

334 Pacific Avenue
334 Pacific Avenue
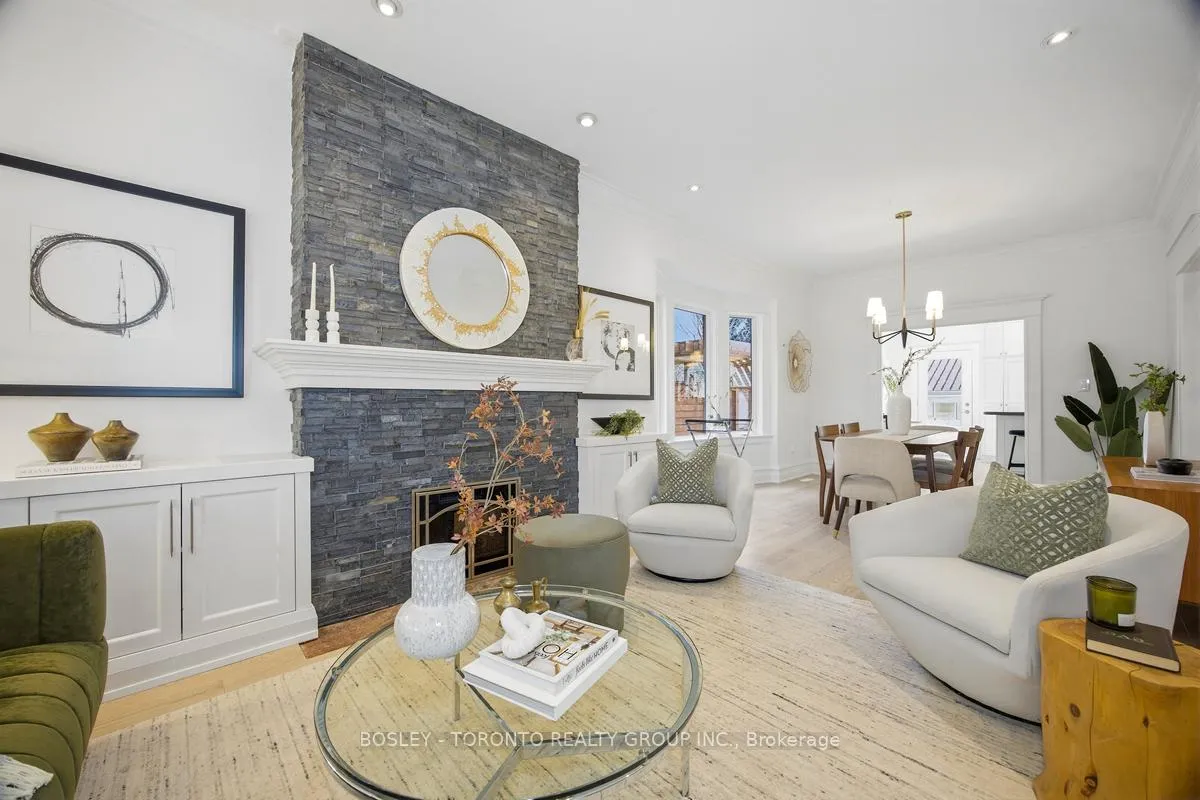 See all 48 photos
Property history
Facts and features
- BasementUnfinished
- Water, sewerMunicipal
- HeatingForced air
- CoolingCentral air
- Separate entrance
- Hardwood floors
- Fireplace
- Central air
The homeDetached, 2 1/2 storey, 2,000–2,500 sq ft
- TypeDetached
- Style2 1/2 storey
- Living space2,000–2,500 sq ft
- BasementSeparate entrance, unfinished
- WaterfrontNone
InsideFireplace Yes, Hardwood, Tile, Broadloom, Rooms above ground 7
- FireplaceYes
- FlooringHardwood, Tile, Broadloom
- Rooms above ground7
- Bedrooms4
- Bathrooms3
- Kitchens1
Outside and lotBrick, vinyl siding, Asphalt shingle, Foundation Not applicable
- ExteriorBrick, vinyl siding
- RoofAsphalt shingle
- FoundationNot applicable
- Size26.58 × 109 ft
Parking1 Garage, Detached, Mutual
- Spaces1 Garage
- GarageDetached
- DrivewayMutual
Heating, water and powerForced air, gas, Central air, Municipal water
- HeatingForced air, gas
- CoolingCentral air
- WaterMunicipal water
- SewerMunicipal sewer
Costs and taxesTaxes $9,615 a year, HST included in the price, Hwt
- Taxes, 2025$9,615 a year
- HSTHST included in the price
- Rental itemsHwt
Included in the saleFridge, stove, dishwasher, microwave, washer, dryer, all electric light fixtures, all window coverings & hardware
- IncludedFridge, stove, dishwasher, microwave, washer, dryer, all electric light fixtures, all window coverings & hardware
Listing detailsW12918310, Sold, Mar 25, 2026
- MLS® numberW12918310
- StatusSold
- Listed onMar 25, 2026
- Days on market7
- UpdatedApr 1, 2026
- PossessionFlexible
- Occupied byVacant
- Listing brokerageBOSLEY - TORONTO REALTY GROUP INC.
About this home
334 Pacific Avenue, Toronto (Junction Area), ON M6P 2P9
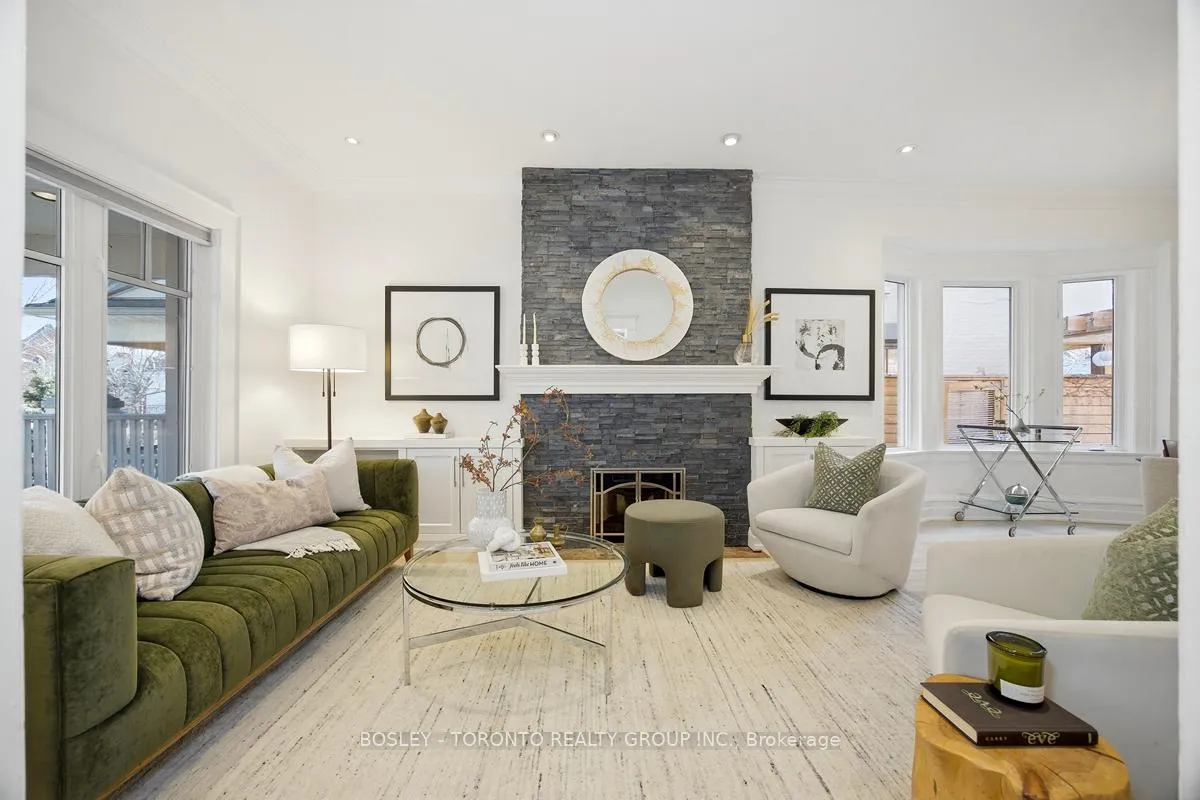
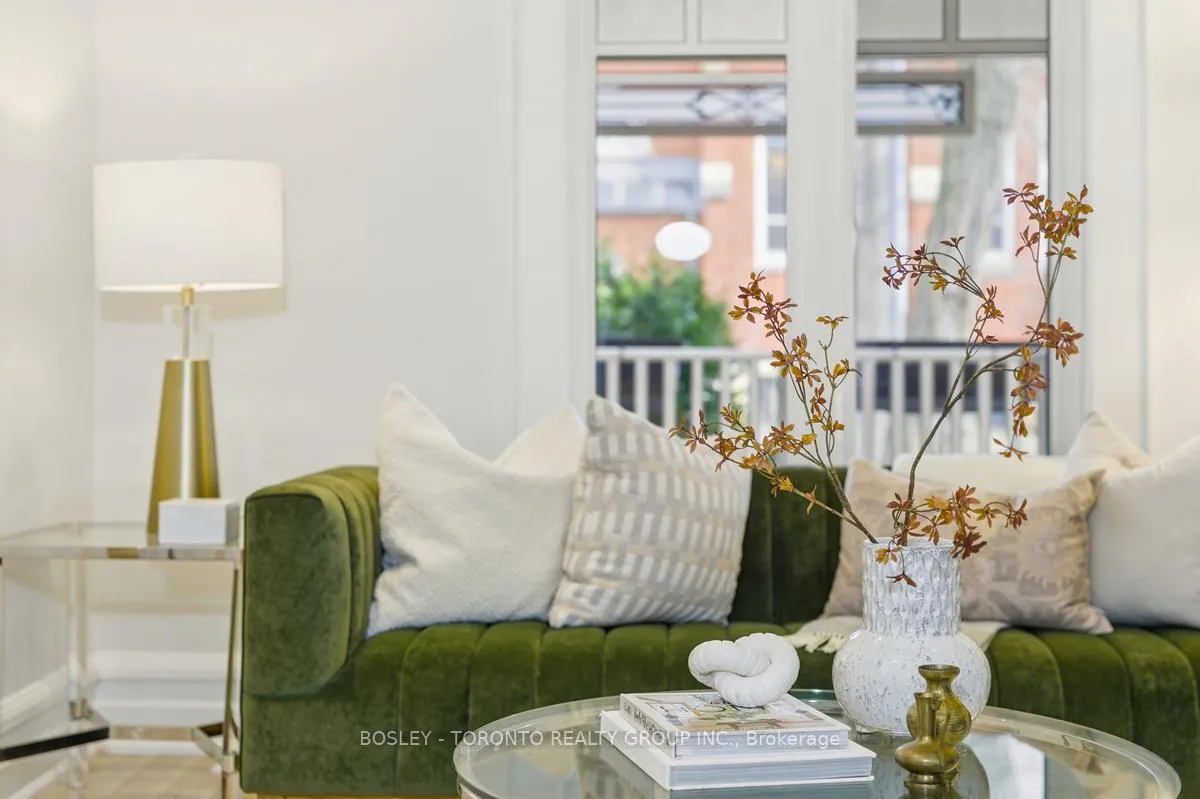
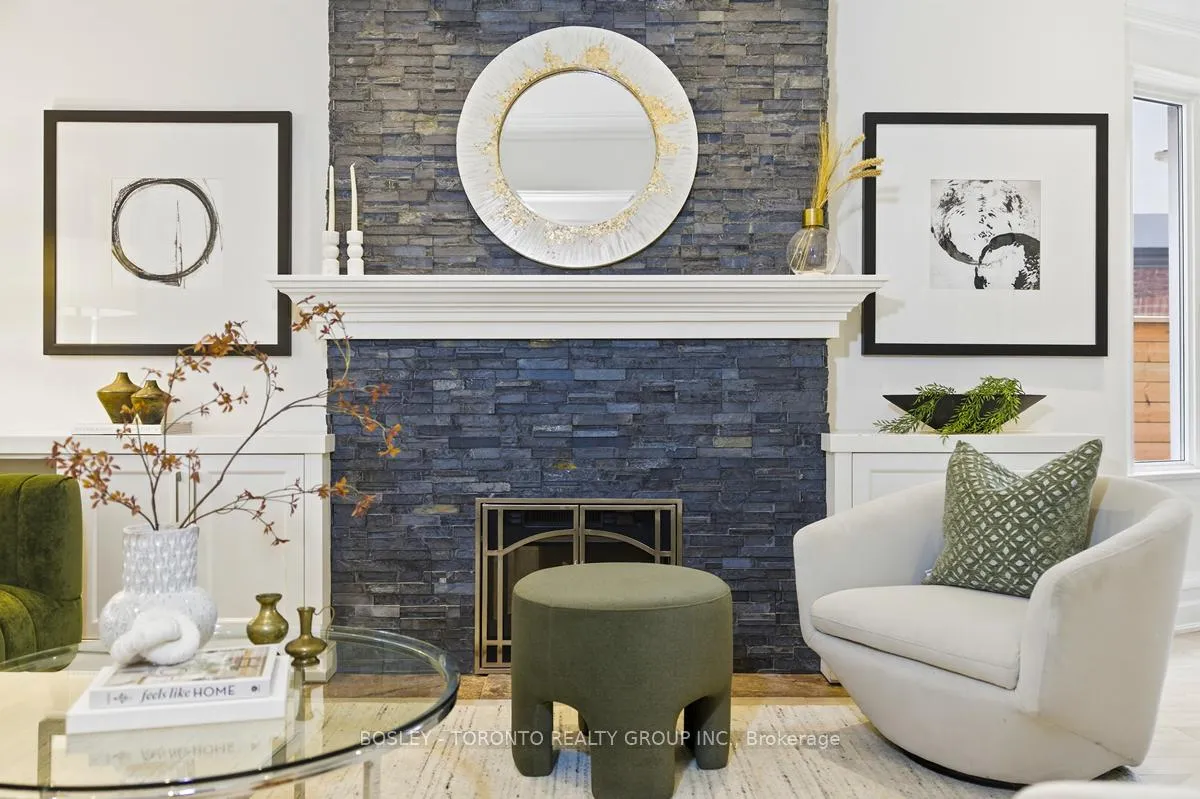
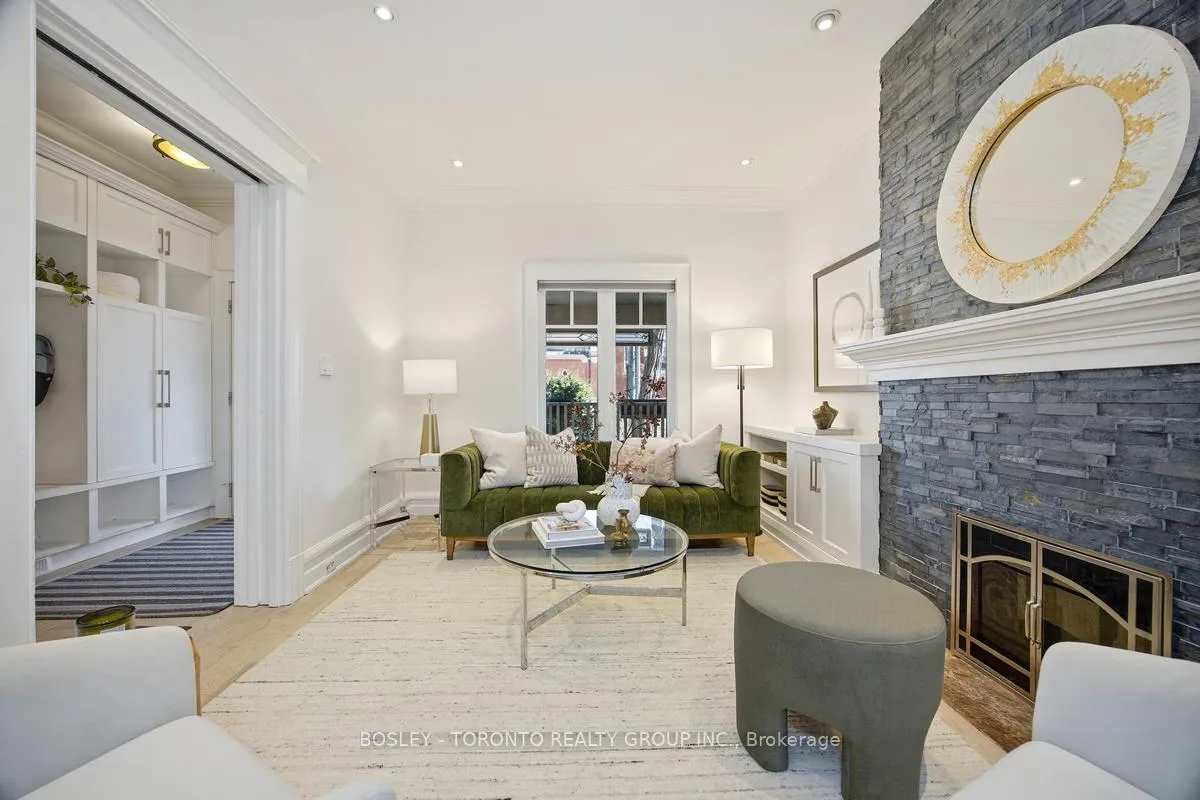
Welcome To High Park! The Quintessential Edwardian-Era Home - Circa 1909, With Stunning Red Brick Exterior & Wide Lot. This Charming Residence Beautifully Blends Classic Architectural Character With Thoughtful Modern Updates. Showcasing Timeless Curb Appeal, The Home Features A Large Front Porch, Original Stained Glass, Bay Windows, High Ceilings, Crown Moulding, And Abundance Of Natural Light Throughout. New Hardwood Flooring Enhances The Warmth And Elegance Of The Traditional Interior. The Spacious Living Room Offers A Bright, Airy Setting Anchored By A Fireplace, Adjacent To The Formal Dining Room Which Is Generously Sized And Perfect For Large Family Gatherings. A Convenient Main Floor Powder Room Adds Everyday Functionality. The Gourmet Kitchen Is Complete With A Centre Island, Stainless Steel Appliances, Granite Countertops, Pot Lights, And A Walkout To The Backyard. Upstairs, The Second Level Features A Primary Retreat Large Enough To Accommodate A King-Sized Bed, Complemented By Custom Cabinetry, A Bay Window, And A Beautifully Appointed Ensuite With A Separate Shower And Classic Clawfoot Tub. The Third Level Offers Two Spacious Bedrooms In A Jack & Jill Configuration - Ideal For Children, Guests, Or A Home Office Setup. The Private Backyard Showcases A Flagstone Patio And Single-Car Garage Provides Added Convenience. Located In The Sought-After Annette Street Public School Catchment And Just Steps To Prime Retail And Dining Along Dundas Street West In The Junction. Enjoy A Short Walk South To Bloor Street, The TTC Subway, And The Natural Beauty Of High Park. A Rare Opportunity To Own A Piece Of Edwardian History In One Of Toronto's Most Desirable West-End Neighbourhoods!
Ask about this home
A HOMEH agent will answer your questions about this home.
Around this home
Daily convenience, out of 100, from the distances below
Schools nearby
School rating, out of 10.
Helpful calculators
Your HOMEH agent

"I would see it this week."