

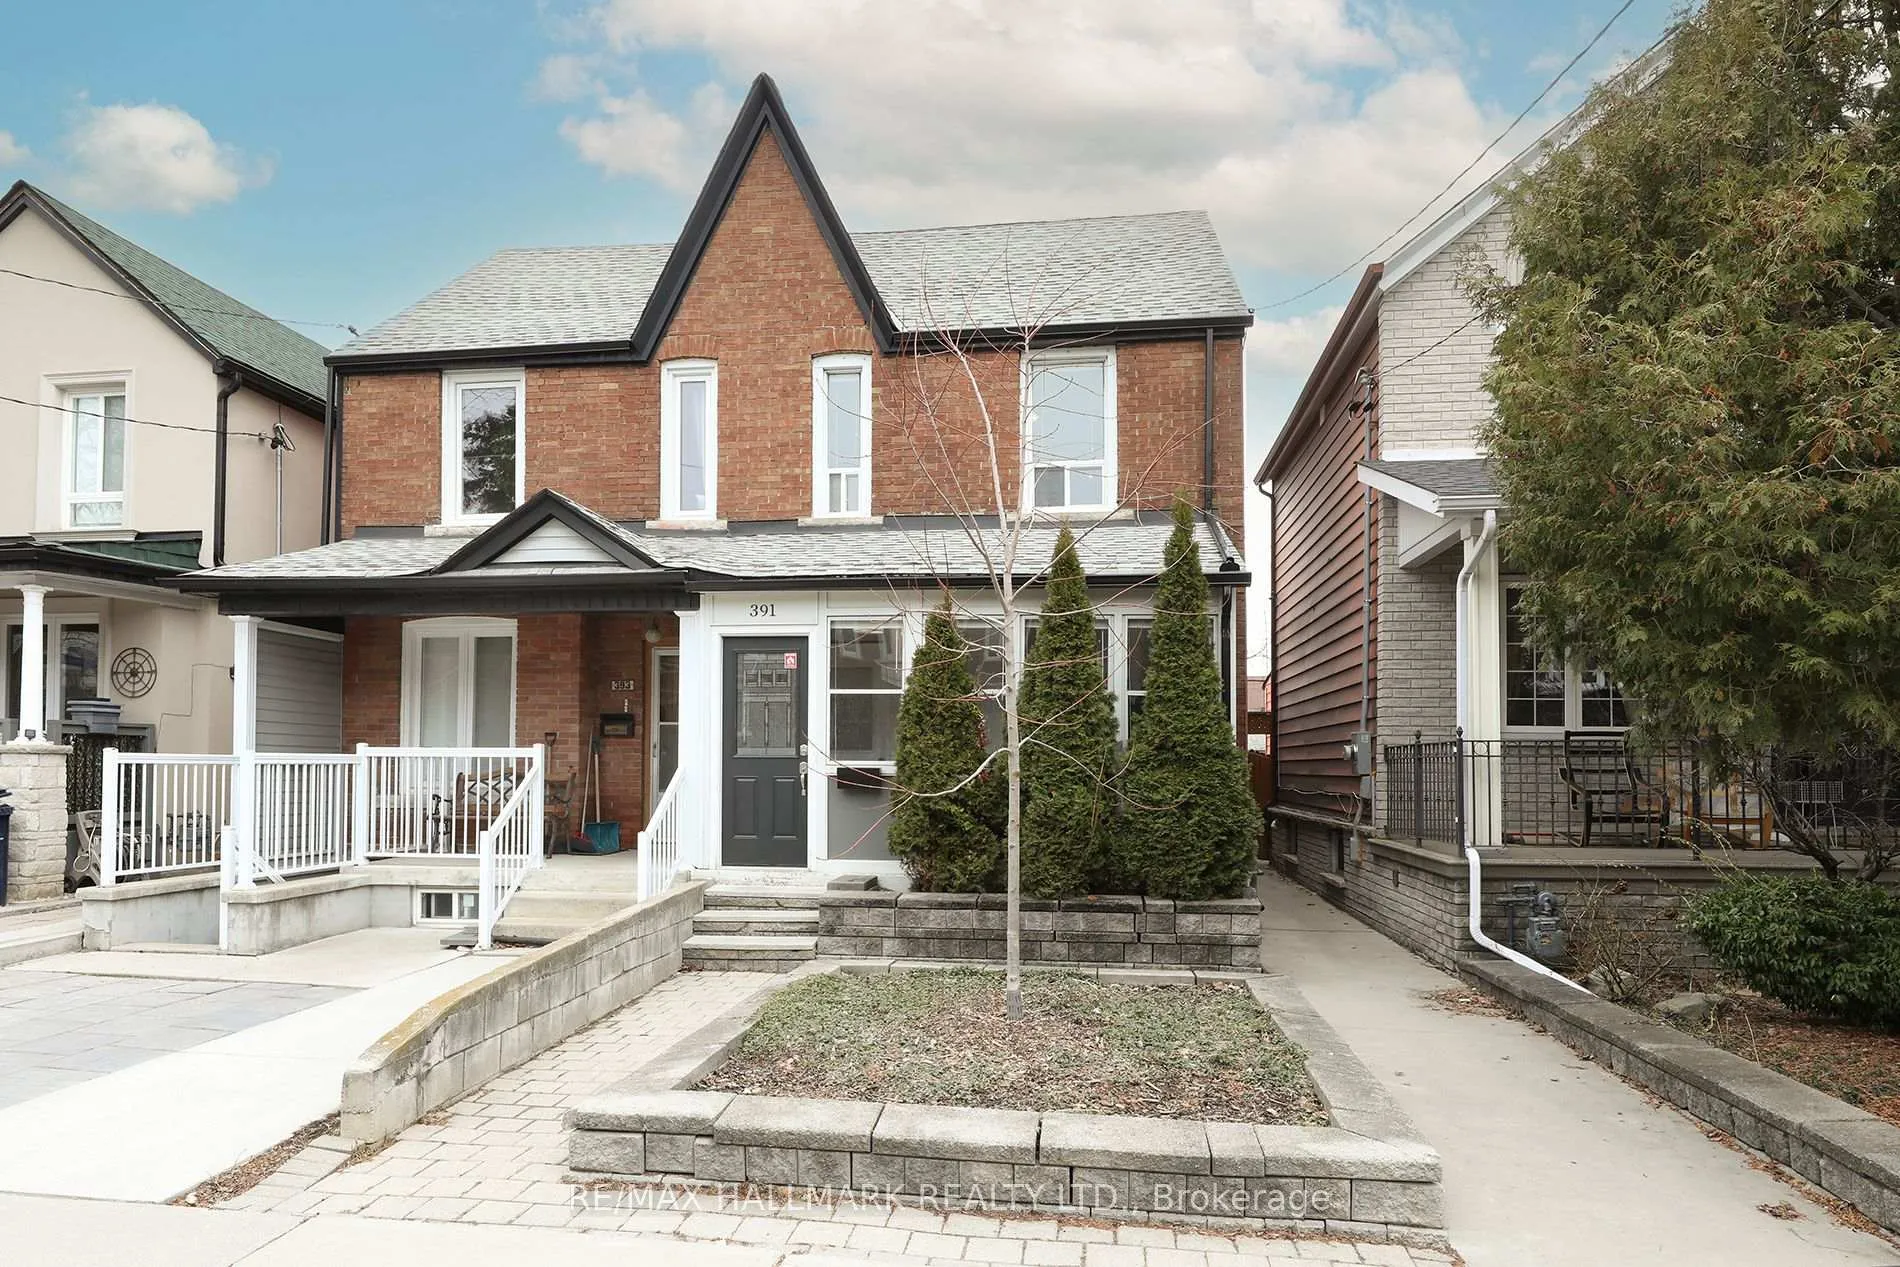
391 Delaware Avenue
391 Delaware Avenue
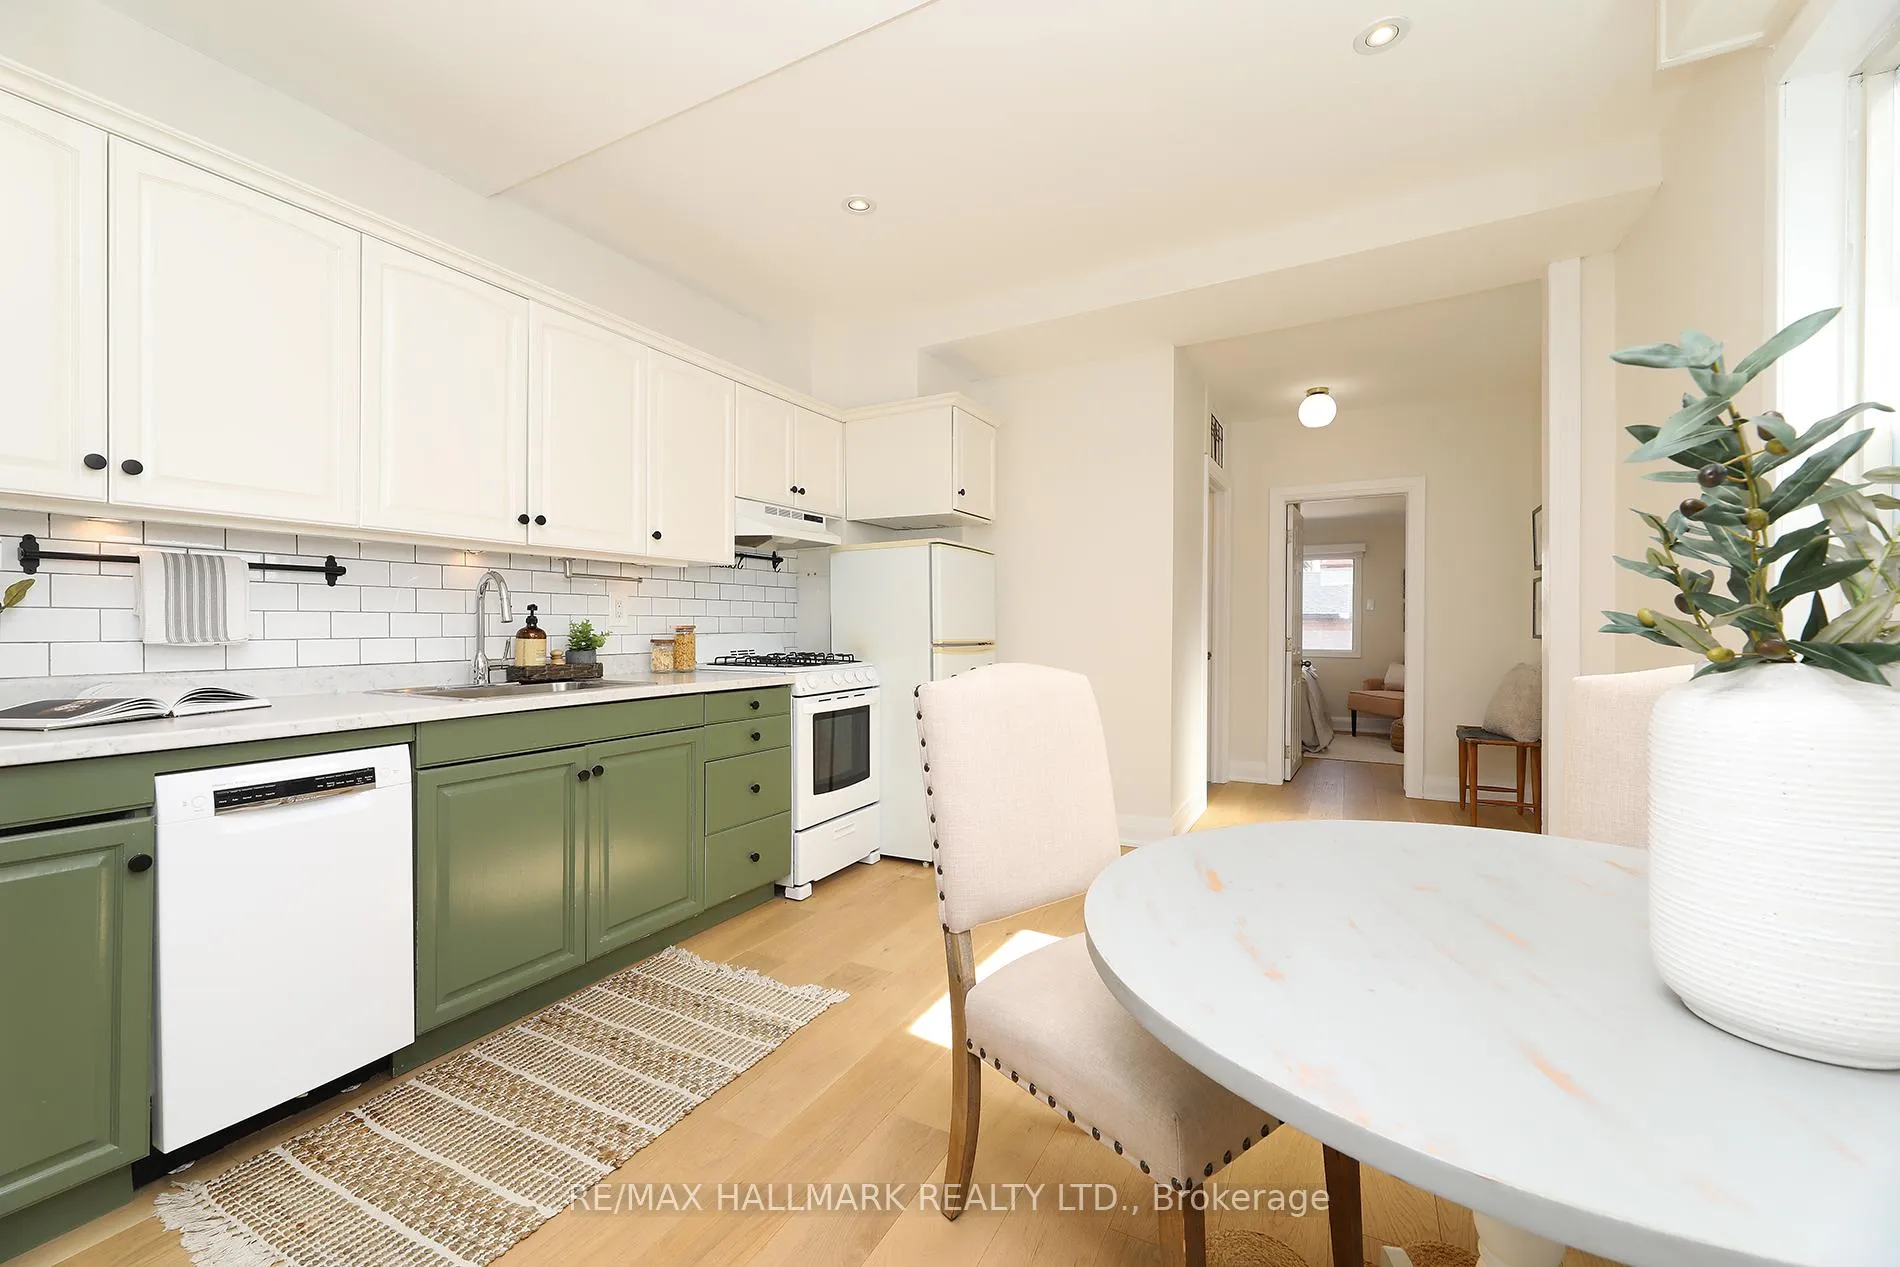 See all 39 photos
Property history
Facts and features
- BasementHalf
- Water, sewerMunicipal
- HeatingForced air
- CoolingCentral air
- Second kitchen
- Hardwood floors
- Central air
The homeSemi-Detached, 2-storey, 1,100–1,500 sq ft
- TypeSemi-Detached
- Style2-storey
- Living space1,100–1,500 sq ft
- BasementHalf
InsideHardwood, Tile, Concrete, Auto garage door remote, carpet free, sump pump, upgraded insulation, water heater, Rooms above ground 7
- FlooringHardwood, Tile, Concrete
- FeaturesAuto garage door remote, carpet free, sump pump, upgraded insulation, water heater
- Rooms above ground7
- Rooms in the basement2
- Bedrooms3
- Bathrooms2
- Kitchens2
Outside and lotAluminum siding, brick, Asphalt shingle, Concrete
- ExteriorAluminum siding, brick
- RoofAsphalt shingle
- FoundationConcrete
- Size18.5 × 125 ft
Parking2 Garage, Detached
- Spaces2 Garage
- GarageDetached
Heating, water and powerForced air, gas, Central air, Municipal water
- HeatingForced air, gas
- CoolingCentral air
- WaterMunicipal water
- SewerMunicipal sewer
Costs and taxesTaxes $6,478 a year, HST included in the price, Rental items None.
- Taxes, 2025$6,478 a year
- HSTHST included in the price
- Rental itemsNone.
Included in the saleAll elf's, all window coverings, all kitchen appliances (main & upper level), washer & dryer, basement office partition, garage door opener & system,, All staging items.
- IncludedAll elf's, all window coverings, all kitchen appliances (main & upper level), washer & dryer, basement office partition, garage door opener & system,
- Not includedAll staging items.
Listing detailsW12919114, Sold, Mar 25, 2026
- MLS® numberW12919114
- StatusSold
- Listed onMar 25, 2026
- Days on market5
- UpdatedMar 30, 2026
- PossessionFlexible
- Occupied byOwner
- Listing brokerageRE/MAX HALLMARK REALTY LTD.
About this home
391 Delaware Avenue, Toronto (Dovercourt-Wallace Emerson-Junction), ON M6H 2T7
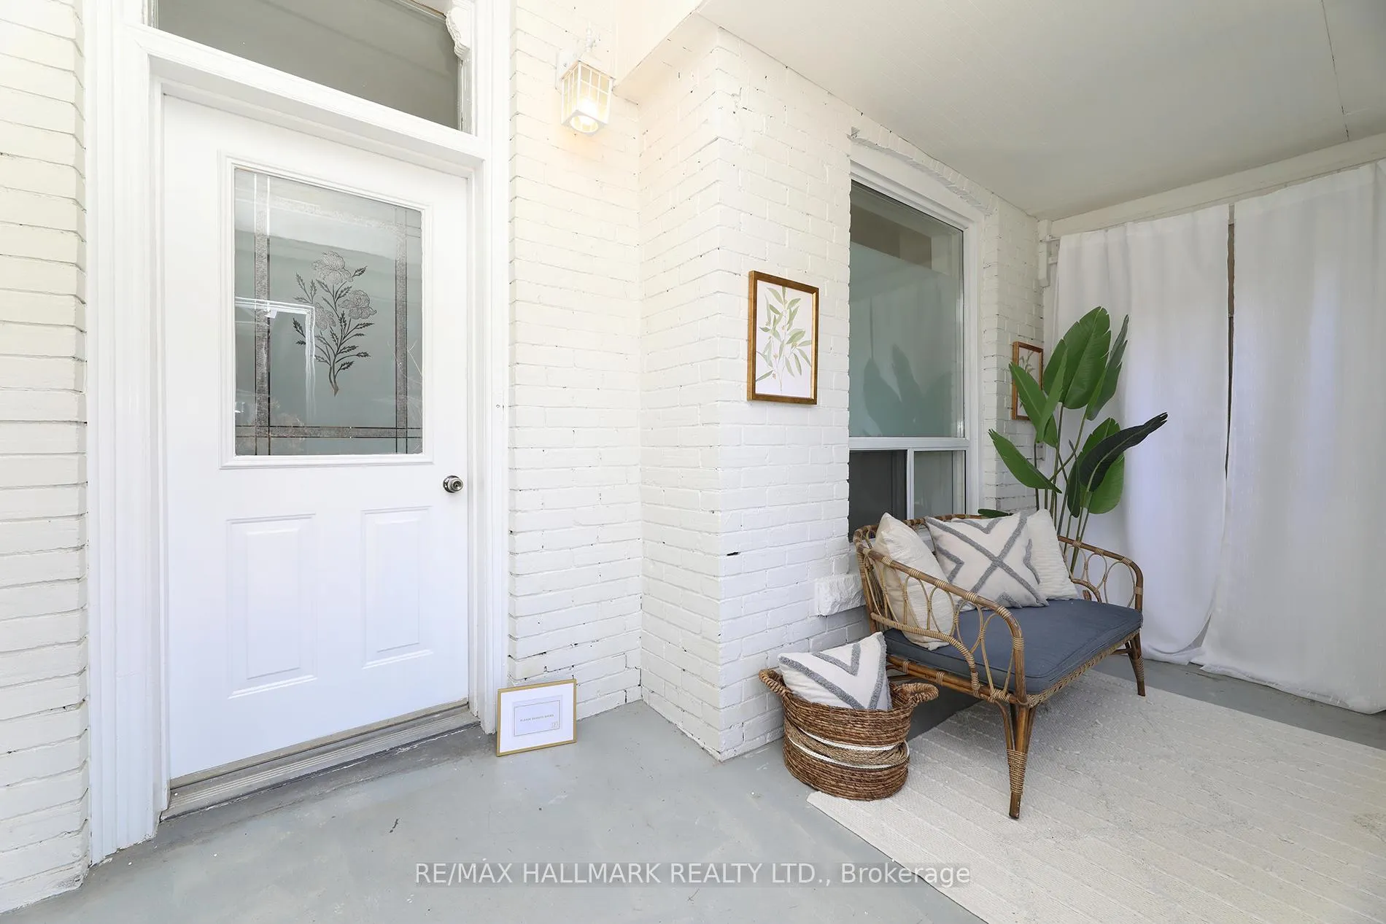
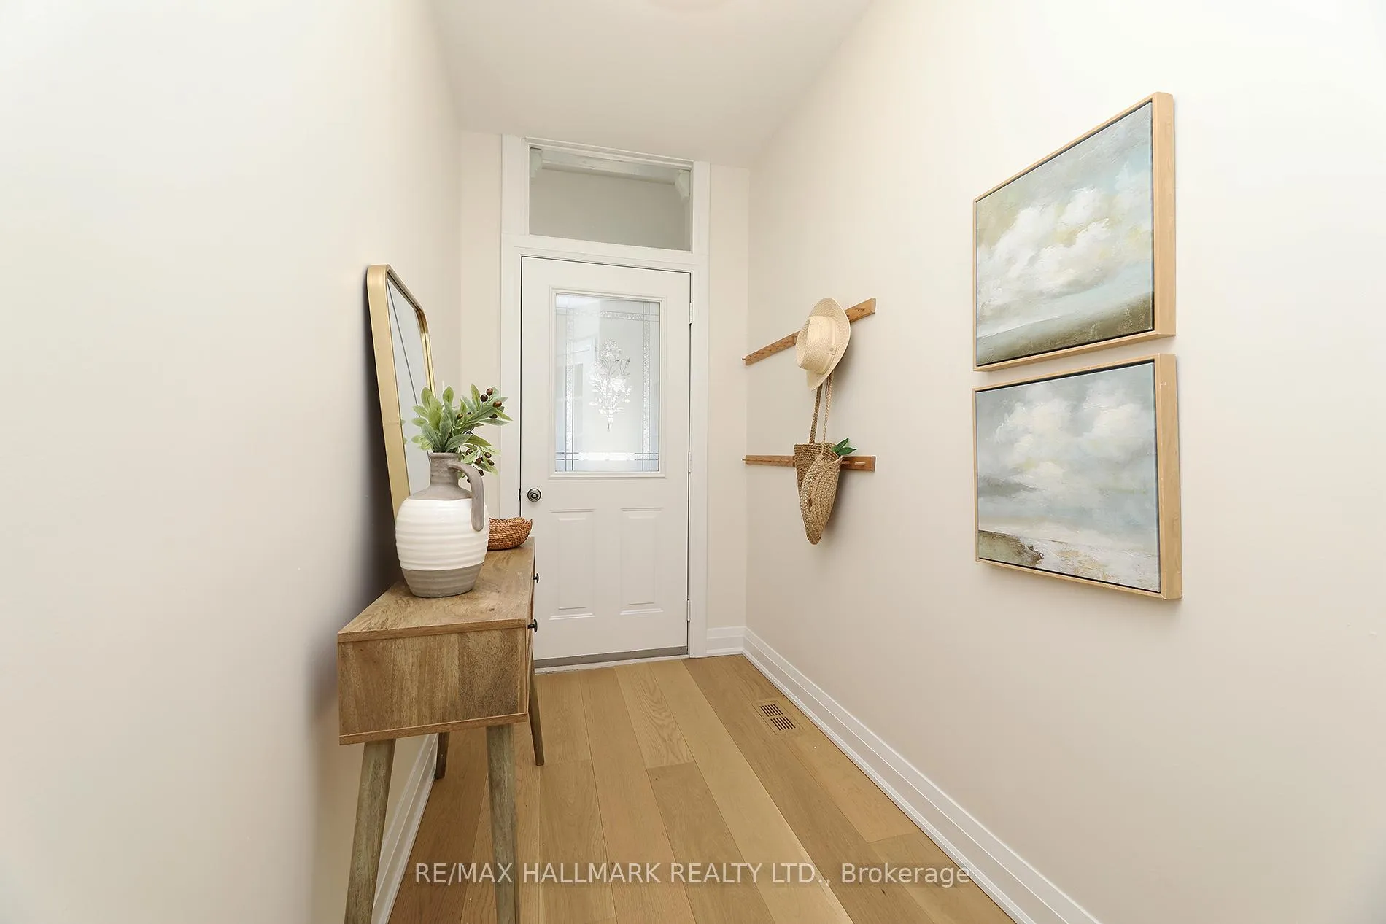
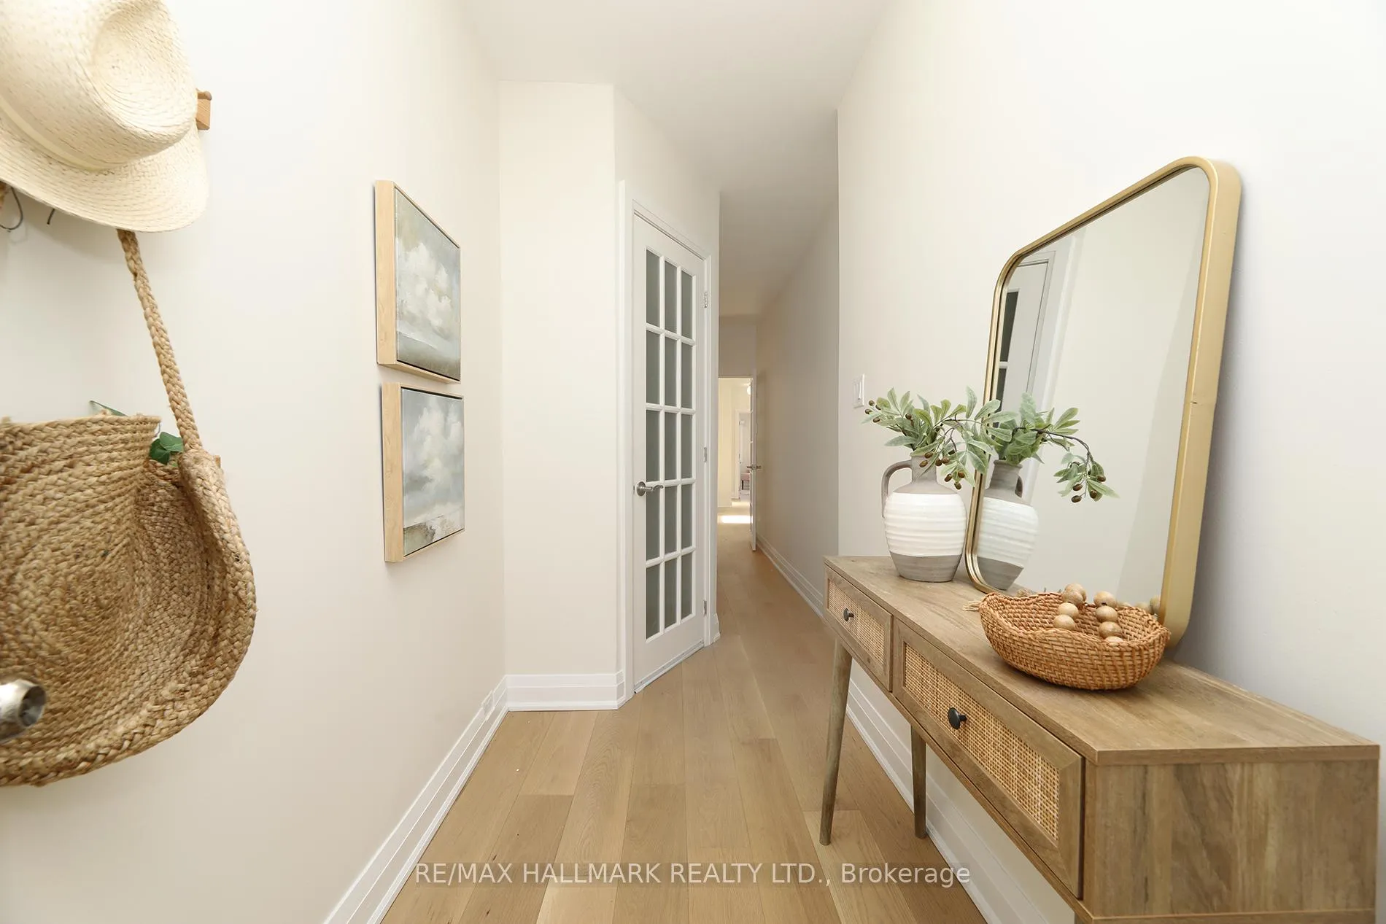
Welcome to 391 Delaware Ave where charm, flexibility, & opportunity come together on what is arguably the finest street in Dovercourt Village. This exceptional property offers incredible versatility: enjoy it as two thoughtfully designed units or seamlessly convert it back into a stunning single-family residence. Newly installed wide plank Oak Hardwood flooring flows throughout, elevating every space with warmth & sophistication. From the front entrance, step through the enclosed front porch - great additional space that adds utility to the home. In winter, it's the perfect landing zone for coats and boots; in warmer months, open the windows and transform it into a breezy lounge retreat. On the main level, a welcoming foyer leads into a cozy kitchen with a comfortable eat-in area. This level also features two well-proportioned bedrooms, a bright living space, and direct backyard access, while original stained glass details add a layer of timeless character. Upstairs, a second beautifully appointed living space awaits, complete with a spacious kitchen, full 4 pc bathroom, & a generous bedroom - ideal for extended family, rental income, or effortless multi-generational living. The basement has a flex space for hobbies or home office while still allowing for plenty of storage. At the rear, a two-car garage with laneway housing potential opens the door to future expansion for a 2100 sq foot build for living space or to generate additional income. A true gem in a wonderful community, 391 Delaware is more than a home, it's a canvas for fabulous lifestyle. Walk to Christie Pits Park & enjoy the outdoor pool, raquet courts etc or head down to Bloor for a night out. Ossington Station is a 3 min walk for the ease of your daily commute. Be front & centre for the annual Delaware Street Festival thats not to be missed. Located in the Dovercourt Junior School Catchment, a Platinum ECO School. Everything about this home is special.
Ask about this home
A HOMEH agent will answer your questions about this home.
Around this home
Daily convenience, out of 100, from the distances below
Schools nearby
School rating, out of 10.
Helpful calculators
Your HOMEH agent

"Priced 17% over the Hestimate. I would see it this week."