

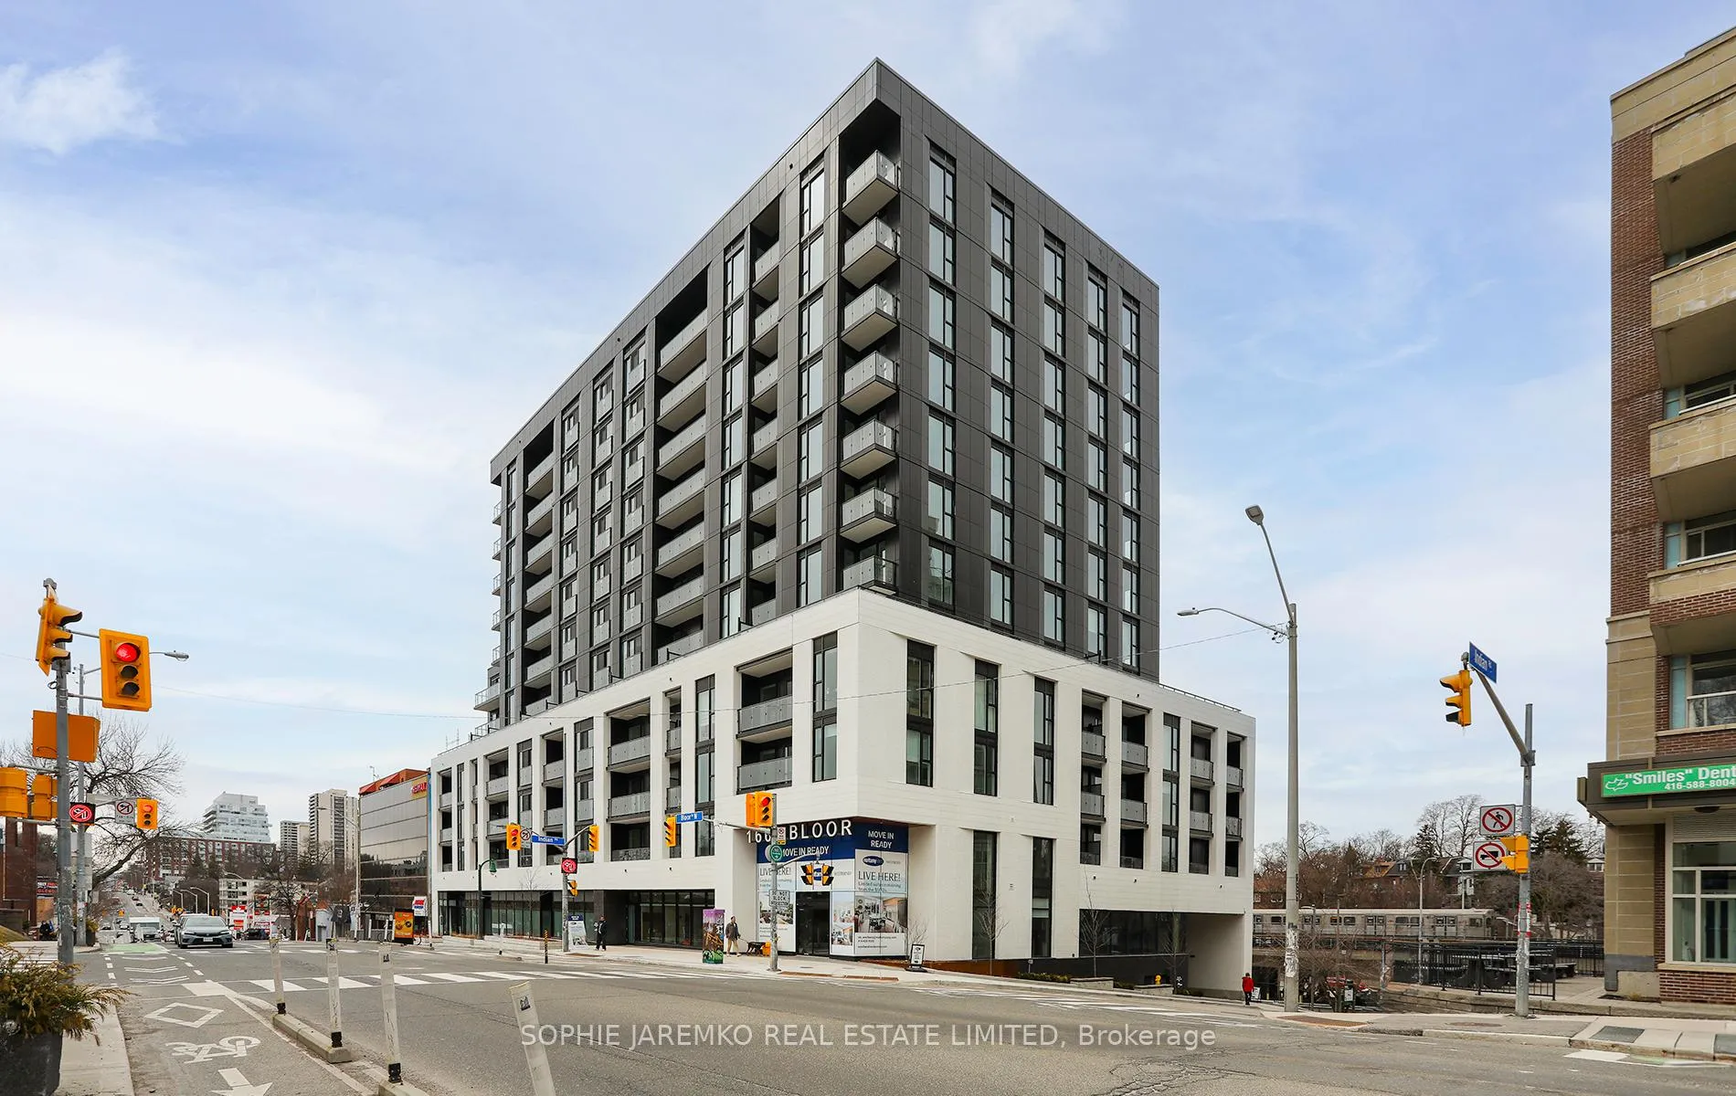
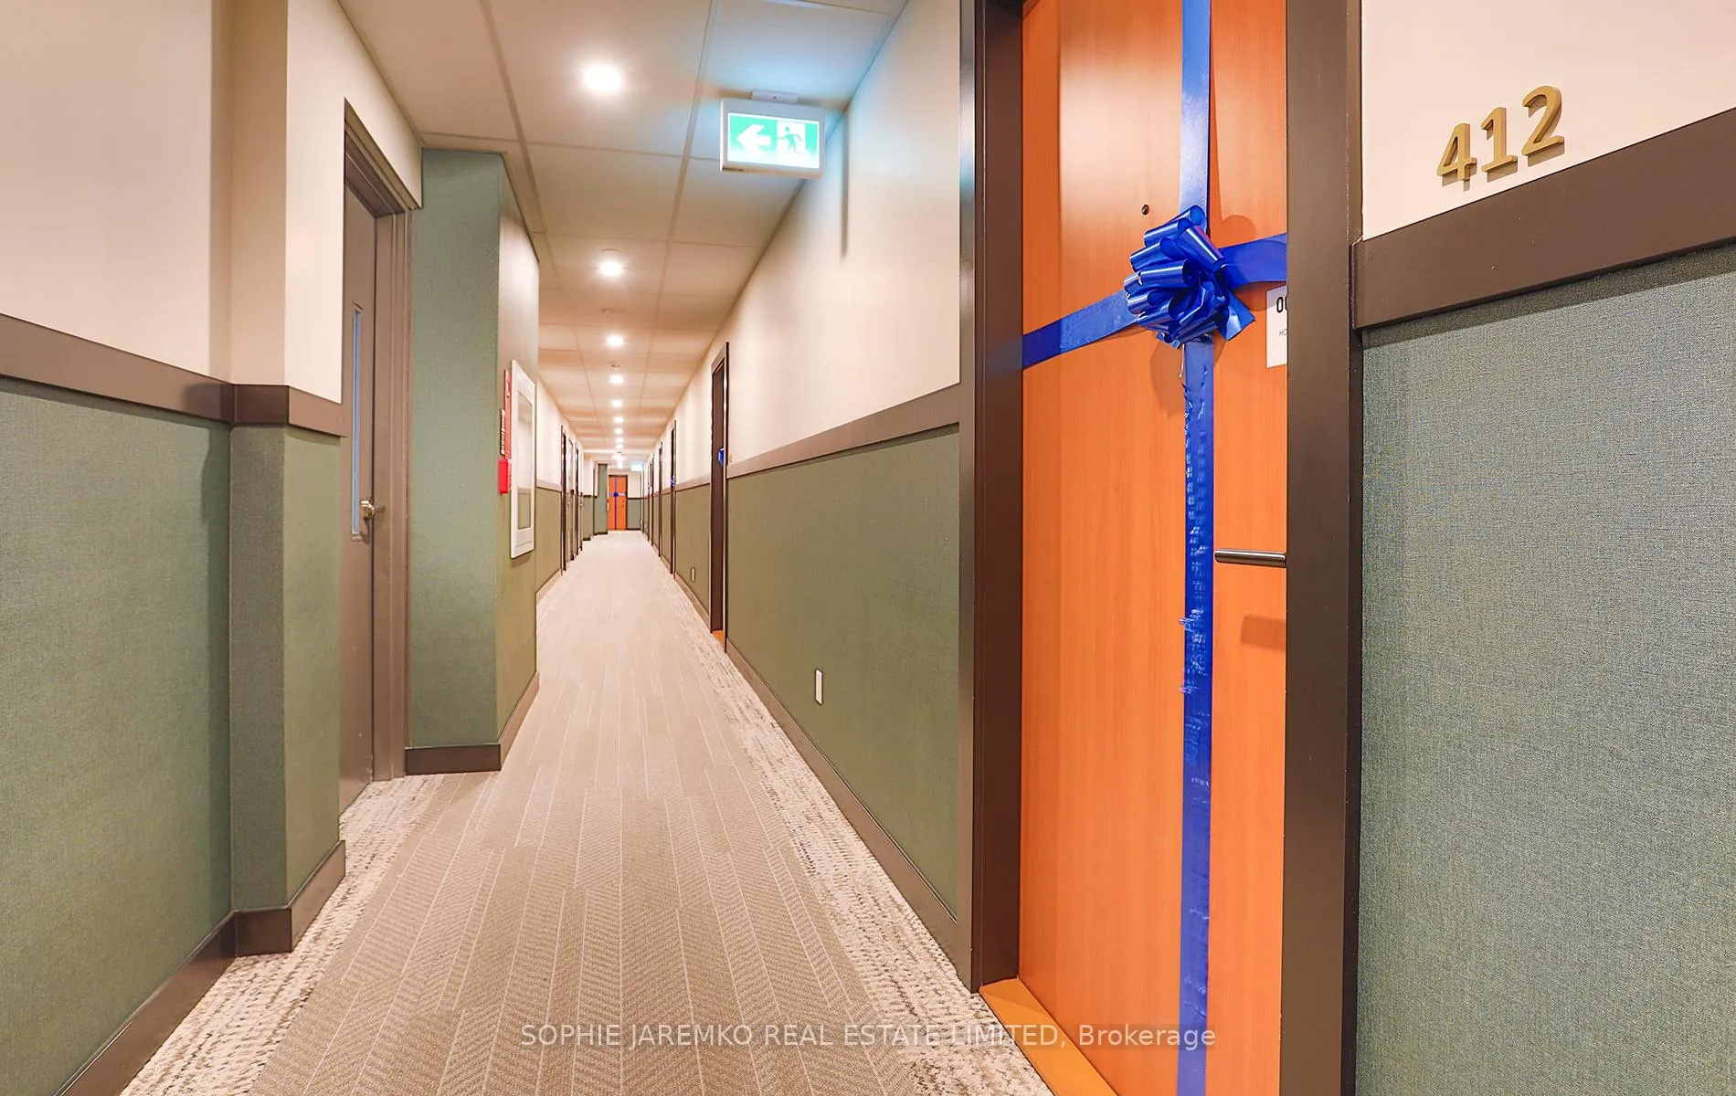
Unit 412, 1660 Bloor Street W
Unit 412, 1660 Bloor Street W
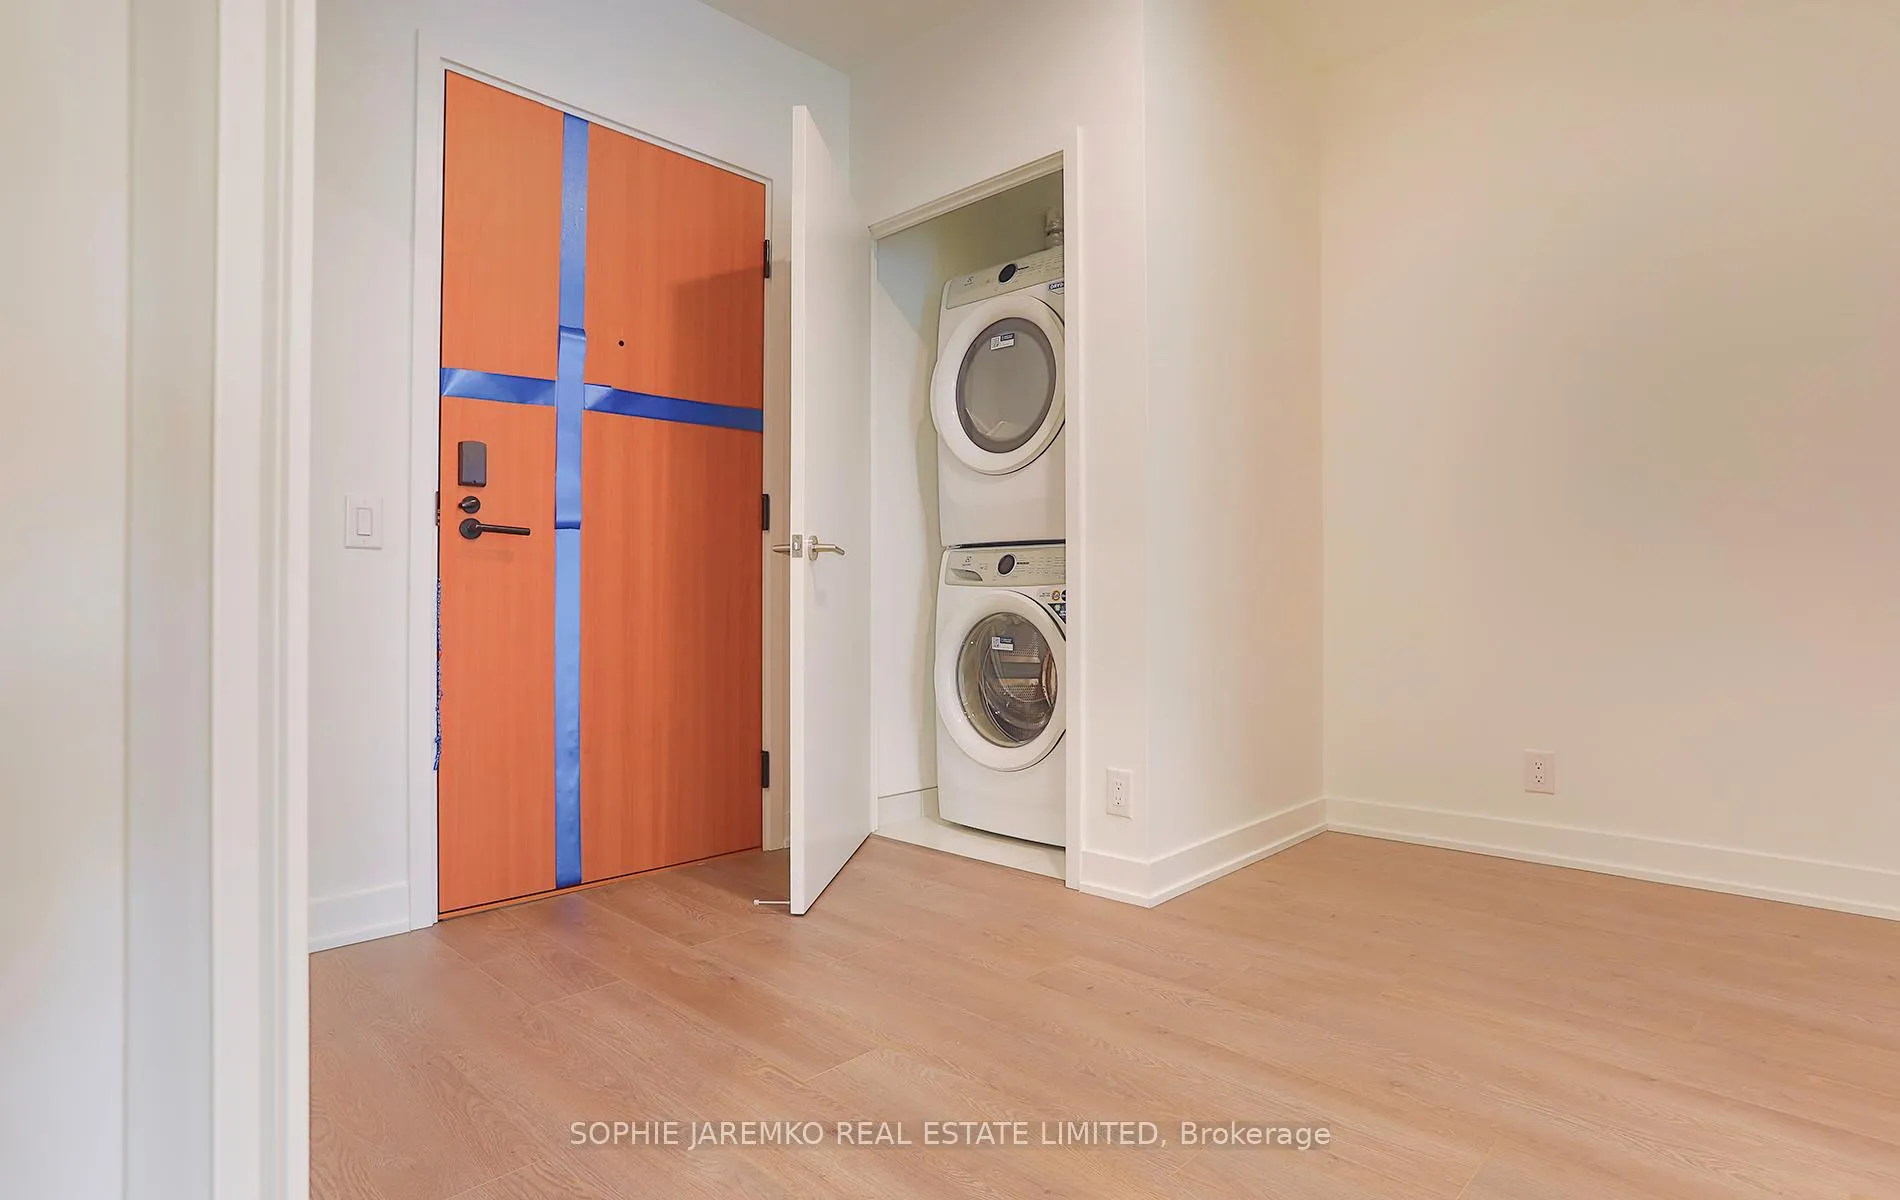 See all 29 photos
Property history
Facts and features
- ExposureSouth
- LaundryIn-suite
- LockerOwned
- BalconyOpen
- Central air
The homeCondo Apartment, Apartment, New
- Type: Condo Apartment
- Style: Apartment
- Age: New
- Living space: 700–799 sq ft
- Basement: None
- Exposure: South
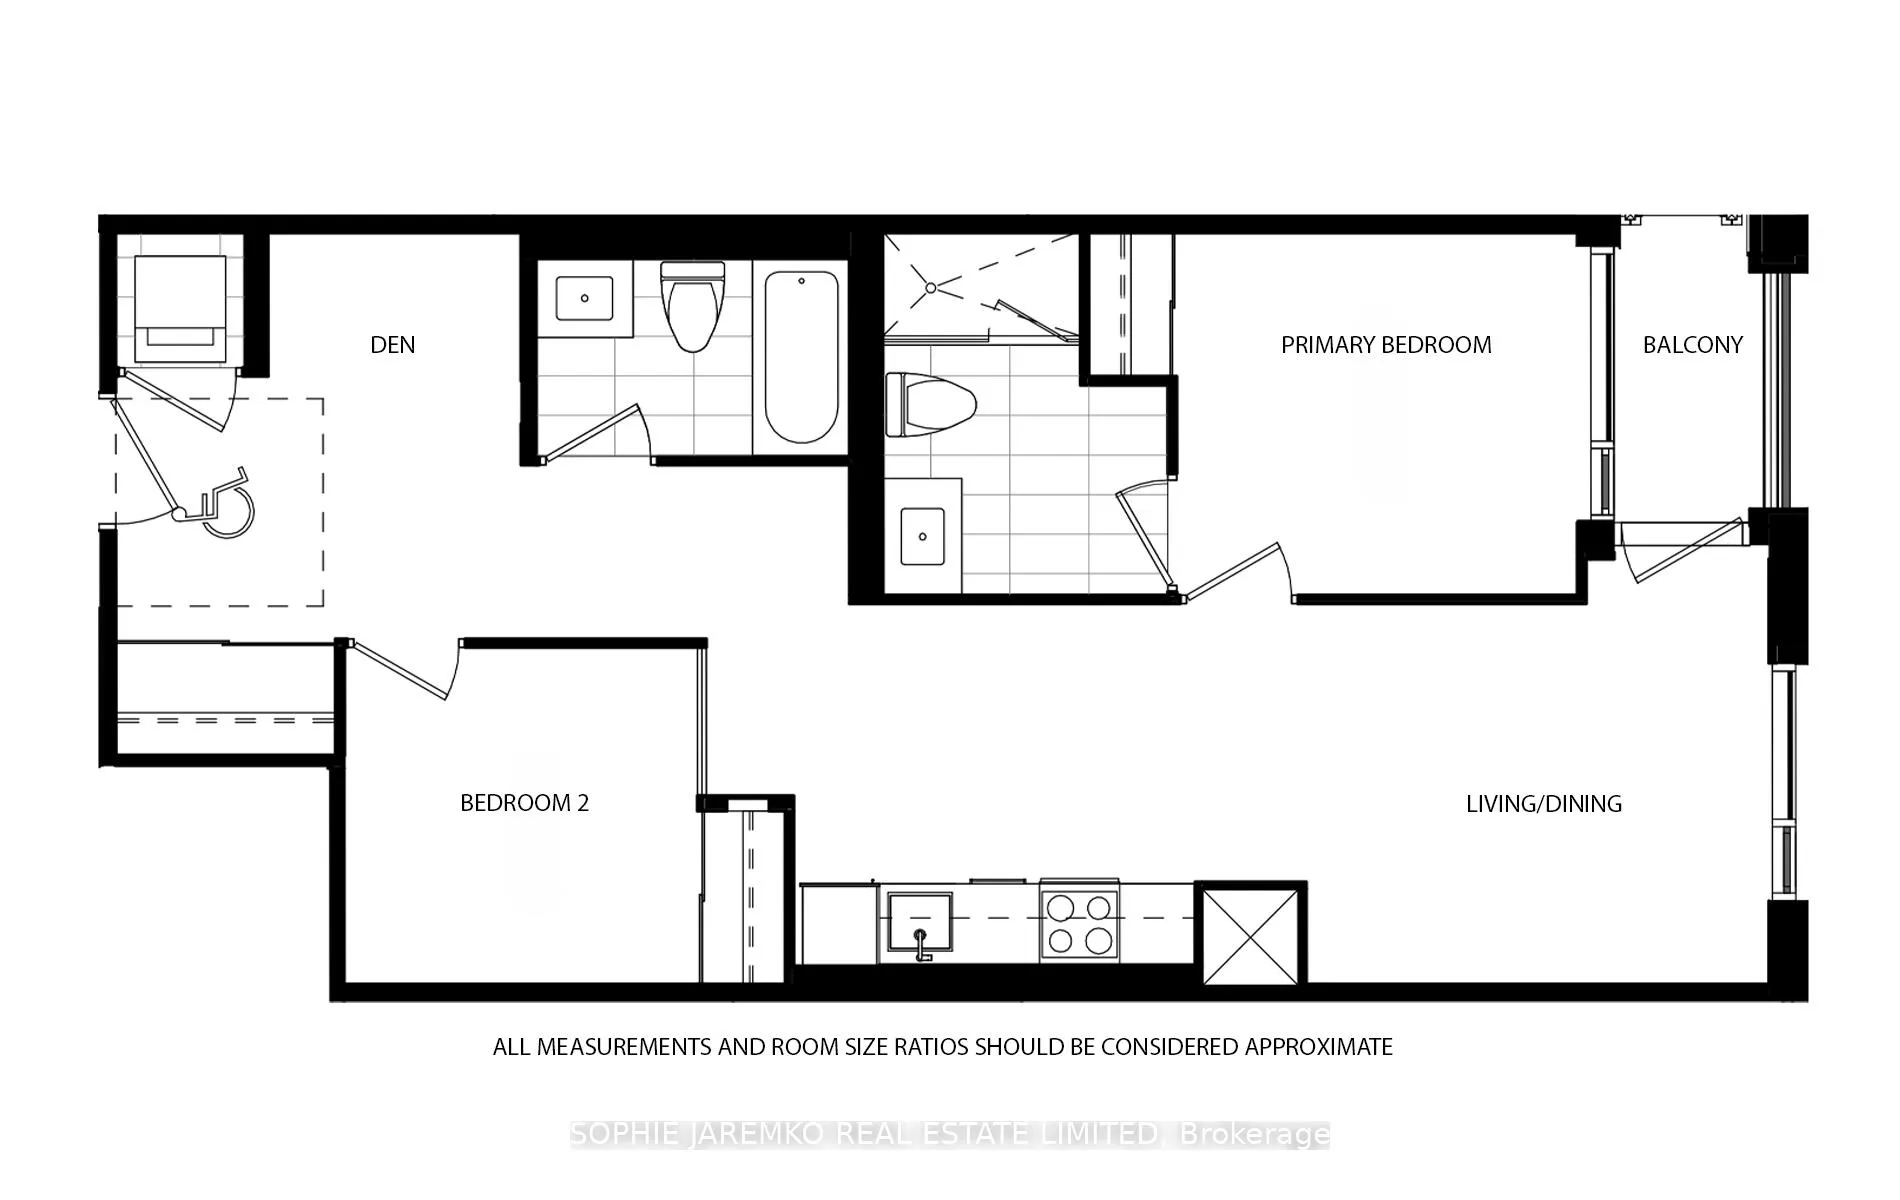
InsideIn-suite laundry, Auto garage door remote, carpet free, Rooms above ground 5
- Laundry: In-suite laundry
- Features: Auto garage door remote, carpet free
- Rooms above ground: 5
- Bedrooms: 2 + 1 in the basement
- Bathrooms: 2
- Kitchens: 1
OutsideBrick, concrete, Open
- Exterior: Brick, concrete
- Balcony: Open
Parking and locker1 Parking, Underground, Parking type Owned
- Spaces: 1 Parking
- Garage: Underground
- Parking type: Owned
- Spot: 418
- Locker: Owned
- Locker unit: Room #118
- Locker number: 30
- Locker level: P1
BuildingWestBend Residences, Storeys 13, Units 174
- Name: WestBend Residences
- Storeys: 13
- Units: 174
- Condo corporation: 3162
- Pets: Not allowed
Heating, water and powerHeat pump, ground source, Central air
- Heating: Heat pump, ground source
- Cooling: Central air
Rent and termsRent $3,350 a month, Entire property, Unfurnished
- Rent: $3,350 a month
- Space for rent: Entire property
- Furnished: Unfurnished
- Lease: 12 months
- Rent includes: Common elements, recreation facility, parking
- Deposit: Required
- Credit check: Required
- Employment letter: Required
- Rental application: Required
- References: Required
NearbyPark, public transit, hospital
- Close to: Park, public transit, hospital
Listing detailsW12919760, Rented, Mar 22, 2026
- MLS® number: W12919760
- Status: Rented
- Listed on: Mar 22, 2026
- Days on market: 9
- Updated: Mar 31, 2026
- Possession: Immediate
- Occupied by: Vacant
- Listing brokerage: SOPHIE JAREMKO REAL ESTATE LIMITED
About this home
Unit 412, 1660 Bloor Street W, Toronto (High Park North), ON M6P 1A8
Welcome to this brand new, 2 +1 br south facing suite with 2 full bathrooms in the Westbend Residences. Mattamy hits another home run. This suite was selected for the south facing view of a parkette and church and a view of High Park from the balcony. The gorgeous floor to ceiling windows in the living room and primary bedroom are special as the living room seems to hover, with an unobstructed view. The design of the walk out to the balcony off the living room provides for the clear view and full use of space. Room for a table in the kitchen and room for an L-shaped sofa + chairs in the living room is another result of smart design. The primary BR has a 3 pc ensuite and a another 4 pc full bathroom (with tub) in the hall. The owners are installing window coverings, including a black out blind on the glass wall of the 2nd bedroom. Amazing amenities on the rooftop finished by a talented design group have created beautiful spaces including a yoga terrace, BBQ lounge and party rooms by reservation, each with truly amazing views. At the main level there is a co-working space, lounge with a fireplace and the north facing fitness centre that has natural ambient light all day. Steps to the subway, 3 blocks to the UP Express, walk to High Park, the Junciton and Bloor West Village. Also, enjoy the lakefront! PARKING and LOCKER included. Bike parking available. Rogers internet included in the rent.
Ask about this home
A HOMEH agent will answer your questions about this home.
Know more about WestBend Residences
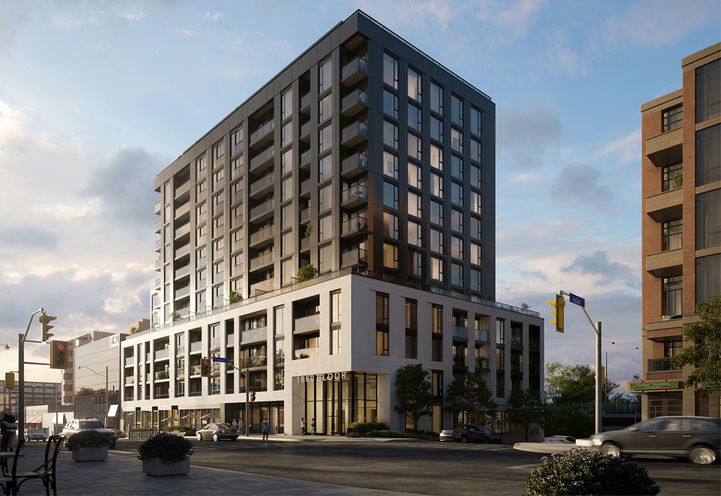
Condo building · 1660 Bloor Street West
WestBend Residences is a 13-storey condo with 174 suites by Mattamy Homes Canada. No units are on the market here right now.
- 13storeys
- 174suites
No similar units for rent in WestBend Residences right now.
Around this home
Daily convenience, out of 100, from the distances below
Schools nearby
School rating, out of 10.
Helpful calculators
Your HOMEH agent

"I would see it this week."