

Unit 1602, 530 St Clair Avenue W
Unit 1602, 530 St Clair Avenue W
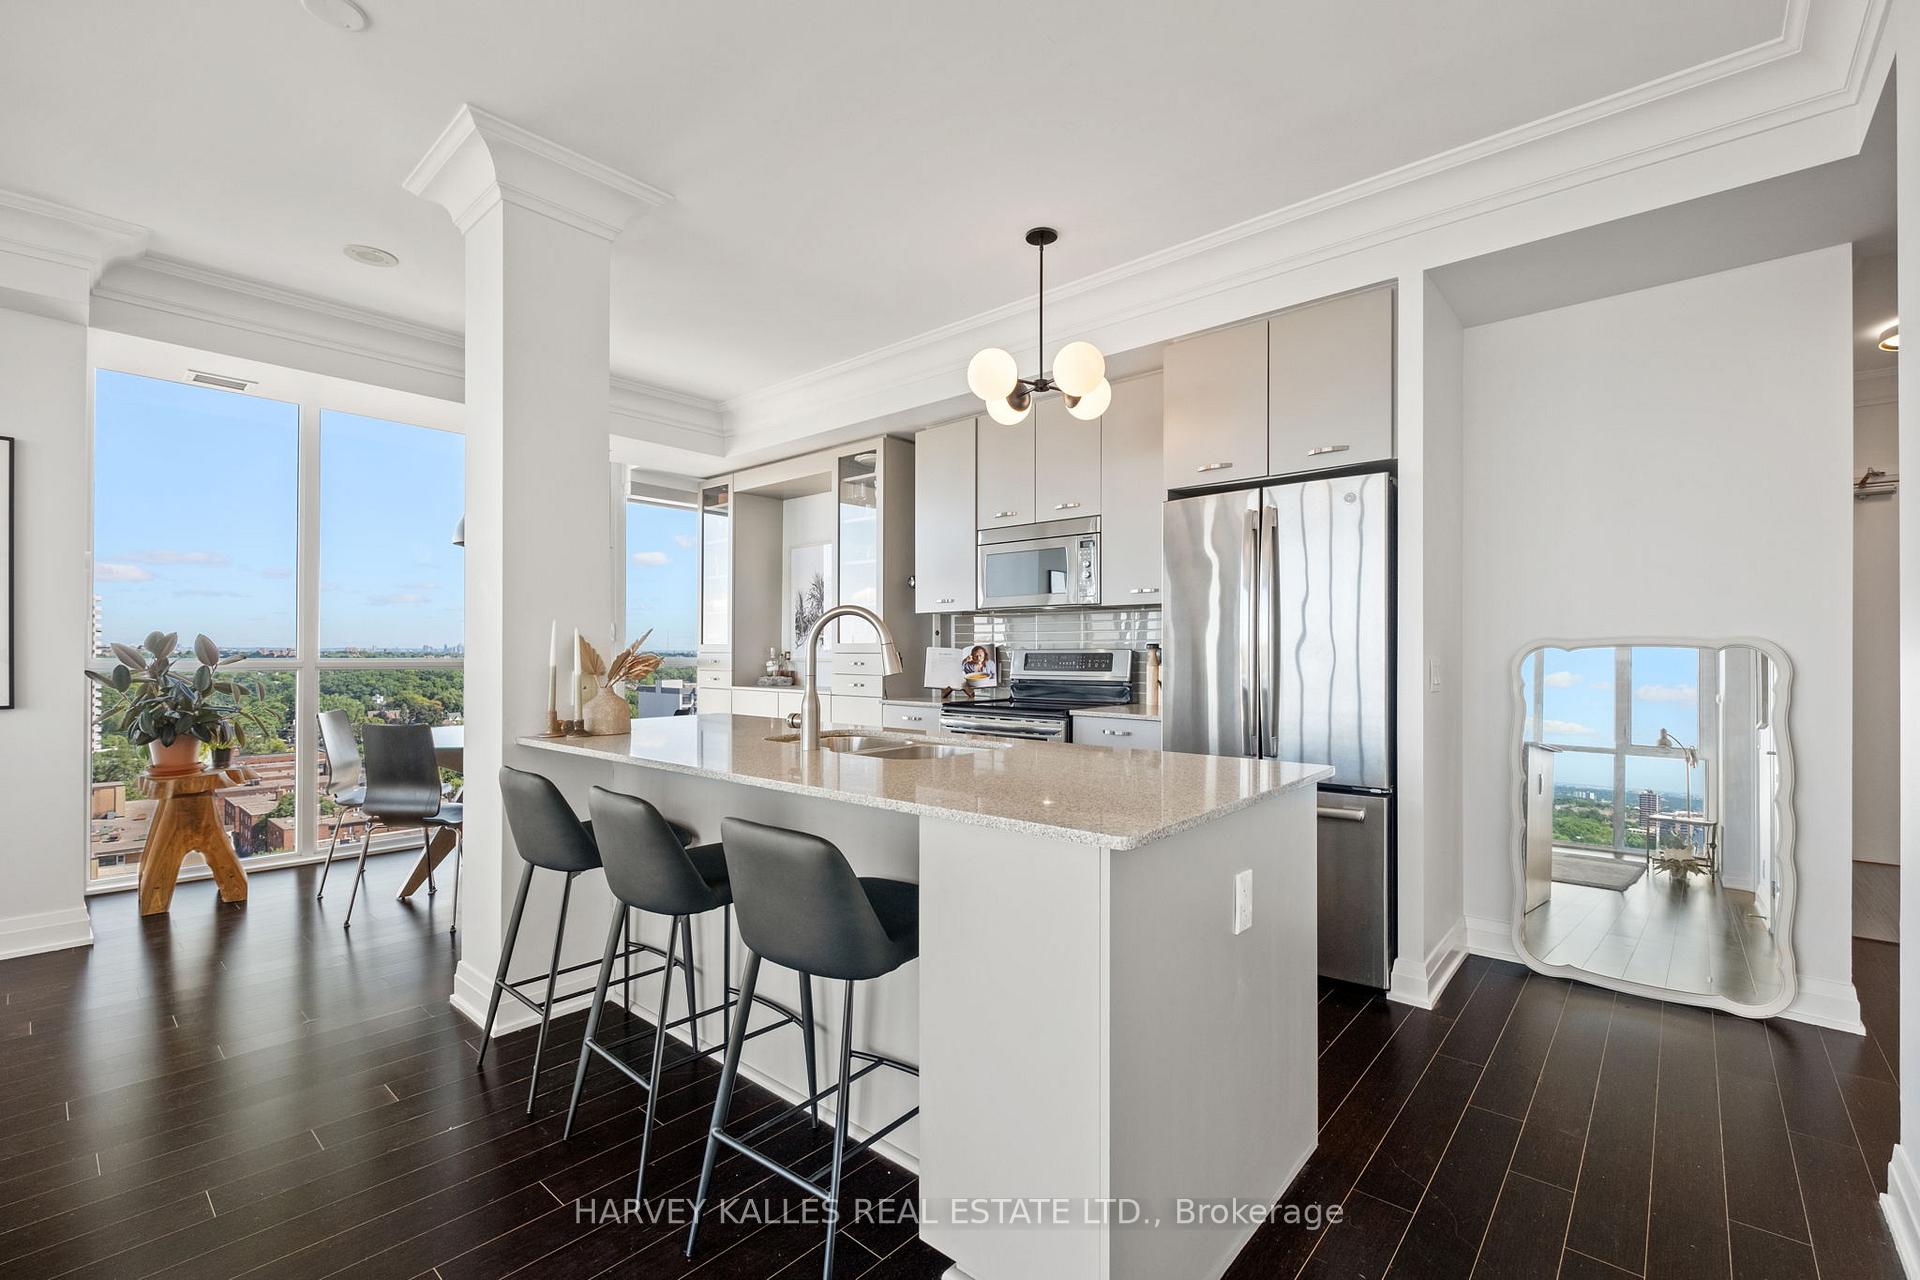 See all 15 photos
Included in condo fee: Water, Central air, Parking, Common Elements, Building Insurance
Property history
- $999,000TerminatedList: 2026-07-09|End: 2026-09-02|55 daysC13546196
Facts and features
- ExposureNorth west
- LaundryIn-suite
- LockerOwned
- BalconyOpen
- Hardwood floors
- Central air
The homeCondo Apartment, 1 storey/apt, 900–999 sq ft
- Type: Condo Apartment
- Style: 1 storey/apt
- Living space: 900–999 sq ft
- Basement: None
- Exposure: North West
InsideHardwood, In-suite laundry, main level, Rooms above ground 6
- Flooring: Hardwood
- Laundry: In-suite laundry, main level
- Rooms above ground: 6
- Bedrooms: 1 + 1 in the basement
- Bathrooms: 2
- Kitchens: 1
OutsideConcrete, Open
- Exterior: Concrete
- Balcony: Open
Parking and locker1 Parking, Underground, Parking type Owned
- Spaces: 1 Parking
- Garage: Underground
- Parking type: Owned
- Driveway: Underground
- Spot: 17
- Locker: Owned
- Locker unit: 11
- Locker level: 2
Building530 St Clair West, Storeys 19, Units 155
- Name: 530 St Clair West
- Storeys: 19
- Units: 155
- Registered: 2013
- Condo corporation: 2334
- Pets: Allowed
Heating, water and powerForced air, gas, Central air
- Heating: Forced air, gas
- Cooling: Central air
Costs and taxesTaxes $4,259 a year, Condo fee $1,031 a month, Cac included, common elements included, building insurance included, parking included, water included
- Taxes, 2026: $4,259 a year
- Condo fee: $1,031 a month
- Fee includes: Cac included, common elements included, building insurance included, parking included, water included
- HST: HST included in the price
- Rental items: N/a
Included in the saleAll appliances, all elfs, 1 parking (b-17), 1 locker (b-11)., Not included None
- Included: All appliances, all elfs, 1 parking (b-17), 1 locker (b-11).
- Not included: None
Listing detailsC13546196, Terminated, Jul 9, 2026
- MLS® number: C13546196
- Status: Terminated
- Listed on: Jul 9, 2026
- Days on market: 55
- Updated: Sep 2, 2026
- Possession: Other
- Occupied by: Tenant
- Listing brokerage: HARVEY KALLES REAL ESTATE LTD.
About this home
Unit 1602, 530 St Clair Avenue W, Toronto (Humewood-Cedarvale), ON M6C 0A2
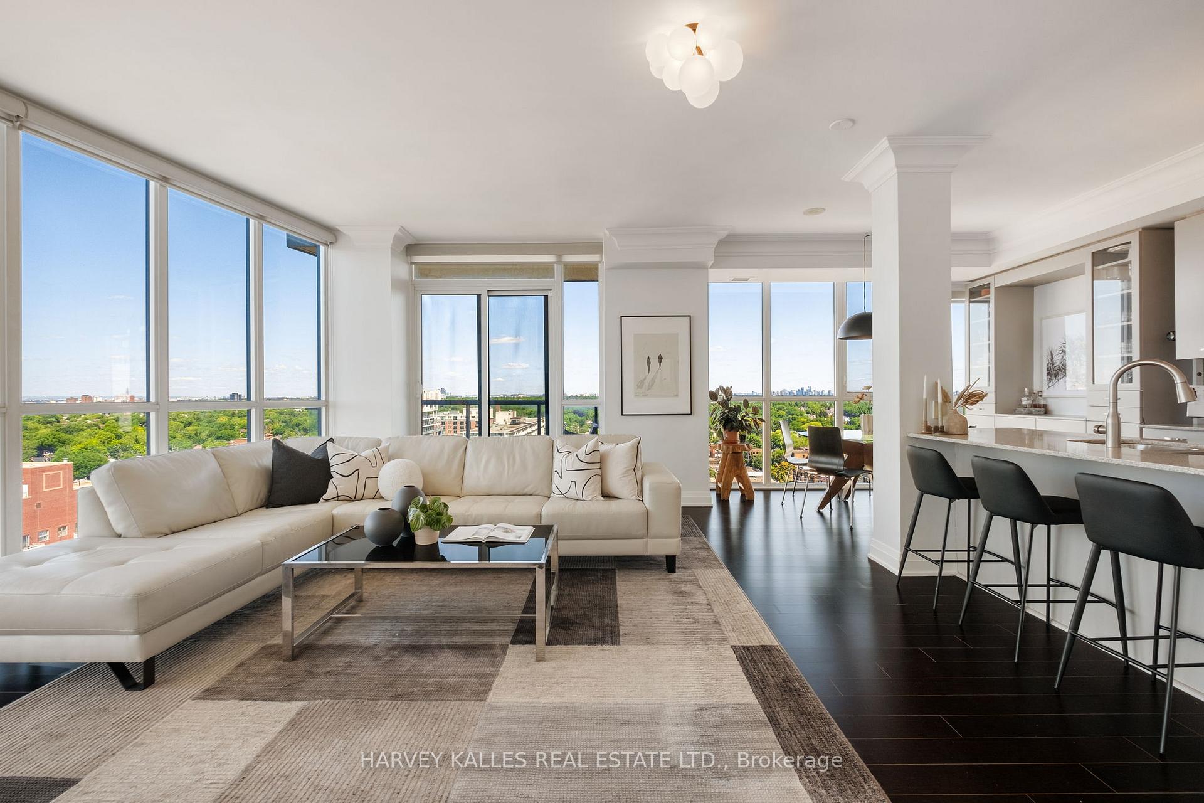
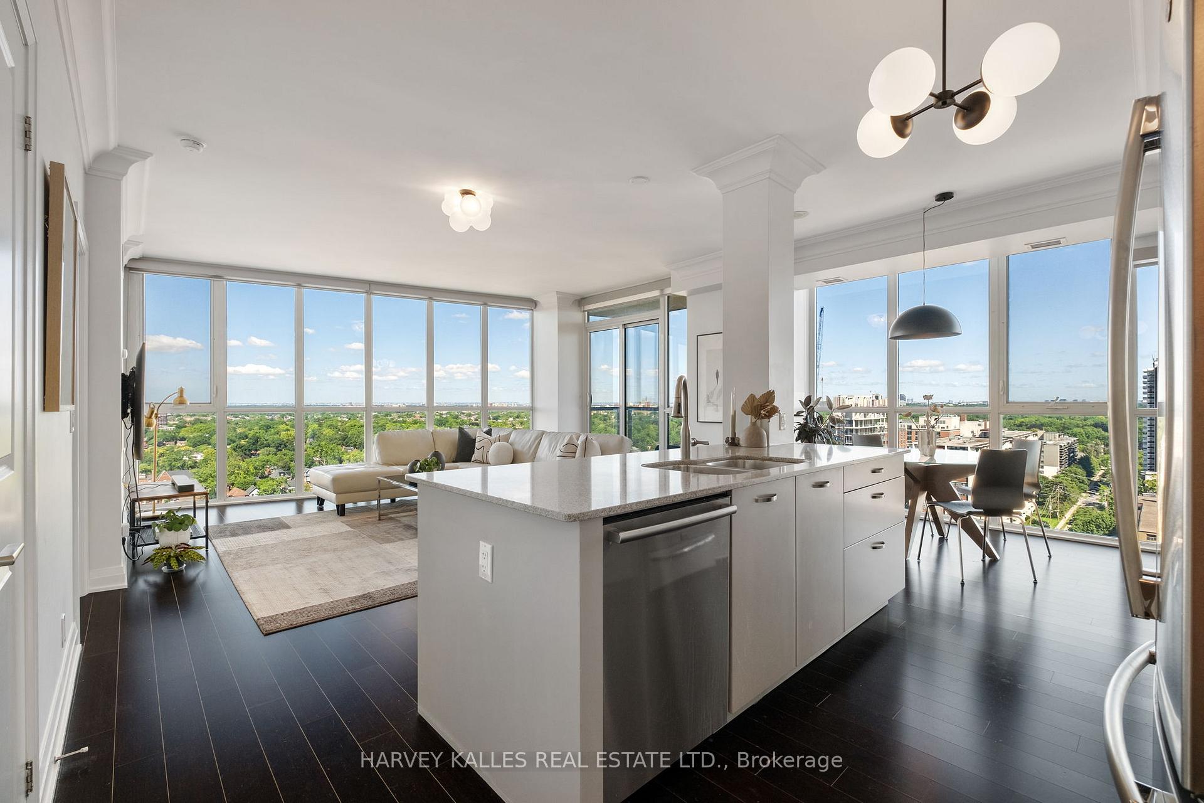
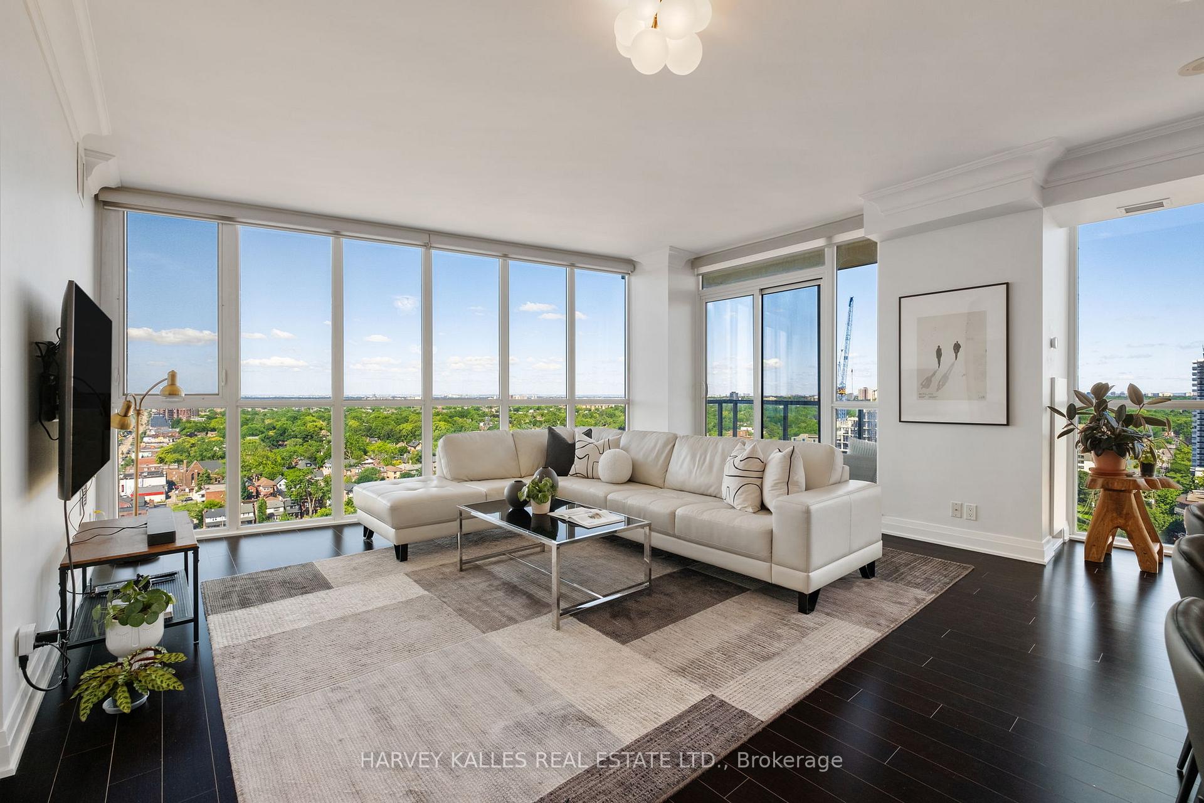
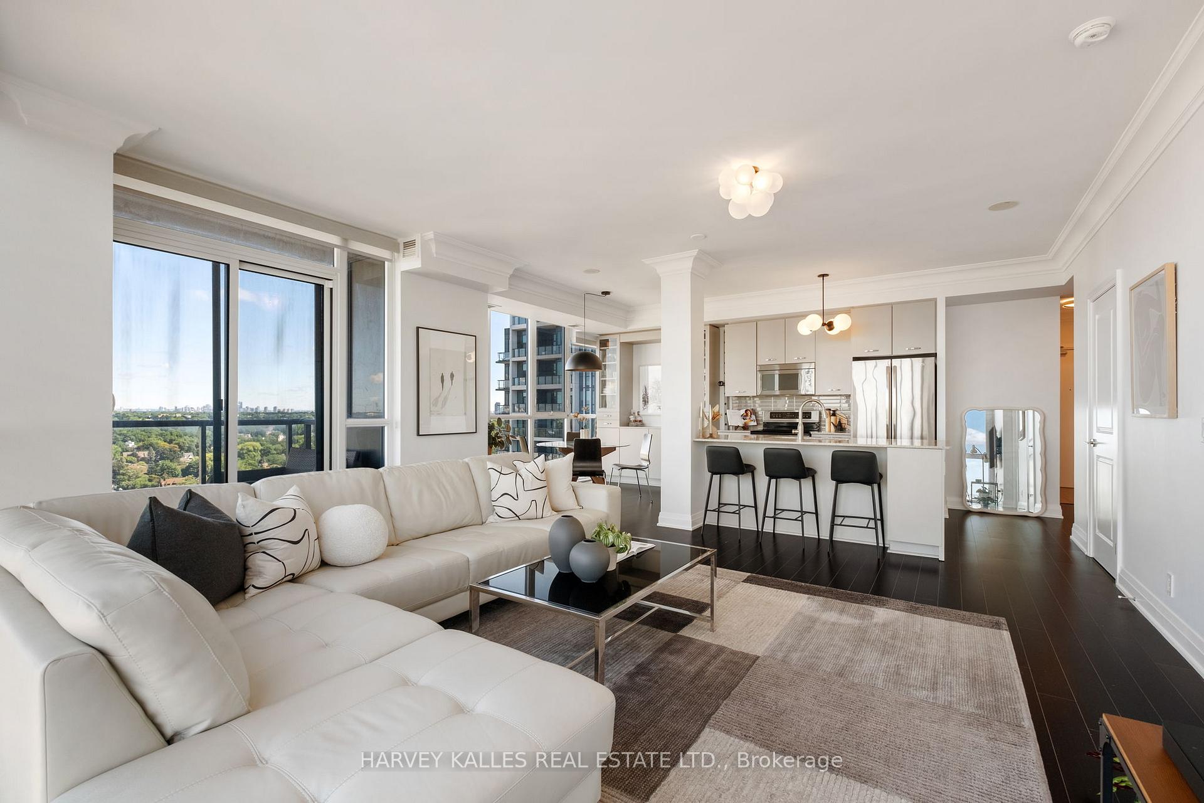
Experience breathtaking North, South, and West views that stretch as far as the eye can see from this sun-drenched corner suite. Originally designed as a 2 Bedroom + Den, this One-Of-A-Kind layout has been elegantly transformed into a spacious 1 Bedroom + Den, offering expansive living and dining areas that are perfect for entertaining or relaxing in style. The adaptable floor plan allows for an easy conversion back to its original layout, providing flexibility to suit your evolving needs. Floor-to-ceiling windows wrap around the entire unit, flooding the space with natural light and showcasing incredible unobstructed views and sunsets from every angle. The primary bedroom is a private retreat, complete with a walk-in closet and a luxurious ensuite. The Den is impressively spacious large enough to serve as a second bedroom with convenient access to a second, beautifully finished full bathroom. The kitchen is a showpiece, offering high end appliances, a large island with stone countertops, and barstool seating, seamlessly flowing into a dedicated dining area. The oversized living space easily fits a large sectional, making the suite feel warm, functional, and perfectly balanced. With two balconies, ample storage, and tens of thousands spent on premium custom finishes, this condo offers both style and practicality. It also includes one parking space and an oversized locker for added convenience. Ideally located at Bathurst and St. Clair, you're in the heart of one of Toronto's most vibrant and walkable neighbourhoods. Enjoy immediate access to transit with the St. Clair West subway and streetcar lines right at your doorstep. Stroll to Loblaws, cafes, restaurants, parks, and shops, or unwind in nearby green spaces like Sir Winston Churchill Park. With its rare combination of comfort, design, and location, this is a truly special offering.
Ask about this home
A HOMEH agent will answer your questions about this home.
Know more about 530 St Clair West
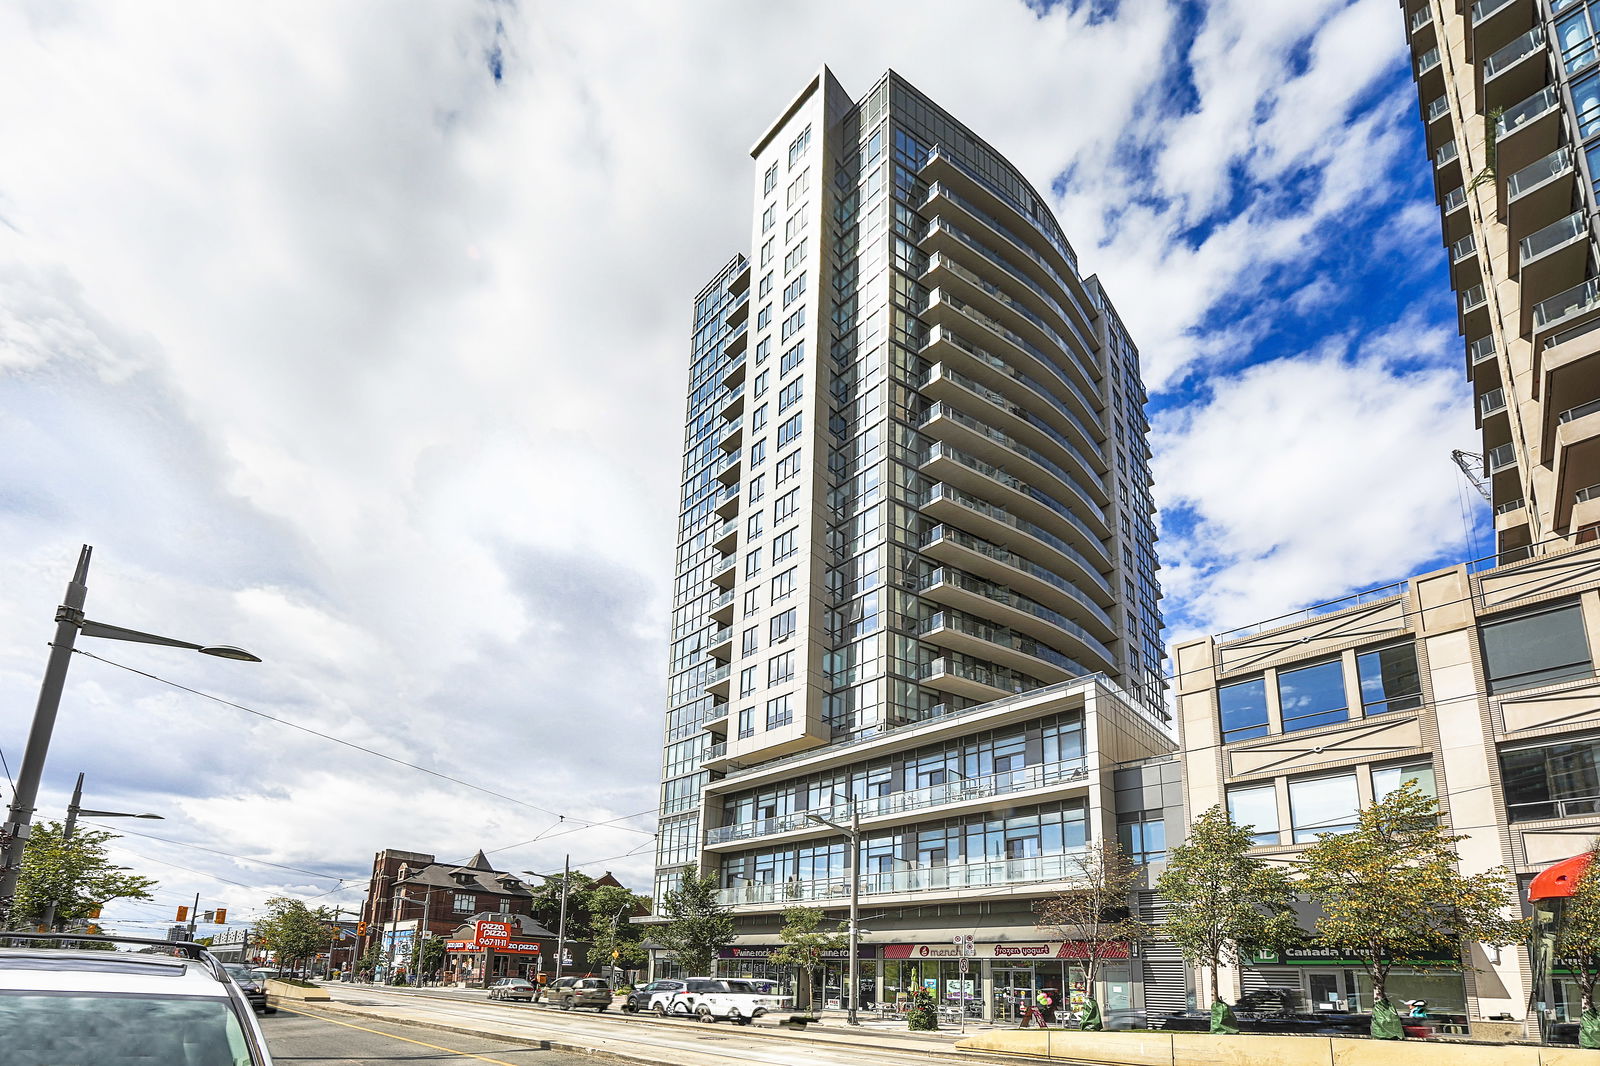
Condo building · 530 St Clair Avenue W
530 St Clair West is a 19-storey condo with 155 suites, built in 2013 by Lash Developments. Right now 1 for sale is on the market here.
- 19storeys
- 155suites
- $779/sq ft
- 2013built
No similar units for sale in 530 St Clair West right now.
Around this home
Daily convenience, out of 100, from the distances below
Schools nearby
School rating, out of 10.
Helpful calculators
Your HOMEH agent

"Priced 10% over the Hestimate. I would see it this week."