
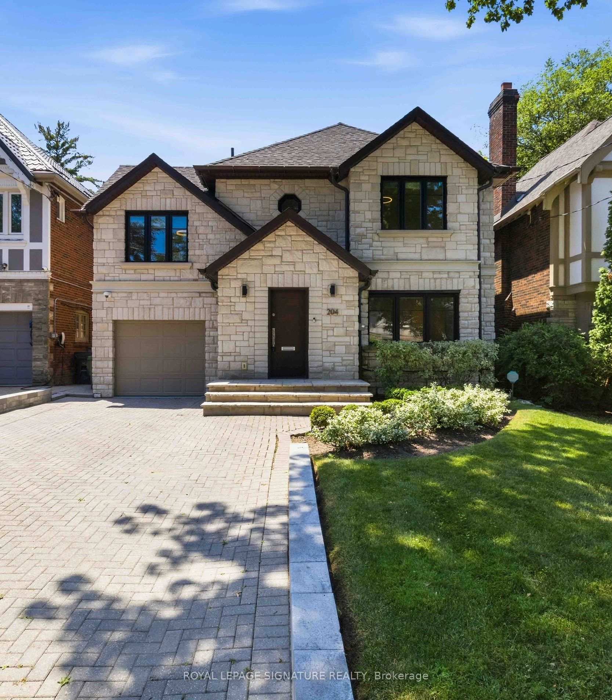
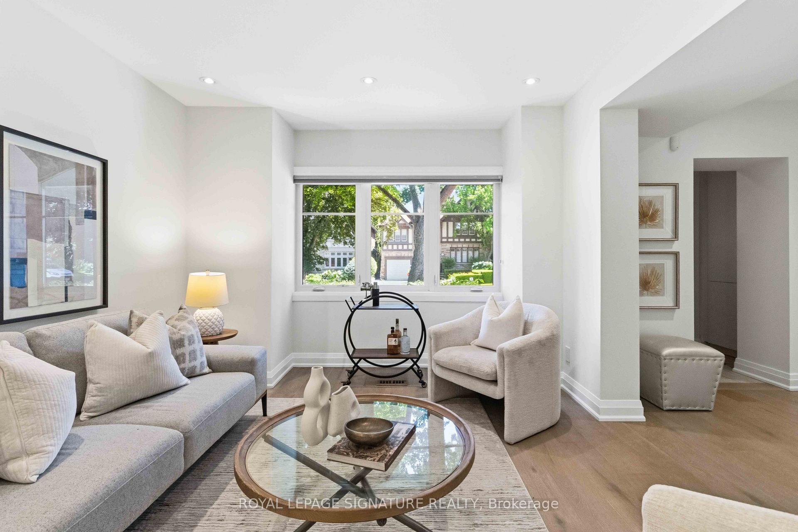
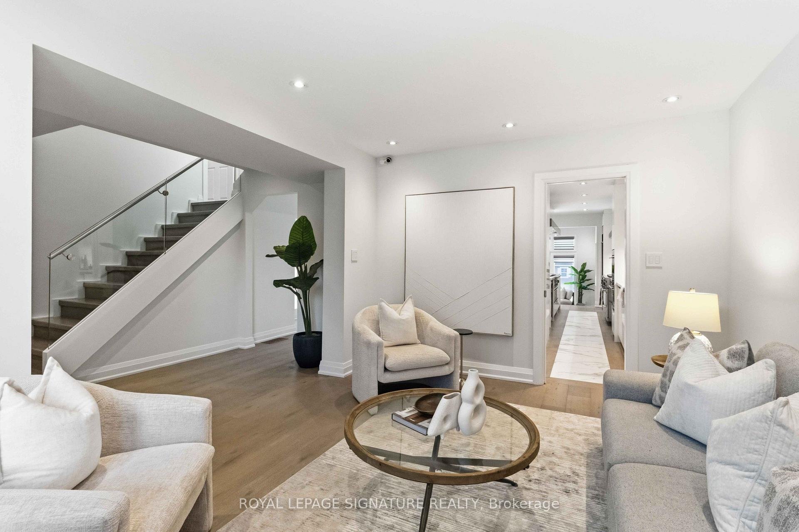
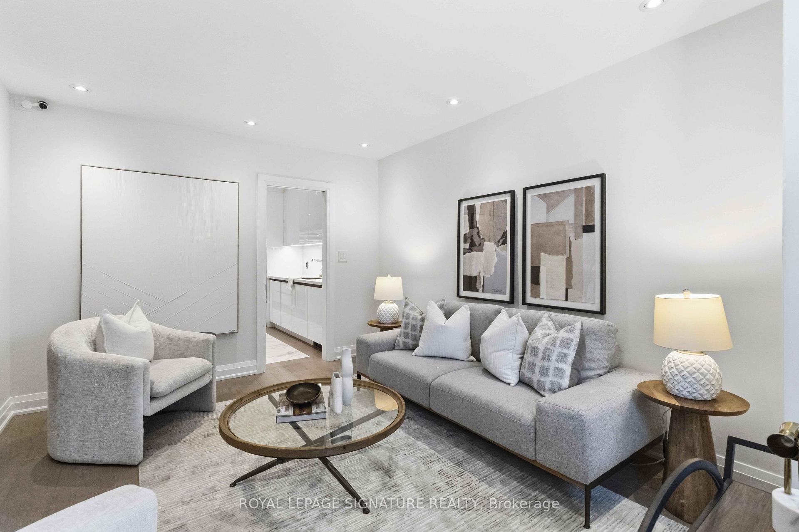
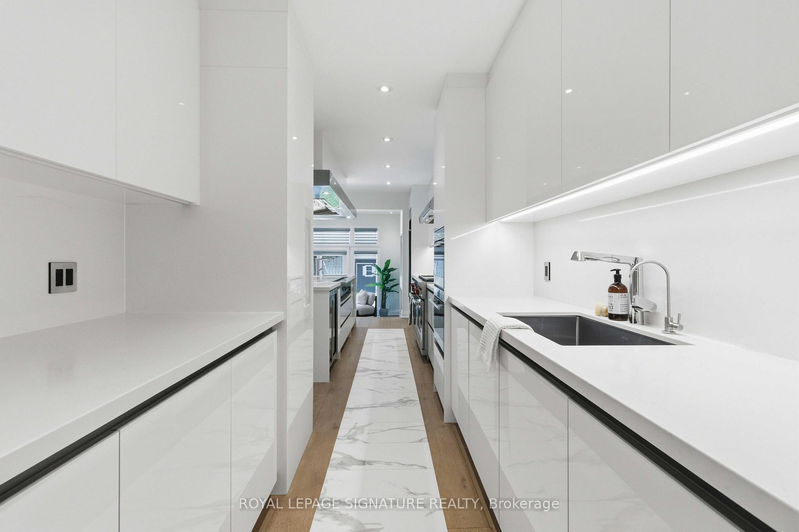
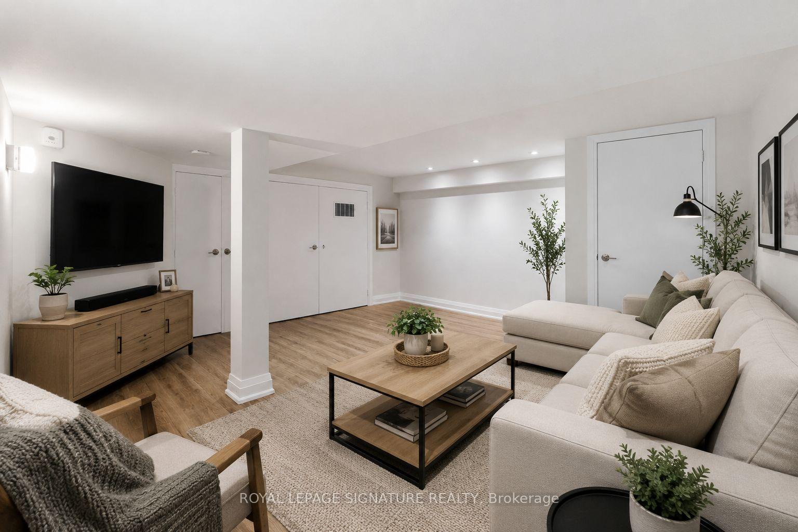
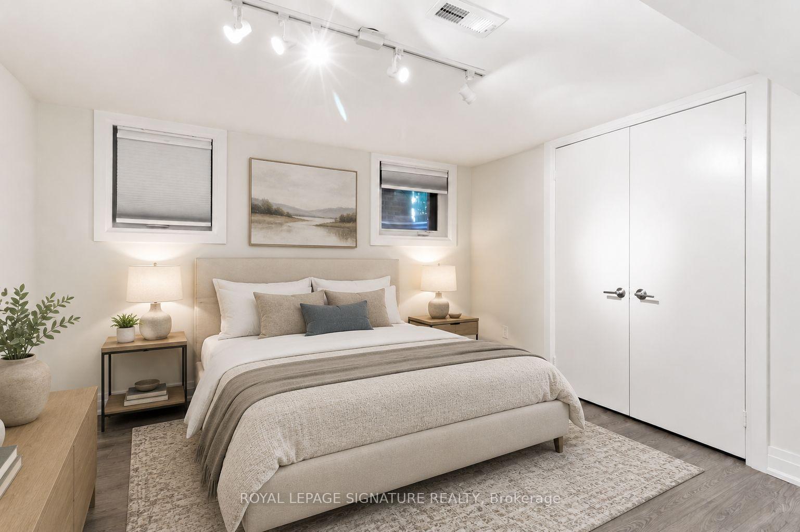
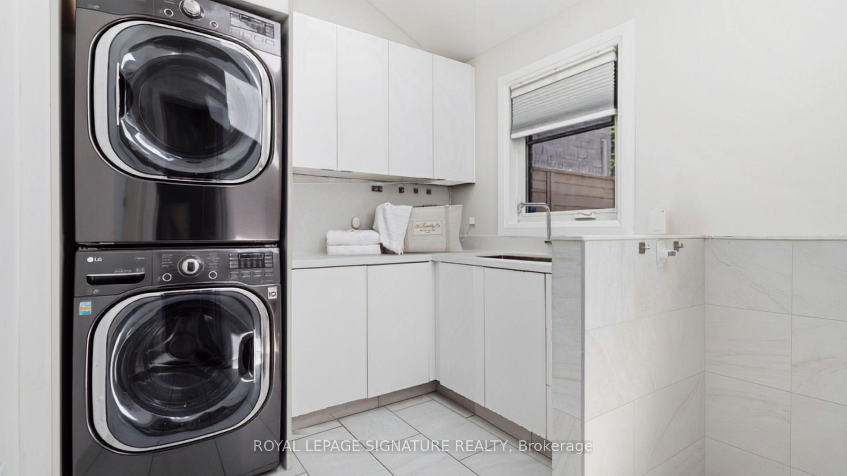
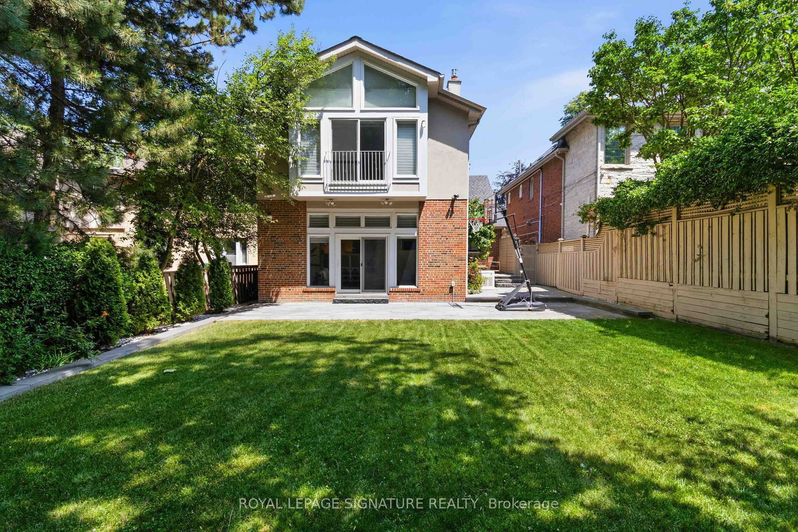
204 Richview Avenue
Toronto (Forest Hill South), ON M5P 3G3
- 4+1Bedrooms
- 4Bathrooms
- 1Garage
- 2500–3000Sq Ft
- $20,112Tax
- 40×128 ftLot Size
 Estimated Value:$3,304,565See Free Estimate Report

Sale & Price History for 204 Richview Avenue, Toronto, Forest Hill South
| Start Date | End Date | Price | Event | MLS# |
|---|---|---|---|---|
| No listing history available | ||||
Real estate boards require you to or to see the full details of this property.
*Sold prices and complete sale & price history are regulated data. Under the Trust in Real Estate Services Act, 2002 (TRESA) and the rules of the Real Estate Council of Ontario (RECO), and pursuant to the Multiple Listing Service® rules of the Canadian Real Estate Association (CREA) and the Toronto Regional Real Estate Board (TRREB), this information may be shown only to registered users who have agreed to the applicable terms of use (a Virtual Office Website, or "VOW," arrangement). HOMEH Inc., Brokerage therefore provides it to signed-in members only. Creating an account is free and takes under a minute.
About 204 Richview Avenue, Toronto, Forest Hill South
Summarized Description
- Fully renovated home with premium finishes.
- Chef's kitchen with high-end Sub-Zero appliances.
- Smart technology and Lutron lighting control.
- Heated floors and triple-pane windows throughout.
- Finished lower level with additional bedroom.
- Private drive and spacious backyard.
- Located in prestigious Forest Hill neighborhood.
- Move-in ready with thoughtful upgrades.
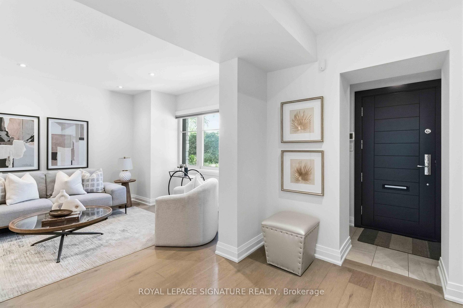
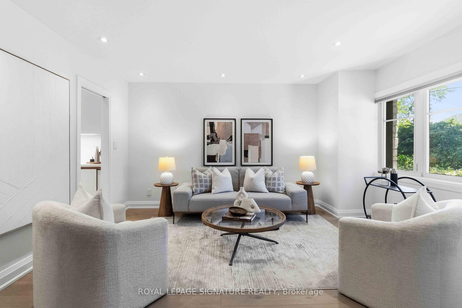
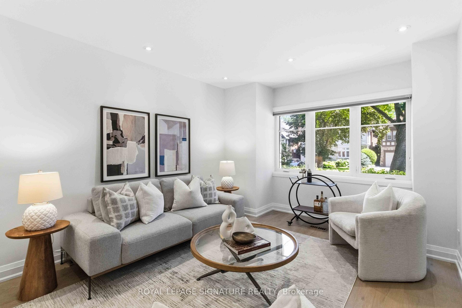
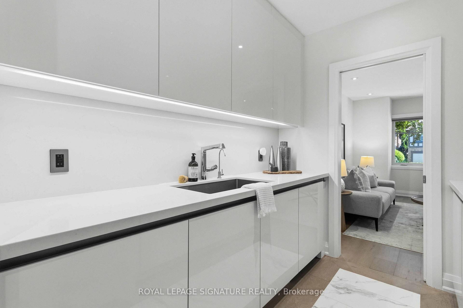
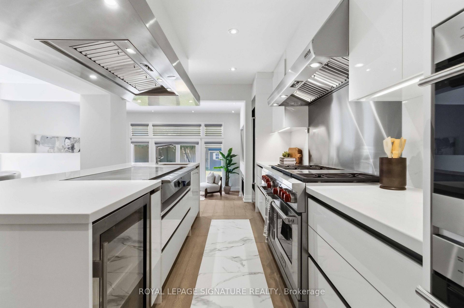
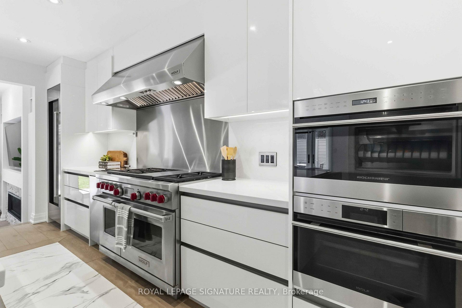
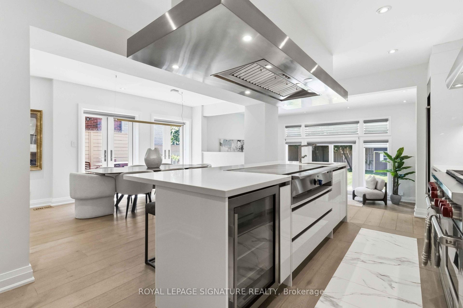
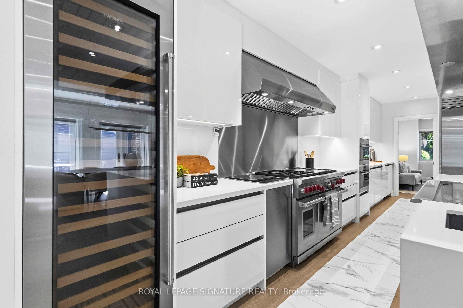
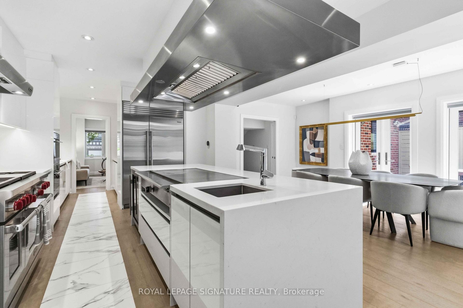
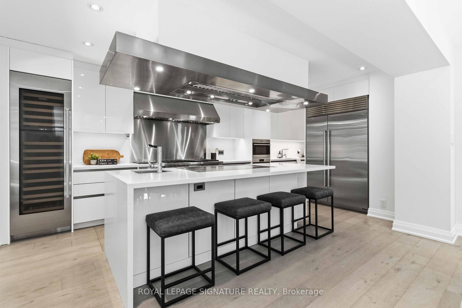
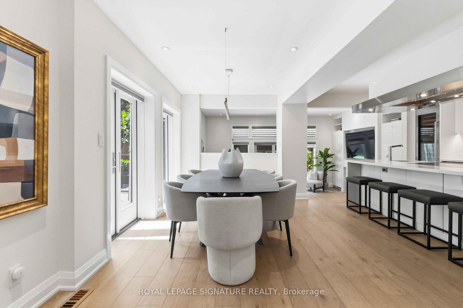
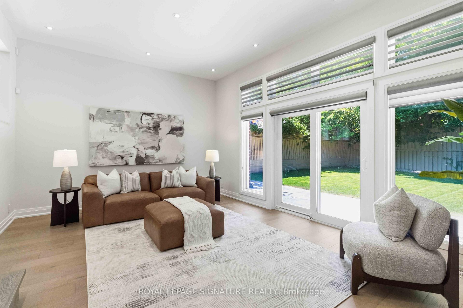
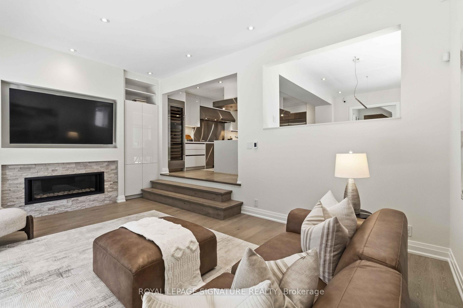
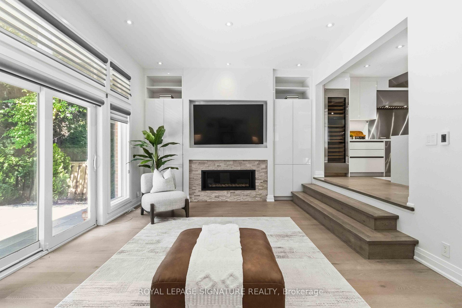
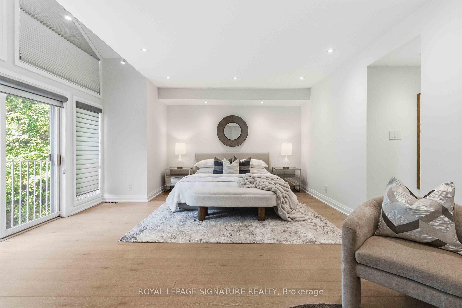
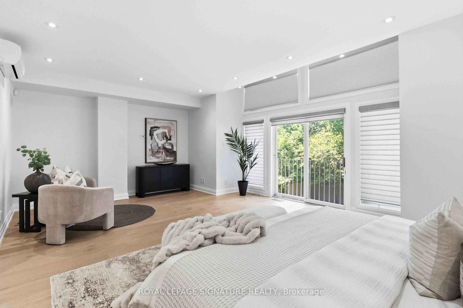
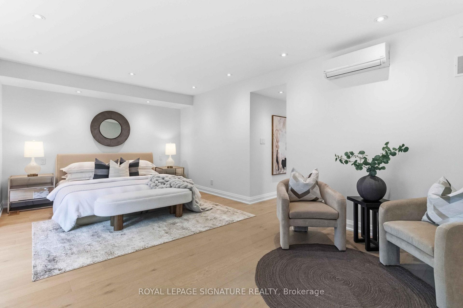
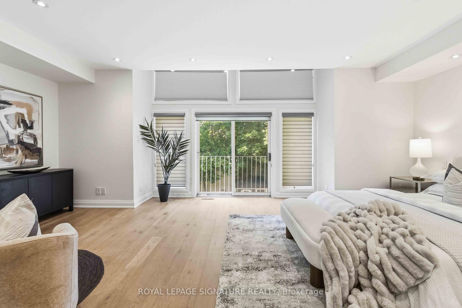
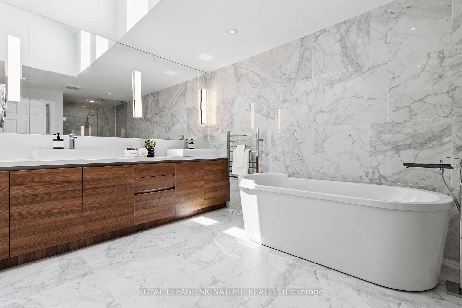
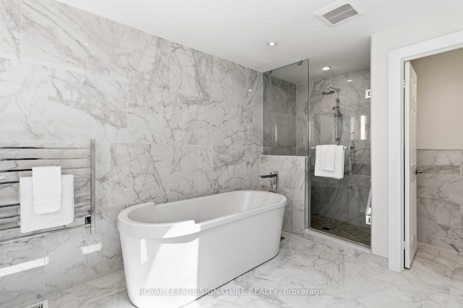
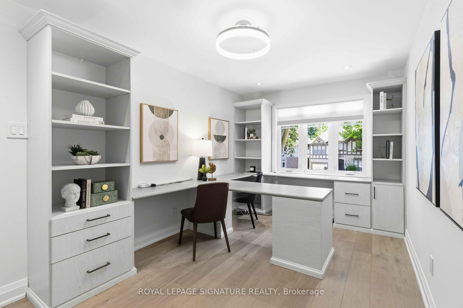
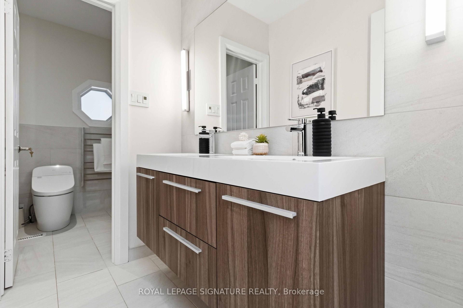
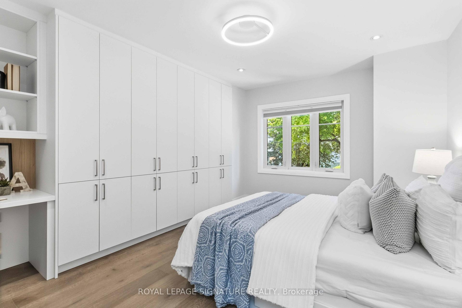
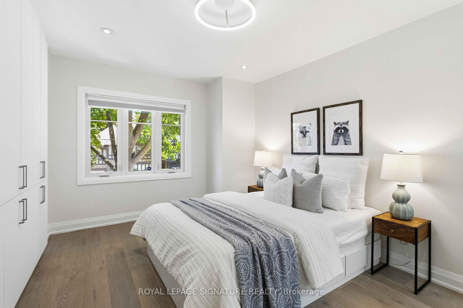
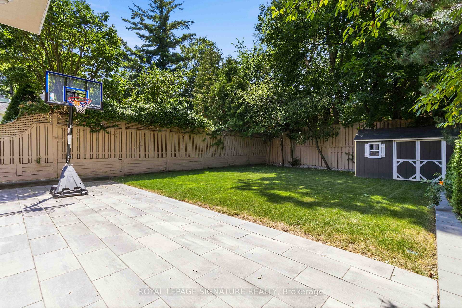
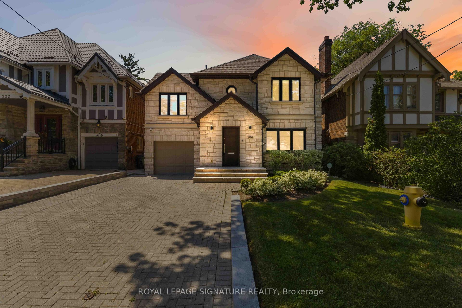
Welcome to elevated Forest Hill living in this fully renovated 4+1 bedroom, 4 bathroom home, where timeless style, thoughtful design, and exceptional behind-the-scenes quality come together beautifully. Completely gutted and renovated in 2018, this home was designed for modern family living with premium finishes, smart technology, and everyday comfort in mind. Inside, you'll find elegant principal rooms and a warm, inviting layout designed for both relaxed family life and effortless entertaining. The chef's kitchen is a true showpiece, featuring a Wolf 48" dual fuel range with charbroiler, custom teppanyaki grill with stainless steel hood, Sub-Zero fridge/freezer, Sub-Zero drink cabinet, Sub-Zero wine fridge, Miele dishwasher, Grohe fixtures, reverse osmosis water system, and water softener. A well-appointed butler kitchen adds even more function for hosting, prep, storage, and keeping the main kitchen looking effortlessly polished.Thoughtful upgrades continue throughout the home, including heated floors in select rooms and bathrooms, Lutron lighting control, triple-pane windows, CCTV, network wiring, 200-amp electrical service, EV-ready connection, Copper front eavestrough/soffit and fascia, and a 22KW Generac backup generator. With spacious bedrooms, beautifully renovated bathrooms, double laundry, and a finished lower level with an additional bedroom, every detail has been carefully considered. Outside, enjoy a private drive with manual bollards, garage and spacious backyard, raccoon-proof vents, and even a dog washing station - because muddy paws deserve their own spa moment too. Set in prestigious Forest Hill, surrounded by beautiful homes, top schools, parks, shops, restaurants, and transit, this is a rare move-in-ready opportunity in one of Toronto's most coveted neighbourhoods. See attached for a full list of features & upgrades.
Key Facts & Features
Property Costs
- Annual Property Tax Amount
- $20,112
- Land Transfer Tax Fee
- $182,350
- Basement Type
- Finished
Interior Features
- Interior Extras
- Auto Garage Door Remote, Generator - Full, Water Heater
- Fireplace/Stove
- Yes
- Fireplace Features
- Natural Gas
- Elevator
- No
Exterior Features
- Pool
- None
Building
- Building Type
- Detached
- Building Style
- 2-Storey
Construction
- Exterior Finish
- Stone, Stucco (Plaster)
- Roof
- Asphalt Shingle
- Foundation Details
- Unknown
- Special Designation
- Unknown
Lot
- Lot Front
- 40.21 ft
- Lot Depth
- 128.05 ft
Inclusions
- Inclusions
- Imperial Teppanyaki grill, Custom Teppanyaki stainless steel hood, wolf 48" Dual fuel range + Charbroiler + Wolf Pro hood, Subzero fridge +. Freezer, Subzero drink cabinet, Subzero wine cellar fridge, Miele dishwasher, Double set of LG washer/Dryer, Dyson Hand dryer, Kitchenaid fridge (basement), Gardena wheel hose in backyard. Gardena wheel Hose in Garage (hot and cold water), Reverse Osmosis water system, Water Softener system. All window coverings. All electrical light fixtures. backyard. Shed in backyard. Safe in primary bdrm closet. Automatic lawn sprinkler front and backyard. Central Vac. See attached for a full list of features & upgrades
Parking & Garages
- Garage Type
- Built-In
- Garage Spaces
- 1
- Parking Spaces
- 3
- Total Garage And Parking Spaces
- 4
Heating & Cooling
- Heat Source
- Gas
- Heat Type
- Forced Air
- Air Conditioning
- Central Air
- Water
- Municipal
- Sewers
- Sewer
- Bedrooms
- 4 + 1
- Washrooms
- 4
- Kitchens
- 1
- Family / bonus room
- Yes
Room sizes
- Living Room—Main level, Hardwood Floor, Pot Lights
- Family Room—Lower level
- Bedroom—Lower level
- Kitchen—Main level, Hardwood Floor, Pot Lights, Renovated
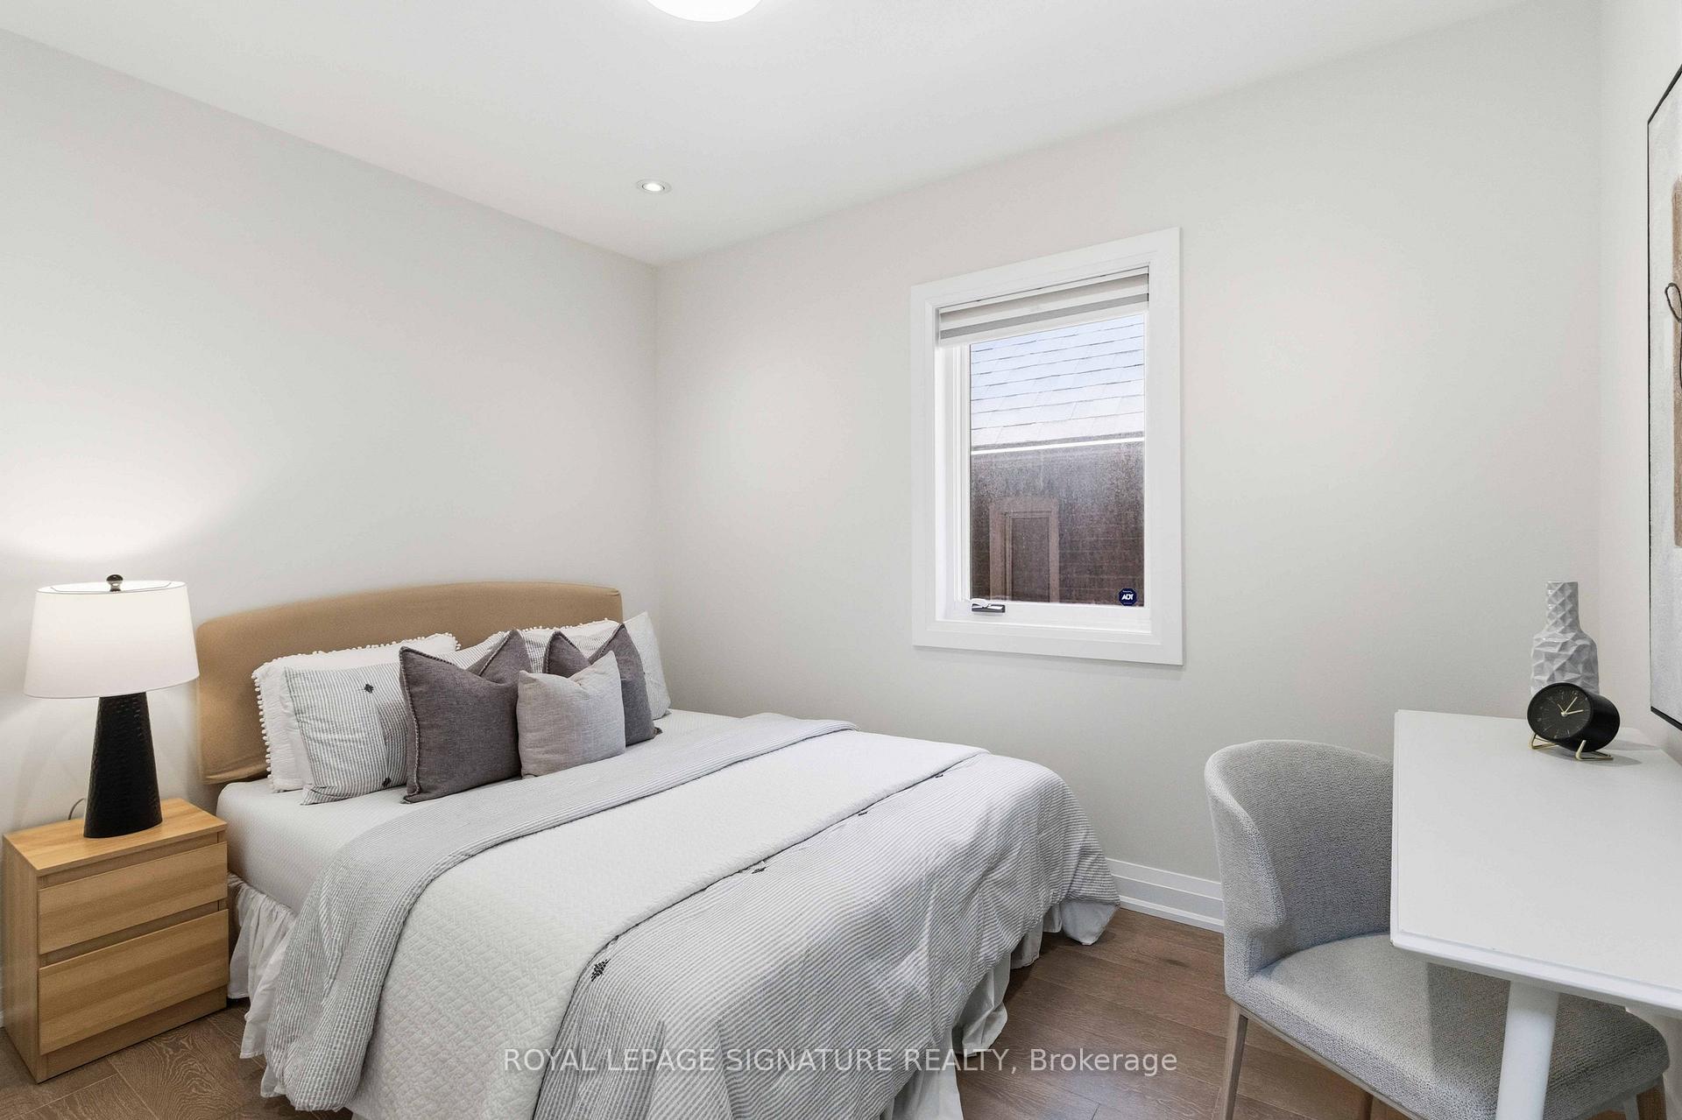
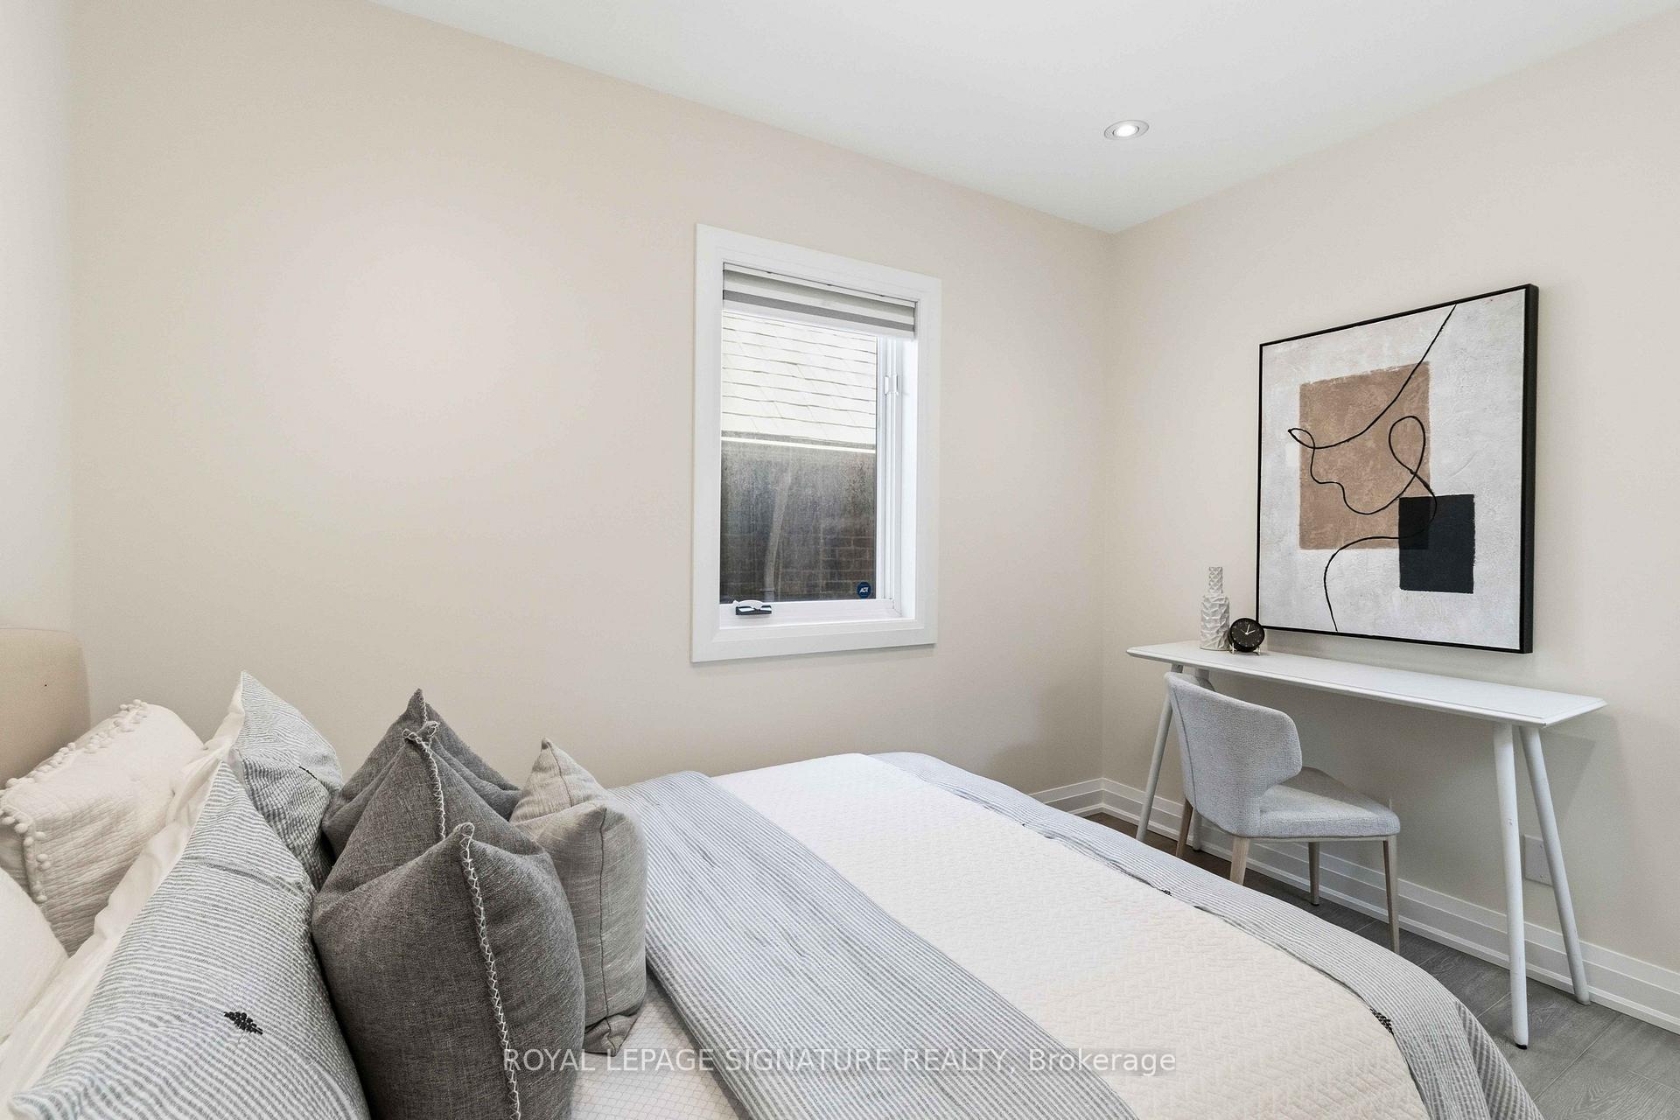
- Bedroom 4—Second level, Hardwood Floor
- Bedroom 3—Second level, Hardwood Floor
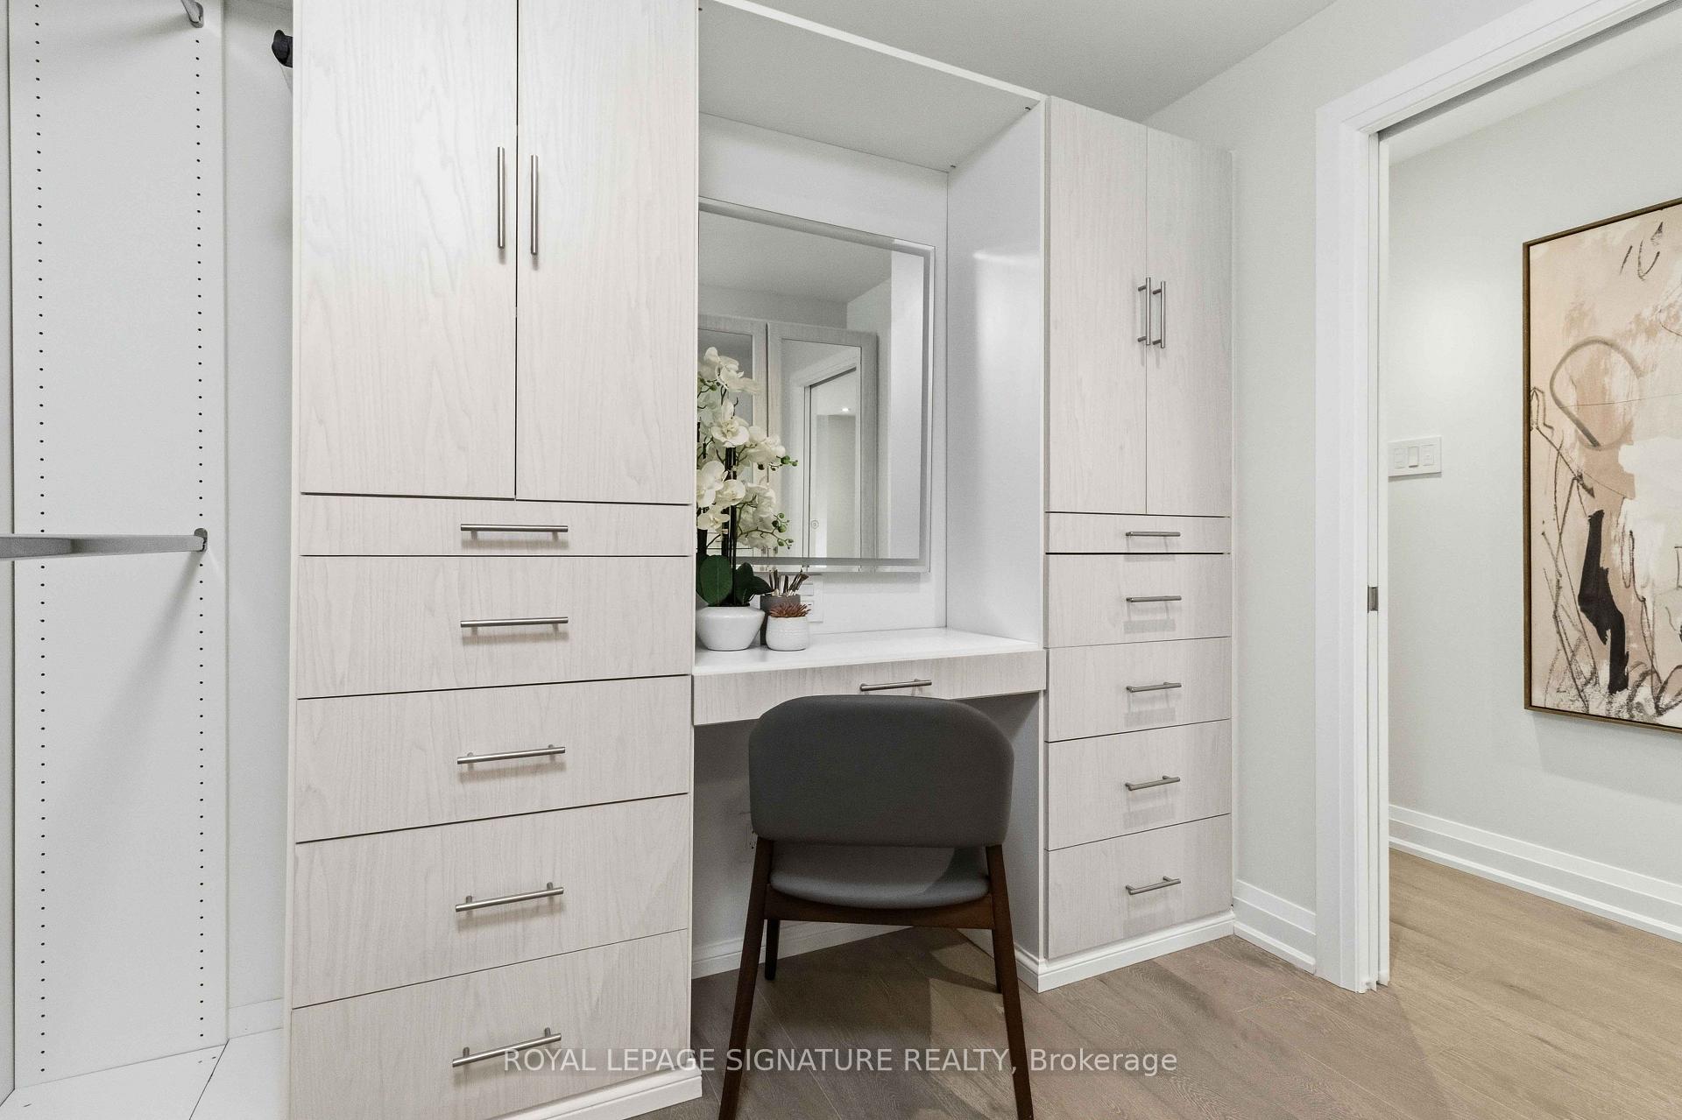
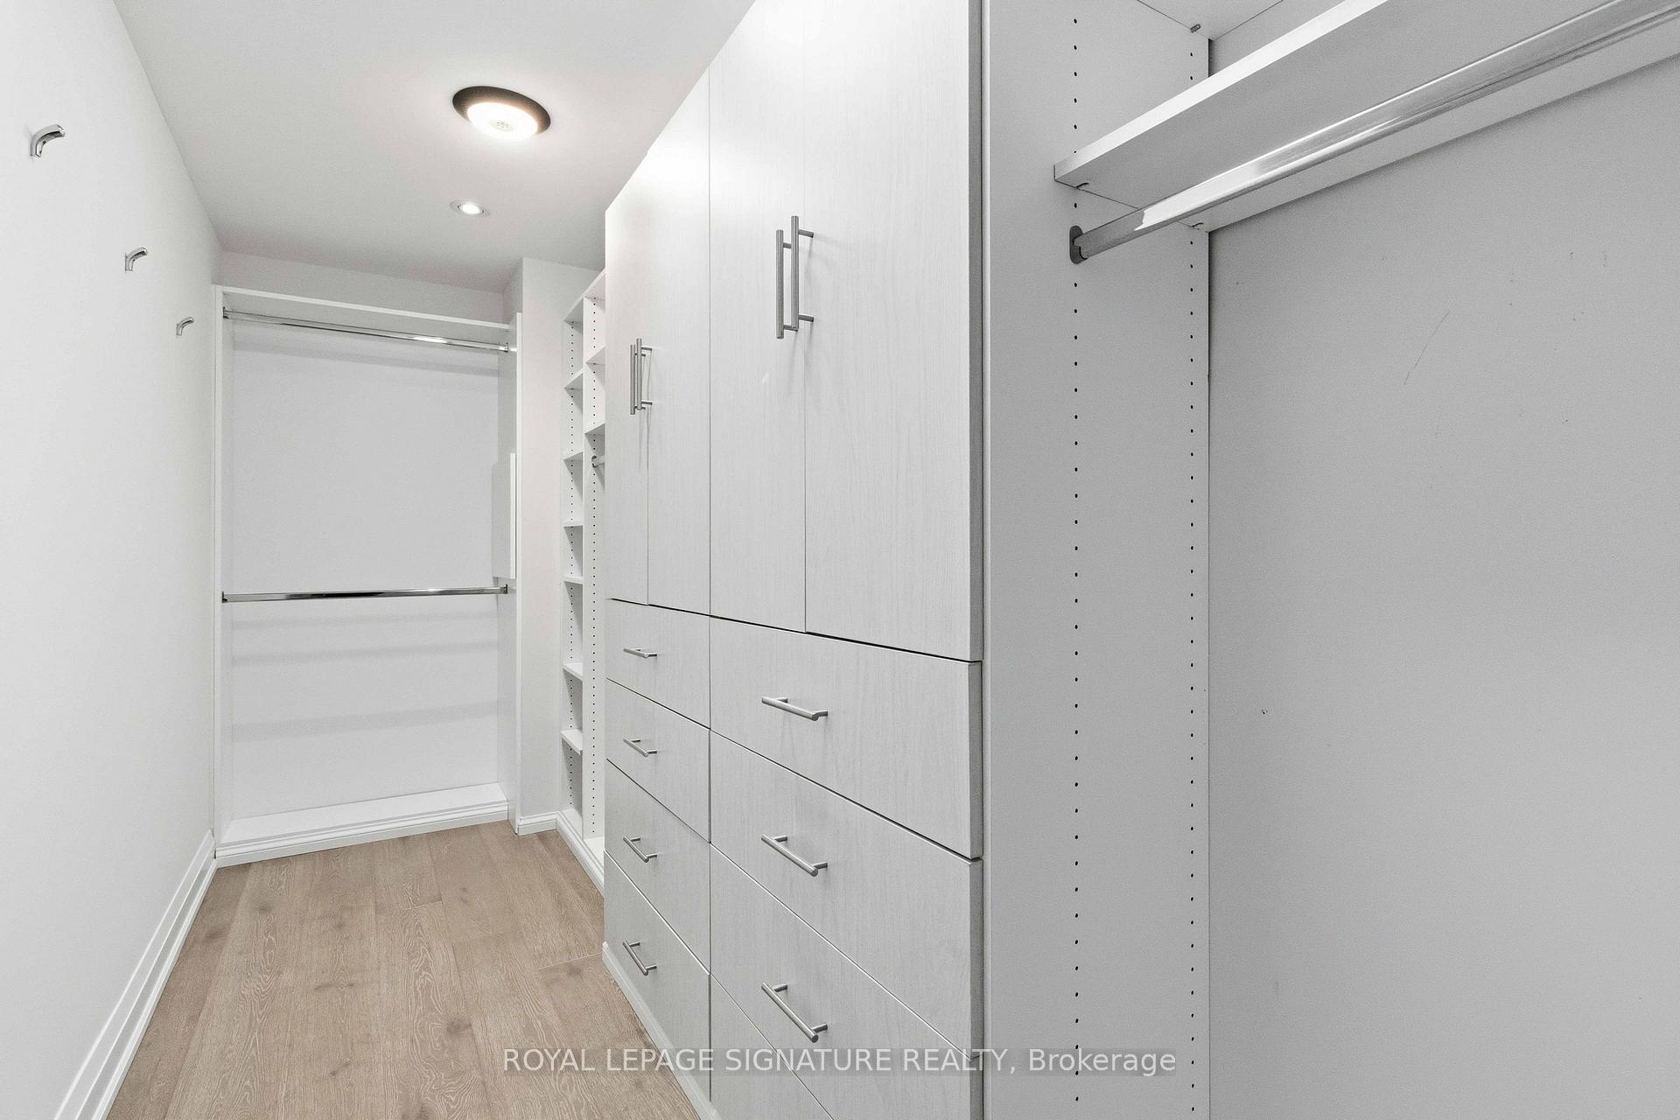
- Primary Bedroom—Second level, Juliette Balcony, 5 Pc Ensuite, Walk-In Closet(s)
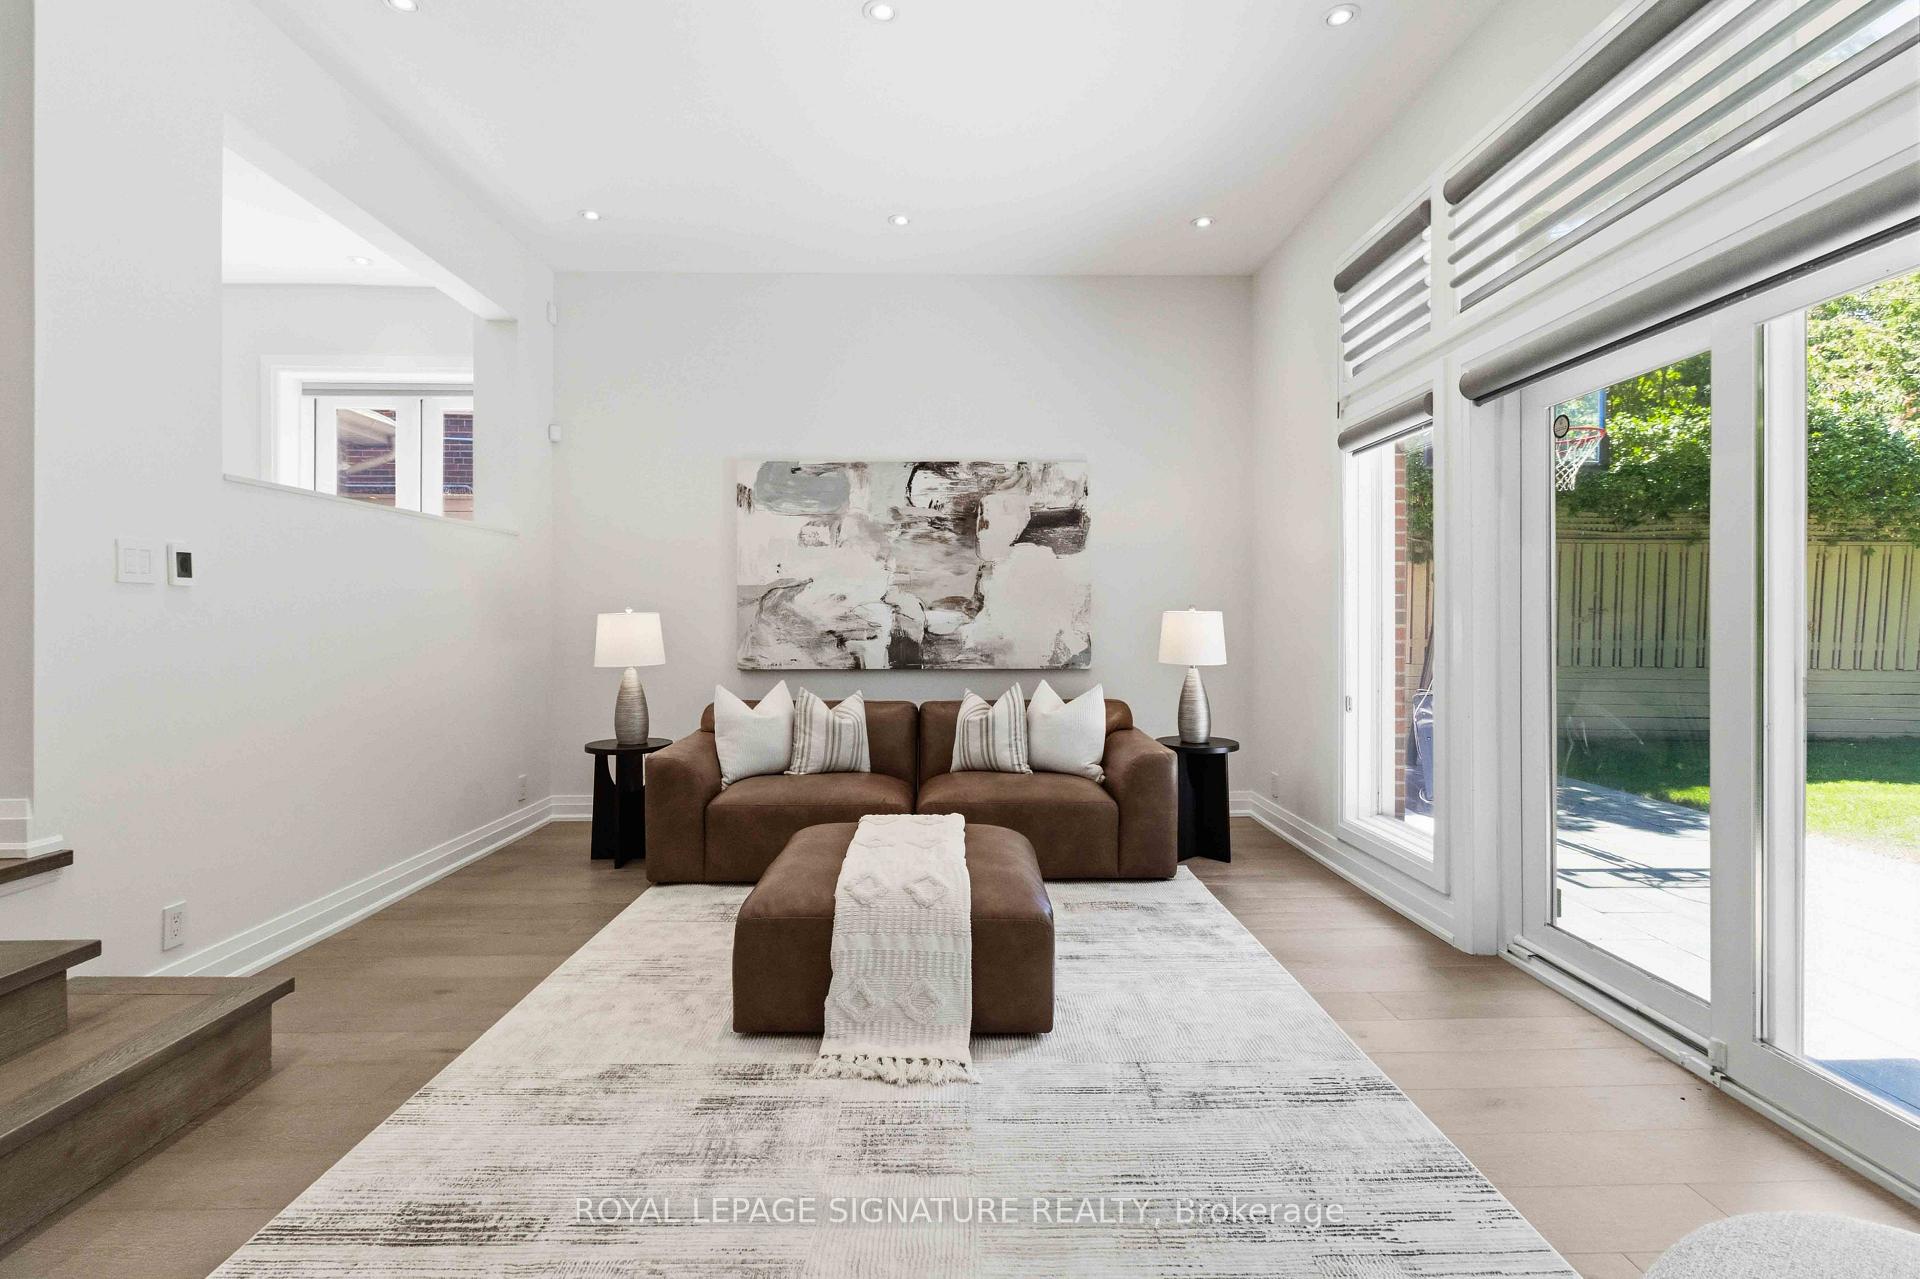
- Family Room—Main level, Hardwood Floor, Fireplace, W/O To Yard
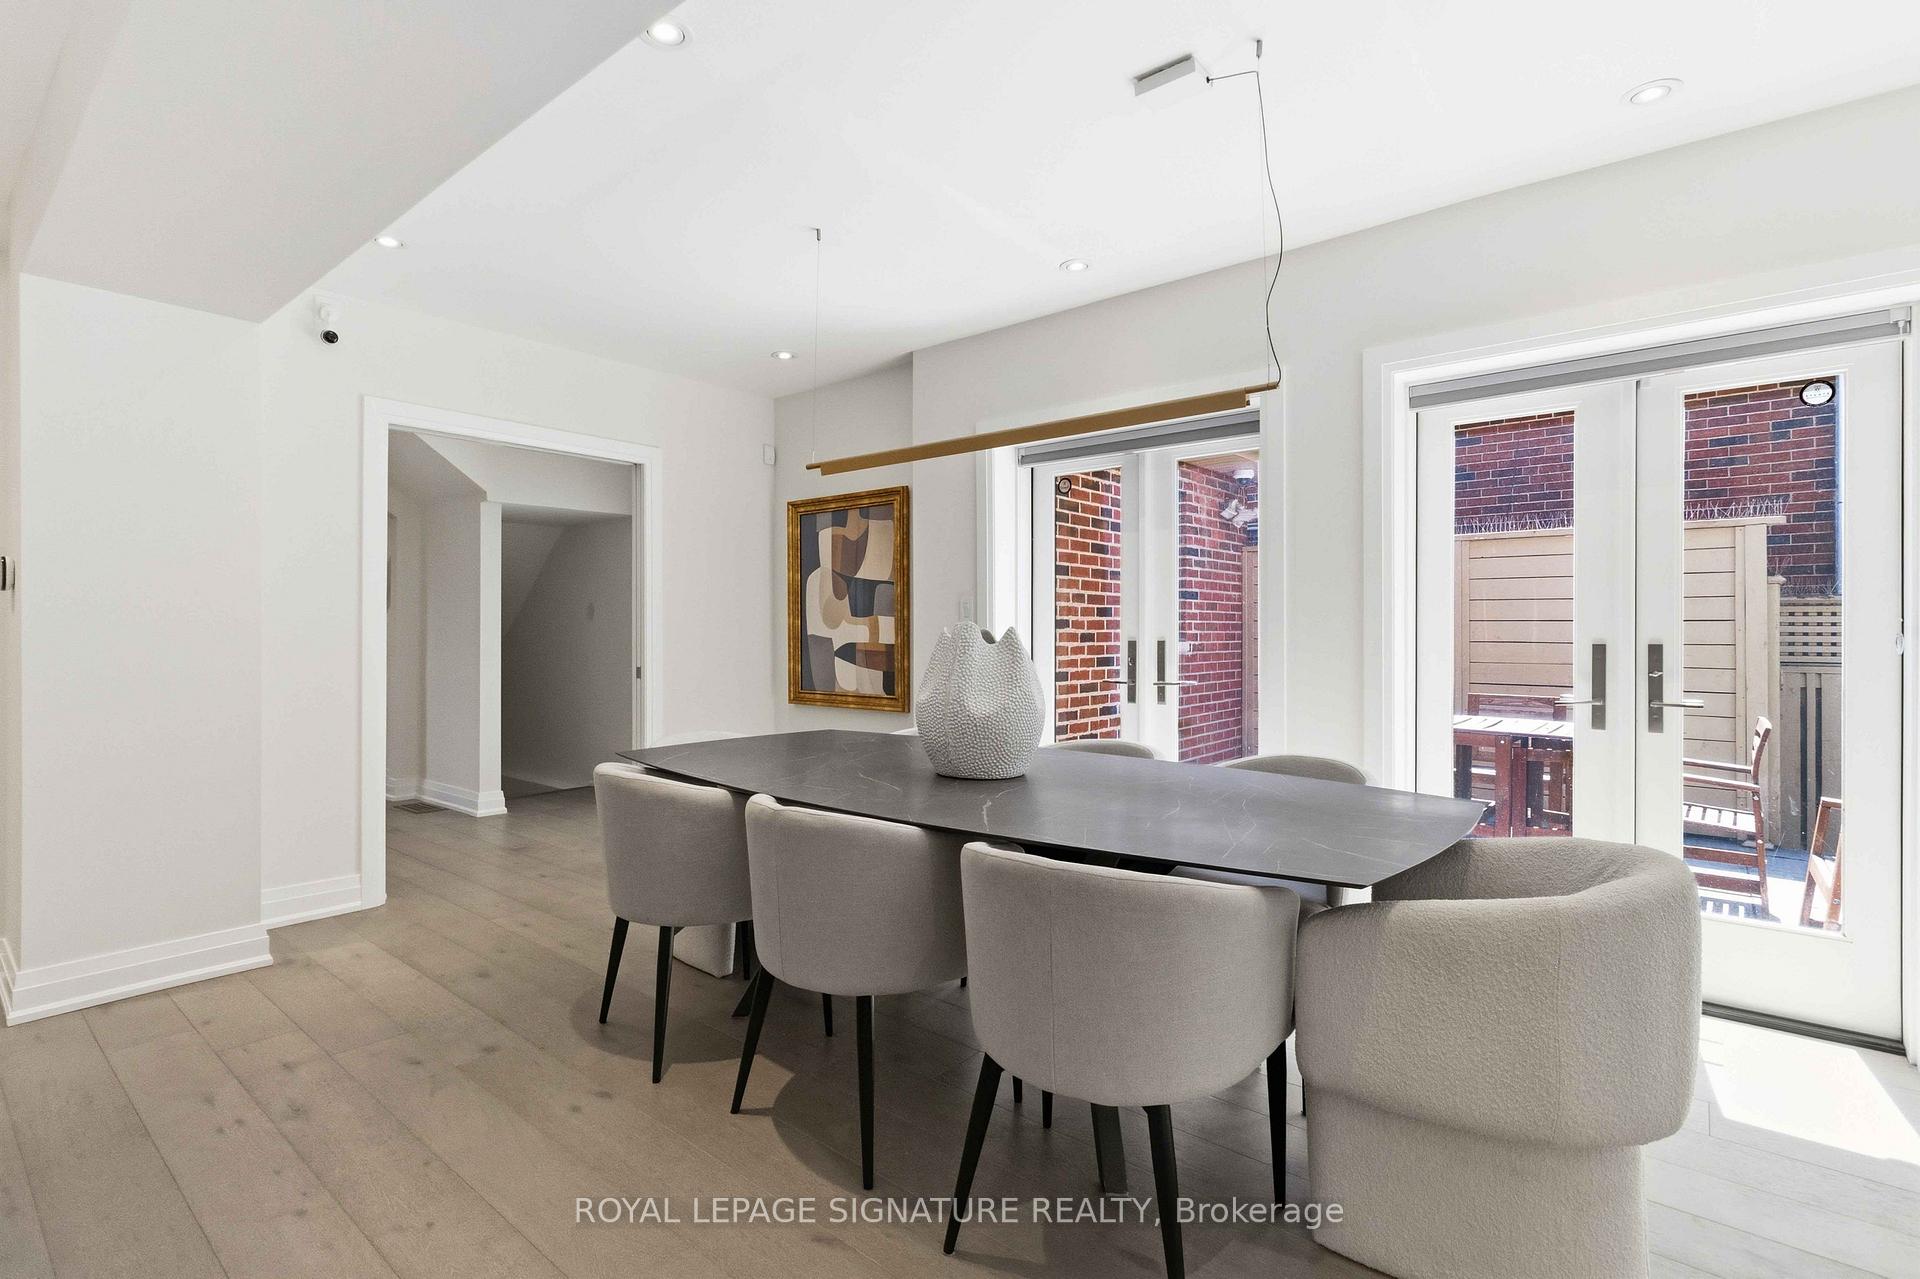
- Dining Room—Main level, Hardwood Floor, Pot Lights, W/O To Deck
- Bedroom 2—Second level, Hardwood Floor
Washrooms
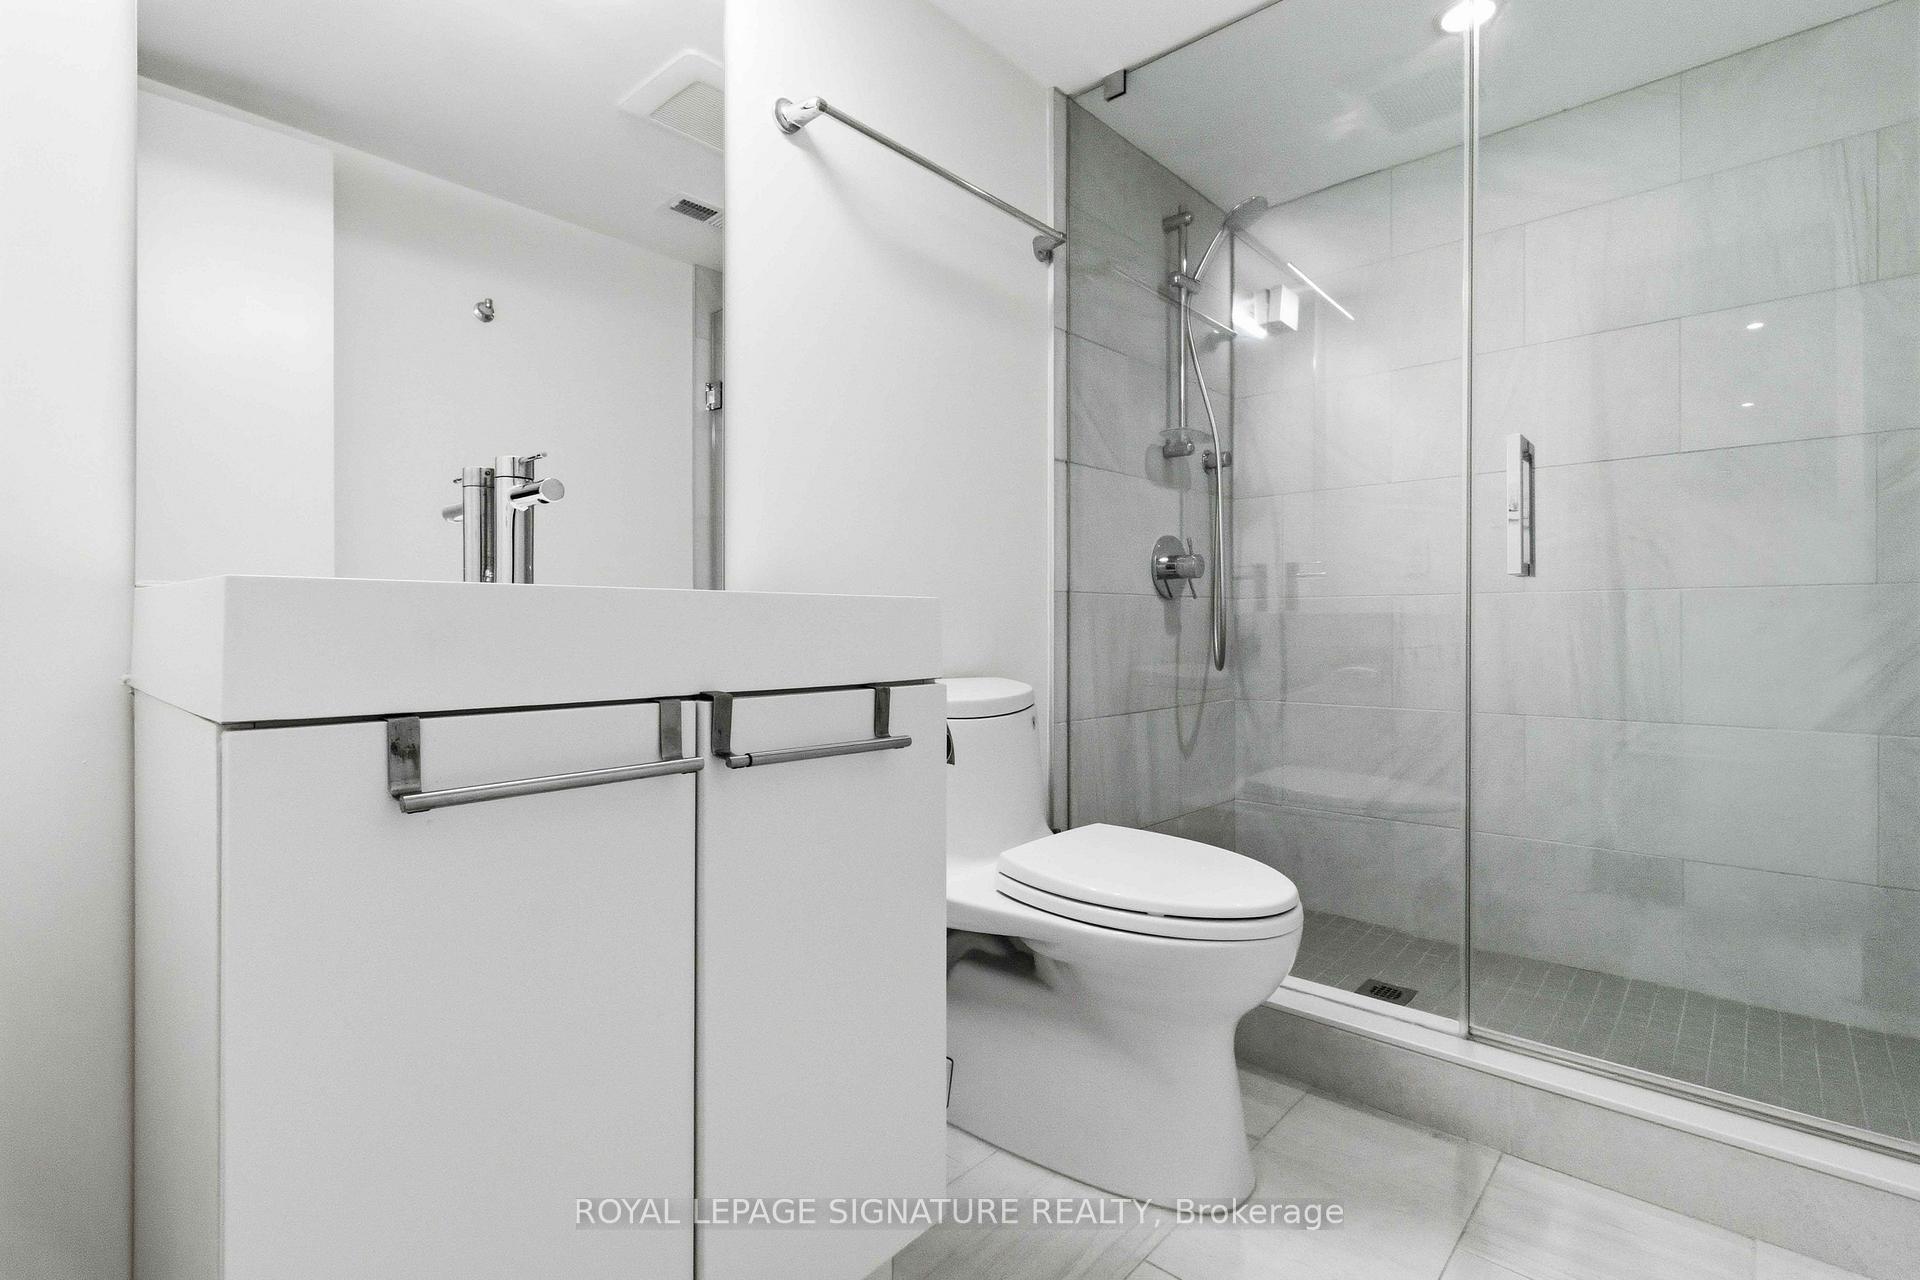
- 5-piece, Second
- 3-piece, Basement
- 2-piece, Main
- 5-piece, Second
- Municipality
- Toronto
- Neighbourhood
- Forest Hill South
- Main cross streets
- Bathurst/Eglinton
- Directions
- Bathurst/Eglinton
- MLS® number
- C13545286
- Data source
- Toronto Regional Real Estate Board
- Listed on
- 2026-07-09
- Updated on
- 2026-10-06
- Days on market
- 111 days
- Possession type
- Flexible
- Co-op commission
- 2.5%
- Seller
- Listed by
- ROYAL LEPAGE SIGNATURE REALTY
Home Market Value
Current home valuation for 204 Richview Avenue, Toronto, Forest Hill South, Toronto, ON. Listed for $3,990,000
HOMEH Estimate
$3,304,565
Estimated Sales Range
$2,610,606 - $3,998,524
HOMEH Estimate for 204 Richview Avenue, Toronto, Forest Hill South
Calculated with a real agent's CMA method — 45+ years of experience, codified. Not an AI guess.
For the owner
Is this your home? Track its value.
Get this home's HOMEH Estimate by email once a month, with how many homes are for sale around you.
Mortgage Payment Calculator
Compare up to 4 down payment scenarios
20% required for homes $1.5M or more
$798,000
| Scenario 1 | Scenario 2 | Scenario 3 | Scenario 4 | |
|---|---|---|---|---|
−Down payment | % $ | % $ | % $ | % $ |
+CMHC insurance | $0 | $0 | $0 | $0 |
=Total mortgage | $3,192,000 | $2,992,500 | $2,793,000 | $2,593,500 |
Amortization | ||||
Mortgage rate | % | % | % | % |
| Payment frequency | ||||
=Mortgage payment | $15,585monthly | $14,611monthly | $13,637monthly | $12,663monthly |
Land Transfer Tax
$86,225
$96,125
$182,350
Around this home
No schools found nearby
Data provided by OpenStreetMap & Fraser Institute School Rankings
Ask HOMEH
New!Hi there!
👋Text or call (416) 301-9001
Recommended for you
Based on homes you've looked at.
No recommended properties found.
Nearby similar homes
No nearby properties found.
More real estate resources
Other homes nearby
Explore this area
Nearby neighbourhoods
No nearby listings available.