
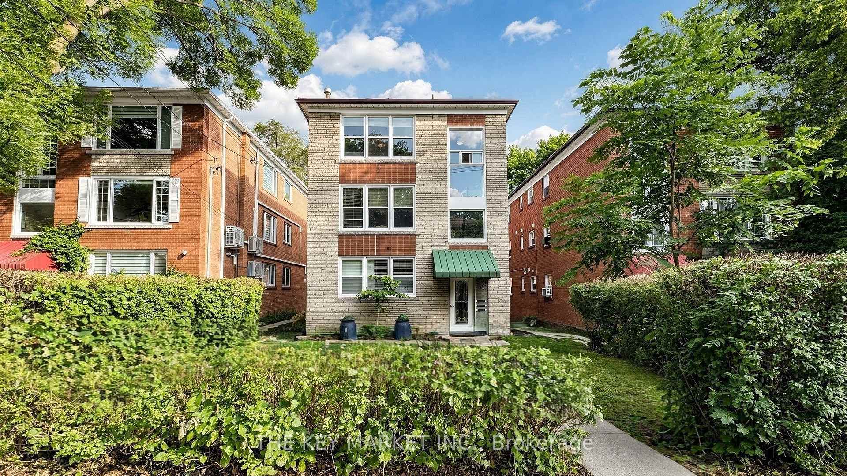
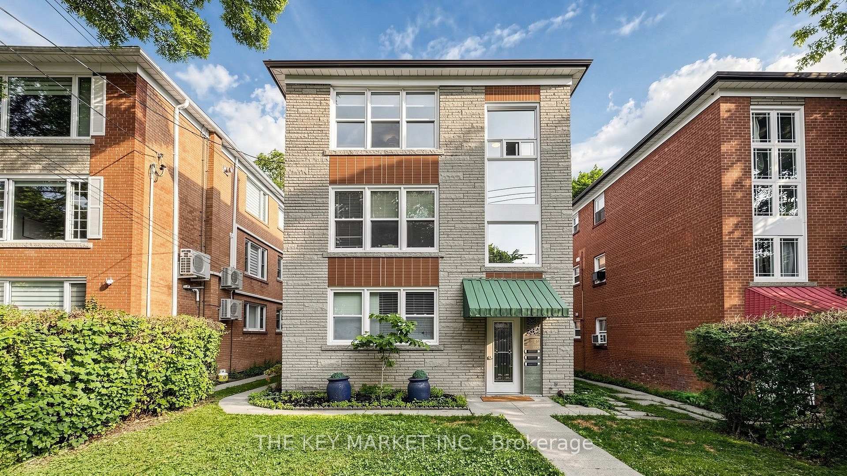
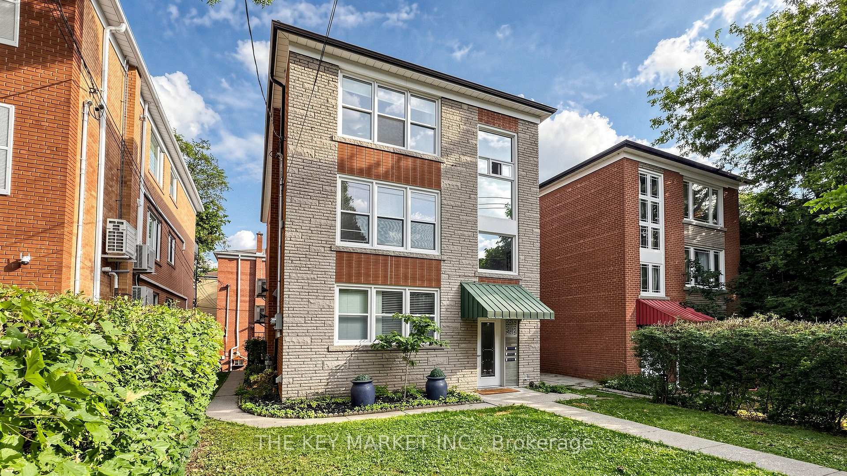
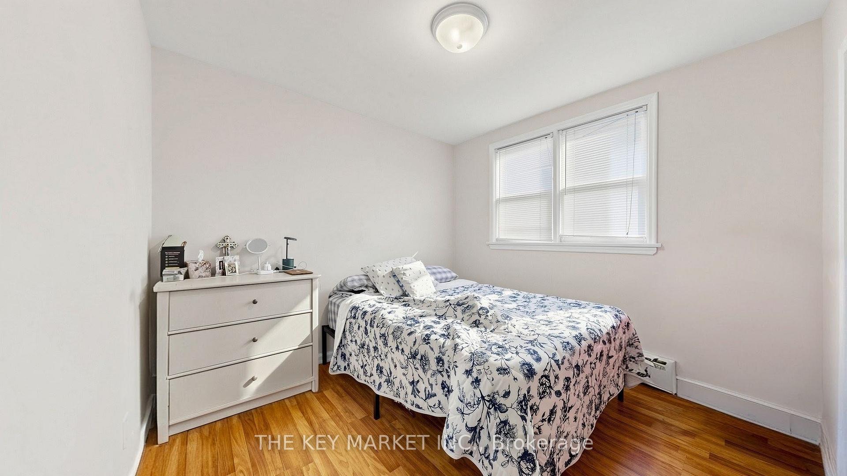
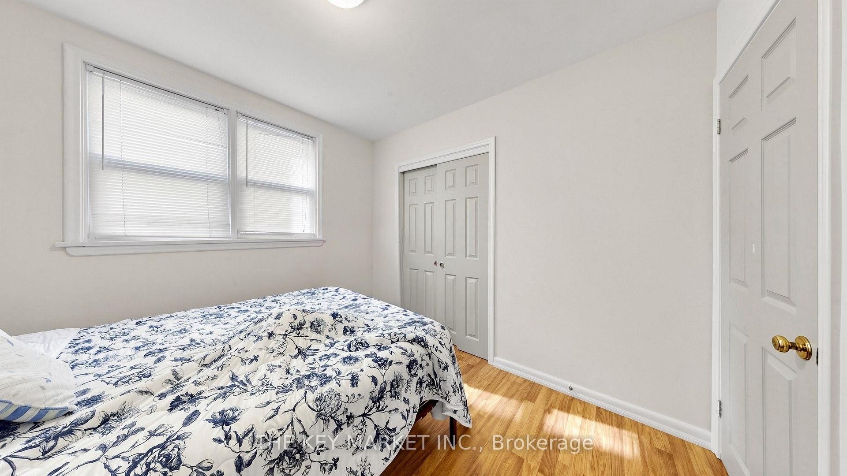
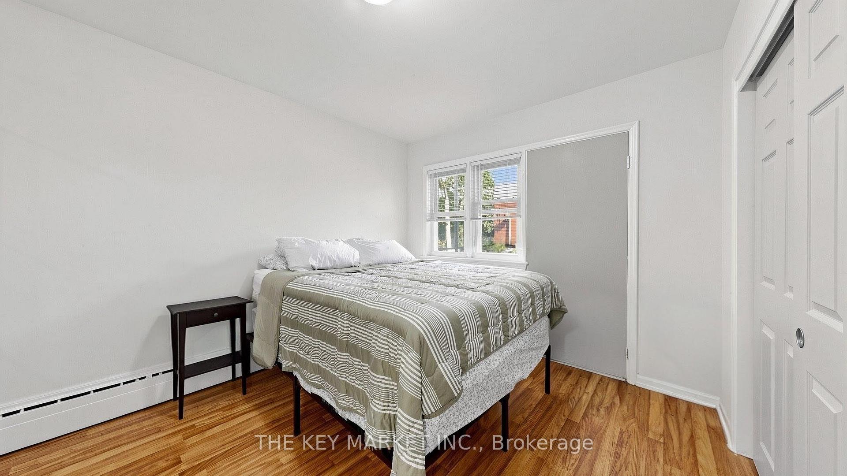
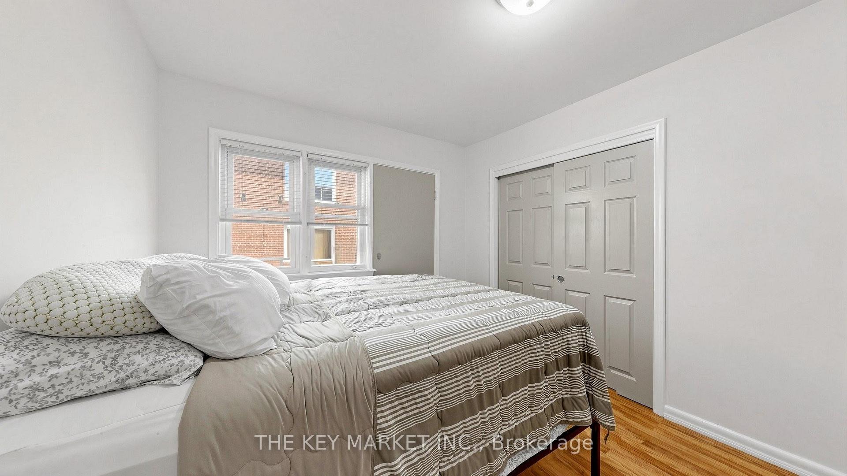
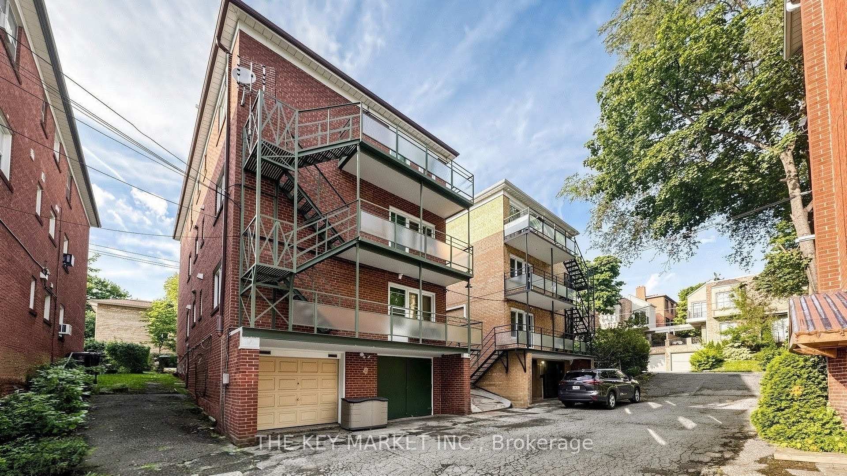
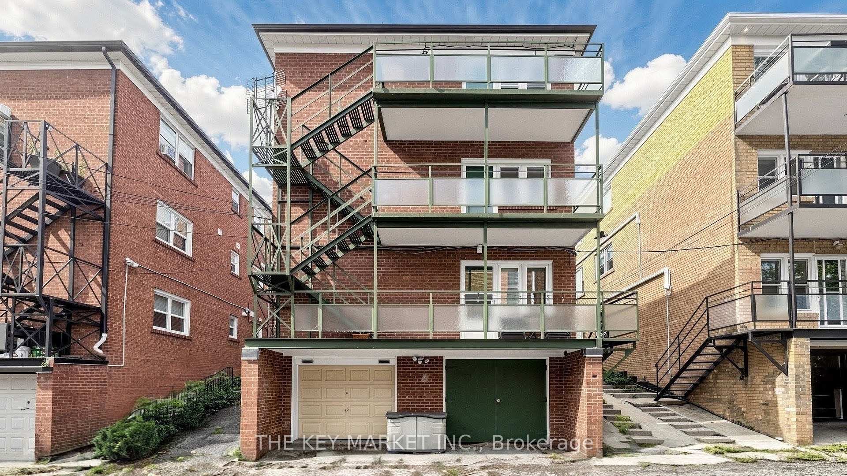
209 St Clements Avenue
Toronto (Yonge-Eglinton), ON M4R 1H3
- 8Bedrooms
- 3Bathrooms
- 4Parking
- 3500–5000Sq Ft
- $10,635Tax
- 34×99 ftLot Size
 Free EstimateSee Free Estimate Report

Property not available for sale or for rent.
HOMEH One: full-service selling for a 1% listing fee. The buyer's agent commission is separate.
Free Home EvaluationHow Much Is My Home Worth?Homes for Sale NearbySale & Price History for 209 St Clements Avenue, Toronto, Yonge-Eglinton
| Start Date | End Date | Price | Event | MLS# |
|---|---|---|---|---|
| 2026-07-09 | 2026-08-12 | Login to See Prices | Sold | c13545560 |
Real estate boards require you to or to see the full details of this property.
*Sold prices and complete sale & price history are regulated data. Under the Trust in Real Estate Services Act, 2002 (TRESA) and the rules of the Real Estate Council of Ontario (RECO), and pursuant to the Multiple Listing Service® rules of the Canadian Real Estate Association (CREA) and the Toronto Regional Real Estate Board (TRREB), this information may be shown only to registered users who have agreed to the applicable terms of use (a Virtual Office Website, or "VOW," arrangement). HOMEH Inc., Brokerage therefore provides it to signed-in members only. Creating an account is free and takes under a minute.
About 209 St Clements Avenue, Toronto, Yonge-Eglinton
Summarized Description
- Purpose-built triplex with strong cash flow potential
- Three large above-grade suites with modern features
- Extensively renovated with updated kitchens and baths
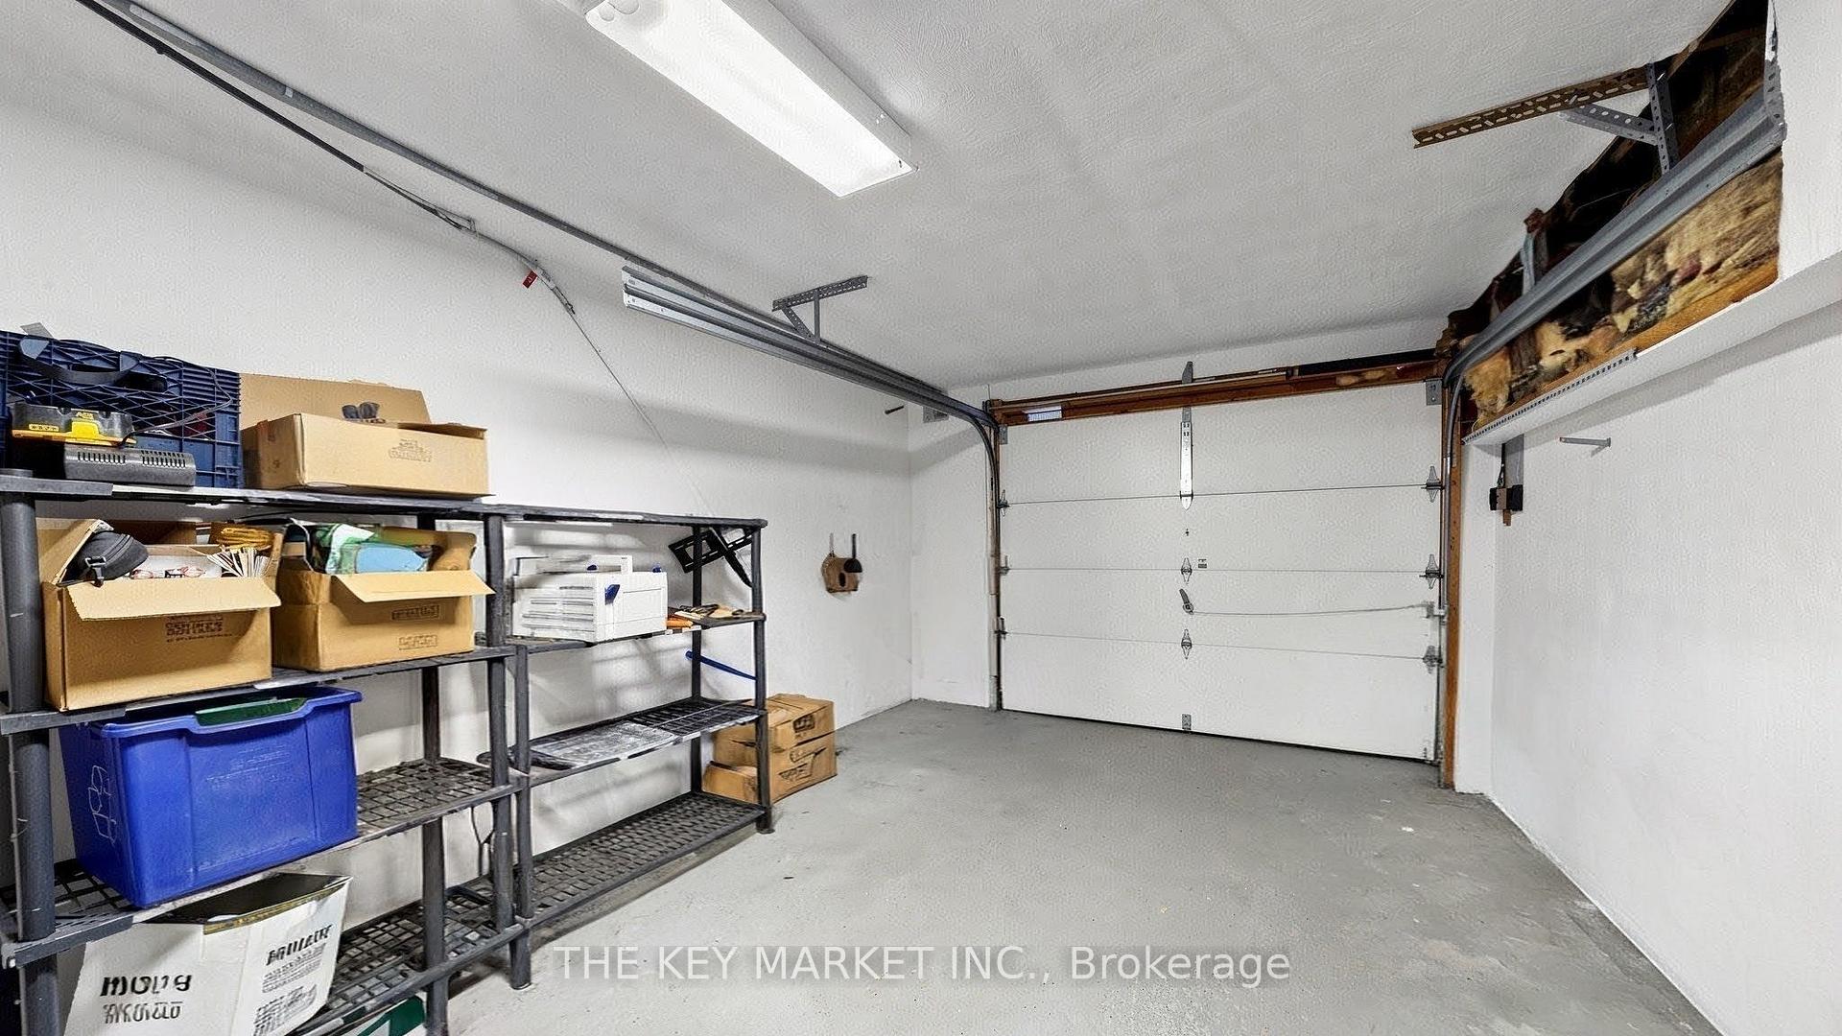
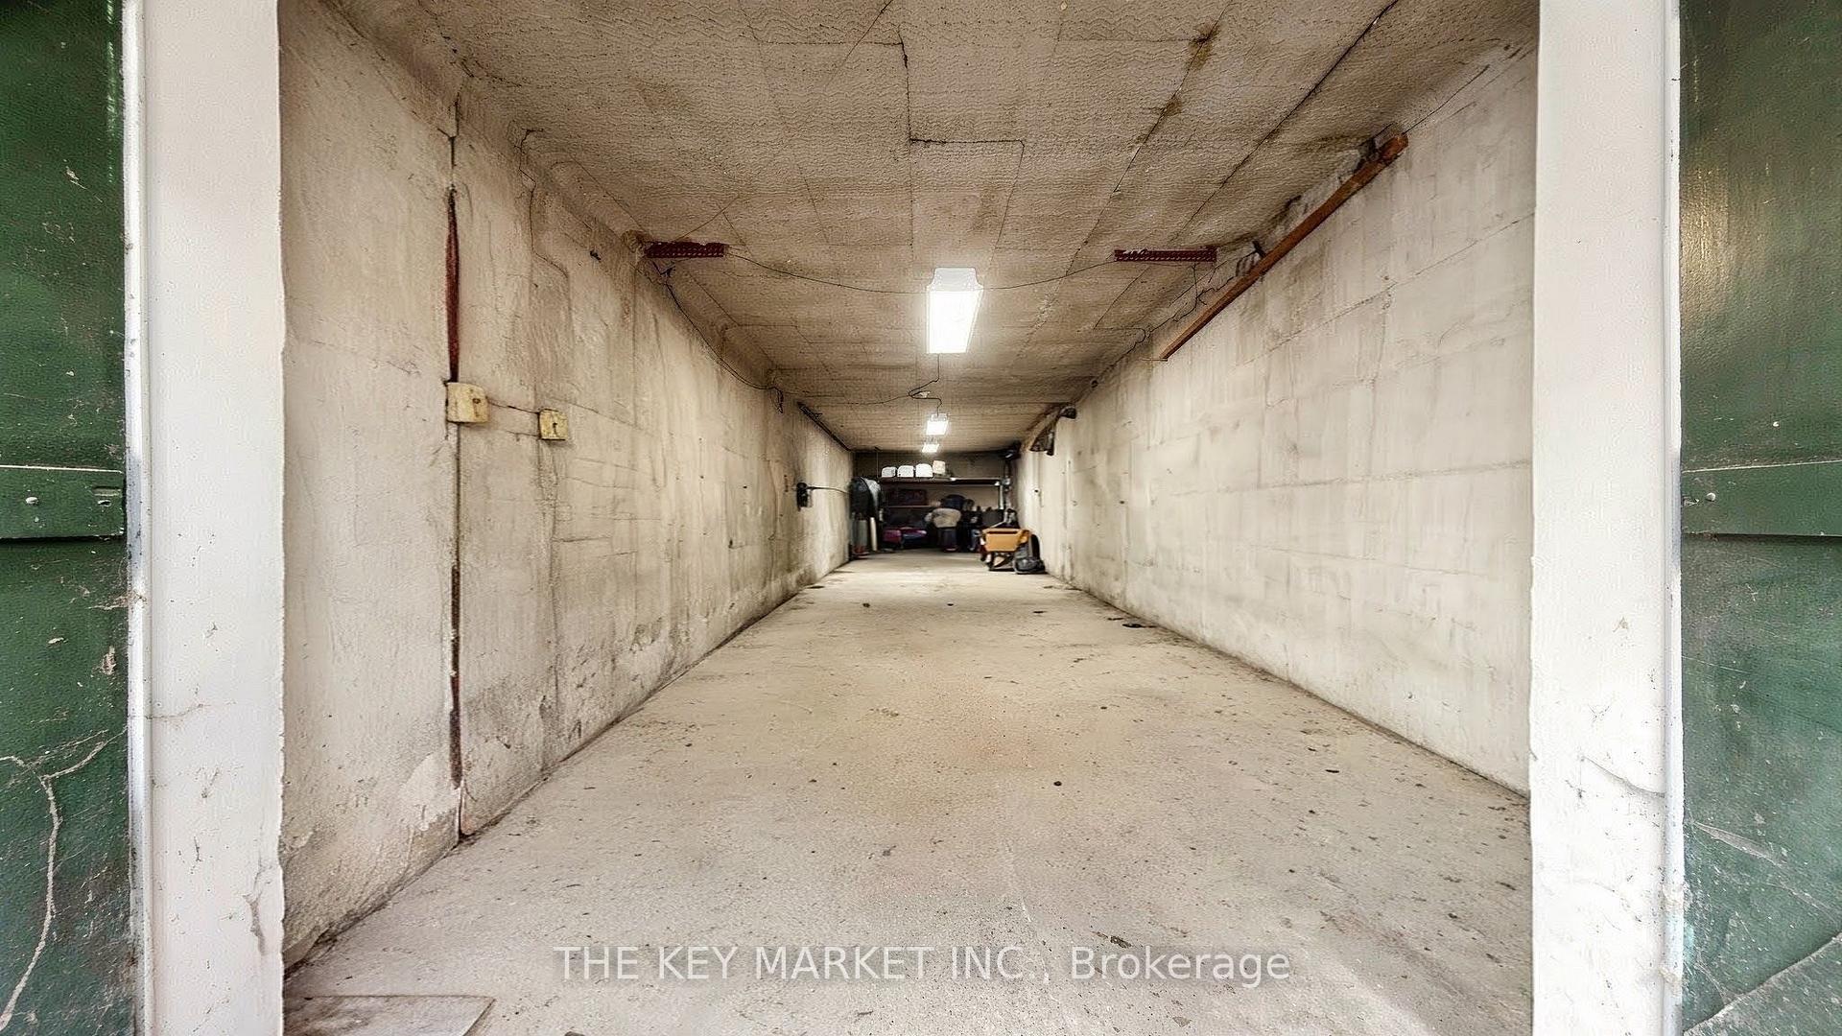
- Full walkout basement with 4-car garage parking
- Move-in ready with separate hydro meters for each unit
- Natural light floods all units with large windows
- Quiet, efficient heating and cooling systems
- Ideal for investors or end-users seeking flexibility
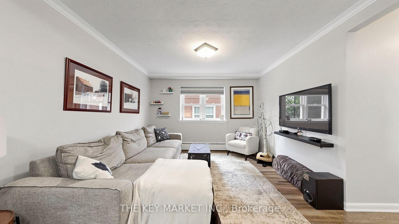
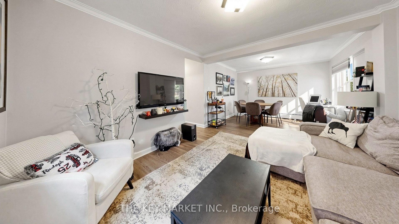
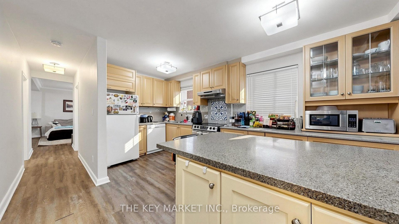
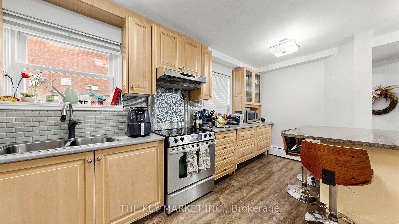
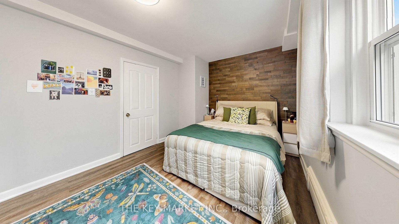
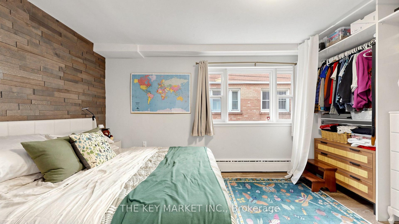
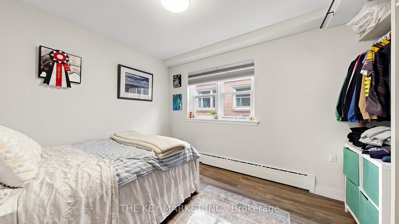
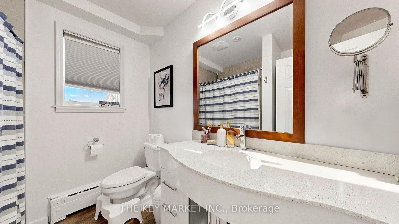
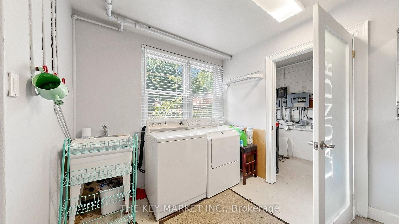
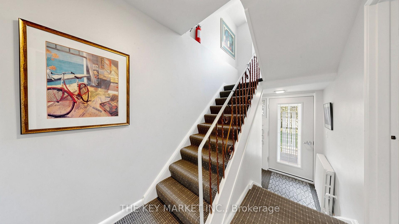
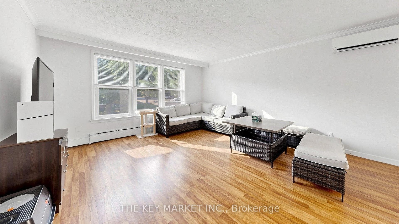
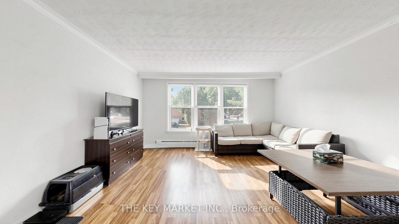
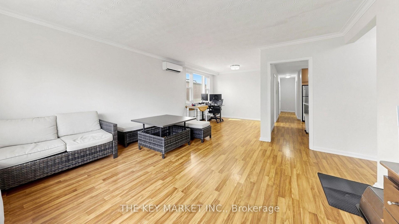
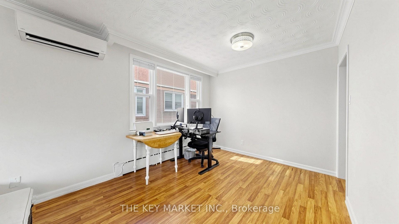
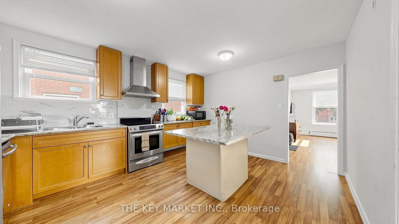
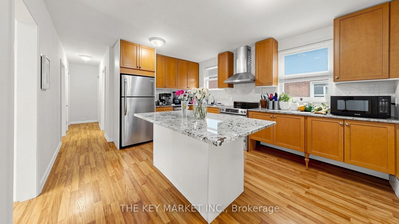
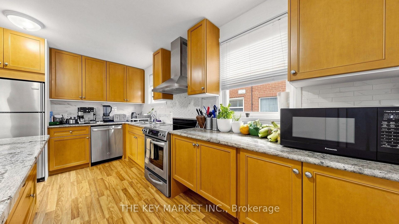
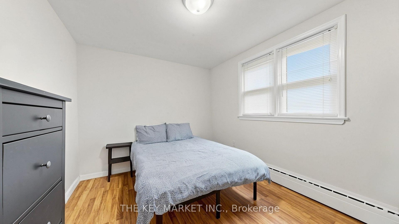
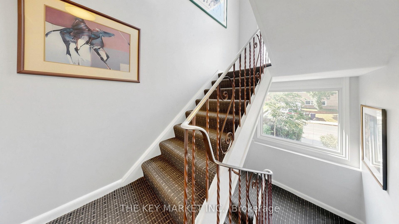
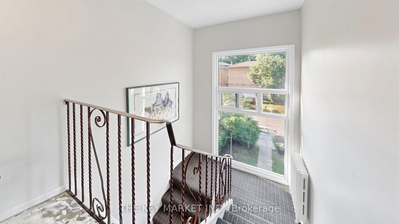
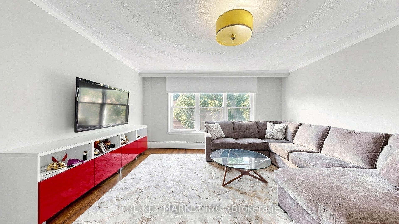
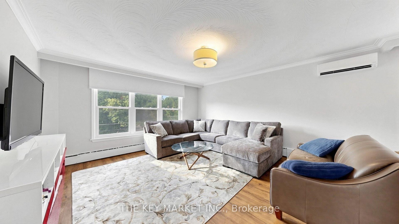
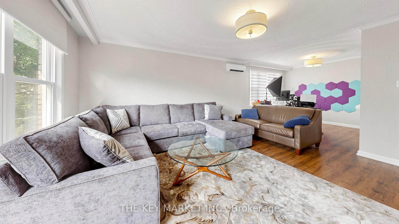
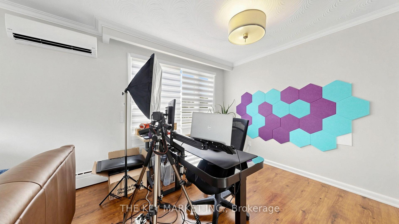
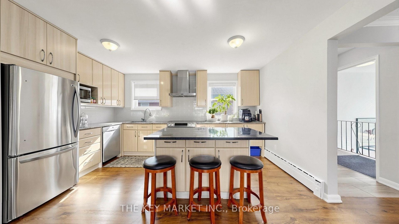
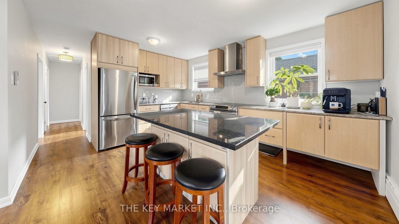
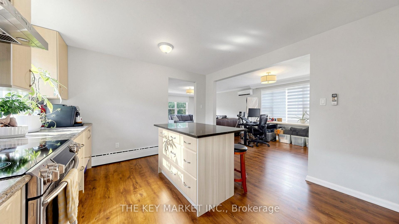
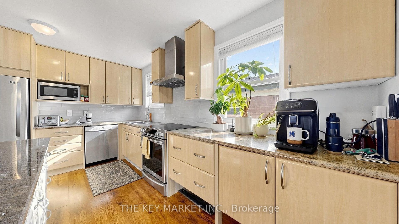
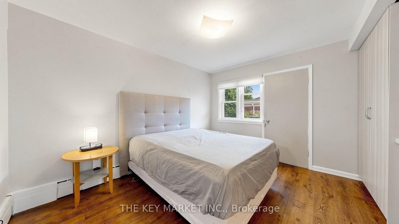
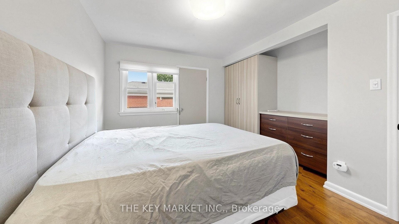
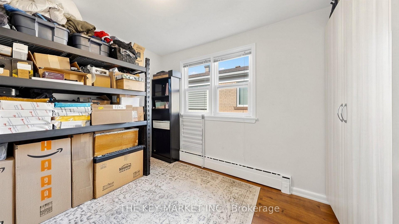
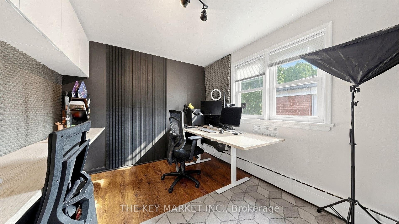
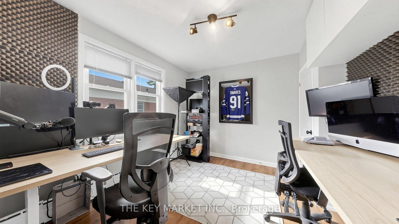
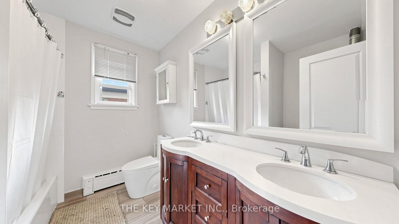
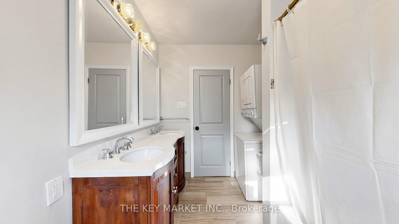
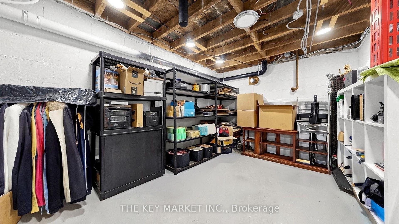
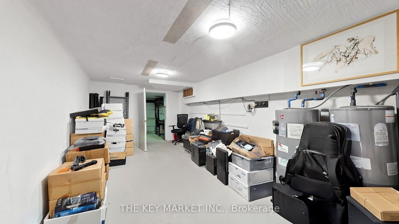
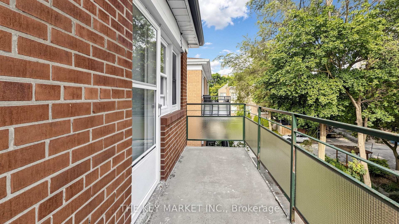
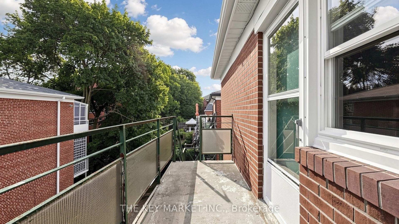
Rarely does an income property combine this level of scale, quality, and flexibility. This purpose-built triplex offers 3 large above-grade suites plus a full walkout basement with built-in 4-car garage parking, totaling an impressive 3,846 sqft of finished space + 1,282 sqft of parking/storage/workshop space. Whether you're an investor seeking strong cash flow, an end-user looking to live in while tenants help pay down your mortgage, or simply searching for a solid place to park your capital with real upside, this property checks every box. The updated Main Floor Suite offers 1,053 sqft, 2 large bedrms, a spacious living & dining rm (or office), w/o to balcony, eat-in kitchen, and 4-pc bath. The 2nd Floor Suite provides 1,203 sqft, 3 bedrms, living & dining rm (or office), w/o to balcony, eat-in kitchen, wall-mounted A/C, 4-pc bath w/ in-suite laundry laundry, and laminate floors. The extensively renovated 3rd Floor Suite mirrors this layout with 3 bedrooms, an expansive living & dining rm (or office), w/o balcony, eat-in kitchen, wall-mounted A/C, 4-pc bath w/ in-suite laundry, and laminate floors. Each suite features a renovated eat-in kitchen with s. s. appliances, a large island w/ breakfast bar, custom backsplash, upgraded cabinetry, and two sun-filled windows. Living/dinning rms showcase picture windows & crown molding, w/ updated light fixtures. Updated washrooms include quartz counters, designer lighting, mirrors, and in-suite laundry (2nd & 3rd floor), plus a dedicated main-floor laundry rm. Large windows on all four sides flood every unit with natural light. Quiet, clean central radiant heating pairs with wall-mounted A/C on the upper two flrs for efficient, localized control. Updated windows, fire-escape exits, and large balconies complete each suite. All units are separately metered for hydro. Meticulously maintained and move-in ready - a rare chance to secure a high-quality, income-generating asset with strong upside for investors and end-users alike.
Key Facts & Features
Property Costs
- Annual Property Tax Amount
- $10,635
- Land Transfer Tax Fee
- $82,900
Rental Items
- Rental Equipment
- Hot water heaters.
- Basement Type
- Walk-Out, Development Potential
Interior Features
- Interior Extras
- Separate Hydro Meter, Storage, Water Heater, Workbench
- Fireplace/Stove
- No
- Elevator
- No
Exterior Features
- Pool
- None
- Property Features
- Public Transit, School, Rec./Commun.Centre, Place Of Worship, Park
Building
- Building Type
- Multiplex
- Building Style
- 3-Storey
Construction
- Exterior Finish
- Brick
- Roof
- Asphalt Shingle
- Foundation Details
- Concrete
- Special Designation
- Unknown
Lot
- Lot Front
- 34.16 ft
- Lot Depth
- 99.19 ft
Inclusions
- Inclusions
- Ideally situated in a quiet, tree-lined pocket of Yonge & Eglinton, just beside Forest Hill, this location offers the perfect balance of residential calm and urban convenience. Enjoy easy access to the Yonge subway line & the new Eglinton LRT, along with the vibrant shops, restaurants, and everyday amenities that define the Yonge/Eg corridor. Families will appreciate proximity to some of Toronto's top-rated public & private schools, including Allenby Jr. PS, North Toronto CI, Bishop Allen Academy, St. Clement's School, Glenview Sr. PS, and Havergal College. Green space is never far- Eglinton Park, Lytton Sunken Gardens, and the North Toronto Community Centre all just steps away, offering parks, recreation programs, and community amenities for an active lifestyle. This is midtown Toronto living at its finest- walkable, well-connected, and surrounded by some of the city's most desirable schools and green spaces, making it equally appealing to tenants, families, and investors alike.
Parking & Garages
- Garage Type
- Attached
- Garage Spaces
- 4
- Parking Spaces
- 0
- Total Garage And Parking Spaces
- 4
Heating & Cooling
- Heat Source
- Gas
- Heat Type
- Radiant
- Air Conditioning
- Wall Unit(s), Window Unit(s)
- Water
- Municipal
- Sewers
- Sewer
- Bedrooms
- 8
- Washrooms
- 3
- Kitchens
- 3
Room sizes
- Dining Room—Main level, Large Window, Open Concept, Vinyl Floor
- Dining Room—Second level, Picture Window, Open Concept, Laminate
- Living Room—Second level, Combined w/Dining, Picture Window, Open Concept
- Bedroom 2—Main level, Picture Window, Closet, Vinyl Floor
- Bedroom—Second level, W/O To Balcony, Picture Window, Closet
- Bedroom 2—Second level, Picture Window, Closet, 4 Pc Bath
- Kitchen—Main level, Eat-in Kitchen, Breakfast Area, Renovated
- Kitchen—Second level, Eat-in Kitchen, Breakfast Area, Renovated
- Bedroom—Main level, Picture Window, Closet, 4 Pc Bath
- Living Room—Main level, Combined w/Dining, W/O To Balcony, Combined w/Office
- Bedroom—Third level, W/O To Balcony, Picture Window, Closet
- Bedroom 3—Third level, Picture Window, Closet
- Bedroom 3—Second level, Picture Window, Closet, Laminate
- Kitchen—Third level, Eat-in Kitchen, Breakfast Area, Renovated
- Bedroom 2—Third level, Picture Window, Closet, 4 Pc Bath
- Living Room—Third level, Combined w/Dining, Picture Window, Combined w/Office
Washrooms
- 4-piece, Main
- 4-piece, Second
- 4-piece, Third
- Municipality
- Toronto
- Neighbourhood
- Yonge-Eglinton
- Main cross streets
- Yonge & Eglinton
- Directions
- Yonge-Eglinton
- MLS® number
- C13545560
- Data source
- Toronto Regional Real Estate Board
- Status change
- 2026-08-12
- Listed on
- 2026-07-09
- Days on market
- 34 days
- Possession type
- Flexible
- Co-op commission
- 2.5
- Seller
- Listed by
- THE KEY MARKET INC.
Home Market Value
Current home valuation for 209 St Clements Avenue, Toronto, Yonge-Eglinton, Toronto, ON. Listed for $2,199,000
HOMEH Estimate
—
Estimated Sales Range
—
HOMEH Estimate for 209 St Clements Avenue, Toronto, Yonge-Eglinton
Calculated with a real agent's CMA method — 45+ years of experience, codified. Not an AI guess.
For the owner
Is this your home? Track its value.
Get this home's HOMEH Estimate by email once a month, with how many homes are for sale around you.
Mortgage Payment Calculator
Compare up to 4 down payment scenarios
20% required for homes $1.5M or more
$439,800
| Scenario 1 | Scenario 2 | Scenario 3 | Scenario 4 | |
|---|---|---|---|---|
−Down payment | % $ | % $ | % $ | % $ |
+CMHC insurance | $0 | $0 | $0 | $0 |
=Total mortgage | $1,759,200 | $1,649,250 | $1,539,300 | $1,429,350 |
Amortization | ||||
Mortgage rate | % | % | % | % |
| Payment frequency | ||||
=Mortgage payment | $8,589monthly | $8,052monthly | $7,516monthly | $6,979monthly |
Land Transfer Tax
$41,450
$41,450
$82,900
Around this home
Data provided by OpenStreetMap & Fraser Institute School Rankings
Ask HOMEH
New!Hi there!
👋Text or call (416) 301-9001
Recommended for you
Based on homes you've looked at.
No recommended properties found.
Nearby similar homes
No nearby properties found.
More real estate resources
Other homes nearby
Explore this area
Nearby neighbourhoods
No nearby listings available.