
54 Wroxeter Avenue
Toronto (Blake-Jones), ON M4J 1E6
- 4+1Bedrooms
- 3Bathrooms
- 0Garage
- 1100–1500Sq Ft
- $6,523Tax
- 16×107 ftLot Size
 Estimated Value:$1,338,500See Free Estimate Report

Property not available for sale or for rent.
HOMEH One: full-service selling for a 1% listing fee. The buyer's agent commission is separate.
Free Home EvaluationHow Much Is My Home Worth?Homes for Sale NearbySale & Price History for 54 Wroxeter Avenue, Toronto, Blake-Jones
Real estate boards require you to or to see the full details of this property.
*Sold prices and complete sale & price history are regulated data. Under the Trust in Real Estate Services Act, 2002 (TRESA) and the rules of the Real Estate Council of Ontario (RECO), and pursuant to the Multiple Listing Service® rules of the Canadian Real Estate Association (CREA) and the Toronto Regional Real Estate Board (TRREB), this information may be shown only to registered users who have agreed to the applicable terms of use (a Virtual Office Website, or "VOW," arrangement). HOMEH Inc., Brokerage therefore provides it to signed-in members only. Creating an account is free and takes under a minute.
About 54 Wroxeter Avenue, Toronto, Blake-Jones
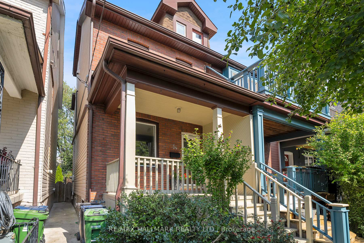
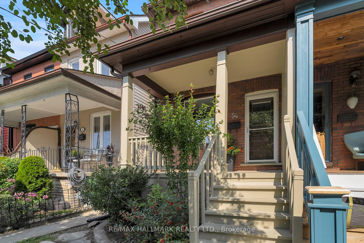
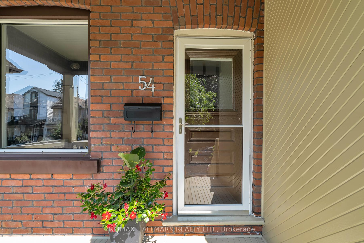
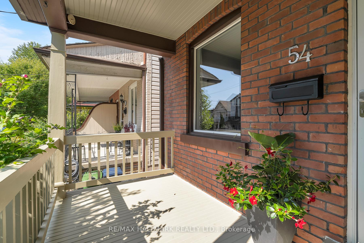
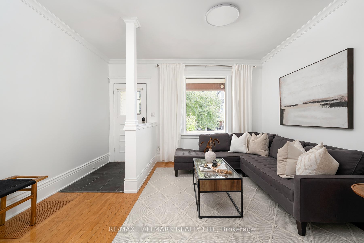
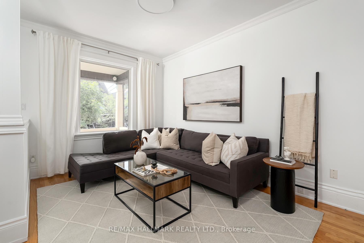
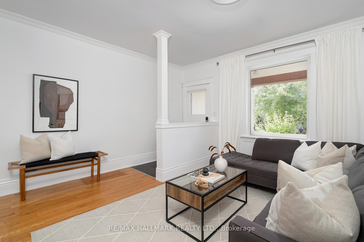
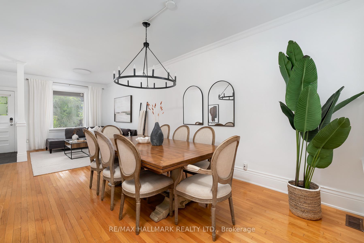
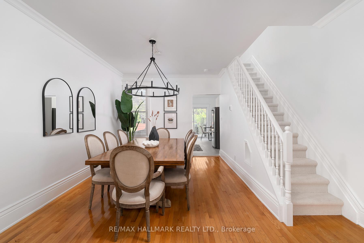
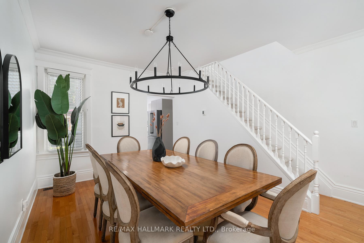
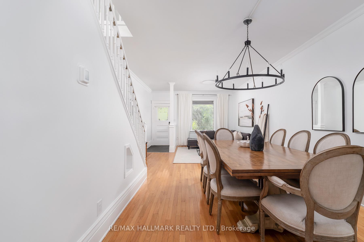
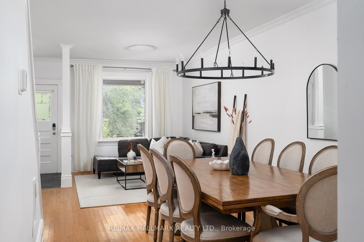
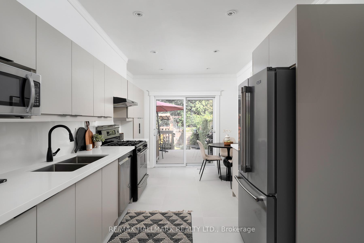
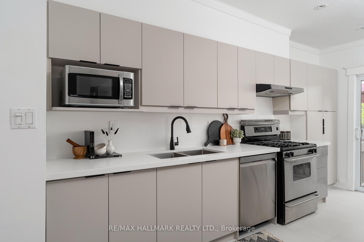
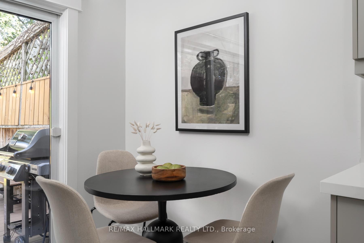
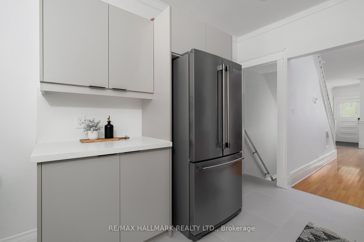
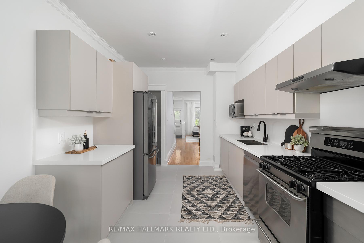
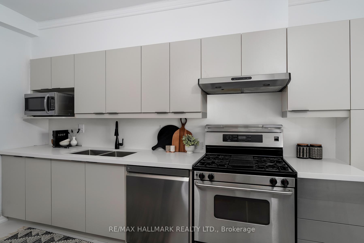
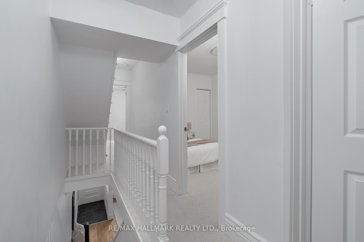
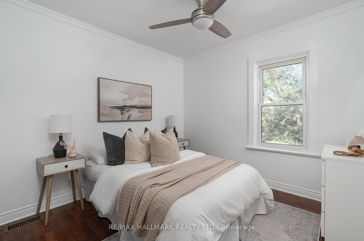
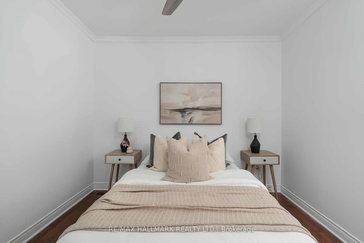
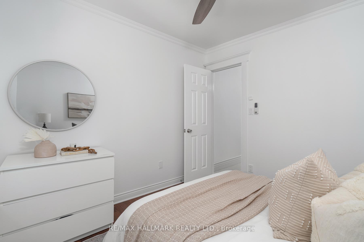
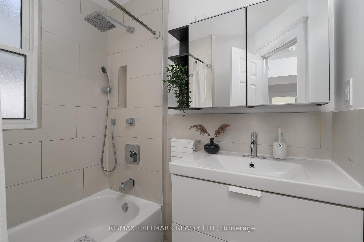
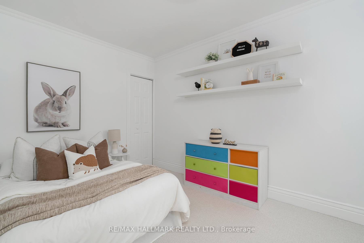
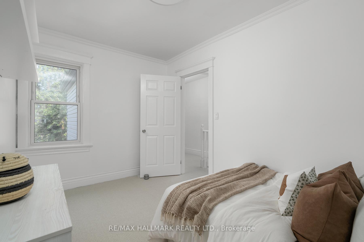
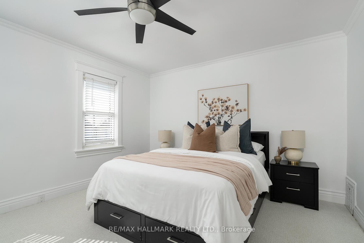
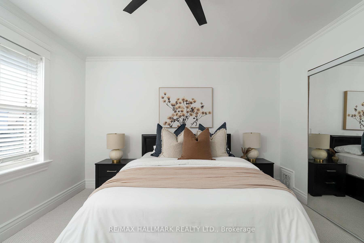
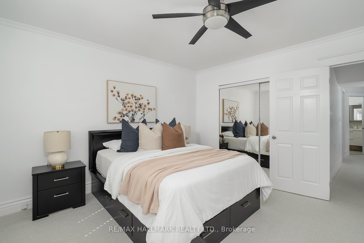
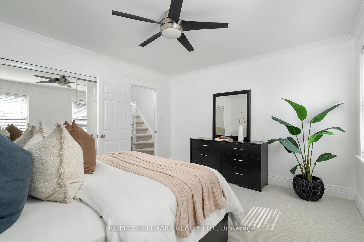
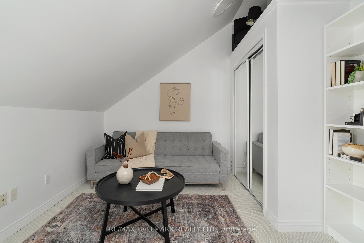
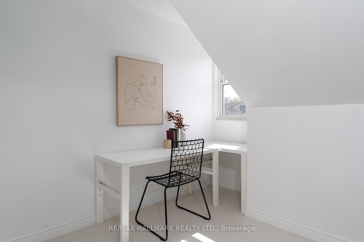
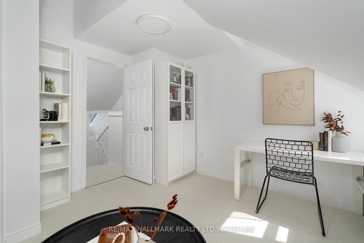
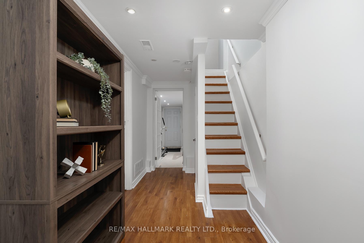
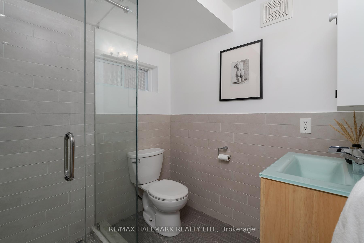
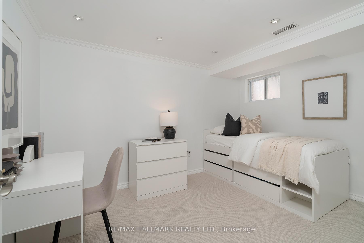
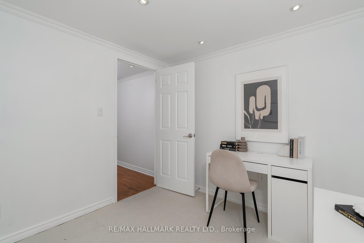
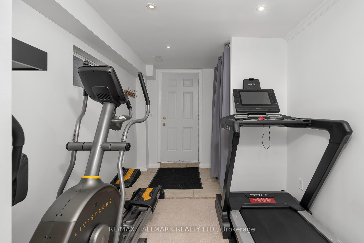
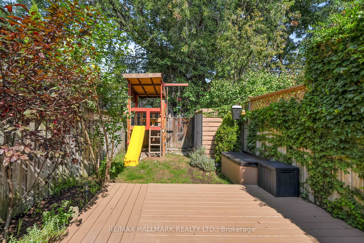
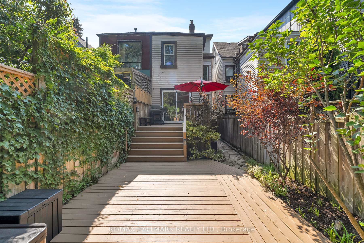
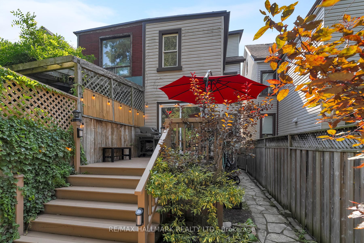
Urban Elegance Meets Character & Family Functionality in This Stunning Semi-Detached 2 1/2 Storey Home, Located South of Riverdale, 4+1 Beds | 3 Baths | Walk-Out/Separate Entrance Basement | Backyard Oasis & Steps To Parks. This home feels like it's always been waiting for you to write your next chapter of memories! With its thoughtful layout, lush outdoor retreat, and basement with a separate entrance, this residence is the perfect canvas for a growing family, creative professionals, or multi-generational living. From the moment you step onto the front porch, framed by elegant landscaping and perennial blooms, you are greeted by a sense of warmth and possibility. The main floor unfolds with graceful charm: a sun-drenched, open-concept living and dining space flow into a freshly renovated, family-sized eat-in kitchen. With custom cabinetry, quartz countertops and SS appliances, it promises both busy mornings and long, lingering meals. The space extends naturally onto the patio and into the backyard where, surrounded by greenery, mature trees, and a playground, you will find a place made for stories, whether shared over coffee or echoed in laughter and play. As you ascend the stairs, 4 luminous bedrooms await, each with its own quiet charm and coziness. They share a well-appointed 4-piece bath. Elegant white railings guide you upward to a hidden gem-ideal as a home office, creative studio, or guest retreat-featuring slanted ceilings, a private 4-piece bath, and abundant natural light. It's your personal escape: a tranquil hideaway above the city bustle. The fully finished basement offers more than just extra square footage. With its own separate entrance & direct access to the backyard, this level features a guest bedroom, a den ideal for an office or gym, and a 3-piece bath. Just a short walk to The Danforth's vibrant cafés, boutiques, restaurants, Withrow Park, TTC (Pape Station) & a short ride to Downtown. Walk Score of 86 & Riders Paradise Score of 92!
Key Facts & Features
Property Costs
- Annual Property Tax Amount
- $6,523
- Land Transfer Tax Fee
- $38,070
Rental Items
- Rental Equipment
- NONE
- Basement Type
- Finished with Walk-Out, Separate Entrance
Interior Features
- Interior Extras
- Sump Pump, Water Heater Owned
- Fireplace/Stove
- No
- Elevator
- No
Exterior Features
- Pool
- None
- Property Features
- Hospital, Public Transit, School, Park
- Other Structures
- Fence - Full, Garden Shed, Playground
Building
- Building Type
- Semi-Detached
- Building Style
- 2 1/2 Storey
Construction
- Exterior Finish
- Brick, Aluminum Siding
- Roof
- Asphalt Shingle
- Foundation Details
- Brick, Concrete Block
- Special Designation
- Unknown
Lot
- Lot Front
- 16.19 ft
- Lot Depth
- 107.00 ft
- Lot Size
- 16.19 x 107.00 Feet
- Lot Size Code
- 16.19 x 107.00 Feet
Inclusions
- Inclusions
- Maytag Fridge, Frigidaire Gas Stove, Danby Microwave, LG Dishwasher, Range hood, Samsung Washer /Dryer Stackable, LG Washer/Dryer Stackable, Honeywell Smart Thermostat, Backflow Valve Prevention, Sump Pump, Heat Pump July 2025, A/C 2025, Kitchen Renovated September 2025.
Exclusions
- Exclusions
- NONE
Parking & Garages
- Garage Type
- None
- Garage Spaces
- 0
- Parking Spaces
- 0
- Total Garage And Parking Spaces
- 0
Heating & Cooling
- Heat Source
- Gas
- Heat Type
- Forced Air
- Air Conditioning
- Central Air
- Water
- Municipal
- Sewers
- Sewer
- Bedrooms
- 4 + 1
- Washrooms
- 3
- Kitchens
- 1
Room sizes
- Living Room4.88 x 4.06Main level, Open Concept, Combined w/Dining, Hardwood Floor
- Dining Room3.56 x 3.26Main level, Open Concept, Combined w/Living, Hardwood Floor
- Kitchen5.11 x 2.98Main level, Eat-in Kitchen, Ceramic Floor, W/O To Deck
- Primary Bedroom4.09 x 3.74Second level, Broadloom, Double Closet, Large Window
- Bedroom 23.84 x 2.51Second level, Broadloom, Closet, Window
- Bedroom 32.90 x 2.90Second level, Overlooks Backyard, Laminate
- Bedroom 45.49 x 4.17Third level, Broadloom, Closet, Window
- Bedroom4.50 x 2.52Basement level, Broadloom, Above Grade Window, Pot Lights
- Den3.68 x 2.67Basement level, W/O To Yard, Closet, Pot Lights
Washrooms
- 4-piece, Upper
- 4-piece, Second
- 3-piece, Lower
- Area
- Toronto E01
- Municipality
- Toronto
- Neighbourhood
- Blake-Jones
- Main cross streets
- Pape Ave & Danforth Ave
- Directions
- Drive along Pape Ave, south of Danforth Ave, and turn left onto Wroxeter Ave. The property will be on your left.
- MLS® number
- E12438019
- Data source
- Toronto Regional Real Estate Board
- Status change
- 2025-10-08
- Listed on
- 2025-10-01
- Days on market
- 7 days
- Possession type
- Flexible
- Co-op commission
- 3%+HST
- Seller
- Listed by
- RE/MAX HALLMARK REALTY LTD.
Home Market Value
Current home valuation for 54 Wroxeter Avenue, Toronto, Blake-Jones, Toronto, ON. Listed for $1,128,000
HOMEH Estimate
$1,338,500
Estimated Sales Range
$1,150,807 - $1,526,193
HOMEH Estimate for 54 Wroxeter Avenue, Toronto, Blake-Jones
Calculated with a real agent's CMA method — 45+ years of experience, codified. Not an AI guess.
For the owner
Is this your home? Track its value.
Get this home's HOMEH Estimate by email once a month, with how many homes are for sale around you.
Mortgage Payment Calculator
Compare up to 4 down payment scenarios
5% on first $500K + 10% on $628,000 over $500K
$87,800
| Scenario 1 | Scenario 2 | Scenario 3 | Scenario 4 | |
|---|---|---|---|---|
−Down payment | % $ | % $ | % $ | % $ |
+CMHC insurance | $41,601 | $31,471 | $26,846 | $0 |
=Total mortgage | $1,081,617 | $1,046,671 | $985,646 | $902,400 |
Amortization | ||||
Mortgage rate | % | % | % | % |
| Payment frequency | ||||
=Mortgage payment | $5,281monthly | $5,110monthly | $4,812monthly | $4,406monthly |
Land Transfer Tax
$19,035
$19,035
$38,070
Around this home
Data provided by OpenStreetMap & Fraser Institute School Rankings
Ask HOMEH
New!Hi there!
👋Text or call (416) 301-9001
Recommended for you
Based on homes you've looked at.
No recommended properties found.
Nearby similar homes
No nearby properties found.
More real estate resources
Other homes nearby
Explore this area
Nearby neighbourhoods
No nearby listings available.