
47 Wroxeter Avenue
Toronto (North Riverdale), ON M4J 1E7
- 2+1Bedrooms
- 4Bathrooms
- 2Garage
- 2500–3000Sq Ft
- $14,667Tax
- 20×122 ftLot Size
 Estimated Value:$2,409,000See Free Estimate Report

Property not available for sale or for rent.
HOMEH One: full-service selling for a 1% listing fee. The buyer's agent commission is separate.
Free Home EvaluationHow Much Is My Home Worth?Homes for Sale NearbySale & Price History for 47 Wroxeter Avenue, Toronto, North Riverdale
| Start Date | End Date | Price | Event | MLS# |
|---|---|---|---|---|
| 2026-06-03 | 2026-06-24 | Login to See Prices | Sold | e13232920 |
Real estate boards require you to or to see the full details of this property.
*Sold prices and complete sale & price history are regulated data. Under the Trust in Real Estate Services Act, 2002 (TRESA) and the rules of the Real Estate Council of Ontario (RECO), and pursuant to the Multiple Listing Service® rules of the Canadian Real Estate Association (CREA) and the Toronto Regional Real Estate Board (TRREB), this information may be shown only to registered users who have agreed to the applicable terms of use (a Virtual Office Website, or "VOW," arrangement). HOMEH Inc., Brokerage therefore provides it to signed-in members only. Creating an account is free and takes under a minute.
About 47 Wroxeter Avenue, Toronto, North Riverdale
Summarized Description
- Turnkey sanctuary steps from Withrow Park.
- Extensively renovated with luxurious amenities.
- Chef's kitchen designed for culinary excellence.
- Custom bar for effortless entertaining.
- Oversized wine room and private sauna.
- Light-filled layout with high ceilings.
- Located in Frankland Community School district.
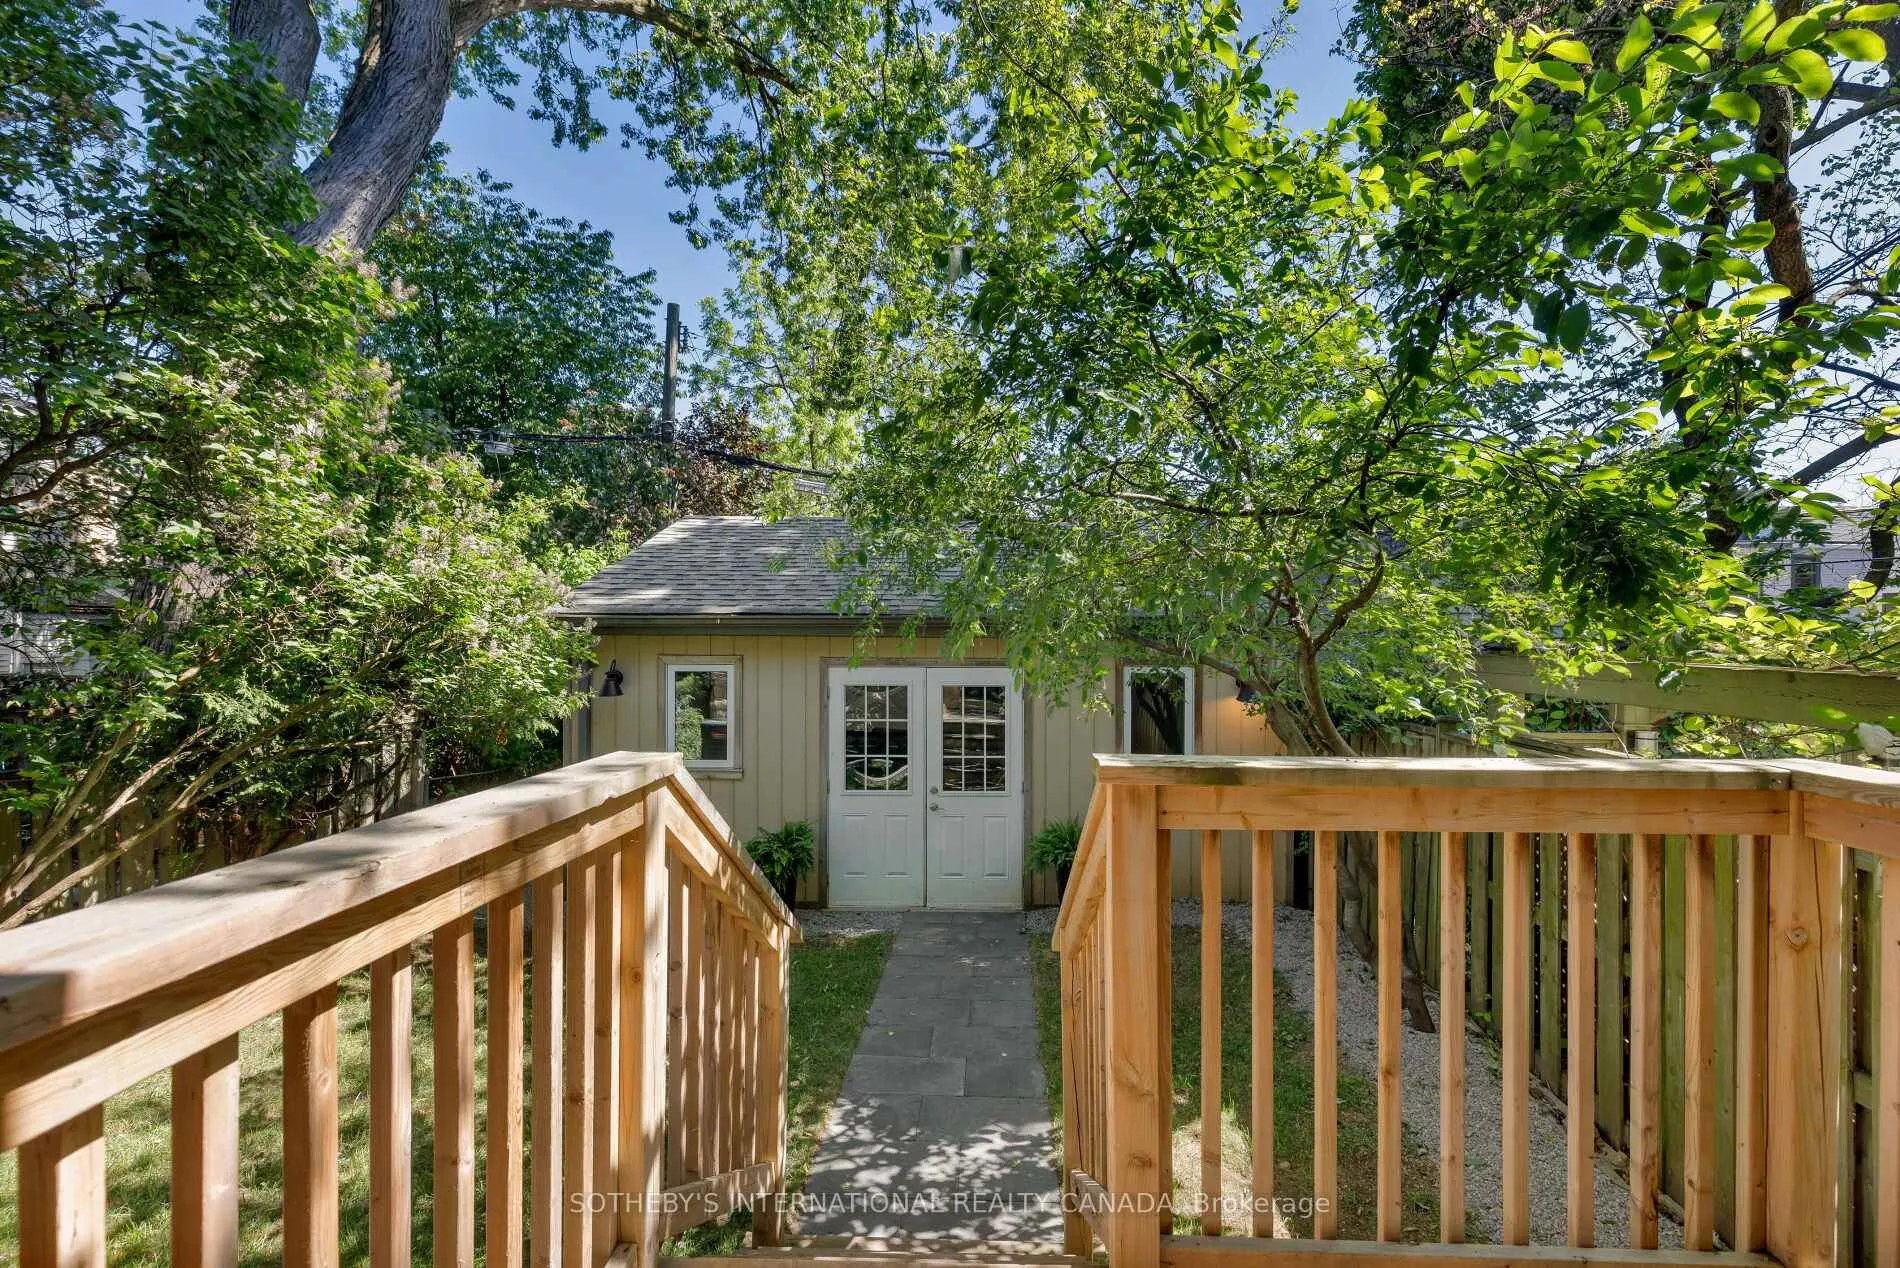
- Detached two-car garage included.
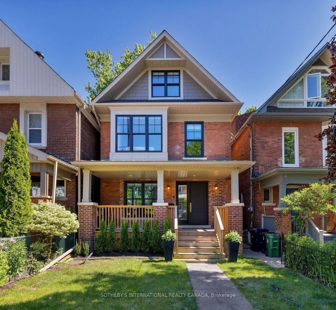
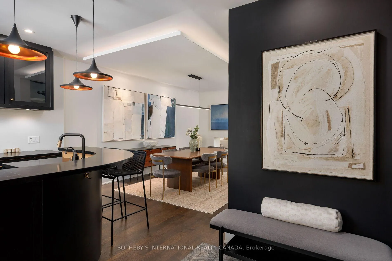
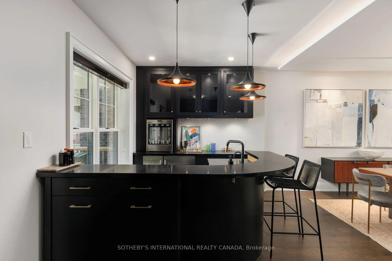
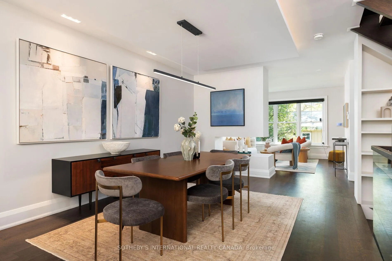
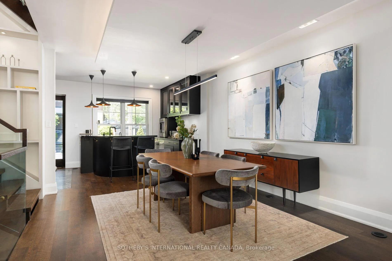
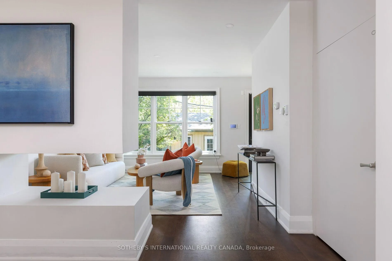
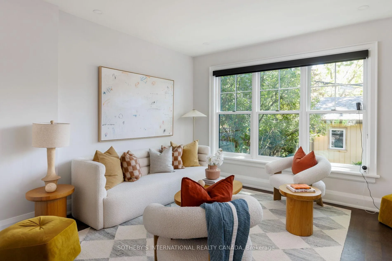
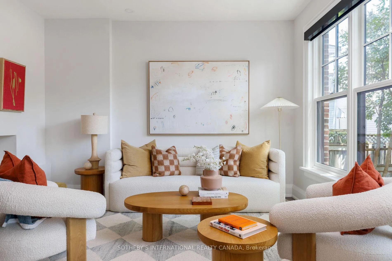
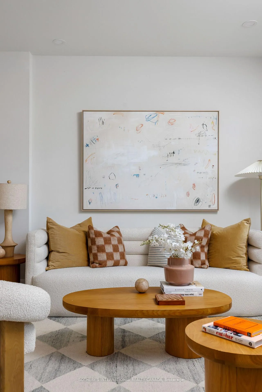
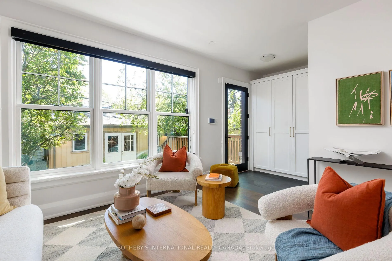
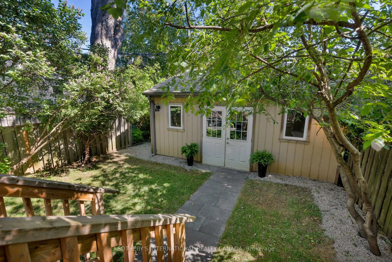
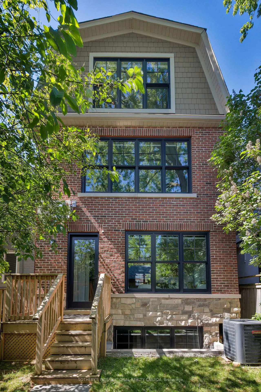
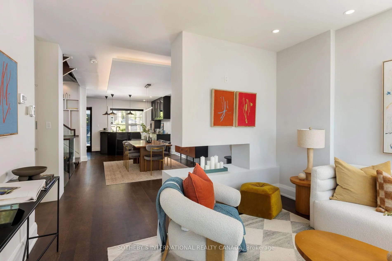
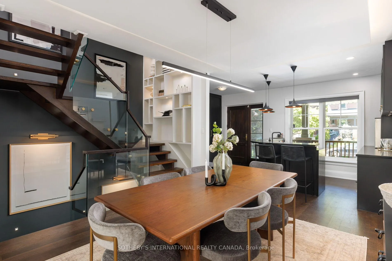
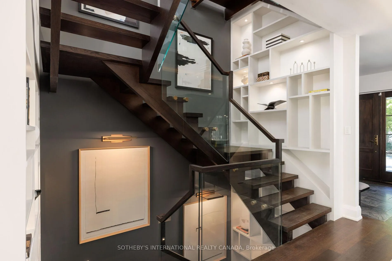
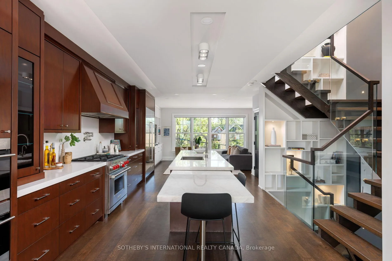
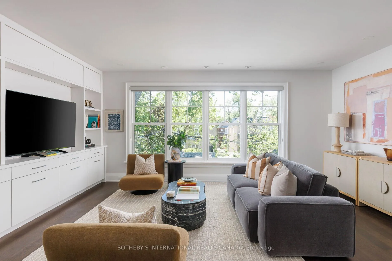
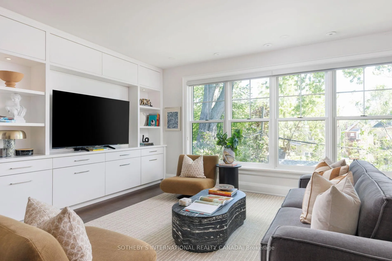
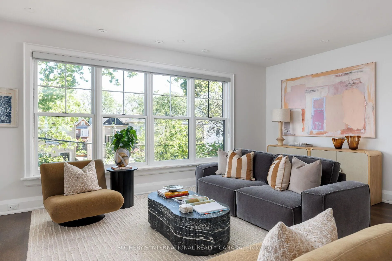
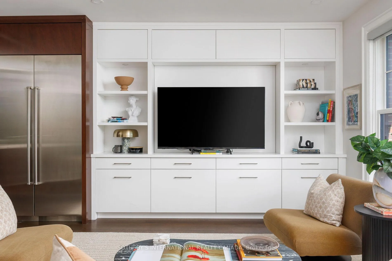
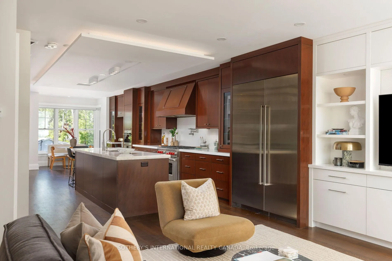
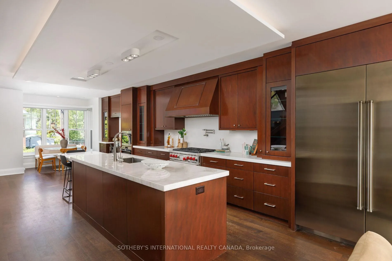
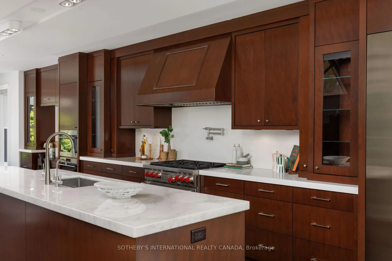
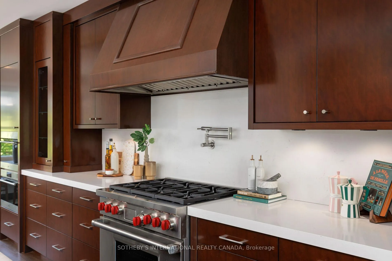
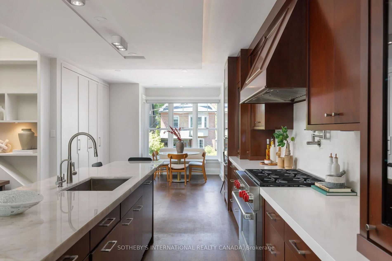
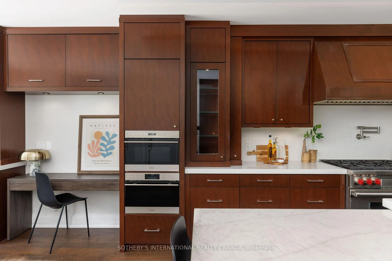
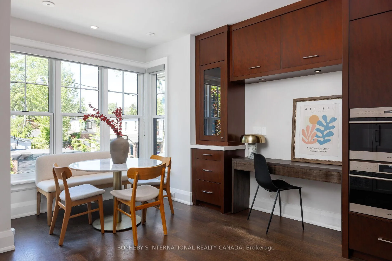
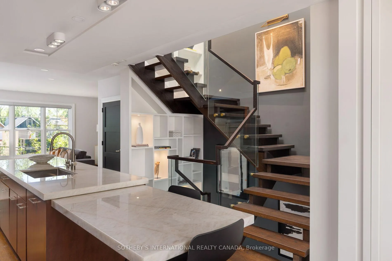
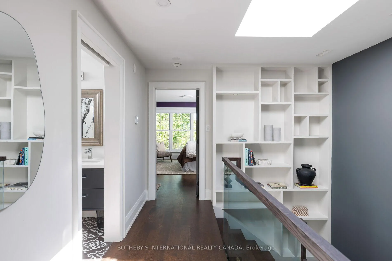
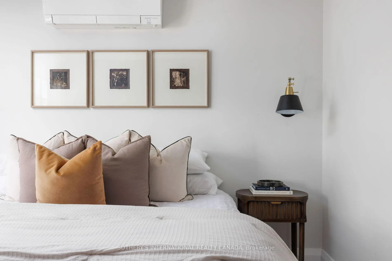
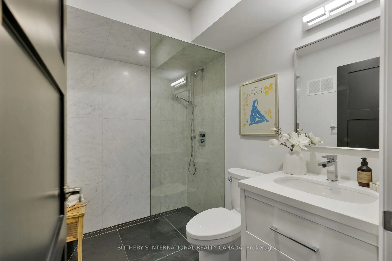
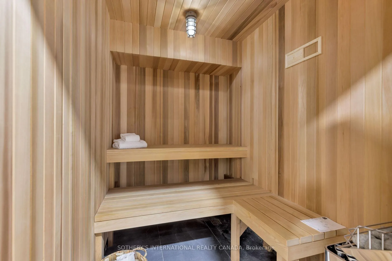
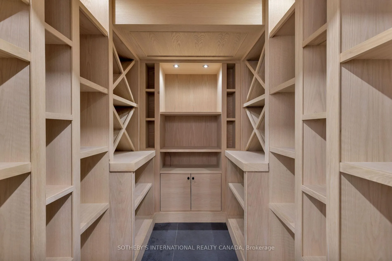
Fall in love with Riverdale: A turnkey sanctuary steps from Withrow Park. Imagine a lifestyle where Saturday mornings begin with a stroll through Withrow Park, coffee in hand, and evenings are spent hosting unforgettable dinner parties in a sun-drenched, architecturally distinctive home. Extensively renovated throughout, this exceptional residence offers the perfect blend of sophisticated design, luxurious amenities, and everyday comfort. Behind its charming facade lies a beautifully updated, light-filled home thoughtfully designed for modern living. Offering 2+1 bedrooms, 3 full bathrooms, and a main floor powder room, the layout is both functional and inviting. The lower-level bedroom feels anything but a typical "plus one" featuring high ceilings and 3 large south facing windows flood the space with natural light. At the heart of the home is a spectacular chef's kitchen, a true masterpiece designed for both entertaining and culinary excellence. Outfitted with premium appliances it features an oversized french-door refrigerator/freezer, a Wolf six-burner gas range with pot filler, built-in convection microwave, built-in steam oven and a stunning oversized island topped with illuminated Caesar stone countertop and breakfast seating. Engineered hardwood flrs flow throughout the home, adding warmth and elegance to every room. Entertain effortlessly w the custom main floor bar, complete with a dishwasher, wine dispenser, warming drawer, and fridge. The second-floor family room offers a comfortable retreat with built-in media shelving and cabinetry, while Hunter Douglas window coverings throughout provide both style & privacy. This remarkable home continues to surprise and delight with bespoke features including a private sauna, an oversized custom wine room, and even a dedicated dog-paw washing station. Located within the Frankland Community School district and has a detached two-car garage, this is more than just a home, it's a lifestyle upgrade!
Key Facts & Features
Property Costs
- Annual Property Tax Amount
- $14,667
- Land Transfer Tax Fee
- $107,850
- Basement Type
- Finished, Full
Interior Features
- Laundry Level
- Lower Level
- Interior Extras
- Bar Fridge, Built-In Oven, Sauna, Sump Pump, Water Heater Owned
- View
- Garden
- Fireplace/Stove
- No
- Elevator
- Yes
Exterior Features
- Exterior Extras
- Landscaped, Porch
- Pool
- None
- Property Features
- Park, Place Of Worship, Public Transit, School
Building
- Building Type
- Detached
- Building Style
- 3-Storey
Construction
- Exterior Finish
- Brick
- Roof
- Asphalt Shingle
- Foundation Details
- Poured Concrete
- Special Designation
- Unknown
Lot
- Lot Front
- 20.05 ft
- Lot Depth
- 121.94 ft
Inclusions
- Inclusions
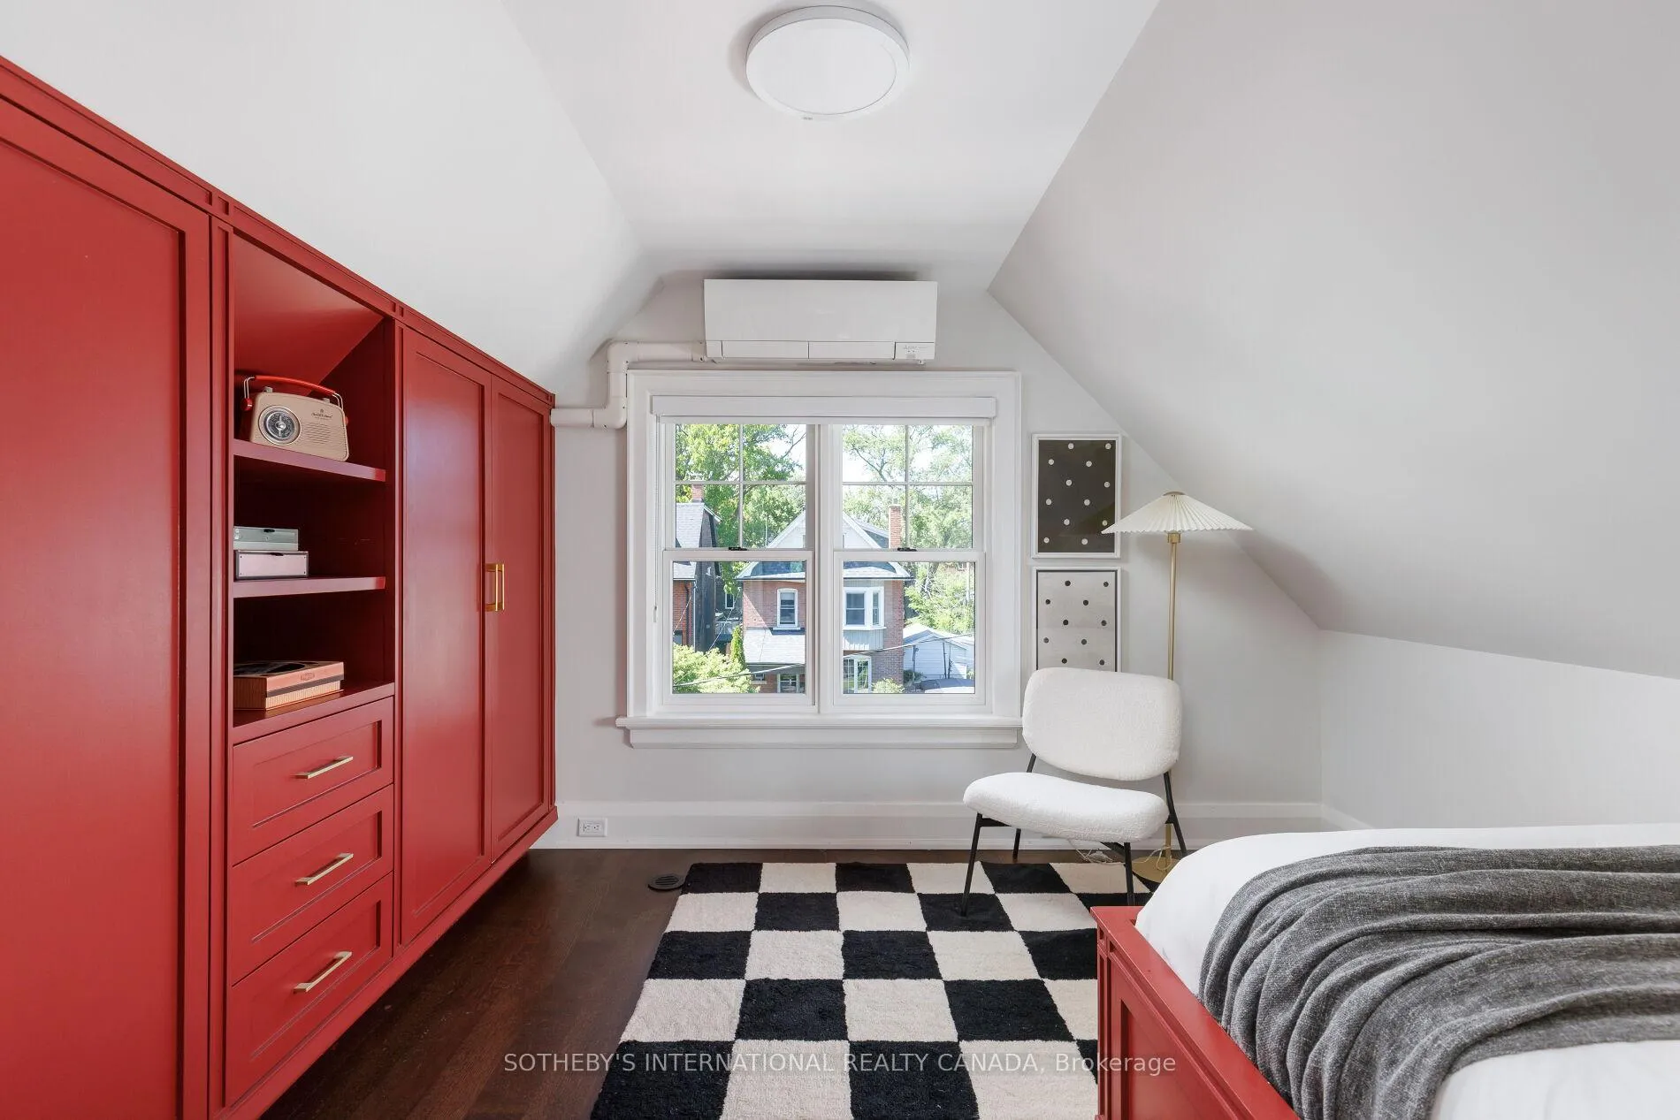
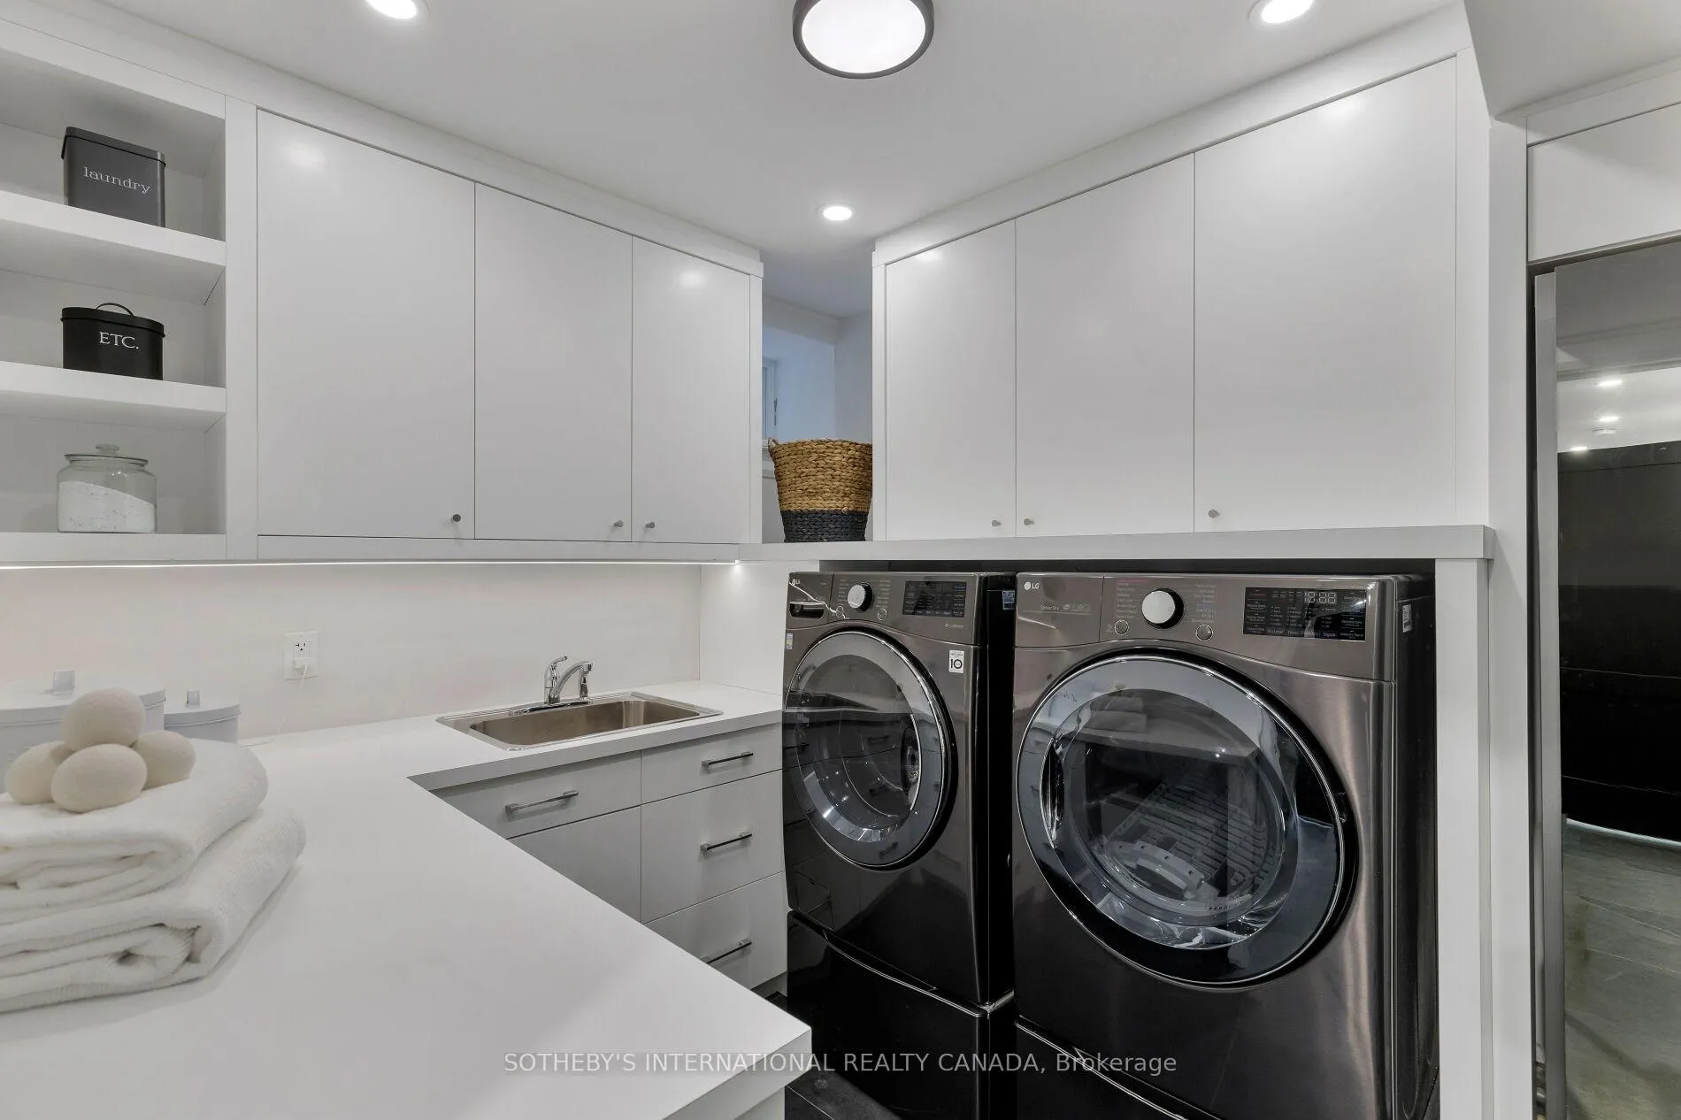
- All Hunter Douglas Roller Blinds, All electrical light fixtures, Basement: LG Steam Washing Machine & Dryer, LG Steam Smart Inverter Compressor. Main floor: Sub Zero Ice Maker & Fridge, Fisher & Paykel Dishwasher drawer, Enomatic Wine Serving System. Second Floor: Wolf 6-burner gas oven, Cove Panelled dishwasher, SubZero Stainless Steel French door Fridge/Freezer, Built-in Wolf wall convection microwave & separate Wall Steamer. Third Floor: 2 Mitsubishi Inverter Electric A/C wall units.
Parking & Garages
- Garage Type
- Detached
- Garage Spaces
- 2
- Parking Spaces
- 0
- Total Garage And Parking Spaces
- 2
Heating & Cooling
- Heat Source
- Gas
- Heat Type
- Forced Air
- Air Conditioning
- Central Air, Wall Unit(s)
- Water
- Municipal
- Sewers
- Sewer
- Bedrooms
- 2 + 1
- Washrooms
- 4
- Kitchens
- 1
Room sizes
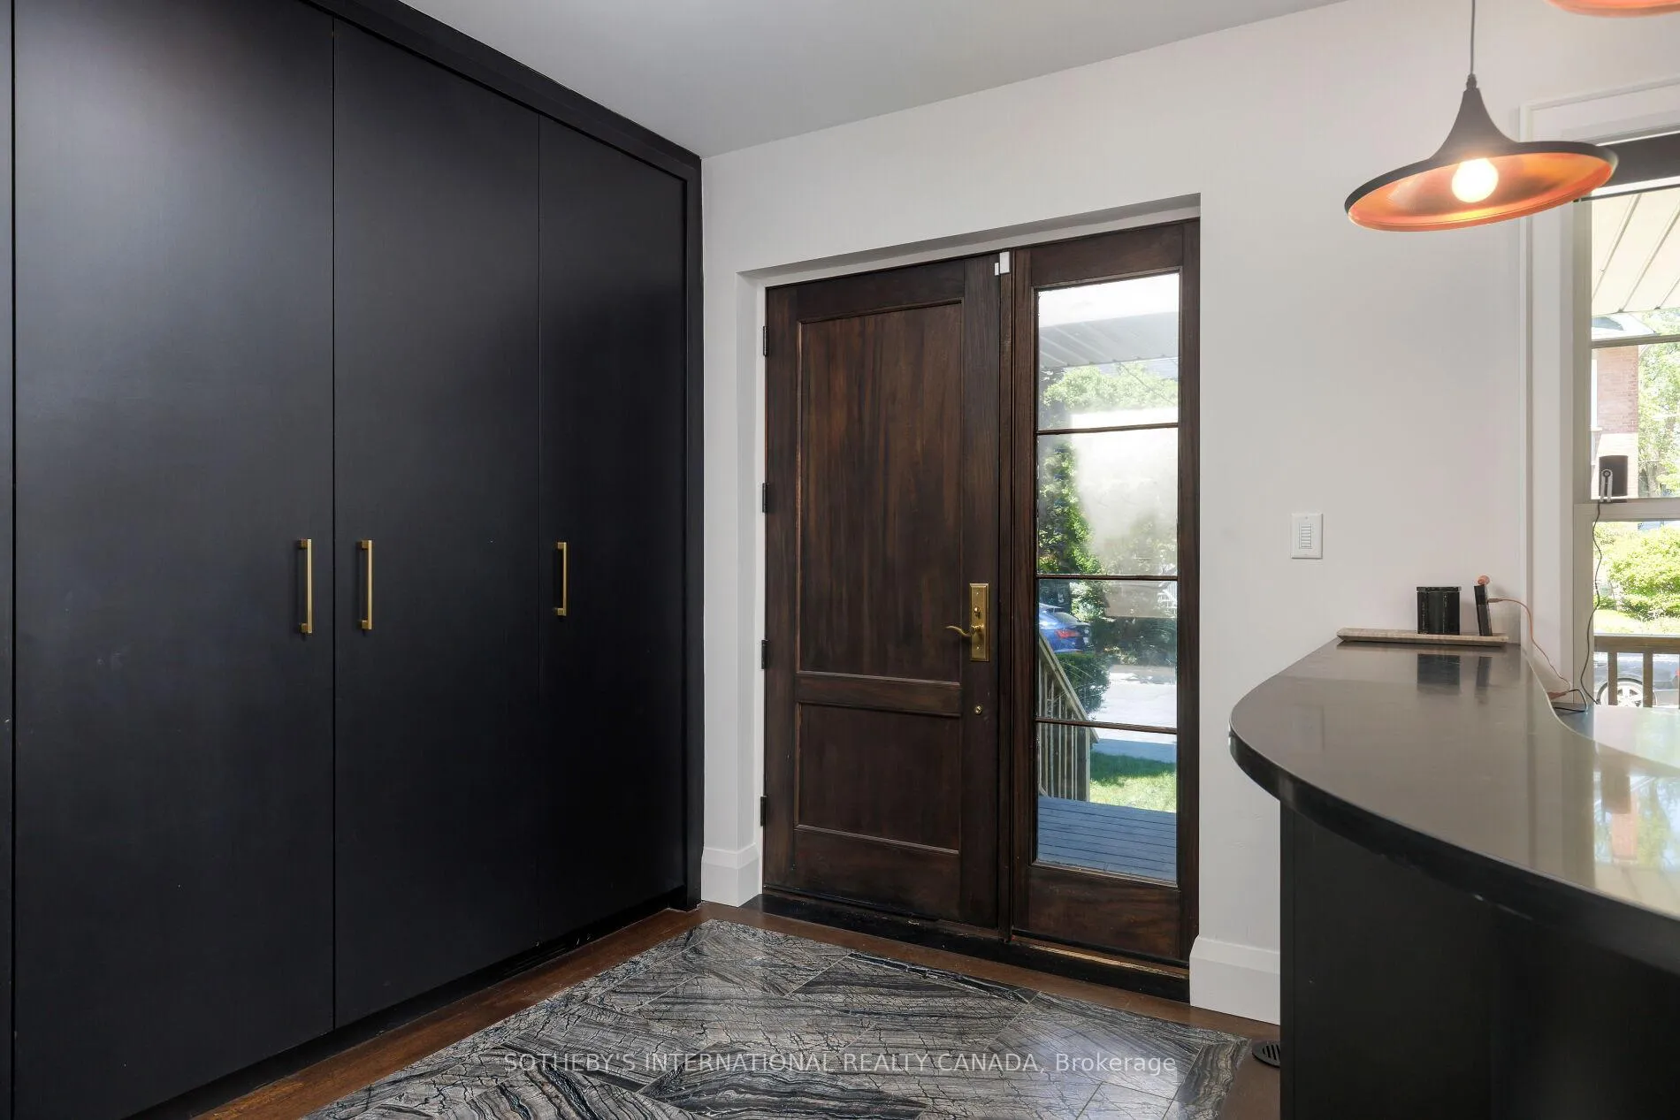
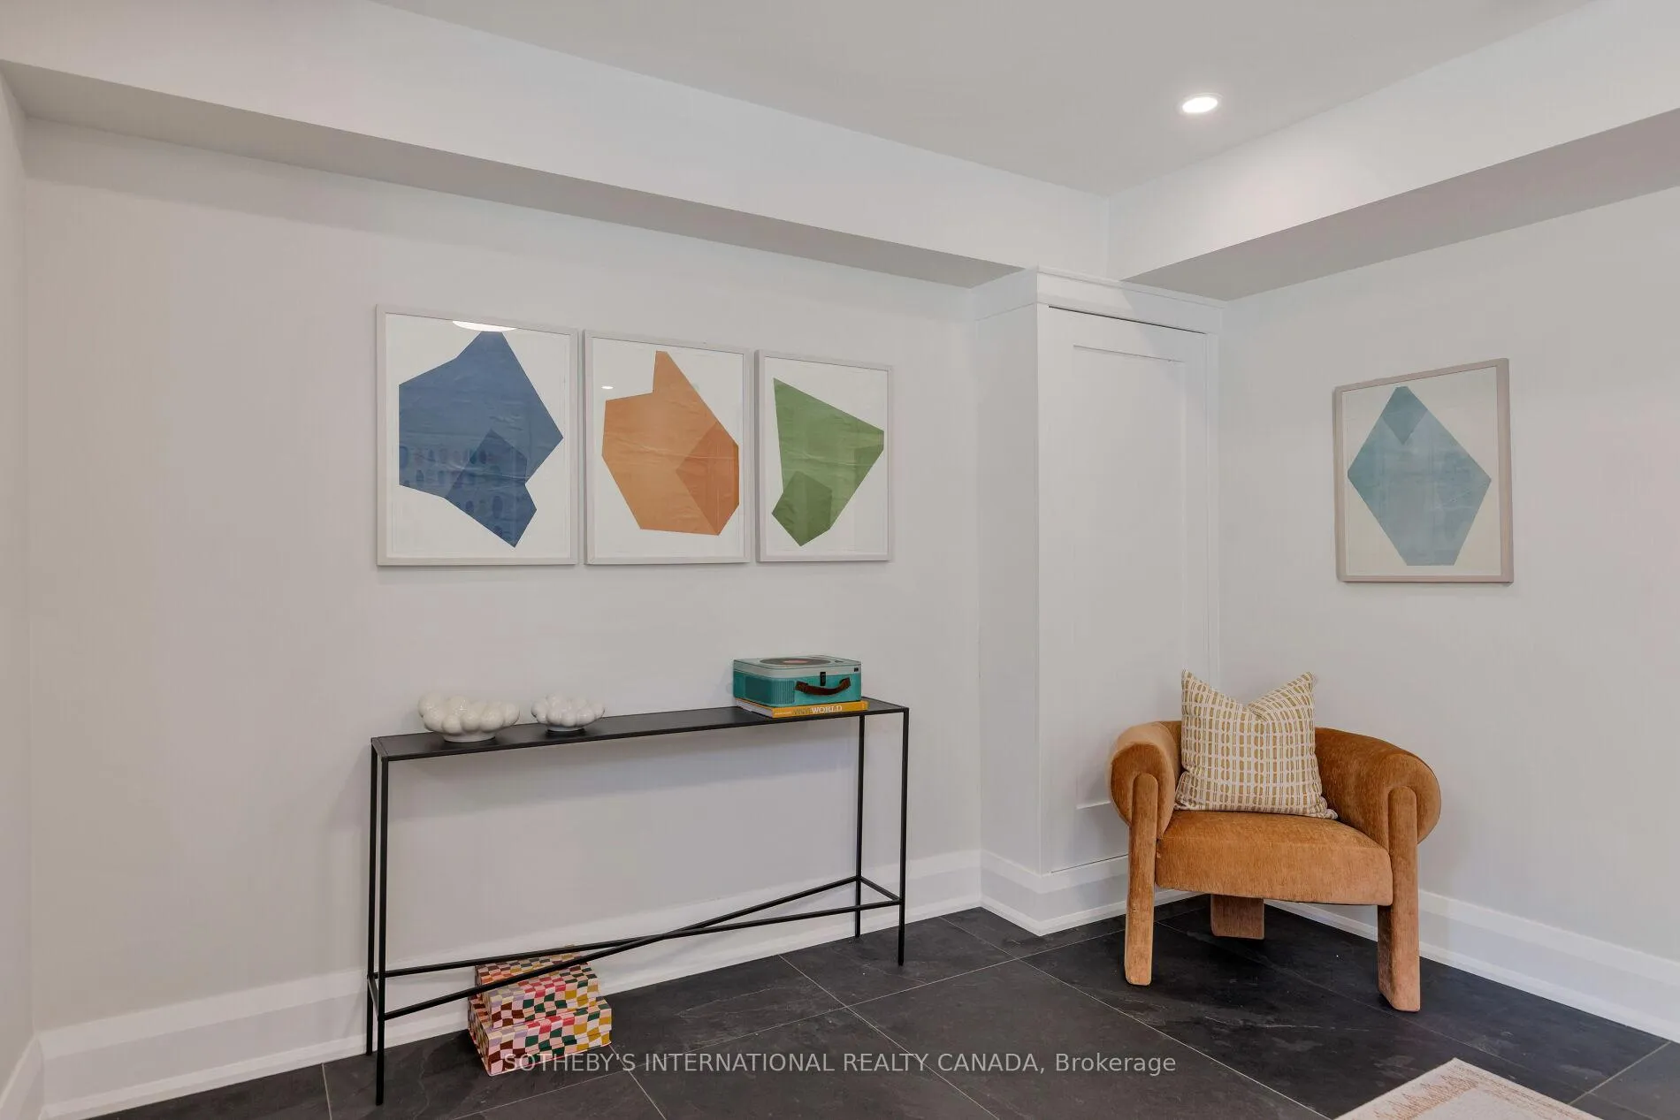
- Foyer—Main level, B/I Closet, Stone Floor, B/I Bar
- Dining Room—Main level, Hardwood Floor, Dropped Ceiling, Recessed Lighting
- Living Room—Main level, Hardwood Floor, Large Window, Elevator
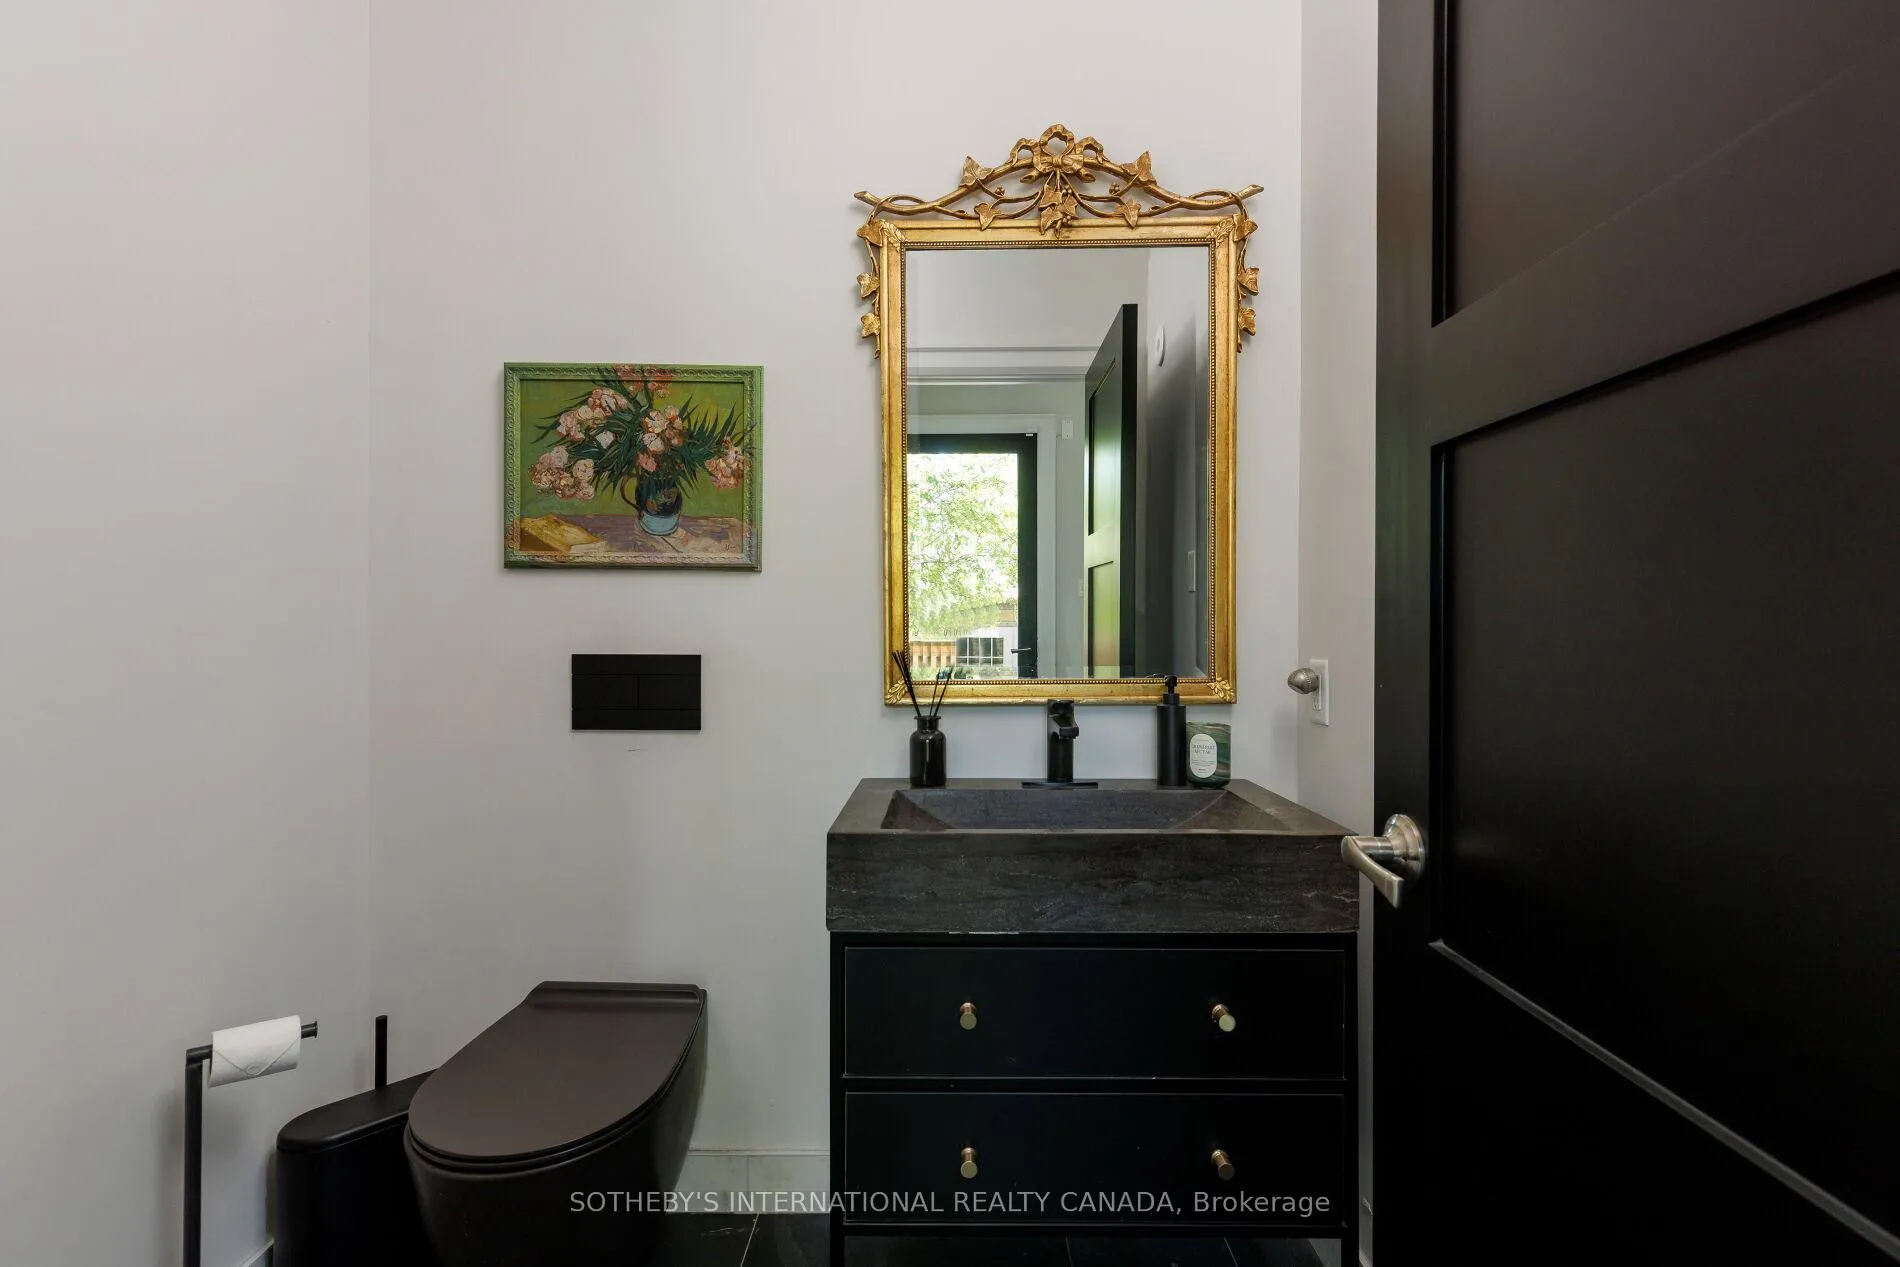
- Mud Room—Main level, Slate Flooring, Walk-Out, 2 Pc Bath
- Family Room—Second level, Combined w/Kitchen, B/I Shelves, Large Window
- Kitchen—Second level, Centre Island, Stainless Steel Appl, Breakfast Bar
- Breakfast—Second level, Bay Window, Recessed Lighting, 3 Pc Bath
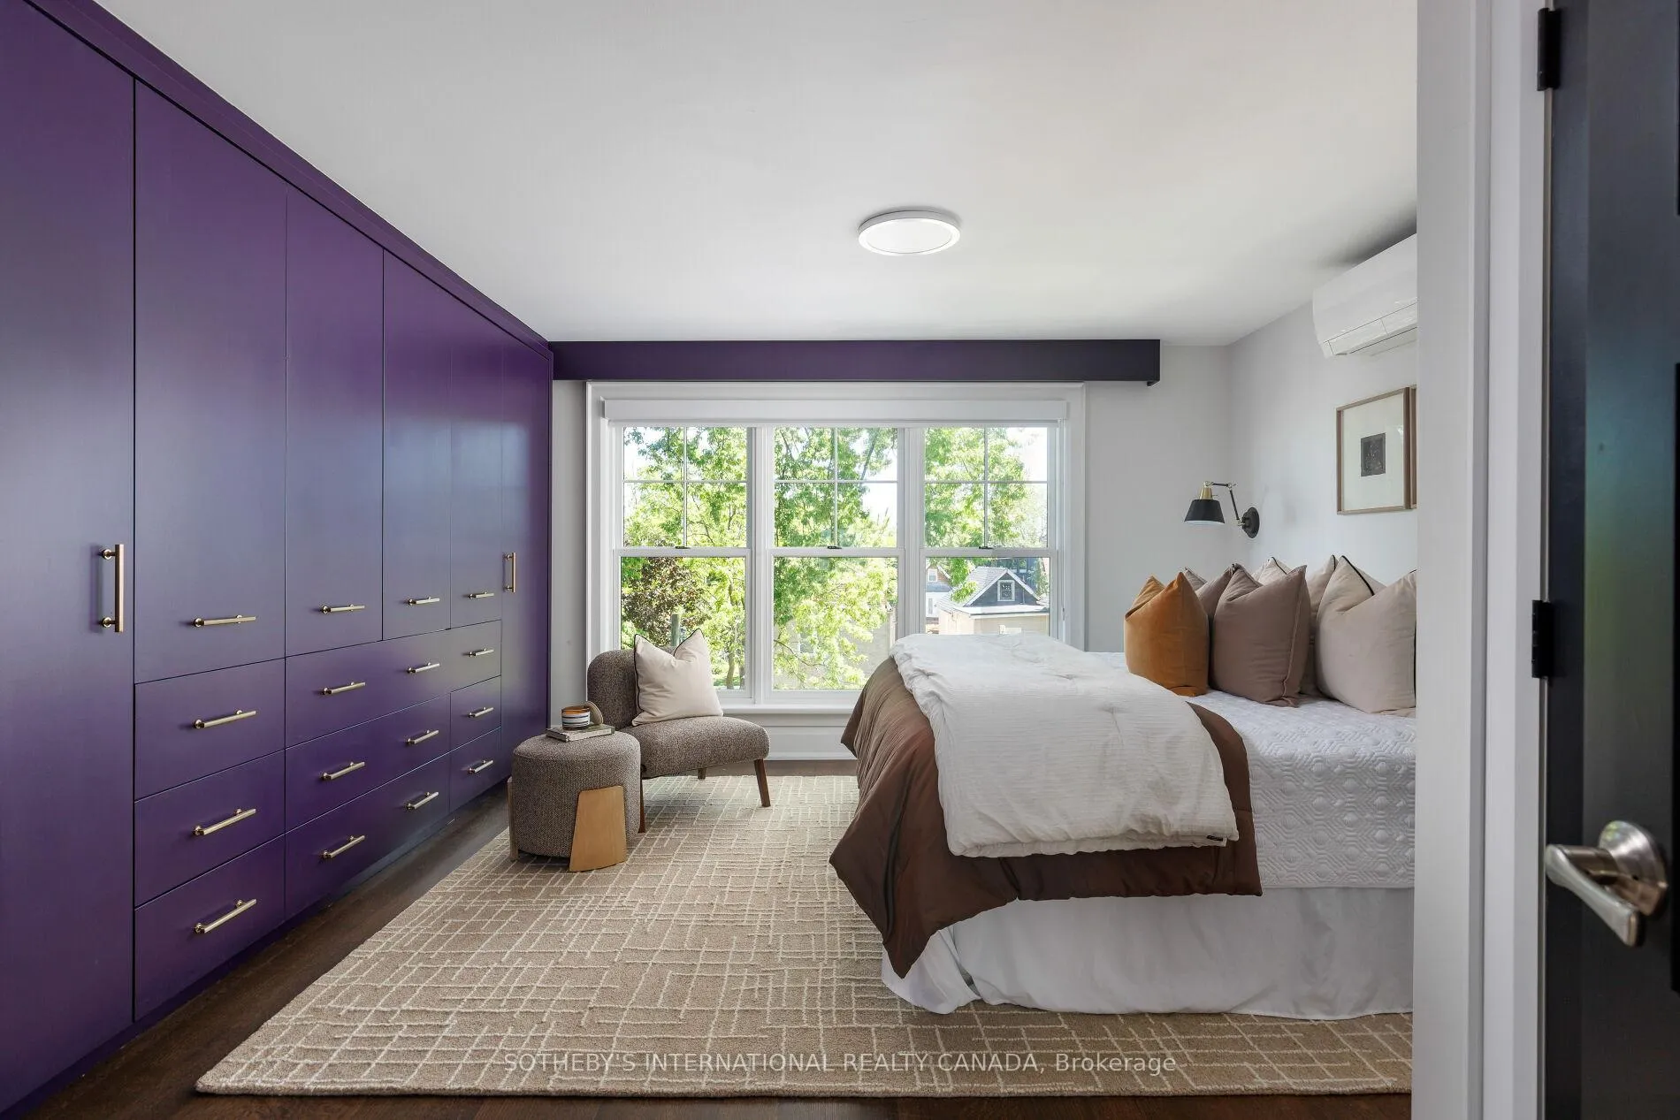
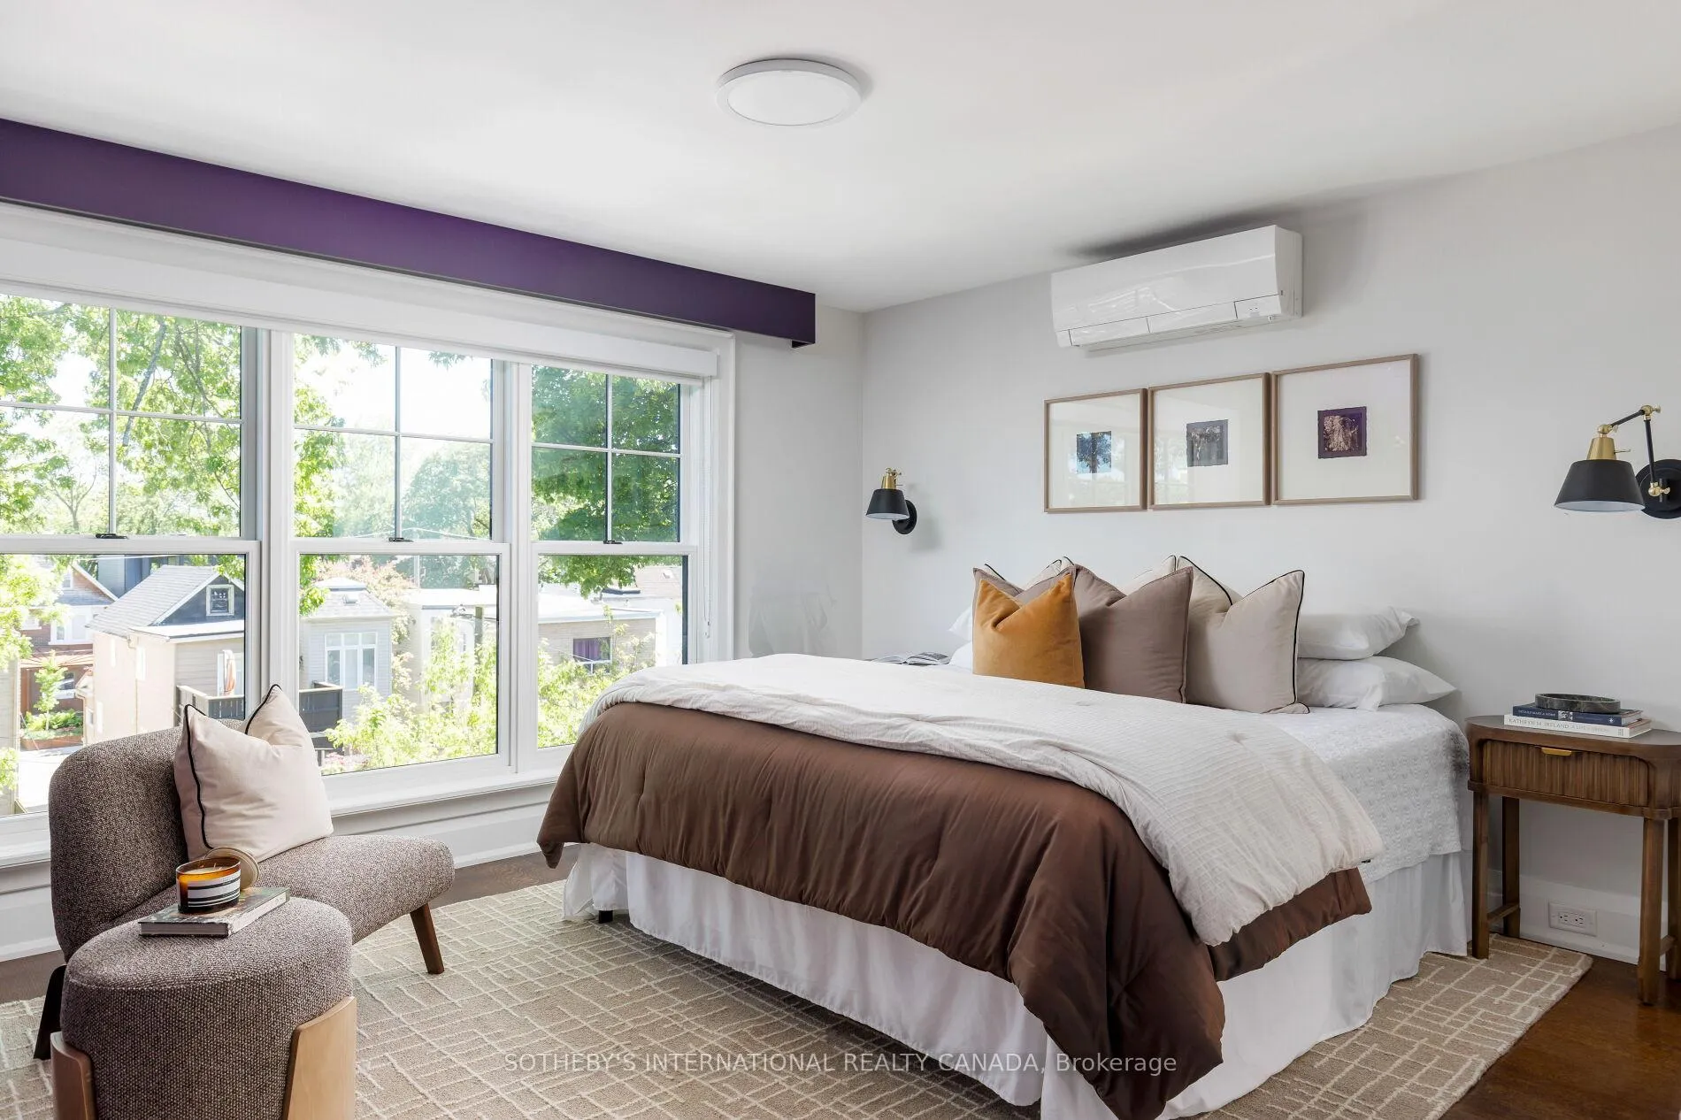
- Primary Bedroom—Third level, Large Window, B/I Closet, Elevator
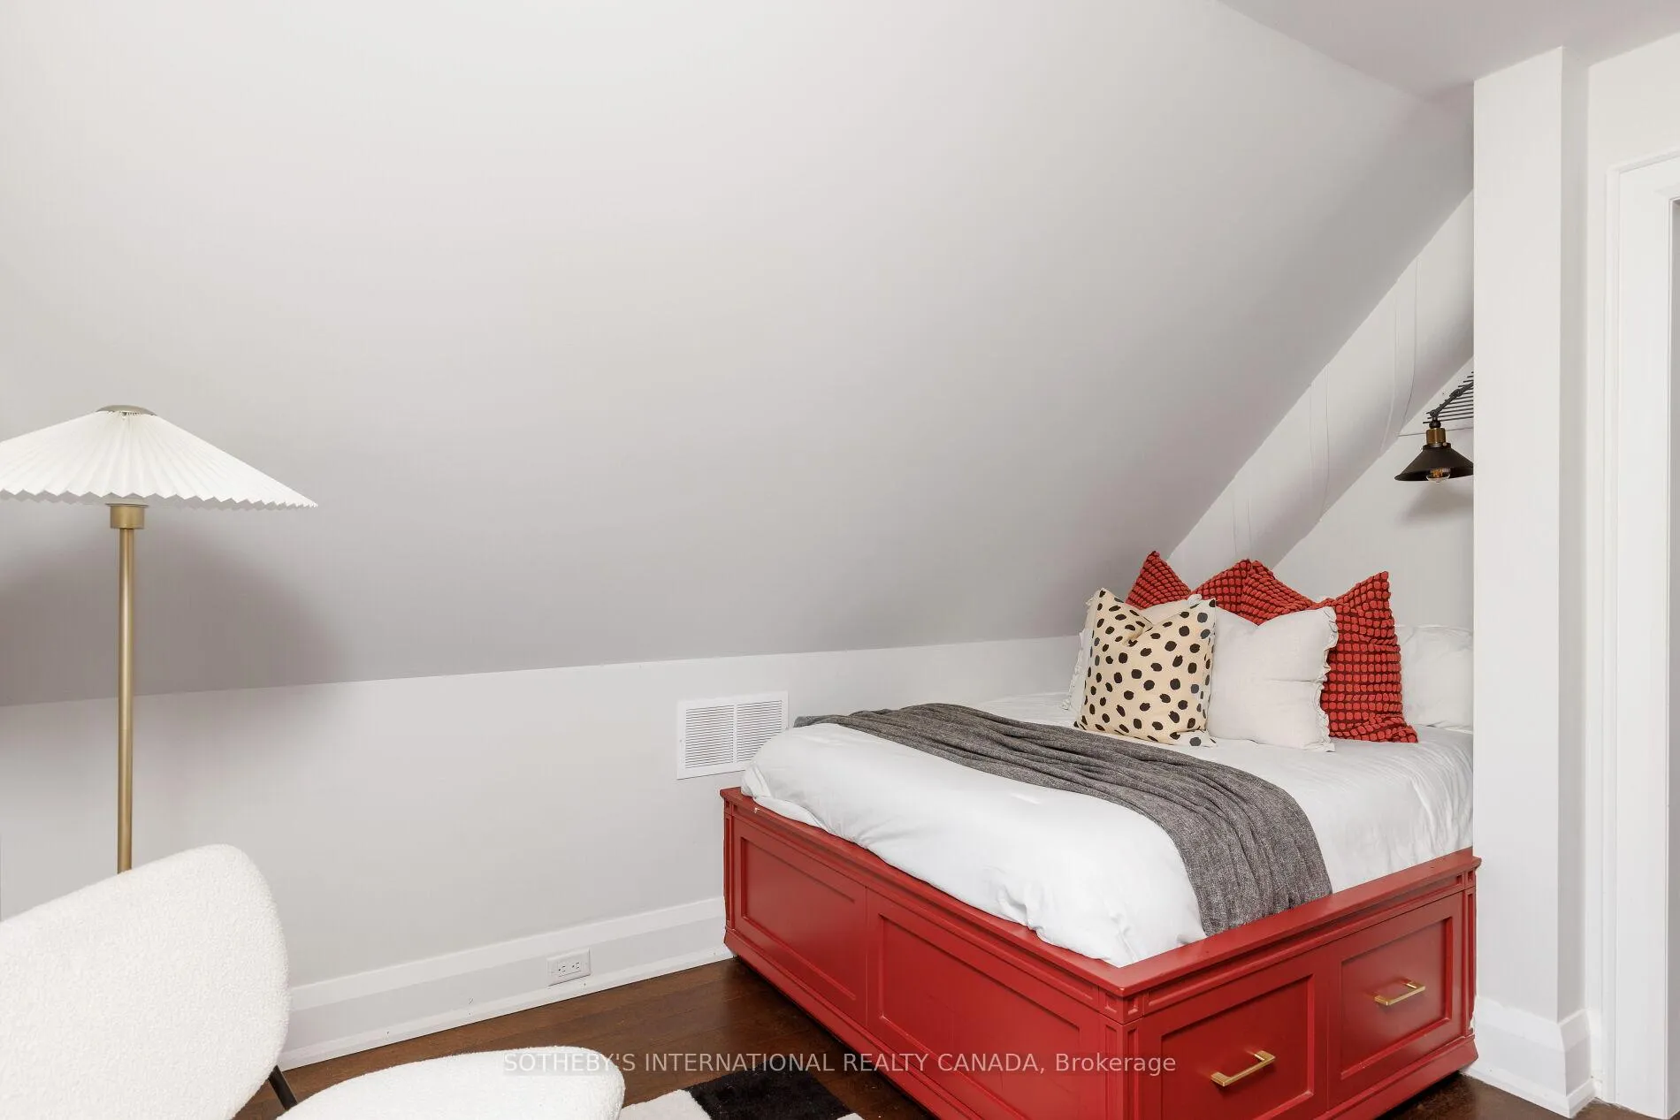
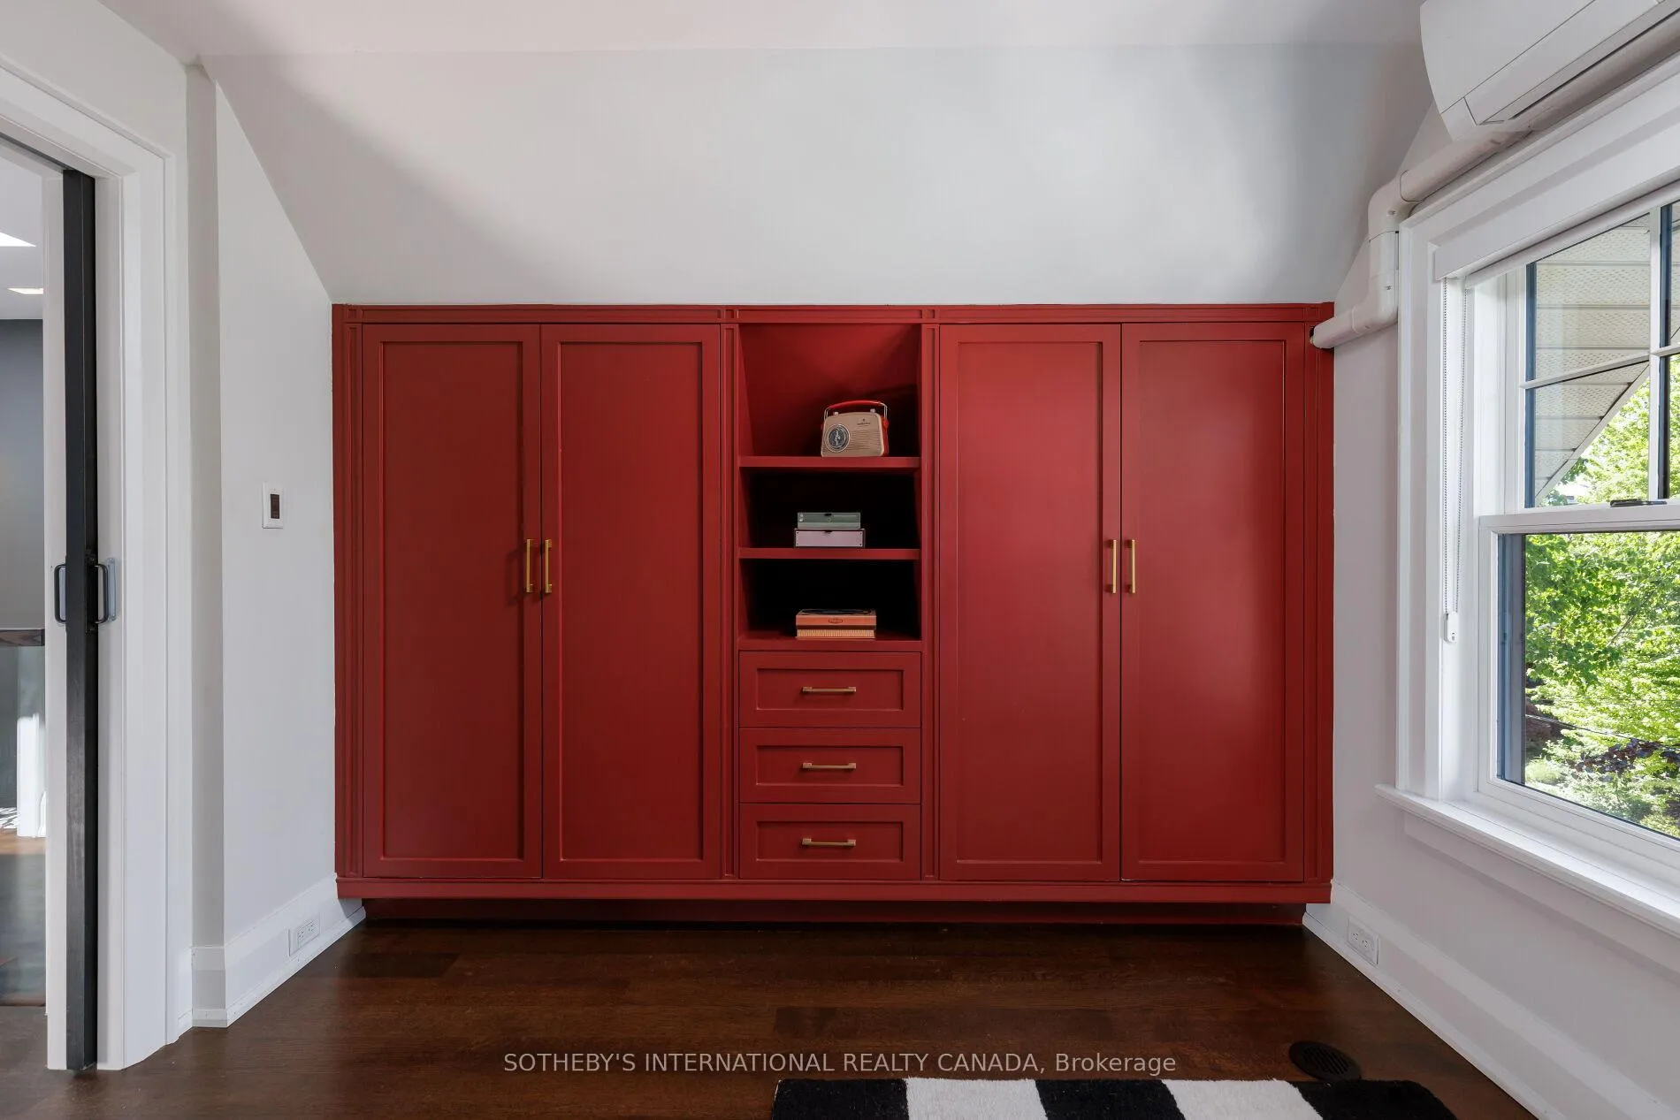
- Bedroom 2—Third level, Hardwood Floor, B/I Closet, Large Window
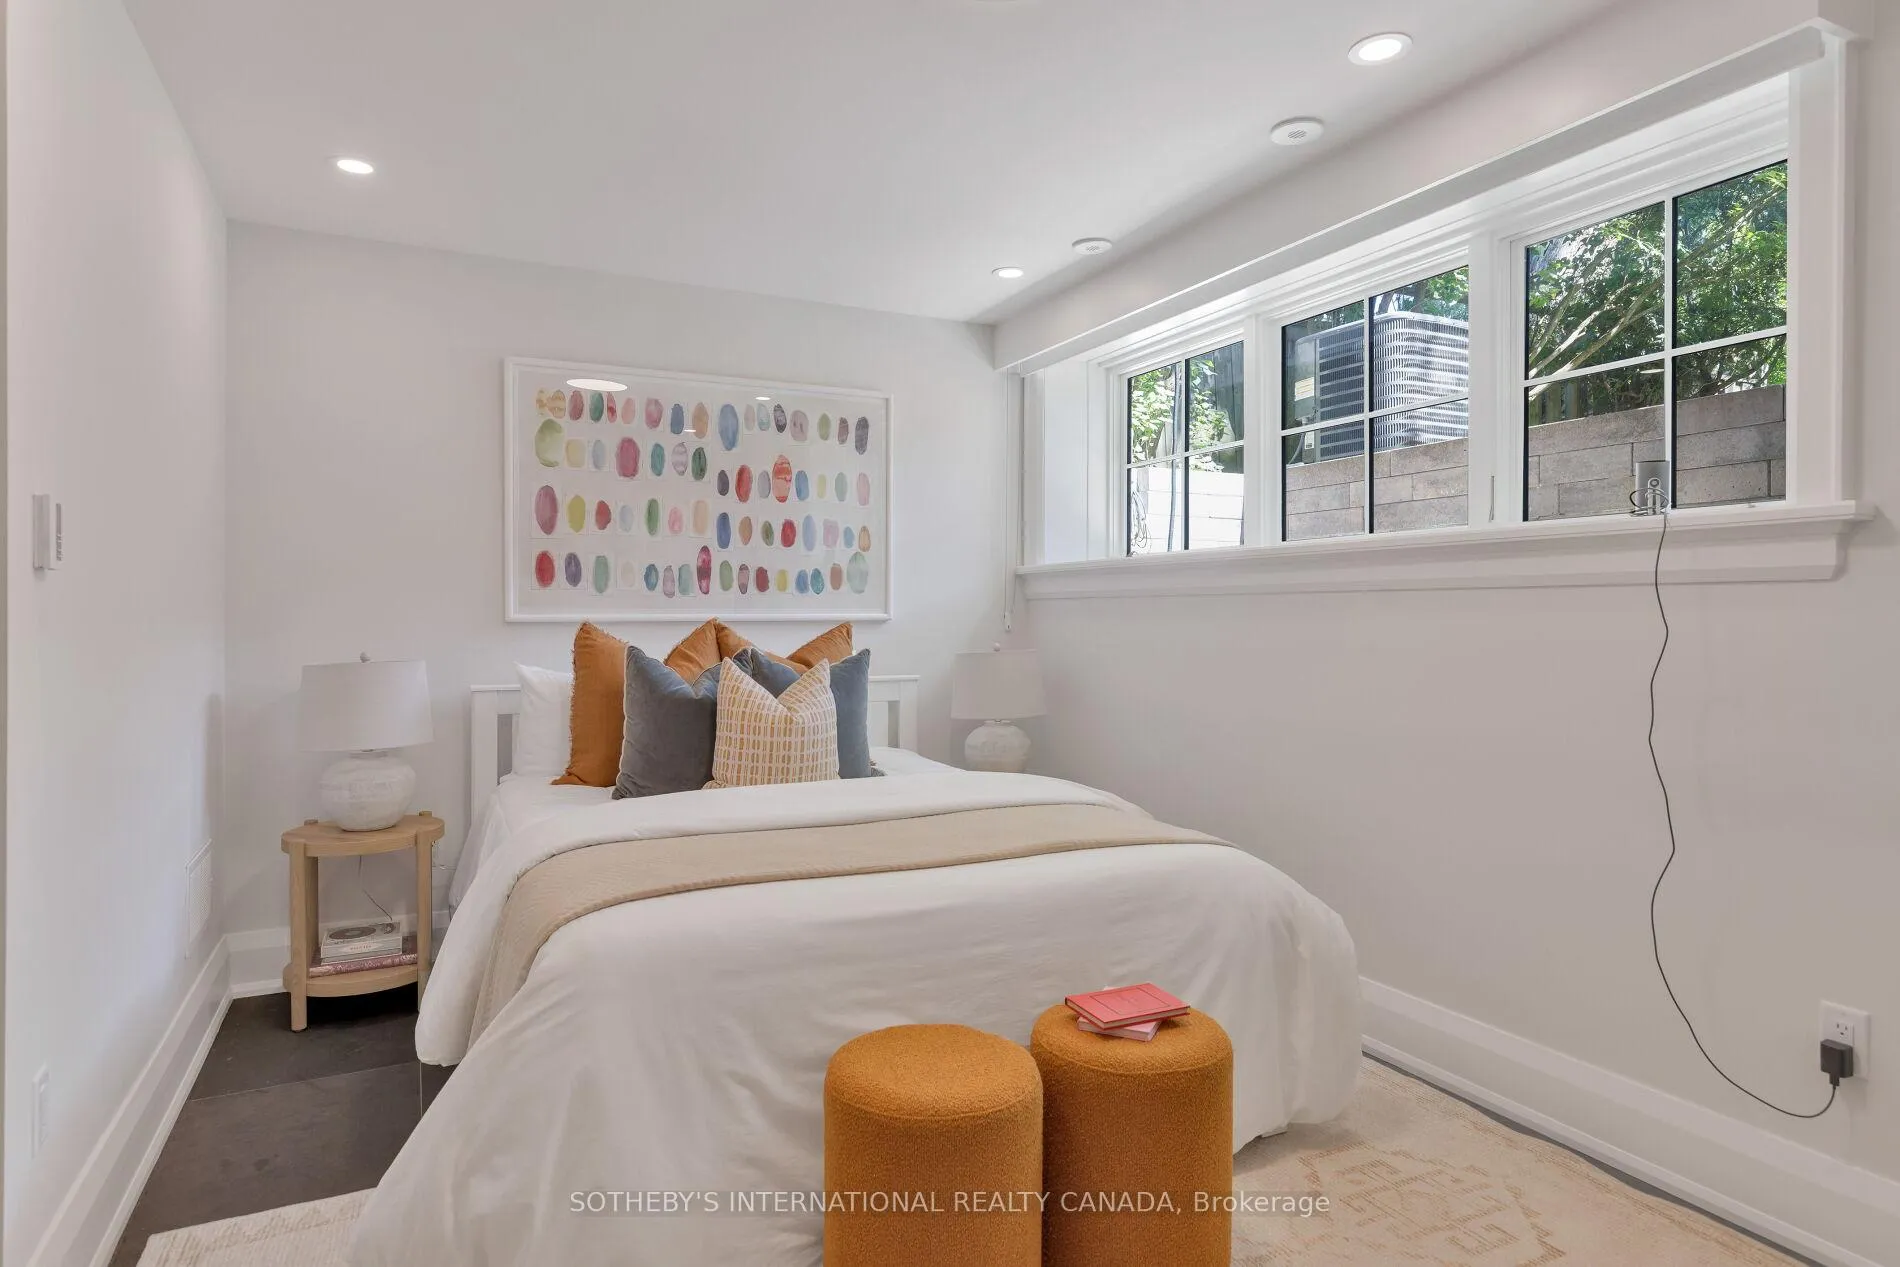
- Bedroom—Lower level, Slate Flooring, Large Window, Recessed Lighting
- Laundry—Lower level, Slate Flooring, Window, Laundry Sink
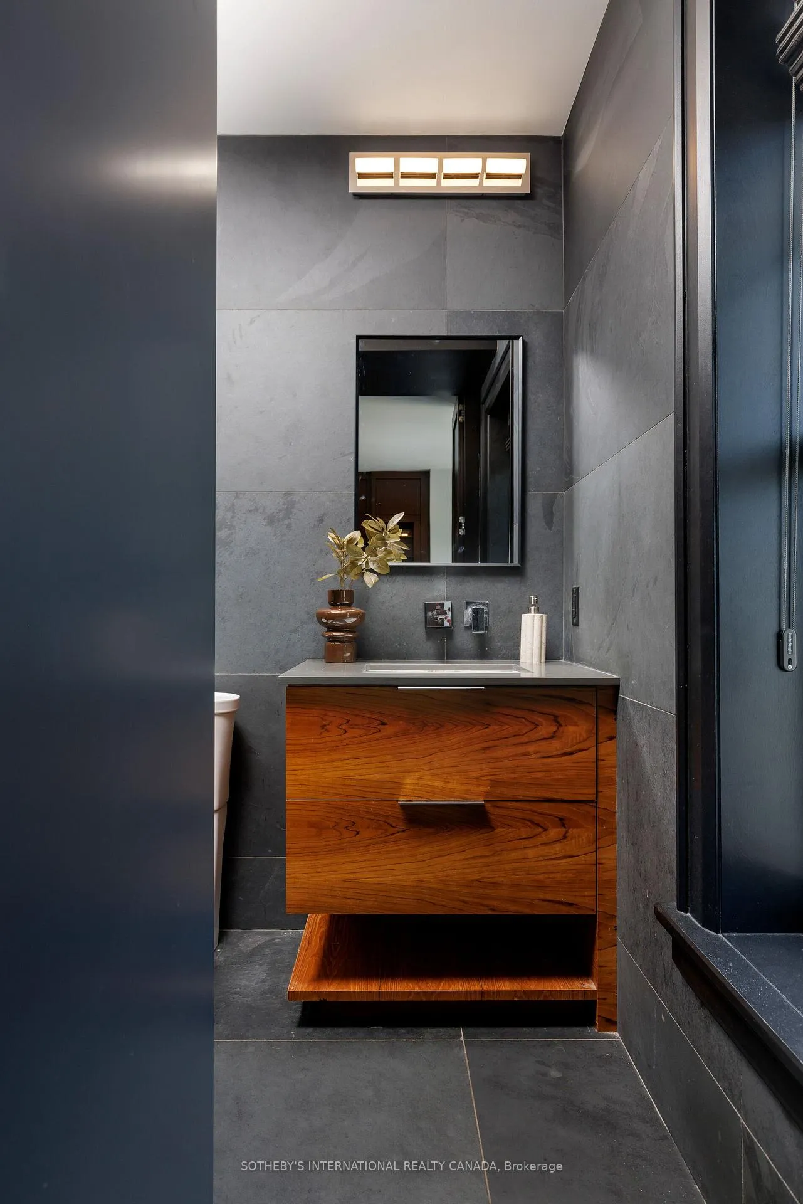
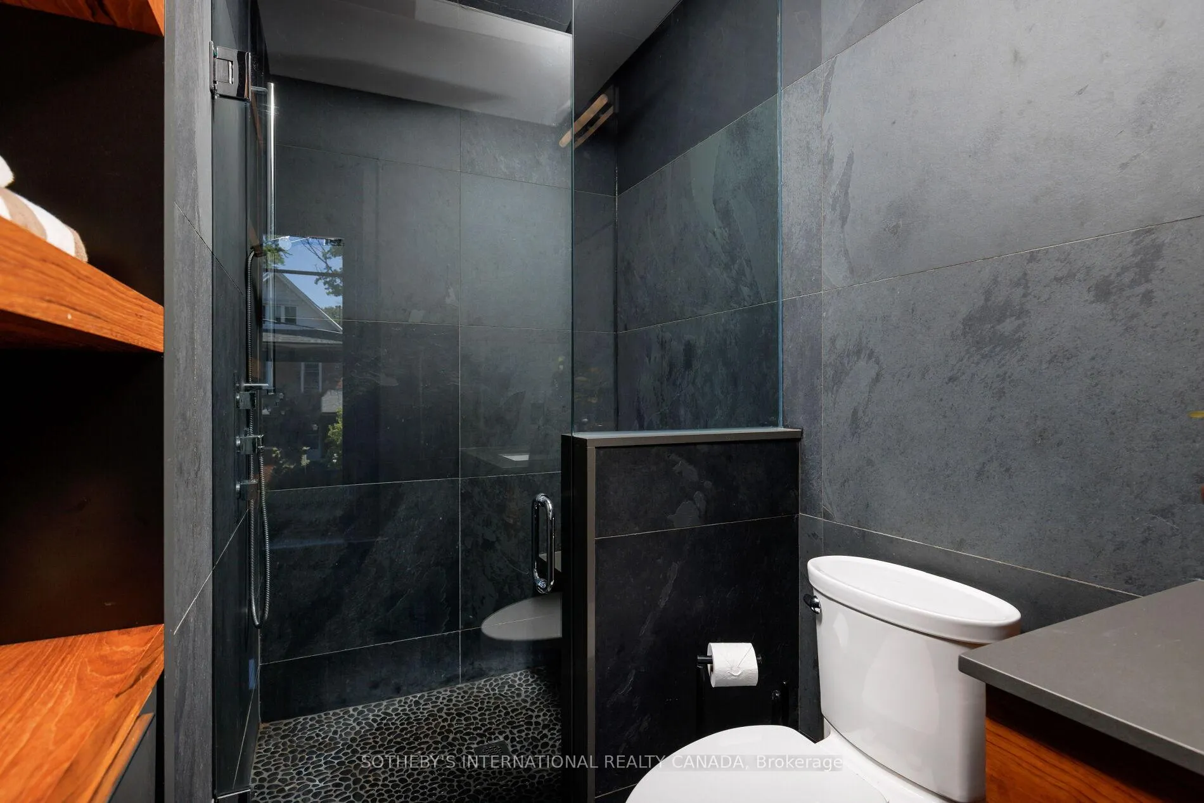
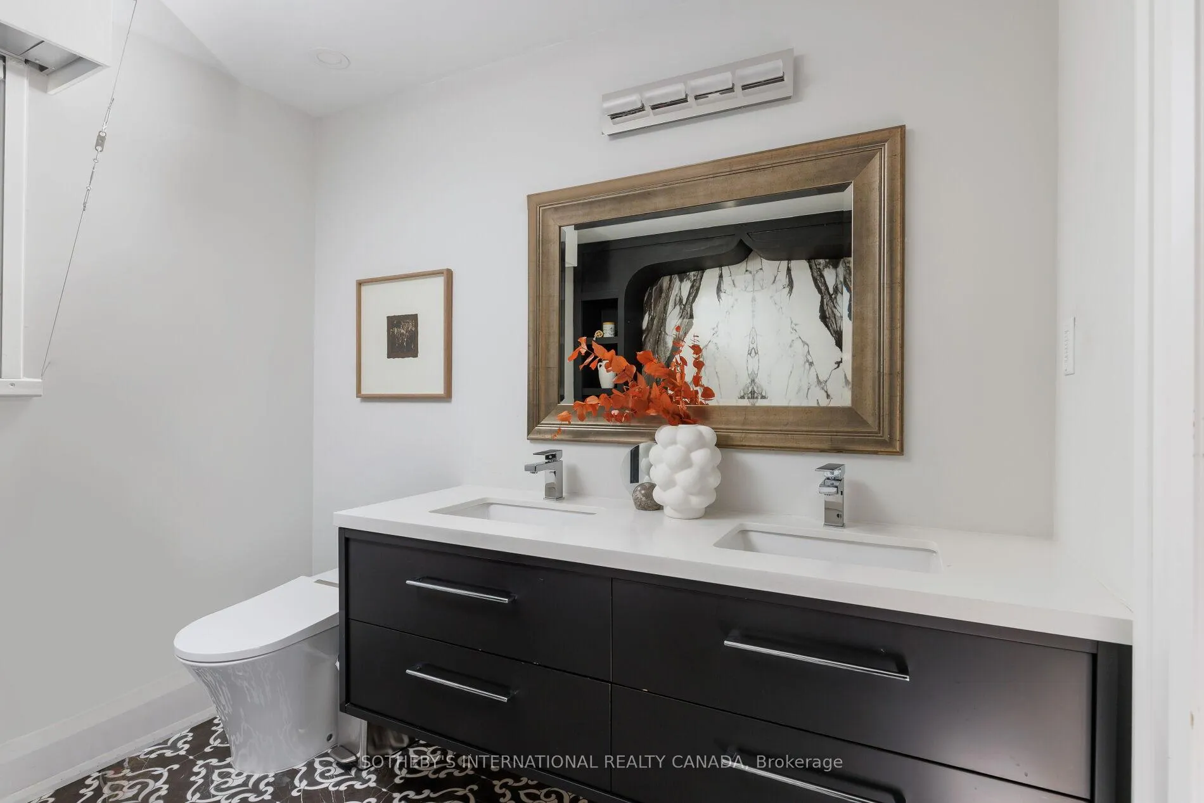
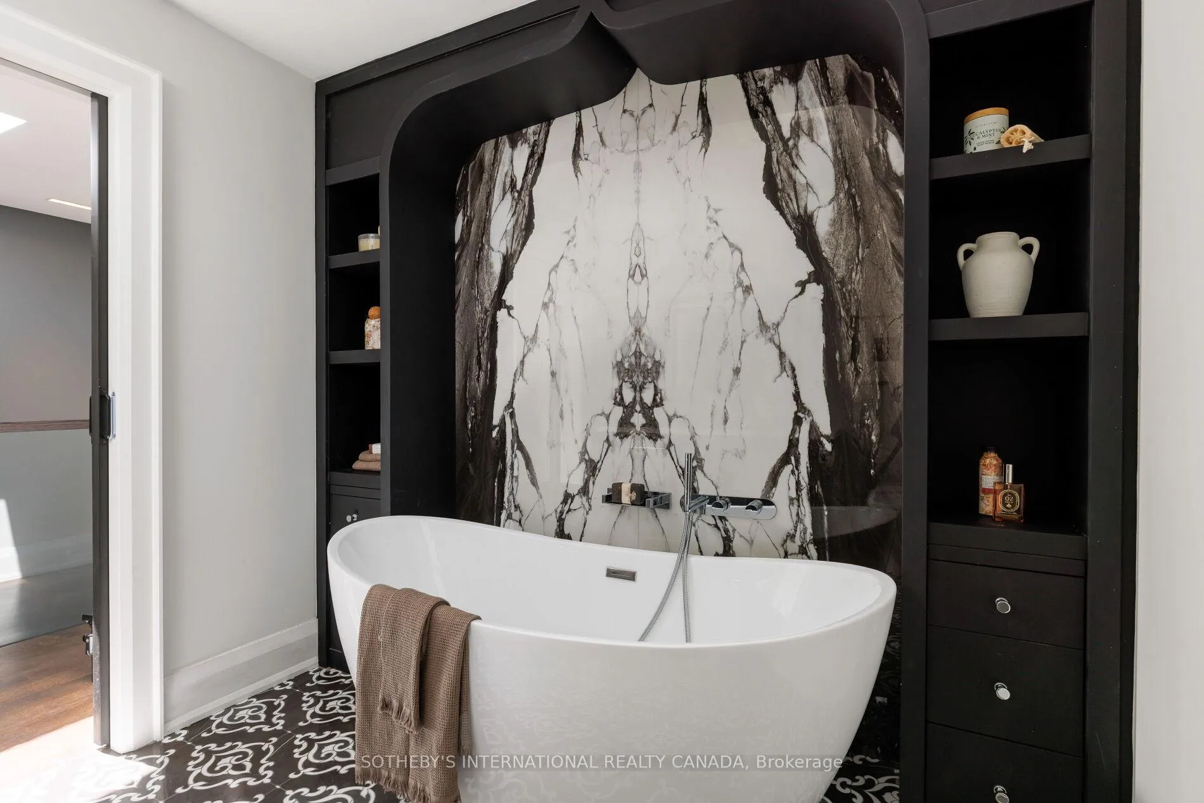
- Bathroom—Third level, Stone Floor, Double Sink, Large Window
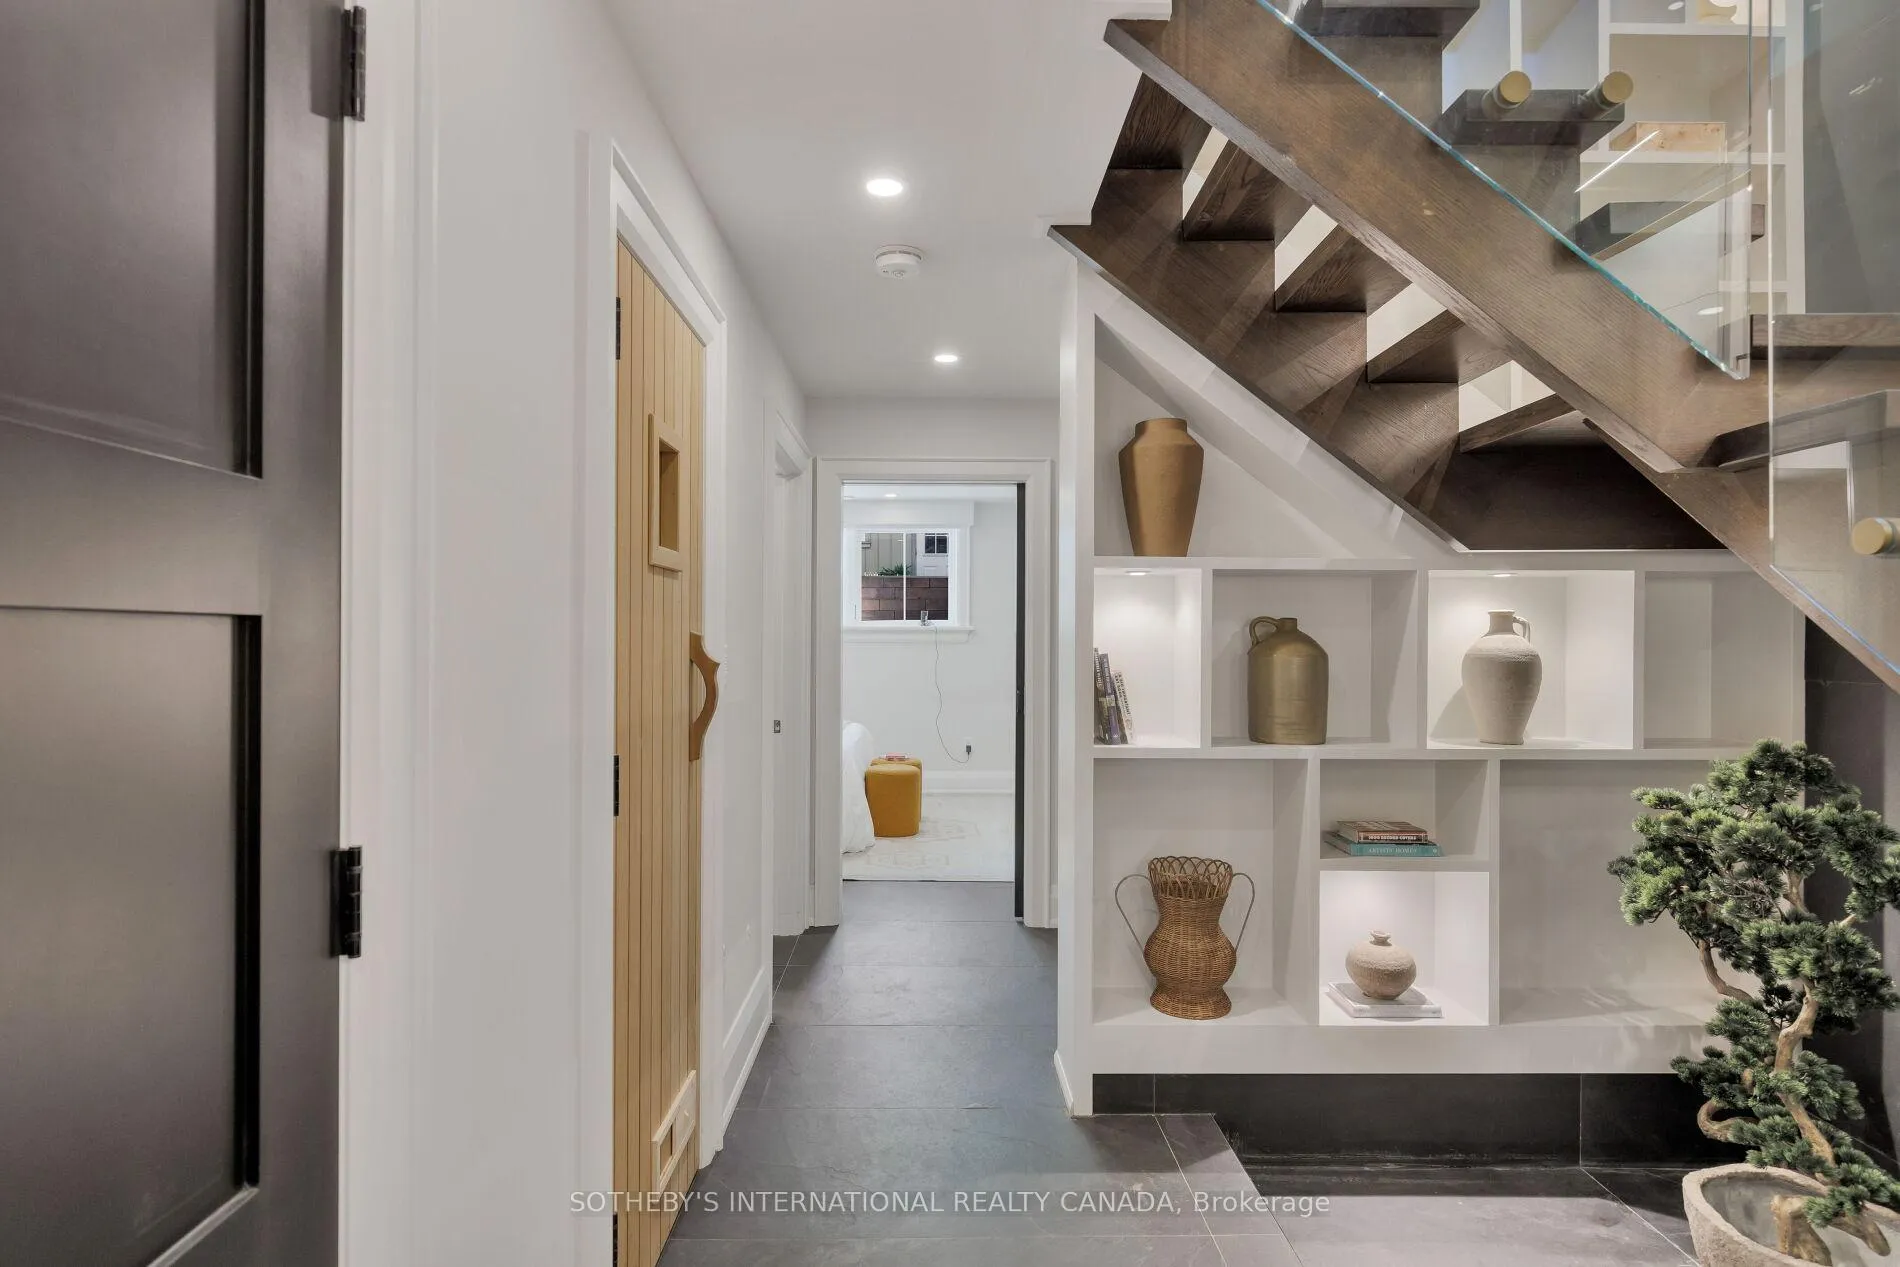
- Other—Lower level, Sauna
Washrooms
- 2-piece, Ground
- 3-piece, Second
- 5-piece, Third
- 3-piece, Basement
- Municipality
- Toronto
- Neighbourhood
- North Riverdale
- Main cross streets
- South of Danforth & West of Page
- Directions
- Follow your GPS
- MLS® number
- E13232920
- Data source
- Toronto Regional Real Estate Board
- Status change
- 2026-06-24
- Listed on
- 2026-06-03
- Days on market
- 21 days
- Possession type
- Flexible
- Co-op commission
- 2.5% + HST
- Seller
- Listed by
- SOTHEBY'S INTERNATIONAL REALTY CANADA
Home Market Value
Current home valuation for 47 Wroxeter Avenue, Toronto, North Riverdale, Toronto, ON. Listed for $2,698,000
HOMEH Estimate
$2,409,000
Estimated Sales Range
$1,903,110 - $2,914,890
HOMEH Estimate for 47 Wroxeter Avenue, Toronto, North Riverdale
Calculated with a real agent's CMA method — 45+ years of experience, codified. Not an AI guess.
For the owner
Is this your home? Track its value.
Get this home's HOMEH Estimate by email once a month, with how many homes are for sale around you.
Mortgage Payment Calculator
Compare up to 4 down payment scenarios
20% required for homes $1.5M or more
$539,600
| Scenario 1 | Scenario 2 | Scenario 3 | Scenario 4 | |
|---|---|---|---|---|
−Down payment | % $ | % $ | % $ | % $ |
+CMHC insurance | $0 | $0 | $0 | $0 |
=Total mortgage | $2,158,400 | $2,023,500 | $1,888,600 | $1,753,700 |
Amortization | ||||
Mortgage rate | % | % | % | % |
| Payment frequency | ||||
=Mortgage payment | $10,538monthly | $9,880monthly | $9,221monthly | $8,562monthly |
Land Transfer Tax
$53,925
$53,925
$107,850
Around this home
Data provided by OpenStreetMap & Fraser Institute School Rankings
Ask HOMEH
New!Hi there!
👋Text or call (416) 301-9001
Recommended for you
Based on homes you've looked at.
No recommended properties found.
Nearby similar homes
No nearby properties found.
More real estate resources
Other homes nearby
Explore this area
Nearby neighbourhoods
No nearby listings available.