
66 Hogarth Avenue
Toronto (North Riverdale), ON M4K 1K3
- 2+1Bedrooms
- 3Bathrooms
- 0Garage
- 2000–2500Sq Ft
- $10,218Tax
- 26×130 ftLot Size
 Estimated Value:$2,377,398See Free Estimate Report

Property not available for sale or for rent.
HOMEH One: full-service selling for a 1% listing fee. The buyer's agent commission is separate.
Free Home EvaluationHow Much Is My Home Worth?Homes for Sale NearbySale & Price History for 66 Hogarth Avenue, Toronto, North Riverdale
| Start Date | End Date | Price | Event | MLS# |
|---|---|---|---|---|
| 2026-06-03 | 2026-06-09 | Login to See Prices | Sold | e13232140 |
Real estate boards require you to or to see the full details of this property.
*Sold prices and complete sale & price history are regulated data. Under the Trust in Real Estate Services Act, 2002 (TRESA) and the rules of the Real Estate Council of Ontario (RECO), and pursuant to the Multiple Listing Service® rules of the Canadian Real Estate Association (CREA) and the Toronto Regional Real Estate Board (TRREB), this information may be shown only to registered users who have agreed to the applicable terms of use (a Virtual Office Website, or "VOW," arrangement). HOMEH Inc., Brokerage therefore provides it to signed-in members only. Creating an account is free and takes under a minute.
About 66 Hogarth Avenue, Toronto, North Riverdale
Summarized Description
- 3rd floor primary retreat with modern ensuite
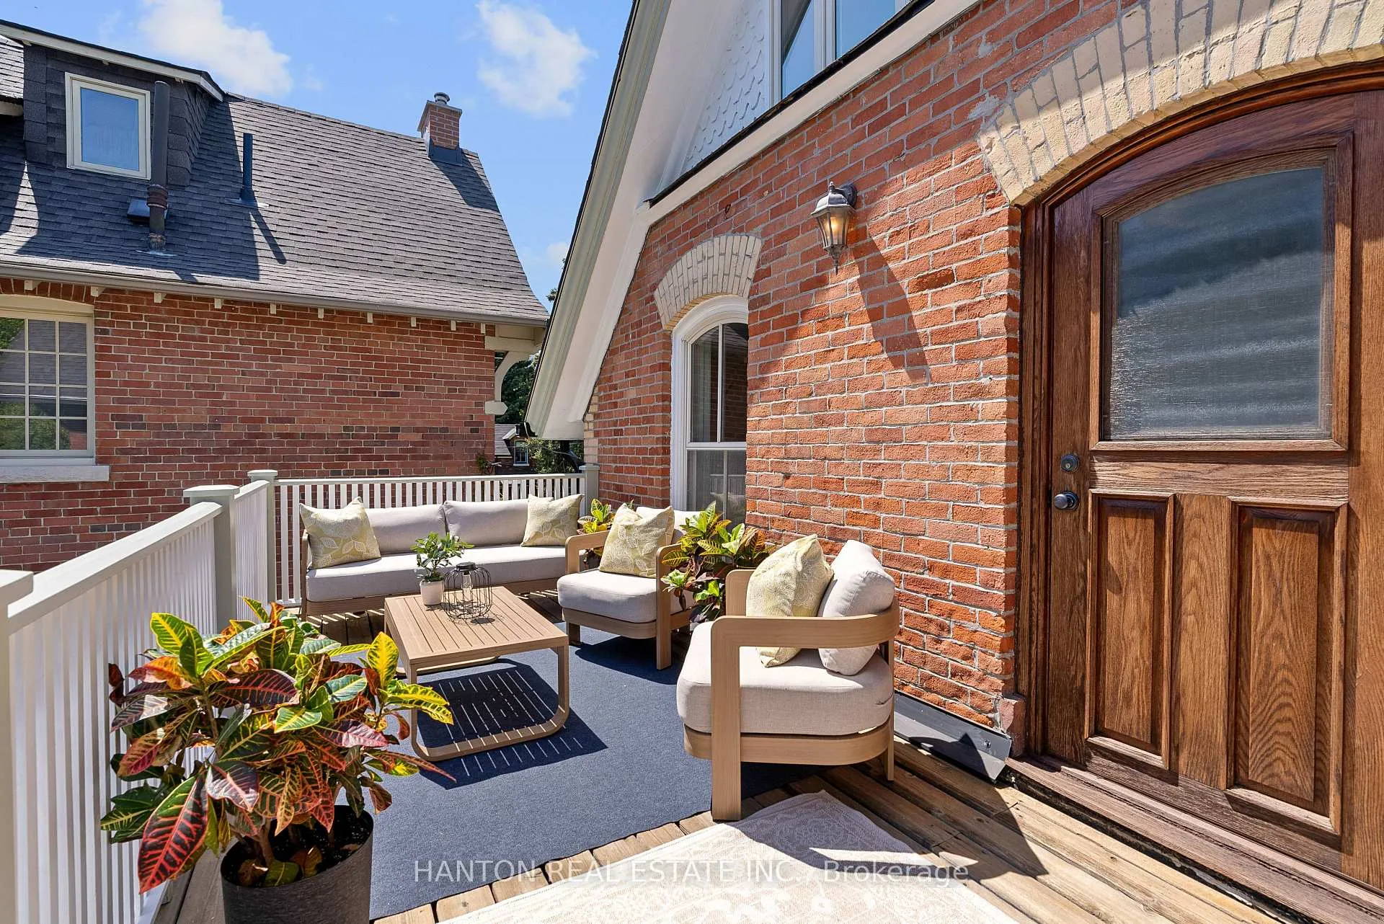
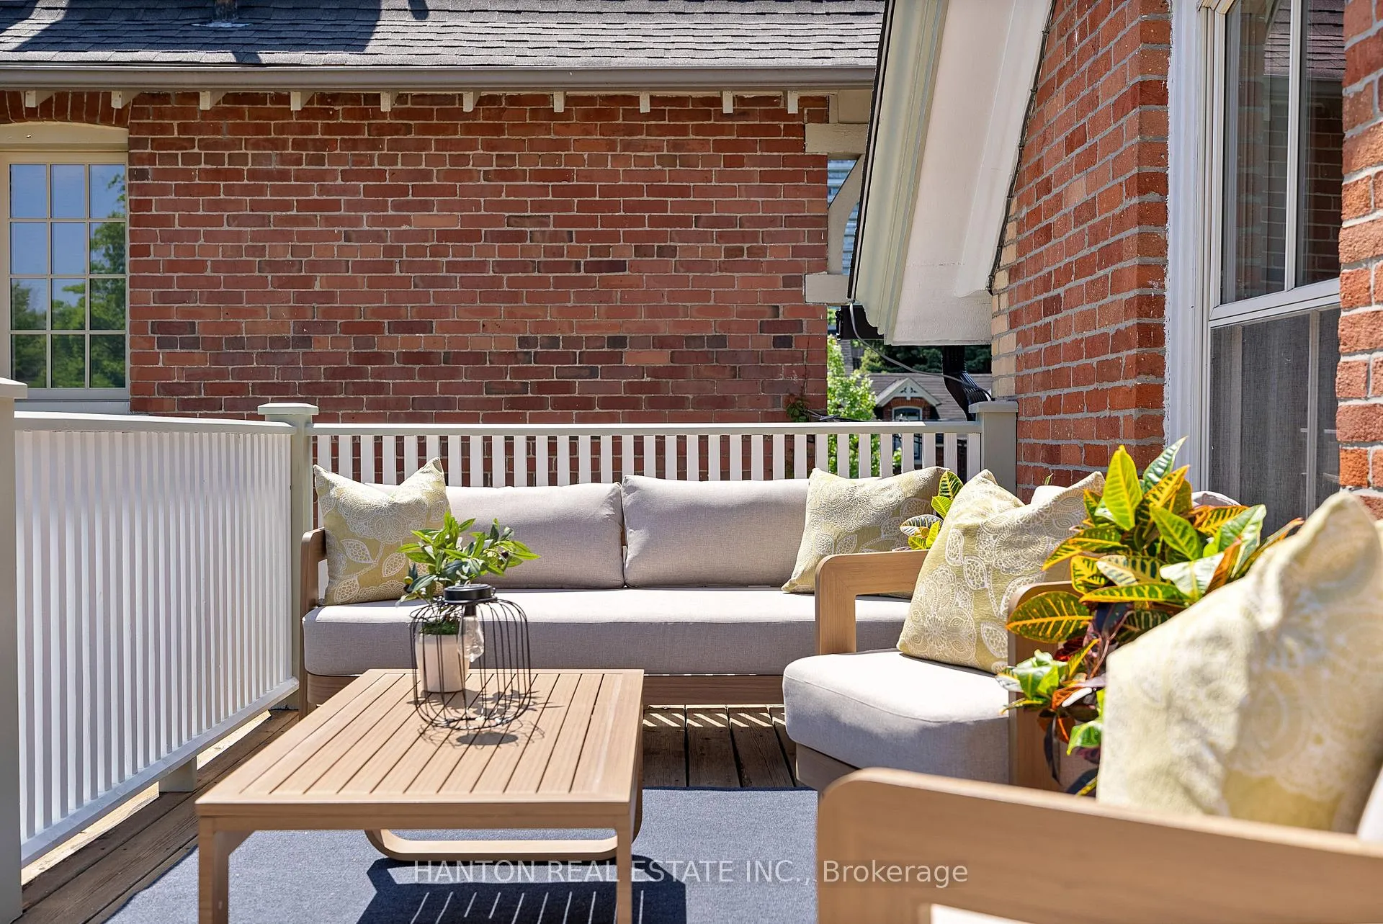
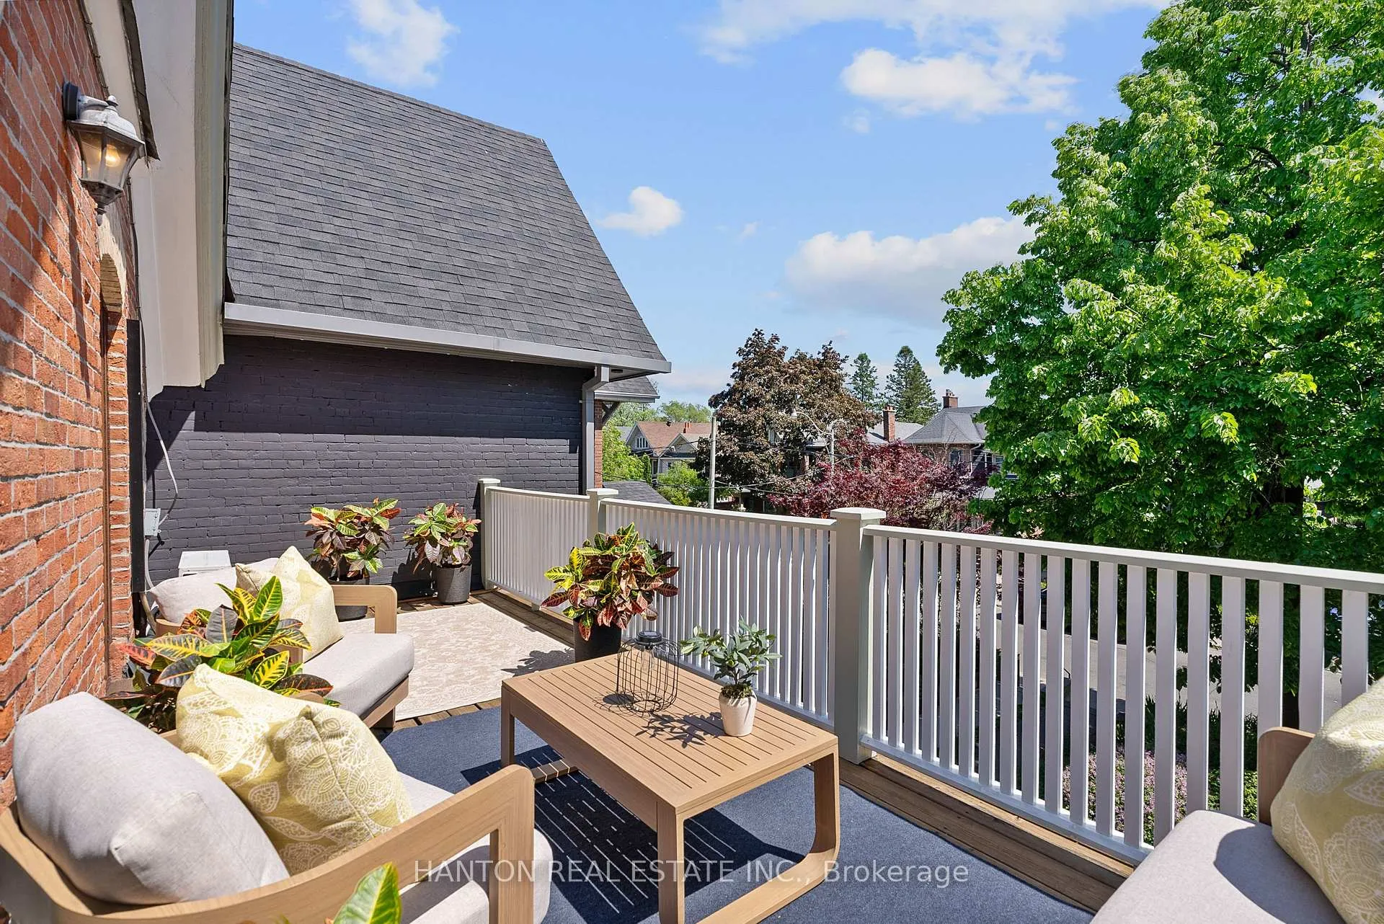
- Large balcony with views over Riverdale
- Flexible layout with option for additional bedroom
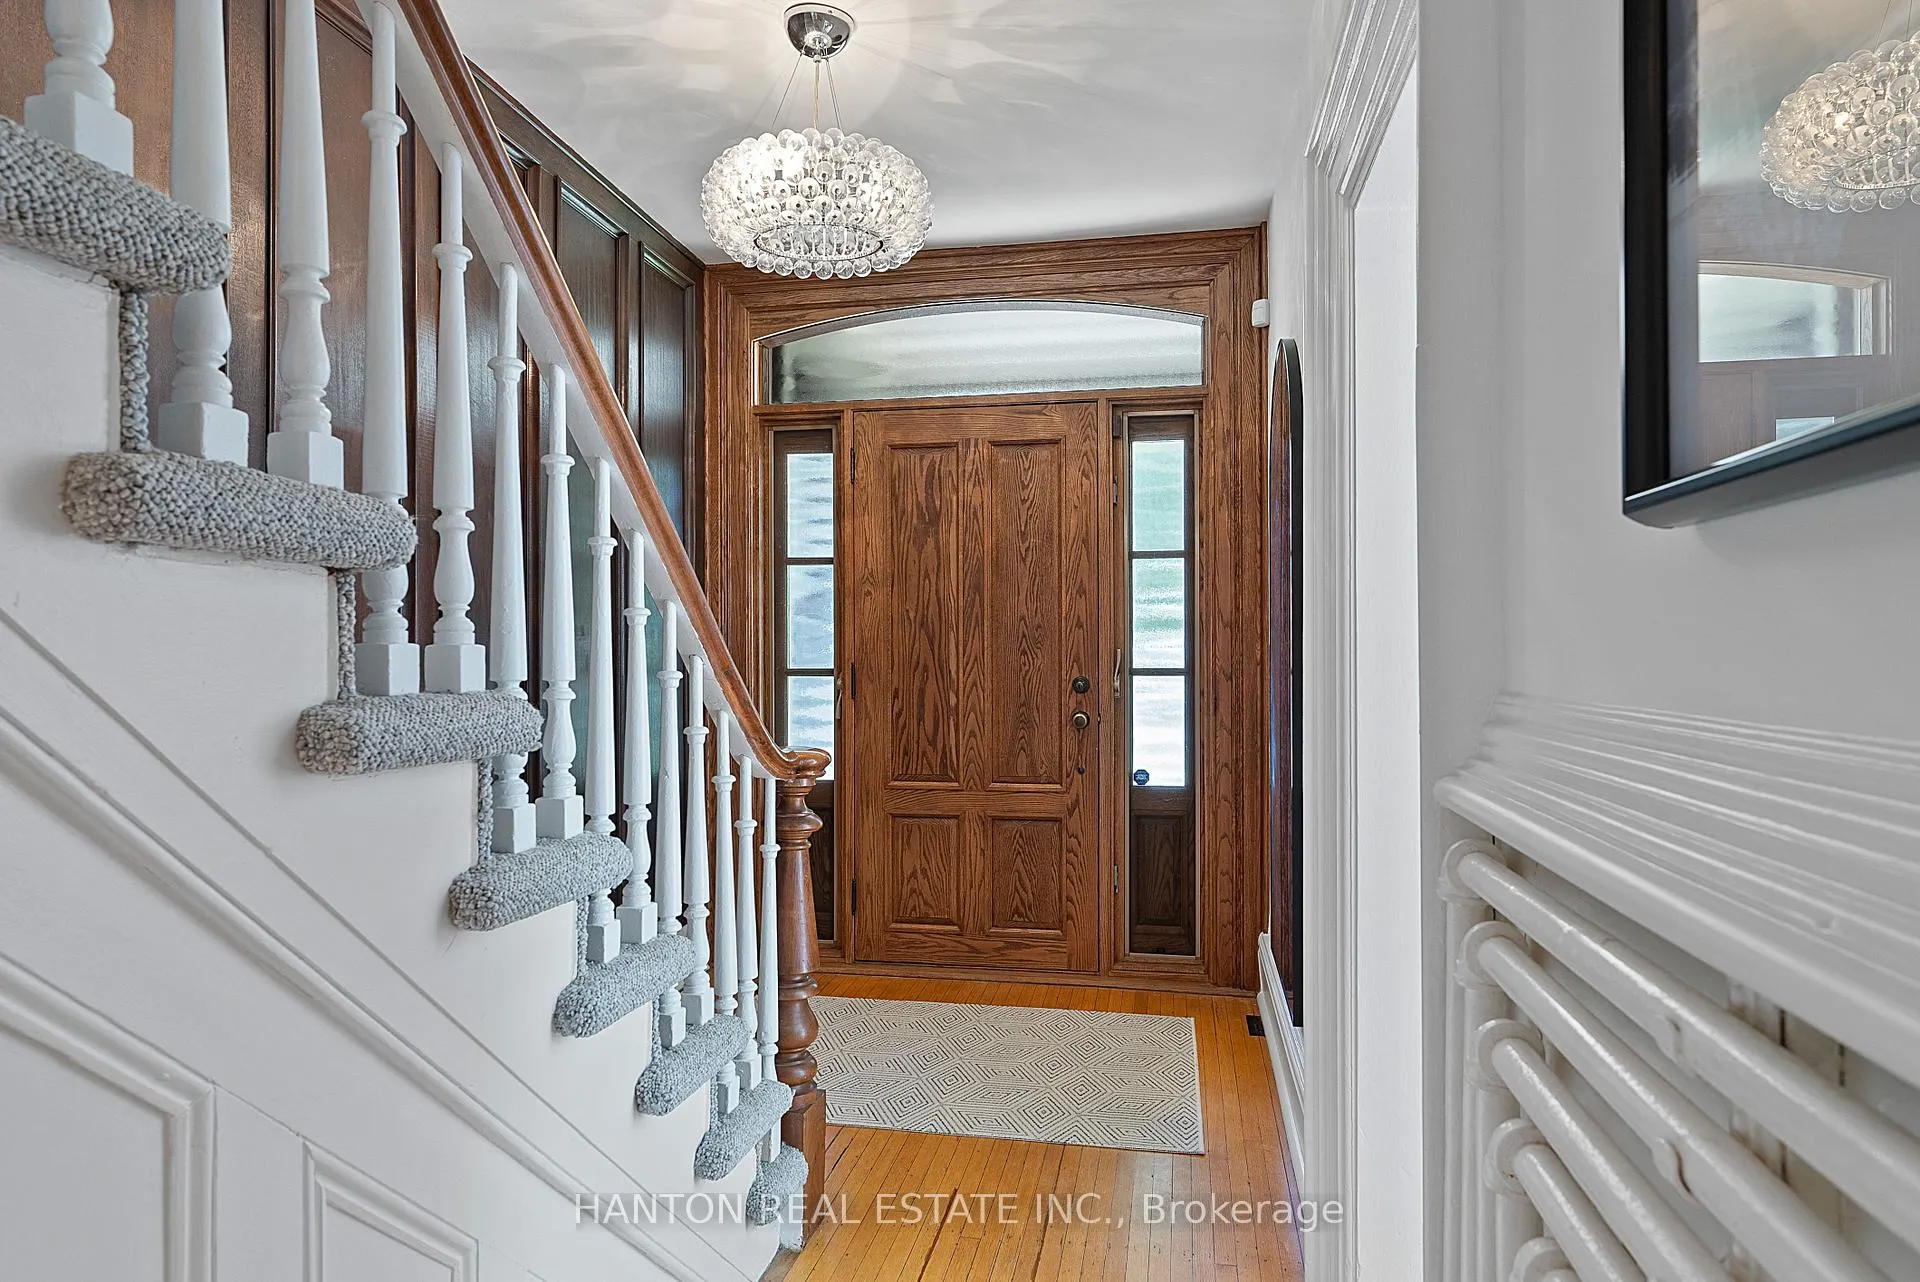
- Grand foyer with elegant wood panelling
- Full basement ready for customization
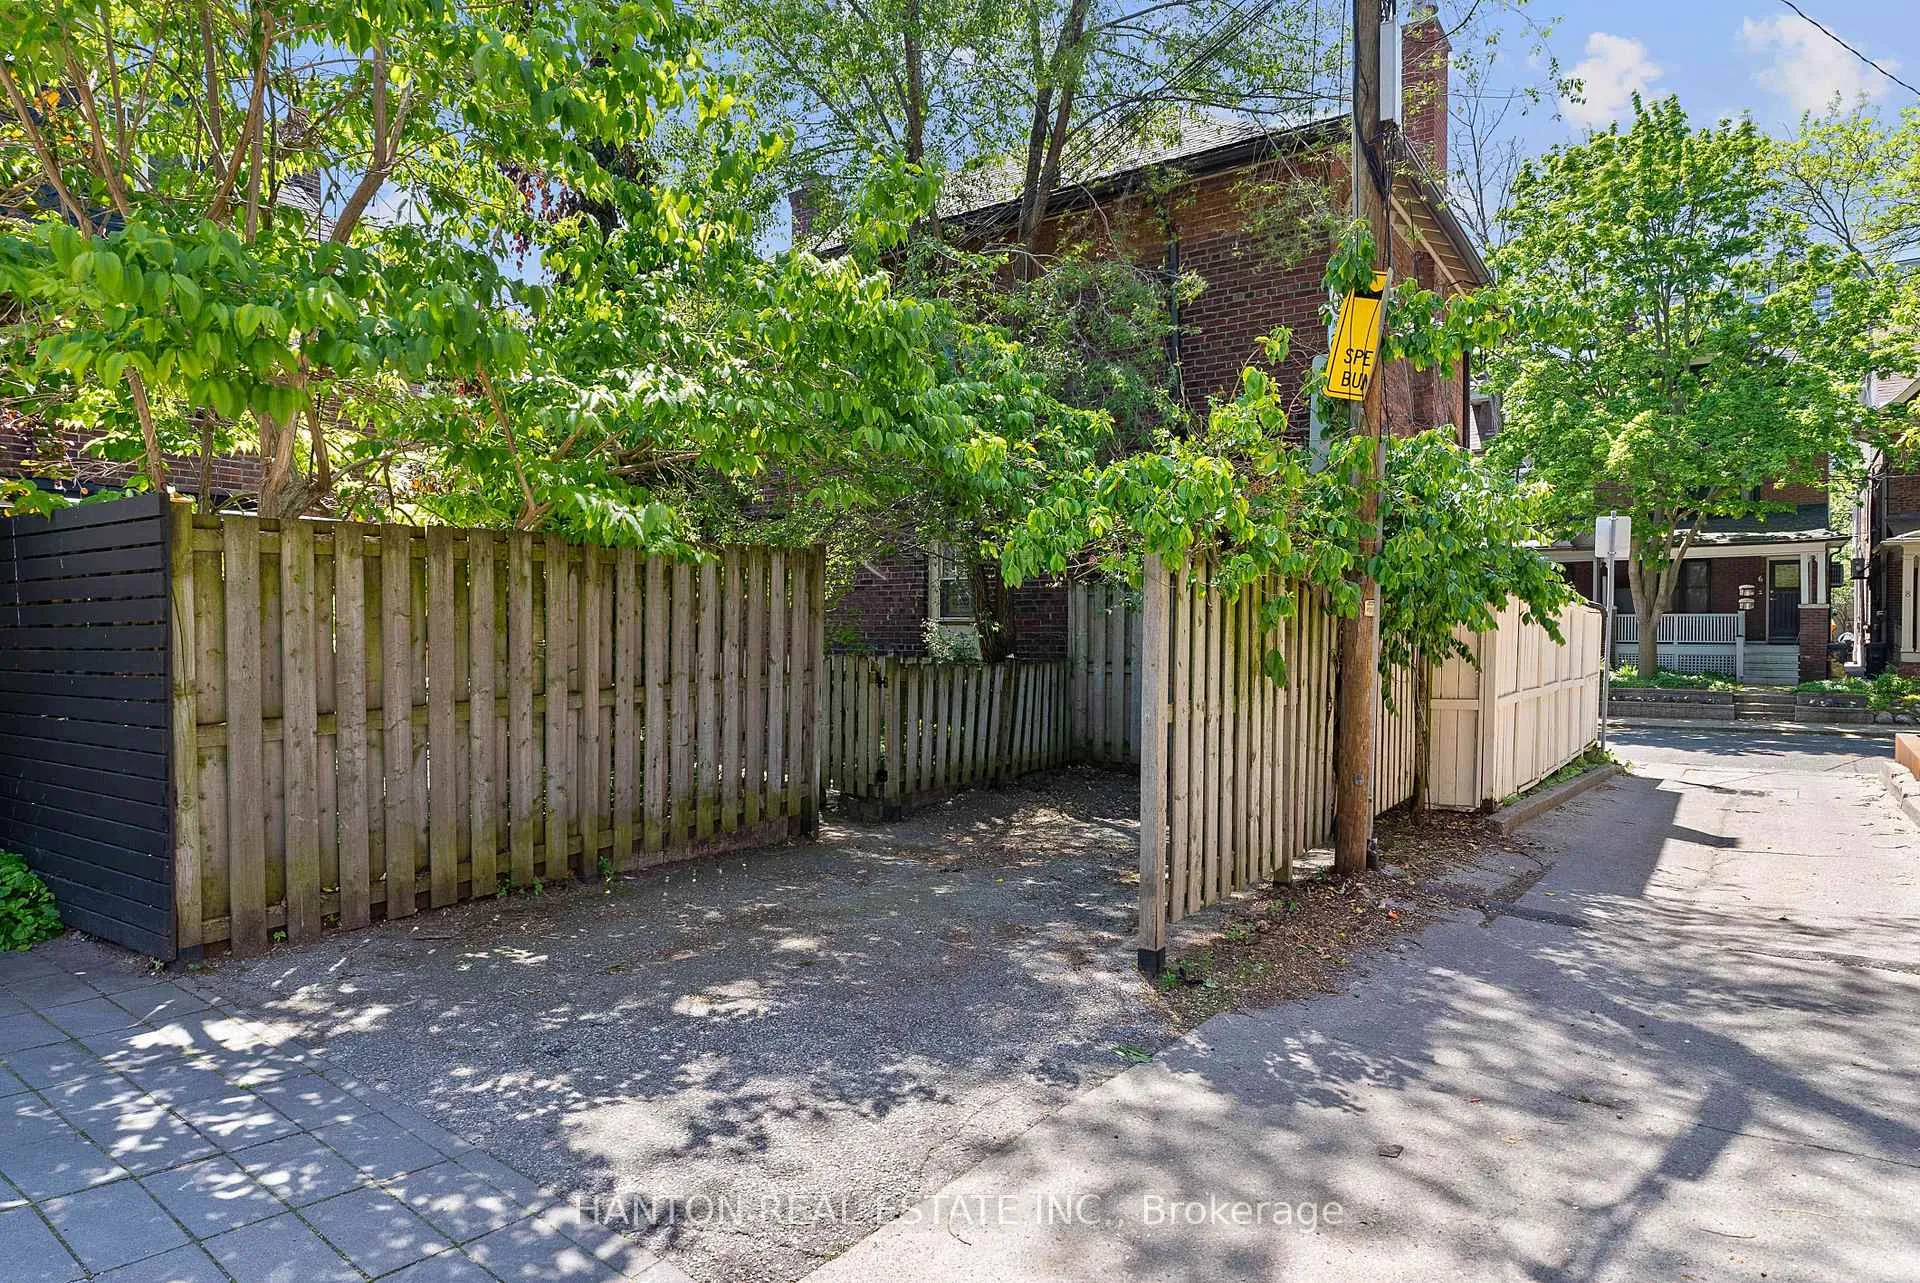
- Private parking accessible via laneway
- Steps from subway and top-rated schools
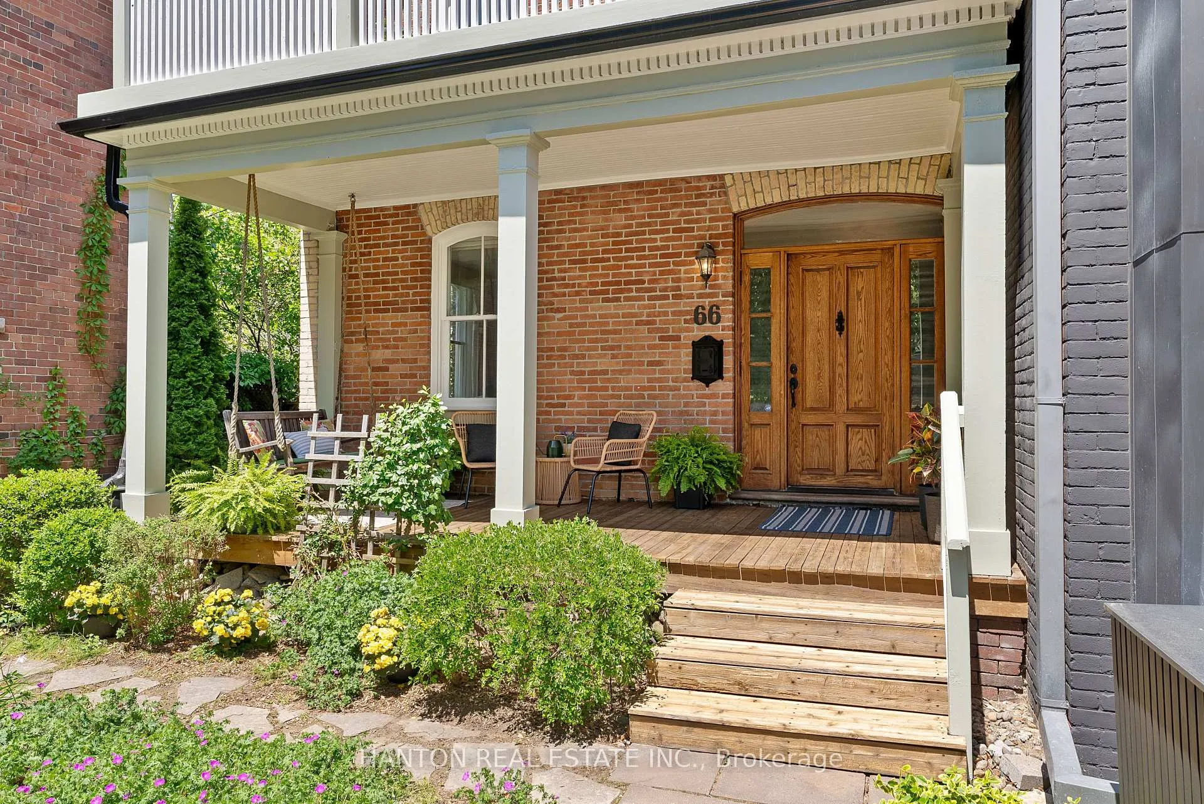
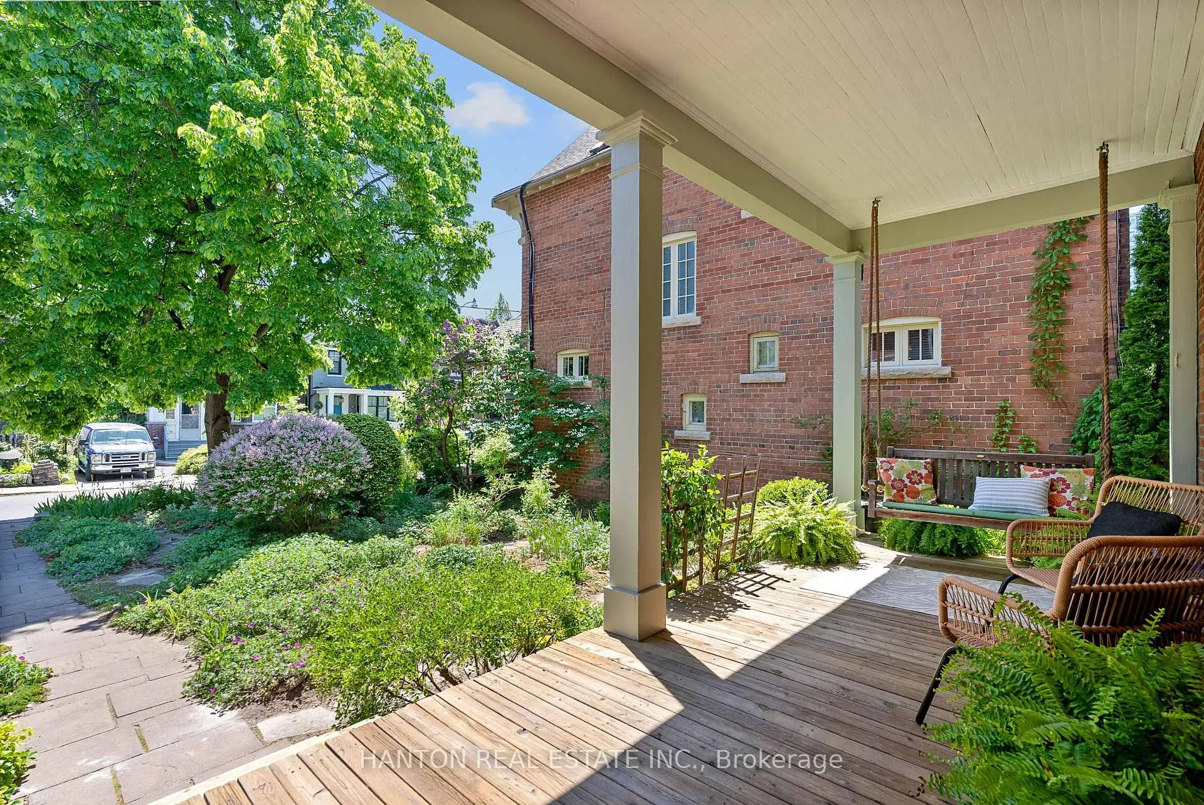
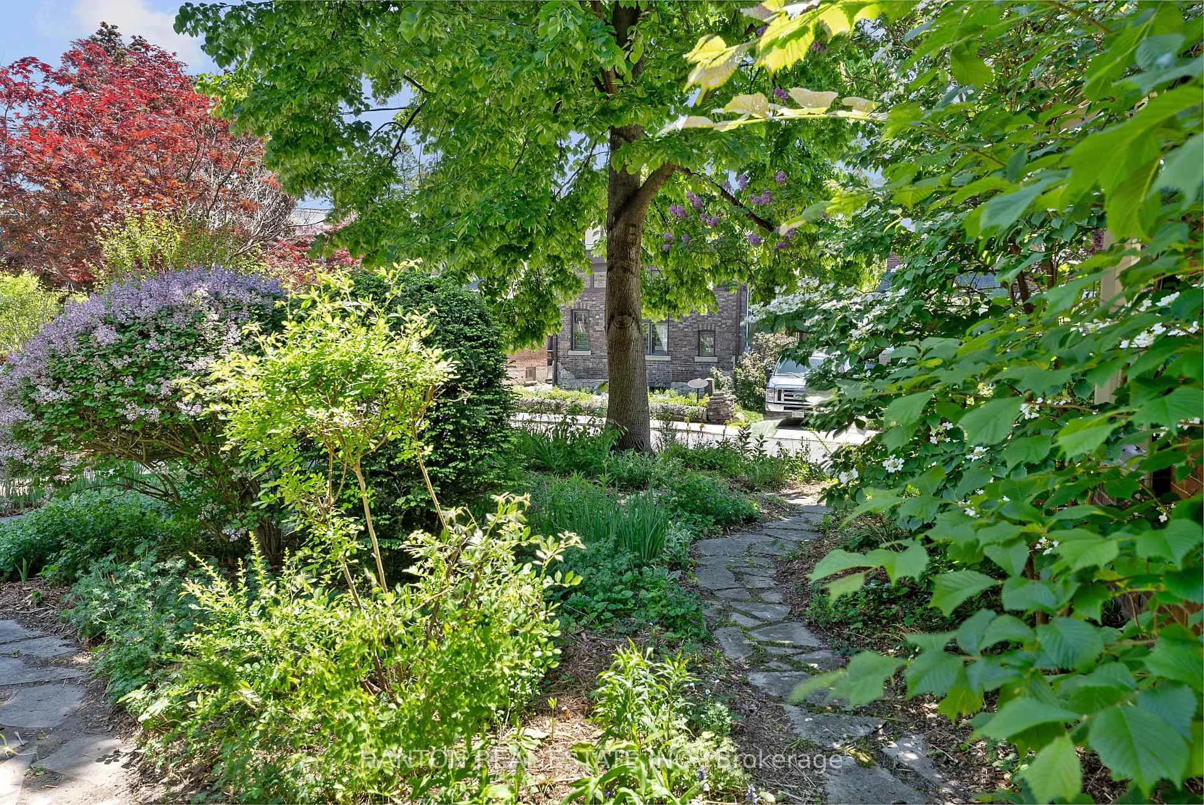
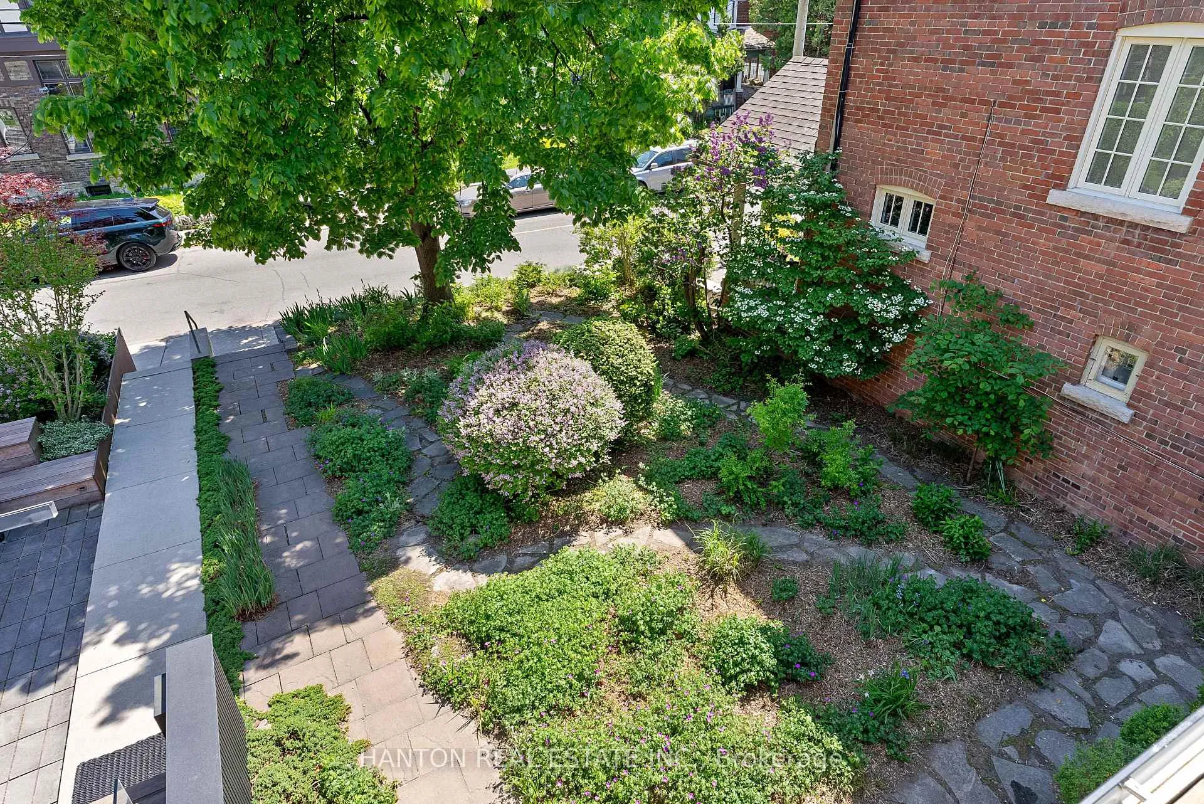
- Charming gardens and inviting front porch
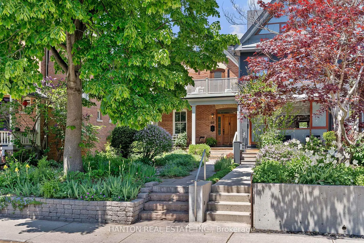
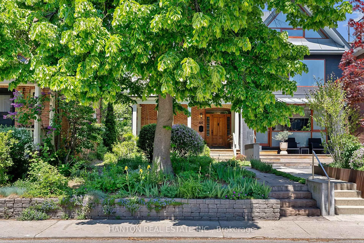
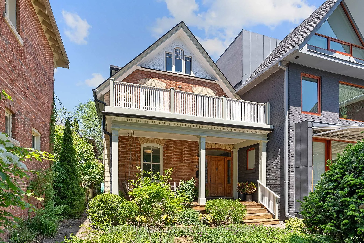
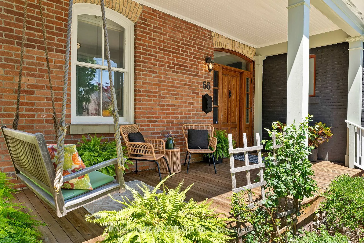
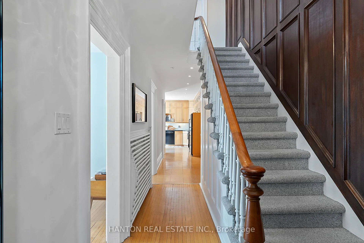
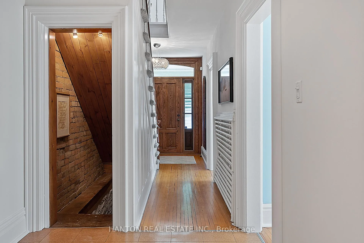
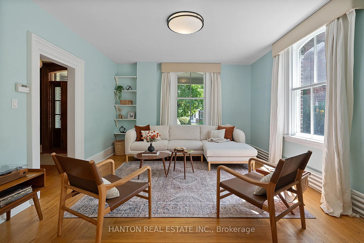
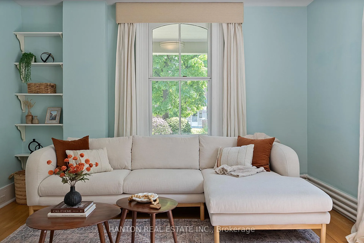
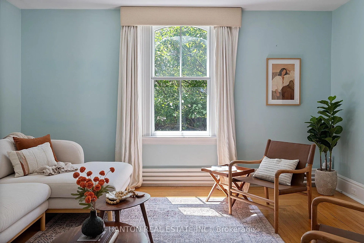
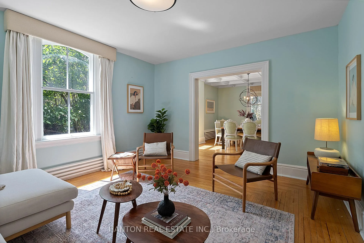
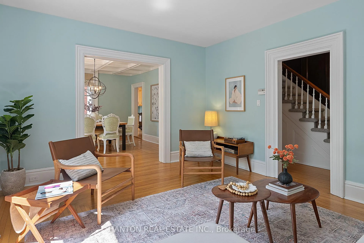
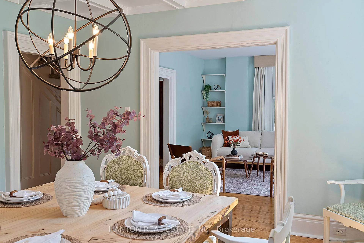
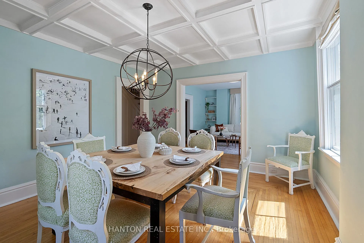
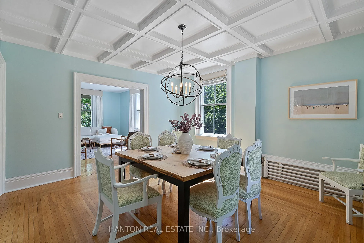
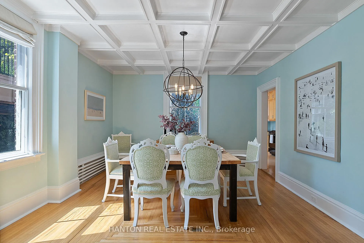
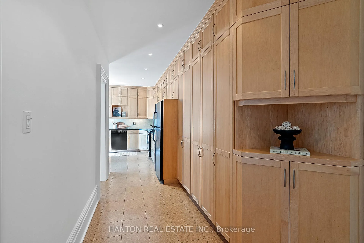
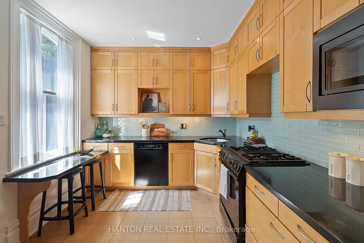
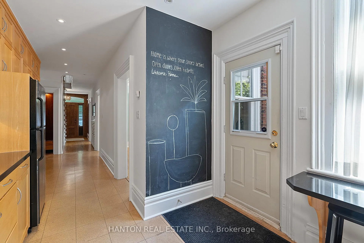
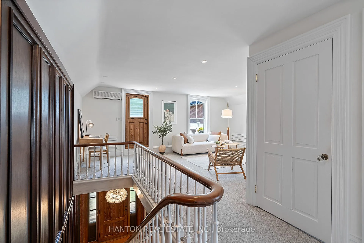
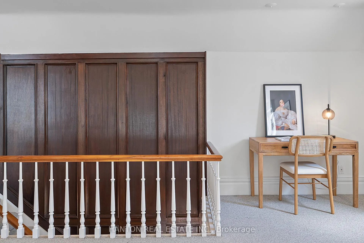
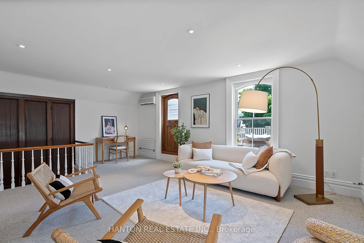
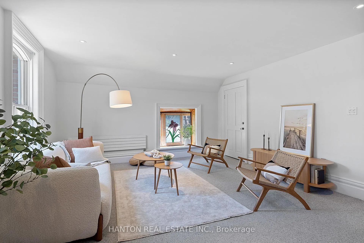
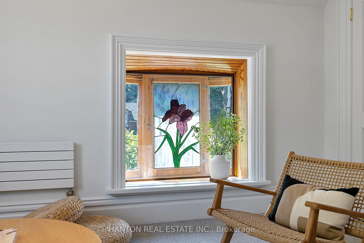
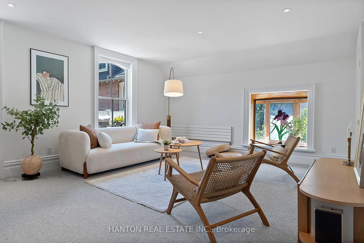
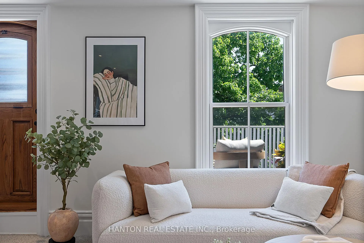
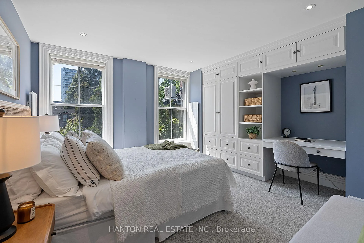
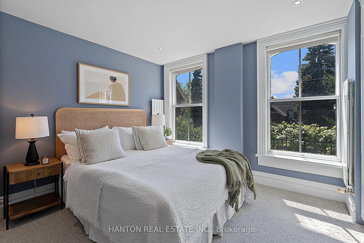
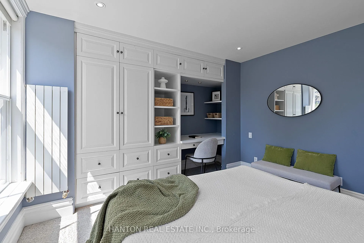
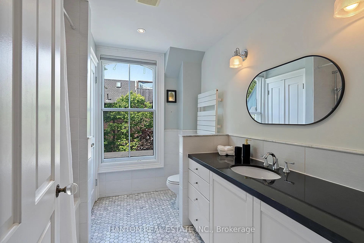
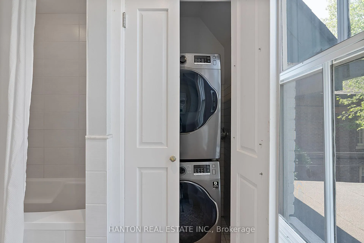
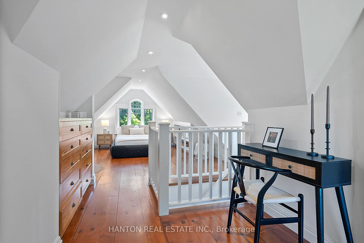
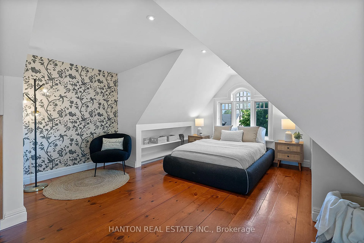
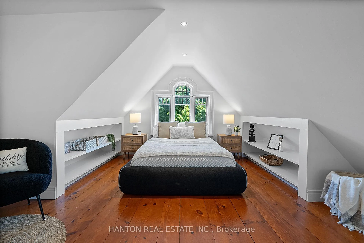
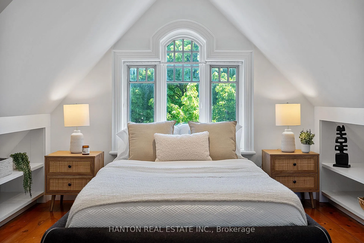
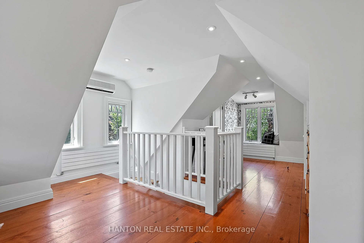
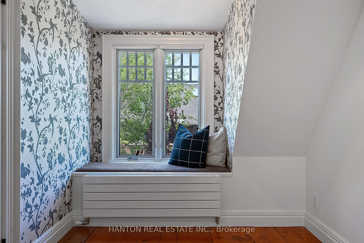
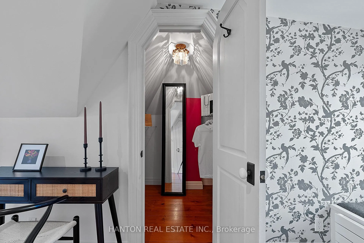
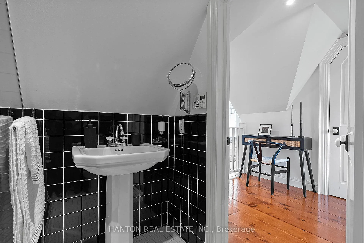
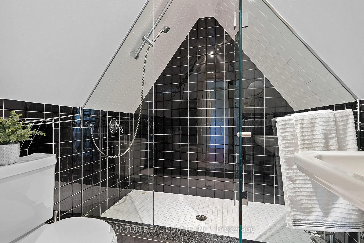
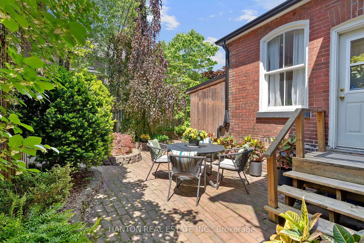
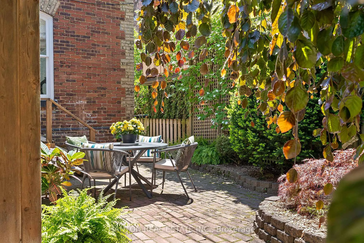
Tucked along a lush and leafy, tree-lined Riverdale street, sits a delightful treasure that feels less like a house, and more like the beginning of your next great love story. This enchanting property wraps you in inviting warmth, approachable charm, and solid, respectful character. With gardens to putter in and a front porch to linger on, 66 Hogarth has your number. Once a huge 3 bedroom house, it's still perfect as-is, with an easy option to bring back a 3rd bedroom, even while keeping a 2nd floor den space. This Riverdale gem also delivers opportunity to reimagine and add your own timeless touches, to lock-in even more future value for the years to come. Discover a grand foyer with stately wood panelling, a modern kitchen with more storage than you'll ever need, and formal separate living and dining rooms for a perfect impressive party, or family nights with room to spread out, or cuddle close together. A grand staircase invites you to even more enviable living space with a 2nd floor family room that walks out to a large balcony, perched above prime Riverdale. The 2nd floor also features a large bedroom with clever built-in storage and desk, plus a full bathroom with laundry, and extra bonus space to easily restore a 3rd bedroom. But the crowning touch is likely to be the 3rd floor primary retreat with its modern, yet classic ensuite bathroom, walk-in closet and loads of clever storage options. A full basement with 2-pc bath and walk-out to the back garden is a blank canvas that awaits your creative choices to make it perfect, just for you. The back garden will become yet another quiet favourite spot, with private parking via laneway. This is prime Riverdale, and this location can't be beat. Steps to the subway, favourite parks, top-rated schools, bike trails and amazing shopping and dining along Toronto's famed Danforth Avenue. Note that this house is partially detached and a partial semi with 68 Hogarth.
Key Facts & Features
Property Costs
- Annual Property Tax Amount
- $10,218
- Land Transfer Tax Fee
- $60,910
Rental Items
- Rental Equipment
- Hot Water Tank (Enercare) $29.23/month
- Under Contract
- Hot Water Heater
- Basement Type
- Separate Entrance, Unfinished, Walk-Out
Interior Features
- Laundry Level
- Upper Level
- Interior Extras
- Storage, Water Heater
- View
- Garden
- Fireplace/Stove
- No
- Elevator
- No
Exterior Features
- Exterior Extras
- Deck, Porch, Year Round Living, Patio
- Pool
- None
- Property Features
- Park, Place Of Worship, Public Transit, Library, School
- Other Structures
- Shed
Building
- Building Type
- Semi-Detached
- Building Style
- 2 1/2 Storey
- Approx Age
- 100+
Construction
- Exterior Finish
- Brick
- Roof
- Shingles
- Foundation Details
- Stone
- Special Designation
- Unknown
Lot
- Lot Front
- 26.00 ft
- Lot Depth
- 130.00 ft
Inclusions
- Inclusions
- Fridge, stove, dishwasher, microwave, washer/dryer. (All appliances sold as-is). Two A/C wall units (sold as-is). Existing light fixtures, existing window coverings. (Dining room table and chairs are negotiable).
Exclusions
- Exclusions
- All indoor & outdoor staging furnishings, front porch swing chair, 2nd floor bathroom wall mirror. (Dining room table and chairs are negotiable).
Parking & Garages
- Garage Type
- None
- Garage Spaces
- 0
- Parking Spaces
- 1
- Total Garage And Parking Spaces
- 1
Heating & Cooling
- Heat Source
- Gas
- Heat Type
- Radiant
- Air Conditioning
- Wall Unit(s)
- Water
- Municipal
- Sewers
- Sewer
- Bedrooms
- 2 + 1
- Washrooms
- 3
- Kitchens
- 1
- Family / bonus room
- Yes
Room sizes
- Foyer—Main level, Hardwood Floor, Staircase, W/O To Porch
- Living Room—Main level, Hardwood Floor, Large Window, Overlooks Frontyard
- Dining Room—Main level, Hardwood Floor, Large Window, Overlooks Backyard
- Bedroom 2—Second level, Broadloom, B/I Bookcase, B/I Desk
- Kitchen—Main level, Hardwood Floor, B/I Appliances, W/O To Patio
- Family Room—Second level, Broadloom, Large Closet, W/O To Balcony
- Primary Bedroom—Third level, Broadloom, Walk-In Closet(s), 3 Pc Ensuite
- Utility Room—Basement level, Stone Floor, Window, B/I Closet
- Workshop—Basement level, Stone Floor, Window, 2 Pc Bath
- Other—Basement level, Stone Floor, B/I Shelves, Walk-Out
- Room—
Washrooms
- 2-piece, Basement
- 4-piece, Second
- 3-piece, Third
- Municipality
- Toronto
- Neighbourhood
- North Riverdale
- Main cross streets
- Danforth & Broadview
- Directions
- East of Broadview, Park on Hogarth
- MLS® number
- E13232140
- Data source
- Toronto Regional Real Estate Board
- Status change
- 2026-06-09
- Listed on
- 2026-06-03
- Days on market
- 6 days
- Possession type
- Immediate
- Co-op commission
- 2.5% +HST
- Seller
- Listed by
- HANTON REAL ESTATE INC.
Home Market Value
Current home valuation for 66 Hogarth Avenue, Toronto, North Riverdale, Toronto, ON. Listed for $1,699,000
HOMEH Estimate
$2,377,398
Estimated Sales Range
$1,664,179 - $3,090,617
HOMEH Estimate for 66 Hogarth Avenue, Toronto, North Riverdale
Calculated with a real agent's CMA method — 45+ years of experience, codified. Not an AI guess.
For the owner
Is this your home? Track its value.
Get this home's HOMEH Estimate by email once a month, with how many homes are for sale around you.
Mortgage Payment Calculator
Compare up to 4 down payment scenarios
20% required for homes $1.5M or more
$339,800
| Scenario 1 | Scenario 2 | Scenario 3 | Scenario 4 | |
|---|---|---|---|---|
−Down payment | % $ | % $ | % $ | % $ |
+CMHC insurance | $0 | $0 | $0 | $0 |
=Total mortgage | $1,359,200 | $1,274,250 | $1,189,300 | $1,104,350 |
Amortization | ||||
Mortgage rate | % | % | % | % |
| Payment frequency | ||||
=Mortgage payment | $6,636monthly | $6,222monthly | $5,807monthly | $5,392monthly |
Land Transfer Tax
$30,455
$30,455
$60,910
Around this home
Data provided by OpenStreetMap & Fraser Institute School Rankings
Ask HOMEH
New!Hi there!
👋Text or call (416) 301-9001
Recommended for you
Based on homes you've looked at.
No recommended properties found.
Nearby similar homes
No nearby properties found.
More real estate resources
Other homes nearby
Explore this area
Nearby neighbourhoods
No nearby listings available.