
35 Grant Street
Toronto (South Riverdale), ON M4M 2H6
- 4+1Bedrooms
- 5Bathrooms
- 0Garage
- 2000–2500Sq Ft
- $8,800Tax
- 20×88 ftLot Size
 Estimated Value:$2,044,000See Free Estimate Report

Property not available for sale or for rent.
HOMEH One: full-service selling for a 1% listing fee. The buyer's agent commission is separate.
Free Home EvaluationHow Much Is My Home Worth?Homes for Sale NearbySale & Price History for 35 Grant Street, Toronto, South Riverdale
Real estate boards require you to or to see the full details of this property.
*Sold prices and complete sale & price history are regulated data. Under the Trust in Real Estate Services Act, 2002 (TRESA) and the rules of the Real Estate Council of Ontario (RECO), and pursuant to the Multiple Listing Service® rules of the Canadian Real Estate Association (CREA) and the Toronto Regional Real Estate Board (TRREB), this information may be shown only to registered users who have agreed to the applicable terms of use (a Virtual Office Website, or "VOW," arrangement). HOMEH Inc., Brokerage therefore provides it to signed-in members only. Creating an account is free and takes under a minute.
About 35 Grant Street, Toronto, South Riverdale
Summarized Description
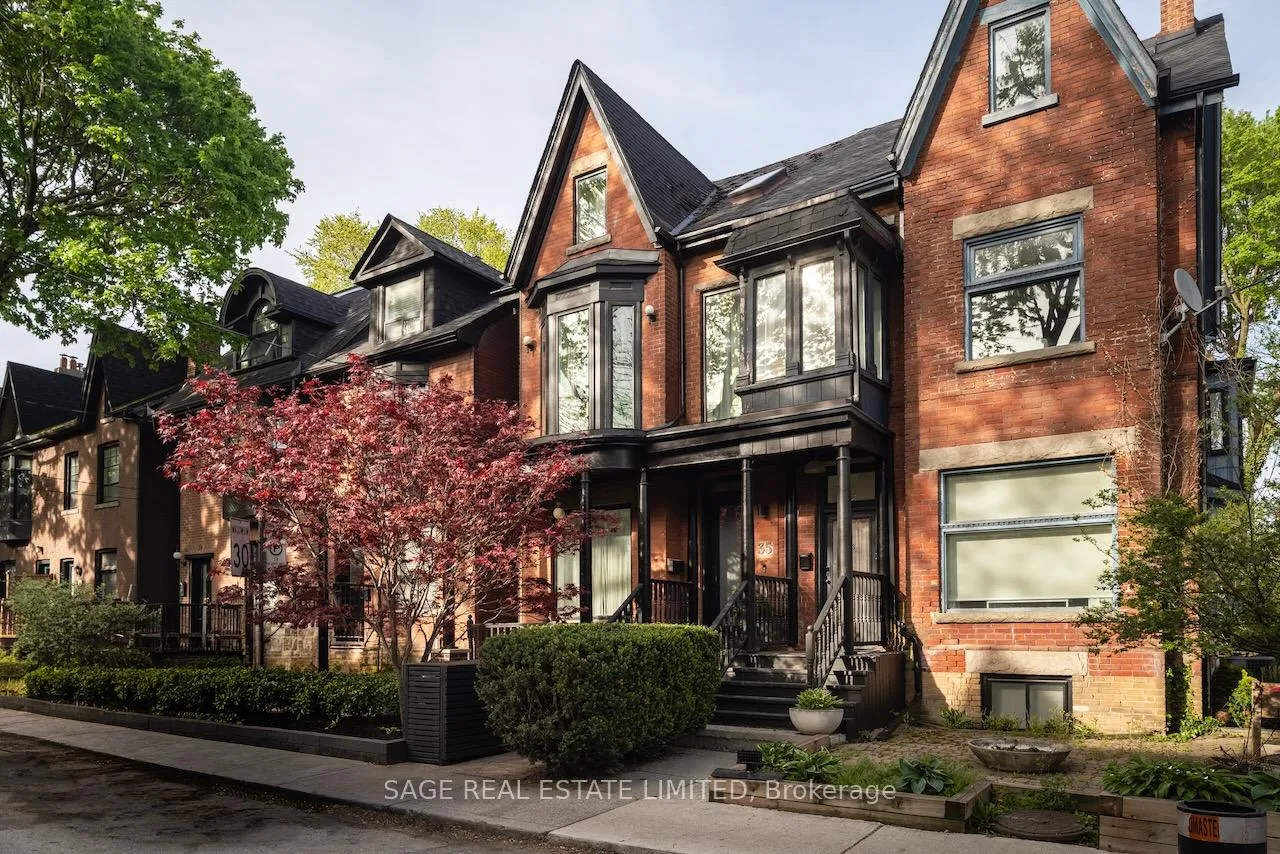
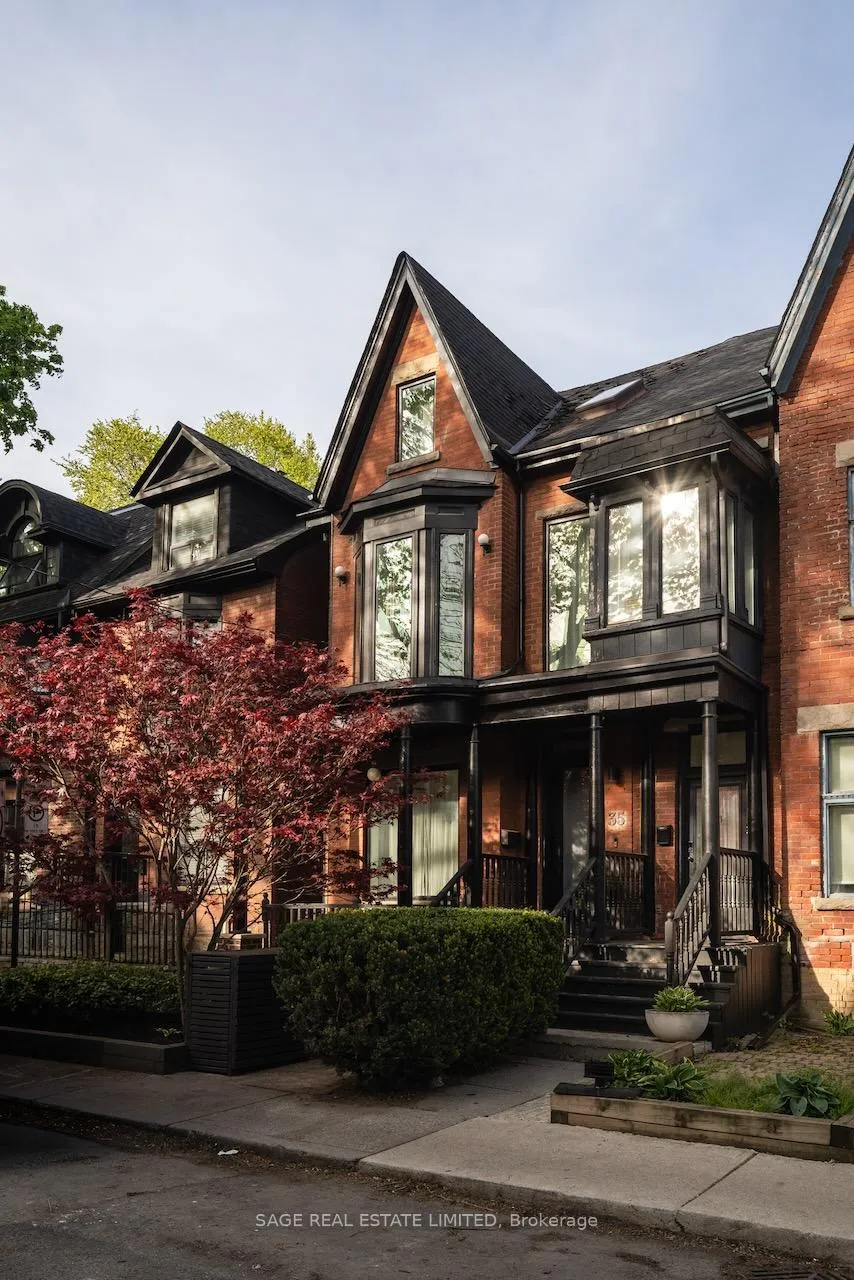
- Timeless Victorian restoration with modern conveniences
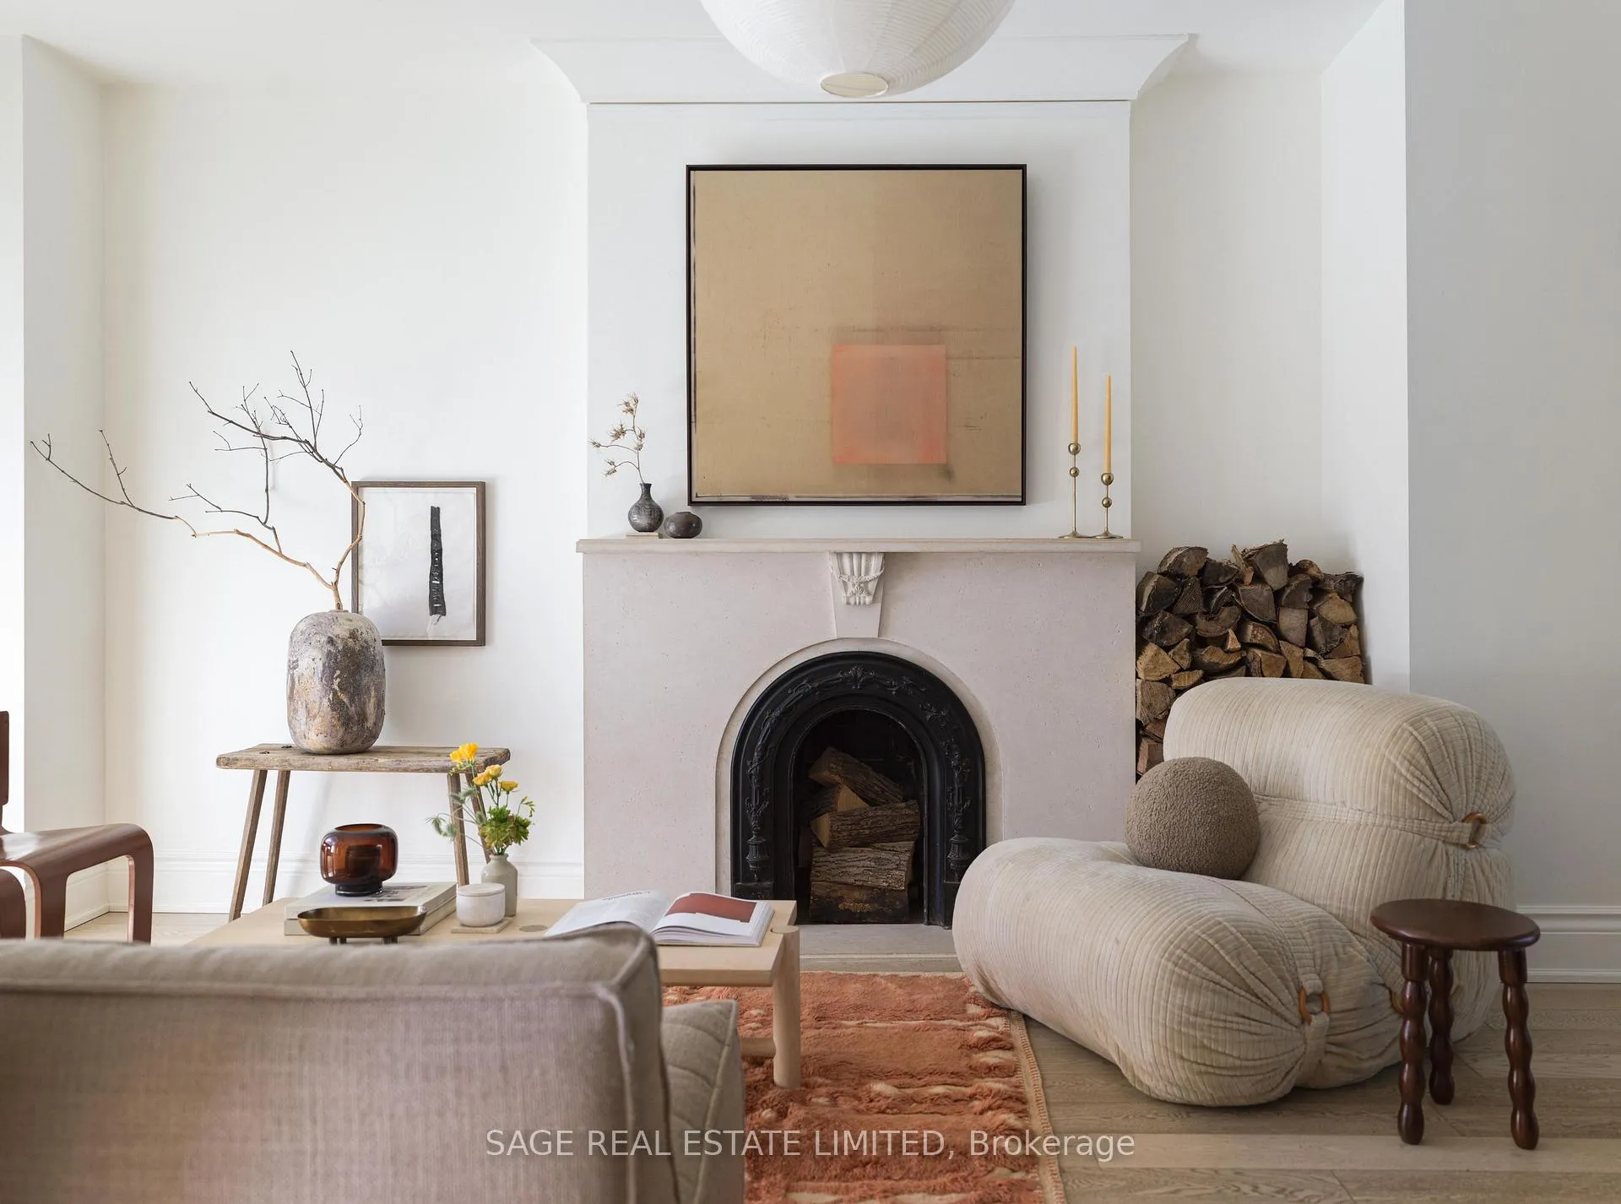
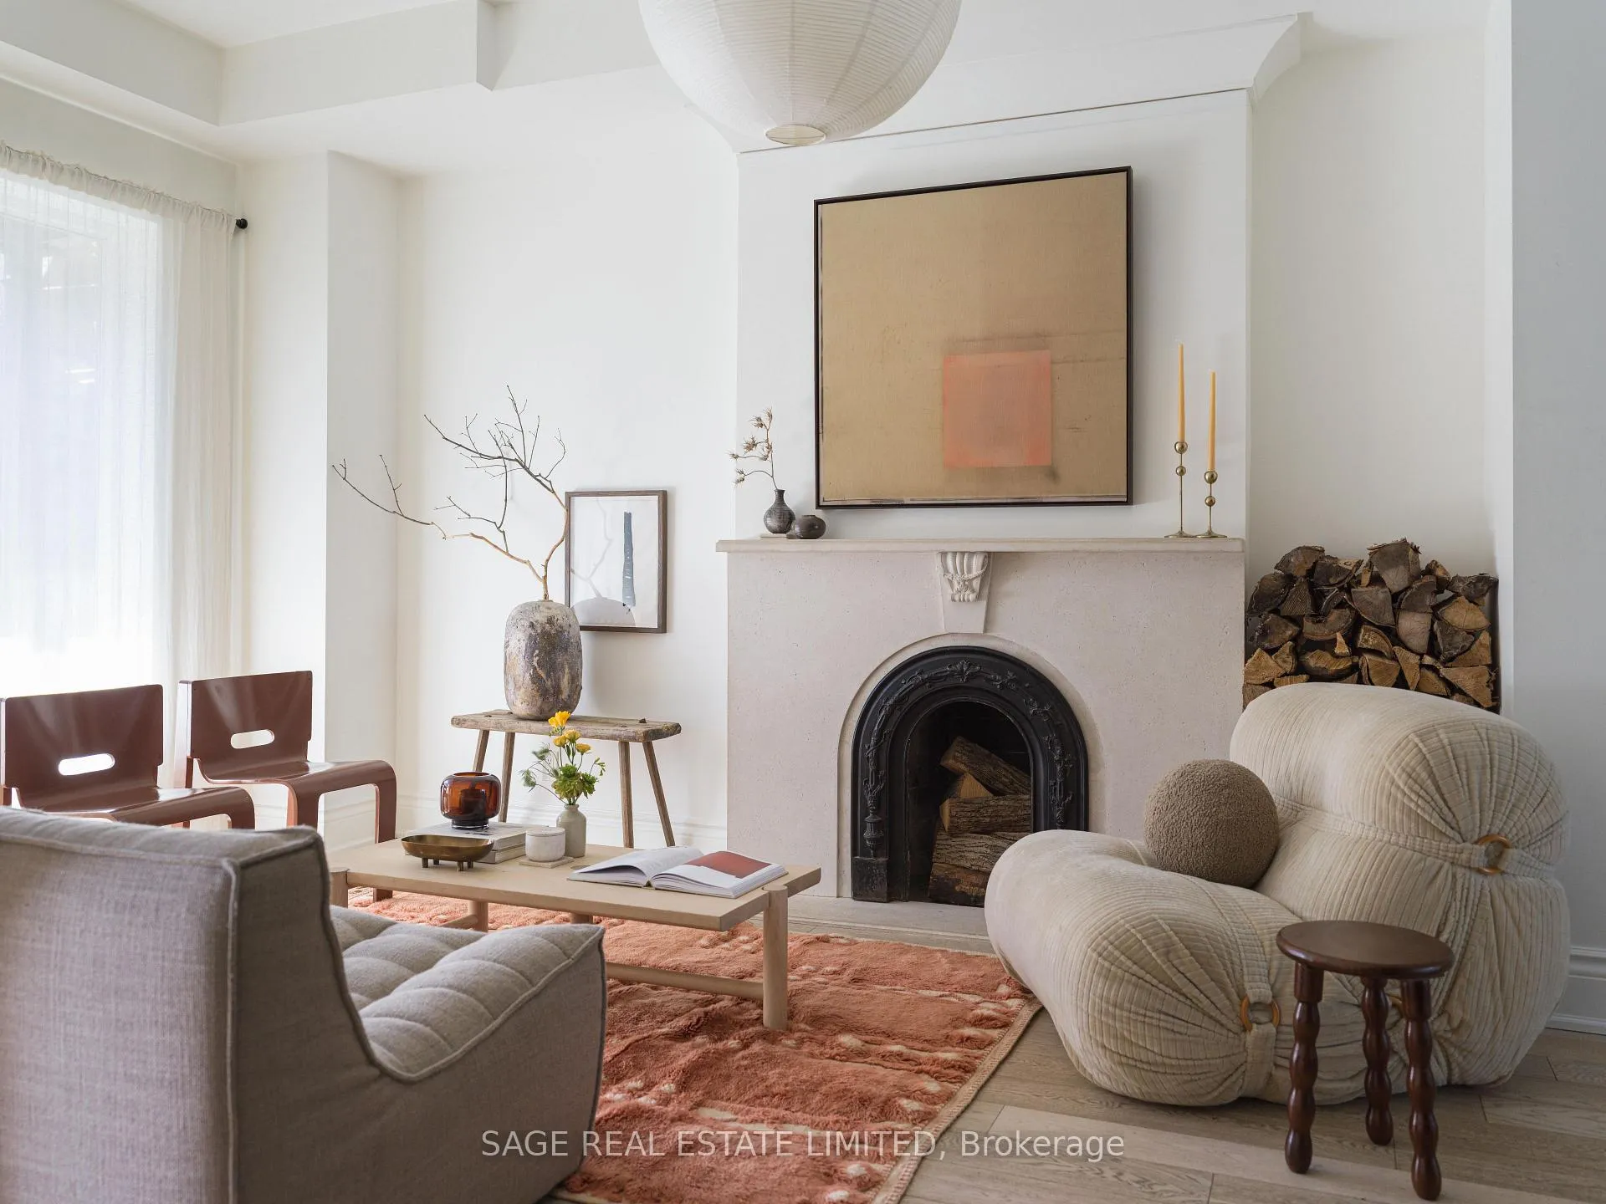
- Grand 10 ft ceilings and exquisite plaster medallions
- Dramatic floor-to-ceiling windows for abundant light
- Custom built-in storage for organization
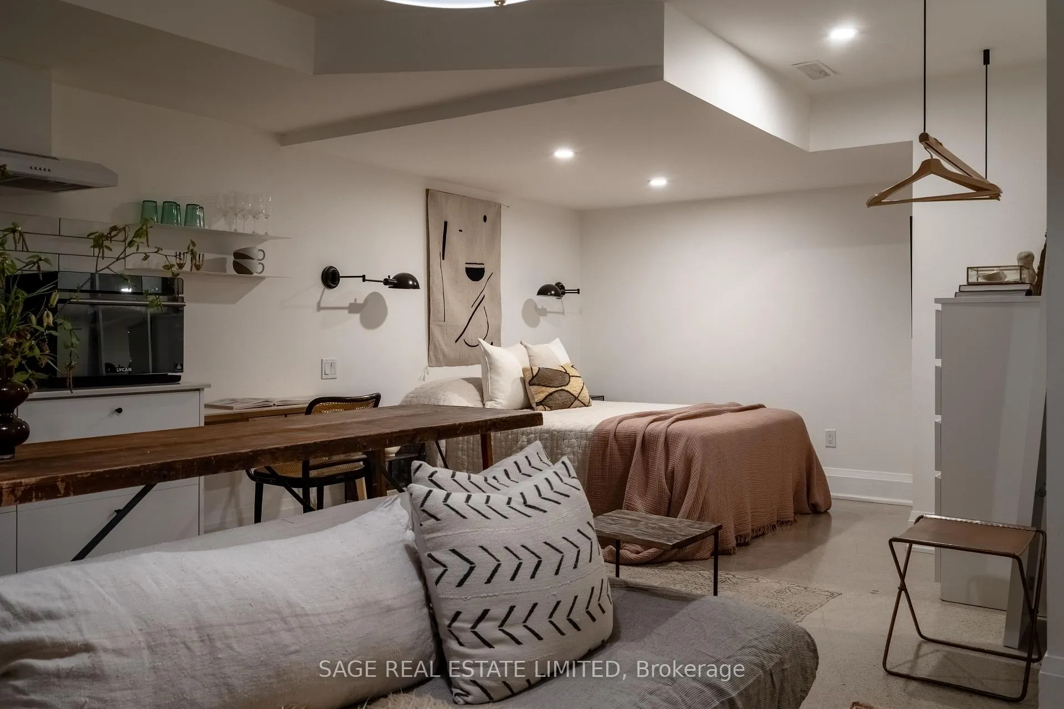
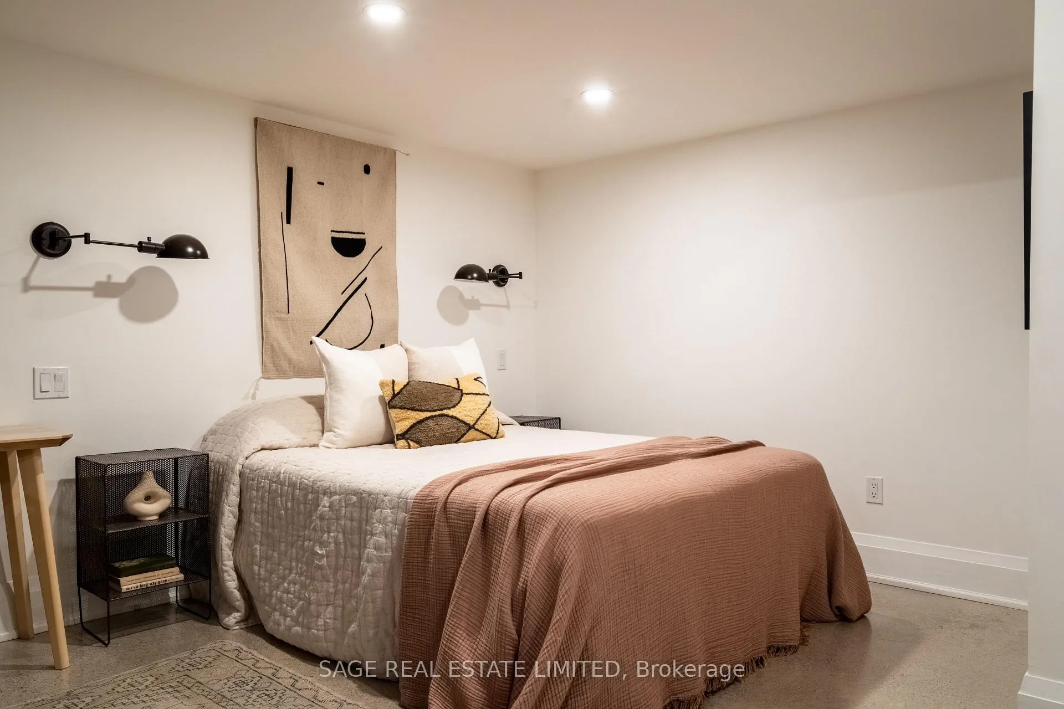
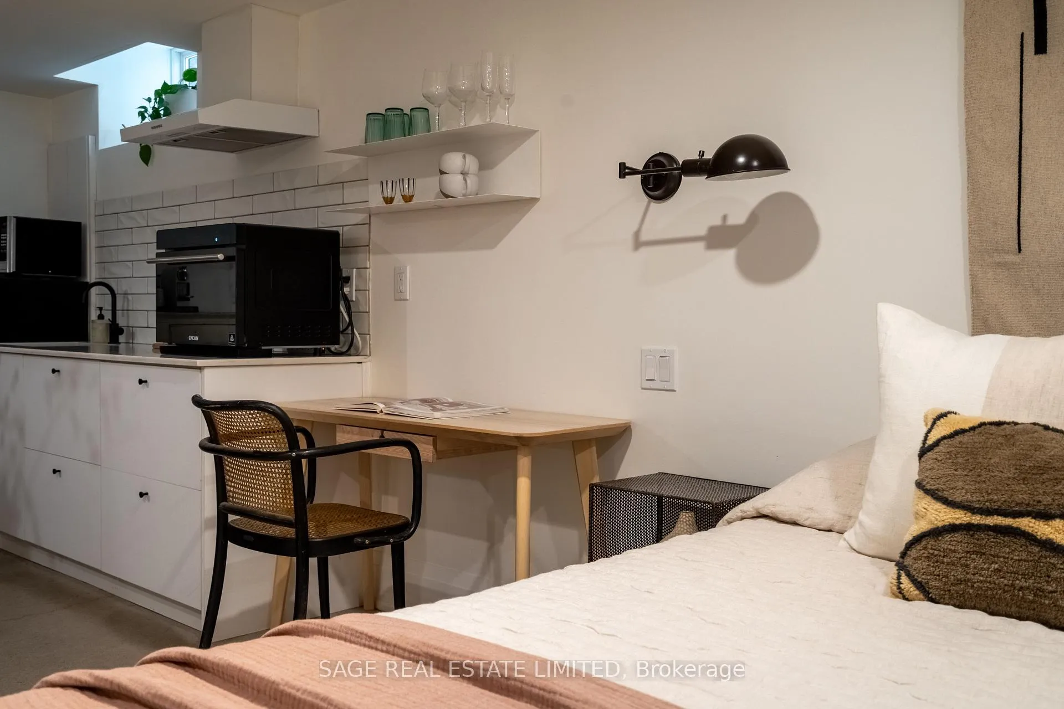
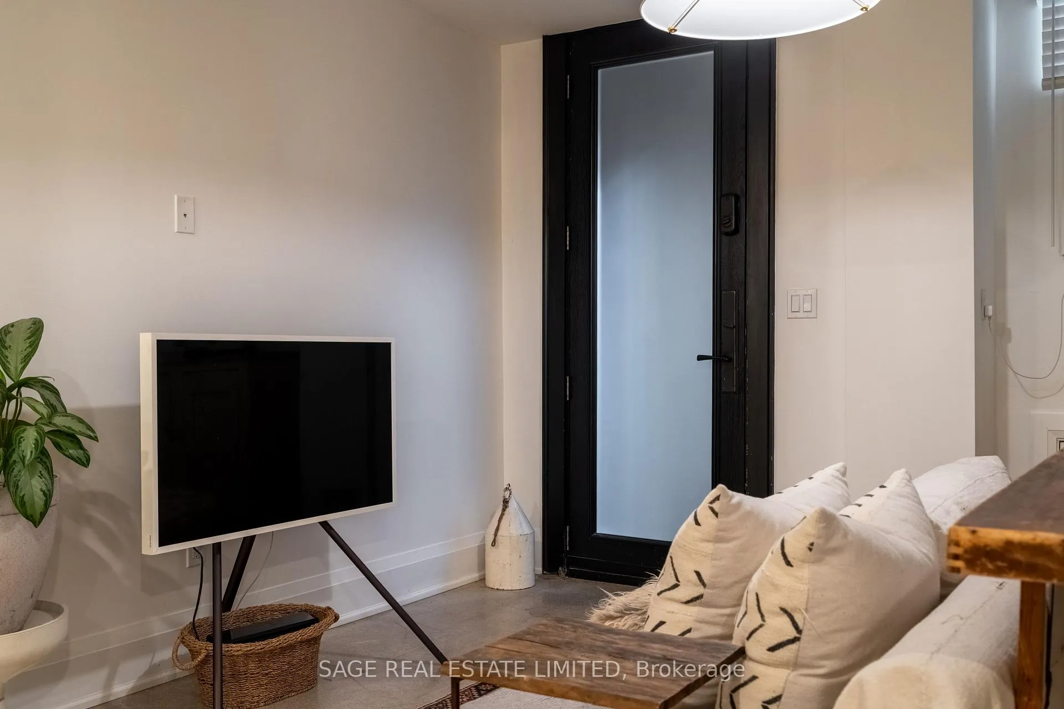
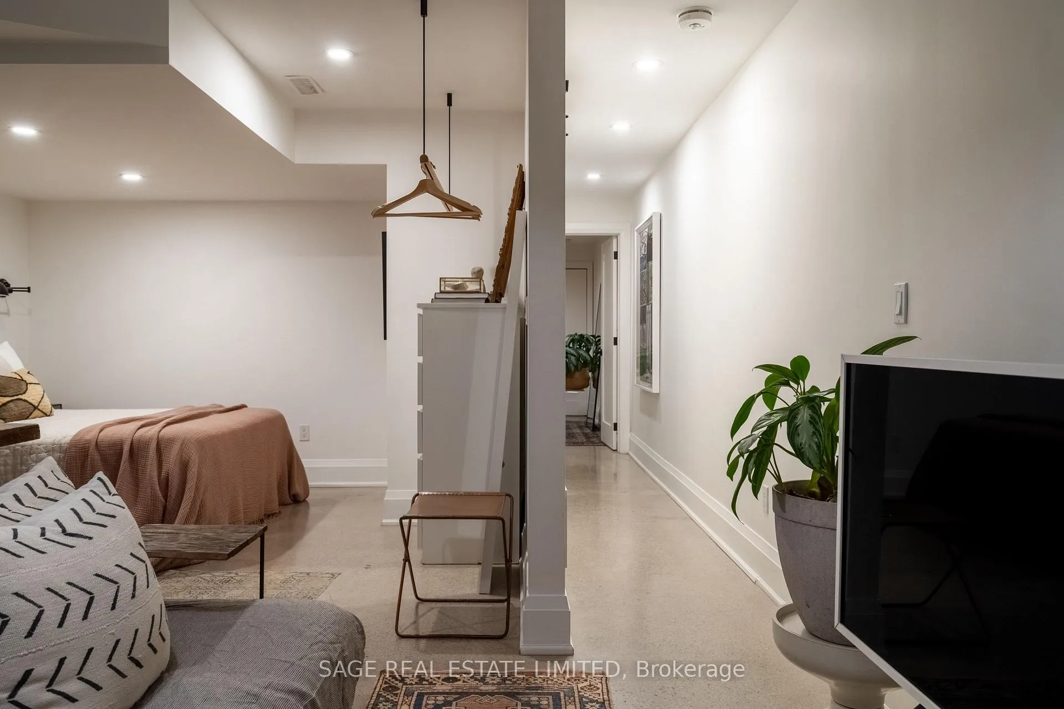
- Self-contained basement suite ideal for guests or rental
- Four spacious bedrooms with custom closets
- Three bathrooms designed for family living
- Located on a classic, storied Riverdale street
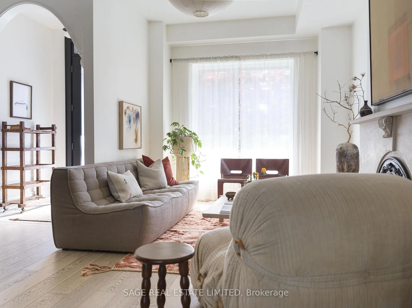
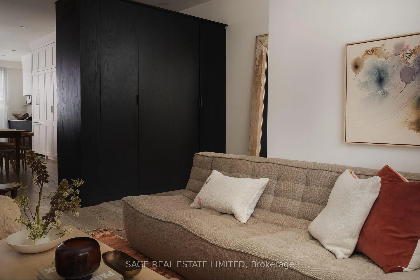
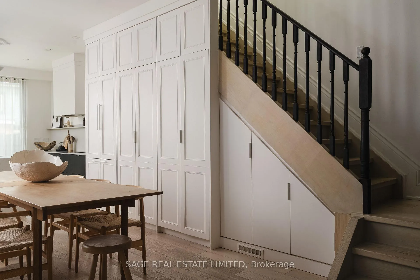
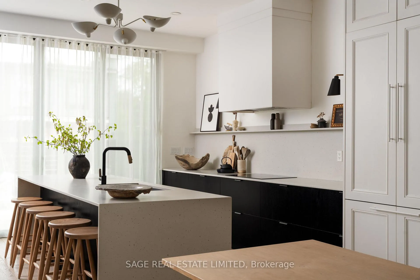
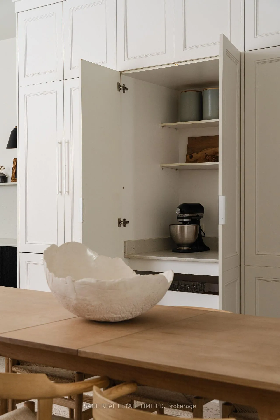
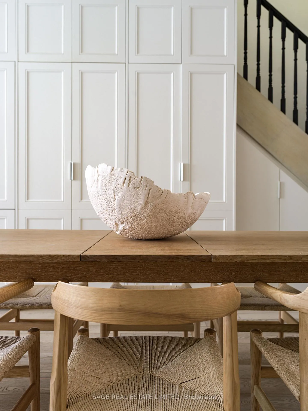
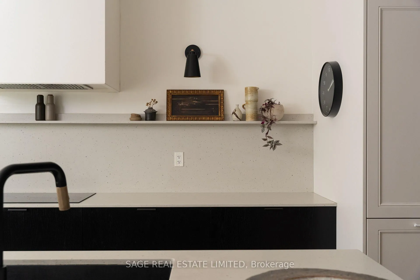
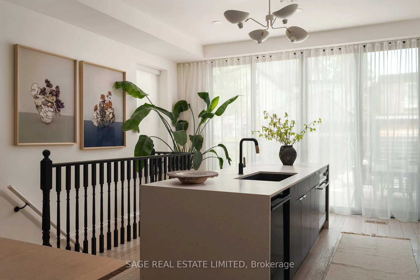
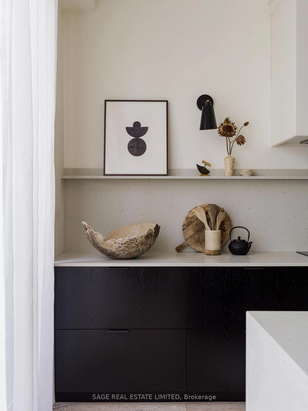
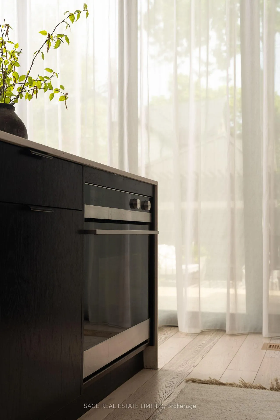
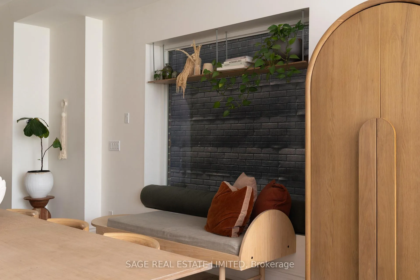
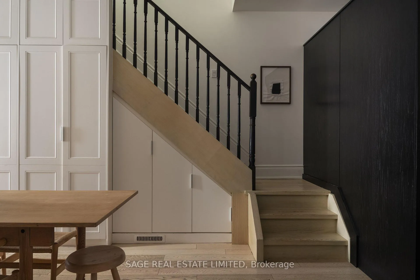
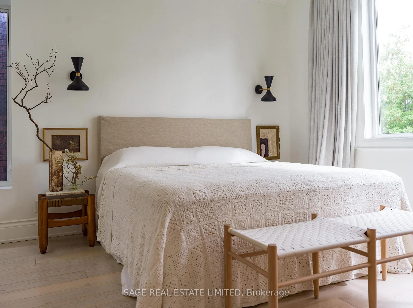
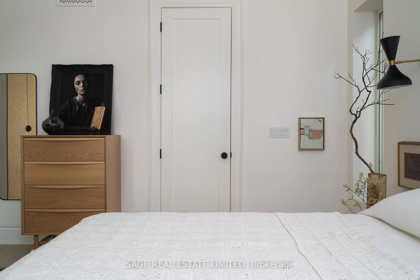
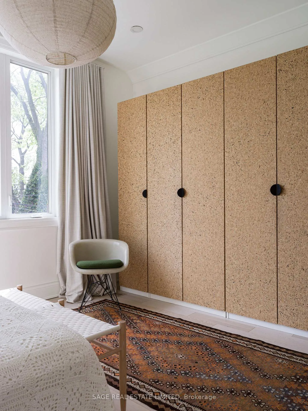
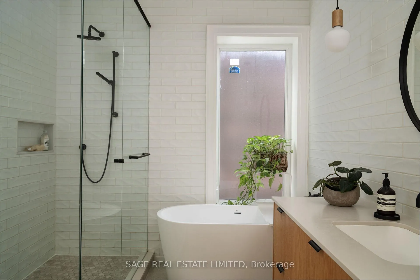
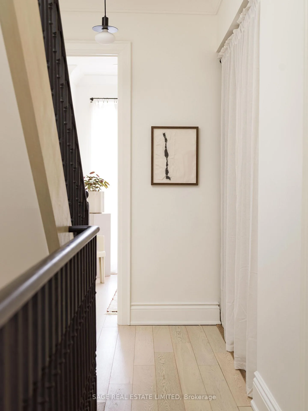
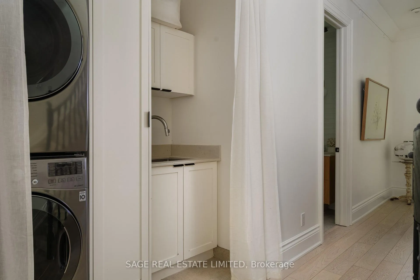
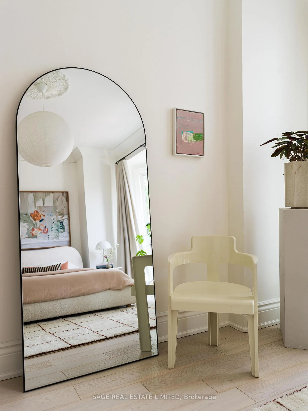
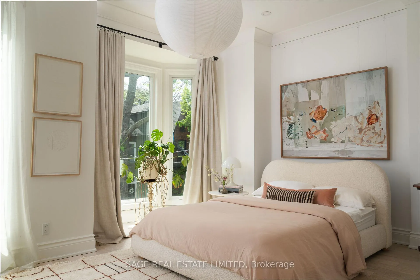
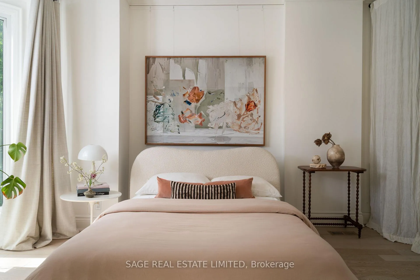
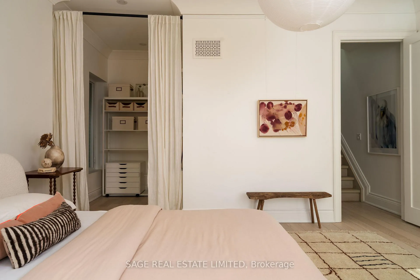
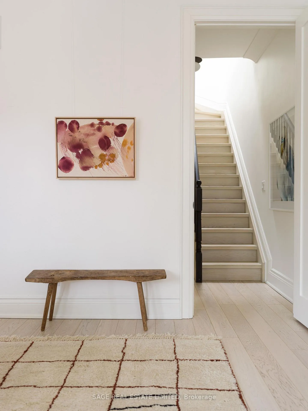
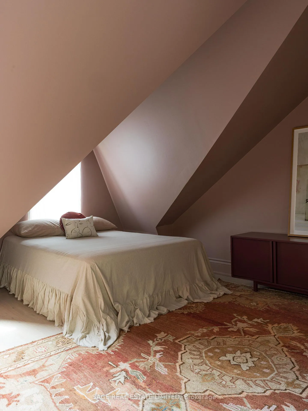
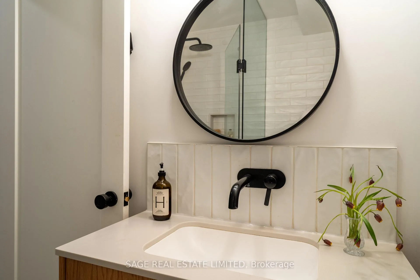
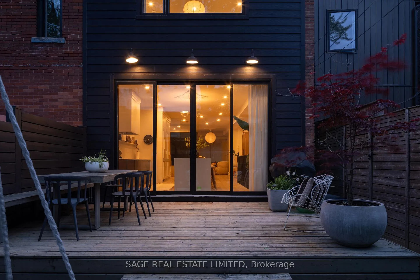
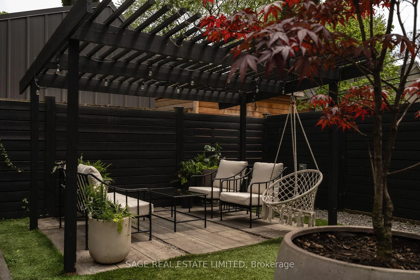
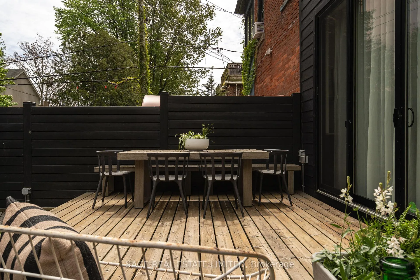
The Grant finale. Your search ends here, families and lovers of this classic, storied Riverdale street! A timeless restoration of a detached Toronto, Victorian where heritage beauty and modern function collide. Lovingly restored, preserved and conscientiously updated with every modern convenience. A heart stopping main floor with grand 10 ft ceilings and exquisite plaster medallions that set an unforgettable first impression. Dramatic floor-to-ceiling windows facing east and west, this abode just sings with rich, calming, natural light throughout the day. Every possibility for storage has been utilized including a custom built-in unit at the front to stow jackets, shoes and kid clutter with walls of panelled built-in cabinetry hiding a double door fridge, an appliance garage and multiple cubbies for crafts, games, and the day to day. A fully self-contained basement suite (with heated flooring and great Air BnB reviews to boot!) which can be flexible to be a studio OR two bed/two bath private guest space. Four serene bedrooms (with oversized windows and custom closets) are thoughtfully distributed across the second and third levels, paired with three additional bathrooms and a laundry area designed to support real family living/life. This is a special one! The one worth the wait.The Grant finale. Come and get it.
Key Facts & Features
Property Costs
- Annual Property Tax Amount
- $8,800
- Land Transfer Tax Fee
- $72,910
Rental Items
- Rental Equipment
- On Demand Water Heater via Enercare
- Basement Type
- Finished with Walk-Out, Apartment
Interior Features
- Interior Extras
- Carpet Free, In-Law Suite, On Demand Water Heater
- Fireplace/Stove
- Yes
- Fireplace Features
- Living Room
- Elevator
- No
Exterior Features
- Exterior Extras
- Canopy, Deck, Landscaped, Porch
- Pool
- None
- Property Features
- Fenced Yard, Library, Park, Public Transit, School
Building
- Building Type
- Detached
- Building Style
- 2 1/2 Storey
Construction
- Exterior Finish
- Brick
- Roof
- Asphalt Shingle, Membrane
- Foundation Details
- Block
- Special Designation
- Unknown
Lot
- Lot Front
- 20.00 ft
- Lot Depth
- 88.00 ft
Inclusions
- Inclusions
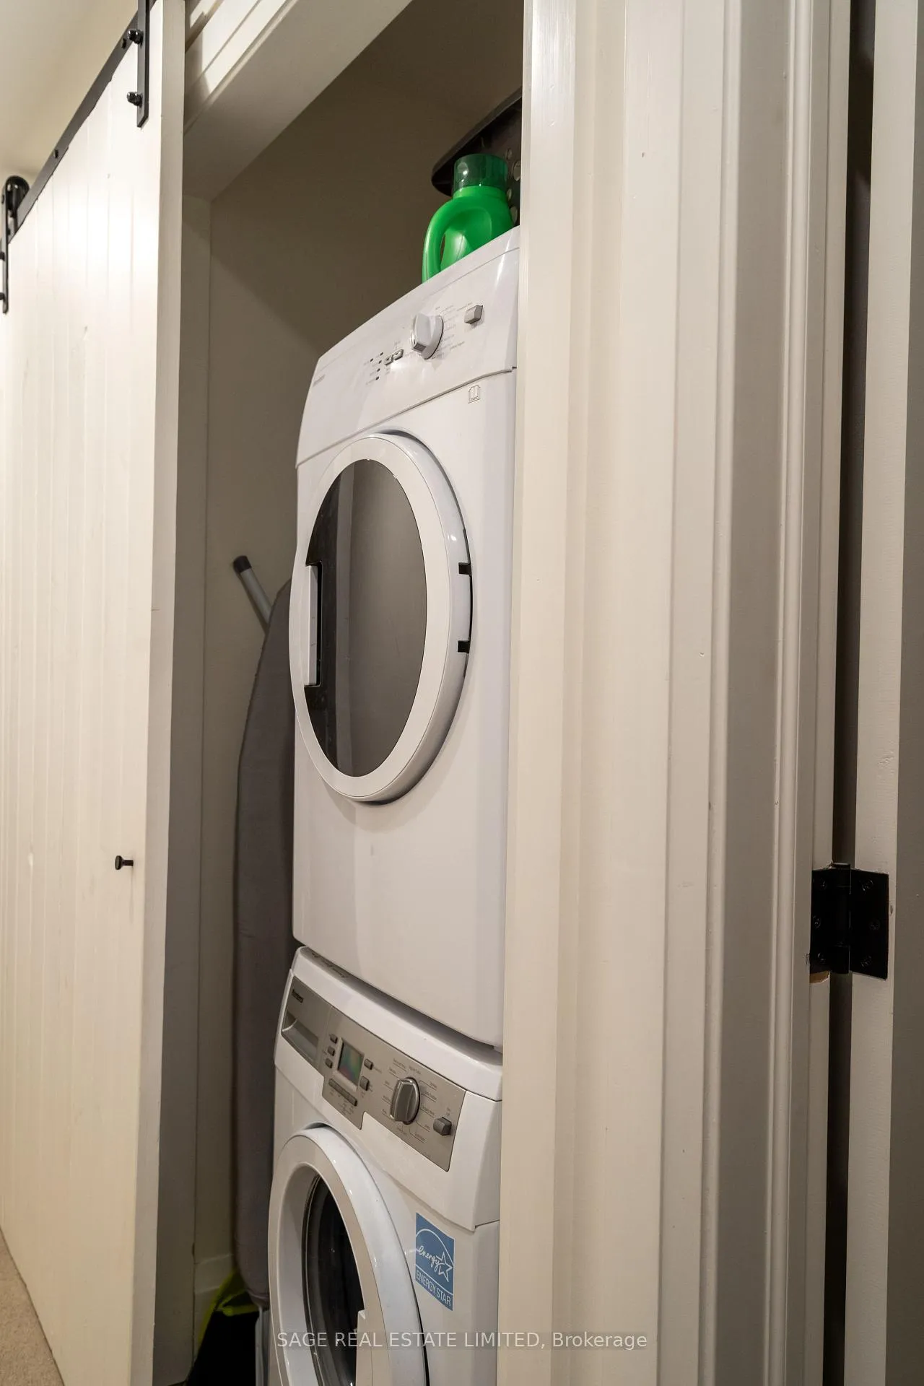
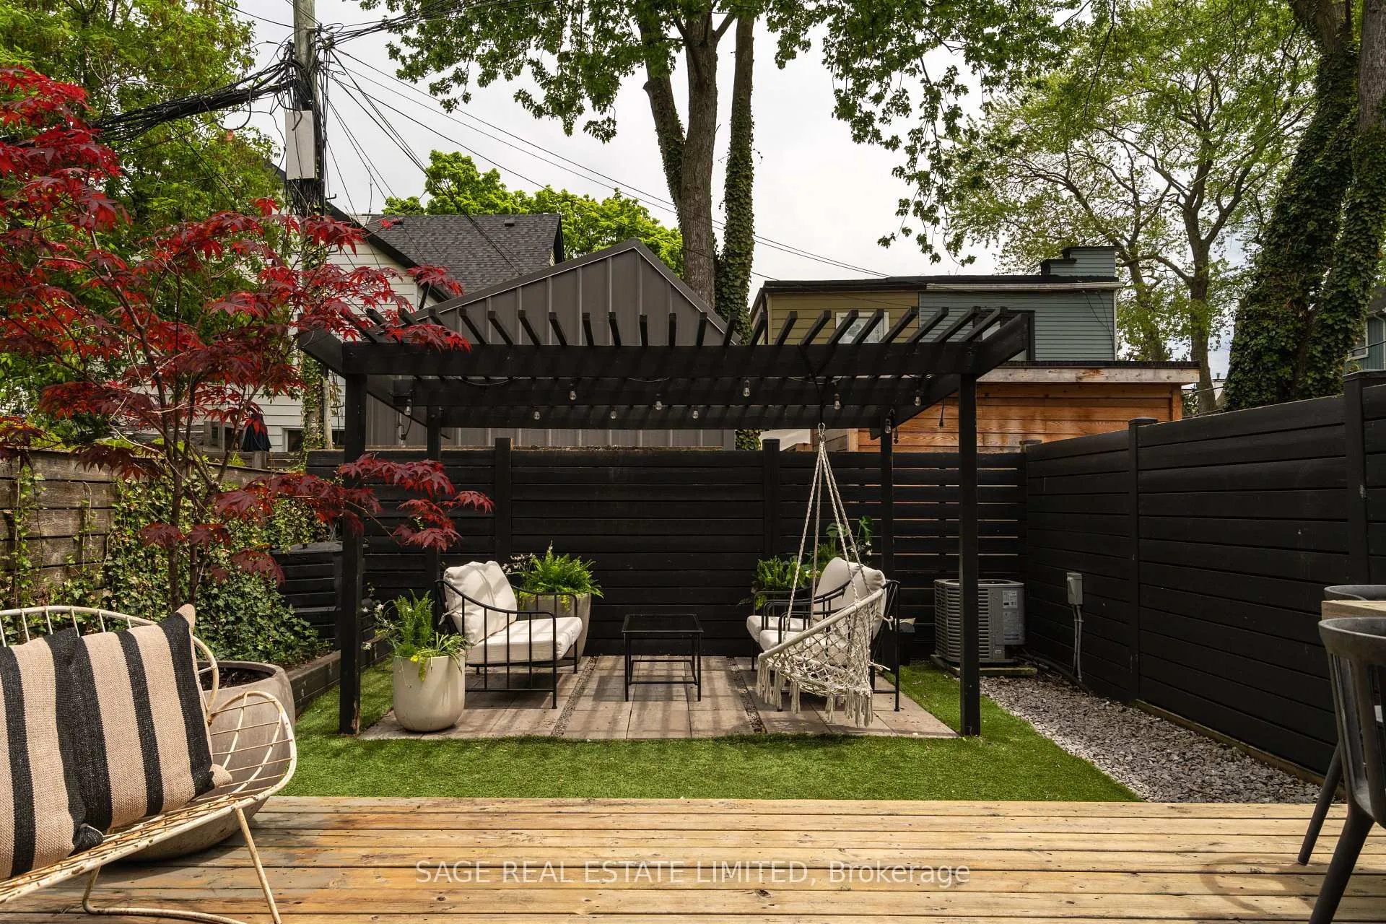
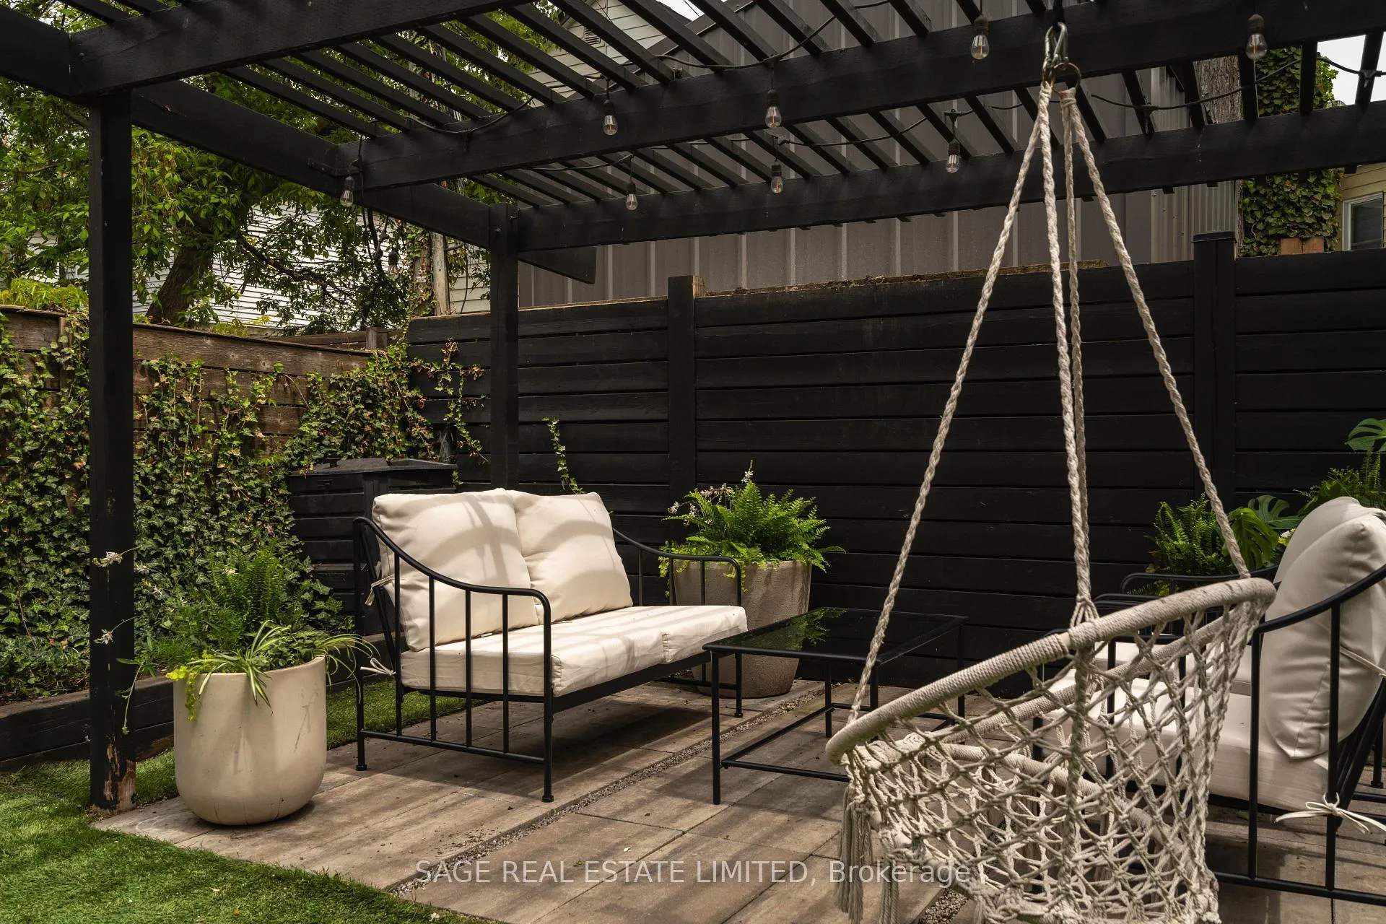
- Upper floors: Fisher & Paykel integrated fridge and oven, Bosch dishwasher, and Falmec range hood. Second floor stacked LG washer & dryer. Basement: Danby fridge, Lycan oven, Thermomate cooktop, and Ancona range hood. Stacked Blomberg washer & dryer. Backyard pagoda and all light fixtures, built-ins, closets and shelves not outlined in exclusions.
Exclusions
- Exclusions
- All furniture and artwork. Light shades in the primary, third and fourth bedrooms, and third floor hall. Sconce in the third floor powder room. Lights in the basement living room, office/bedroom, bathroom and hallway near stairs.
Parking & Garages
- Garage Type
- None
- Garage Spaces
- 0
- Parking Spaces
- 0
- Total Garage And Parking Spaces
- 0
Heating & Cooling
- Heat Source
- Gas
- Heat Type
- Forced Air
- Air Conditioning
- Central Air
- Water
- Municipal
- Sewers
- Sewer
- Bedrooms
- 4 + 1
- Washrooms
- 5
- Kitchens
- 2
Room sizes
- Living Room—Main level, Hardwood Floor, Fireplace, Window Floor to Ceiling
- Dining Room—Main level, Hardwood Floor, Open Concept, Large Window
- Kitchen—Main level, Centre Island, B/I Appliances, W/O To Deck
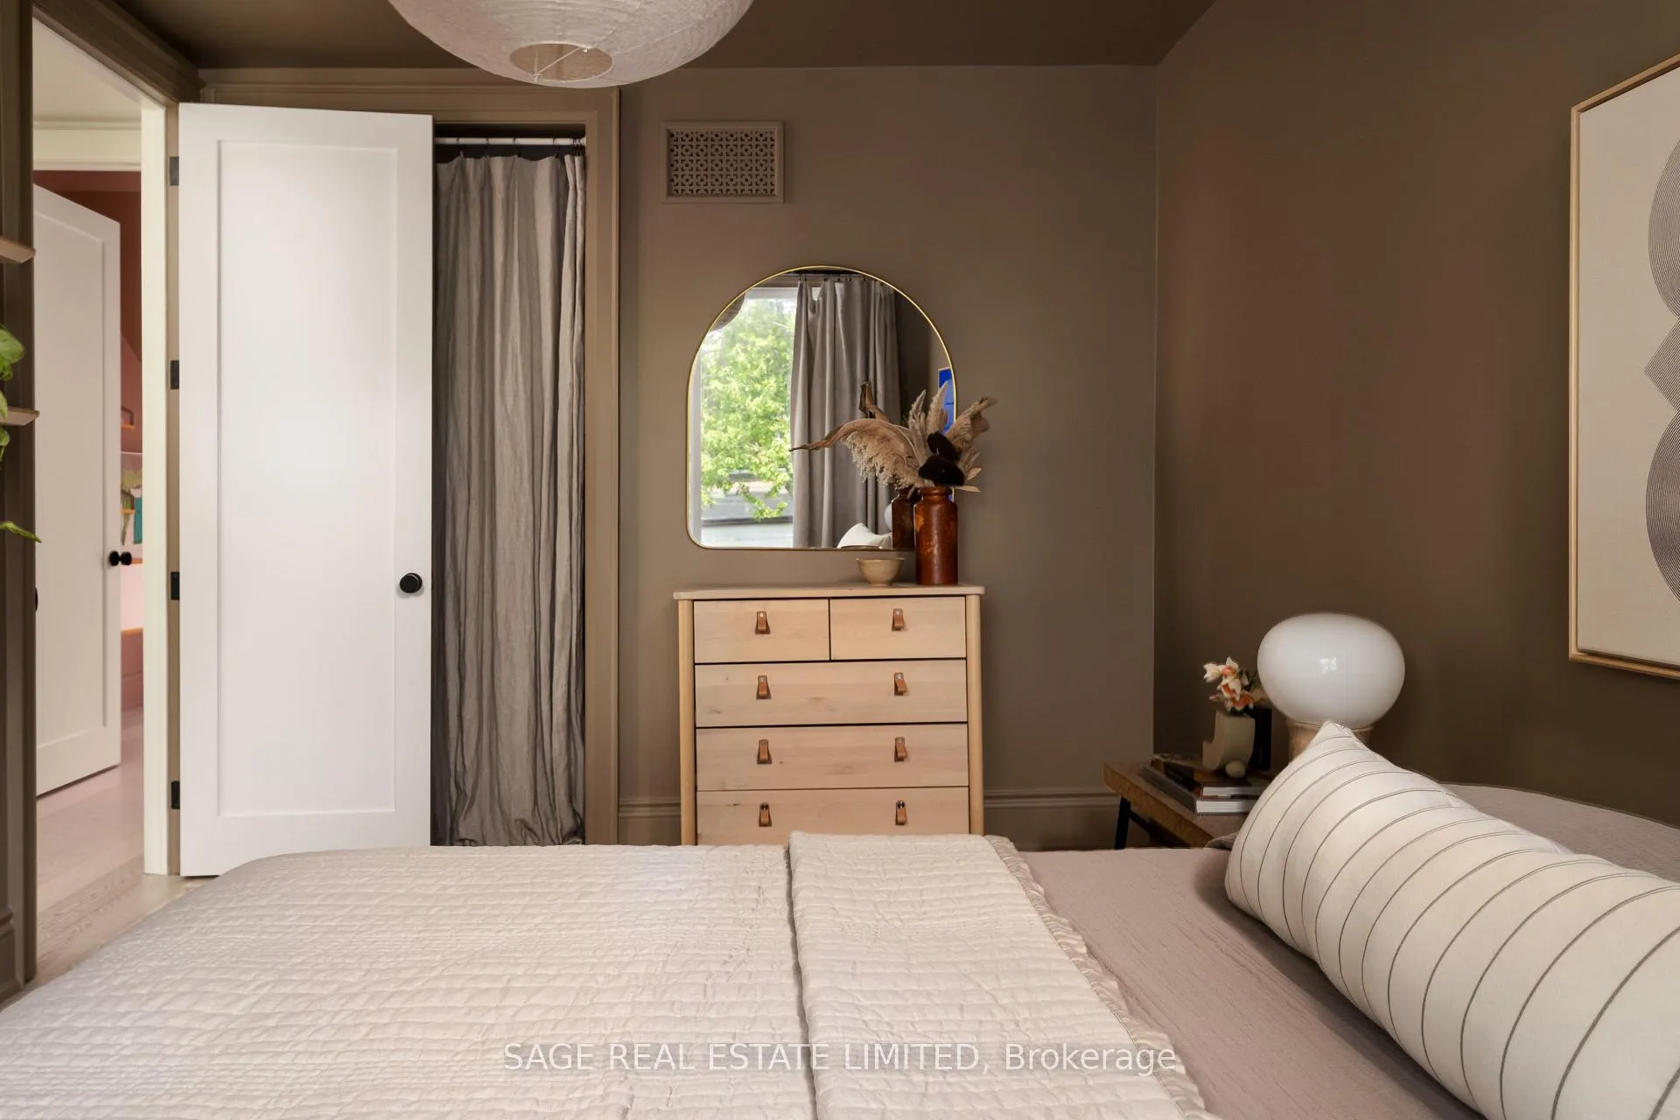
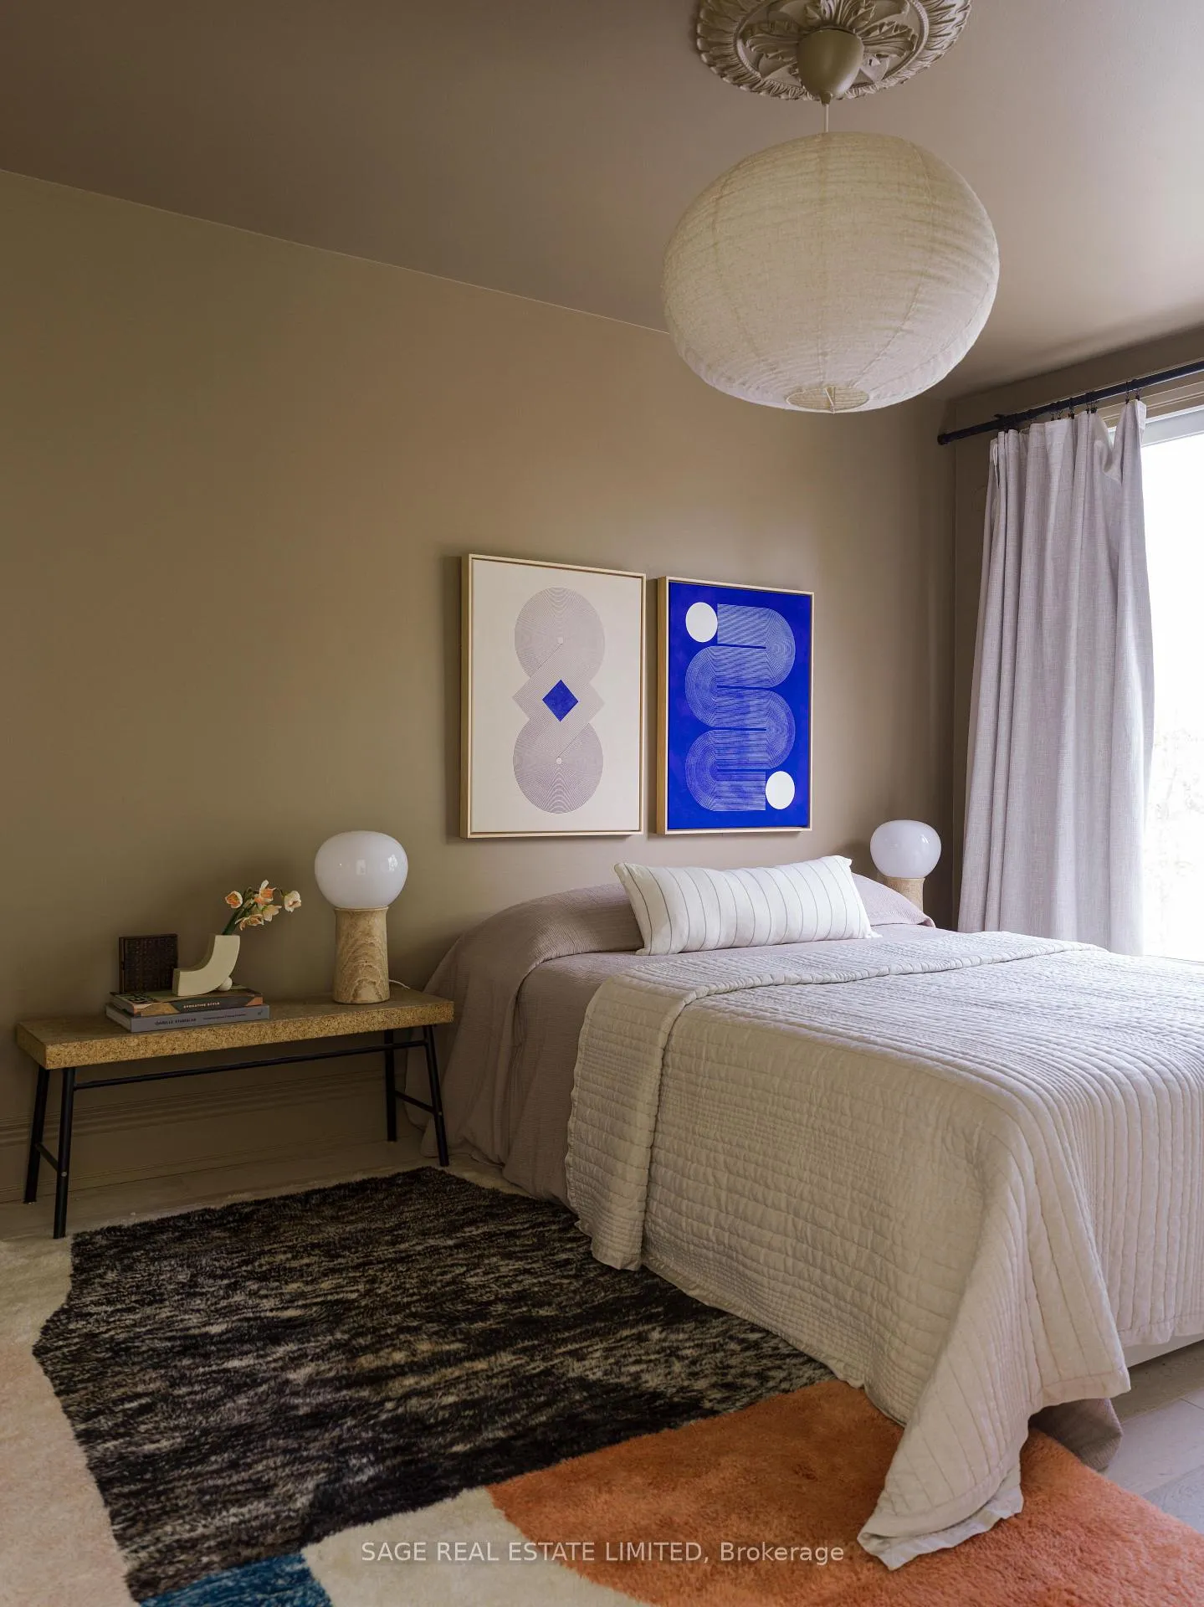
- Primary Bedroom—Second level, Hardwood Floor, B/I Closet, 3 Pc Ensuite
- Bedroom 2—Second level, Hardwood Floor, Walk-In Closet(s), Bay Window
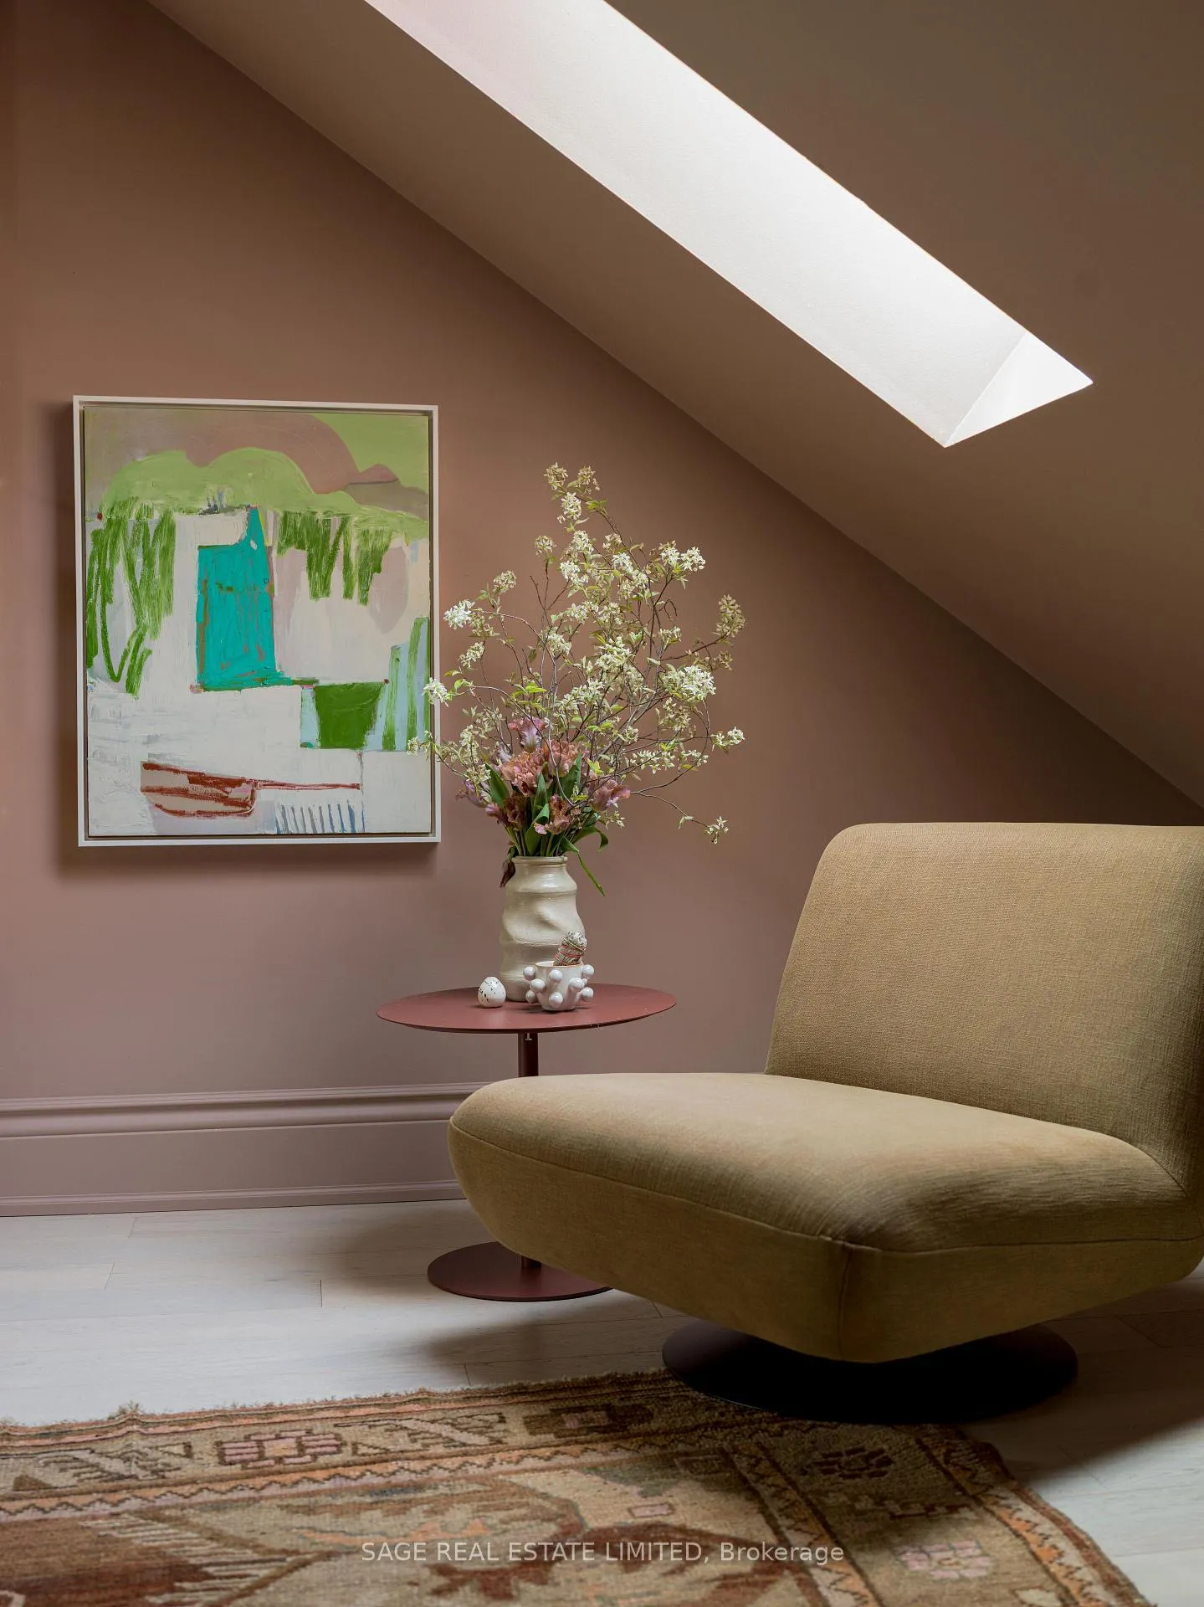
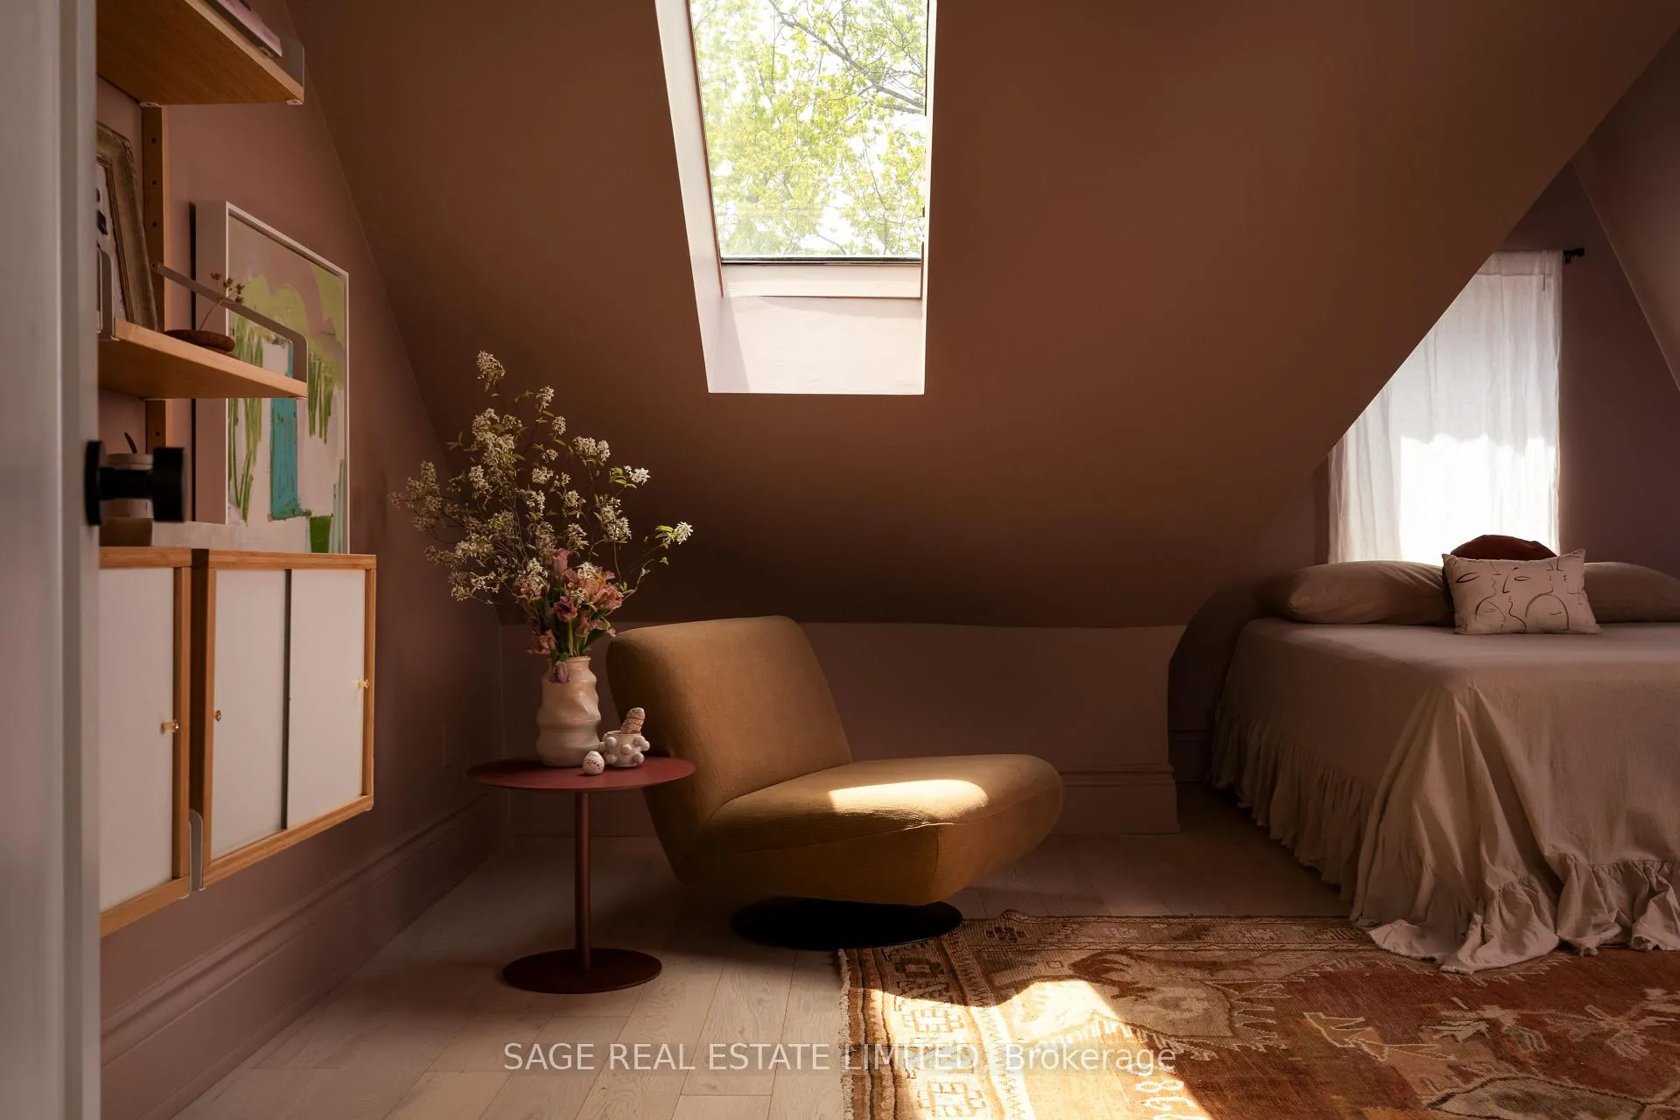
- Bedroom 3—Third level, Hardwood Floor, Skylight, Large Window
- Bedroom 4—Third level, Hardwood Floor, Overlooks Backyard, Large Window
- Living Room—Basement level, Open Concept, Pot Lights, 3 Pc Bath
- Kitchen—Basement level, Open Concept, Backsplash, Above Grade Window
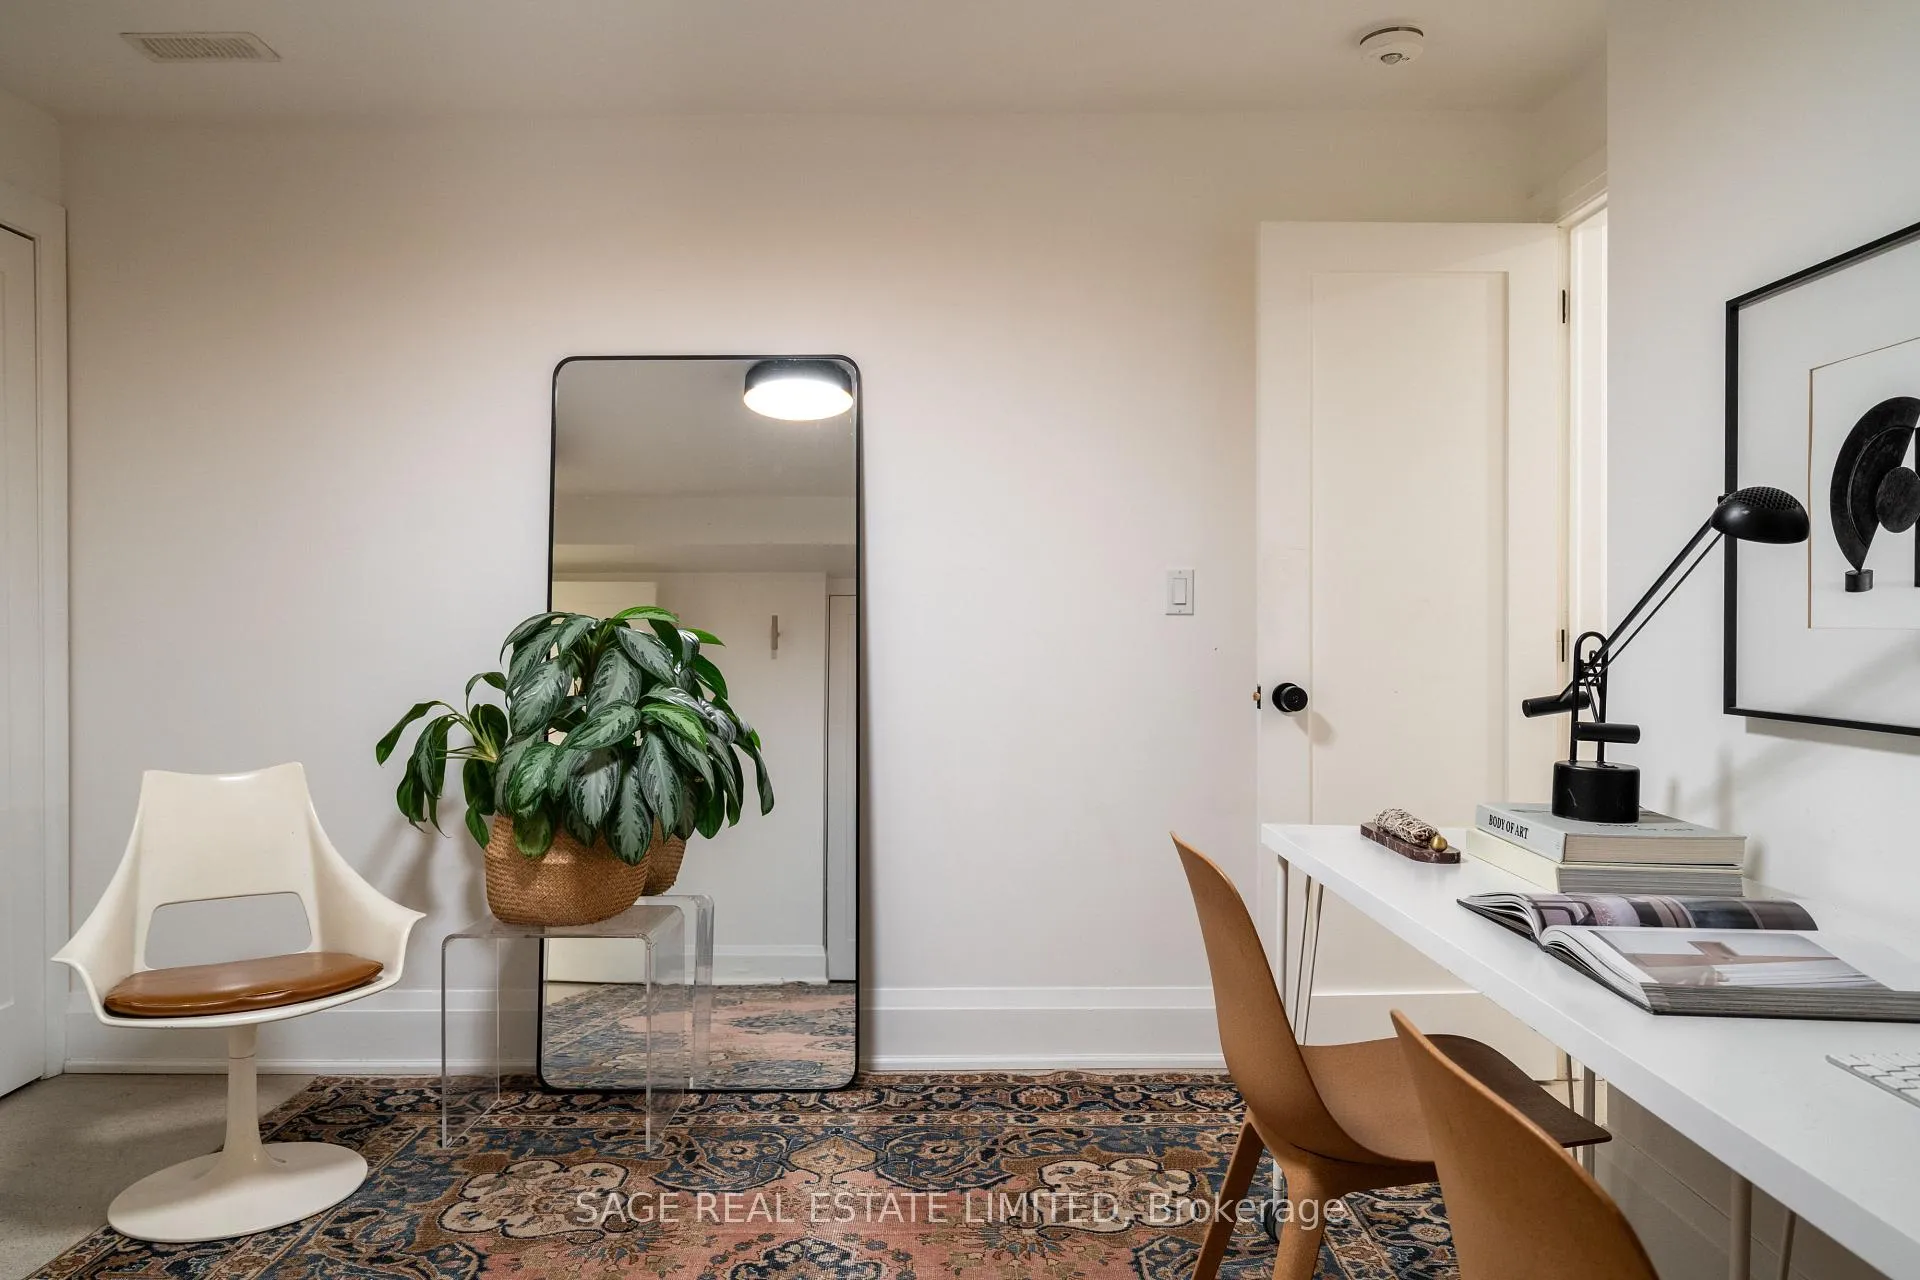
- Bedroom 5—Basement level, Hardwood Floor, Fireplace, Window Floor to Ceiling
Washrooms
- 5-piece, Second
- 3-piece, Second
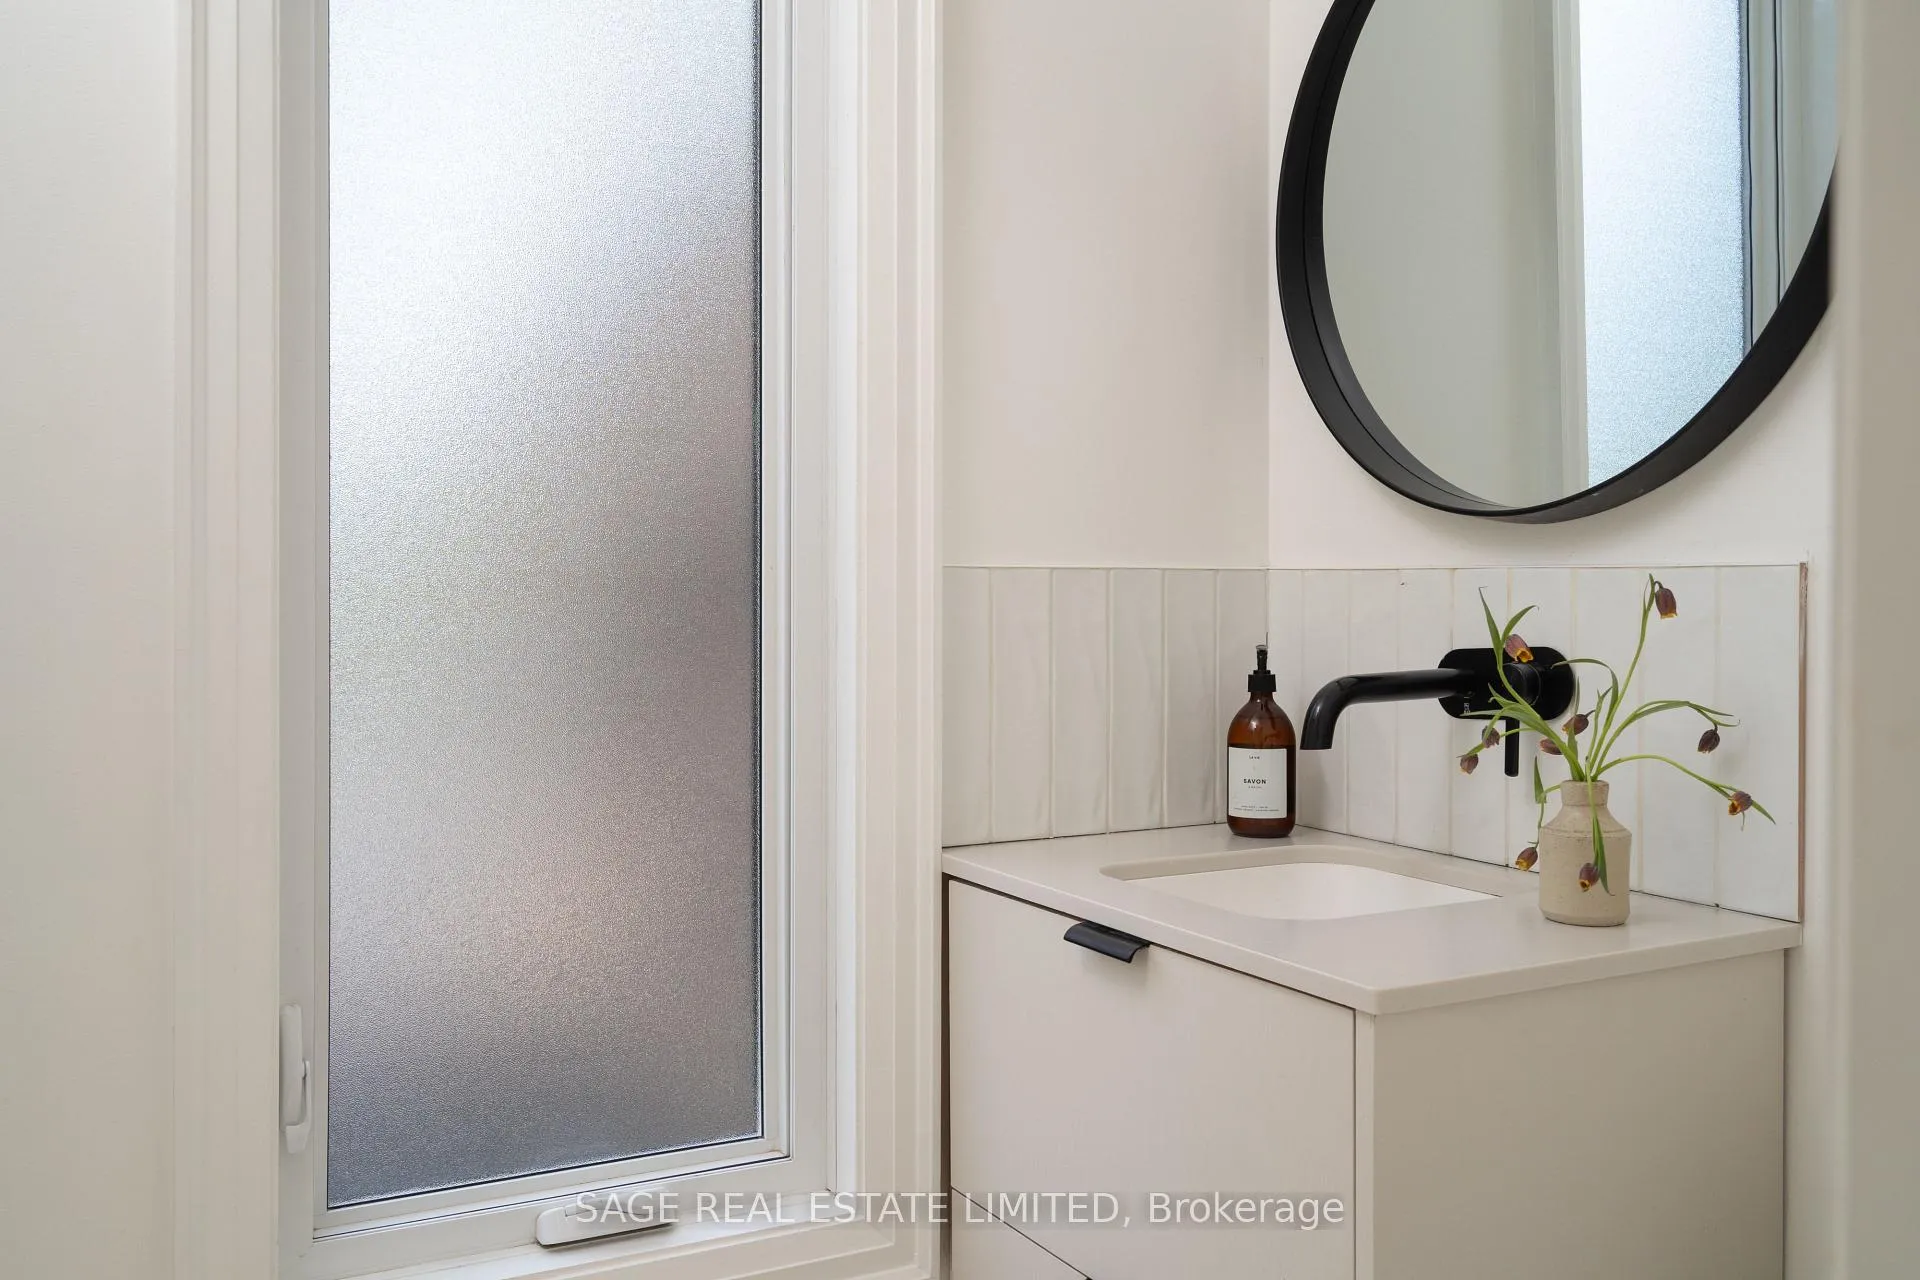
- 2-piece, Third
- 3-piece, Basement
- 2-piece, Basement
- Municipality
- Toronto
- Neighbourhood
- South Riverdale
- Main cross streets
- Queen St E & Broadview
- Directions
- One way headed south
- MLS® number
- E13236532
- Data source
- Toronto Regional Real Estate Board
- Status change
- 2026-06-18
- Listed on
- 2026-06-03
- Days on market
- 15 days
- Possession type
- Flexible
- Co-op commission
- 2.5%+hst
- Seller
- Listed by
- SAGE REAL ESTATE LIMITED
Home Market Value
Current home valuation for 35 Grant Street, Toronto, South Riverdale, Toronto, ON. Listed for $1,999,000
HOMEH Estimate
$2,044,000
Estimated Sales Range
$1,796,844 - $2,291,156
HOMEH Estimate for 35 Grant Street, Toronto, South Riverdale
Calculated with a real agent's CMA method — 45+ years of experience, codified. Not an AI guess.
For the owner
Is this your home? Track its value.
Get this home's HOMEH Estimate by email once a month, with how many homes are for sale around you.
Mortgage Payment Calculator
Compare up to 4 down payment scenarios
20% required for homes $1.5M or more
$399,800
| Scenario 1 | Scenario 2 | Scenario 3 | Scenario 4 | |
|---|---|---|---|---|
−Down payment | % $ | % $ | % $ | % $ |
+CMHC insurance | $0 | $0 | $0 | $0 |
=Total mortgage | $1,599,200 | $1,499,250 | $1,399,300 | $1,299,350 |
Amortization | ||||
Mortgage rate | % | % | % | % |
| Payment frequency | ||||
=Mortgage payment | $7,808monthly | $7,320monthly | $6,832monthly | $6,344monthly |
Land Transfer Tax
$36,455
$36,455
$72,910
Around this home
Data provided by OpenStreetMap & Fraser Institute School Rankings
Ask HOMEH
New!Hi there!
👋Text or call (416) 301-9001
Recommended for you
Based on homes you've looked at.
No recommended properties found.
Nearby similar homes
No nearby properties found.
More real estate resources
Other homes nearby
Explore this area
Nearby neighbourhoods
No nearby listings available.