

55 Lonsdale Road
55 Lonsdale Road
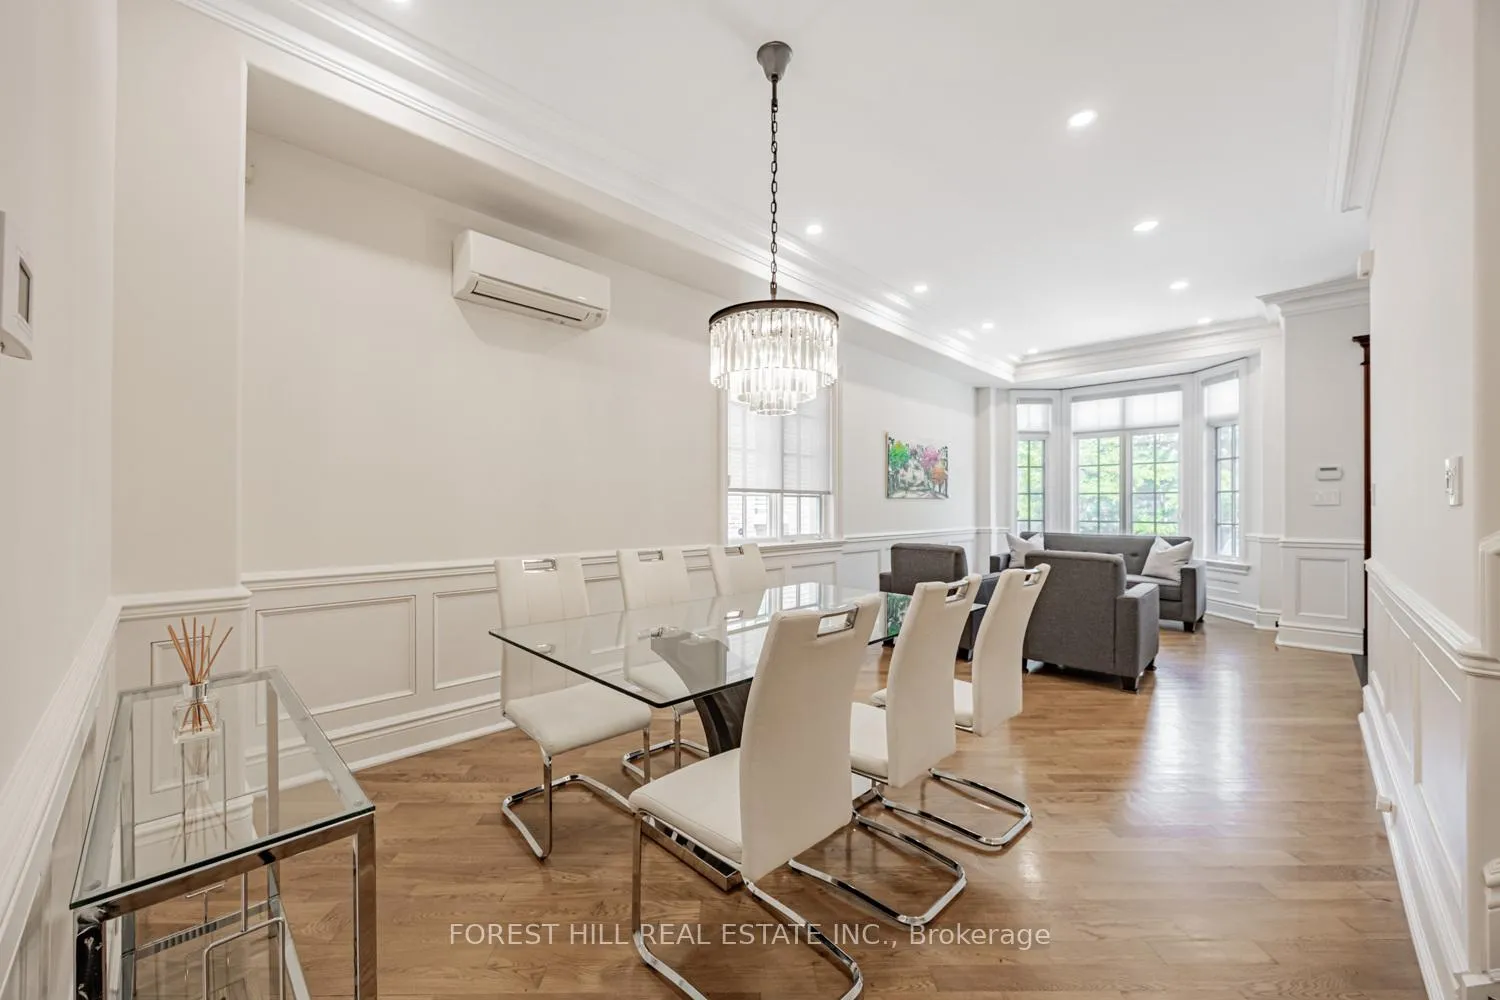 See all 35 photos
Property history
- $3,495,000ExpiredList: 2026-03-31|End: 2026-08-31|153 daysC12941232
- $3,600,000ExpiredList: 2025-06-23|End: 2025-12-31|191 daysC12239313
Facts and features
- BasementWalk-out
- Price per sq ft~$1,309
- Water, sewerMunicipal
- HeatingForced air
- Hardwood floors
- Fireplace
- Central air
The homeSemi-Detached, 3-storey, 2,500–3,000 sq ft
- Type: Semi-Detached
- Style: 3-storey
- Living space: 2,500–3,000 sq ft
- Basement: Finished with walk-out
InsideFireplace Yes, Hardwood, Auto garage door remote, central vacuum, garburator, sump pump, water softener
- Fireplace: Yes
- Flooring: Hardwood
- Features: Auto garage door remote, central vacuum, garburator, sump pump, water softener
- Security: Alarm system, carbon monoxide detectors, smoke detector
- Rooms above ground: 8
- Rooms in the basement: 4
- Bedrooms: 4 + 1 in the basement
- Bathrooms: 5
- Kitchens: 1
- Family room: Yes
Outside and lotBrick, stone, Asphalt shingle, cedar, flat, shingles, Unknown
- Exterior: Brick, stone
- Roof: Asphalt shingle, cedar, flat, shingles
- Foundation: Unknown
- Other structures: Shed
- Size: 21.52 × 165.52 ft
Parking1 Garage, Built-in, Private
- Spaces: 1 Garage
- Garage: Built-in
- Driveway: Private
Heating, water and powerForced air, gas, Central air, Municipal water
- Heating: Forced air, gas
- Cooling: Central air
- Water: Municipal water
- Sewer: Municipal sewer
- Natural gas: Yes
- Hydro: Yes
- Cable: Yes
- Telephone: Yes
Costs and taxesTaxes $14,120 a year, HST included in the price, Hot water tank is rental
- Taxes, 2024: $14,120 a year
- HST: HST included in the price
- Rental items: Hot water tank is rental
- Under contract: Hot water tank-gas
Included in the saleSs kitchenaid warming drawer; ss kitchenaid oven; ss kitchenaid m'wave; ss kitchenaid 4 burner gas cooktop; ss kitchenaid dw; ss side by side fridge/freezer; ss kitchenaid stove; ss kobe hood fan; reverse osmosis filter in kitchen; kitchen garburator, wine fridge, water softener; 4 wall a/c units (ecomonic savings!); all window coverings, all elf's; electric air cleaner; garage door opener, cvac & equip; freezer in lwr lvl; 2 exterior front planters, lower level wall-mounted tv & bracket, lower lvl kenmore freezer; 4 exterior sec.cameras; shed incl shelving & bike racks in rear garden; electric awning at rear of house; u'ground sprinklers in rear garden; electric remote controlled black out blinds in primary br; wifi controlled heated fir in primary bath,2nd bathroom & 3rd fir bath; front load whirlpool w/d in 2nd fir; lower level lg w/d; 2 sump pumps (replaced in 2018); hvac humidifier (2018); hvac heating and cooling system; outdoor and foyer lighting all smart wifi controlled, Gas bbq, family room wall-mounted tv and bracket
- Included: Ss kitchenaid warming drawer; ss kitchenaid oven; ss kitchenaid m'wave; ss kitchenaid 4 burner gas cooktop; ss kitchenaid dw; ss side by side fridge/freezer; ss kitchenaid stove; ss kobe hood fan; reverse osmosis filter in kitchen; kitchen garburator, wine fridge, water softener; 4 wall a/c units (ecomonic savings!); all window coverings, all elf's; electric air cleaner; garage door opener, cvac & equip; freezer in lwr lvl; 2 exterior front planters, lower level wall-mounted tv & bracket, lower lvl kenmore freezer; 4 exterior sec.cameras; shed incl shelving & bike racks in rear garden; electric awning at rear of house; u'ground sprinklers in rear garden; electric remote controlled black out blinds in primary br; wifi controlled heated fir in primary bath,2nd bathroom & 3rd fir bath; front load whirlpool w/d in 2nd fir; lower level lg w/d; 2 sump pumps (replaced in 2018); hvac humidifier (2018); hvac heating and cooling system; outdoor and foyer lighting all smart wifi controlled
- Not included: Gas bbq, family room wall-mounted tv and bracket
NearbyFenced yard, park, public transit
- Close to: Fenced yard, park, public transit
Listing detailsC12239313, Expired, Jun 23, 2025
- MLS® number: C12239313
- Status: Expired
- Listed on: Jun 23, 2025
- Days on market: 191
- Updated: Dec 31, 2025
- Possession: Flexible
- Occupied by: Owner
- Listing brokerage: FOREST HILL REAL ESTATE INC.
About this home
55 Lonsdale Road, Toronto (Yonge-St. Clair), ON M4W 1W4
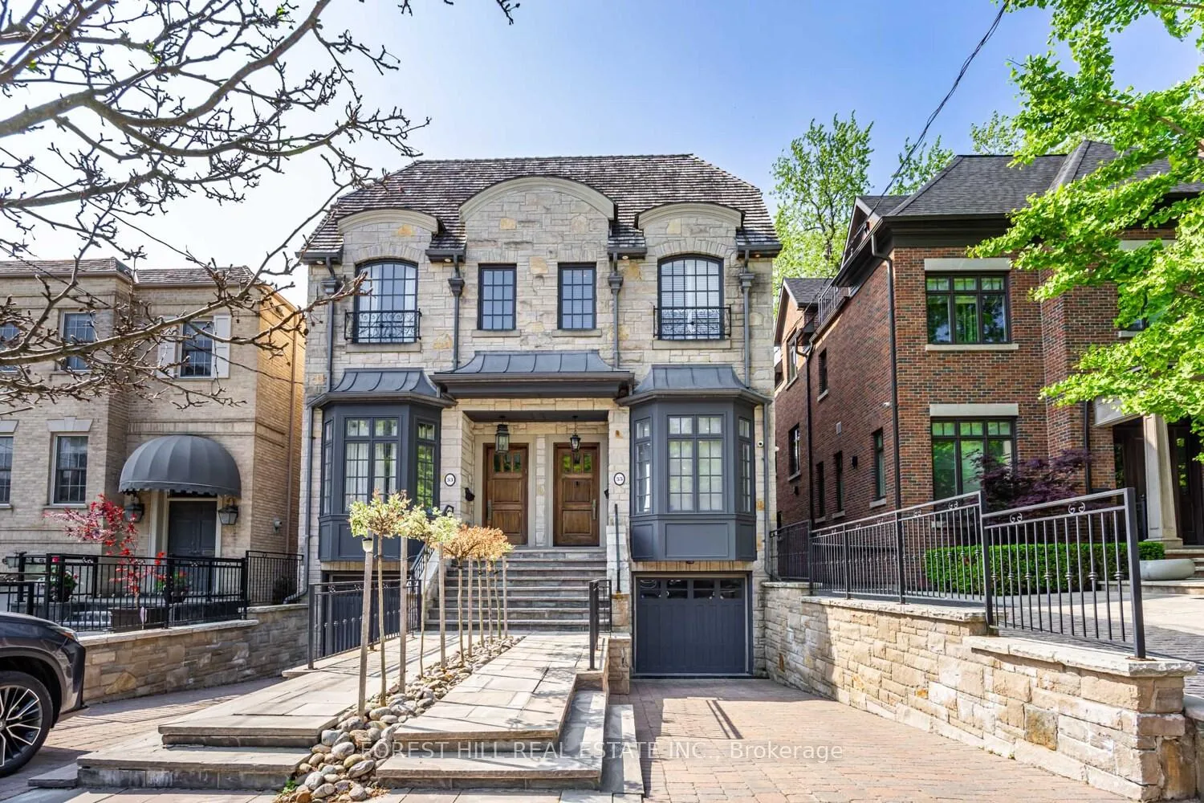
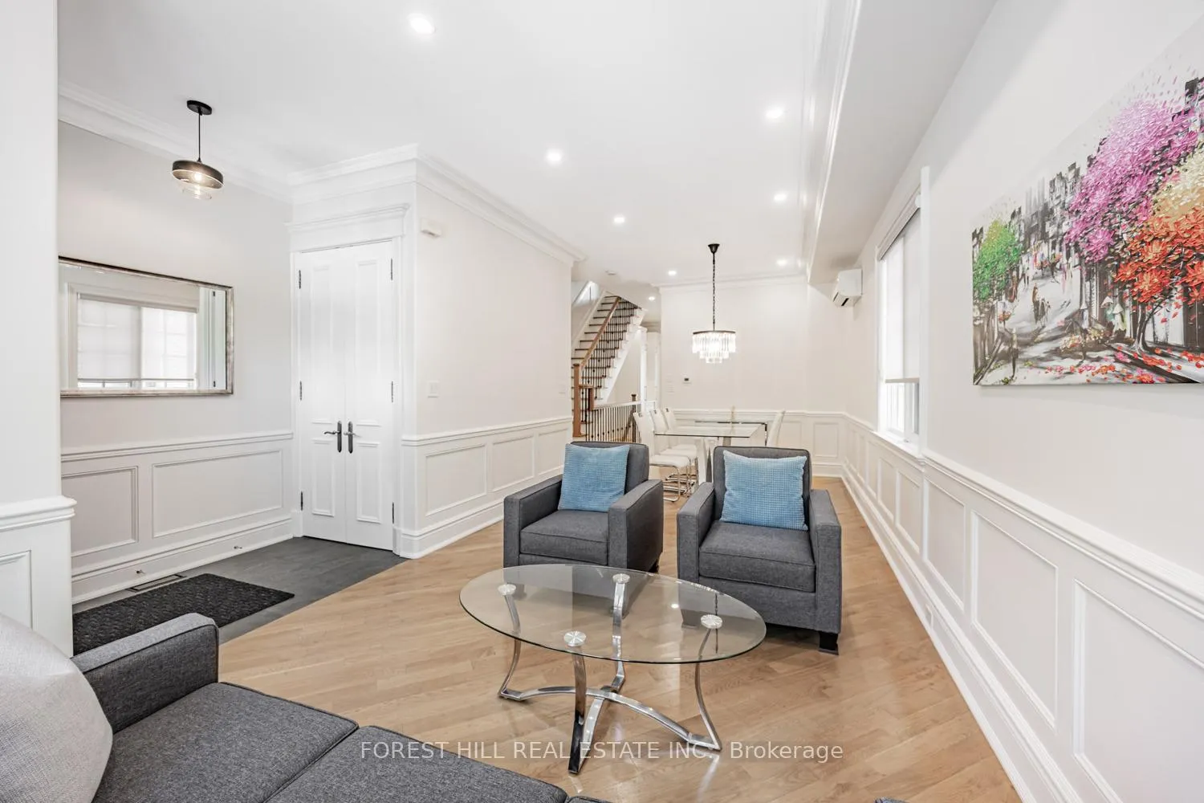
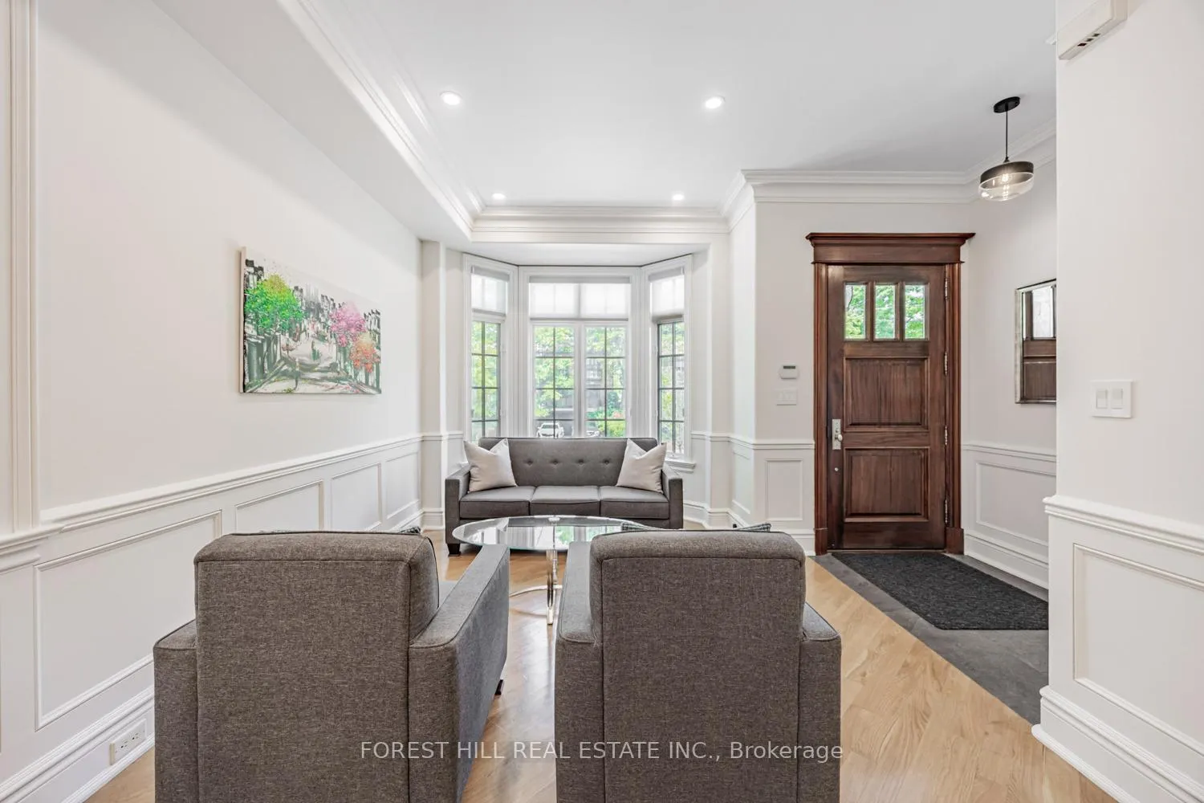
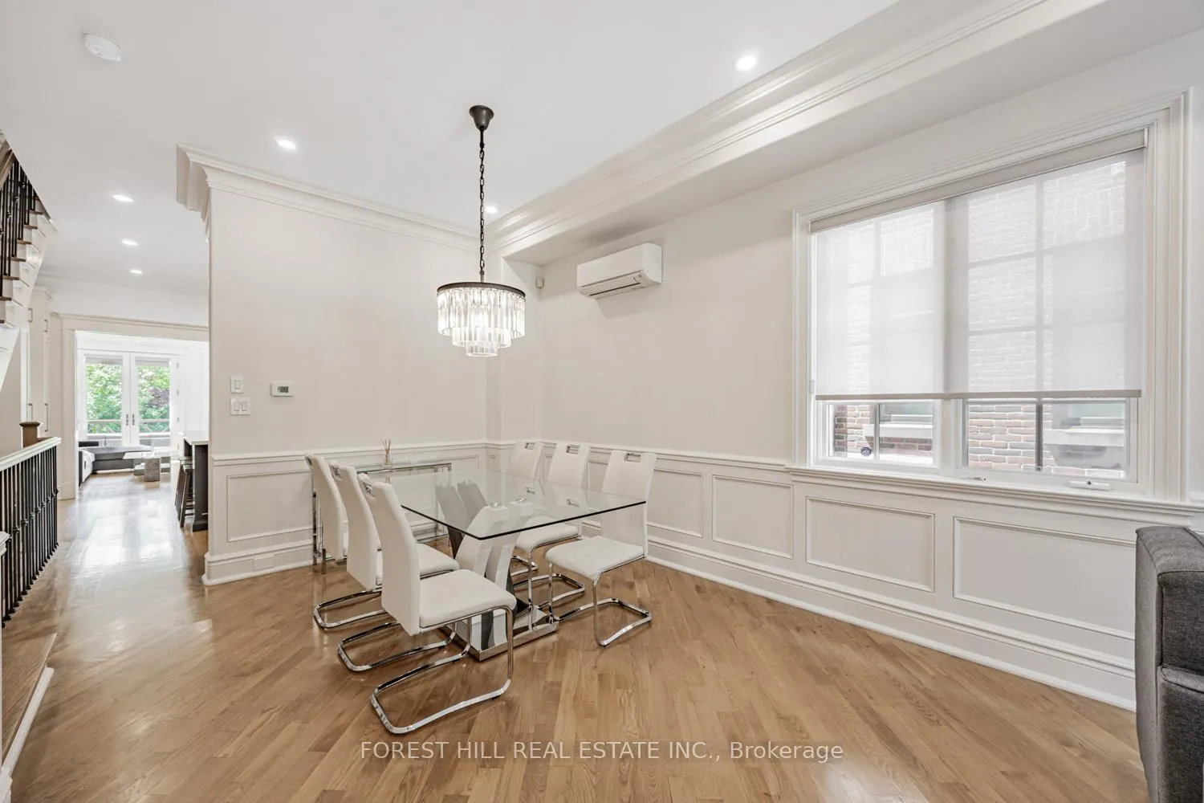
Impressive 3-Storey Custom Home with Striking Stone Facade. Built in 2007 and totally renovated by the current owner with the highest of quality and attention to detail. Exceptional eye for craftsmanship this home offers the next home owner the luxury and freedom to just move in, unpack and enjoy! Offering 2759 Sq. Ft. above grade with an additional 782 sq.ft. with walk-out to breathtaking south facing deep lot and low maintenance with Astroturf. The home boasts spacious principal rooms and luxurious finishes throughout. The main floor features soaring 10'1" ceilings and recently sanded and stained hardwood floors. The bespoke Hinged kitchen and all bathrooms were fully redone in 2024, showcasing premium flooring, tiles, mirrors, and fixtures-including a Victoria & Albert porcelain tub and basins in the primary ensuite. The second floor offers 9' ceilings, an oversized primary retreat with wall-to-wall built-ins with an additional walk-in closet, and a large balcony overlooking the rear garden. A second bedroom with ensuite, walk-in closet, and additional laundry complete this level. The third floor includes two more bedrooms-one generous sized bedroom with a large walk-in closet, the other with walkout to a private balcony. The walk-out lower level has 9' ceilings, a large recreation room, bedroom, second laundry area, wine closet, storage, furnace room, and access to the garage. Additional highlights include an epoxy garage floor, new garage opener, and BBQ-ready outdoor gas line. Ideally located on a quiet, coveted street near Yonge & St. Clair in the Deer Park neighbourhood -steps to shops, dining, transit, Upper Canada College, Bishop Strachan, and Brown School. This is a not to be missed opportunity!
Ask about this home
A HOMEH agent will answer your questions about this home.
Around this home
Daily convenience, out of 100, from the distances below
Schools nearby
School rating, out of 10.
Helpful calculators
Your HOMEH agent

"I would see it this week."