
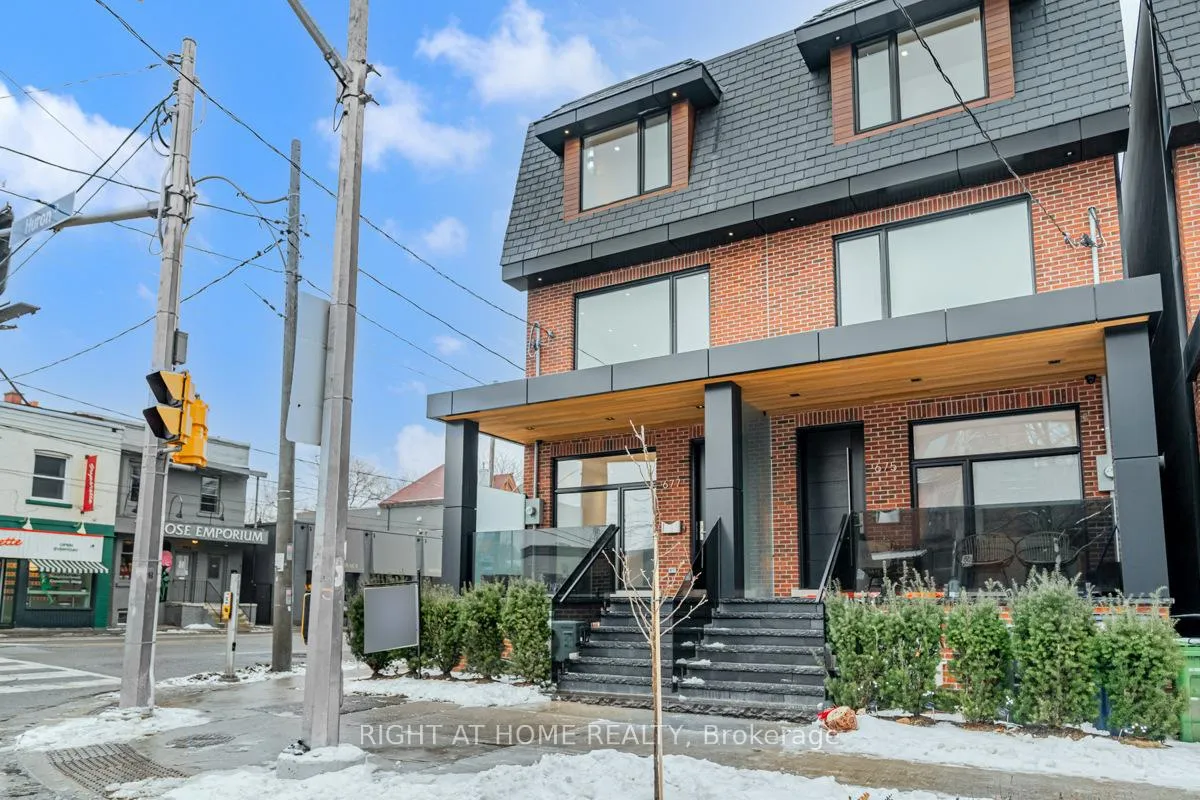
677 Huron Street
Toronto (The Annex), ON M5R 2R8
Included in Rent: Parking
- 3+1Bedrooms
- 5Bathrooms
- 1Garage
- 1500–2000Sq Ft
- FlexibleAvailable
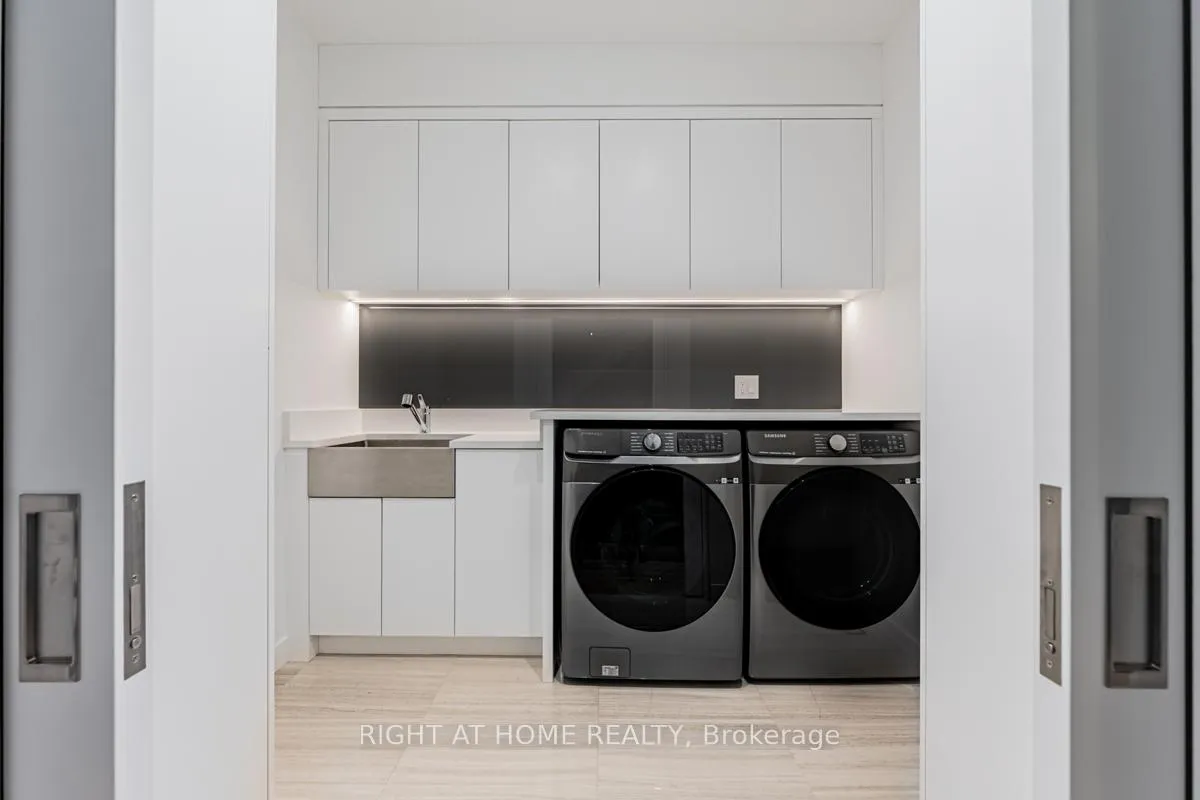
- EnsuiteLaundry
- Entire PropertyFor Lease
- Unfurnished

Property not available for sale or for rent.
Own a place to rent? We list it for maximum MLS exposure.
Free Home EvaluationHow Much Is My Home Worth?Homes for Sale NearbySale & Price History for 677 Huron Street, Toronto, The Annex
| Start Date | End Date | Price | Event | MLS# |
|---|---|---|---|---|
| 2026-01-08 | 2026-02-10 | Login to See Prices | Rented | c12676472 |
| 2025-09-17 | 2026-01-31 | Login to See Prices | Expired | c12412850 |
| 2025-07-10 | 2025-11-28 | Login to See Prices | Expired | c12277279 |
| 2025-05-13 | 2025-07-31 | Login to See Prices | Expired | c12146457 |
| 2025-02-13 | 2025-05-13 | Login to See Prices | Terminated | c11970814 |
Real estate boards require you to or to see the full details of this property.
*Sold prices and complete sale & price history are regulated data. Under the Trust in Real Estate Services Act, 2002 (TRESA) and the rules of the Real Estate Council of Ontario (RECO), and pursuant to the Multiple Listing Service® rules of the Canadian Real Estate Association (CREA) and the Toronto Regional Real Estate Board (TRREB), this information may be shown only to registered users who have agreed to the applicable terms of use (a Virtual Office Website, or "VOW," arrangement). HOMEH Inc., Brokerage therefore provides it to signed-in members only. Creating an account is free and takes under a minute.
About 677 Huron Street, Toronto, The Annex
Summarized Description
- Luxurious residence in prestigious Annex neighborhood.
- Over 2,780 sq. ft. of impeccably designed space.
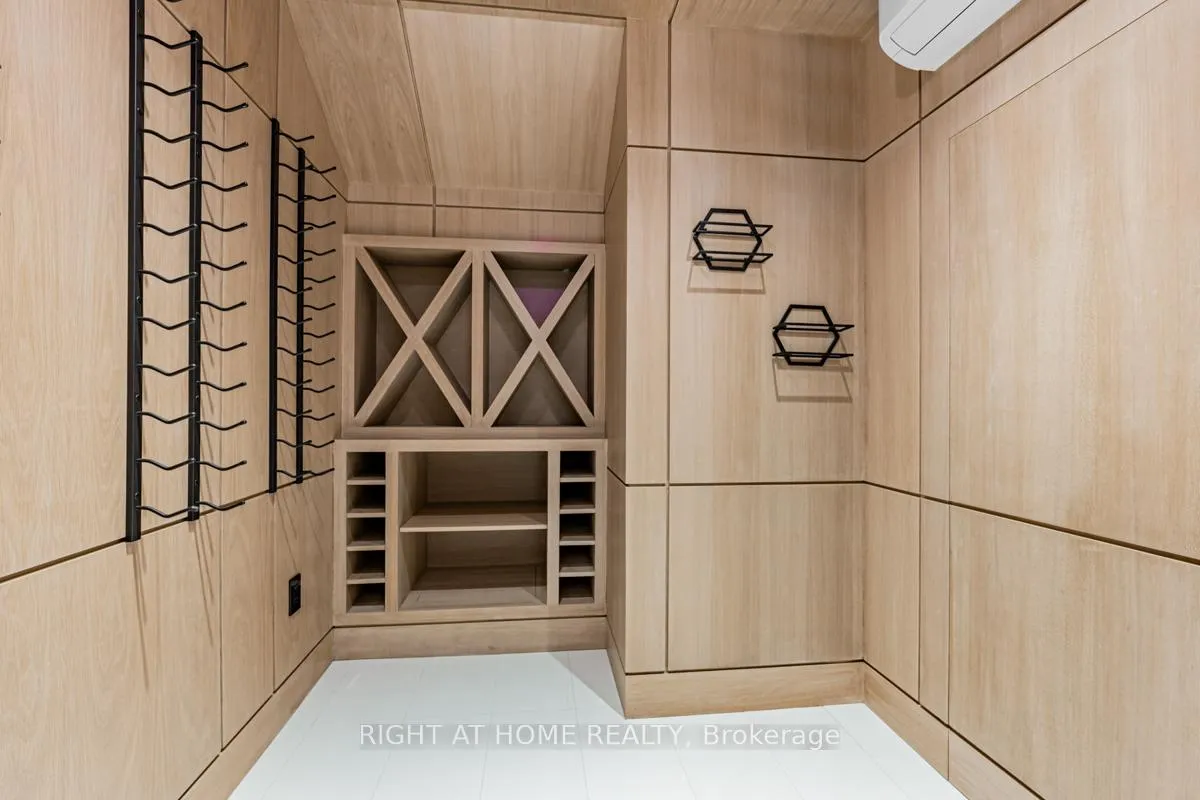
- State-of-the-art temperature-controlled wine room.
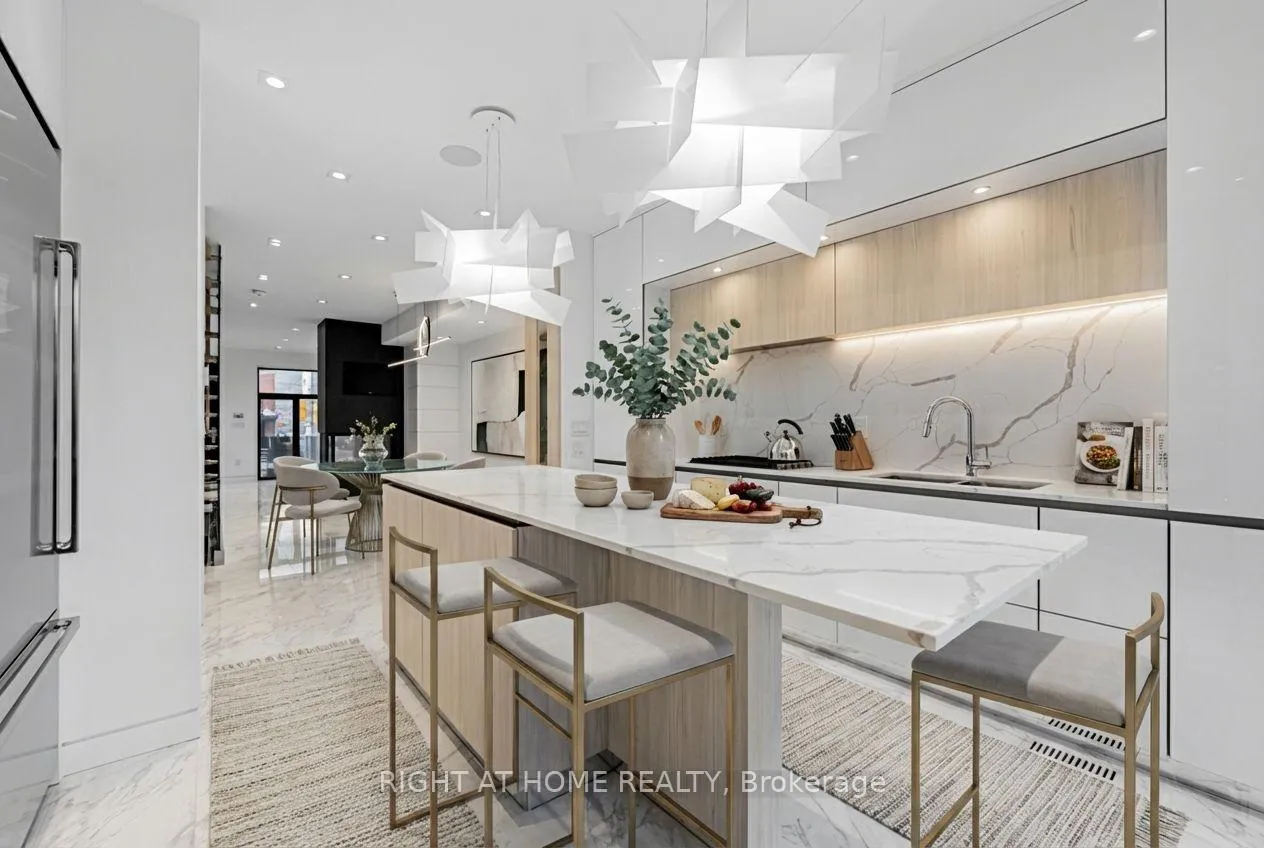
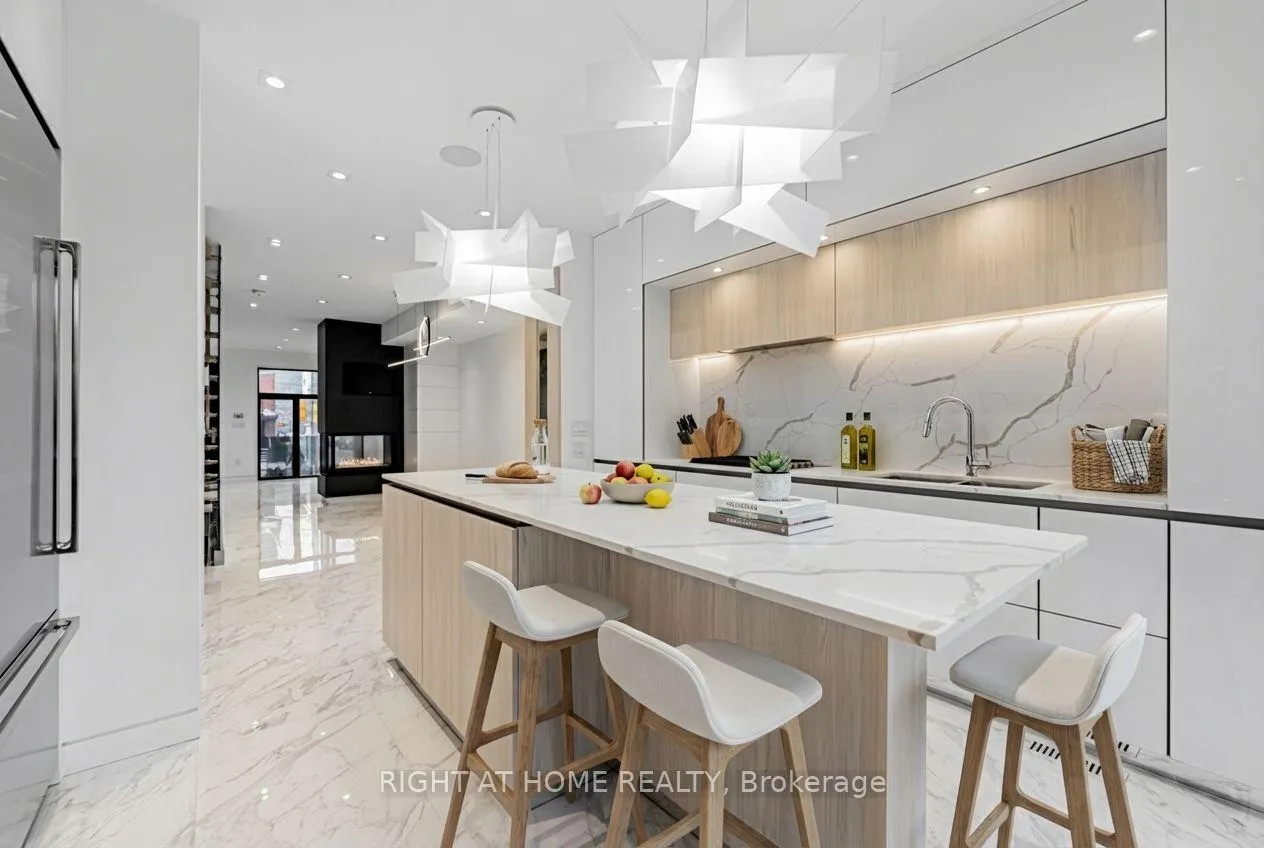
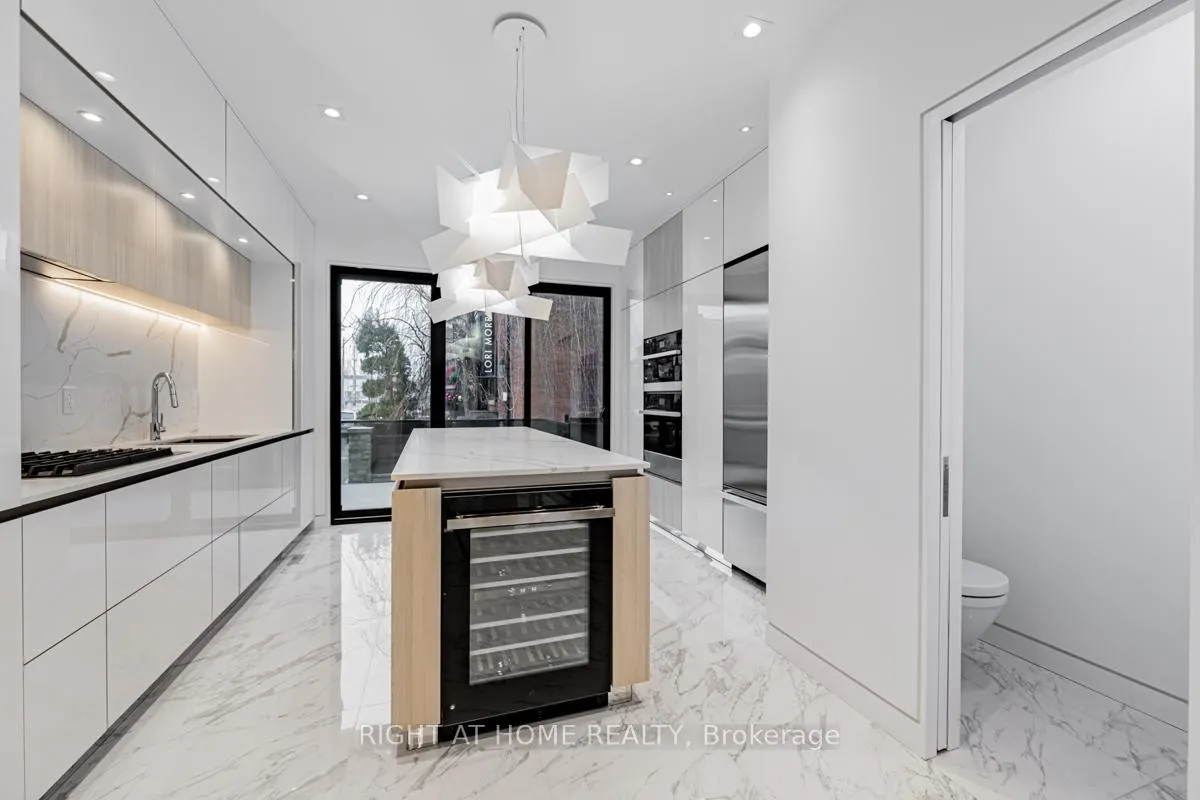
- European-inspired kitchen with premium appliances.
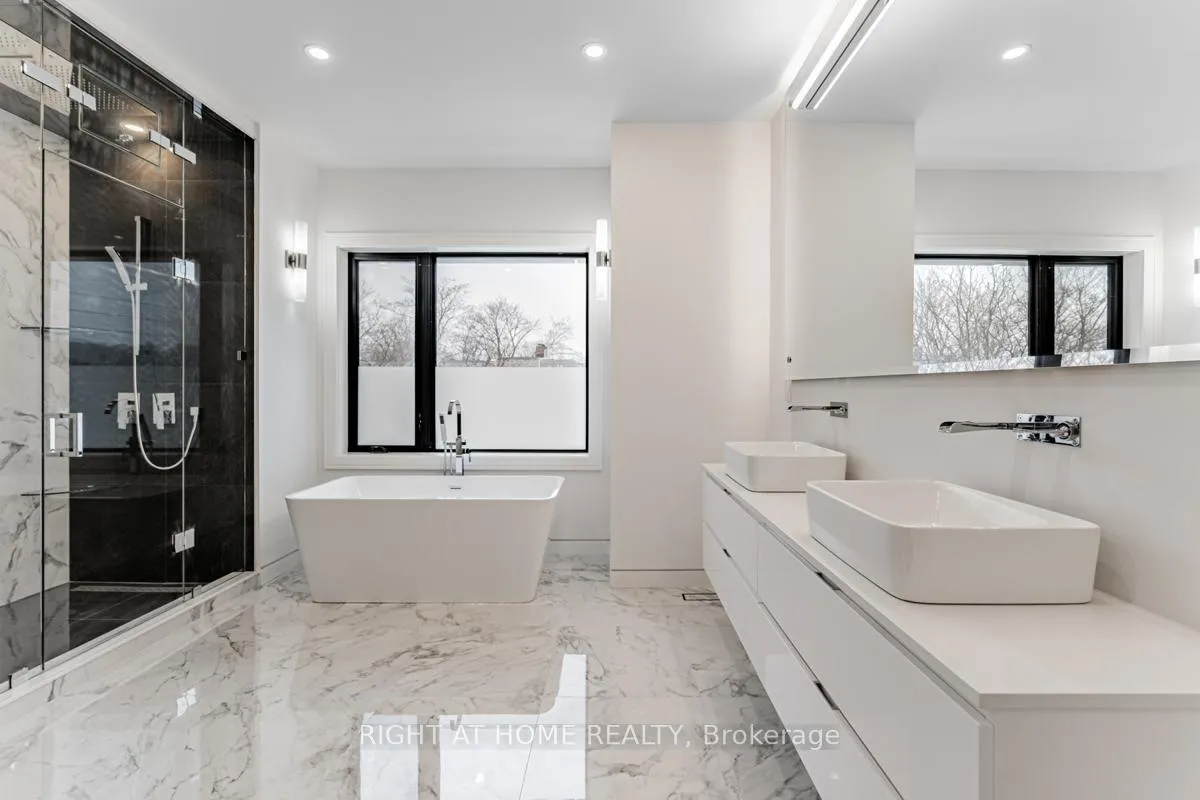
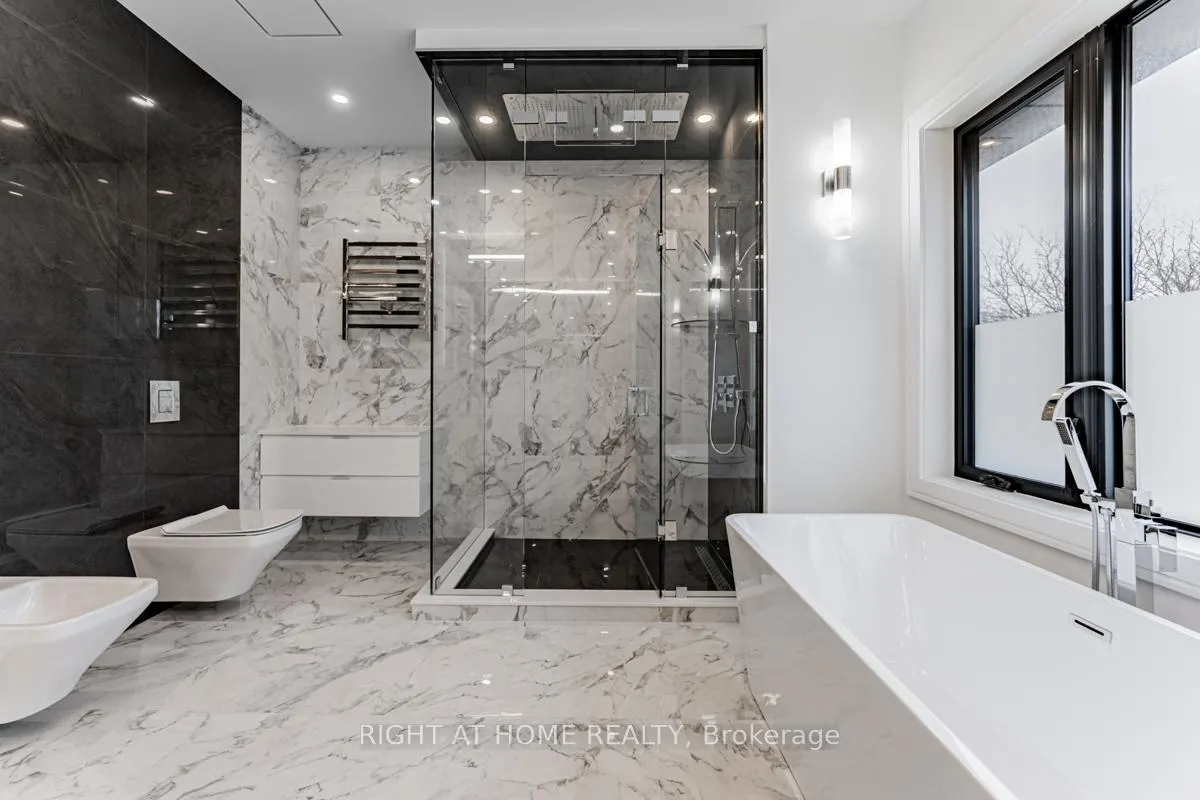
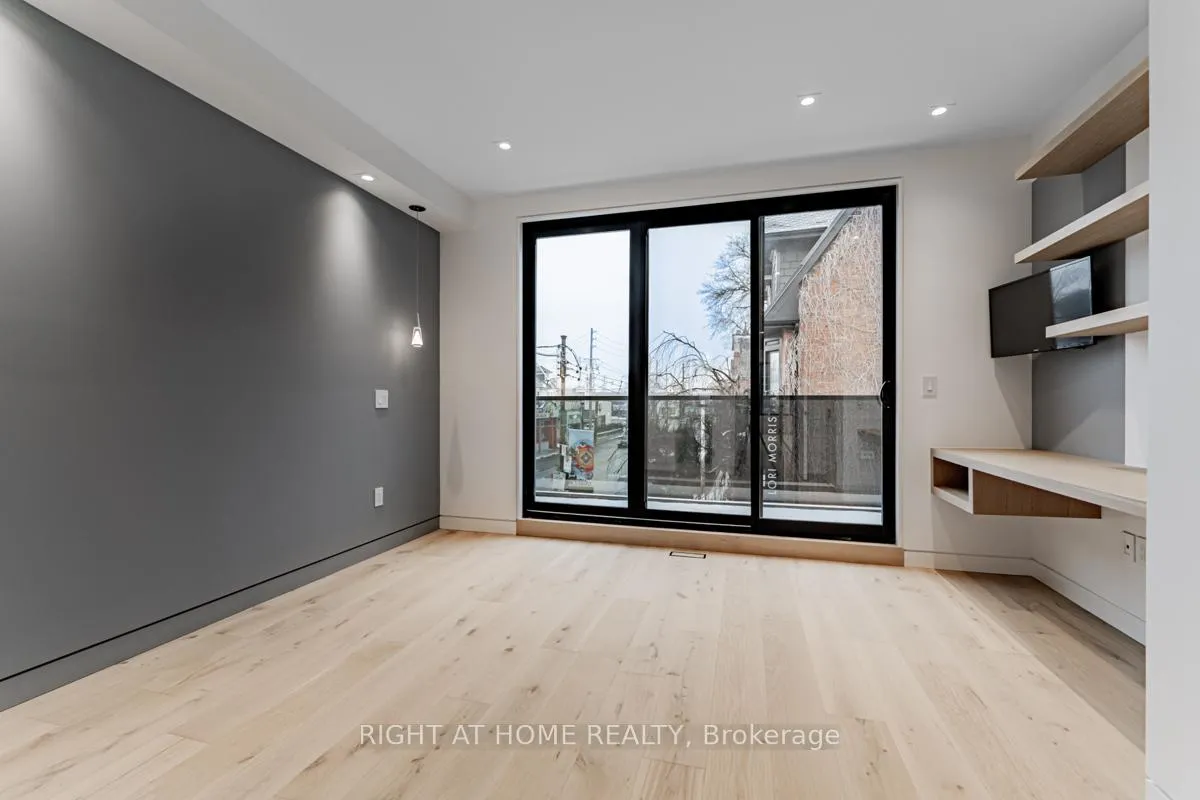
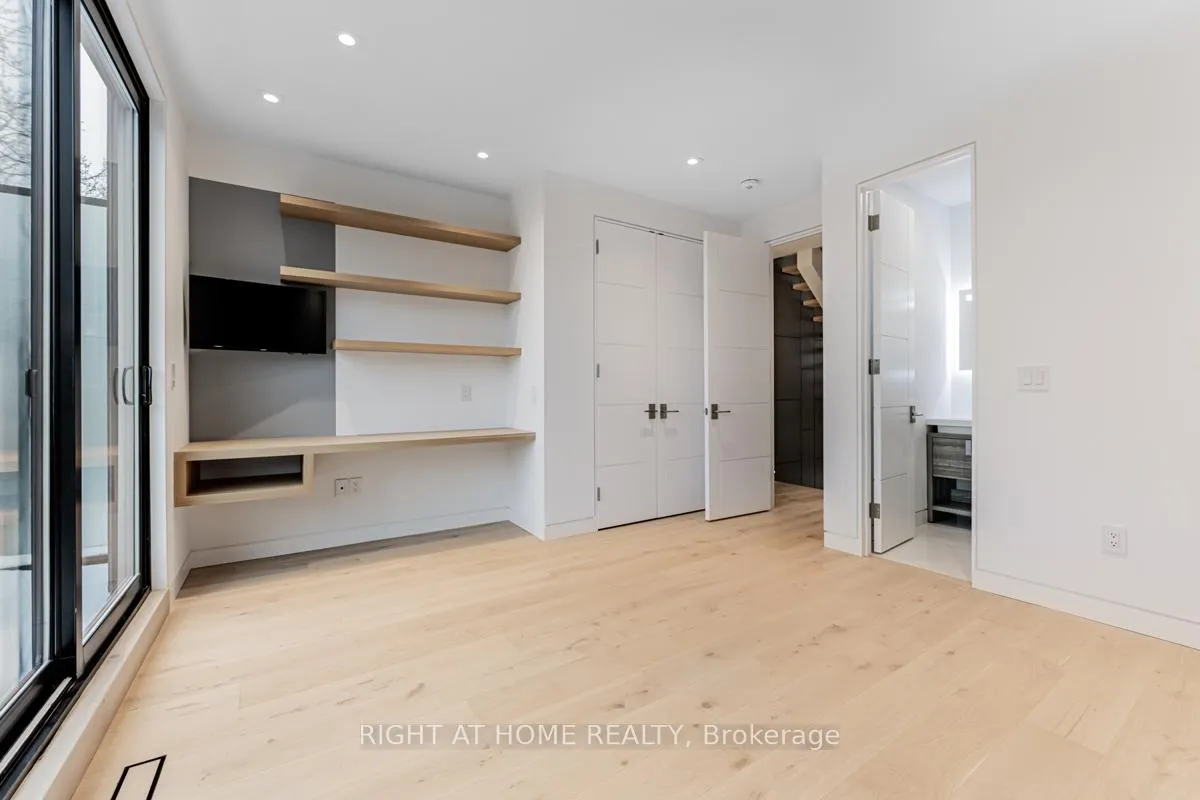
- Private primary suite with spa-like ensuite.
- Radiant heated floors on main and lower levels.
- Smart-home features for modern convenience.
- Breathtaking views of Casa Loma from soaker tub.
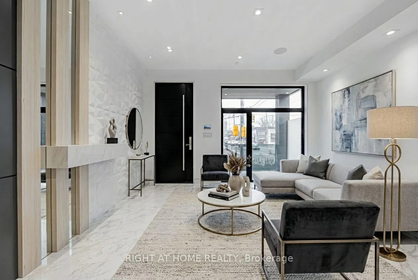
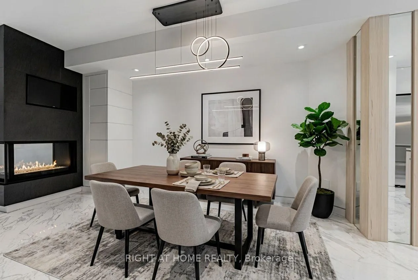
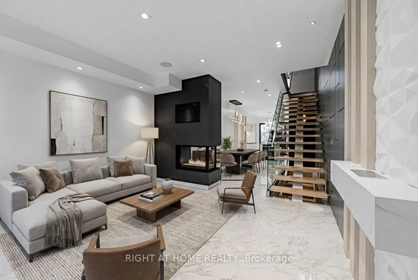
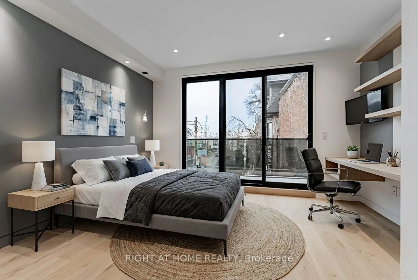
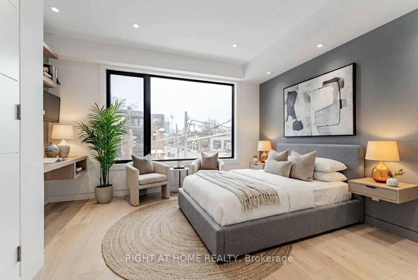
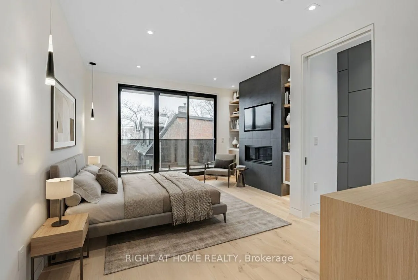
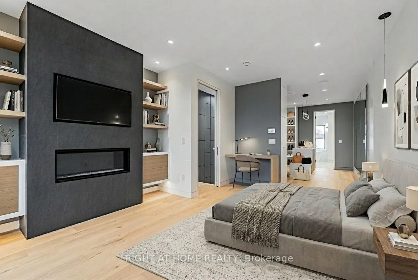
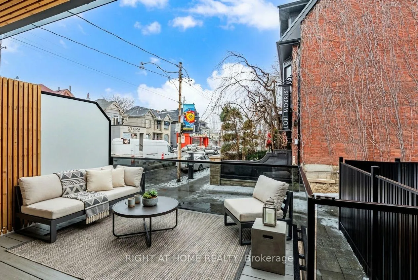
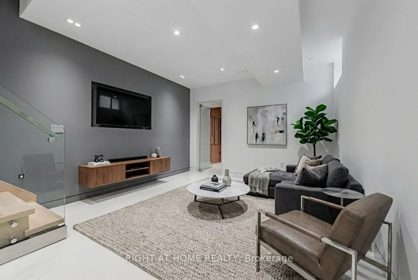
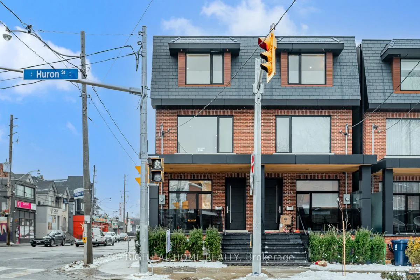
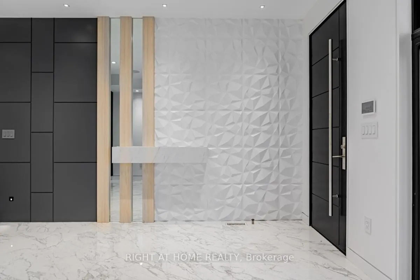
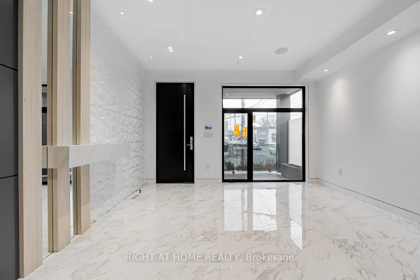
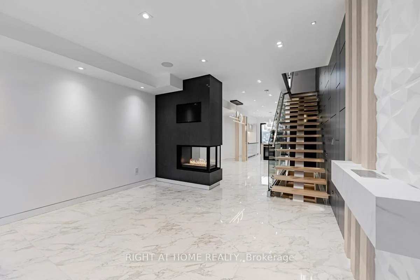
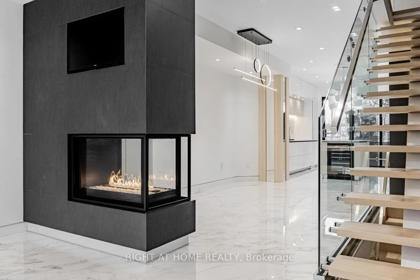
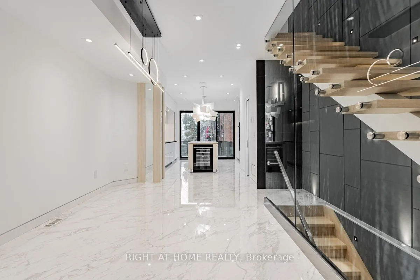
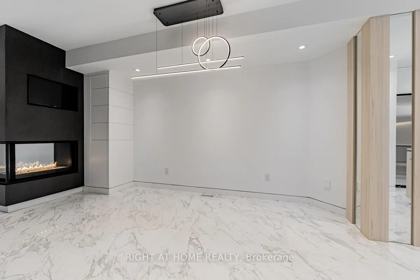
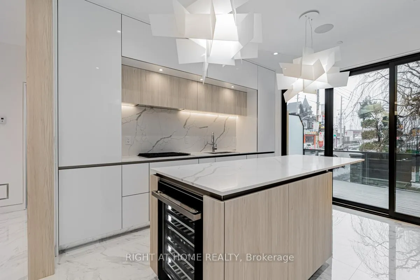
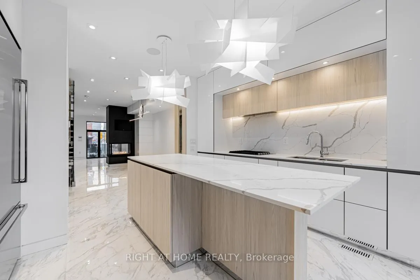
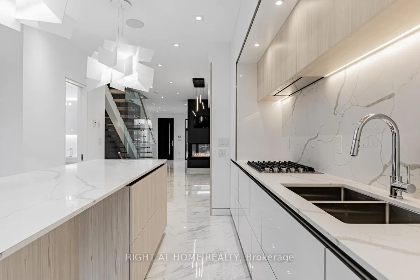
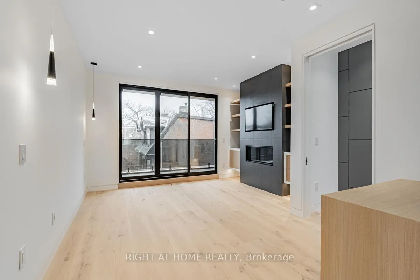
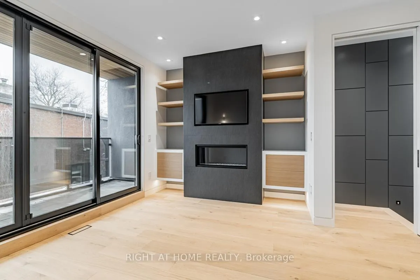
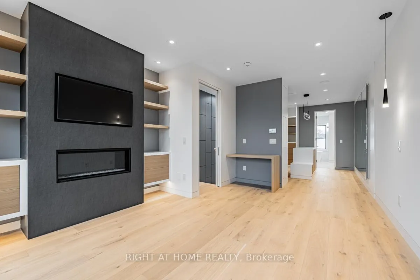
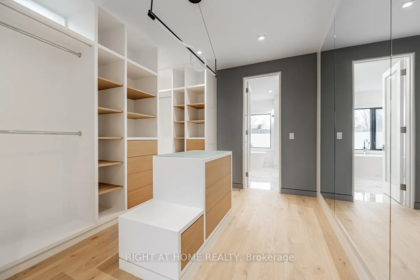
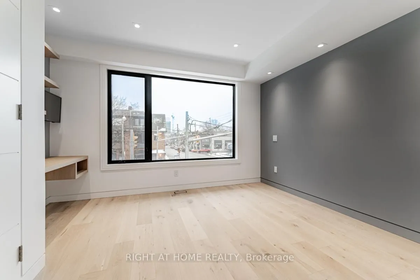
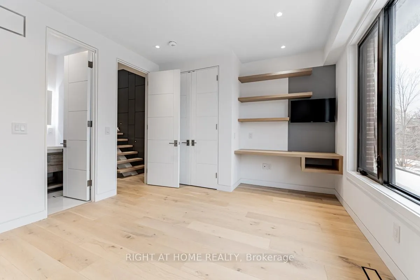
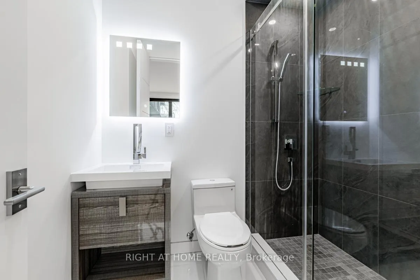
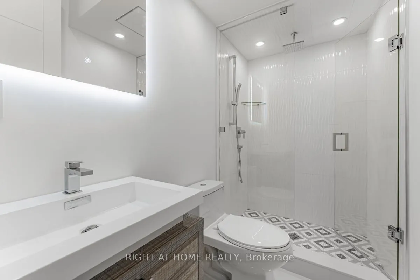
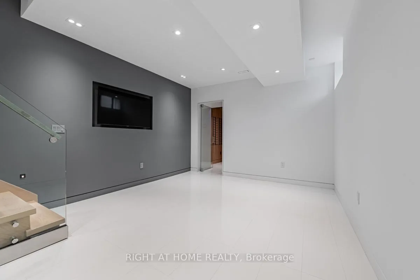
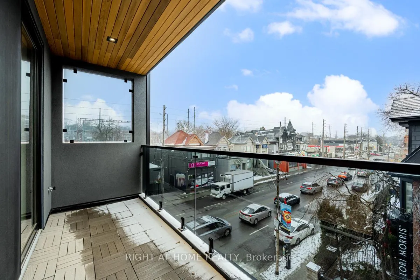
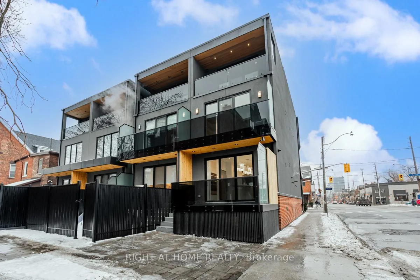
Luxurious Executive Residence in the Heart of the Annex. Welcome to an exceptional residence that defines sophisticated urban living. Nestled in the prestigious Annex neighborhood, this stunning home offers over 2,780 sq. ft. of impeccably designed space, where every detail reflects top-tier craftsmanship and luxury finishes. Boasting 9-foot ceilings on all levels, radiant heated floors on the main and lower levels, and a state-of-the-art temperature-controlled wine room, this home is a masterpiece of modern comfort. The European-inspired kitchen features premium appliances and sleek contemporary design, perfect for the discerning chef. The third-level primary suite is a private retreat, complete with a spa-like ensuite, private deck, and exclusive parking all designed to elevate your lifestyle. Additional highlights include a backup electrical generator for peace of mind and cutting-edge smart-home features throughout. Perfectly located just steps from Spadina Subway Station, and a short 20-minute walk to Yorkville, you're also treated to breathtaking views of Casa Loma from the serenity of your own soaker tub. Experience unrivaled elegance, privacy, and convenience. This residence is not just a home its a statement.
Key Facts & Features
Rental Details
- Portion Of Property For Rent
- Entire Property
- Furnished
- Unfurnished
- Rent Term
- 12 Months
- Rental Deposit
- Yes
- Credit Check
- Yes
- Employment Letter
- Yes
- Rental Application
- Yes
- References Required
- Yes
Included In Rent Fee
- Parking
- Basement Type
- Finished, Full
Interior Features
- Laundry Features
- Ensuite
- Laundry Level
- Upper Level
- Interior Extras
- Bar Fridge, Built-In Oven, Central Vacuum, Generator - Full, In-Law Capability, On Demand Water Heater
- View
- Downtown
- Fireplace/Stove
- Yes
- Fireplace Features
- Natural Gas, Living Room
- Elevator
- No
Exterior Features
- Exterior Extras
- Landscaped, Lighting, Porch, Paved Yard
- Pool
- None
Building
- Building Type
- Semi-Detached
- Building Style
- 3-Storey
- Approx Age
- 0-5
Construction
- Exterior Finish
- Brick, Stucco (Plaster)
- Roof
- Flat, Slate
- Foundation Details
- Concrete, Concrete Block
- Special Designation
- Unknown
Lot
- Lot Front
- 16.69 ft
- Lot Depth
- 86.44 ft
Inclusions
- Inclusions
- S/S Fridge, S/S Gas Cook-top, S/S Wall Oven, S/S Combo Microwave/Oven, S/S Wine Fridge, Built in Panel Ready Dishwasher, S/S Kitchen Exhaust Fan, Automatic Garbage Bin, GENERAC Natural Gas Back up generator, Six Samsung TV's, all ELF's, Tank-less Hot Water system, Cloud based Smart Home System and security camera system and alarm, build in speaker system on main floor and basement and Samsung Front load washer and dryer.
Parking & Garages
- Garage Type
- None
- Garage Spaces
- 1
- Parking Spaces
- 1
- Total Garage And Parking Spaces
- 1
Heating & Cooling
- Heat Source
- Gas
- Heat Type
- Forced Air
- Air Conditioning
- Central Air
- Water
- Municipal
- Sewers
- Sewer
- Bedrooms
- 3 + 1
- Washrooms
- 5
- Kitchens
- 1
Washrooms
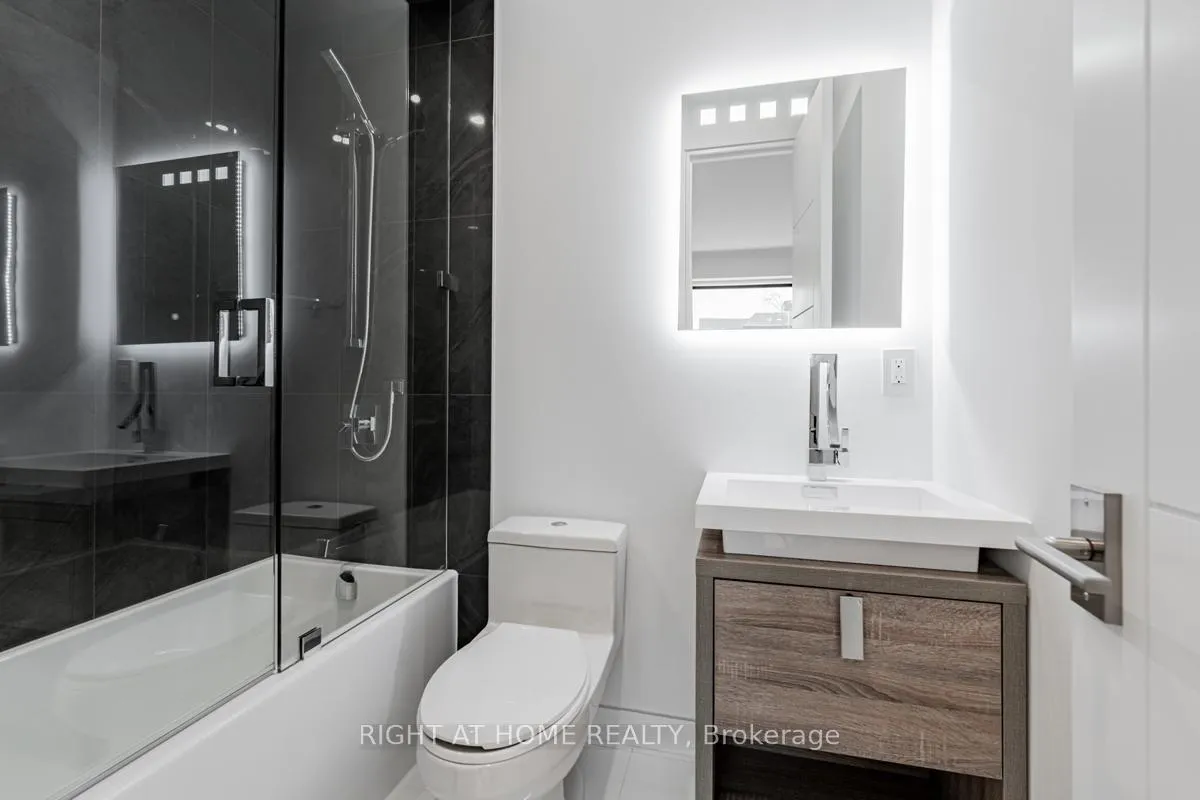
- 6-piece, Third
- 3-piece, Second
- 4-piece, Second
- 2-piece, Ground
- 3-piece, Basement
- Municipality
- Toronto
- Neighbourhood
- The Annex
- Main cross streets
- Dupont and Spadina
- Directions
- GOOGLE MAPS
- MLS® number
- C12676472
- Data source
- Toronto Regional Real Estate Board
- Status change
- 2026-02-10
- Listed on
- 2026-01-08
- Days on market
- 33 days
- Possession type
- Flexible
- Co-op commission
- 2.50%
- Listed by
- RIGHT AT HOME REALTY
Home Market Value
Current home valuation for 677 Huron Street, Toronto, The Annex, Toronto, ON. Listed for $7,388
HOMEH Estimate
$2,077,000
Estimated Sales Range
$1,640,830 - $2,513,170
HOMEH Estimate for 677 Huron Street, Toronto, The Annex
What this home would sell for today, not its rent
Calculated with a real agent's CMA method — 45+ years of experience, codified. Not an AI guess.
For the owner
Is this your home? Track its value.
Get this home's HOMEH Estimate by email once a month, with how many homes are for sale around you.
Around this home
Data provided by OpenStreetMap & Fraser Institute School Rankings
Ask HOMEH
New!Hi there!
👋Text or call (416) 301-9001
Recommended for you
Based on homes you've looked at.
No recommended properties found.
Nearby similar homes
No nearby properties found.
More real estate resources
Other homes nearby
Explore this area
Nearby neighbourhoods
No nearby listings available.