
Unit 2901, 1 Bedford Road
Toronto (The Annex), ON M5R 2J7
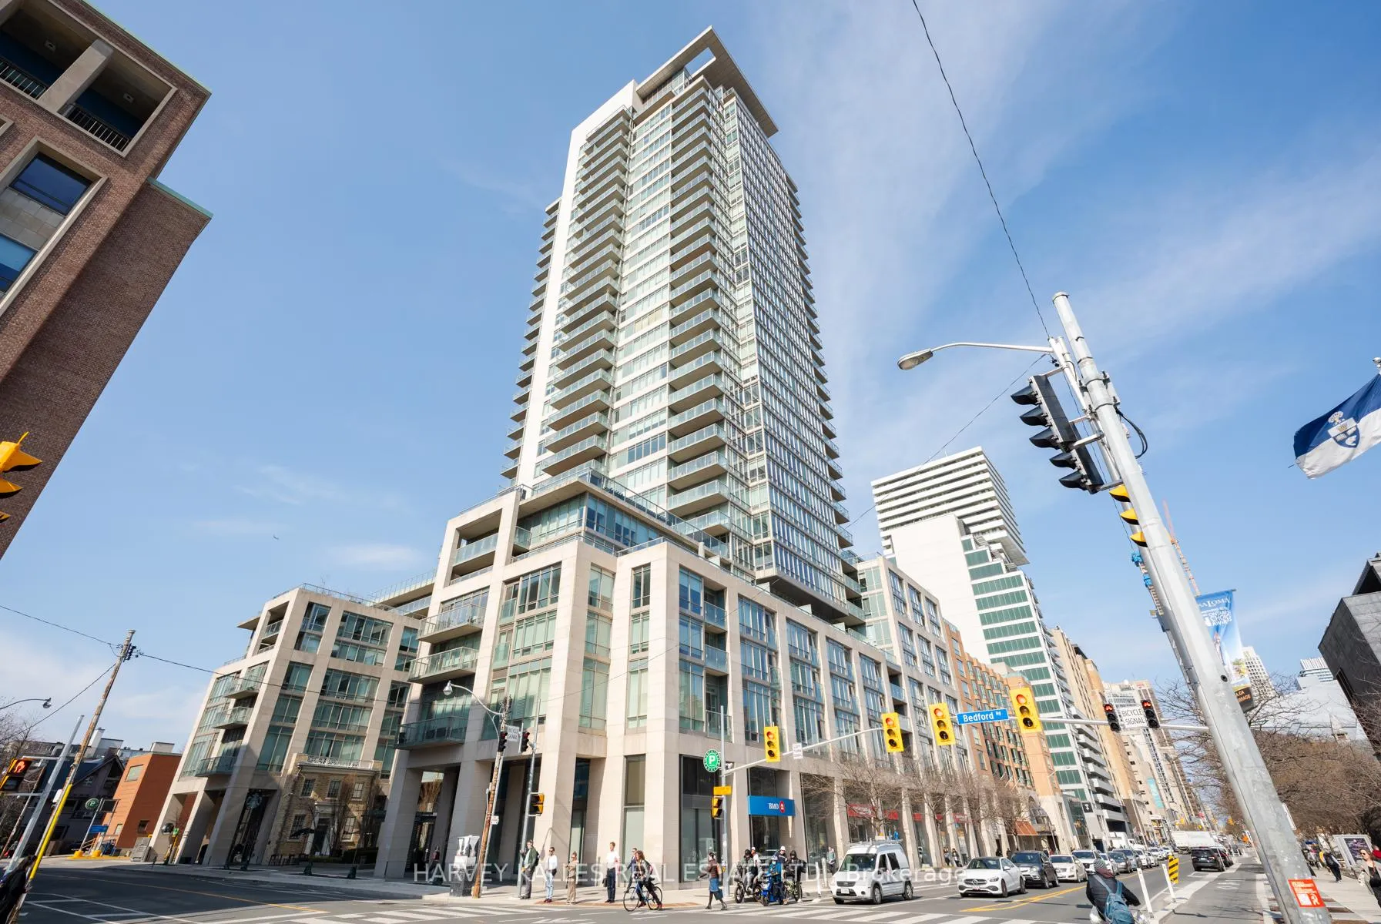
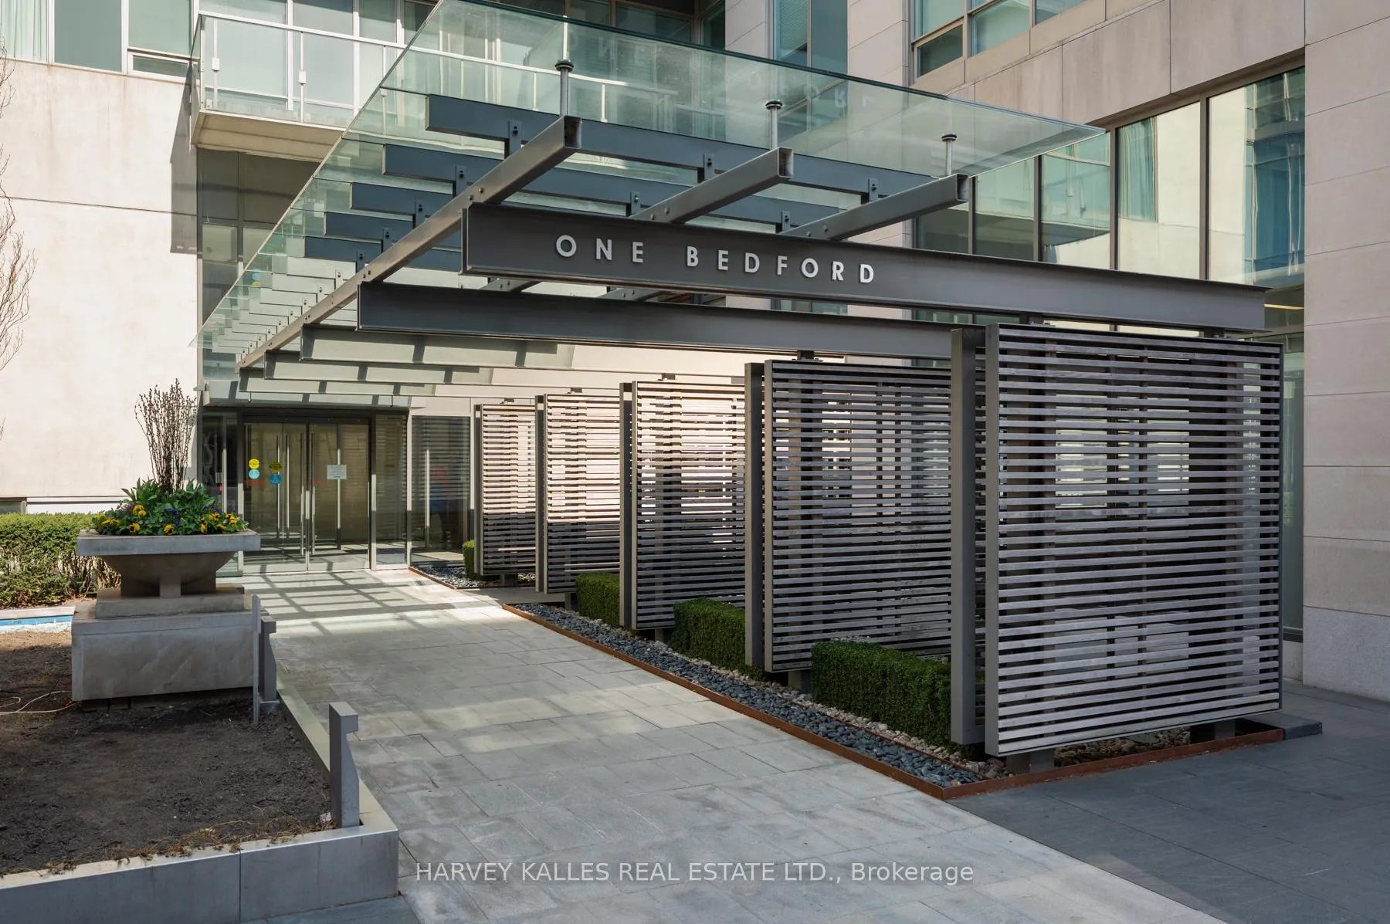
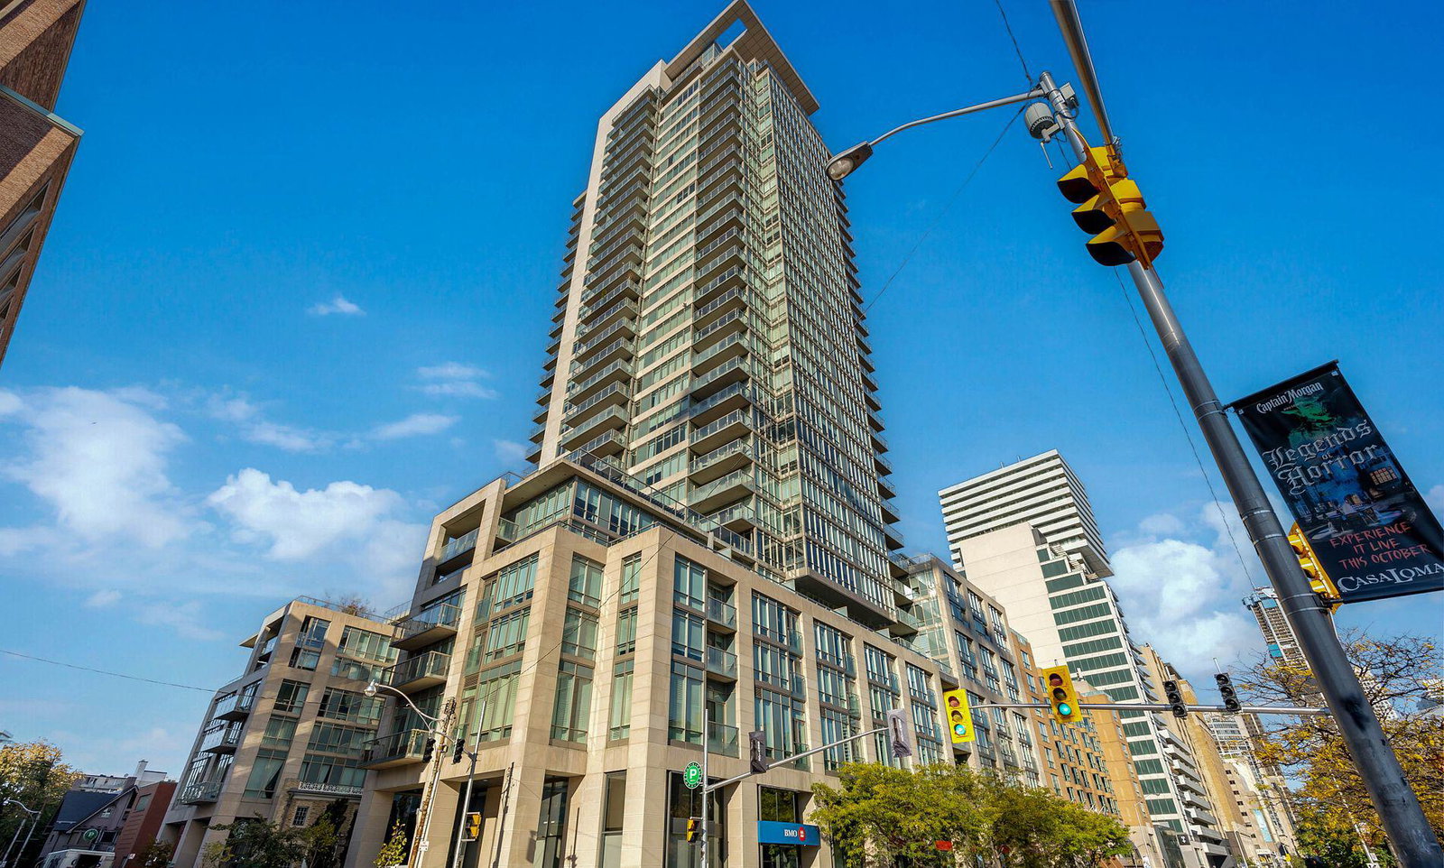 One Bedford32 storeys, 254 suites, built 2011
- 2Bedrooms
- 3Bathrooms
- 2Parking
- 2000–2249Sq Ft
- $15,400Tax
- $2,386/moCondo Fee
 Estimated Value:$2,936,000See Free Estimate Report

Property not available for sale or for rent.
HOMEH One: full-service selling for a 1% listing fee. The buyer's agent commission is separate.
Free Home EvaluationHow Much Is My Home Worth?Homes for Sale NearbySale & Price History for Unit 2901, 1 Bedford Road, Toronto, The Annex
| Start Date | End Date | Price | Event | MLS# |
|---|---|---|---|---|
| 2025-04-28 | 2025-07-31 | Login to See Prices | Expired | c12107859 |
Real estate boards require you to or to see the full details of this property.
*Sold prices and complete sale & price history are regulated data. Under the Trust in Real Estate Services Act, 2002 (TRESA) and the rules of the Real Estate Council of Ontario (RECO), and pursuant to the Multiple Listing Service® rules of the Canadian Real Estate Association (CREA) and the Toronto Regional Real Estate Board (TRREB), this information may be shown only to registered users who have agreed to the applicable terms of use (a Virtual Office Website, or "VOW," arrangement). HOMEH Inc., Brokerage therefore provides it to signed-in members only. Creating an account is free and takes under a minute.
About Unit 2901, 1 Bedford Road, Toronto, The Annex
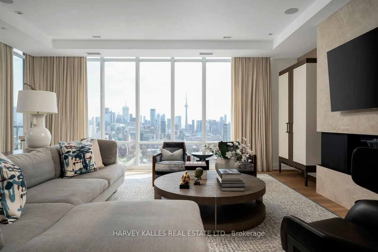
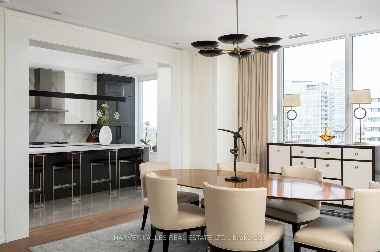
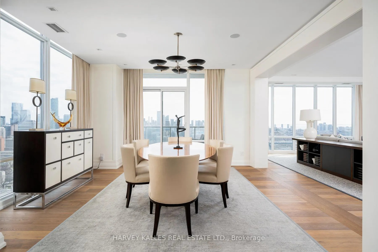
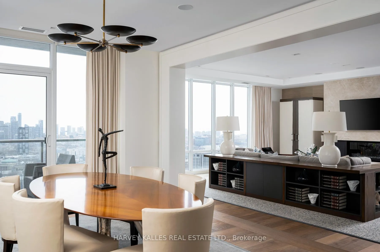
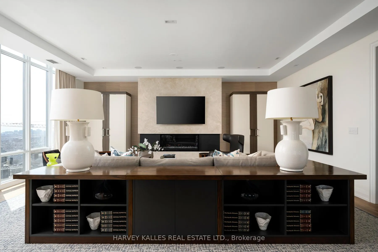
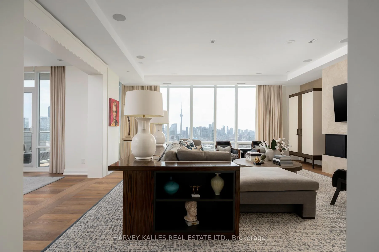
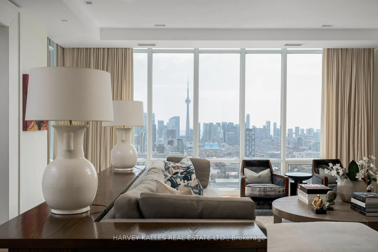
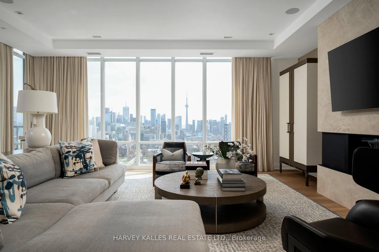
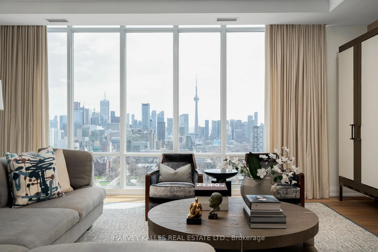
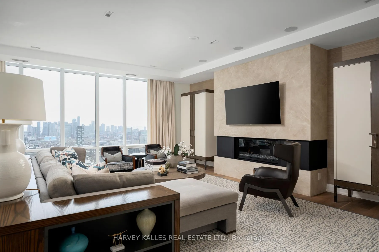
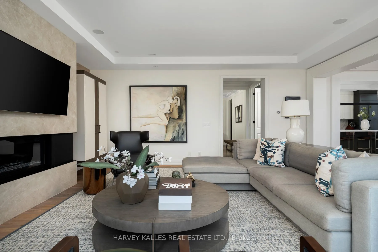
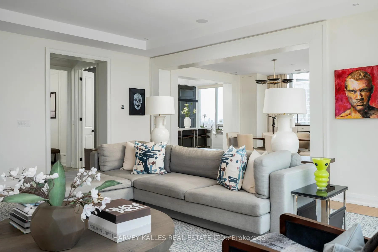
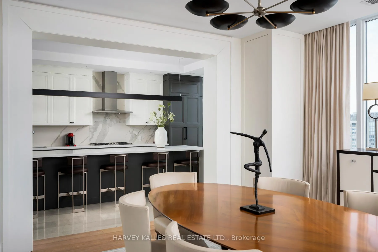
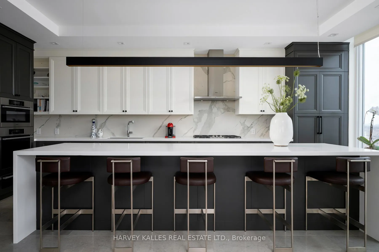
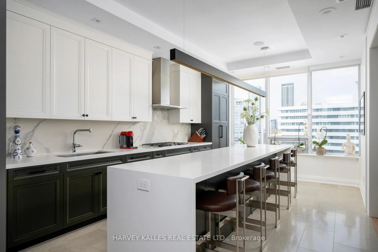
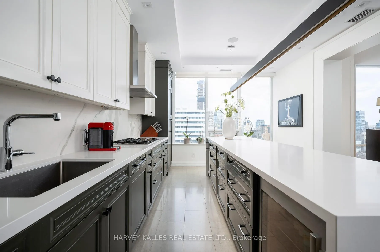
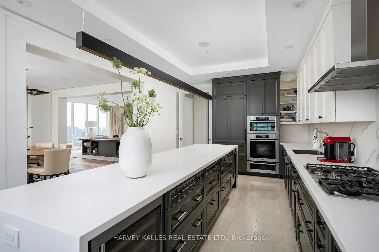
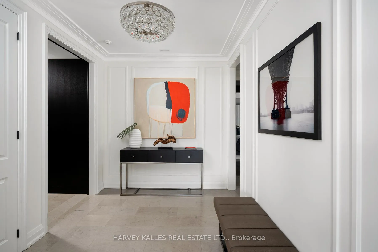
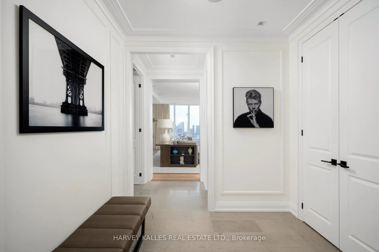
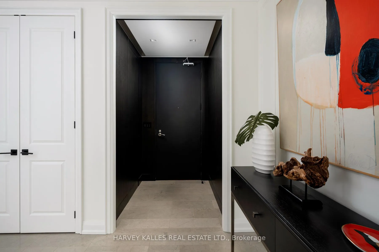
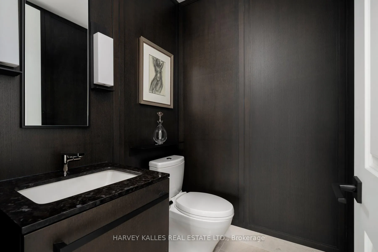
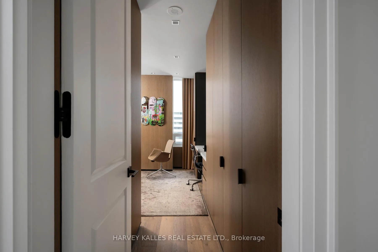
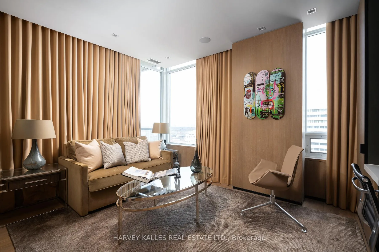
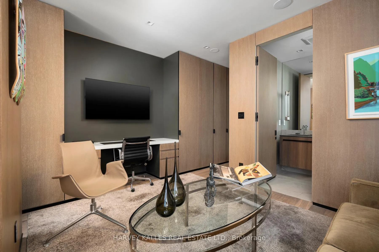
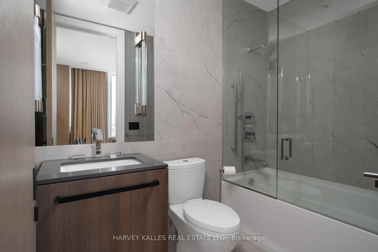
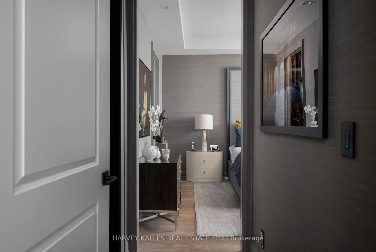
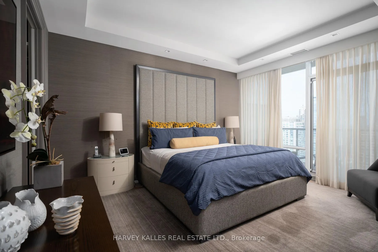
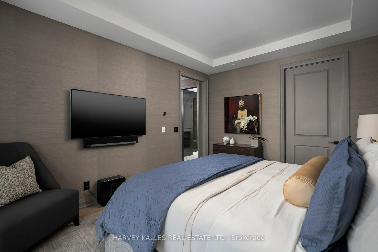
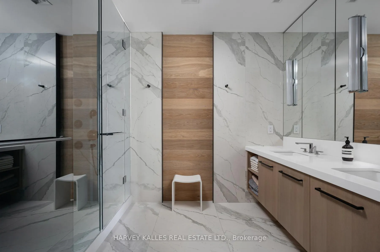
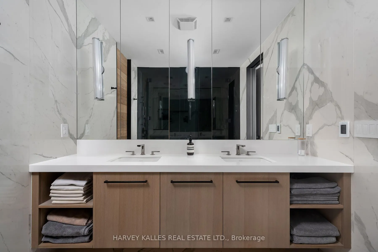
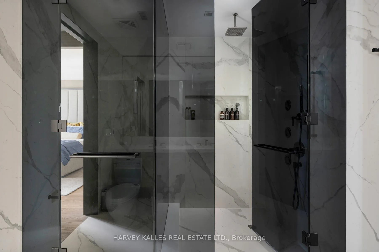
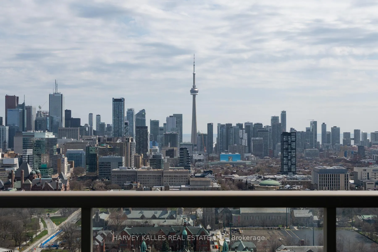
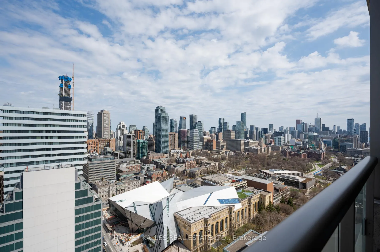
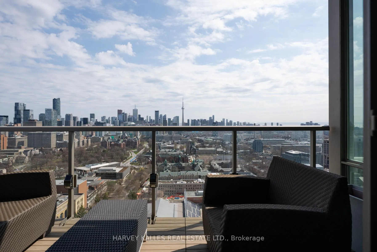
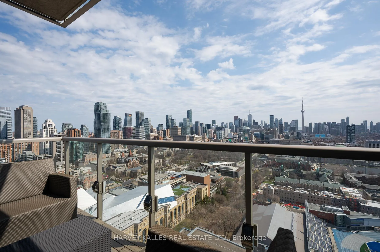
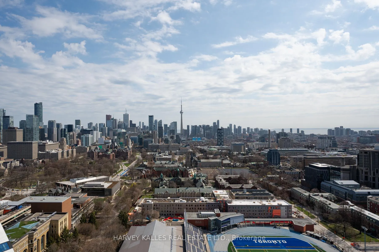
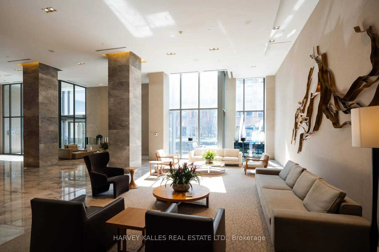
Welcome to a distinguished residence in Torontos sought-after Annex, just steps from the Yorkville neighbourhood. This rare SE corner suite at One Bedford Road offers a seamless blend of timeless elegance, contemporary comfort, & sophisticated design, tailored for those with discerning taste. With two generous bedrooms, three impeccably appointed bathrooms, & over 2,000 sq. ft. of professionally curated living space, this home is as functional as it is beautiful. From intimate gatherings to stylish entertaining, the open-concept plan, soaring ceilings, & full-height windows provide an airy backdrop bathed in natural light. The living & dining areas are spectacular, offering sweeping views of the iconic downtown skyline. Wide-plank Austrian Oak floors run throughout, while a gas fireplace, in-ceiling speakers, & custom drapery contribute to the refined ambiance. At the heart of the home, the chefs kitchen impresses with Miele appliances, a Sub-Zero refrigerator, a dramatic 12-ft island with seating for five, & Paris Kitchens cabinetry. Heated floors in the kitchen, foyer, & primary ensuite add a luxurious touch, while an east-facing window brings warmth & light into the space. The primary suite is a serene private retreat featuring a walk-in closet, Philip Jeffries wallpaper, & a bespoke headboard. It's spa-like ensuite offers a double vanity & a glass shower for ultimate relaxation. The second bedroom, equally well-appointed, includes custom wood panelling, built-ins, a desk, & a 4-piece ensuite. Additional features include custom wood detailing & plaster crown moulding in the foyer, a beautifully styled powder room, zoned heating/cooling, automated blinds, custom drapery, dimmable LED lighting throughout, and 2 parking spaces & 2 storage lockers (32/33). Two private balconies extend your living space outdoors, offering unobstructed, panoramic views. This is luxury redefined, steps from U of T, world-class dining, cultural institutions, & the boutiques of Yorkville.
Key Facts & Features
Property Costs
- Annual Property Tax Amount
- $15,400
- Land Transfer Tax Fee
- $205,450
Condo/Maintenance Fee
- Maintenance Fee
- $2,386 /month
Included In Maintenance Fee
- Common Elements Included
- Building Insurance Included
- Water Included
- Parking Included
Rental Items
- Rental Equipment
- None.
- Basement Type
- None
Interior Features
- Pets Permitted
- Yes-with Restrictions
- Laundry Features
- Ensuite, Laundry Room
- Interior Extras
- Bar Fridge, Built-In Oven, Carpet Free, Countertop Range, Separate Heating Controls, Storage Area Lockers
- View
- Clear, Downtown, Skyline
- Security Features
- Concierge/Security
- Fireplace/Stove
- Yes
- Elevator
- No
Exterior Features
- Balcony
- Open
- Accessibility Features
- Elevator, Open Floor Plan, Shower Stall
Building Amenities
- Concierge
- Exercise Room
- Indoor Pool
- Party Room/Meeting Room
- Visitor Parking
Building
- Building Type
- Condo Apartment
- Building Style
- Apartment
- Approx Age
- 11-15
- Condo Corp Number
- 2139
Construction
- Exposure
- South East
- Exterior Finish
- Concrete
- Special Designation
- Unknown
Inclusions
- Inclusions
- Kitchen Appliances: Miele Built-In Wall Oven and Built-in Microwave/Convection Oven, 5-burner Gas Cooktop, Fully Integrated Dishwasher, and Vent Hood, Liebherr Wine and Beverage Fridges, Sub-Zero Refrigerator with Dual Drawer Freezer. Laundry: Miele Front Load Washer and Dryer. Interior Features: Extensive Built-In Cabinetry, Built-In Desk in the Second Bedroom, Custom Organizers in Closets, Fully Automated Roller Shades, Custom Kitchen Island Pendant and Chandelier in Dining Room, Scones in Bathrooms, Dimmable LED Recessed Lighting Throughout, Elegant Custom Drapery, In-Ceiling Speakers Throughout, Customized Headboard in Primary Bedroom, Gas Fireplace in the Living Room, and Stylish Flooring on Balconies.
Exclusions
- Exclusions
- Chandelier in the Foyer, All Electronic Equipment, including but not limited to televisions, all Furniture, Table Lamps, Area Rugs, Artwork and Sculptures.
Parking & Garages
- Garage Type
- Underground
- Garage Spaces
- 2
- Parking Type
- Owned
- Parking Spaces
- 2
- Total Garage And Parking Spaces
- 2
Lockers
- Locker Type
- Owned
- Locker Unit
- 32/33
- Locker Level
- Level 3
Heating & Cooling
- Heat Source
- Electric
- Heat Type
- Heat Pump
- Air Conditioning
- Central Air
- Bedrooms
- 2
- Washrooms
- 3
- Kitchens
- 1
Room sizes
- Foyer—Flat level, Heated Floor, Stone Floor, Crown Moulding
- Powder Room—Flat level, 2 Pc Bath, Stone Floor
- Kitchen—Flat level, Stainless Steel Appl, Centre Island, Heated Floor
- Living Room—Flat level, Gas Fireplace, Hardwood Floor, South View
- Dining Room—Flat level, Combined w/Living, W/O To Balcony, SE View
- Primary Bedroom—Flat level, Walk-In Closet(s), W/O To Balcony, Hardwood Floor
- Bathroom—Flat level, Ensuite Bath, Separate Shower, Double Sink
- Bedroom 2—Flat level, Panelled, B/I Closet, Hardwood Floor
- Bathroom—Flat level, Ensuite Bath, 4 Pc Bath
- Laundry—Flat level
- Utility Room—Flat level
Washrooms
- 2-piece, Flat
- 4-piece, Flat
- Municipality
- Toronto
- Neighbourhood
- The Annex
- Main cross streets
- Bloor St and Bedford Rd
- Directions
- Bloor St and Bedford Rd
- MLS® number
- C12107859
- Data source
- Toronto Regional Real Estate Board
- Status change
- 2025-07-31
- Listed on
- 2025-04-28
- Days on market
- 94 days
- Possession type
- 30-59 days
- Co-op commission
- 2.5% Plus HST
- Seller
- Listed by
- HARVEY KALLES REAL ESTATE LTD.
Home Market Value
Current home valuation for Unit 2901, 1 Bedford Road, Toronto, The Annex, Toronto, ON. Listed for $4,375,000
HOMEH Estimate
$2,936,000
Estimated Sales Range
$2,319,440 - $3,552,560
HOMEH Estimate for Unit 2901, 1 Bedford Road, Toronto, The Annex
Calculated with a real agent's CMA method — 45+ years of experience, codified. Not an AI guess.
For the owner
Is this your home? Track its value.
Get this home's HOMEH Estimate by email once a month, with how many homes are for sale around you.
Mortgage Payment Calculator
Compare up to 4 down payment scenarios
20% required for homes $1.5M or more
$875,000
| Scenario 1 | Scenario 2 | Scenario 3 | Scenario 4 | |
|---|---|---|---|---|
−Down payment | % $ | % $ | % $ | % $ |
+CMHC insurance | $0 | $0 | $0 | $0 |
=Total mortgage | $3,500,000 | $3,281,250 | $3,062,500 | $2,843,750 |
Amortization | ||||
Mortgage rate | % | % | % | % |
| Payment frequency | ||||
=Mortgage payment | $17,089monthly | $16,021monthly | $14,953monthly | $13,885monthly |
Land Transfer Tax
$95,850
$109,600
$205,450
Around this home
Data provided by OpenStreetMap & Fraser Institute School Rankings
Ask HOMEH
New!Hi there!
👋Text or call (416) 301-9001
Recommended for you
Based on homes you've looked at.
No recommended properties found.
Nearby similar homes
No nearby properties found.
More real estate resources
Other homes nearby
Explore this area
Nearby neighbourhoods
No nearby listings available.