

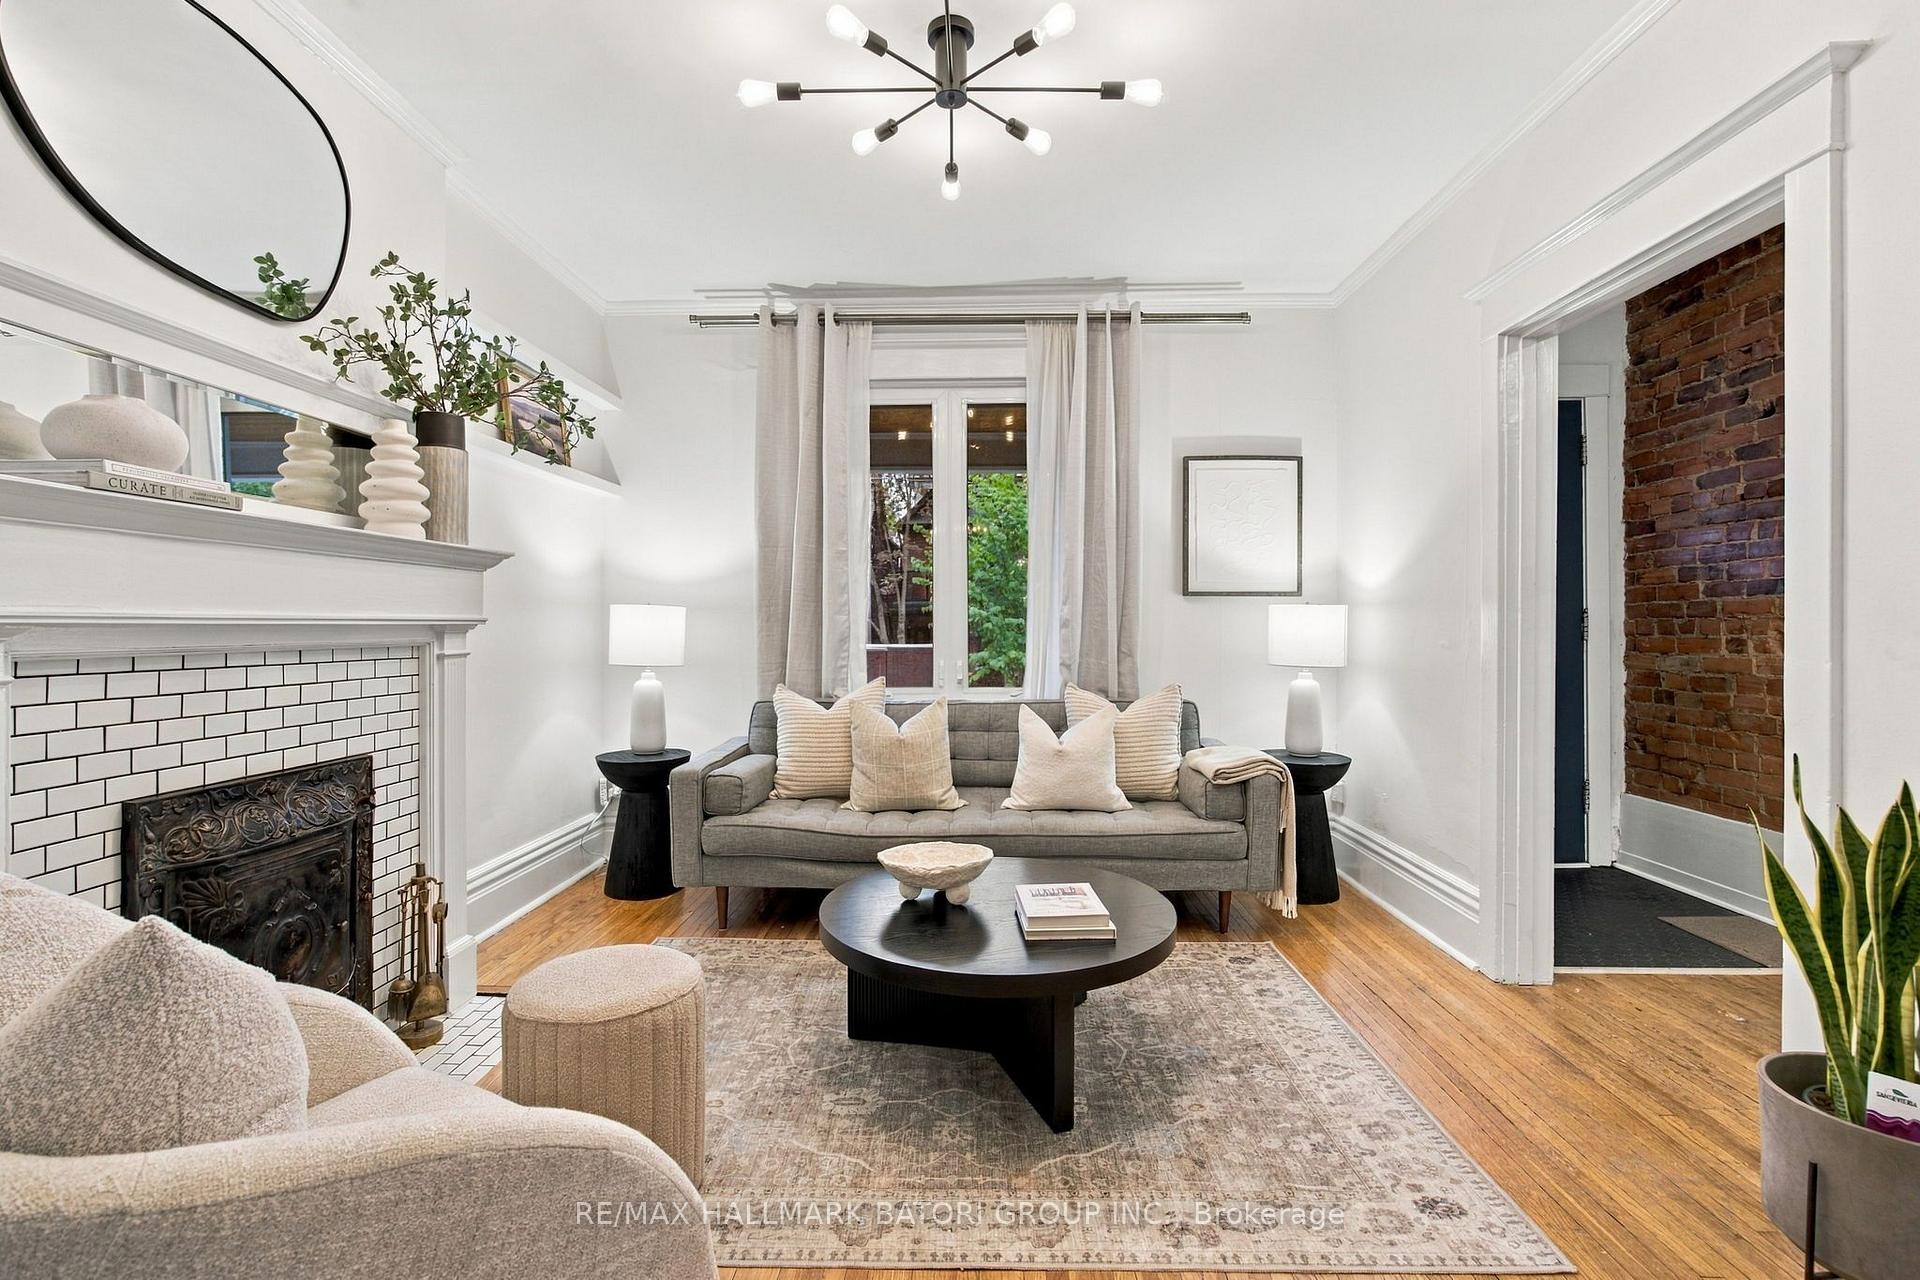
Main+Lower, 58 Ellsworth Avenue
Main+Lower, 58 Ellsworth Avenue
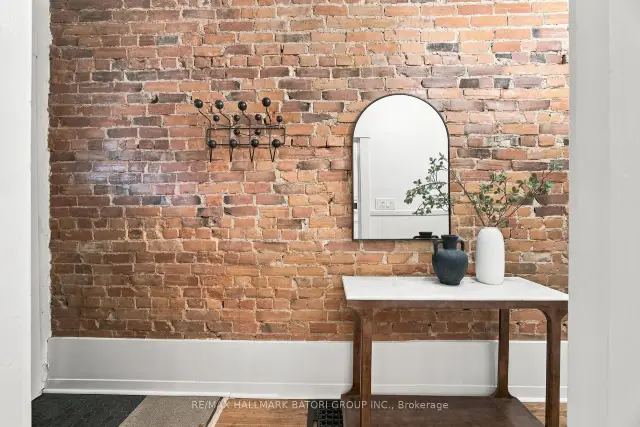
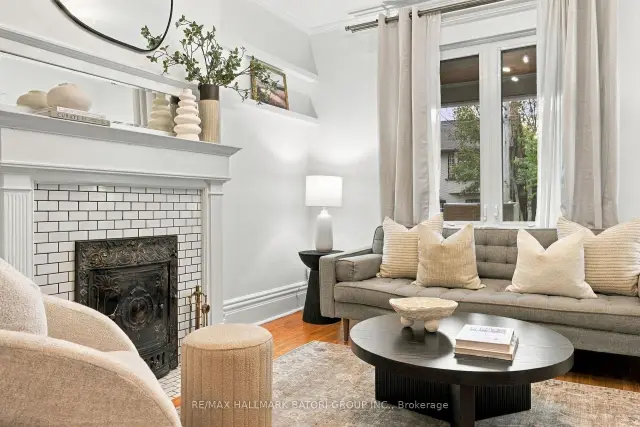
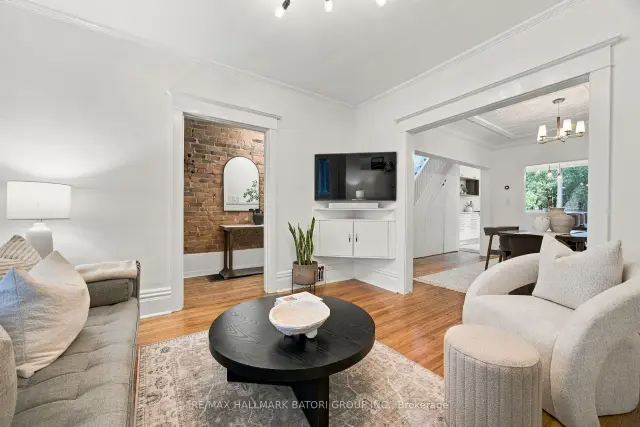
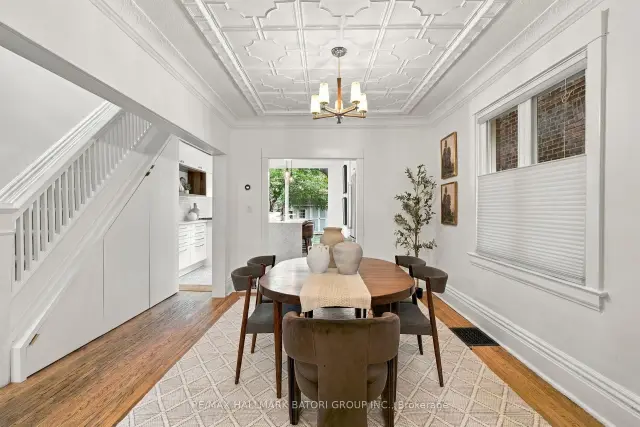 See all 40 photos
Facts and features
- BasementFinished
- Lot size20 × 114 ft
- Lease term12 months
- FurnishedUnfurnished
- Second kitchen
- Separate entrance
- Hardwood floors
- Fireplace
- Central air
The homeSemi-Detached, 2-storey, 1,100–1,500 sq ft
- Type: Semi-Detached
- Style: 2-storey
- Living space: 1,100–1,500 sq ft
- Basement: Separate entrance, finished
InsideFireplace Yes, living room, Broadloom, Hardwood, Ensuite, lower level
- Fireplace: Yes, living room
- Flooring: Broadloom, Hardwood
- Laundry: Ensuite, lower level
- Features: In-law suite
- Rooms above ground: 6
- Rooms in the basement: 3
- Bedrooms: 3 + 1 in the basement
- Bathrooms: 2
- Kitchens: 2
Outside and lotBrick, Asphalt shingle, Concrete
- Exterior: Brick
- Roof: Asphalt shingle
- Foundation: Concrete
- Other structures: Garden shed
- Size: 20.17 × 113.92 ft
ParkingRight of way
- Driveway: Right of way
Heating, water and powerForced air, gas, Central air, Municipal water
- Heating: Forced air, gas
- Cooling: Central air
- Water: Municipal water
- Sewer: Municipal sewer
Rent and termsRent $4,999 a month, Entire property, Unfurnished
- Rent: $4,999 a month
- Space for rent: Entire property
- Furnished: Unfurnished
- Lease: 12 months
- Deposit: Required
- Credit check: Required
- Employment letter: Required
- Rental application: Required
- References: Required
IncludedAll appliances & electrical ligh fixtures.
- Included: All appliances & electrical ligh fixtures.
NearbyFenced yard, library, park, public transit, rec./commun.centre, school
- Close to: Fenced yard, library, park, public transit, rec./commun.centre, school
Listing detailsC14164912, For Rent, Nov 9, 2026
- MLS® number: C14164912
- Status: For Rent
- Listed on: Nov 9, 2026
- Days on market: 12
- Updated: Nov 13, 2026
- Possession: 2026-12-01 / Flexible
- Occupied by: Owner
- Listing brokerage: RE/MAX HALLMARK BATORI GROUP INC.
About this home
Main+Lower, 58 Ellsworth Avenue, Toronto (Wychwood), ON M6G 2K3
Beautifully maintained and spacious century home for lease in the heart of Wychwood, blending timeless character with modern comforts. Featuring generous formal living and dining rooms, a modern eat-in kitchen with a walkout to a beautifully landscaped backyard, and a multi-level deck and patio ideal for entertaining. Upstairs, bright and spacious bedrooms are complemented by a spa-inspired bathroom and an expansive primary bedroom with soaring cathedral ceilings. Situated within the sought-after Hillcrest School District and just steps from Wychwood Barns Farmers' Market, parks, playgrounds, shops, cafes and restaurants. Enjoy convenient access to the streetcar and subway, all within a vibrant, family-friendly neighbourhood known for its strong sense of community.
Book a viewing
Around this home
Daily convenience, out of 100, from the distances below
Schools nearby
School rating, out of 10.
Helpful calculators

Your HOMEH agent
"I would see it this week."