

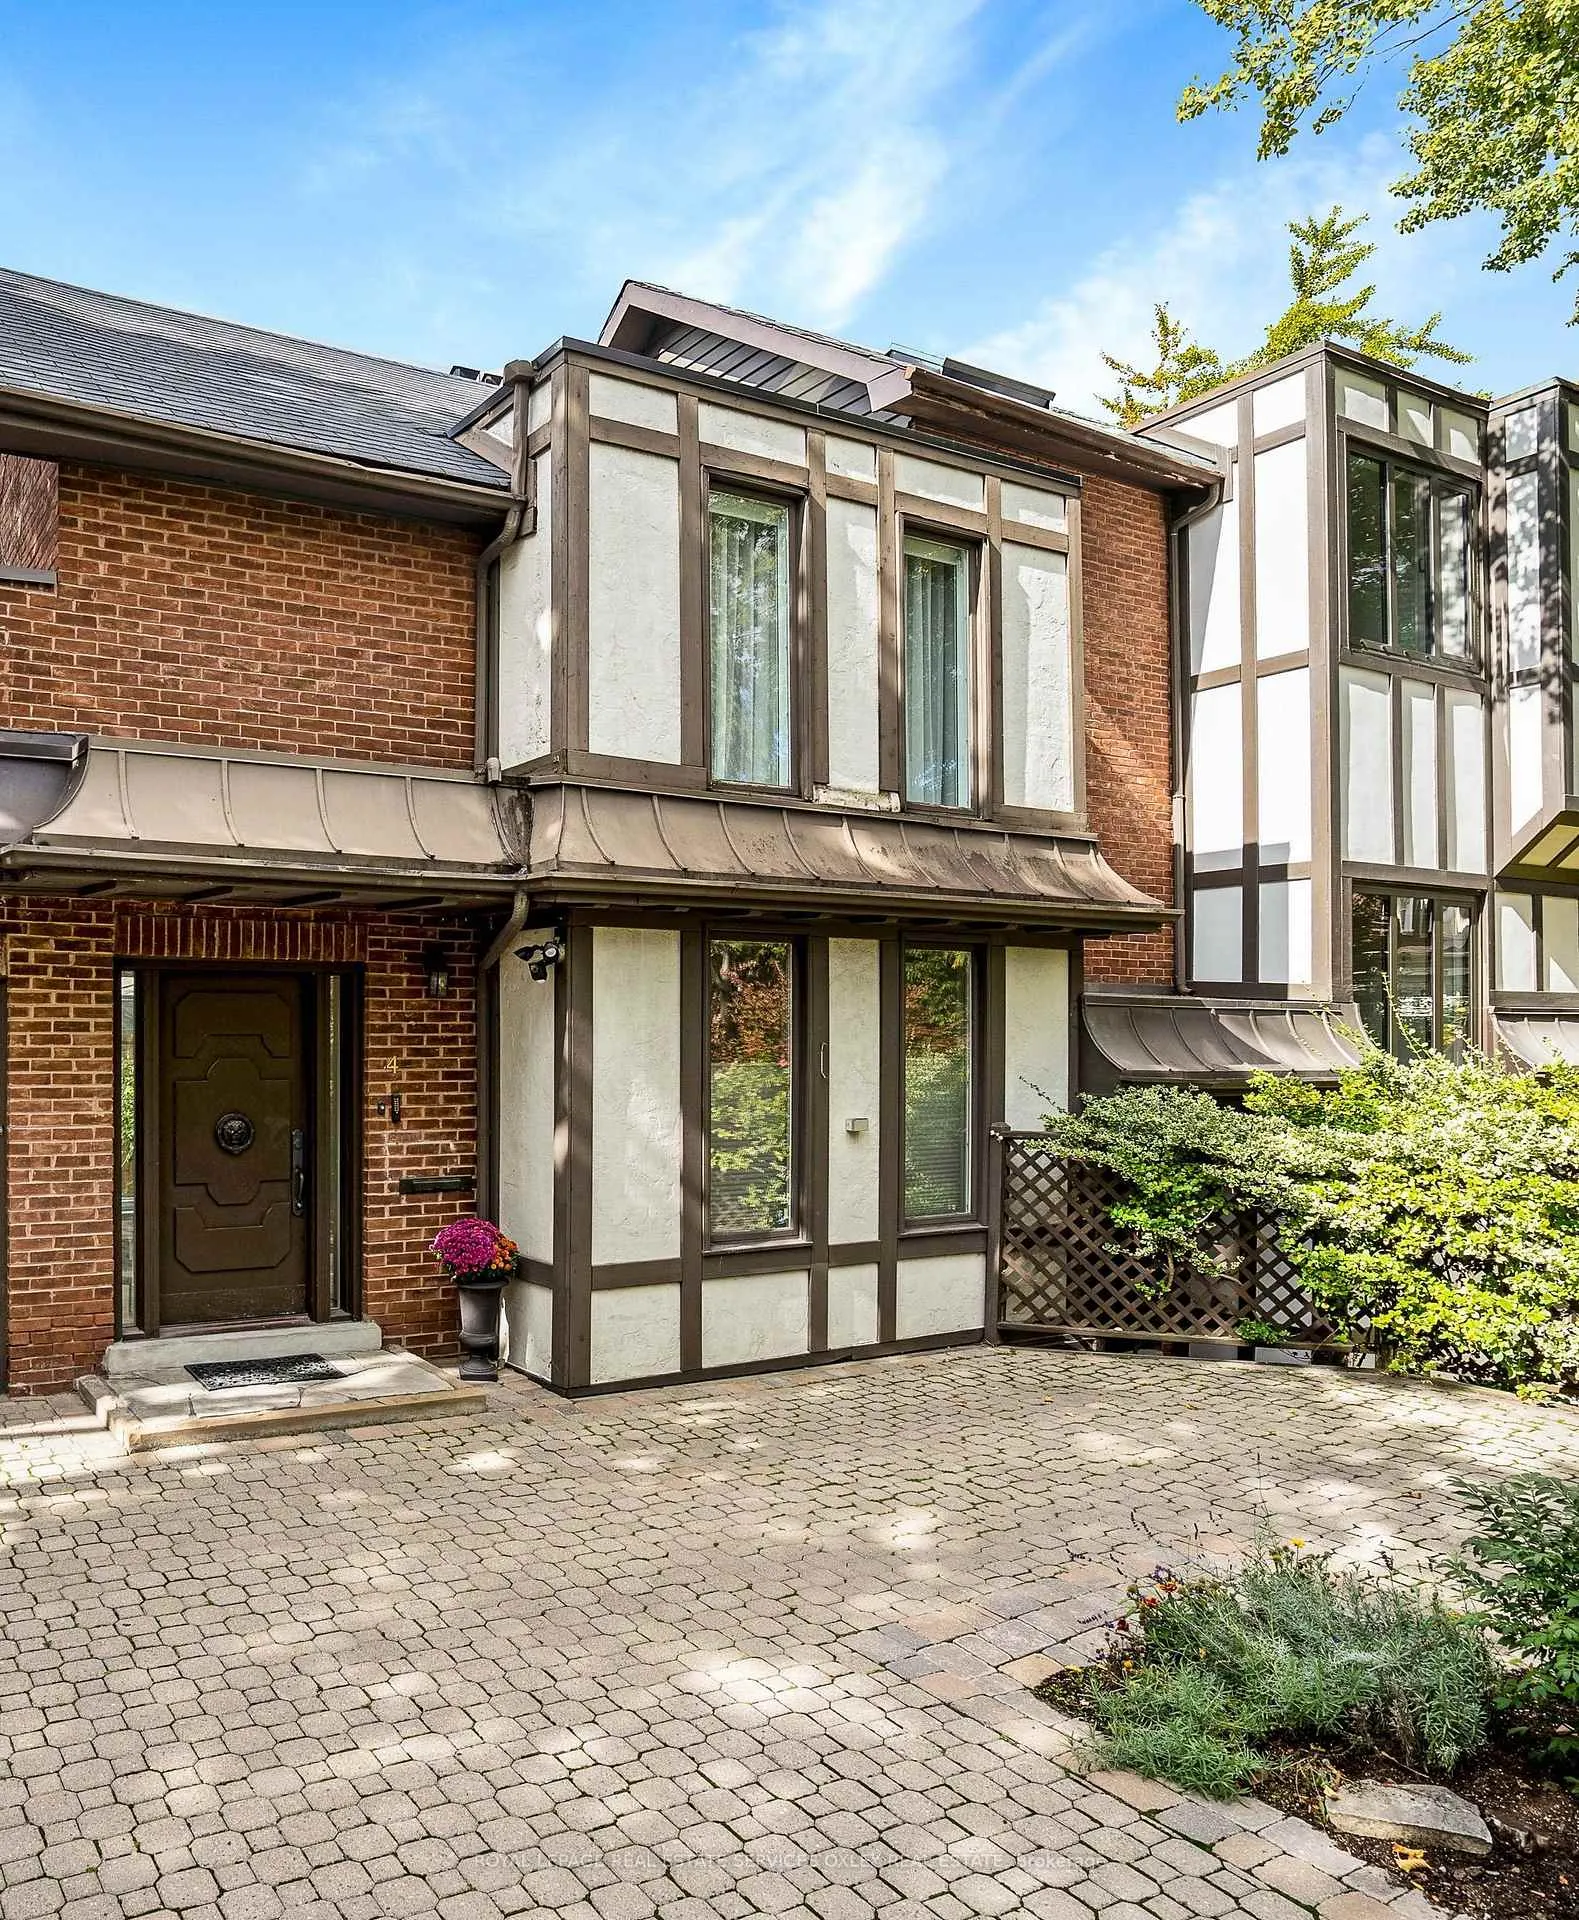
TH4, 58 Elm Avenue
TH4, 58 Elm Avenue
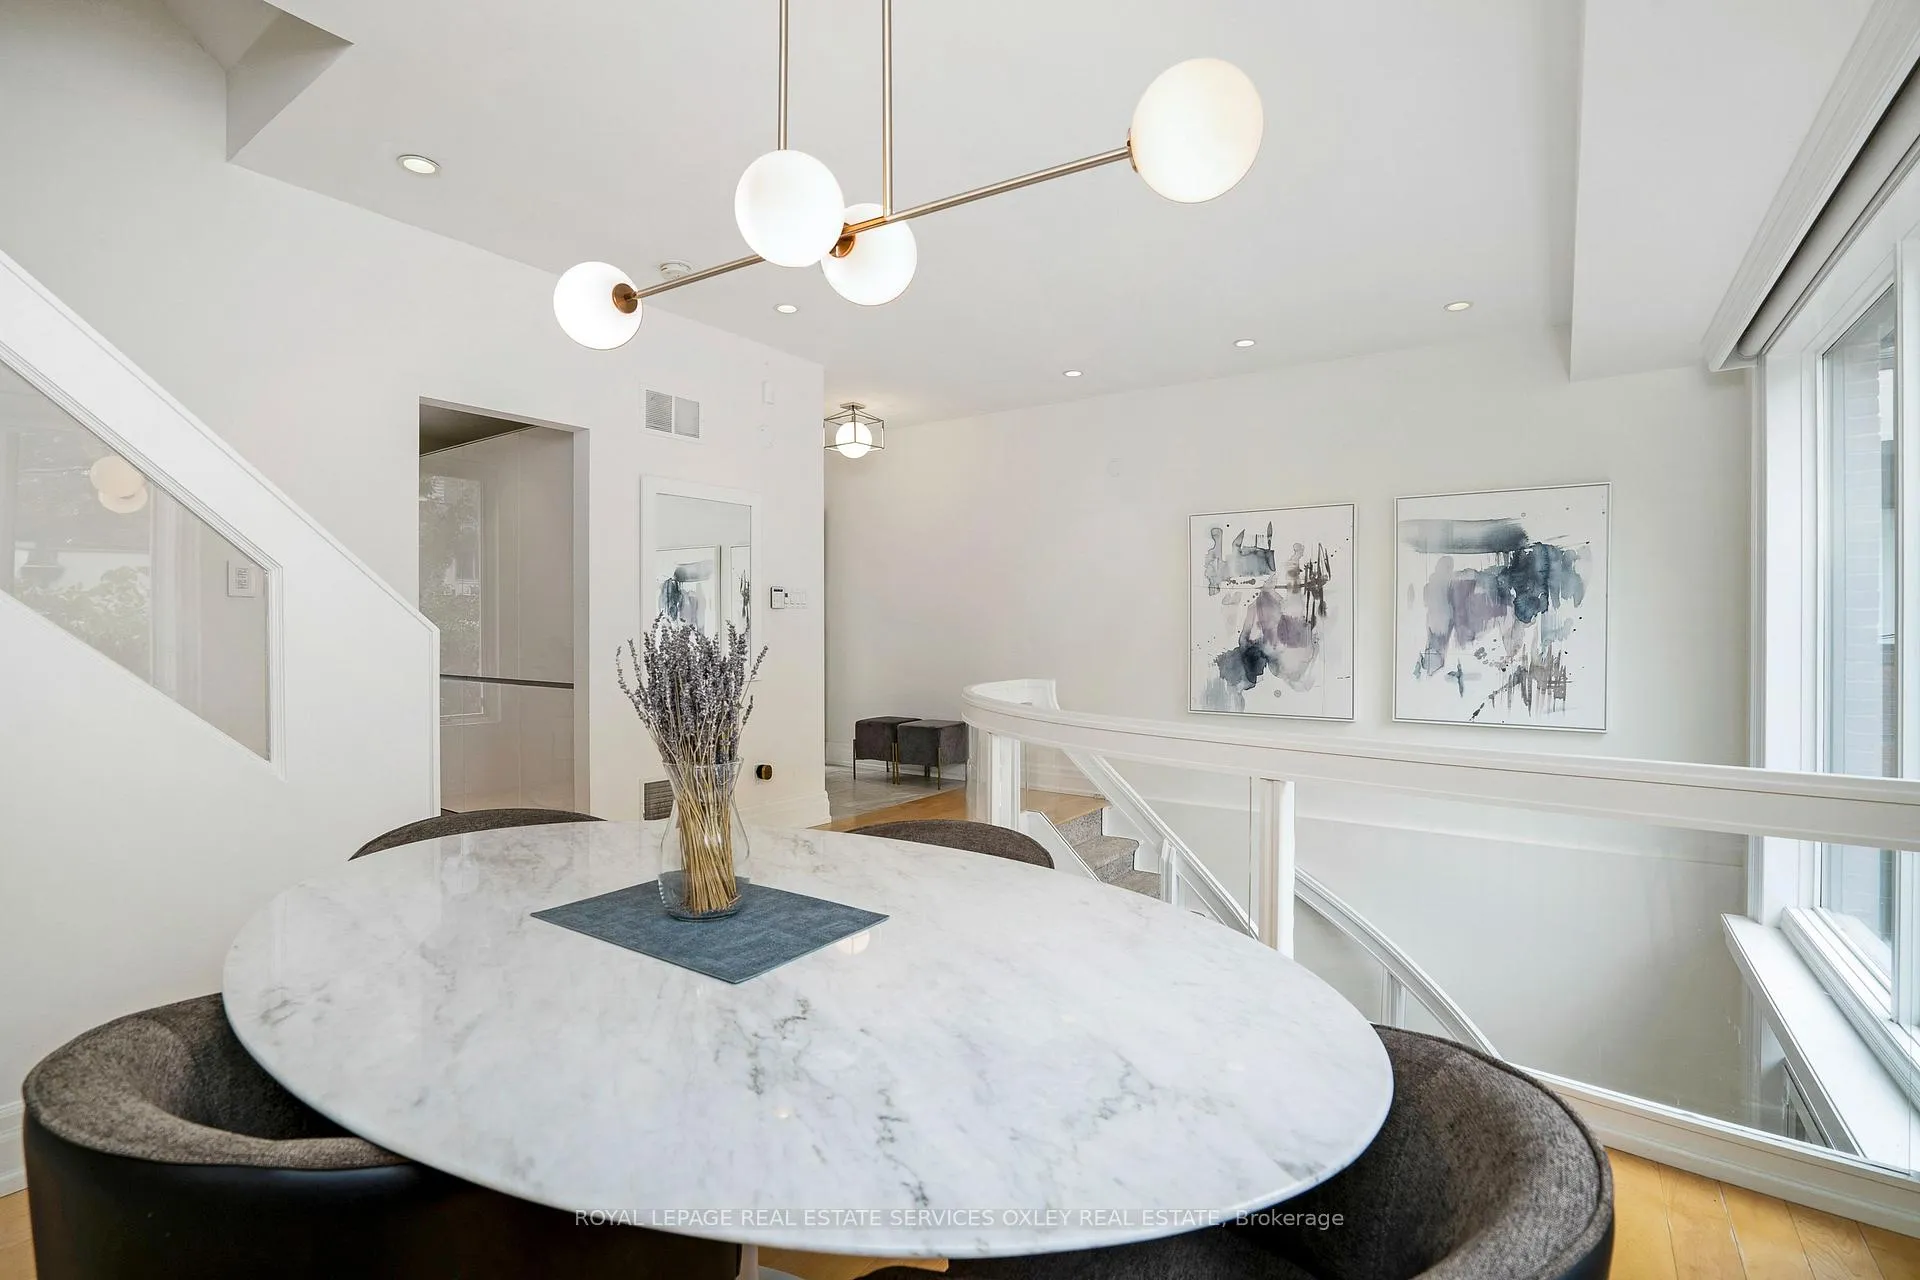 See all 31 photos
Property history
- $2,495,000TerminatedList: 2025-05-06|End: 2025-06-02|27 daysC12129057
Facts and features
- BasementFinished
- ExposureWest
- LaundryEnsuite
- LockerNone
- Hardwood floors
- Fireplace
- Central air
The homeCondo Townhouse, 3-storey, 2,000–2,249 sq ft
- TypeCondo Townhouse
- Style3-storey
- Living space2,000–2,249 sq ft
- BasementFinished
- ExposureWest
InsideFireplace Yes, Hardwood, Ensuite
- FireplaceYes
- FlooringHardwood
- LaundryEnsuite
- Rooms above ground5
- Rooms in the basement1
- Bedrooms2
- Bathrooms3
- Kitchens1
- Family roomYes
OutsideBrick, Terrace
- ExteriorBrick
- BalconyTerrace
Parking and locker2 Parking (1 garage + 1 drive), Built-in, Exclusive
- Spaces2 Parking (1 garage + 1 drive)
- GarageBuilt-in
- Parking typeExclusive
- DrivewayMutual
- LockerNone
Building58 Elm Avenue, Registered 1911, Condo corporation 579
- Name58 Elm Avenue
- Registered1911
- Condo corporation579
- PetsAllowed
Heating, water and powerForced air, gas, Central air
- HeatingForced air, gas
- CoolingCentral air
Costs and taxesTaxes $9,363 a year, Condo fee $600 a month, Water included
- Taxes, 2024$9,363 a year
- Condo fee$600 a month
- Fee includesWater included
- HSTHST included in the price
Included in the saleSee schedule b, See schedule b
- IncludedSee schedule b
- Not includedSee schedule b
Listing detailsC12129057, Terminated, May 6, 2025
- MLS® numberC12129057
- StatusTerminated
- Listed onMay 6, 2025
- Days on market27
- UpdatedJun 2, 2025
- Possession60-89 days
- Occupied byTenant
- Listing brokerageROYAL LEPAGE REAL ESTATE SERVICES OXLEY REAL ESTATE
About this home
TH4, 58 Elm Avenue, Toronto (Rosedale-Moore Park), ON M4W 1N7
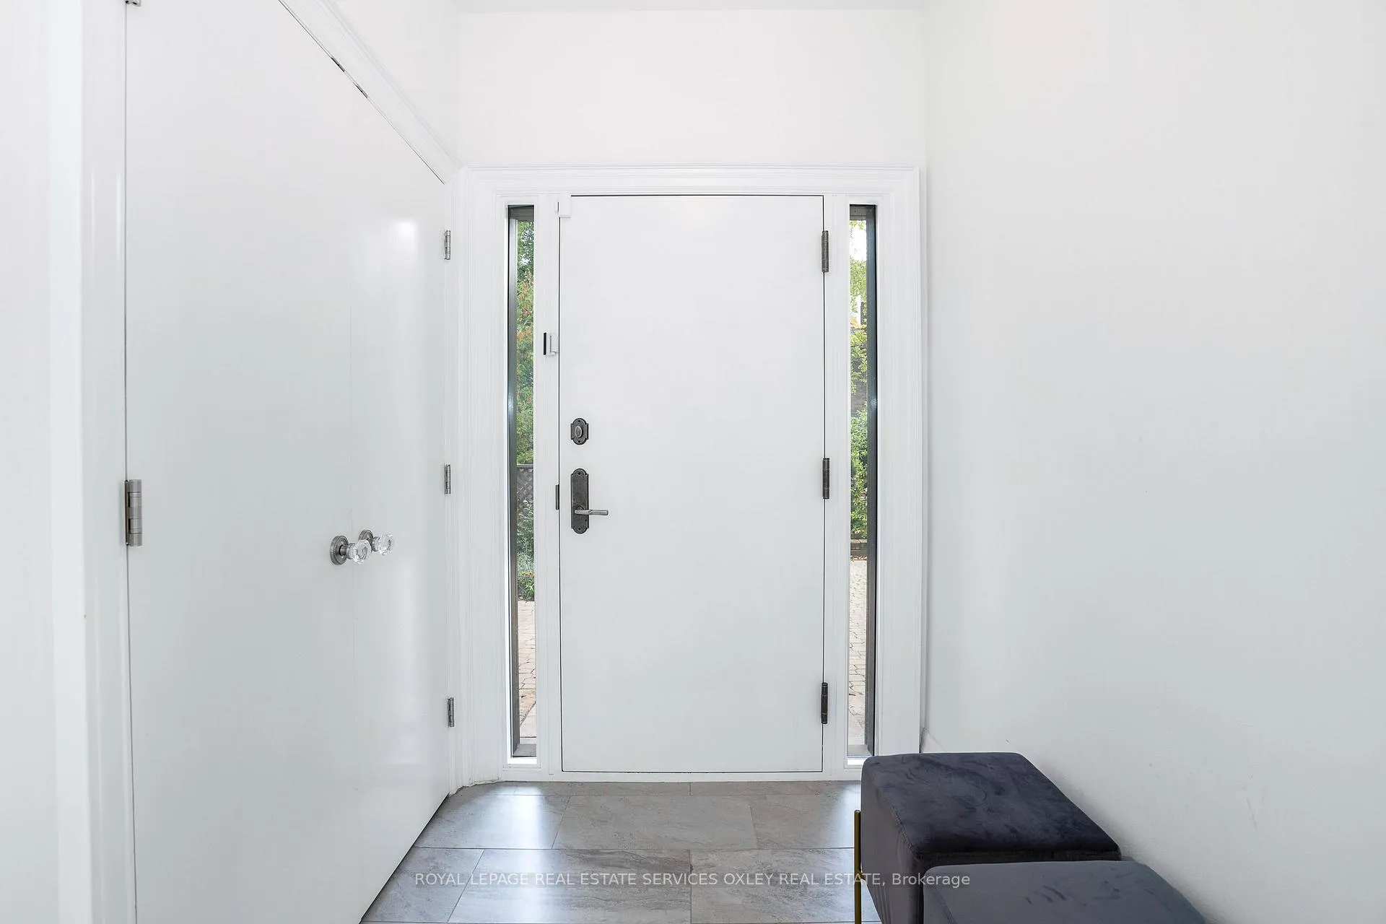
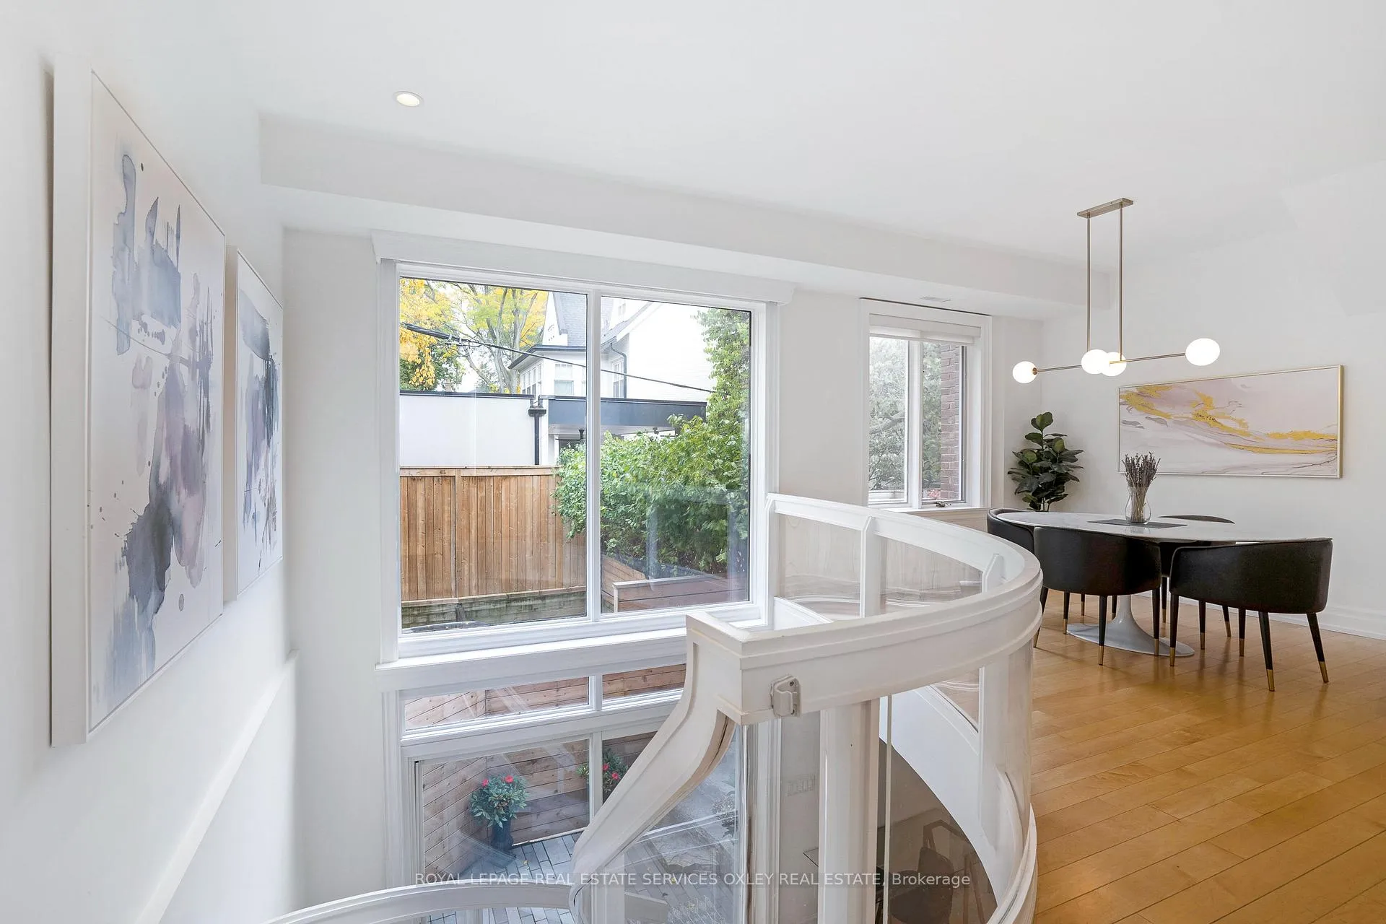
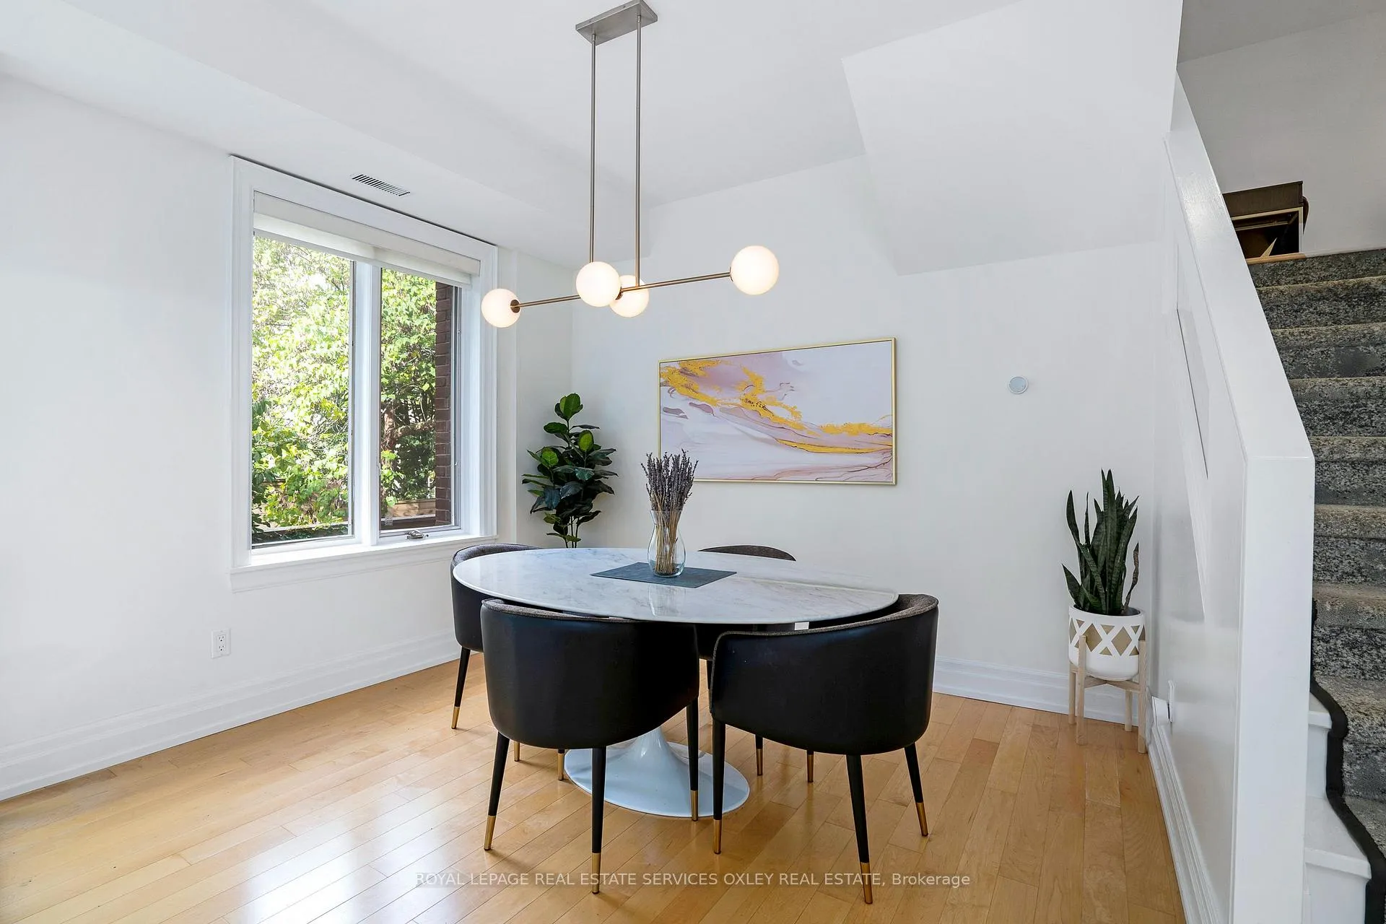
Rare South Rosedale Townhome in Historic Mansion Conversion - one of only five unique homes in a restored South Rosedale residence, this 2-bed, 3-bath townhome blends timeless charm with modern comfort across four beautifully finished levels. With over 2,000+ square feet you will fall in love with the dramatic glass staircase & double-storey windows which fill the space with natural light. Enjoy a sleek, newly updated Valcucine kitchen, formal dining room, & a spacious great room with radiant heated floors, wood burning fireplace, and new wet bar. Further upgrades include a fully reimagined and rebuilt private garden with firepit and BBQ gas line to enjoy summer Al fresco dining. The full-floor primary suite offers a custom walk-in closet w/ bespoke custom cabinetry, spa like ensuite w/ heated marble floors & a serene den. The third floor features a large 2nd bedroom, skylit bath, and generous storage. So many options for this space make it irresistible. Coveted direct access from the integrated garage means easy parking during harsh winters or the ideal spot to store your gorgeous sports car. Walk in to the spacious mudroom and down the hall to the awesome dog bath perfect for post ravine walks! 2nd parking spot on front pad means an easy entry to the lovely front foyer. Steps to ravines, top schools, TTC, and Yorkville. Elegant, easy, and exceptionally rare. This is the Townhome you've been waiting for!
Ask about this home
A HOMEH agent will answer your questions about this home.
Know more about 58 Elm Avenue
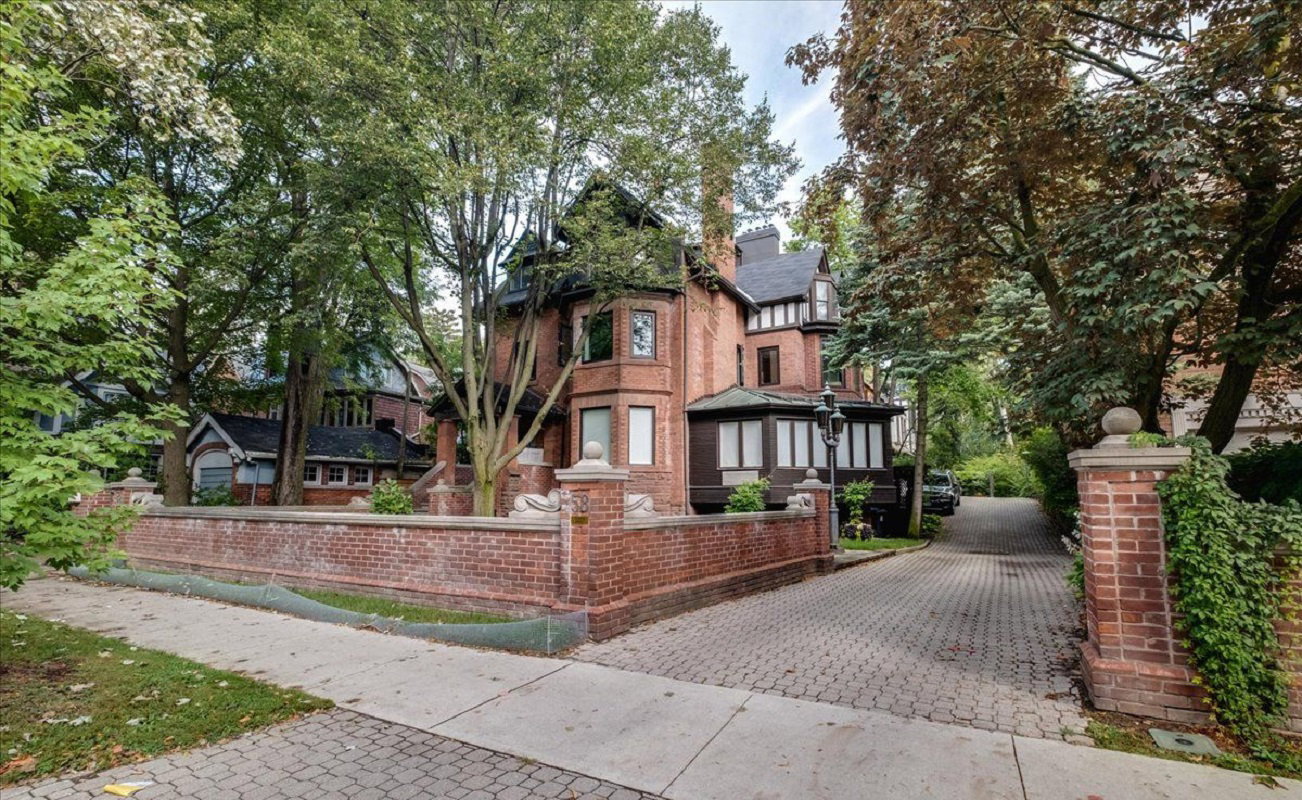
Condo building · 58 Elm Ave
58 Elm Avenue is a condo, built in 1911. No units are on the market here right now.
- 1storey
- 1911built
No similar units for sale in 58 Elm Avenue right now.
Around this home
Daily convenience, out of 100, from the distances below
Schools nearby
School rating, out of 10.
Helpful calculators
Your HOMEH agent

"I would see it this week."