

20 Nanton Avenue
20 Nanton Avenue
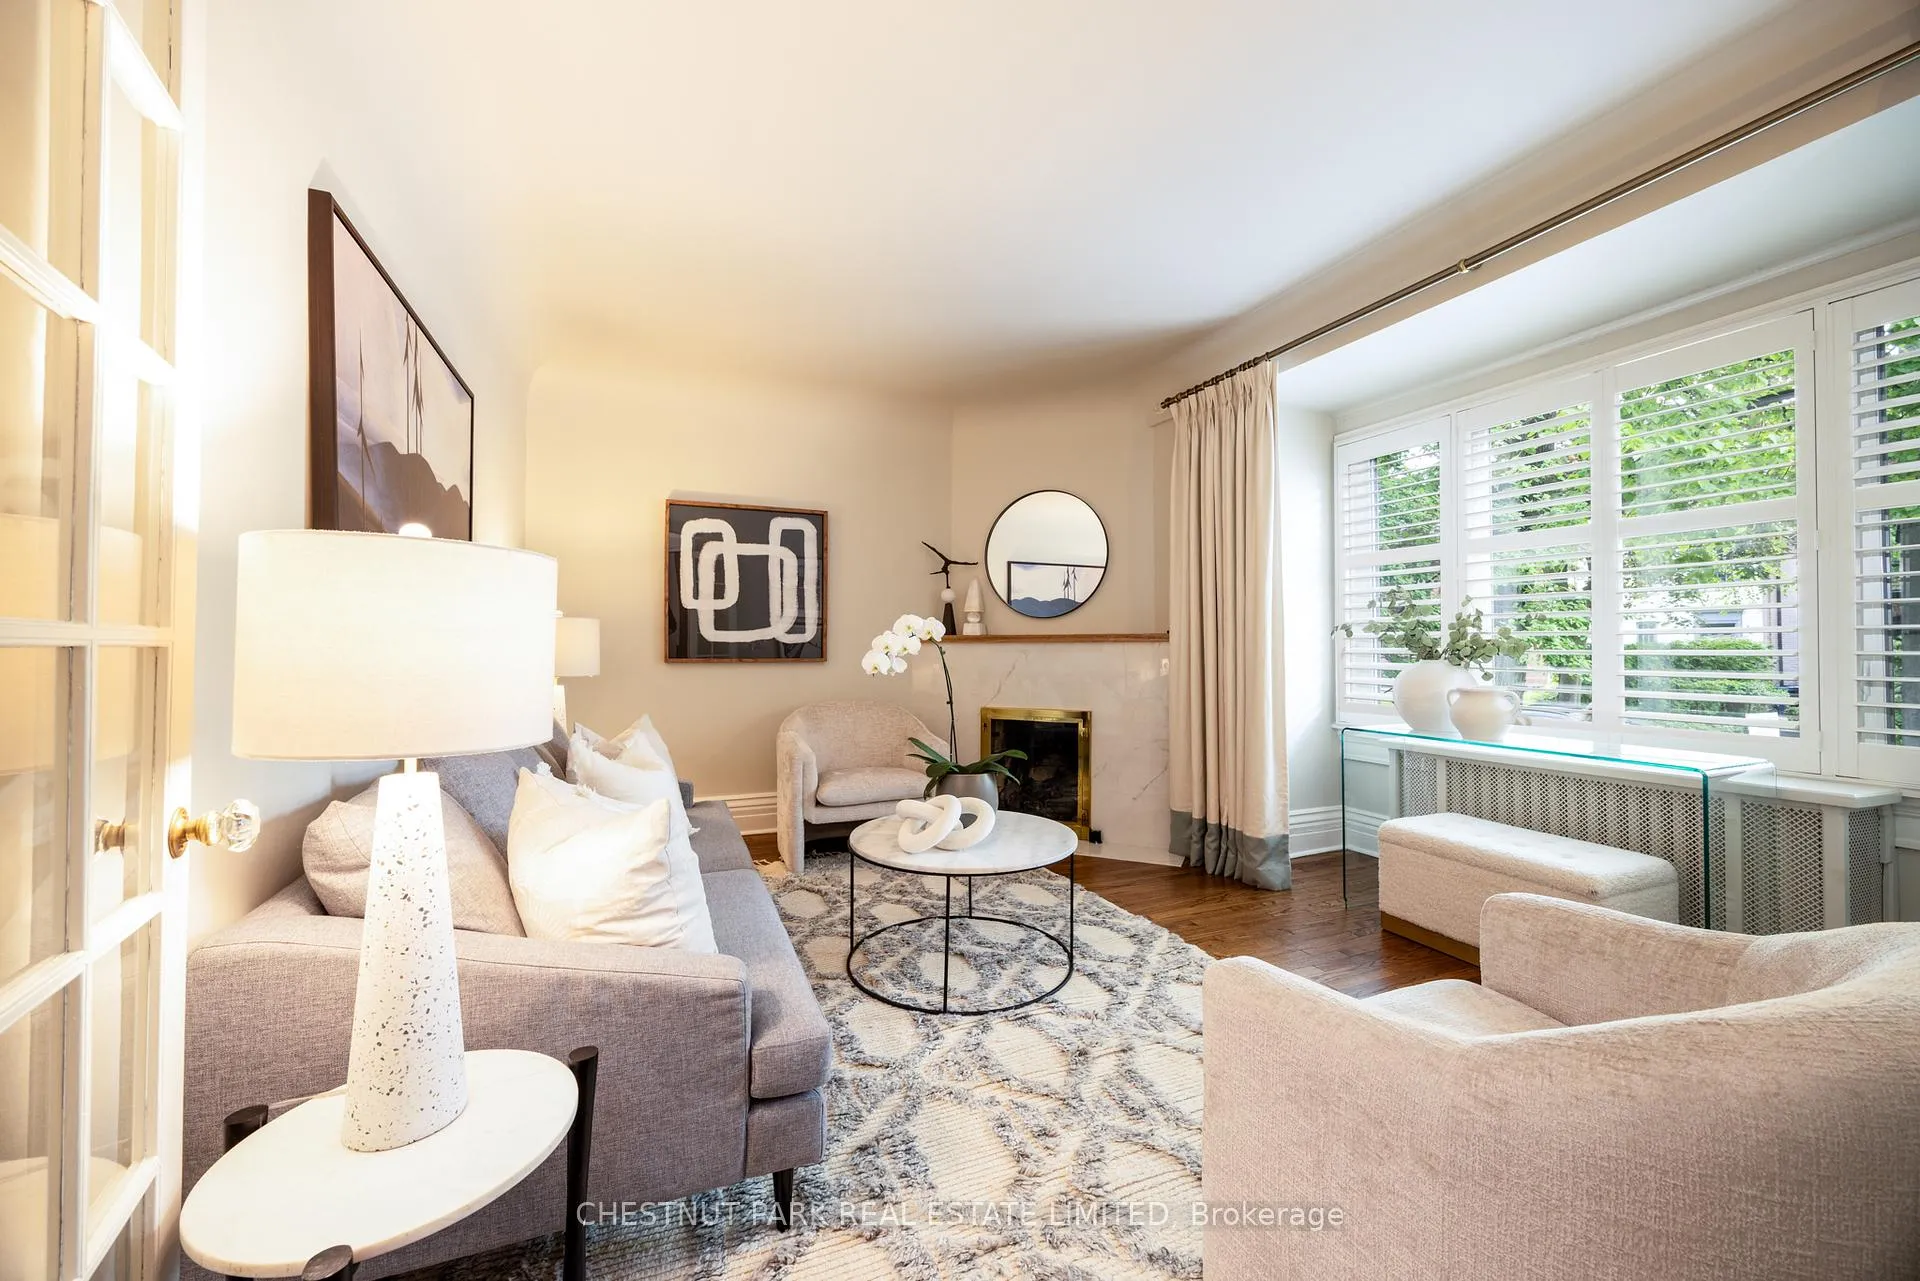 See all 39 photos
Property history
Facts and features
- BasementFinished
- Water, sewerMunicipal
- HeatingRadiant
- CoolingWall unit(s)
- Hardwood floors
- Fireplace
The homeSemi-Detached, 3-storey, 2,000–2,500 sq ft
- Type: Semi-Detached
- Style: 3-storey
- Living space: 2,000–2,500 sq ft
- Basement: Full, finished
InsideFireplace Yes, living room, natural gas, Hardwood, Heated, Ceramic, Lower level
- Fireplace: Yes, living room, natural gas
- Flooring: Hardwood, Heated, Ceramic
- Laundry: Lower level
- Features: Storage, water heater owned, water softener
- Security: Alarm system, carbon monoxide detectors, smoke detector
- Rooms above ground: 12
- Bedrooms: 4
- Bathrooms: 3
- Kitchens: 1
- Family room: Yes
Outside and lotBrick, Asphalt shingle, Block, brick
- Exterior: Brick
- Roof: Asphalt shingle
- Foundation: Block, brick
- Features: Deck, landscape lighting, landscaped, lawn sprinkler system, patio, porch
- Other structures: Garden shed
- Size: 25.5 × 80 ft
Parking1 Parking, Front yard parking
- Spaces: 1 Parking
- Driveway: Front yard parking
Heating, water and powerRadiant, gas, Wall unit(s), Municipal water
- Heating: Radiant, gas
- Cooling: Wall unit(s)
- Water: Municipal water
- Sewer: Municipal sewer
- Natural gas: Yes
- Hydro: Yes
- Cable: Available
- Telephone: Available
Costs and taxesTaxes $12,126 a year, HST included in the price, Rental items None.
- Taxes, 2025: $12,126 a year
- HST: HST included in the price
- Rental items: None.
Included in the saleGe fridge, kitchenaid pro stove (2019), bosch dishwasher (2022), microwave, miele washer (2018) and miele dryer. indirect fired water heater tank, water softener system, bell security system, arlo doorbell camera (monitoring at buyer's expense). all window coverings, lighting as shown. fireplaces upgraded 2012 - main floor natural gas, 2nd floor electric. front windows replaced 2021, 2 air conditioners replaced this spring. sprinkler system, exterior lighting (programmed for dusk). storage shed with high security ground anchor for bicycles. gas bbq., Not included None.
- Included: Ge fridge, kitchenaid pro stove (2019), bosch dishwasher (2022), microwave, miele washer (2018) and miele dryer. indirect fired water heater tank, water softener system, bell security system, arlo doorbell camera (monitoring at buyer's expense). all window coverings, lighting as shown. fireplaces upgraded 2012 - main floor natural gas, 2nd floor electric. front windows replaced 2021, 2 air conditioners replaced this spring. sprinkler system, exterior lighting (programmed for dusk). storage shed with high security ground anchor for bicycles. gas bbq.
- Not included: None.
NearbyFenced yard, public transit
- Close to: Fenced yard, public transit
Listing detailsC12183007, Sold, May 29, 2025
- MLS® number: C12183007
- Status: Sold
- Listed on: May 29, 2025
- Days on market: 53
- Updated: Jul 21, 2025
- Possession: Flexible
- Occupied by: Owner
- Listing brokerage: CHESTNUT PARK REAL ESTATE LIMITED
About this home
20 Nanton Avenue, Toronto (Rosedale-Moore Park), ON M4W 2Y9
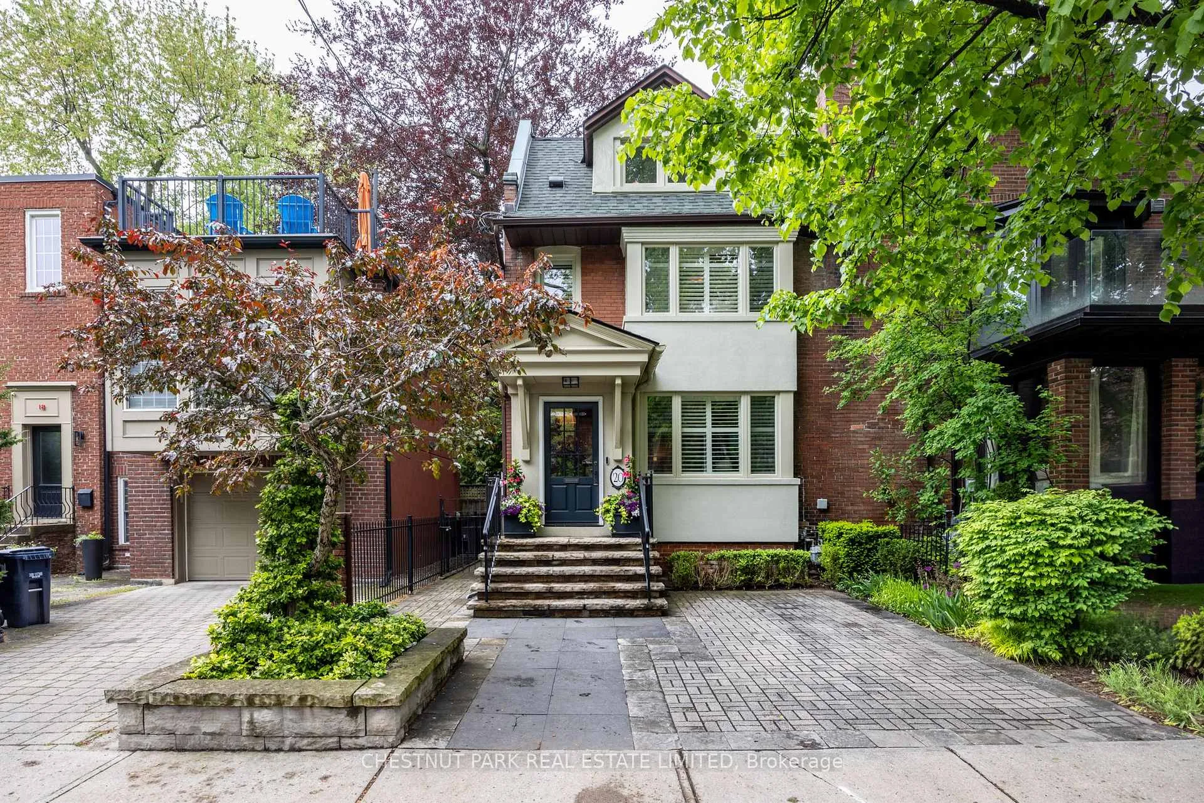
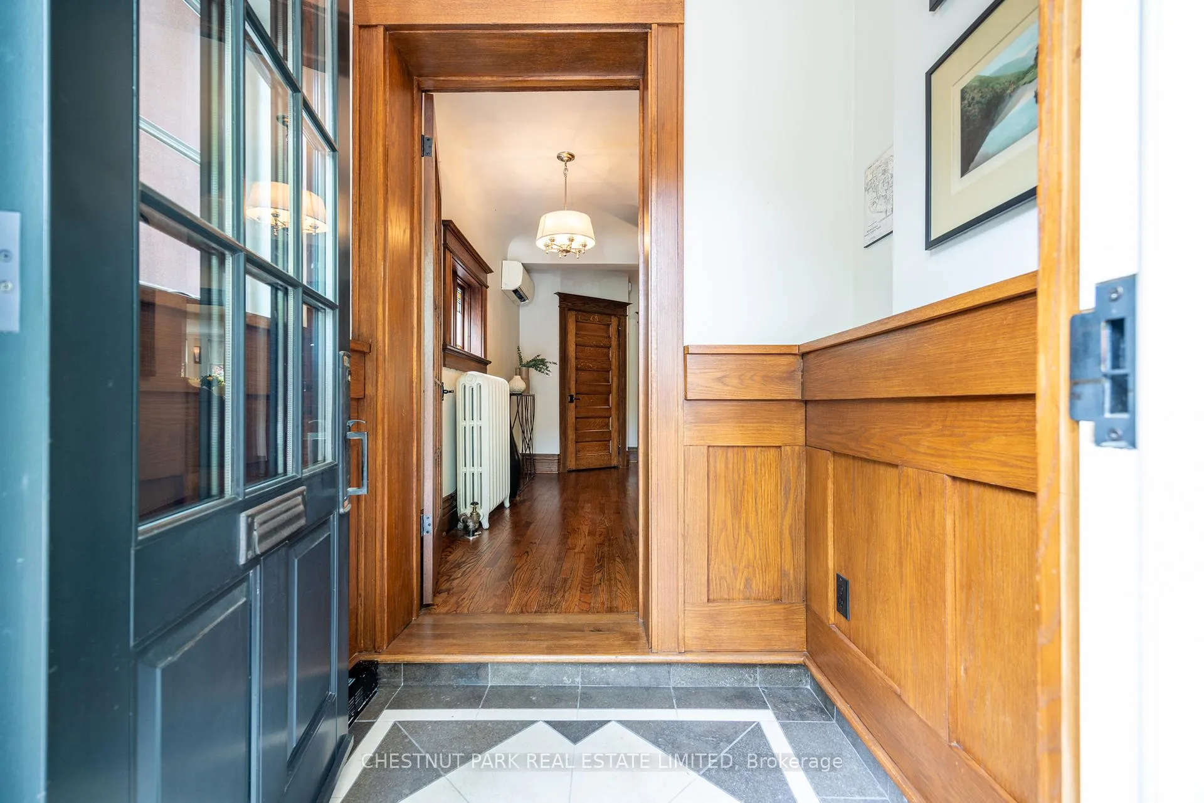
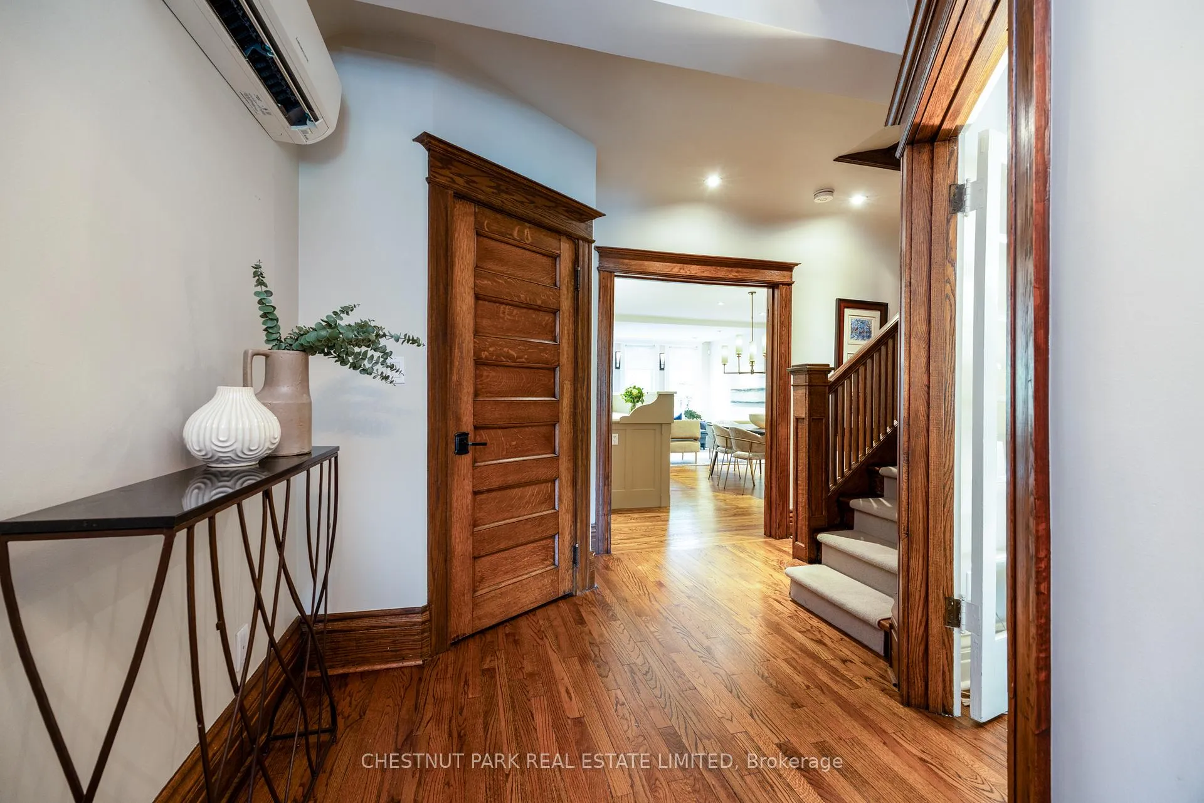
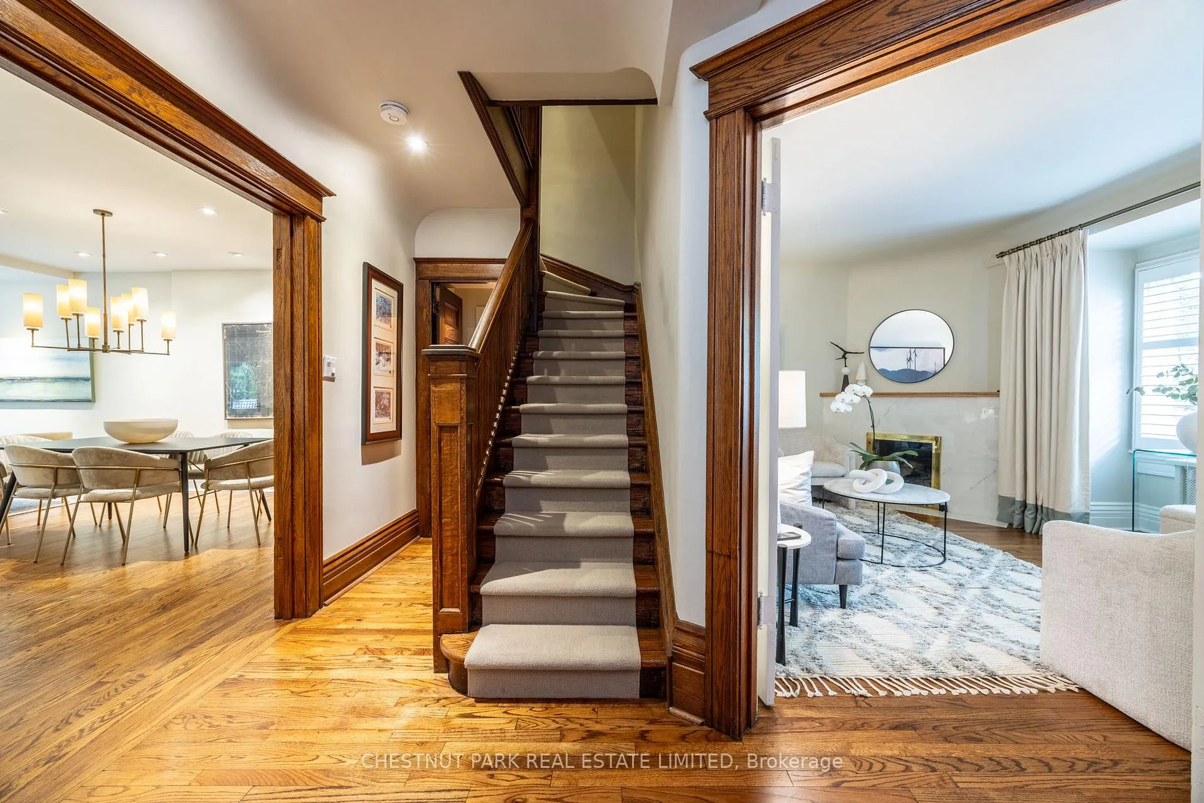
A rare find, nestled on a quiet tree-lined street in the heart of South Rosedale. This extra-wide semi-detached family home offers almost 2300 square feet of living over 3 levels, with four bedrooms upstairs, a formal living room & an open concept kitchen/ living area overlooking the back garden. Situated in one of Toronto's most coveted neighbourhoods, only steps to the TTC and 15 minutes to the financial district, this residence offers incredible value in an enviable location with licensed parking for 1 car. Timeless elegance greets you from the welcoming foyer with bevelled glass entrance door & curved ceiling to the solid wood floors, cloak closet & powder room. A sun-drenched formal living room or office with double french doors, gas fireplace and bay window gives you privacy from the hustle. Open concept Kitchen boasts full sized gas stove, panelled fridge, and a large calcutta marble island as well as a gas BBQ on the back deck. You'll be ready for your next culinary adventure and family gathering. The second floor boasts a quiet primary bedroom with walk-out to spacious private deck in the trees, 4 piece bathroom with polished limestone & heated floors, plus large 2nd bedroom/ family room with electric fireplace and walk-in closet. The third floor has 2 light-filled bedrooms with large built-in closets, ceiling fans, linen closet, 3-piece bathroom with heated floor. Basement with above grade windows offers playroom/ recreation room area, full Miele washer/ dryer, cedar closet, and loads of storage space. 20 Nanton Ave is just steps away from prestigious private schools, Branksome Hall and Montcrest, as well as top-rated Rosedale Public School, Rosedale Heights School of the Arts & Jarvis Collegiate Institute. Easy access to the TTC subway ensures you are well connected to all the amenities Toronto has to offer. Ready for immediate occupancy, this lovely property is situated in a family-friendly community that will provide years of comfort and enjoyment.
Ask about this home
A HOMEH agent will answer your questions about this home.
Around this home
Daily convenience, out of 100, from the distances below
Schools nearby
School rating, out of 10.
Helpful calculators
Your HOMEH agent

"I would see it this week."