

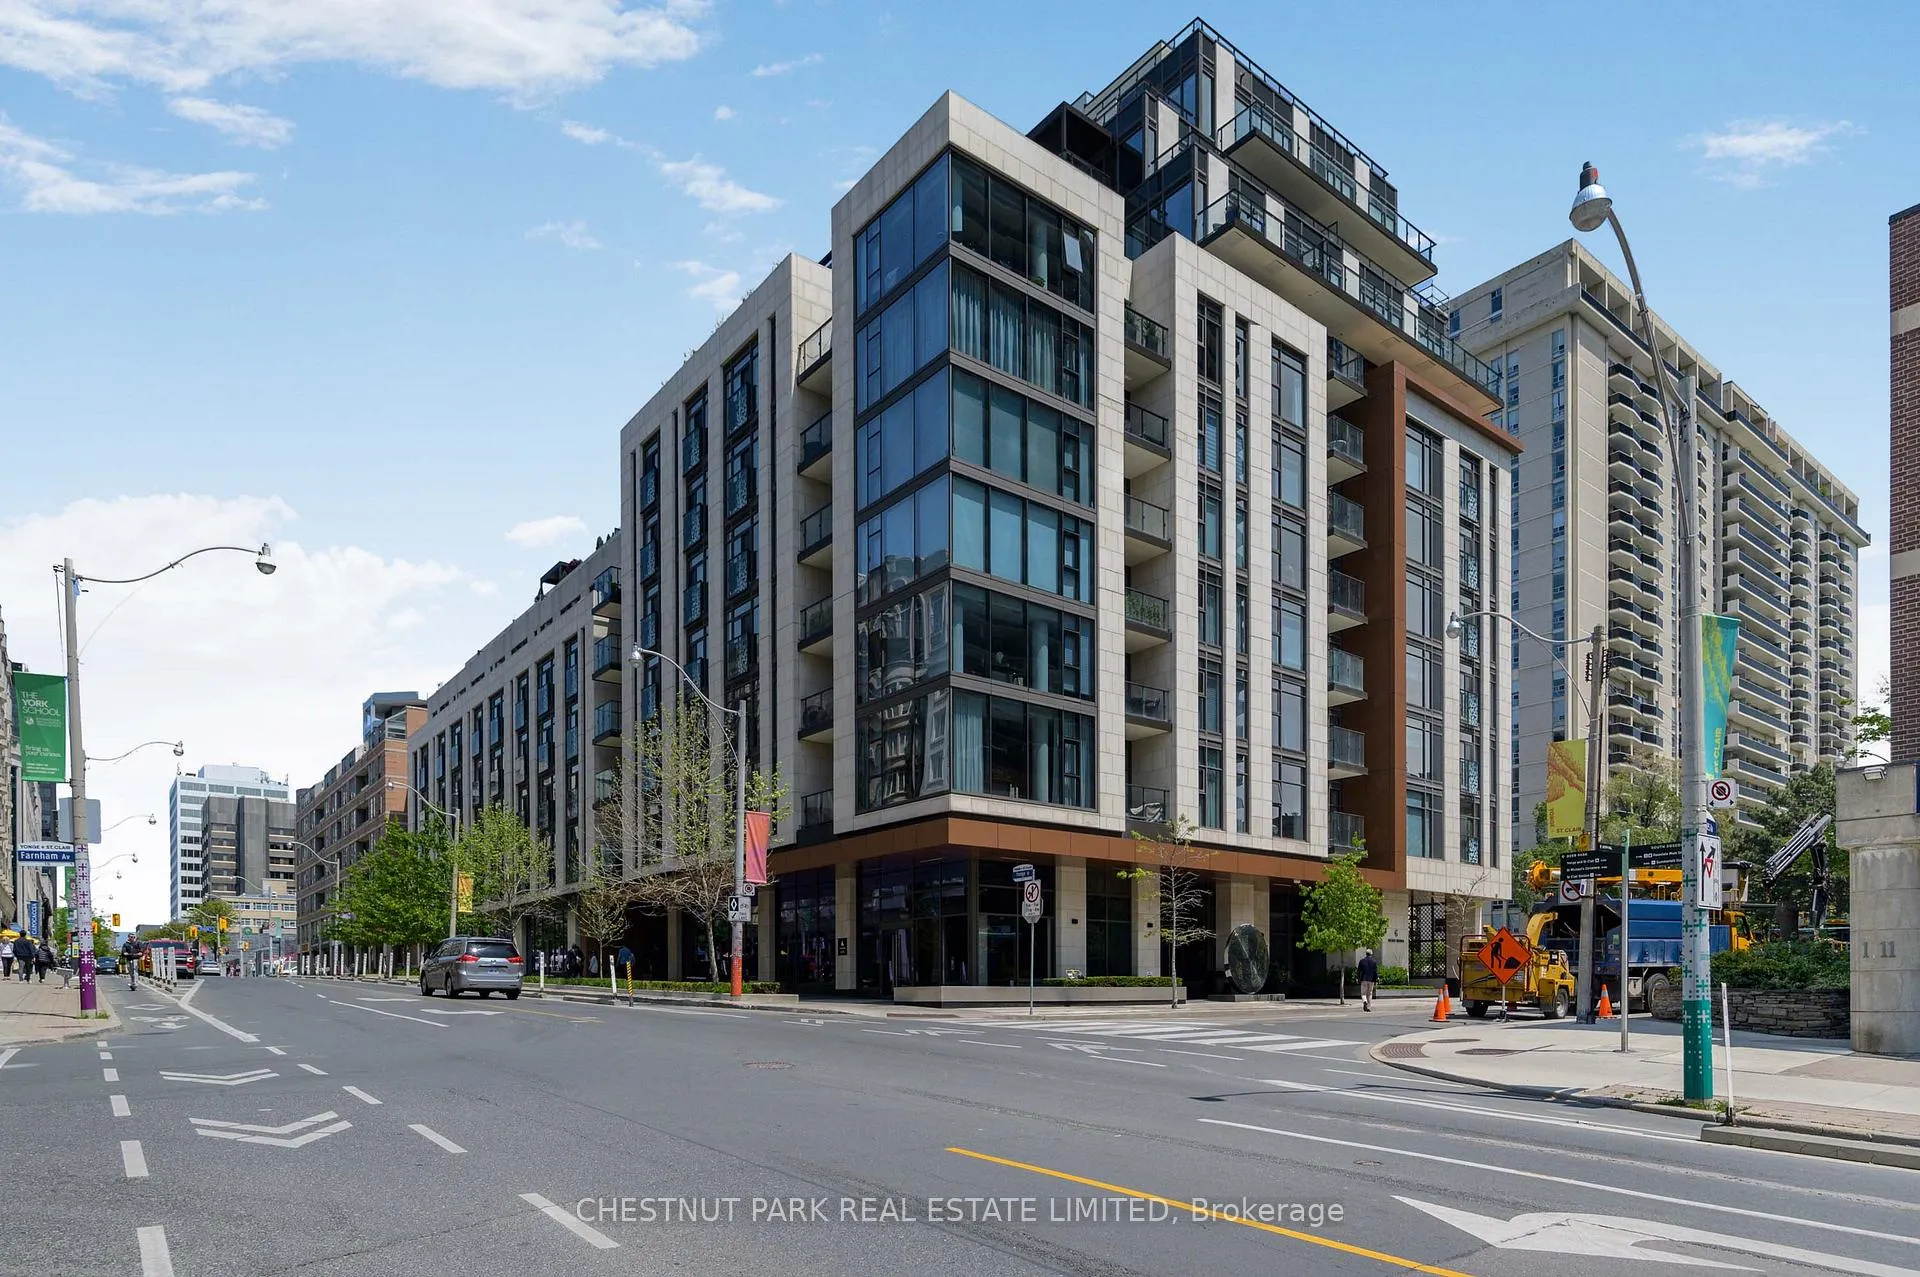
Unit 205, 6 Jackes Avenue
Unit 205, 6 Jackes Avenue
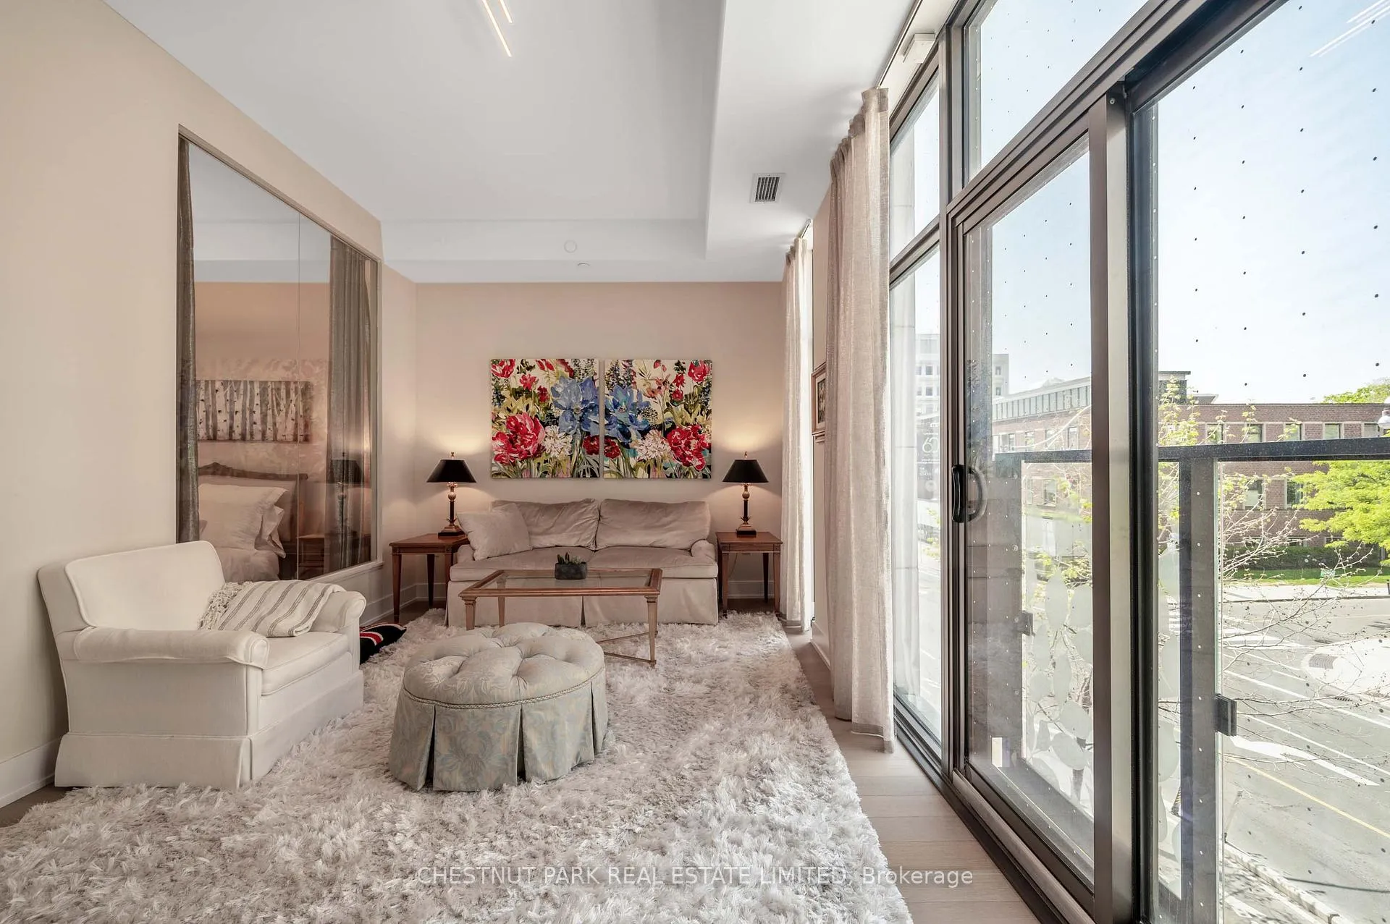
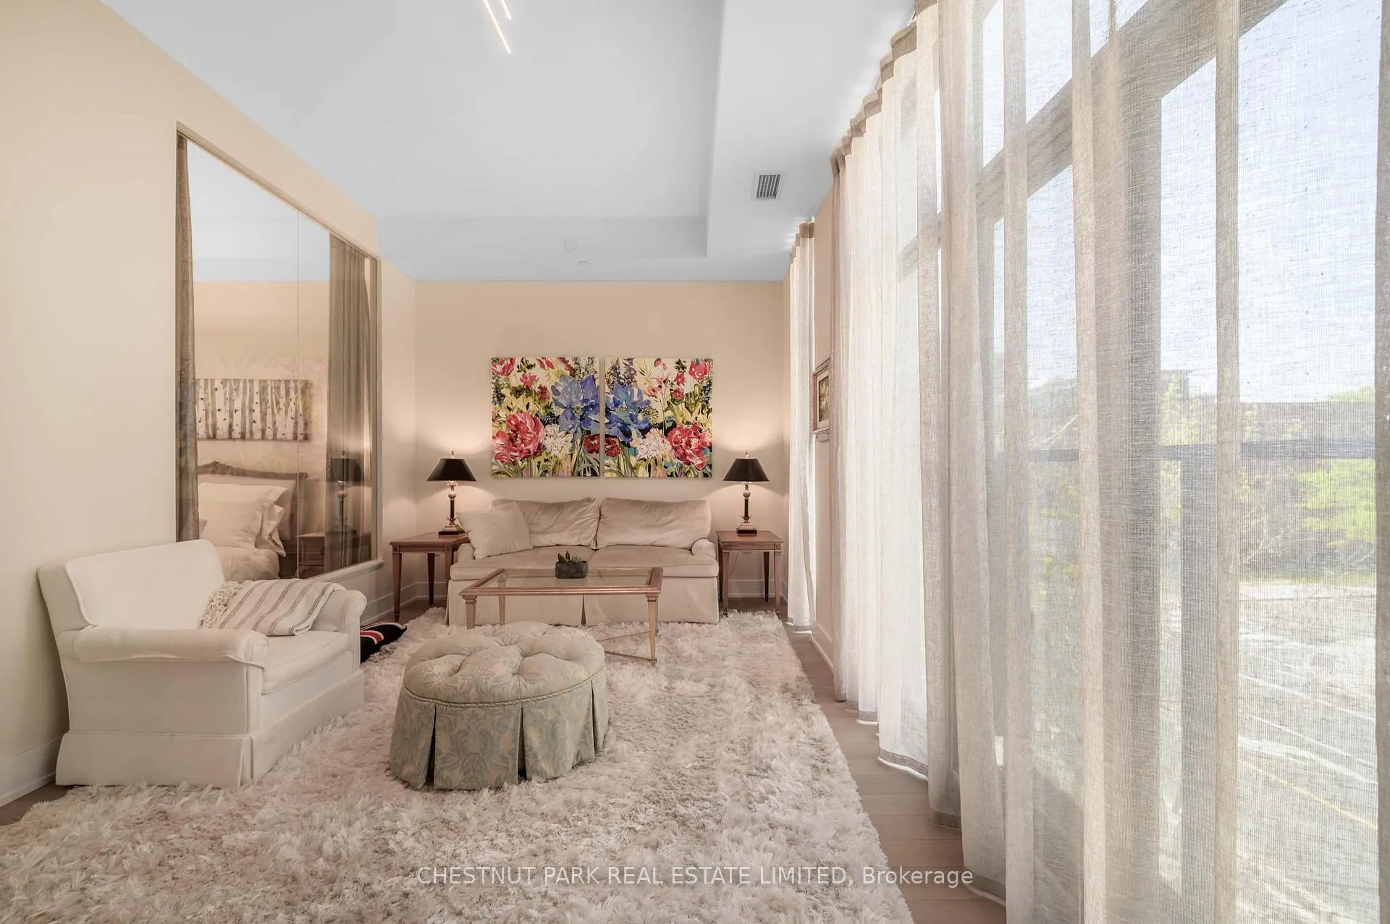
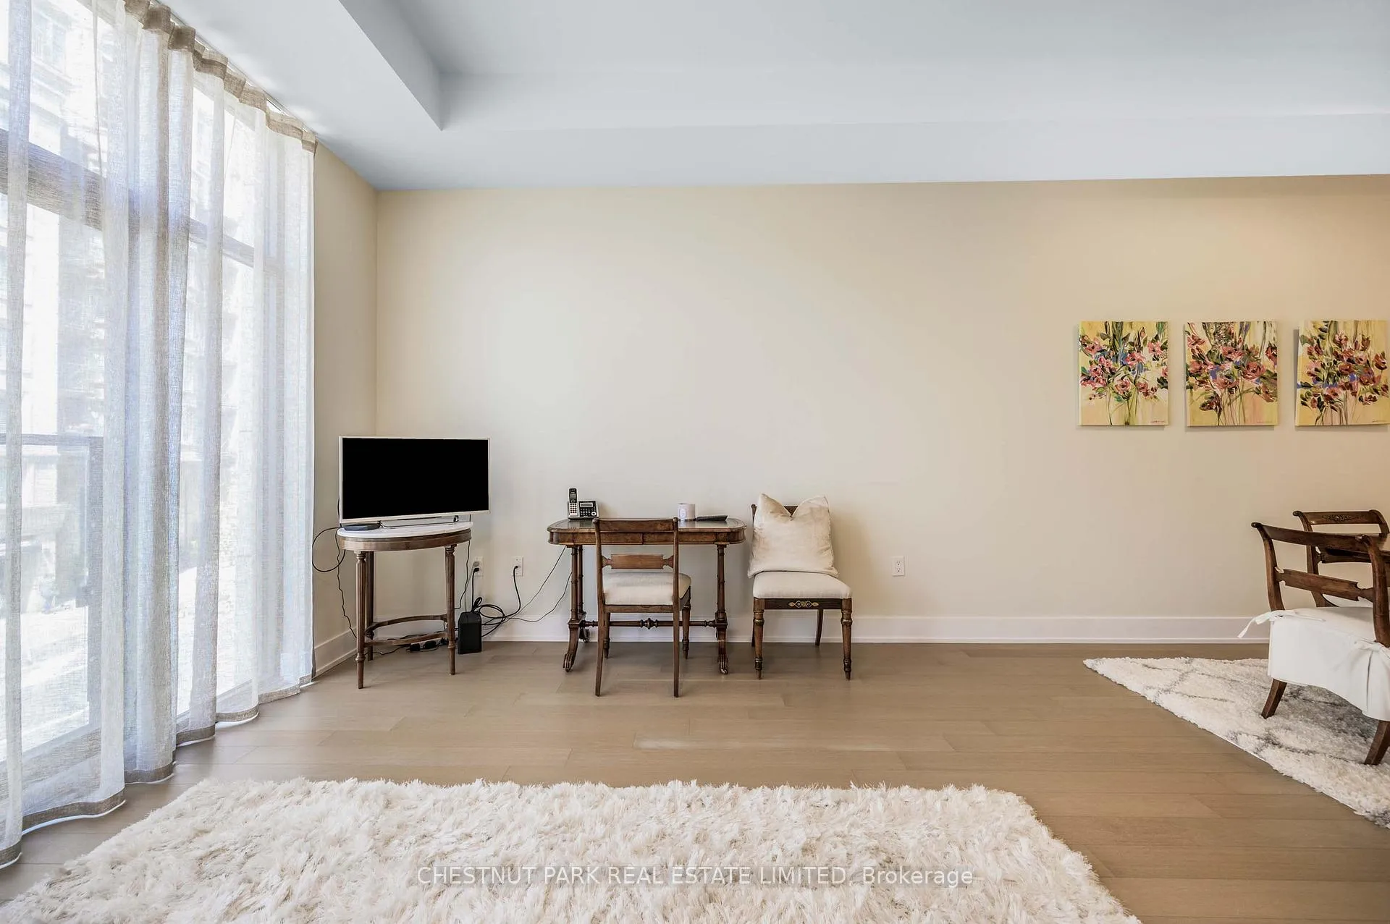
 See all 36 photos
Property history
Facts and features
- ExposureWest
- LaundryEnsuite
- LockerOwned
- BalconyJuliette
- Hardwood floors
- Central air
- Gym
- Party room/meeting room
- Rooftop deck/garden
- Concierge
The homeCondo Apartment, Apartment, Age 6–10 years
- TypeCondo Apartment
- StyleApartment
- Age6–10 years
- Living space900–999 sq ft
- BasementNone
- ExposureWest
InsideHardwood, Window floor to ceiling, Ensuite, main level, Other
- FlooringHardwood, Window floor to ceiling
- LaundryEnsuite, main level
- FeaturesOther
- Rooms above ground5
- Bedrooms2
- Bathrooms2
- Kitchens1
- Family roomYes
OutsideConcrete, stone, Juliette
- ExteriorConcrete, stone
- BalconyJuliette
Parking and locker1 Parking, Underground, Parking type Owned
- Spaces1 Parking
- GarageUnderground
- Parking typeOwned
- DrivewayUnderground
- LockerOwned
- Locker unit6
- Locker levelA
BuildingThe jackes, Storeys 11, Units 153
- NameThe jackes
- Storeys11
- Units153
- Registered2019
- Condo corporation2804
- AmenitiesGuest suites, gym, party room/meeting room, rooftop deck/garden, visitor parking, concierge
- PetsAllowed
Heating, water and powerHeat pump, gas, Central air
- HeatingHeat pump, gas
- CoolingCentral air
Costs and taxesTaxes $5,550 a year, Condo fee $1,153 a month, Building insurance included, common elements included, parking included
- Taxes, 2025$5,550 a year
- Condo fee$1,153 a month
- Fee includesBuilding insurance included, common elements included, parking included
- HSTHST included in the price
Included in the saleSched a incl: fridge, elec cooktop, w/oven, d/w & pullout fan, washer & dryer, existing electrical light fixtures & window coverings.
- IncludedSched a incl: fridge, elec cooktop, w/oven, d/w & pullout fan, washer & dryer, existing electrical light fixtures & window coverings.
NearbyElectric car charger, place of worship, public transit, rec./commun.centre, school, park
- Close toElectric car charger, place of worship, public transit, rec./commun.centre, school, park
Listing detailsC12195957, Sold, Jun 4, 2025
- MLS® numberC12195957
- StatusSold
- Listed onJun 4, 2025
- Days on market30
- UpdatedJul 4, 2025
- PossessionFlexible
- Occupied byOwner
- Listing brokerageCHESTNUT PARK REAL ESTATE LIMITED
About this home
Unit 205, 6 Jackes Avenue, Toronto (Rosedale-Moore Park), ON M4T 1X9
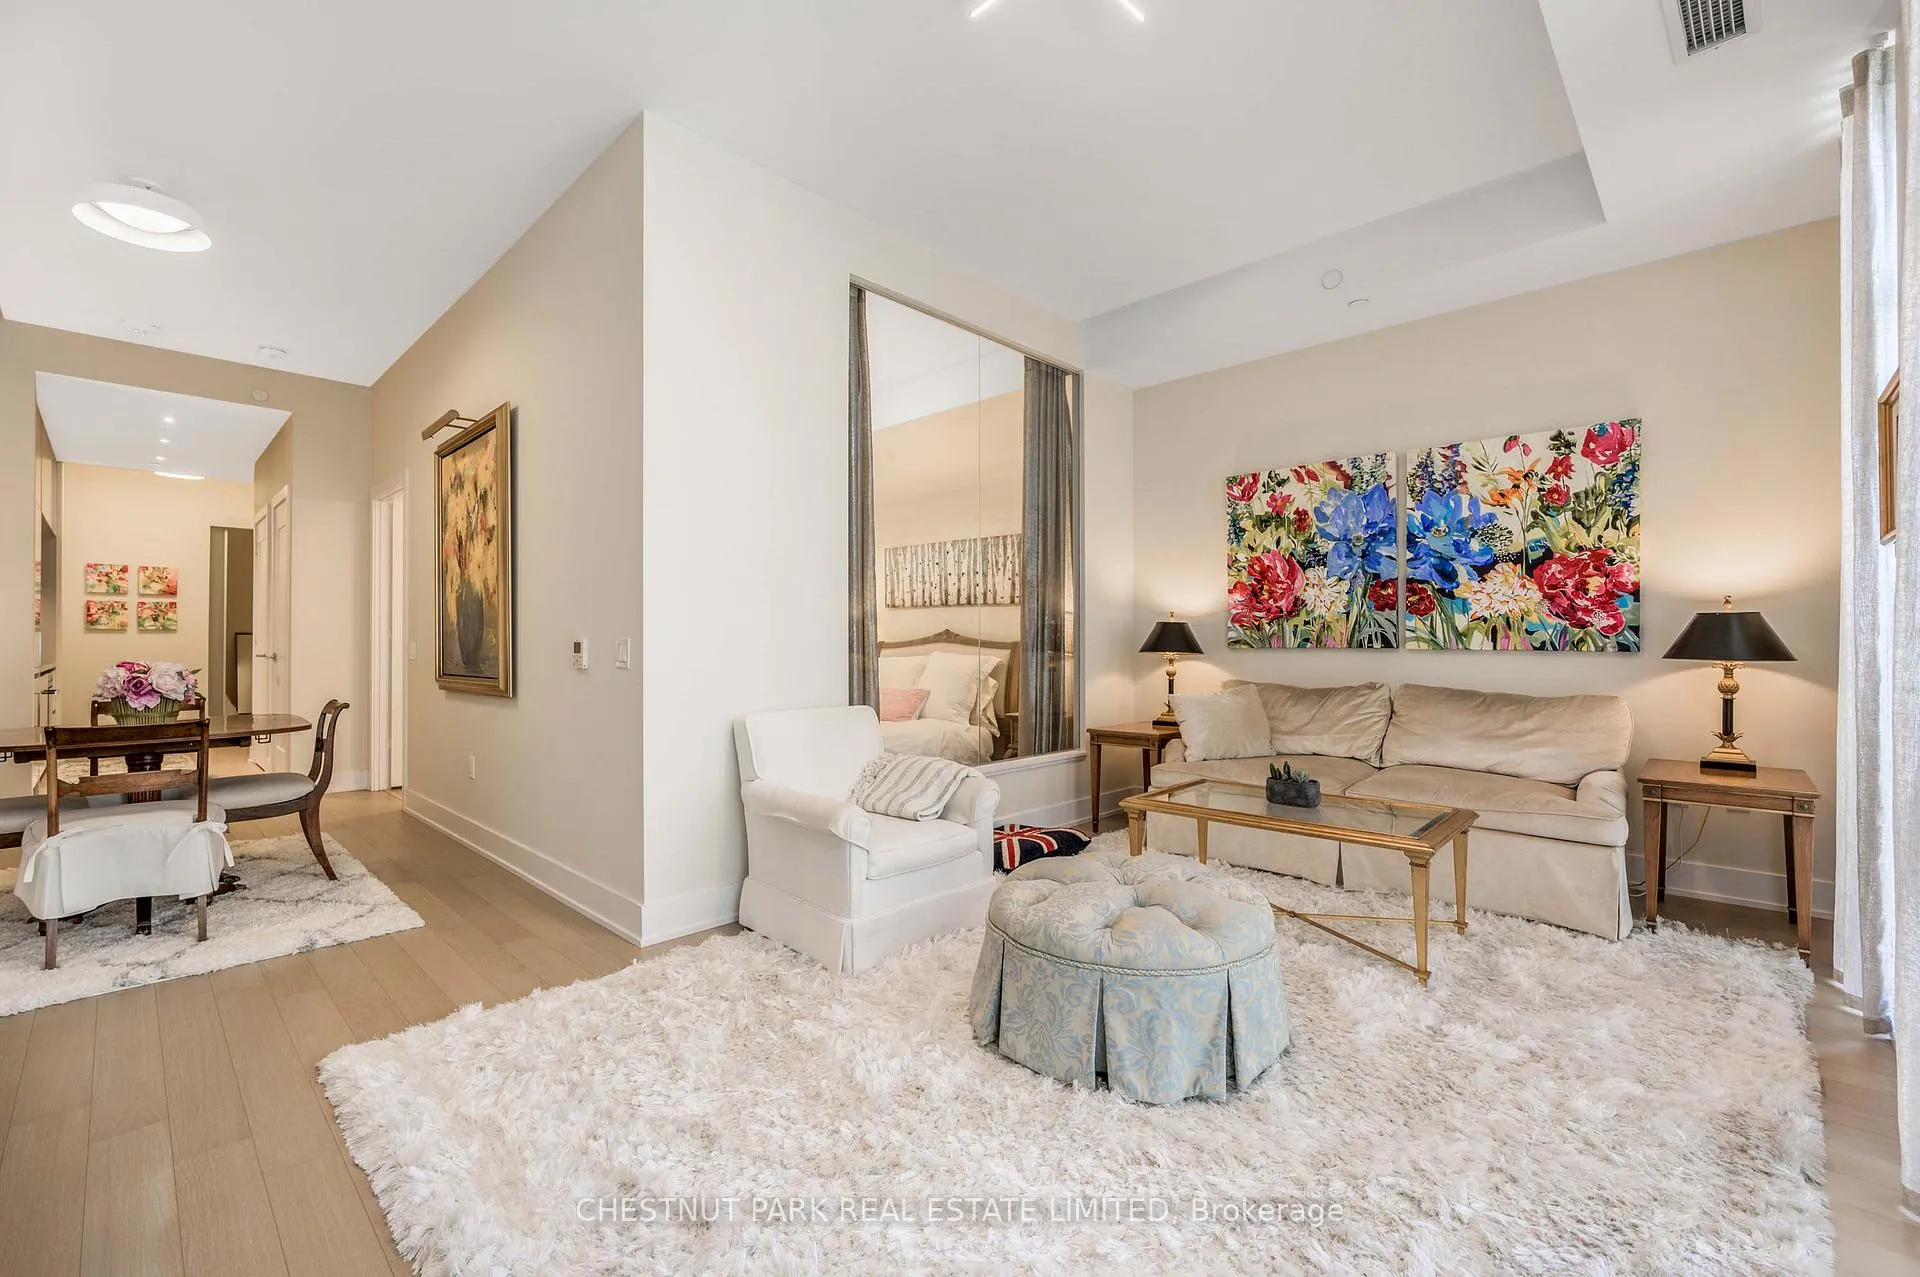
Imagine 10' clgs in exquisite 1 BR plus den (or 2 BR) suite at the vibrant hub of Yonge & St Clair! Also imagine 1 parking space wide enough to accommodate 2 full sized cars side by side, a rare luxury in the city! Here you will have an exciting, elevated lifestyle in a beautifully appointed, bewitchingly versatile residence with a smart open concept layout - superbly comfortable & elegant. The den easily functions as an ofc or guest suite, as there are 2 full baths. Quality built by Aspen Ridge Homes, this fantastic condo features wonderfully sized rooms, sparkling flr-to-clg windows, expansive living space with smooth ceilings & premium 5 inch plank flrs. Prized extras are: individual control htg & a/c, an Irpinia kitchen with showpiece European style cabinetry, soft close doors & integrated Miele apps. Designer marble & stone finishes along with a heated ens flr add a touch of sophistication. Exceptional amenities include deeply appreciated VALET CAR PARKING, 24-hour conc, guest suites, the fabulous gym, spectacular party/mtg rm with FP, billiards, DR for 10, prep kitchen, outside BBQ dining, iconic TO skyline view from the rooftop deck/gdn, visitor pkg & thoughtful touches like dog & pet wash. As the newest condo bldg in this demand midtown area, 6 Jackes offers a prestigious address, timeless style, contemporary refinement & spirited warmth. Enjoy lovely, bright s/w open views & quick access to 2 subways (St Clair & Summerhill), favored shops & fine dining. This is an absolute must-see for anyone seeking effortless urban living & a welcoming home in a prime TO neighborhood. The stunning statement glass-walled exterior, along with the magnificent lobby & striking halls inside, set the tone for luxe living. Nature lovers will reap the benefits of the lush parkland, hiking & biking trails of the adjoining David Balfour Park & ravine, leading all the way to the lake.
Ask about this home
A HOMEH agent will answer your questions about this home.
Know more about The Jack Condos
Condo building · 6 Jackes Avenue
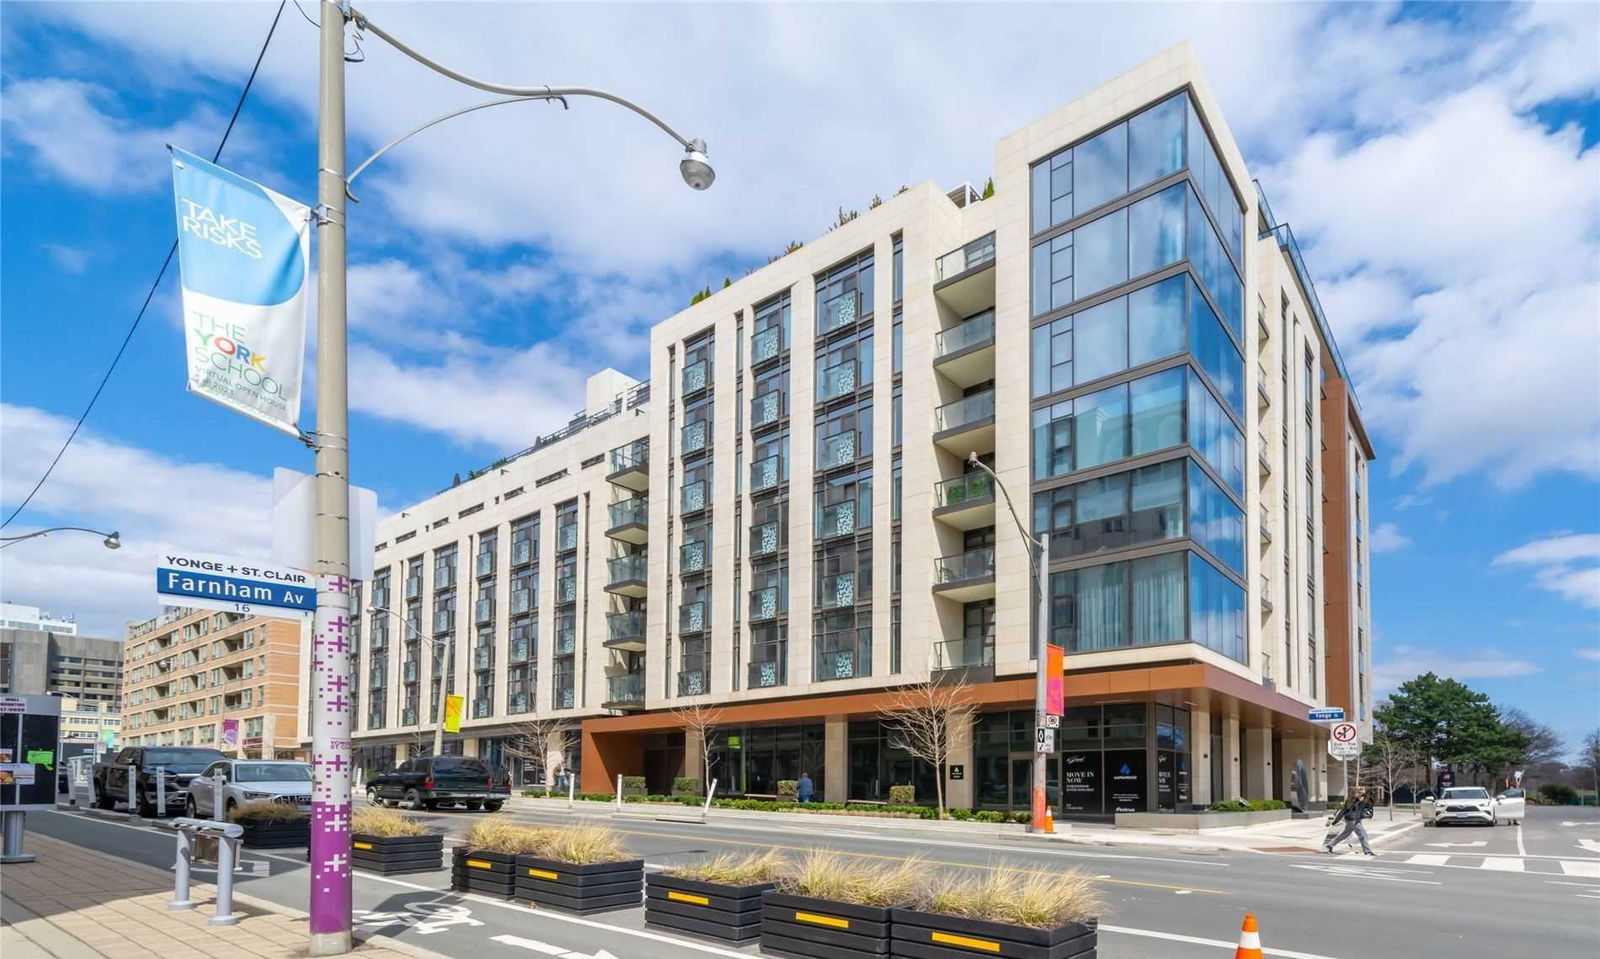
The Jack Condos is an 11-storey condo with 153 suites, built in 2019 by Aspen Ridge Homes. Right now 2 for sale are on the market here.
- 11storeys
- 153suites
- $1,071/sq ft
- 2019built
No similar units for sale in The Jack Condos right now.
Around this home
Daily convenience, out of 100, from the distances below
Schools nearby
School rating, out of 10.
Helpful calculators
Your HOMEH agent

"I would see it this week."