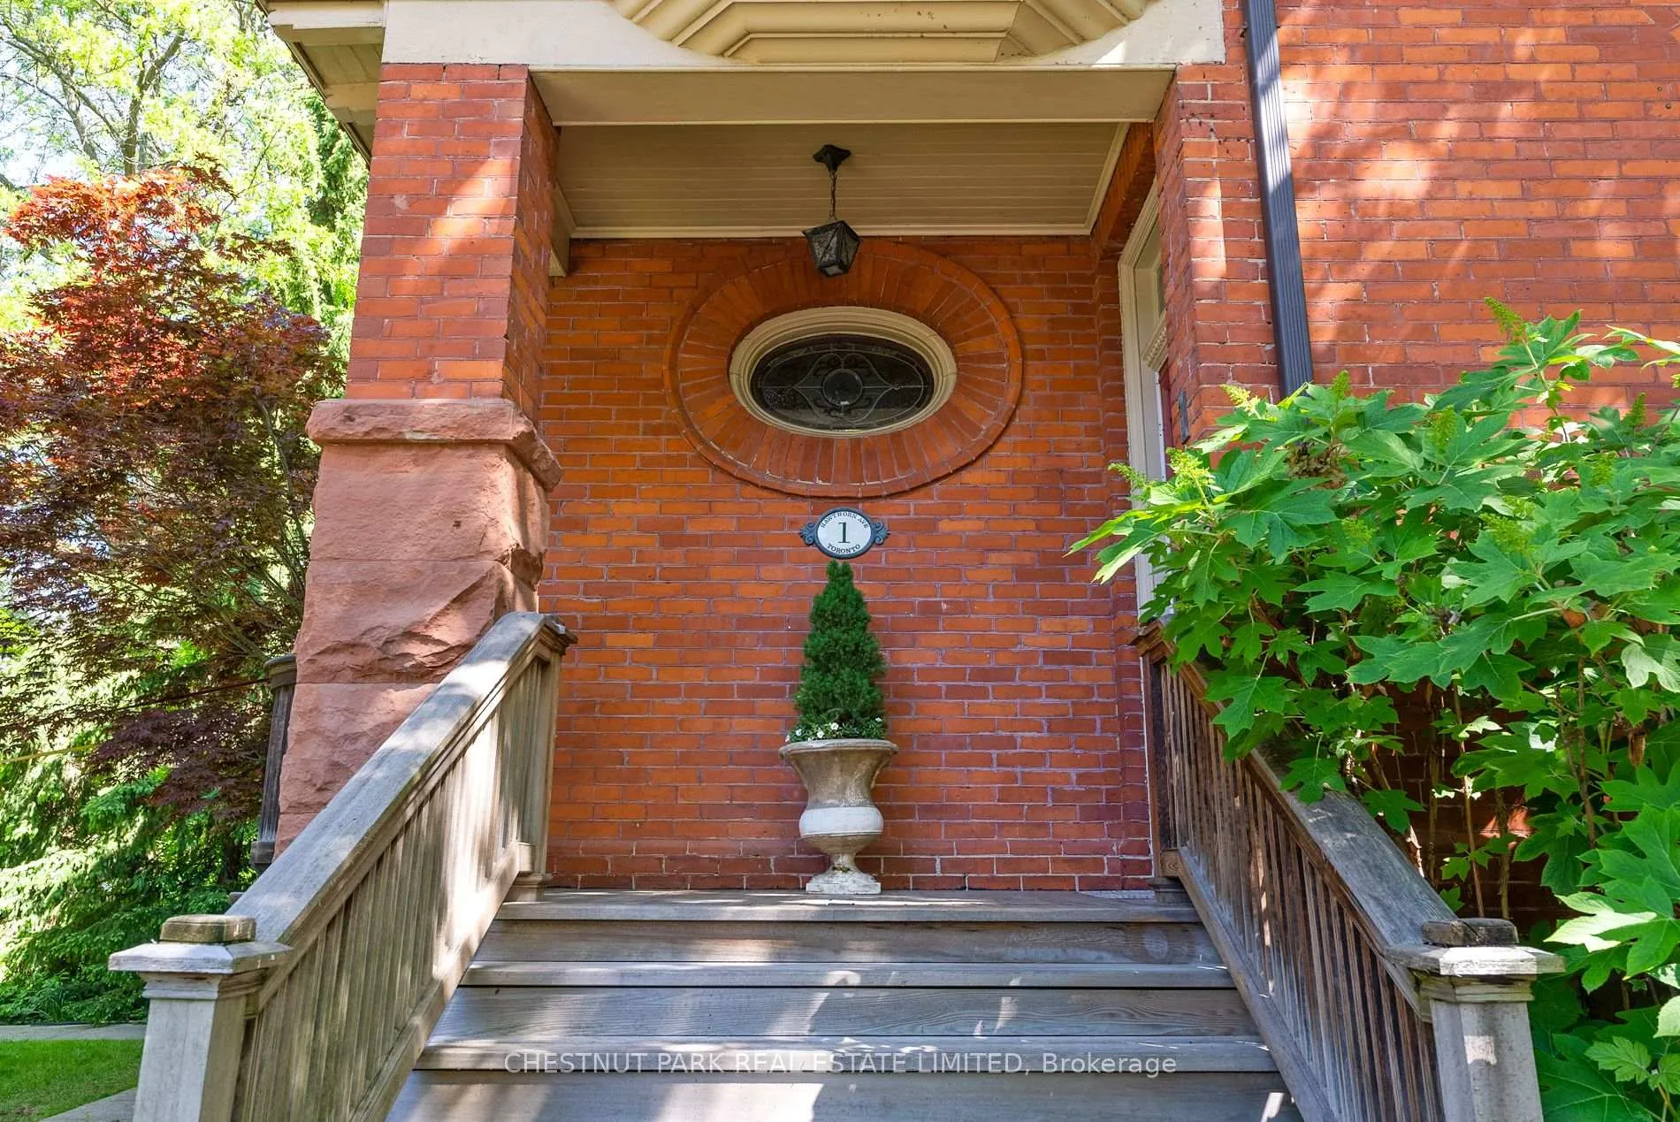
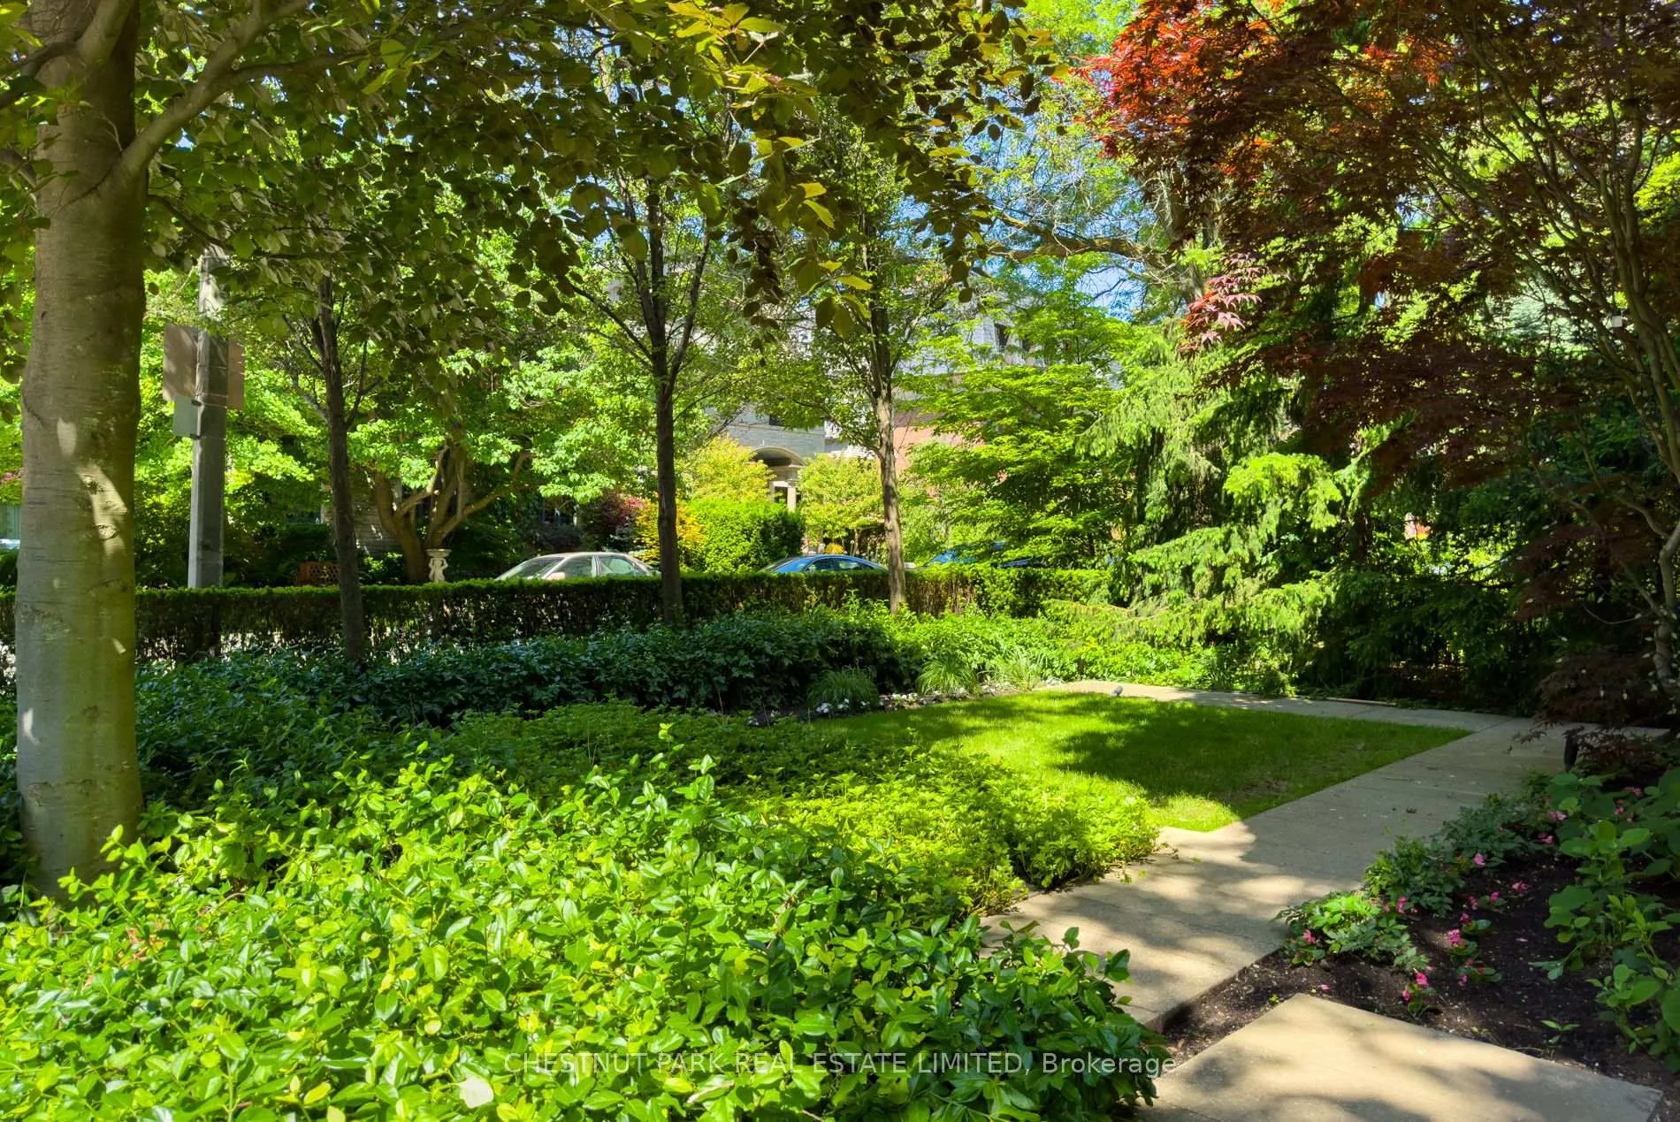
Front of 1 Hawthorn Avenue

1 Hawthorn Avenue
Toronto (Rosedale-Moore Park)
Detached Sold
1/50
Front of 1 Hawthorn Avenue

1 Hawthorn Avenue
Toronto (Rosedale-Moore Park)
Detached Sold
Photo 2 of 50 – 1 Hawthorn Avenue, TorontoPhoto 3 of 50 – 1 Hawthorn Avenue, TorontoPhoto 4 of 50 – 1 Hawthorn Avenue, TorontoPhoto 5 of 50 – 1 Hawthorn Avenue, TorontoSee all 50 photos
Asked for: $5,495,000Sold Jul 10, 2025
5 Bedrooms
4 Bathrooms
2 Garage
3K–3.5K sq.ft
37×150 ft
$20,915/yr

Property history

Facts and features

  • BasementFinished
  • Water, sewerMunicipal
  • HeatingFan coil
  • CoolingCentral air
What stands out
  • Hardwood floors
  • Fireplace
  • Central air
  • Pool
The homeDetached, 3-storey, 3,000–3,500 sq ft
  • Type: Detached
  • Style: 3-storey
  • Living space: 3,000–3,500 sq ft
  • Basement: Finished
  • Special designation: Heritage
InsideFireplace Yes, wood, natural gas, Hardwood, Tile, Lower level
  • Fireplace: Yes, wood, natural gas
  • Flooring: Hardwood, Tile
  • Laundry: Lower level
  • Features: Other
Rooms
  • Rooms above ground: 9
  • Rooms in the basement: 1
  • Bedrooms: 5
  • Bathrooms: 4
  • Kitchens: 1
  • Family room: Yes
Outside and lotBrick, Slate, Concrete
Outside
  • Exterior: Brick
  • Roof: Slate
  • Foundation: Concrete
  • Pool: Indoor
Lot
  • Size: 37 × 150 ft
  • Zoning: Residential
Parking2 Garage, Detached, Private double
  • Spaces: 2 Garage
  • Garage: Detached
  • Driveway: Private double
Heating, water and powerFan coil, gas, Central air, Municipal water
  • Heating: Fan coil, gas
  • Cooling: Central air
  • Water: Municipal water
  • Sewer: Municipal sewer
Costs and taxesTaxes $20,915 a year, HST included in the price
  • Taxes, 2024: $20,915 a year
  • HST: HST included in the price
Included in the saleSee schedule c, See schedule c
  • Included: See schedule c
  • Not included: See schedule c
NearbyPark, wooded/treed, public transit, ravine, other
  • Close to: Park, wooded/treed, public transit, ravine, other
Listing detailsC12161601, Sold, May 20, 2025
  • MLS® number: C12161601
  • Status: Sold
  • Listed on: May 20, 2025
  • Days on market: 51
  • Updated: Jul 10, 2025
  • Possession: Flexible
  • Occupied by: Owner
  • Listing brokerage: CHESTNUT PARK REAL ESTATE LIMITED

About this home

1 Hawthorn Avenue, Toronto (Rosedale-Moore Park), ON M4W 2Z1

OtherParkWooded/TreedPublic TransitRavineOther

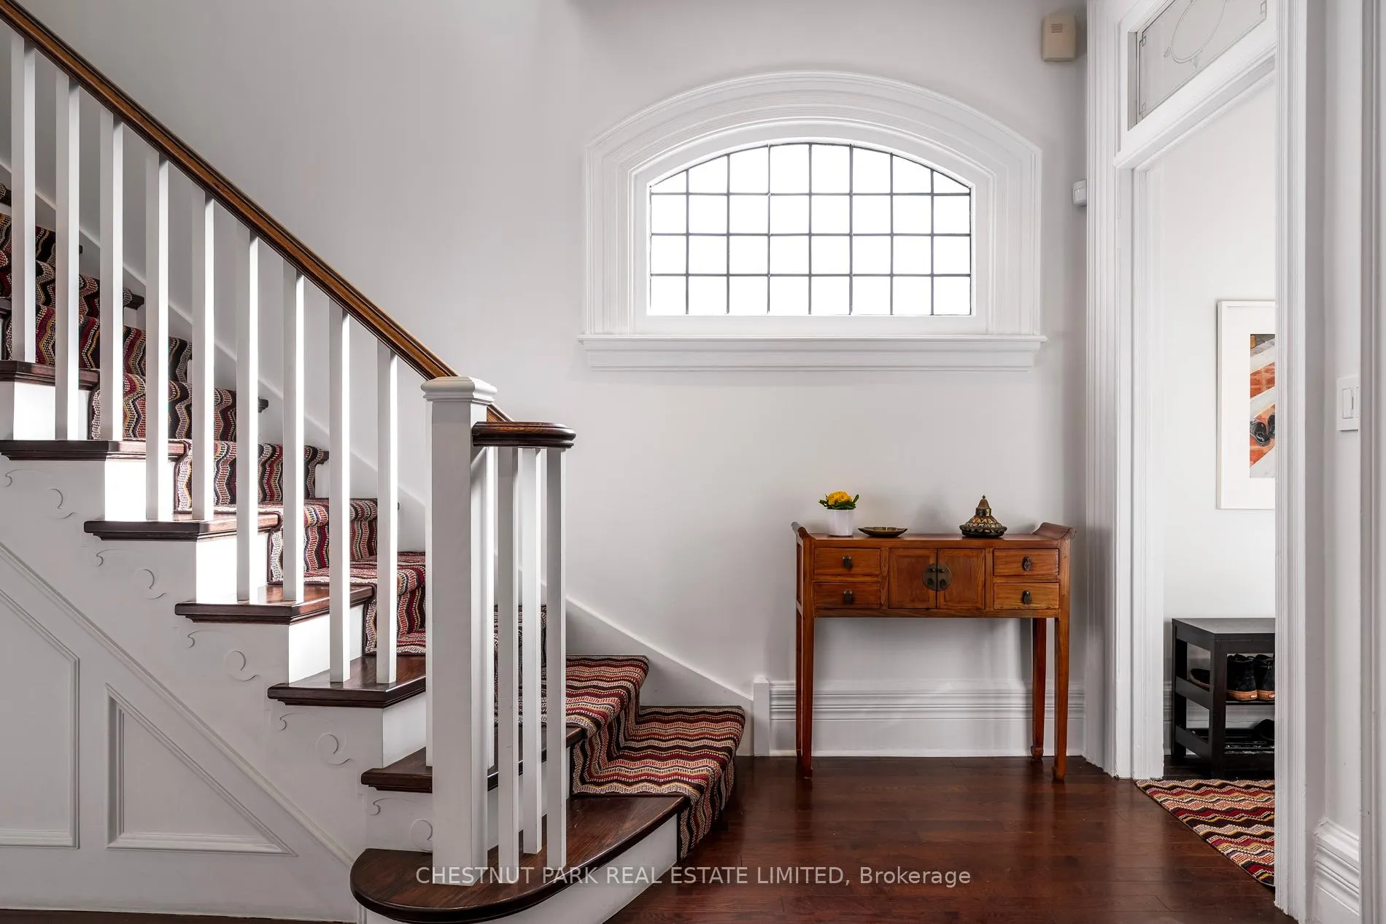
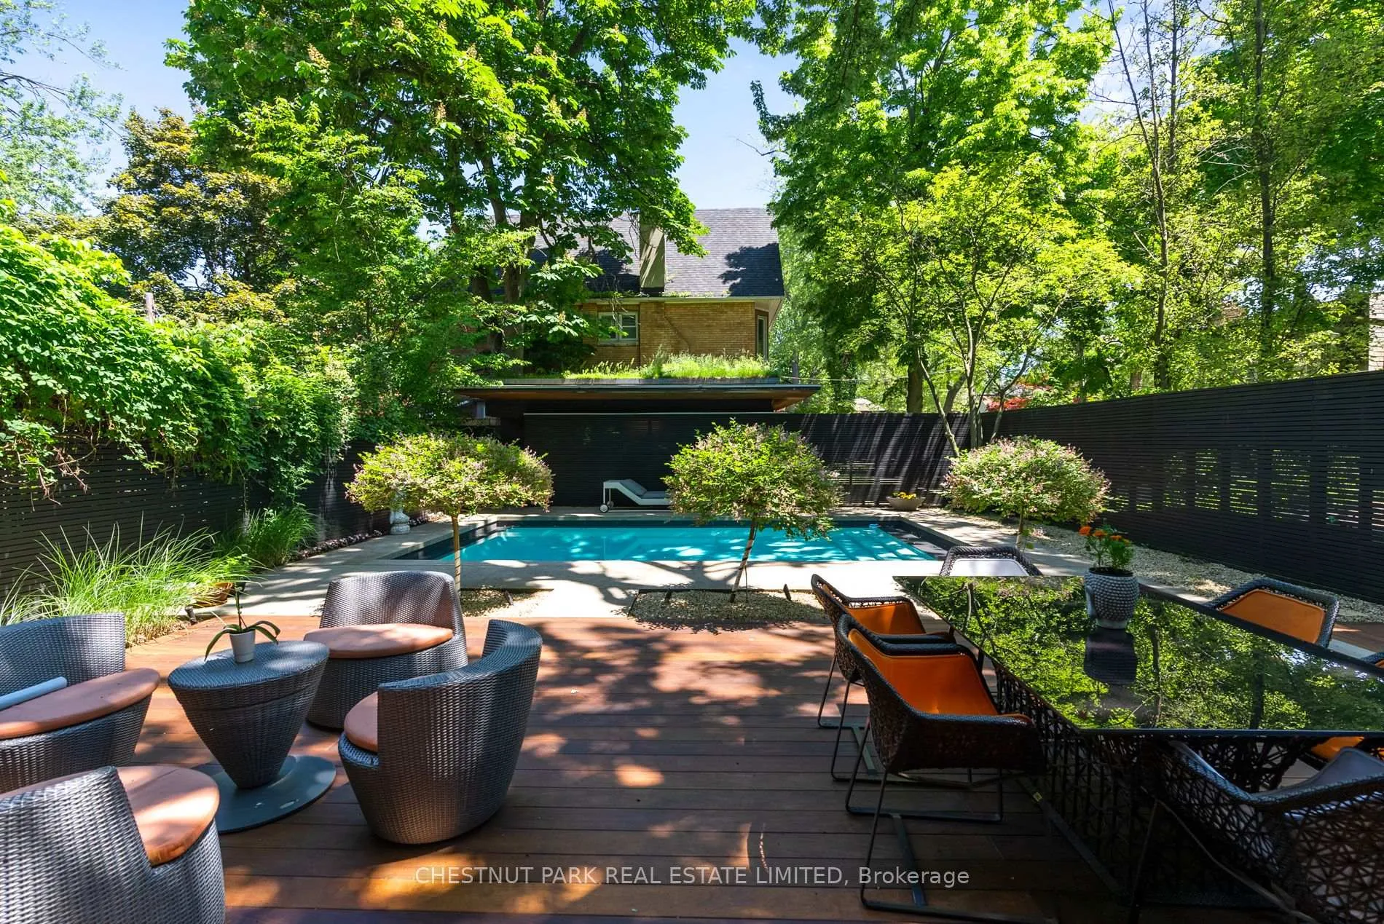
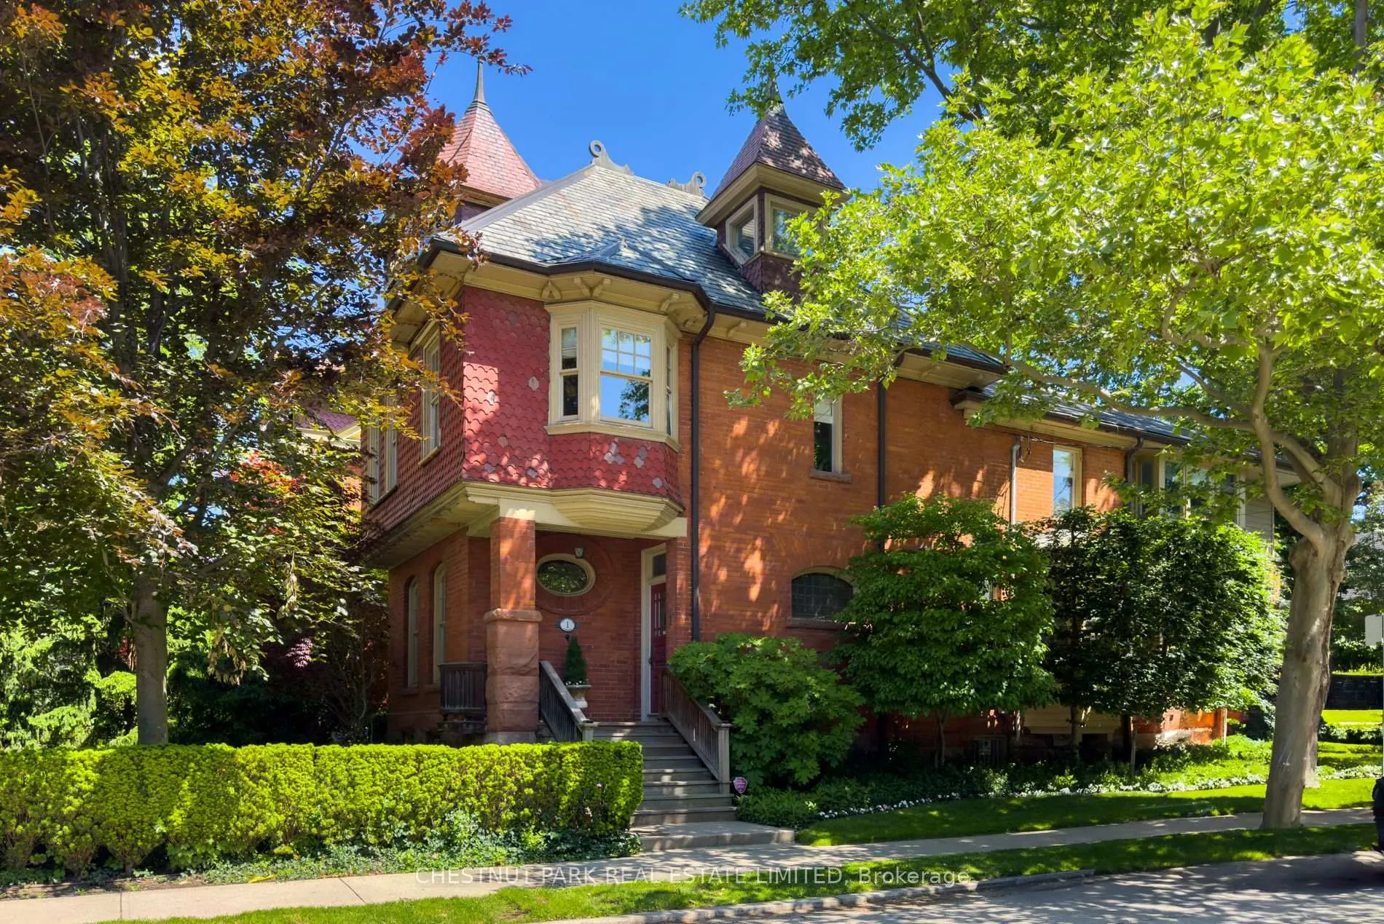
Welcome to this exquisite South Rosedale Victorian family home, recently renovated while retaining the glorious ceiling height for an abundance of natural light. Created and transformed by the current owners in a very tasteful, cool and high-end contemporary feel and look. A marvellous blend of old meshing with new. The ideal family location for schools, parks, and everything Rosedale has to offer. Enjoy the private in-ground pool with Ipe wood decking and Japanese-inspired landscaping. The outdoor seating area has plenty of room for a separate lounge & al fresco dining area for entertainment & outdoor fun. The garden has a spa-inspired Zen feeling with an abundance of tranquility. Exterior lighting makes this garden even more enjoyable in the evening. The interior is filled with clean lines & high-end finishes. Enjoy the gourmet kitchen which opens to the family room overlooking the pool. The primary bedroom was renovated in 2018 along with the other bathroom on the second floor. The primary is self-contained and sizeable with numerous built-ins and a hidden walk-in closet. The primary suite also contains a contemporary 4-piece marble-clad ensuite. There are another 4 bedrooms & glorious family bath. The third floor is a multi-functional space which can be used as, or converted into anything you can dream up. It also has a 2-piece bathroom already there to expand on. The lower level is finished with a games room, 3-piece laundry and 3-piece bathroom as well as plenty of storage space. Contemporary two-car garage completely re-built featuring live-roof. South fencing completed to match garage at the same time with exterior lighting. A must-see South Rosedale masterpiece.

Ask about this home

A HOMEH agent will answer your questions about this home.

Ask a question
Thinking of selling your home?See what your home is worth today.

Around this home

Hawthorn Ave/Dale Ave
97Errands
100Transit
100Parks
95Schools

Daily convenience, out of 100, from the distances below

ParkDrumsnab Parkette · 12 within 1 km4 min walk243 m
GroceryWan2 supermarket5 min walk322 m
SchoolRosedale Heights School of the Arts6 min walk360 m
Train stationCastle Frank2 min walk149 m
PharmacyHoward Pharmacy9 min walk530 m
Cafés & foodKAVA COFFE HOUSE · 15 within 1 km6 min walk355 m
Gym & rec centreRose Avenue Community Centre8 min walk510 m
LibraryToronto Public Library - St. James Town14 min walk850 m
WalkDriveStraight-line distance, open map data
Grocery0.3 km
Park0.2 km
Coffee0.4 km
Dining0.5 km
Gym0.8 km
Castle Frank0.1 km

Schools nearby

School rating, out of 10.

Rosedale Heights School of the Artssecondary · Public · 0.4 km
8.0/10Excellent
Rose Avenue Junior Public Schoolelementary · Public · 0.5 km
4.1/10Low
Msgr Fraser College (Isabella Campus)secondary · Public · 0.7 km
—
Contact agent

Helpful calculators

Mortgage
Affordability
Closing costs
Land transfer tax
Property tax
Down payment
CMHC insurance
Stress test
Cashback Rebate

Your HOMEH agent

NimaHOMEH agent · Toronto

"I would see it this week."

Ask Nima

© 2026 HOMEH Inc., Brokerage · RECO Registration #6000380 · 505 Highway 7 East, Unit 308, Thornhill, ON L3T 7T1 · Listing data courtesy of the MLS® System of the listing brokerage, deemed reliable but not guaranteed.

Disclaimers and terms

HOMEH is operated by HOMEH Inc., a licensed Ontario real estate brokerage regulated by the Real Estate Council of Ontario (RECO) under the Trust in Real Estate Services Act, 2002 (TRESA). Under TRESA, consumers are entitled to the RECO Information Guide before entering into a representation agreement. Broker of Record Licence #5034208. Toronto Regional Real Estate Board Member #20004000.

Cashback Rebate. Paid by HOMEH Inc., Brokerage from the commission it receives, on closing, to eligible buyers who came to HOMEH as HOMEH leads. Subject to the buyer representation agreement, lender approval and legal limits; amounts vary with price, commission received and transaction type. Not a government incentive, tax credit or refund. Full terms and conditions apply.

Mortgage. Payment figures are estimates for illustration only, not an offer to lend; all financing is on approved credit (OAC). HOMEH Inc., Brokerage is not a mortgage broker, agent or lender; mortgage products and advice come from independent professionals licensed by the Financial Services Regulatory Authority of Ontario (FSRA).

Hestimate. Worked out with automated tools from recent nearby sales of similar homes. For information only, not an appraisal.

Accuracy. Listings, market data, photos, school, transit and neighbourhood information come from sources believed reliable, including the MLS® System and the Toronto Regional Real Estate Board (TRREB), but are not warranted accurate, current or complete. MLS® listing data is copyright TRREB. It must only be used by consumers with a bona fide interest in the purchase, sale or lease of real estate, and not for any commercial purpose.

Programs. Programs, incentives and benefits on this website are privately administered, may change or end without notice, and imply no government authority, endorsement or affiliation.

Not intended to solicit clients currently under contract with another brokerage.

The trademarks REALTOR®, REALTORS® and the REALTOR® logo are controlled by The Canadian Real Estate Association (CREA) and identify real estate professionals who are members of CREA. The trademarks MLS®, Multiple Listing Service® and the associated logos are owned by CREA and identify the quality of services provided by real estate professionals who are members of CREA. Used under licence.