

Unit 803, 63 Ruskin Avenue
Unit 803, 63 Ruskin Avenue
 See all 20 photos
Facts and features
- BasementNone
- LaundryIn-suite
- Lease term12 months
- PetsAllowed
- Hardwood floors
- Central air
The homeCondo Townhouse, 3-storey, 1,400–1,599 sq ft
- Type: Condo Townhouse
- Style: 3-storey
- Living space: 1,400–1,599 sq ft
- Basement: None
- Exposure: South
InsideHardwood, Window floor to ceiling, In-suite laundry, Rooms above ground 7
- Flooring: Hardwood, Window floor to ceiling
- Laundry: In-suite laundry
- Rooms above ground: 7
- Bedrooms: 3 + 1 in the basement
- Bathrooms: 3
- Kitchens: 1
OutsideBrick, Other, Terrace
- Exterior: Brick
- Roof: Other
- Balcony: Terrace
Parking and locker1 Parking, Underground, Parking type Owned
- Spaces: 1 Parking
- Garage: Underground
- Parking type: Owned
- Driveway: Underground
- Spot: 58
- Locker: None
BuildingWallace Walk Townhomes, Storeys 2, Units 167
- Name: Wallace Walk Townhomes
- Storeys: 2
- Units: 167
- Registered: 2017
- Condo corporation: 2576
- Pets: Allowed
Heating, water and powerForced air, gas, Central air
- Heating: Forced air, gas
- Cooling: Central air
Rent and termsRent $4,750 a month, Entire property, Unfurnished
- Rent: $4,750 a month
- Space for rent: Entire property
- Furnished: Unfurnished
- Lease: 12 months
- Rent includes: Parking
- Rental items: Tenant pay all utilities including hvac rental $84/ month.
IncludedStainless steel fridge, stove, built in dishwasher, range hood, washer, dryer, all electrical light fixtures, pot lights, all window coverings, gas line for bbq, one underground parking space.
- Included: Stainless steel fridge, stove, built in dishwasher, range hood, washer, dryer, all electrical light fixtures, pot lights, all window coverings, gas line for bbq, one underground parking space.
Listing detailsW12002428, Rented, Mar 5, 2025
- MLS® number: W12002428
- Status: Rented
- Listed on: Mar 5, 2025
- Days on market: 3
- Updated: Mar 8, 2025
- Possession: Flexible
- Occupied by: Owner
- Listing brokerage: KELLER WILLIAMS REAL ESTATE ASSOCIATES
About this home
Unit 803, 63 Ruskin Avenue, Toronto (Dovercourt-Wallace Emerson-Junction), ON M6P 3P7
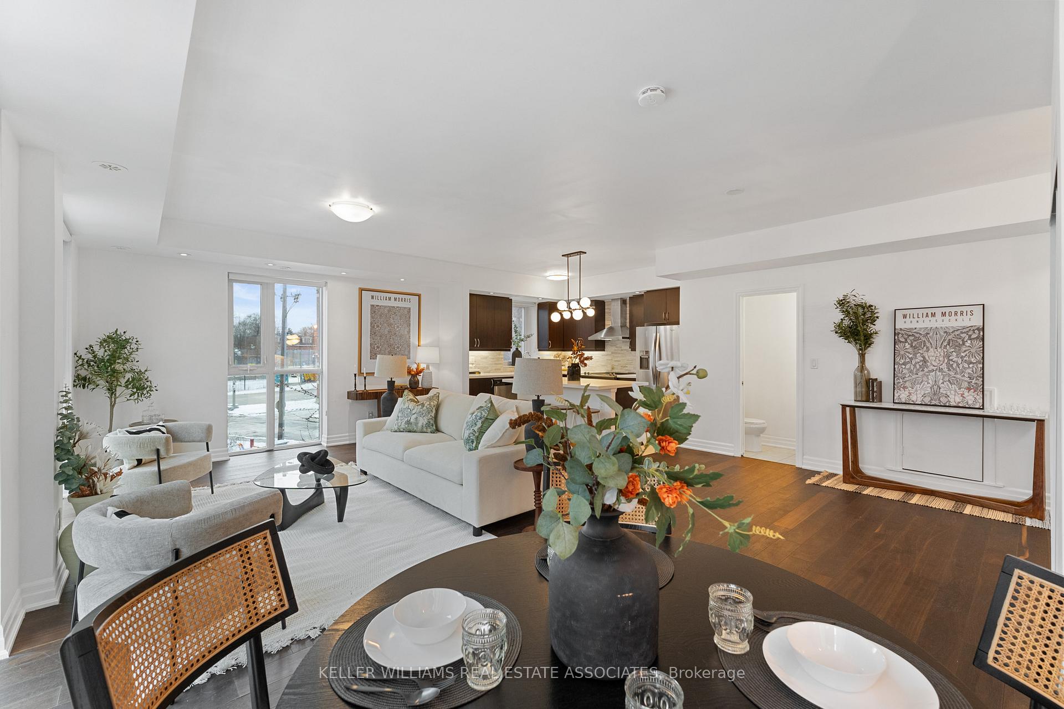
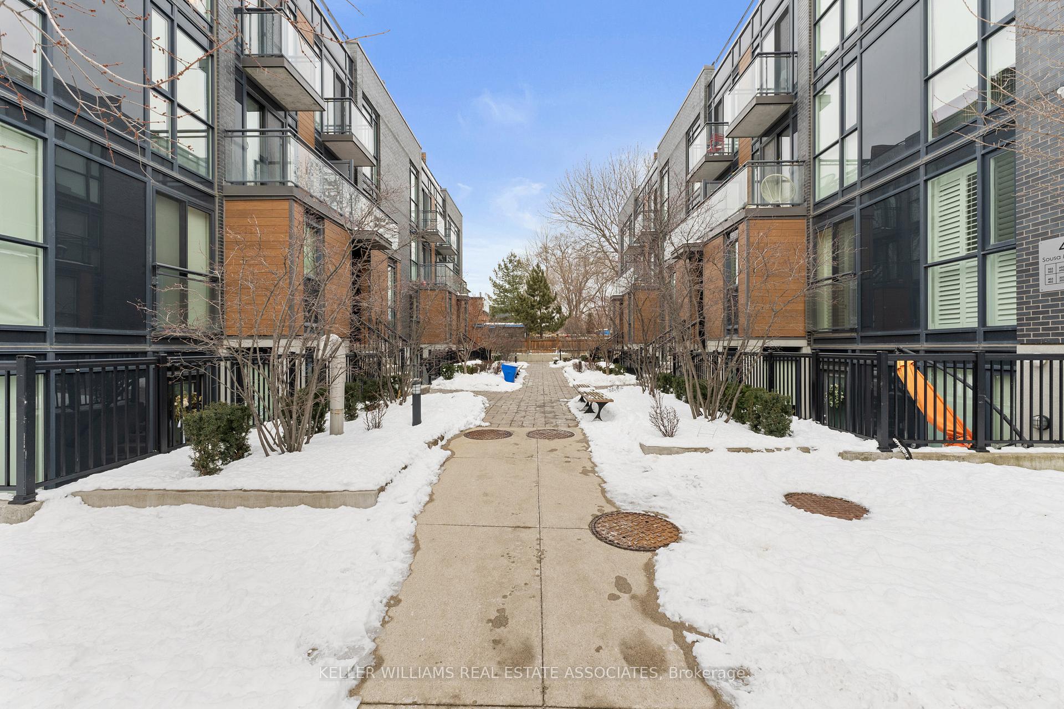
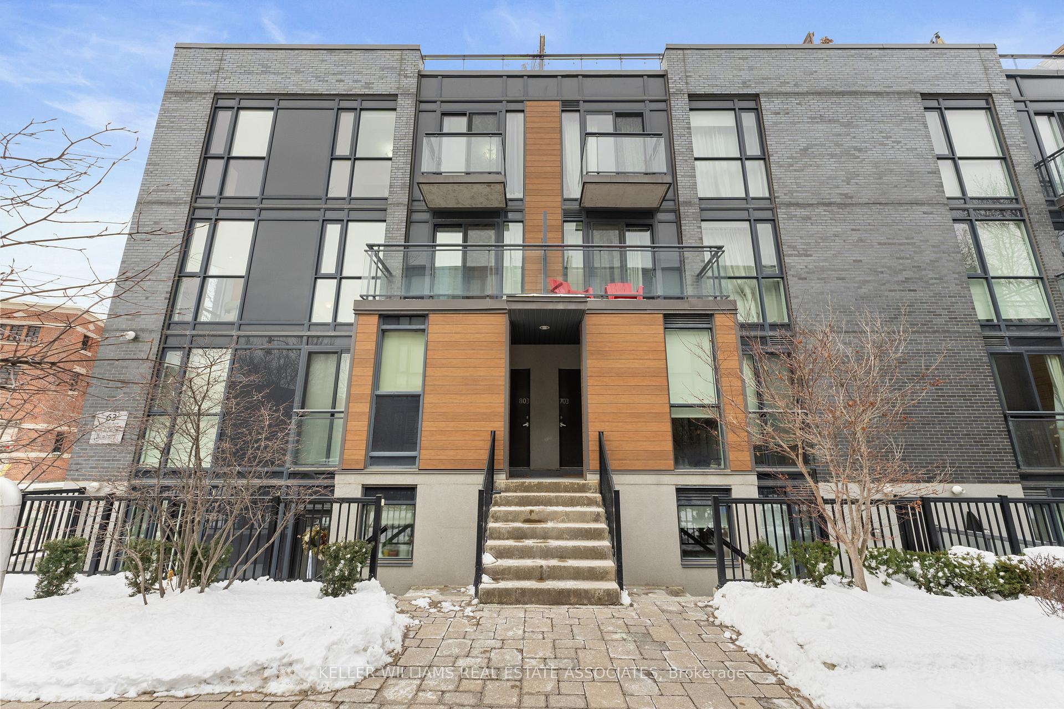
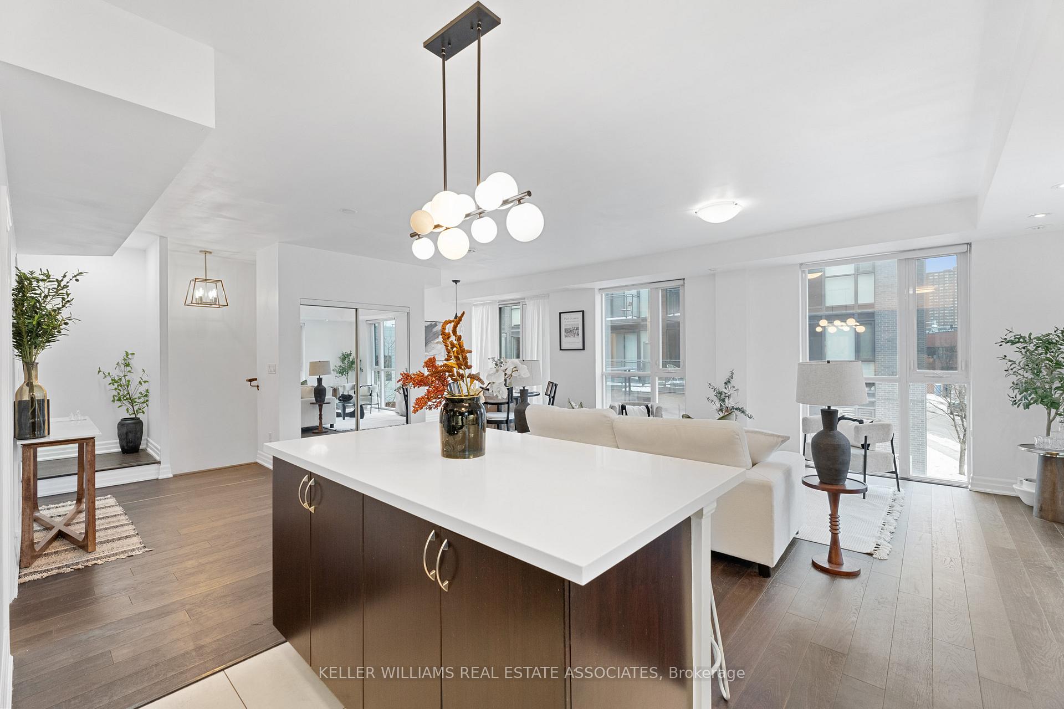
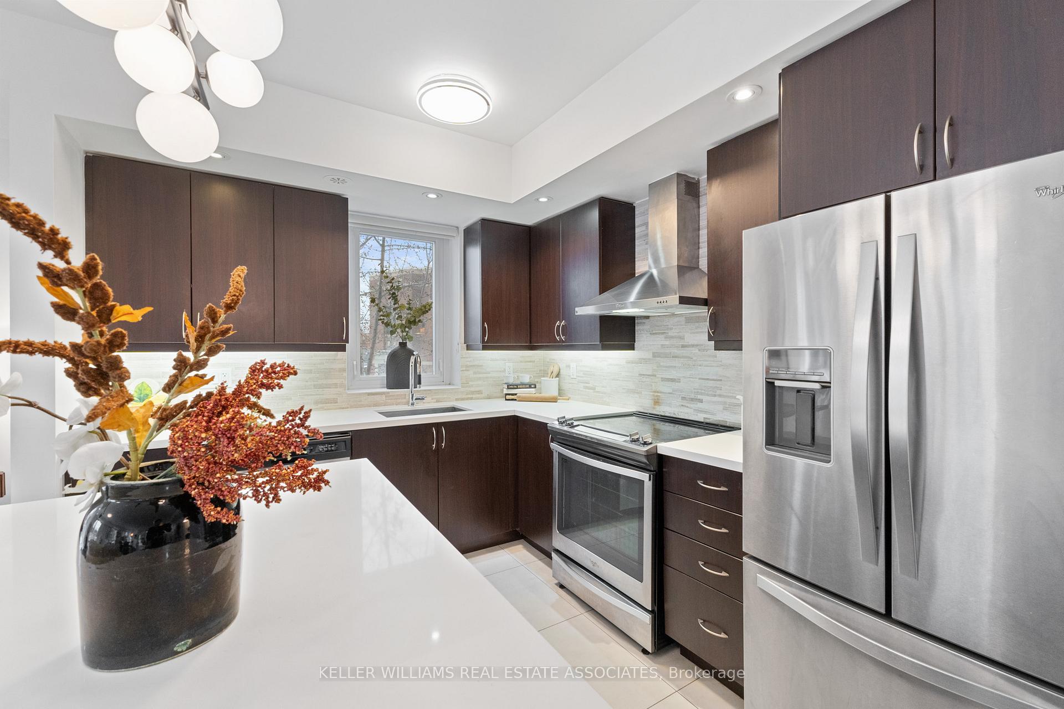
This sophisticated 3-storey townhouse in the highly sought-after Wallace Walk offers modern living at its finest. The open-concept layout creates a spacious flow, with combined living and dining areas perfect for entertaining. The oversized kitchen is a standout, featuring stainless steel appliances, a central island, and custom countertops and backsplash for a sleek, contemporary look. On the second floor, you'll find three spacious bedrooms and convenient second-floor laundry. Additionally, there's a private balcony off the dining room, ideal for outdoor meals or relaxation, as well as another balcony off the third bedroom, offering a quiet retreat. The third floor is a true highlight, with a versatile loft/office area and access to an oversized terrace, perfect for enjoying the outdoors. This townhouse combines style, function, and comfort in one perfect package. Located in the vibrant Junction Triangle, Wallace Walk offers easy access to shops, services, and dining along Bloor Street. It's also just a short walk to High Park and Bloor West Village. With close proximity to Dundas West and Keele subway stations, residents can quickly reach Yorkville or Toronto's financial and entertainment districts.
Ask about this home
A HOMEH agent will answer your questions about this home.
Know more about Wallace Walk Townhomes
Condo building · 370-380 Wallace Avenue
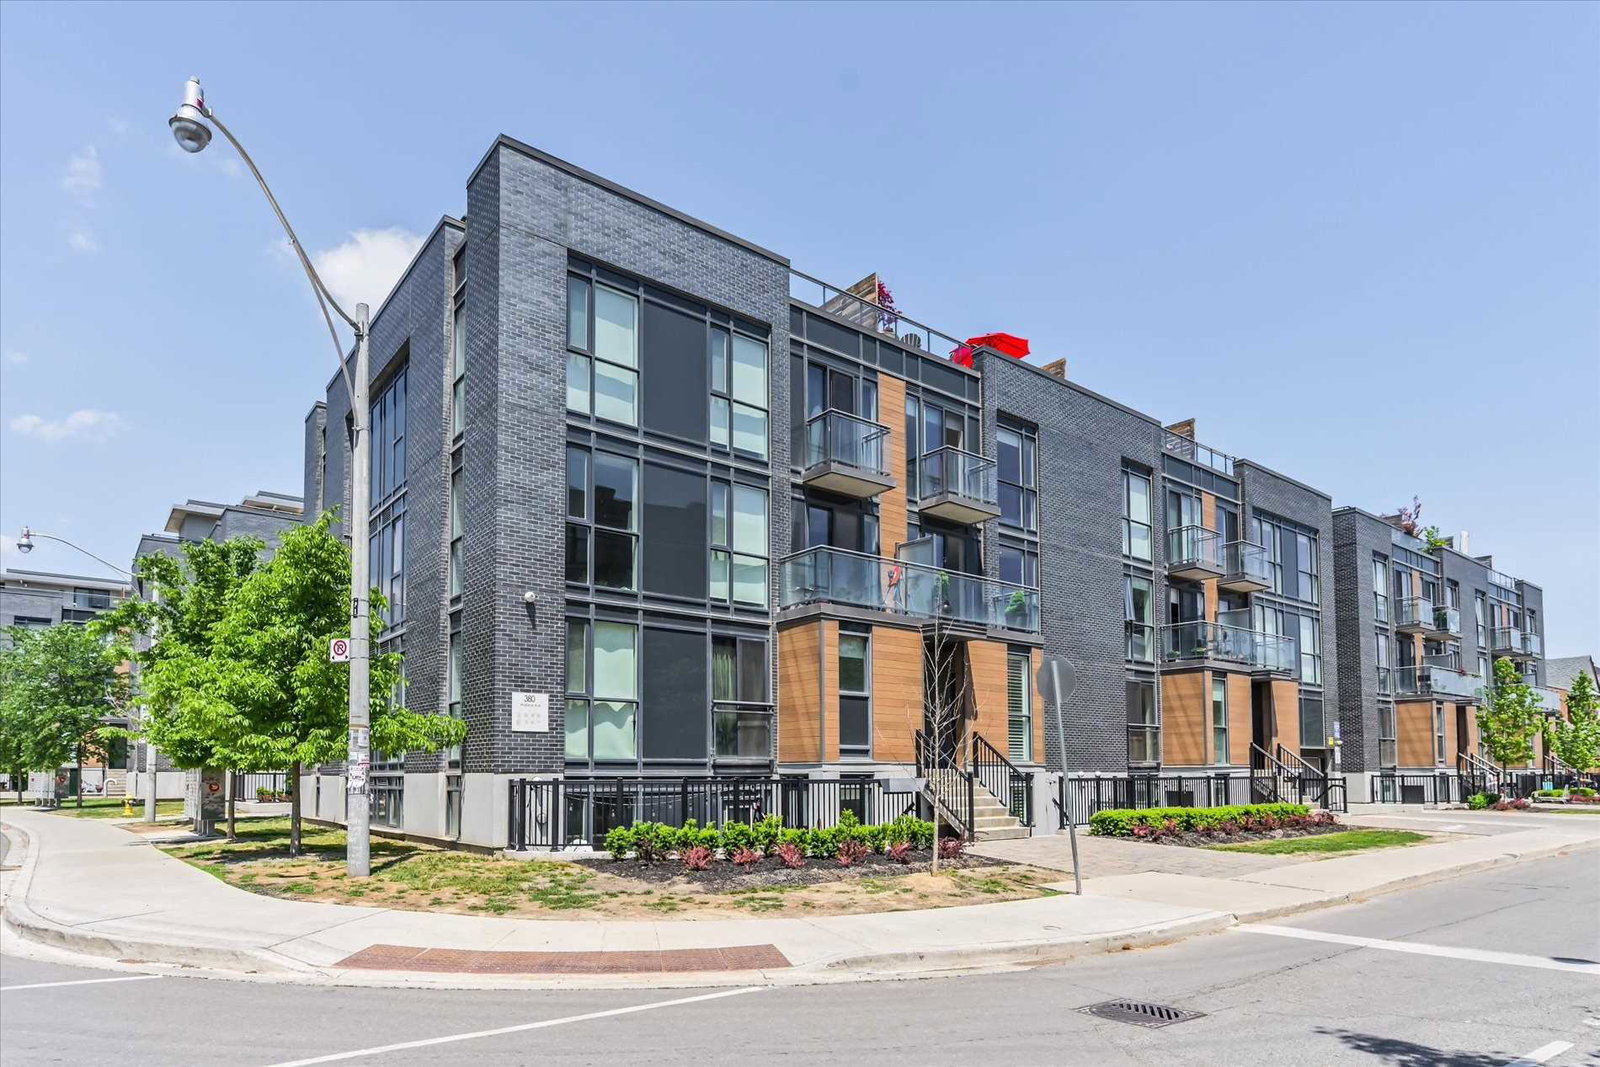
Wallace Walk Townhomes is a 2-storey condo with 167 suites, built in 2017 by Tor-Bel Group. Right now 1 for rent is on the market here.
- 2storeys
- 167suites
- $775/sq ft
- 2017built
No similar units for rent in Wallace Walk Townhomes right now.
Around this home
Daily convenience, out of 100, from the distances below
Schools nearby
School rating, out of 10.
Helpful calculators
Your HOMEH agent

"I would see it this week."