

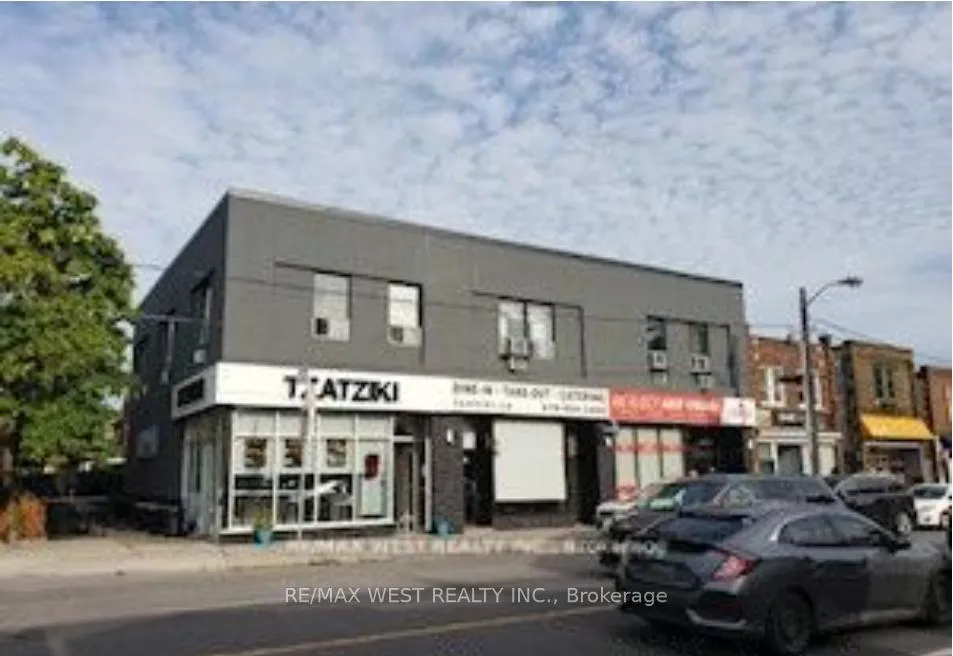
Unit 10, 425 Jane Street
Detached Expired
1/23Unit 10, 425 Jane Street
Detached Expired
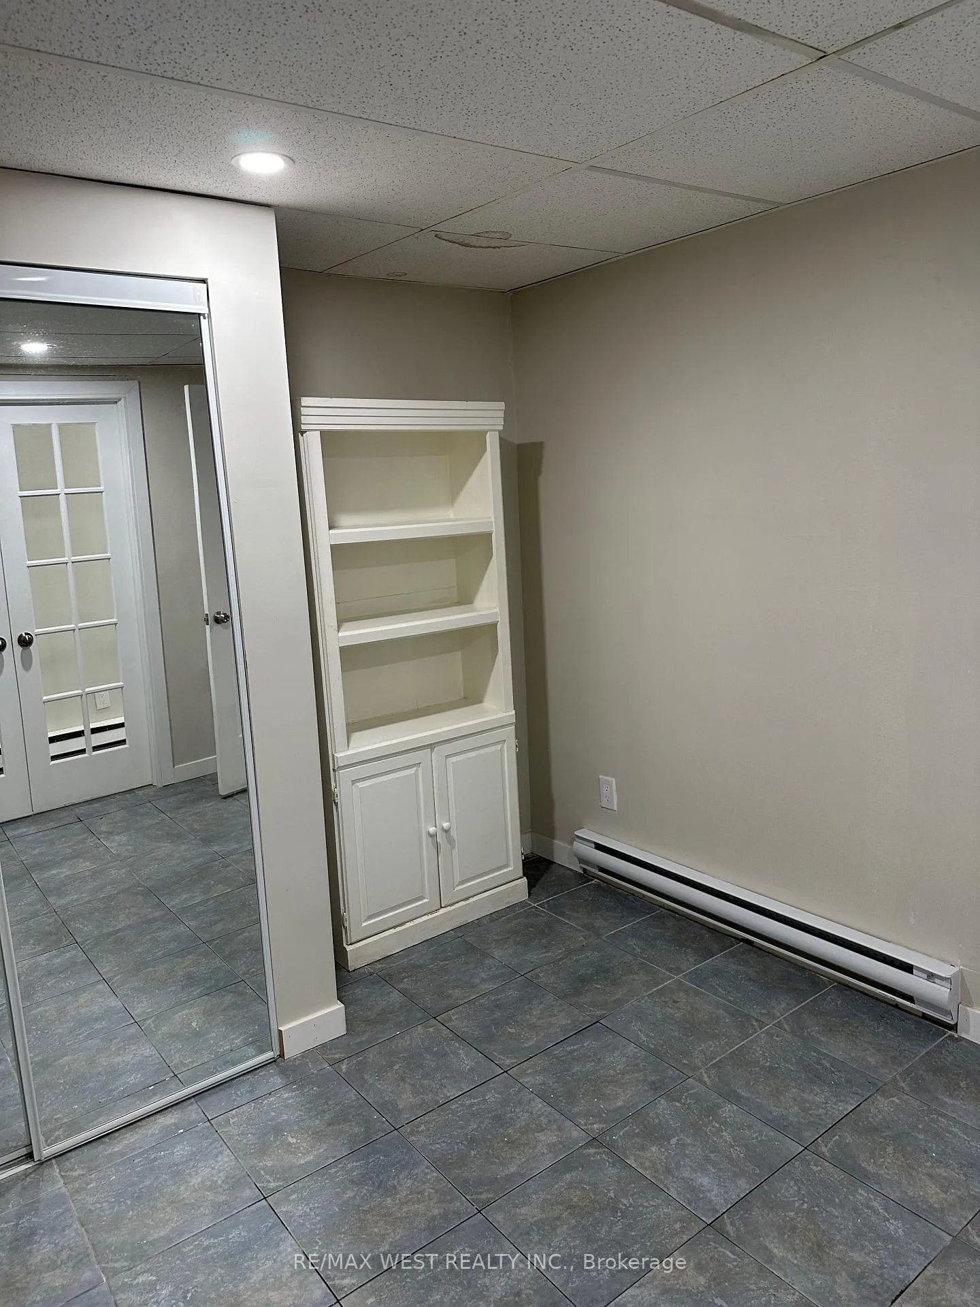
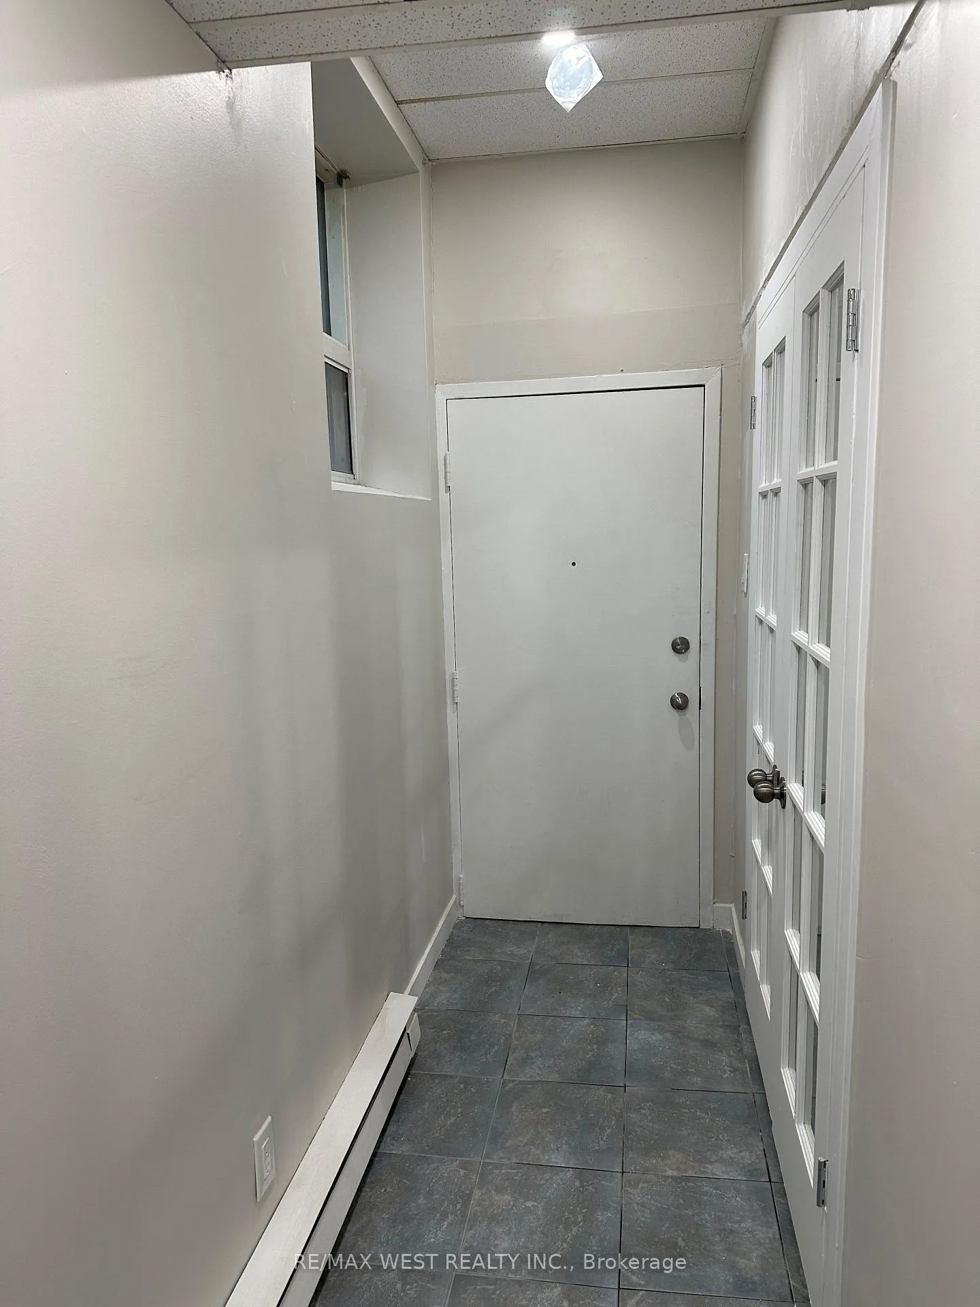
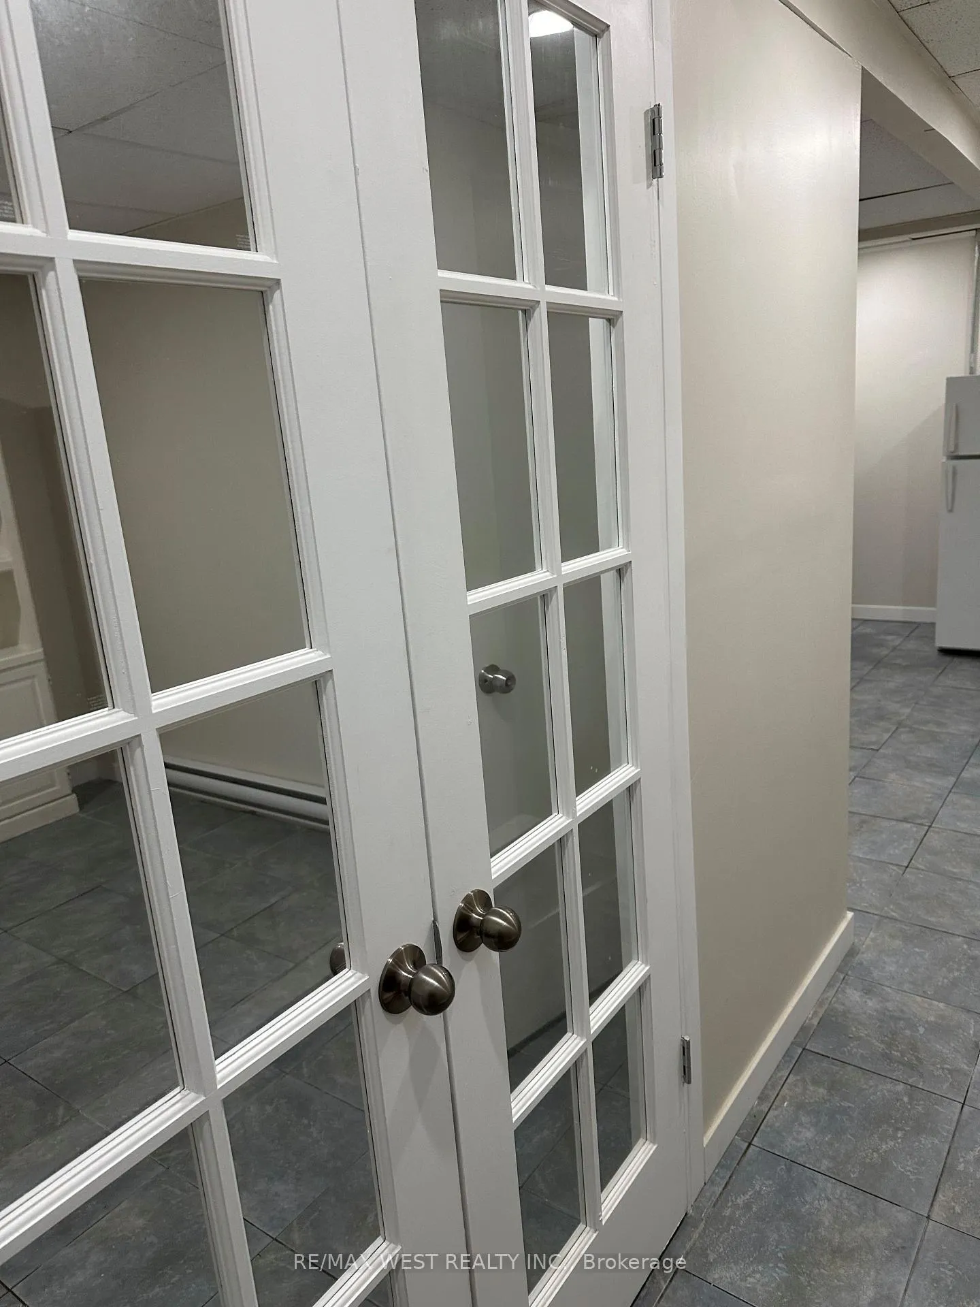
 See all 23 photos
1 Bedroom
1 Bathroom
0 Garage
<700 sq.ft
Basement
— Unit
Property history
- $1,500ExpiredList: 2025-10-07|End: 2025-12-31|85 daysW12449956
Facts and features
- BasementNone
- Lease term12 months
- FurnishedUnfurnished
- LaundryNone
The homeDetached, Apartment, Under 700 sq ft
- Type: Detached
- Style: Apartment
- Living space: Under 700 sq ft
- Basement: None
InsideCeramic, Tile, Rooms above ground 4, Bedrooms 1
- Flooring: Ceramic, Tile
- Rooms above ground: 4
- Bedrooms: 1
- Bathrooms: 1
- Kitchens: 1
Outside and lotBrick front, Flat, Block
- Exterior: Brick front
- Roof: Flat
- Foundation: Block
ParkingPrivate
- Driveway: Private
Heating, water and powerBaseboard, gas, Municipal water, Municipal sewer
- Heating: Baseboard, gas
- Water: Municipal water
- Sewer: Municipal sewer
Rent and termsRent $1,500 a month, Basement, Unfurnished
- Rent: $1,500 a month
- Space for rent: Basement
- Furnished: Unfurnished
- Lease: 12 months
- Paid: Monthly
- Rent includes: Common elements, heat, water
- Deposit: Required
- Credit check: Required
- Employment letter: Required
- Rental application: Required
- References: Required
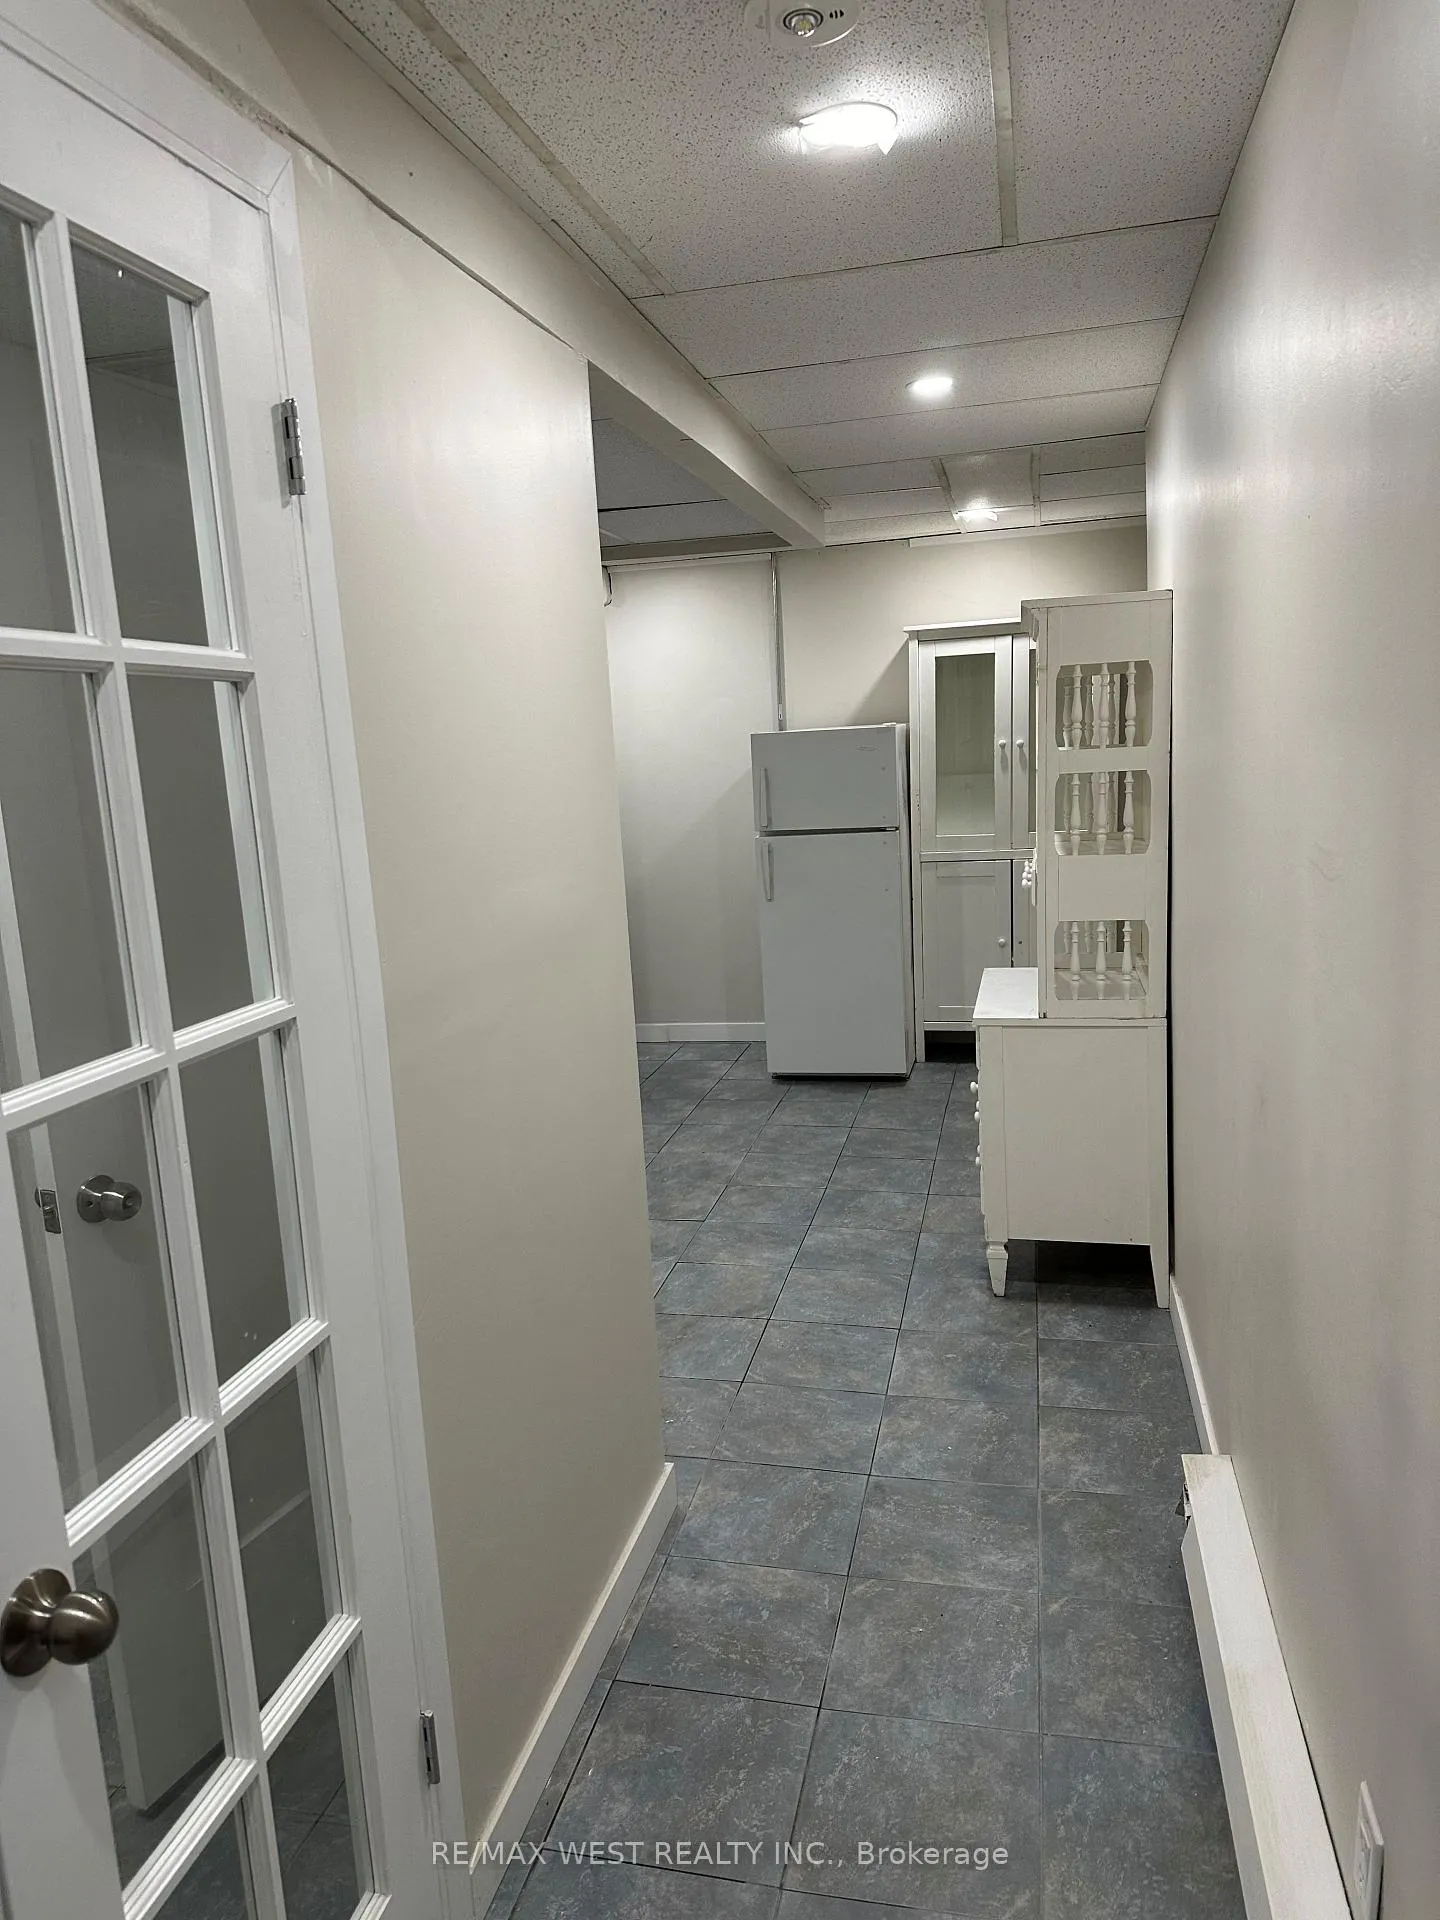
IncludedFridge, stove, stove fan, tile floor, laminate in bedroom, double french door in living room, mirror closet door.
- Included: Fridge, stove, stove fan, tile floor, laminate in bedroom, double french door in living room, mirror closet door.
NearbyPlace of worship, public transit, school
- Close to: Place of worship, public transit, school
Listing detailsW12449956, Expired, Oct 7, 2025
- MLS® number: W12449956
- Status: Expired
- Listed on: Oct 7, 2025
- Days on market: 85
- Updated: Dec 31, 2025
- Possession: 2025-11-01 / 1-29 days
- Occupied by: Tenant
- Listing brokerage: RE/MAX WEST REALTY INC.
About this home
Unit 10, 425 Jane Street, Toronto (Runnymede-Bloor West Village), ON M6S 3Z7
Place Of WorshipPublic TransitSchool
Minutes To Bloor West Village, Baby Point, Convenient And Demand Location. 1 Bedroom On Lower Floor With Some Renovations. Funky, Cozy Space. Entry To Only 2 Units. Ample New Kitchen Cupboard And Storage. Some Bookcases And Kitchen Hutch Included. Landlord Looking For Tenant Who Has Reasonable Credit And Is Employed. Small Pets Welcome. No Dogs. Must Have Good References. Super Spot For One Person. Tenant responsible for hydro.
Read more
Ask about this home
A HOMEH agent will answer your questions about this home.
Ask a question
Around this home
JANE ST & ANNETTE ST
Errands
Parks
Schools
Daily convenience, out of 100, from the distances below
ParkSt Paul's Parkette · 13 within 1 km8 min walk491 m
GroceryTerra Brazil1 min walk54 m
SchoolJames Culnan Catholic School4 min walk250 m
PharmacyLingeman IDA Pharmacy1 min walk61 m
Cafés & foodThe Grill on Jane · 15 within 1 km1 min walk43 m
Gym & rec centreYoga Grove6 min walk383 m
LibraryToronto Public Library - Daniel G. Hill12 min walk757 m
HospitalRunnymede Healthcare Centre13 min walk807 m
WalkDriveStraight-line distance, open map data
Grocery0.1 km
Park0.5 km
Coffee0.1 km
Dining0.0 km
Gym0.4 km
Hospital0.8 km
Schools nearby
School rating, out of 10.
James Culnan Catholic Schoolelementary · Catholic · 0.3 km
5.1/10Fair
Humbercrest Public Schoolelementary · Public · 0.3 km
7.5/10Good
Summit Micro Schoolelementary · Private · 0.3 km
—
Contact agent
Helpful calculators
Rent vs buy
Affordability
Mortgage
Down payment
Stress test
CMHC insurance
Your HOMEH agent

NimaHOMEH agent · Toronto
"I would see it this week."
Ask Nima
Keep exploring
You are here