

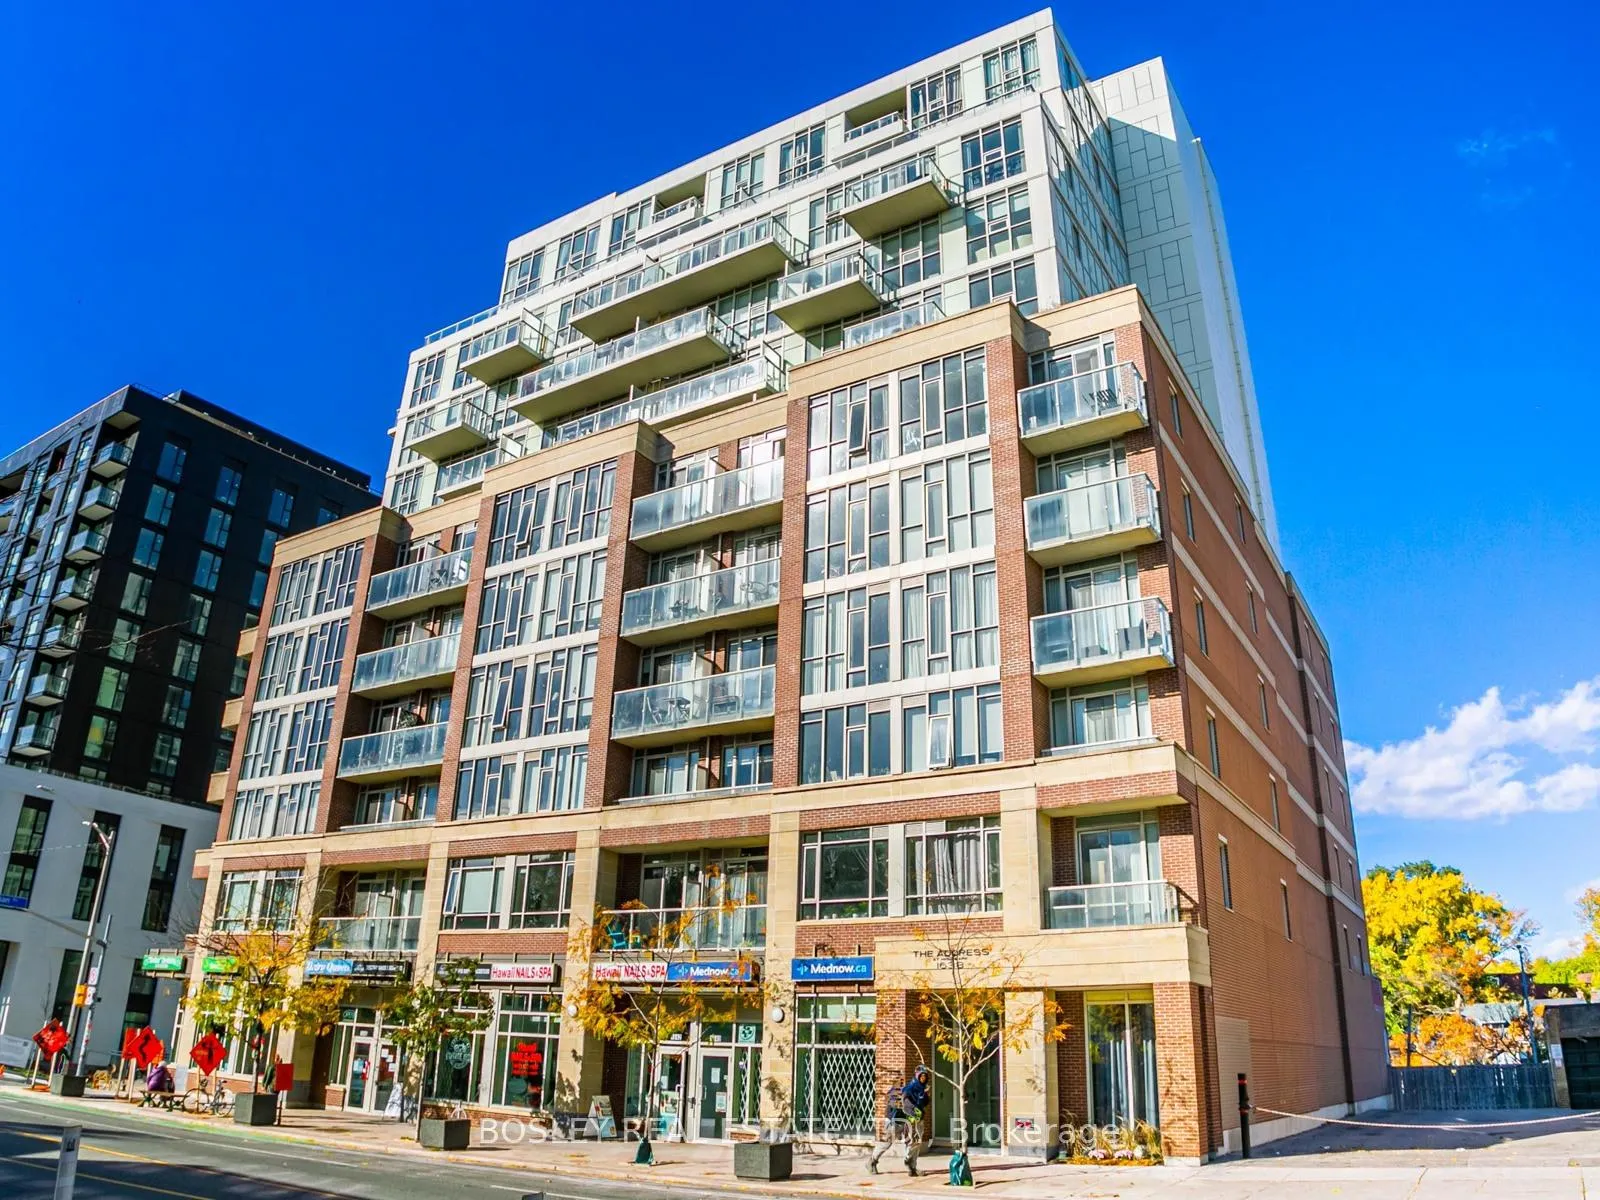
Unit 605, 1638 Bloor Street W
Unit 605, 1638 Bloor Street W
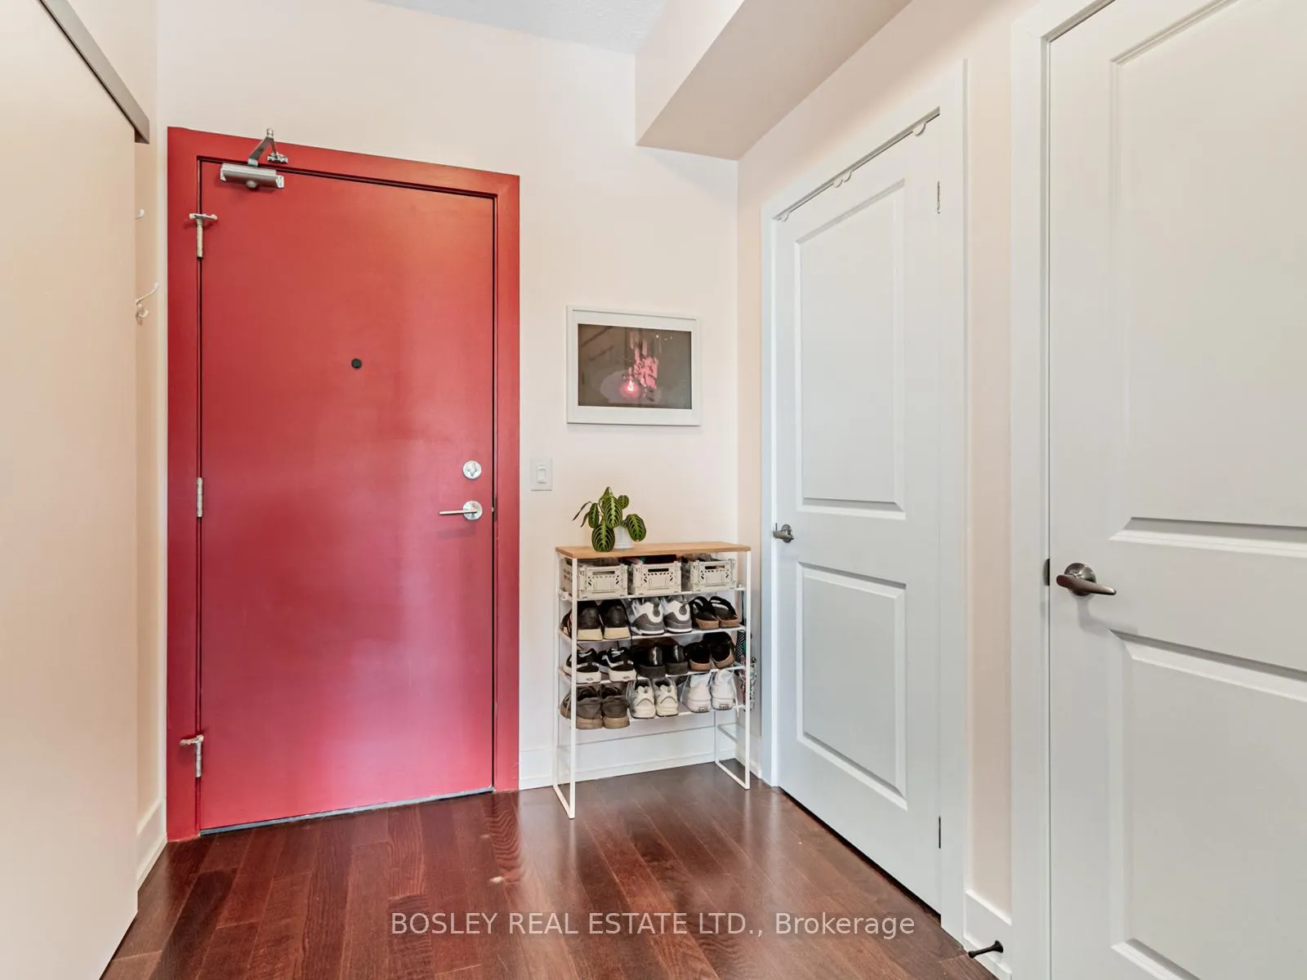
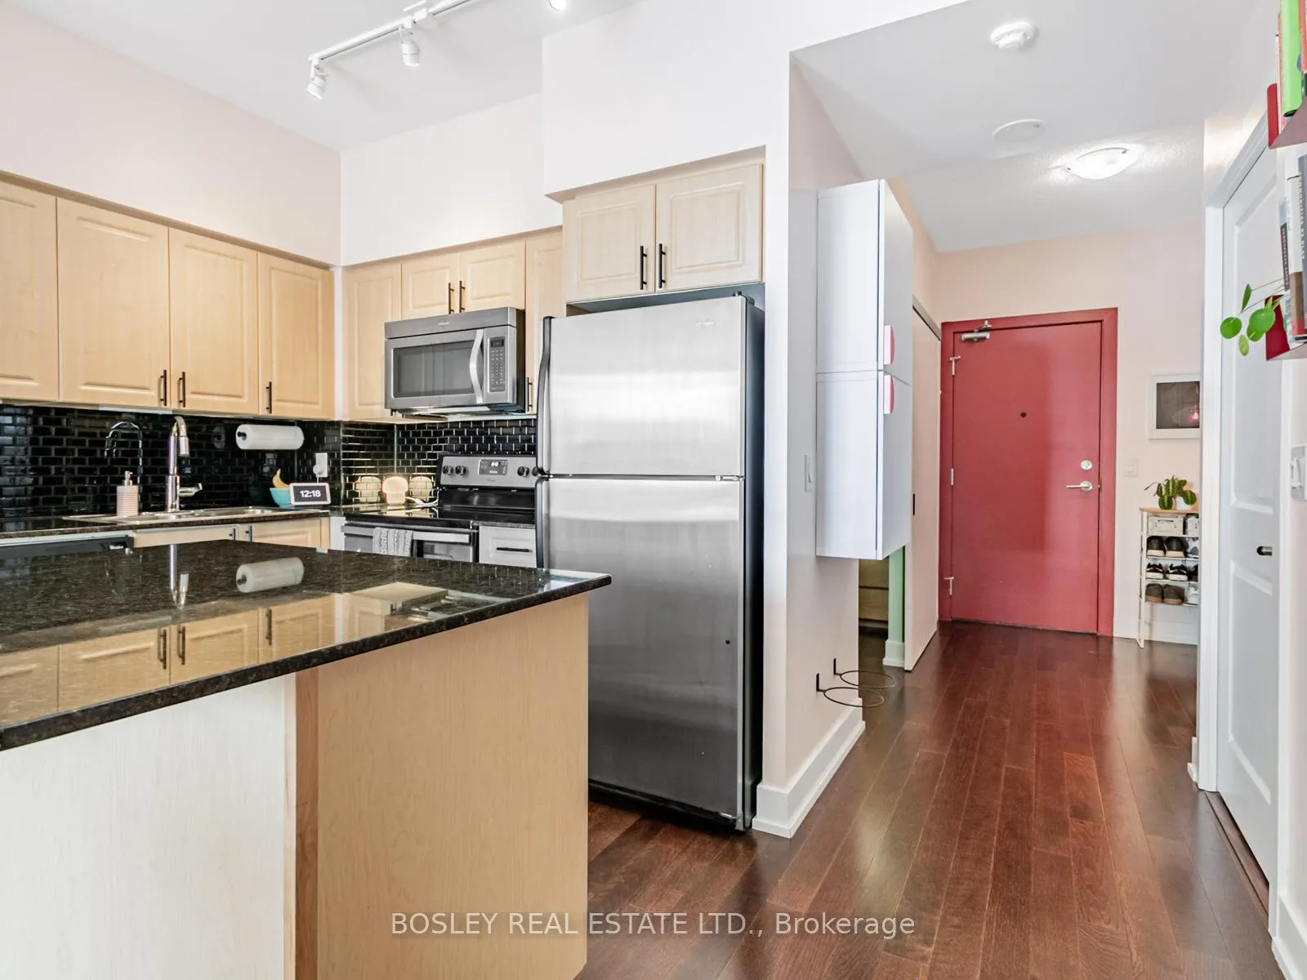
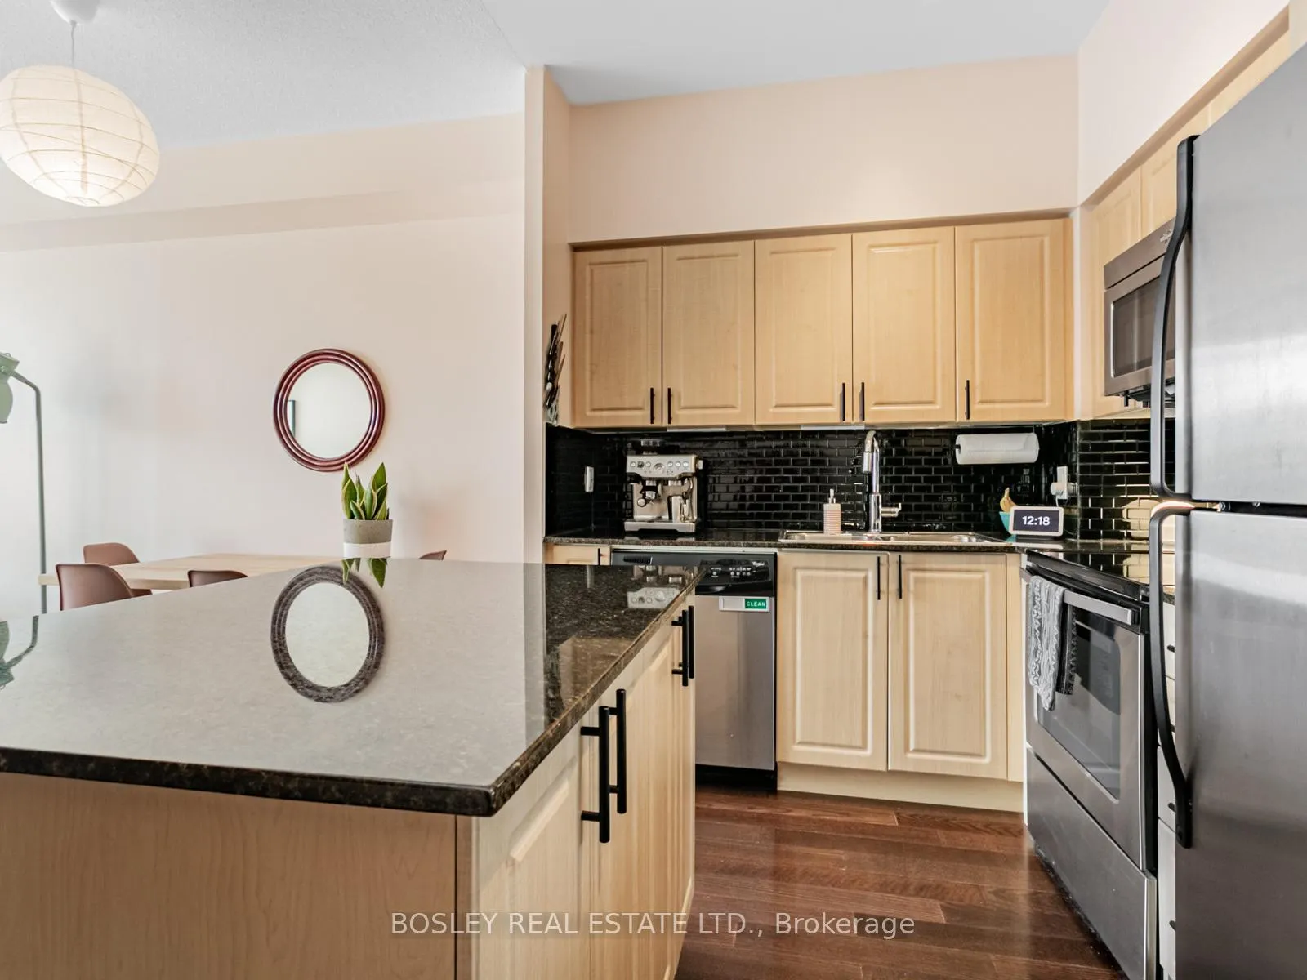 See all 29 photos
Property history
Facts and features
- ExposureSouth
- LaundryEnsuite
- LockerOwned
- BalconyOpen
- Central air
- Concierge
- Gym
- Party room/meeting room
The homeCondo Apartment, Apartment, Age 11–15 years
- Type: Condo Apartment
- Style: Apartment
- Age: 11–15 years
- Living space: 700–799 sq ft
- Basement: None
- Exposure: South
- View: City, forest, park/greenbelt, skyline, trees/woods
InsideWindow floor to ceiling, Ensuite, Auto garage door remote, guest accommodations, primary bedroom - main floor, storage area lockers
- Flooring: Window floor to ceiling
- Laundry: Ensuite
- Features: Auto garage door remote, guest accommodations, primary bedroom - main floor, storage area lockers
- Security: Carbon monoxide detectors, concierge/security, smoke detector
- Rooms above ground: 5
- Bedrooms: 1 + 1 in the basement
- Bathrooms: 1
- Kitchens: 1
OutsideBrick, Open
- Exterior: Brick
- Balcony: Open
Parking and locker1 Parking, Underground, Parking type Owned
- Spaces: 1 Parking
- Garage: Underground
- Parking type: Owned
- Spot: #12
- Locker: Owned
- Locker unit: 12
- Locker level: Level a
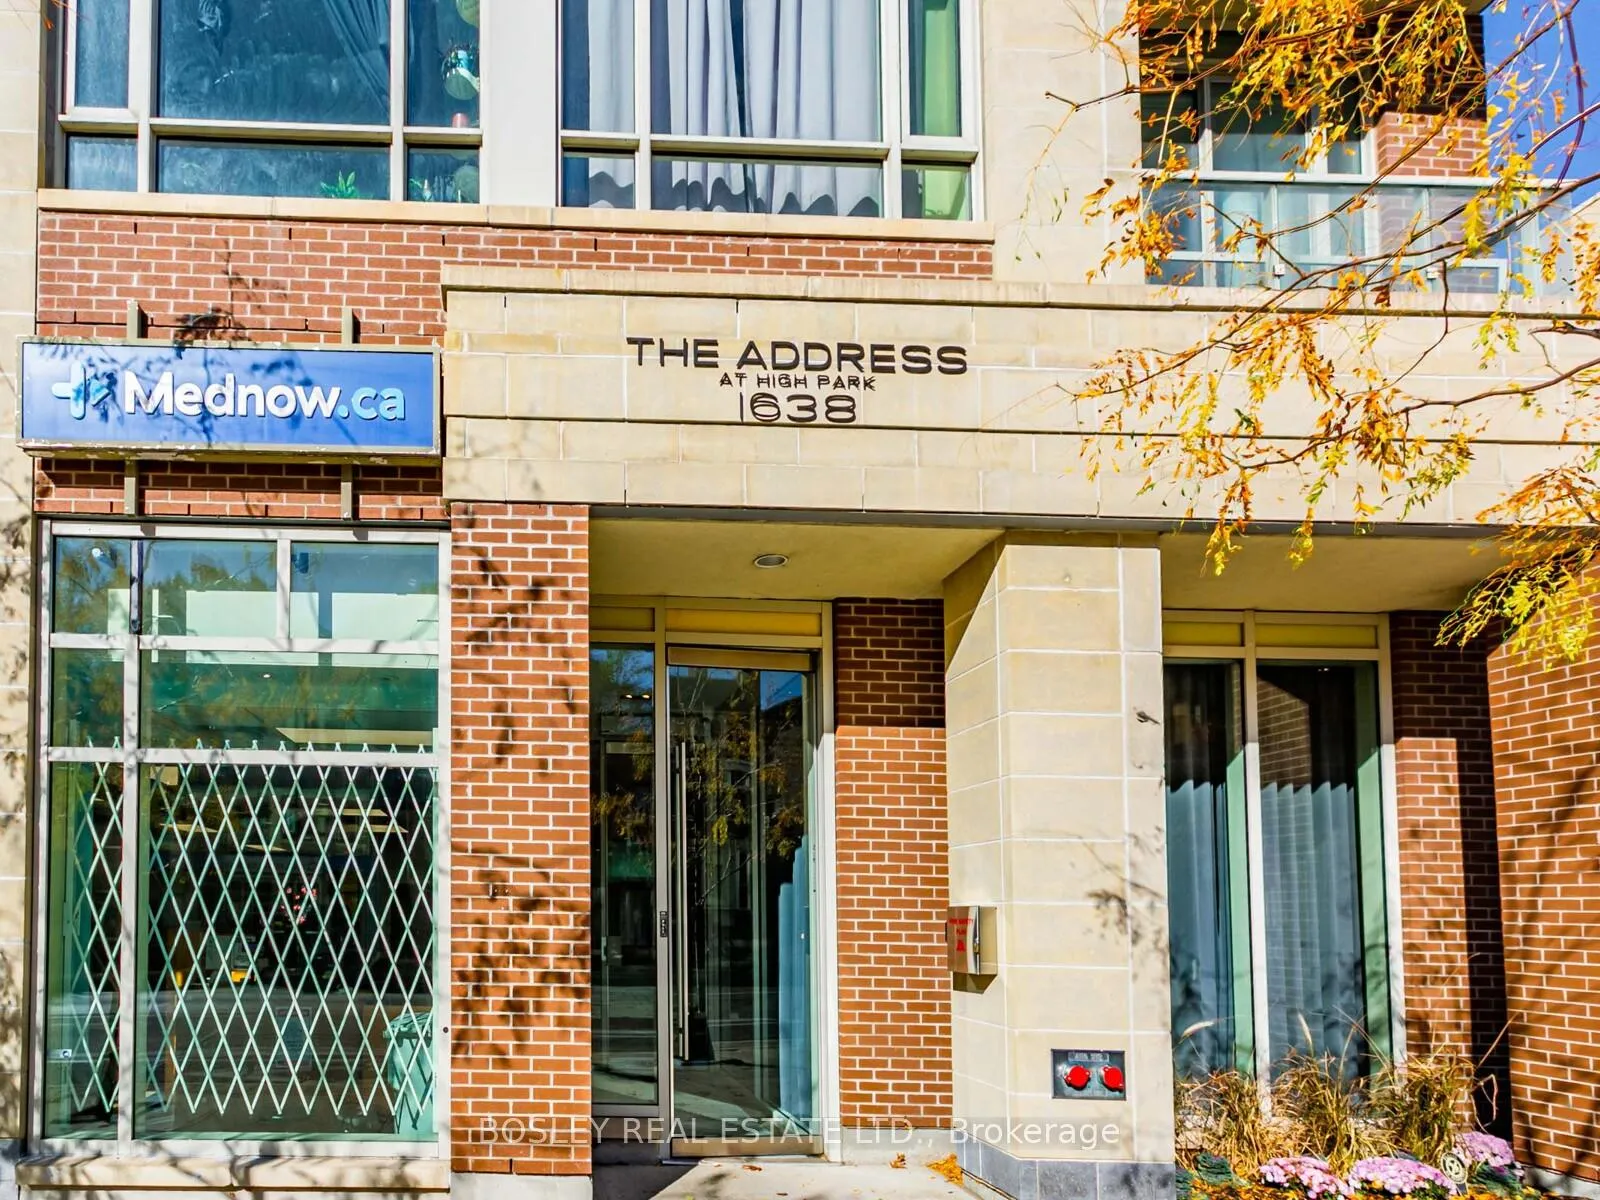
BuildingThe Address at High Park, Storeys 12, Units 108
- Name: The Address at High Park
- Storeys: 12
- Units: 108
- Registered: 2013
- Condo corporation: 2342
- Amenities: Bike storage, concierge, gym, media room, party room/meeting room, visitor parking
- Pets: Allowed
Heating, water and powerForced air, gas, Central air
- Heating: Forced air, gas
- Cooling: Central air
Costs and taxesTaxes $3,280 a year, Condo fee $889 a month, Heat included, common elements included, building insurance included, water included, parking included, cac included
- Taxes, 2025: $3,280 a year
- Condo fee: $889 a month
- Fee includes: Heat included, common elements included, building insurance included, water included, parking included, cac included
- HST: HST included in the price
Included in the saleFridge, stove, microwave, dishwasher, washer and dryer, parking and locker in p1, bike storage (#12 in bike storage area of p1), Sellers' furniture and personal items
- Included: Fridge, stove, microwave, dishwasher, washer and dryer, parking and locker in p1, bike storage (#12 in bike storage area of p1)
- Not included: Sellers' furniture and personal items
NearbyPublic transit, rec./commun.centre, park, place of worship, school, wooded/treed
- Close to: Public transit, rec./commun.centre, park, place of worship, school, wooded/treed
Listing detailsW12575410, Sold, Nov 25, 2025
- MLS® number: W12575410
- Status: Sold
- Listed on: Nov 25, 2025
- Days on market: 36
- Updated: Dec 31, 2025
- Possession: Flexible
- Occupied by: Owner
- Listing brokerage: BOSLEY REAL ESTATE LTD.
About this home
Unit 605, 1638 Bloor Street W, Toronto (High Park North), ON M6P 0A6
Everything About The Address Lives Up To Its Name. Perfectly Situated At The Gateway To Toronto's West End, This Building Offers Unmatched Access To The City's Best Sights, Sounds, And Neighbourhoods. From Your New Living Room Overlooking Beautiful High Park, You're Just Steps From An Incredible Network Of Transit Options: The Dundas And King Streetcars, Keele And Dundas Subway Stations, The UP Express, And The Bloor GO Train - Connecting You Directly To Union Station And Pearson Airport. Stroll To Nearby Grocery Stores, Explore The Vibrant Junction, Or Enjoy The Charm Of Roncesvalles Village - All Just Minutes From Your Door. This Spacious Suite Showcases Stunning Treetop Views Of High Park Through Floor-To-Ceiling Windows, With A Unique Vantage Point Over The Shops And Cafes Along Bloor Street. Perched On The Sixth Floor, The Suite Offers Exceptional Privacy - The Terrace Setback Above Provides A Completely Unobstructed Outlook And Floods The Unit With Natural Light. Generous Space Defines This Home. The Large Den Easily Accommodates Two Workstations, Serves As A Comfortable Guest Room, Or Provides Ample Storage. The Primary Bedroom Features A Walk-In Closet, And The Oversized Storage Locker - Conveniently Located Directly In Front Of Your Parking Space - Makes Everyday Living Even Easier. Assigned Bike Storage Is Also Included, Perfect For Weekend Rides Through Nearby Parks Or Quick Trips To Local Restaurants And Shops. Apartment 605 At The Address In High Park Offers A Rare Blend Of Thoughtful Design, Everyday Comfort, And Unparalleled City Access. Come See Why Life Here Truly Lives Up To The Name.
Ask about this home
A HOMEH agent will answer your questions about this home.
Know more about The Address at High Park
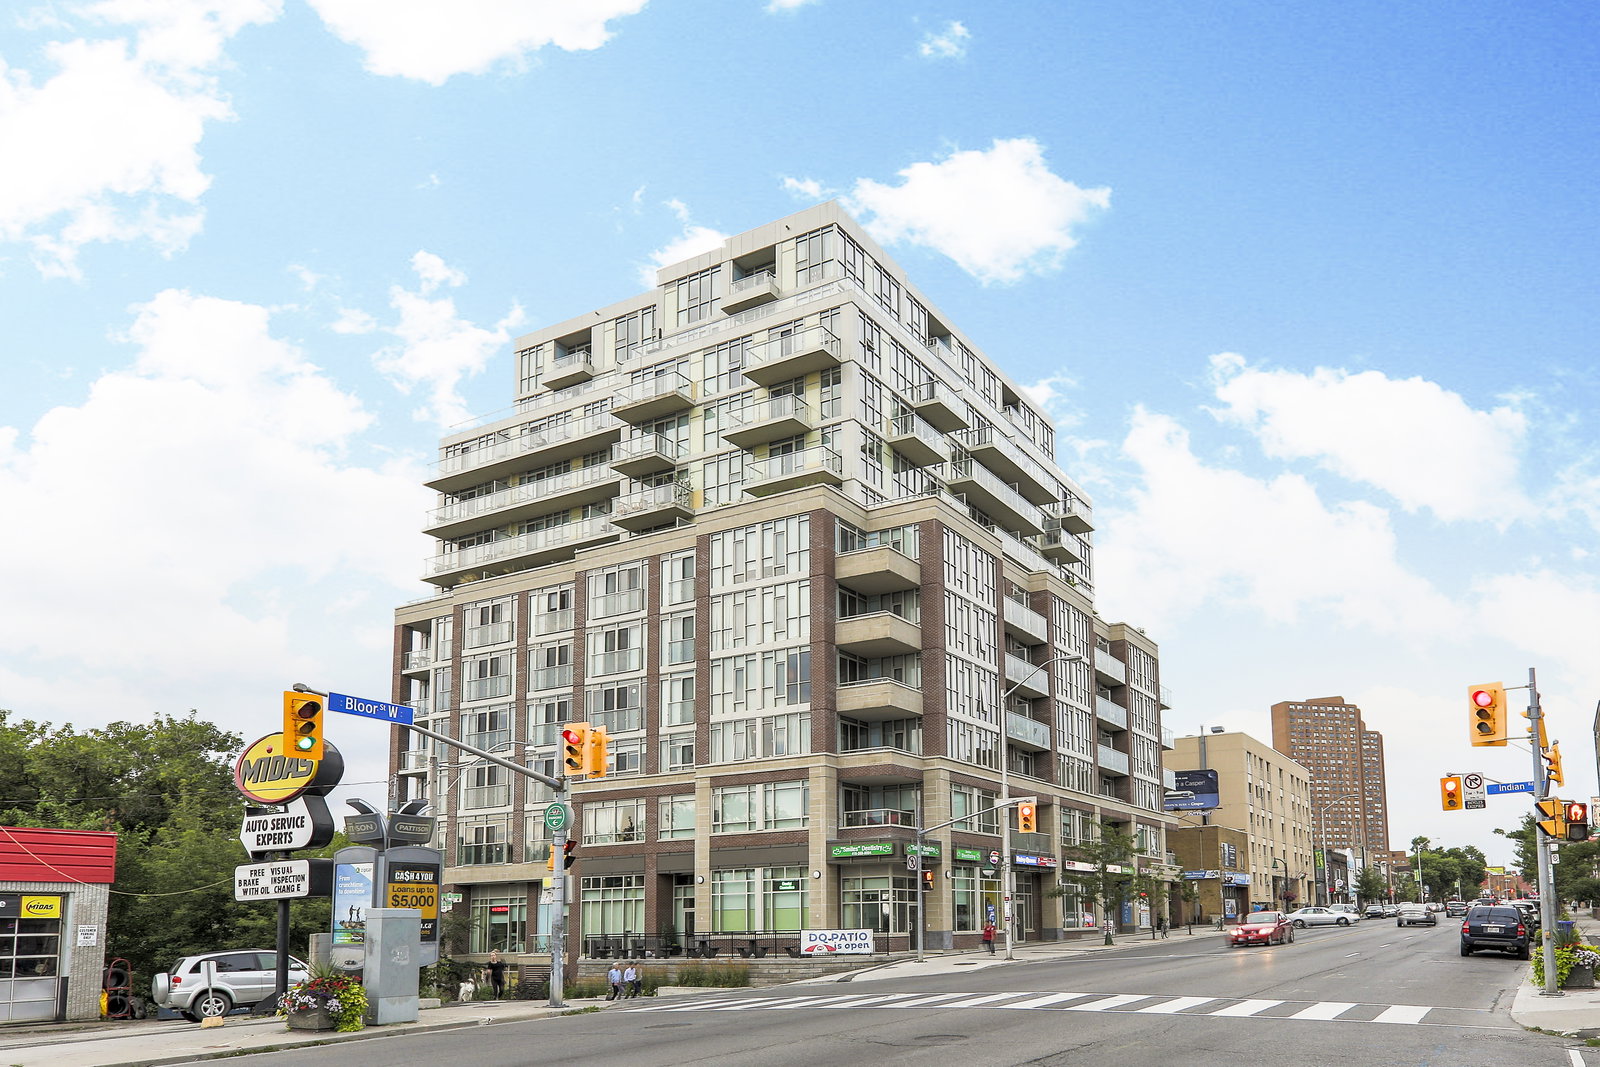
Condo building · 1638 Bloor Street W
The Address at High Park is a 12-storey condo with 108 suites, built in 2013 by Chestnut Hill Developments. Right now 2 for sale and 2 for rent are on the market here.
- 12storeys
- 108suites
- $870/sq ft
- 2013built
No similar units for sale in The Address at High Park right now.
Around this home
Daily convenience, out of 100, from the distances below
Schools nearby
School rating, out of 10.
Helpful calculators
Your HOMEH agent

"I would see it this week."