

Unit 4, 106 Lappin Avenue
Unit 4, 106 Lappin Avenue
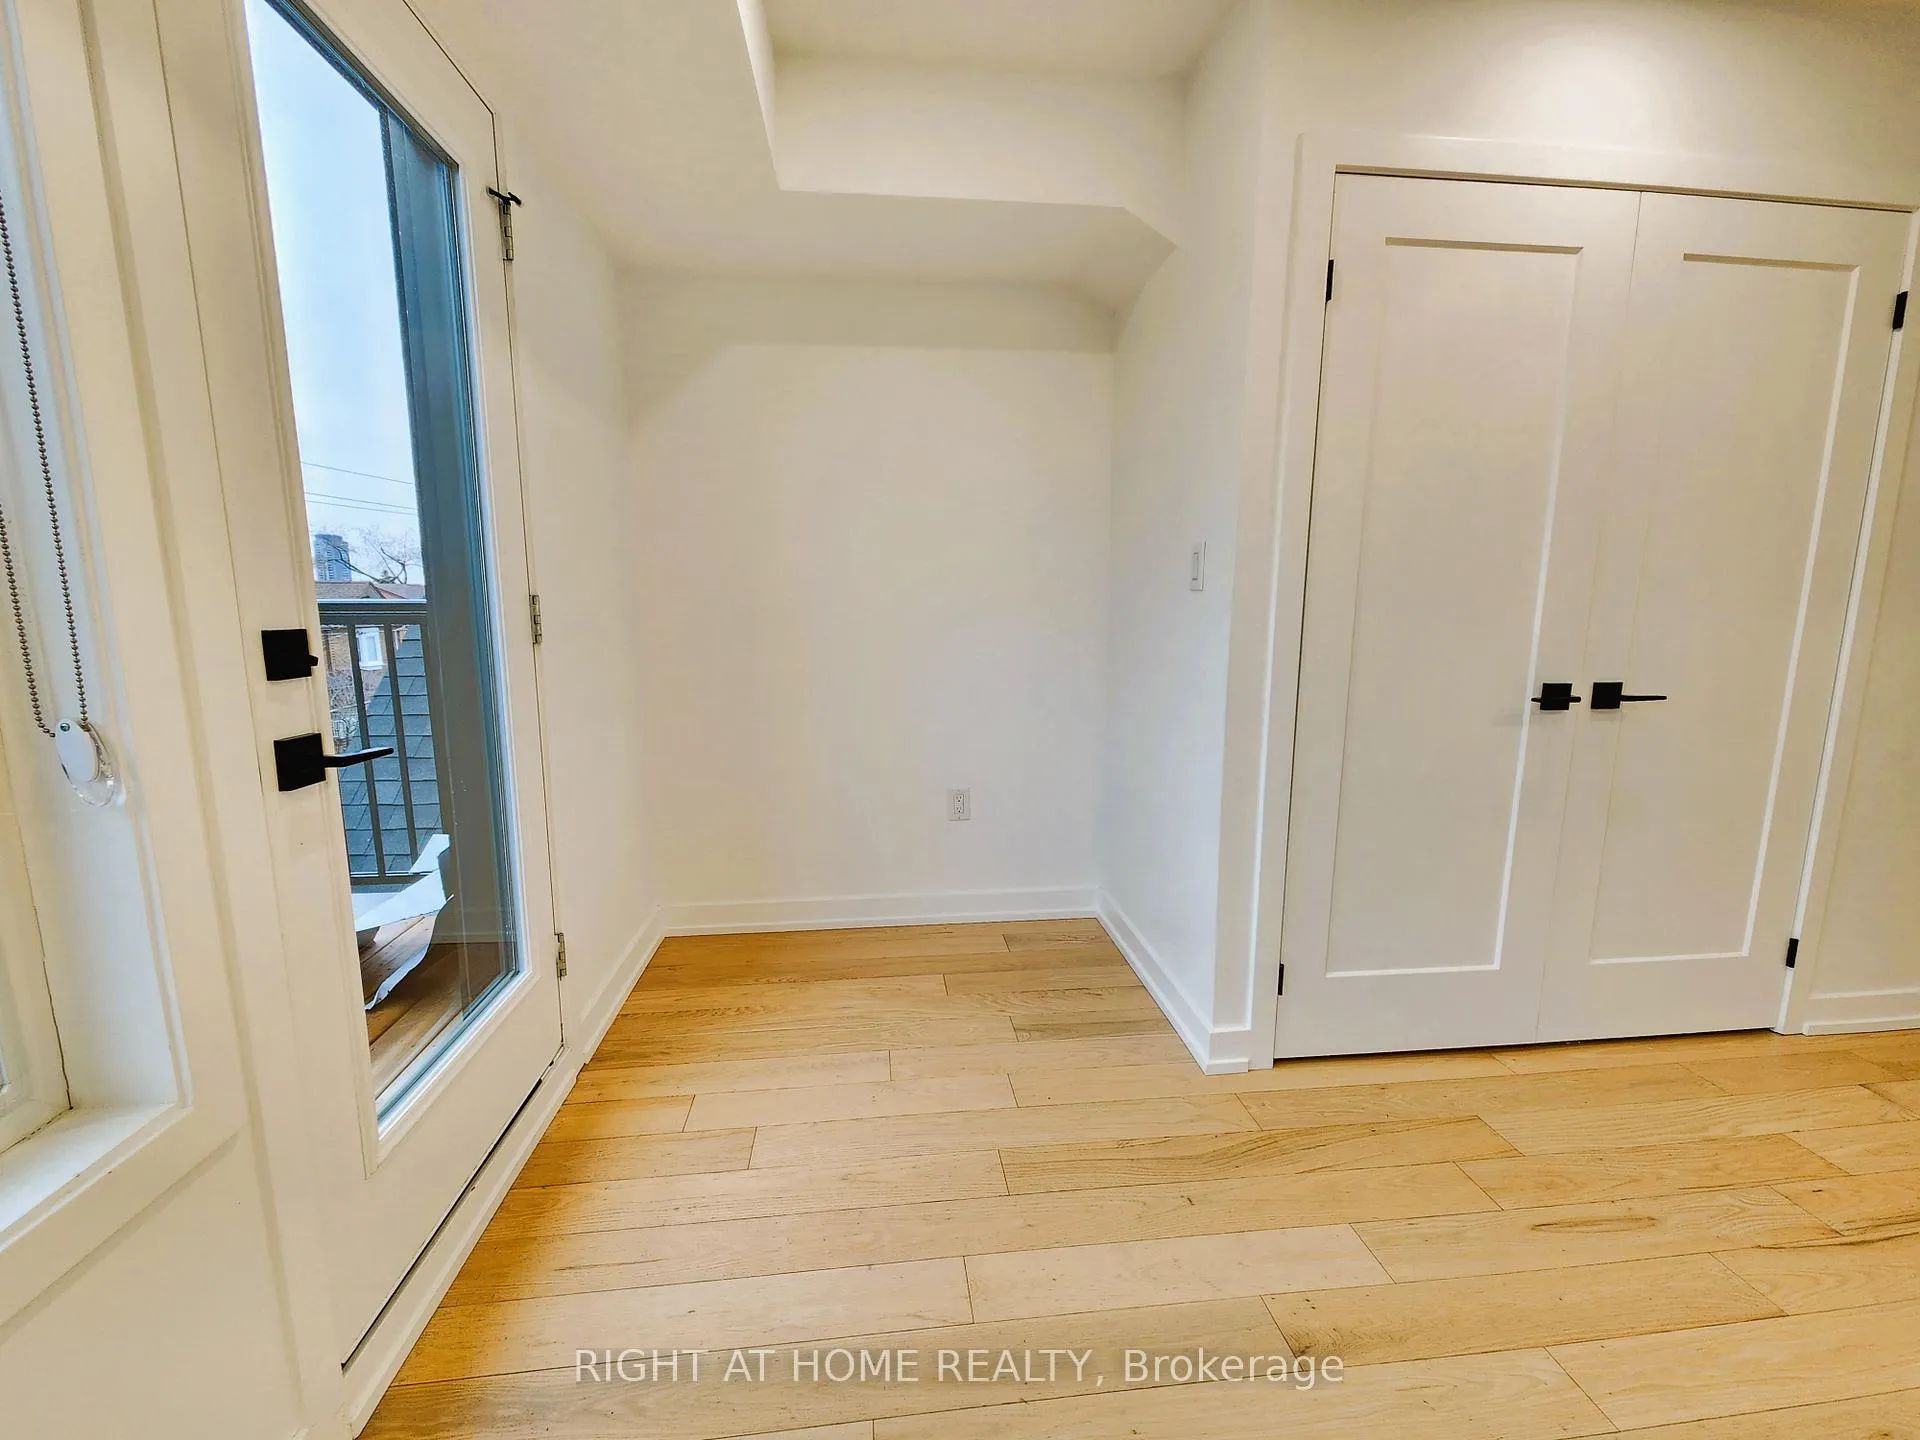 See all 16 photos
Property history
Facts and features
- BasementSeparate entrance
- Lot size20 × 117 ft
- Lease term12 months
- FurnishedUnfurnished
- Separate entrance
- Hardwood floors
- Central air
The homeDetached, 3-storey, 700–1,100 sq ft
- Type: Detached
- Style: 3-storey
- Living space: 700–1,100 sq ft
- Basement: Separate entrance
InsideHardwood, Ensuite, upper level, Upgraded insulation, erv/hrv, separate heating controls, separate hydro meter, on demand water heater, carpet free
- Flooring: Hardwood
- Laundry: Ensuite, upper level
- Features: Upgraded insulation, erv/hrv, separate heating controls, separate hydro meter, on demand water heater, carpet free
- Rooms above ground: 4
- Bedrooms: 2
- Bathrooms: 2
- Kitchens: 1
Outside and lotBrick front, Asphalt rolled, Concrete
- Exterior: Brick front
- Roof: Asphalt rolled
- Foundation: Concrete
- Size: 20 × 117 ft
Heating, water and powerForced air, gas, Central air, Municipal water
- Heating: Forced air, gas
- Cooling: Central air
- Water: Municipal water
- Sewer: Municipal sewer
- Natural gas: Available
- Hydro: Available
- Cable: Available
- Telephone: Available
Rent and termsRent $3,150 a month, 3rd floor, Unfurnished
- Rent: $3,150 a month
- Space for rent: 3rd floor
- Furnished: Unfurnished
- Lease: 12 months
- Paid: Monthly
- Rent includes: Water heater, water
- Deposit: Required
- Credit check: Required
- Employment letter: Required
- Rental application: Required
- References: Required
Listing detailsW11935195, Rented, Jan 22, 2025
- MLS® number: W11935195
- Status: Rented
- Listed on: Jan 22, 2025
- Days on market: 191
- Updated: Aug 1, 2025
- Possession: 2025-02-01 / February 1, 2025
- Occupied by: Tenant
- Listing brokerage: RIGHT AT HOME REALTY
About this home
Unit 4, 106 Lappin Avenue, Toronto (Dovercourt-Wallace Emerson-Junction), ON M6H 1Y4
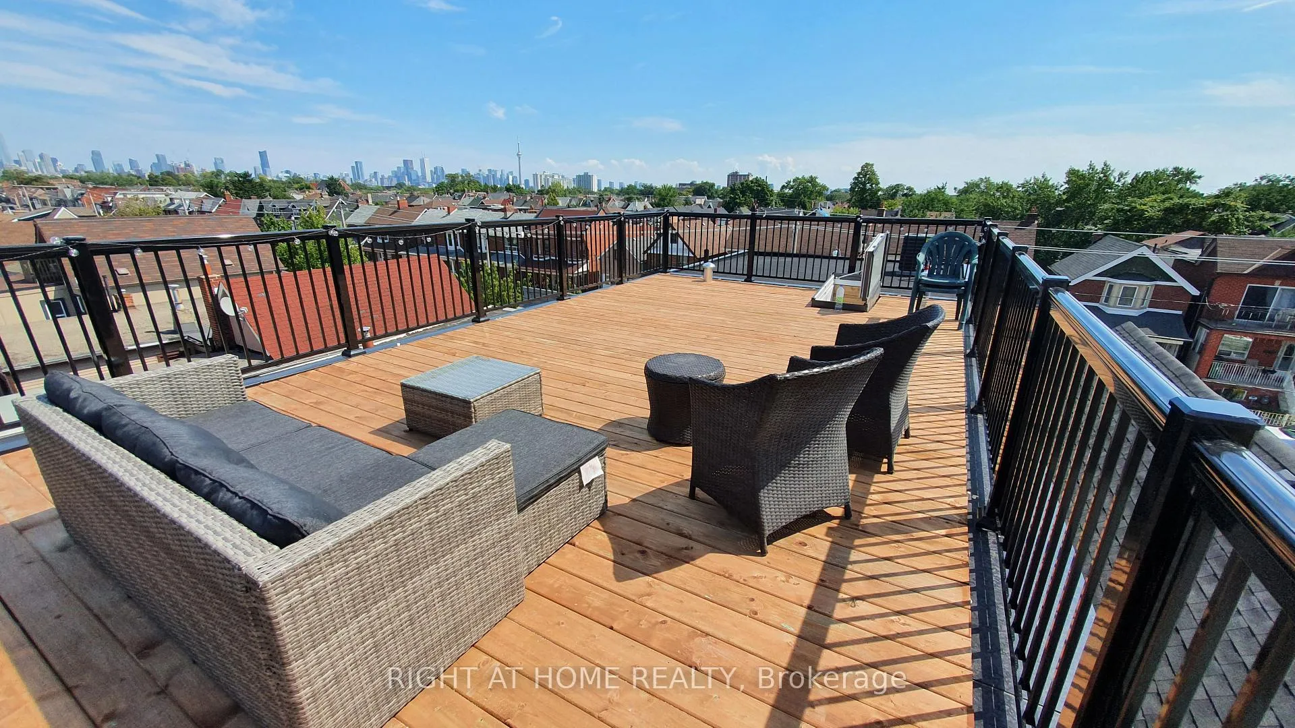
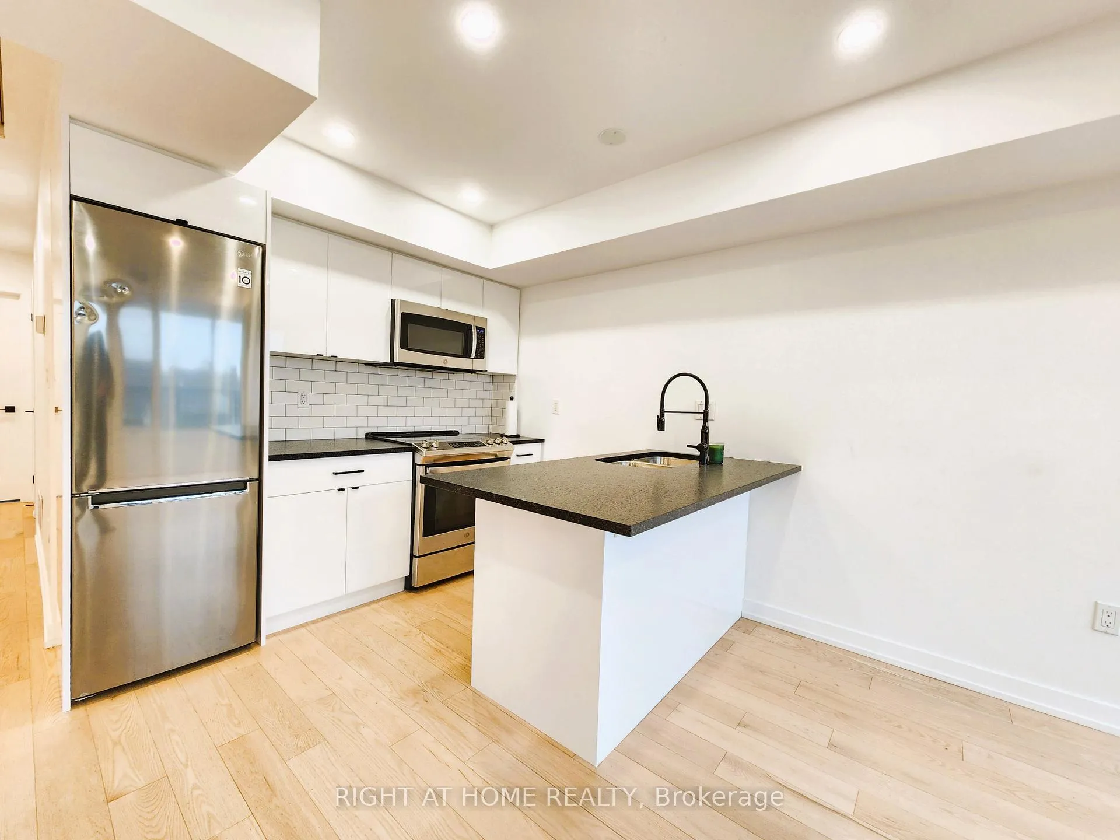
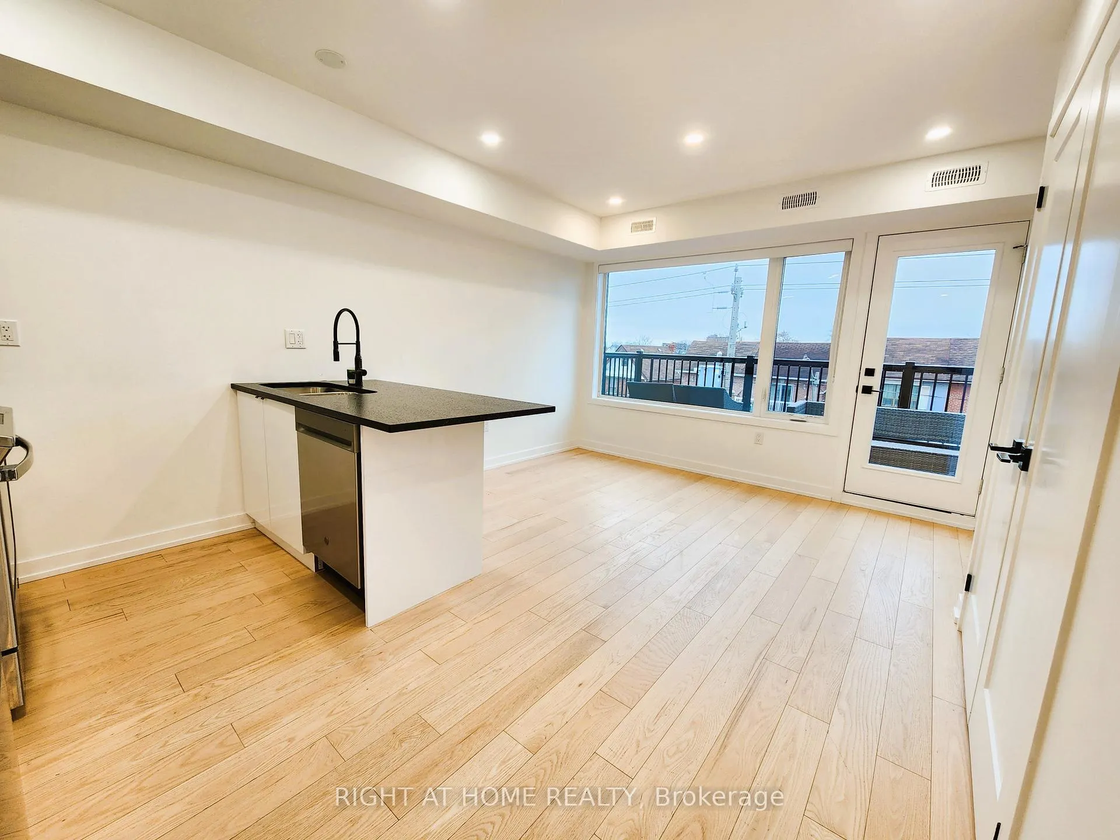
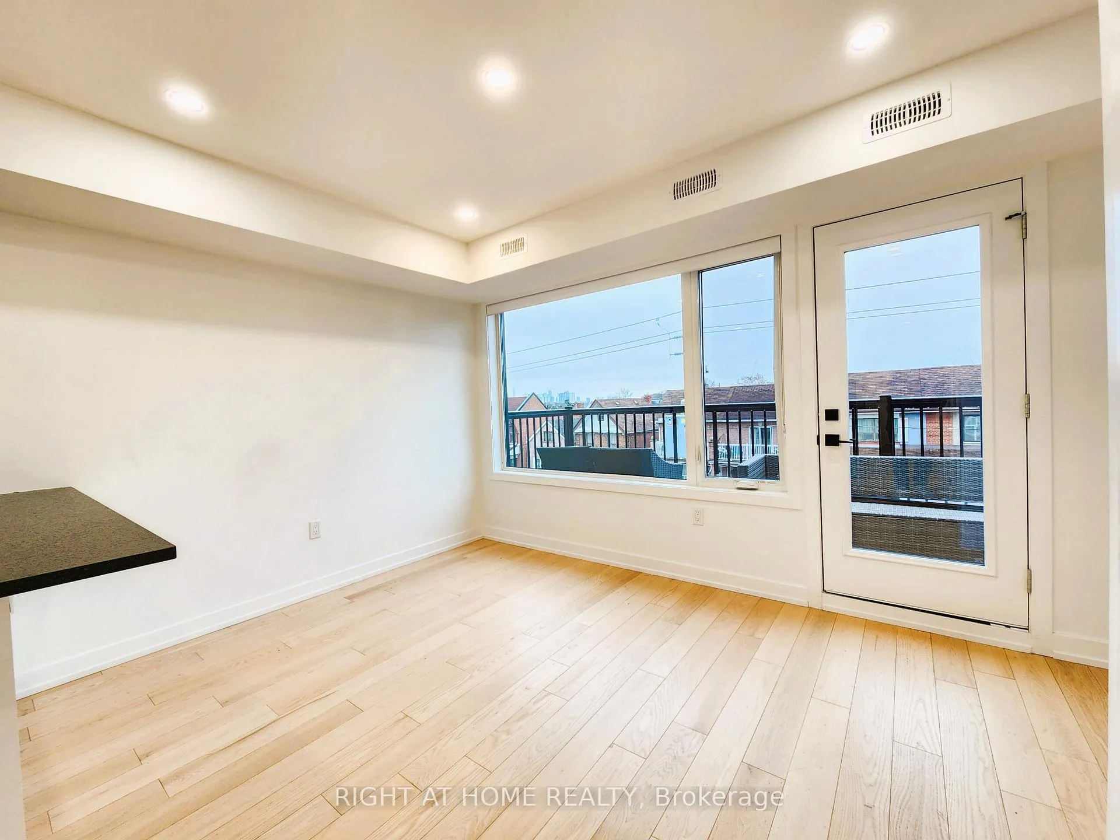
Welcome to 106 Lappin. Conveniently Close To Dufferin, Lansdowne and Dupont TTC Bus Lines, Short Walk to Bloor Subway Station And The UP Express. Newly Built Bright Top-Floor Unit. Total Luxury Living W/ Large Open Concept Kitchen/Living/Dining Area, Large Windows, Pot Lights, Stainless Steel Appliances, Granite Counters, Lustrous Hardwood Flooring, Walk-In Closet And Ensuite Bathroom In Primary Bedroom, In-Suite Laundry, 2 Full Bathrooms, 2 Outdoor Areas, Private 600 Sq.Ft Rooftop Terrace W/ Toronto Skyline Views, Central Air, HRV For Better Air Quality & Control. Steps To Trendy Geary Ave, Bloor St, Rexall, Food Basics, Freshco, Bike Trails, Farm Boy, Fiesta Farms, Great Cafes, Restos, Wallace-Emerson Park W/ Skating Rink, Swimming Pool. City Living At Its Finest.
Ask about this home
A HOMEH agent will answer your questions about this home.
Around this home
Daily convenience, out of 100, from the distances below
Schools nearby
School rating, out of 10.
Helpful calculators
Your HOMEH agent

"I would see it this week."