

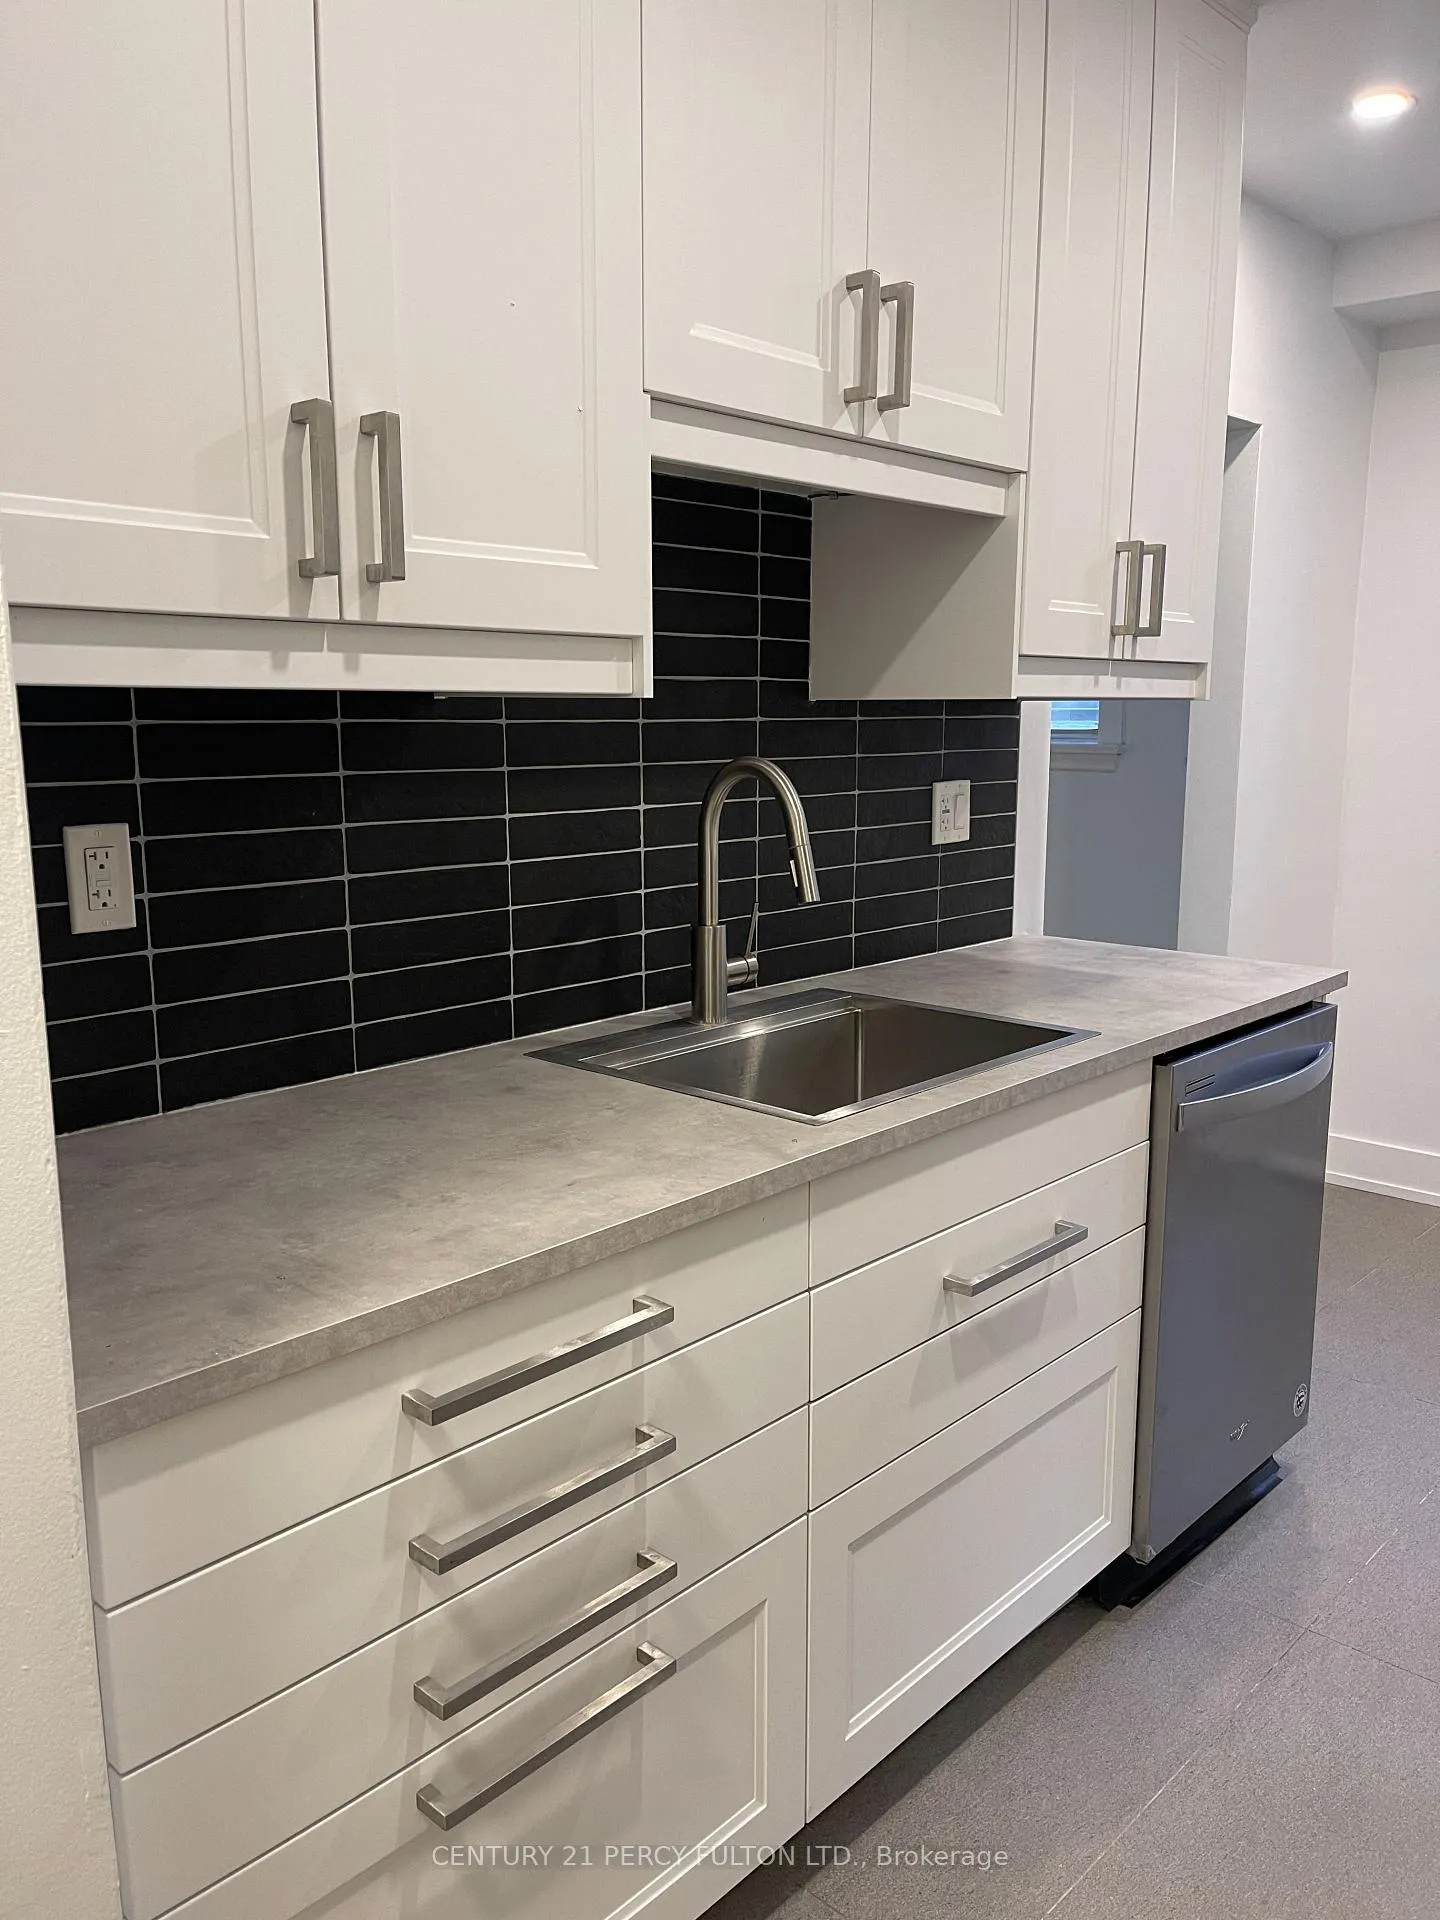
Unit 3, 46 Montye Avenue
Multiplex Expired
1/7Unit 3, 46 Montye Avenue
Multiplex Expired
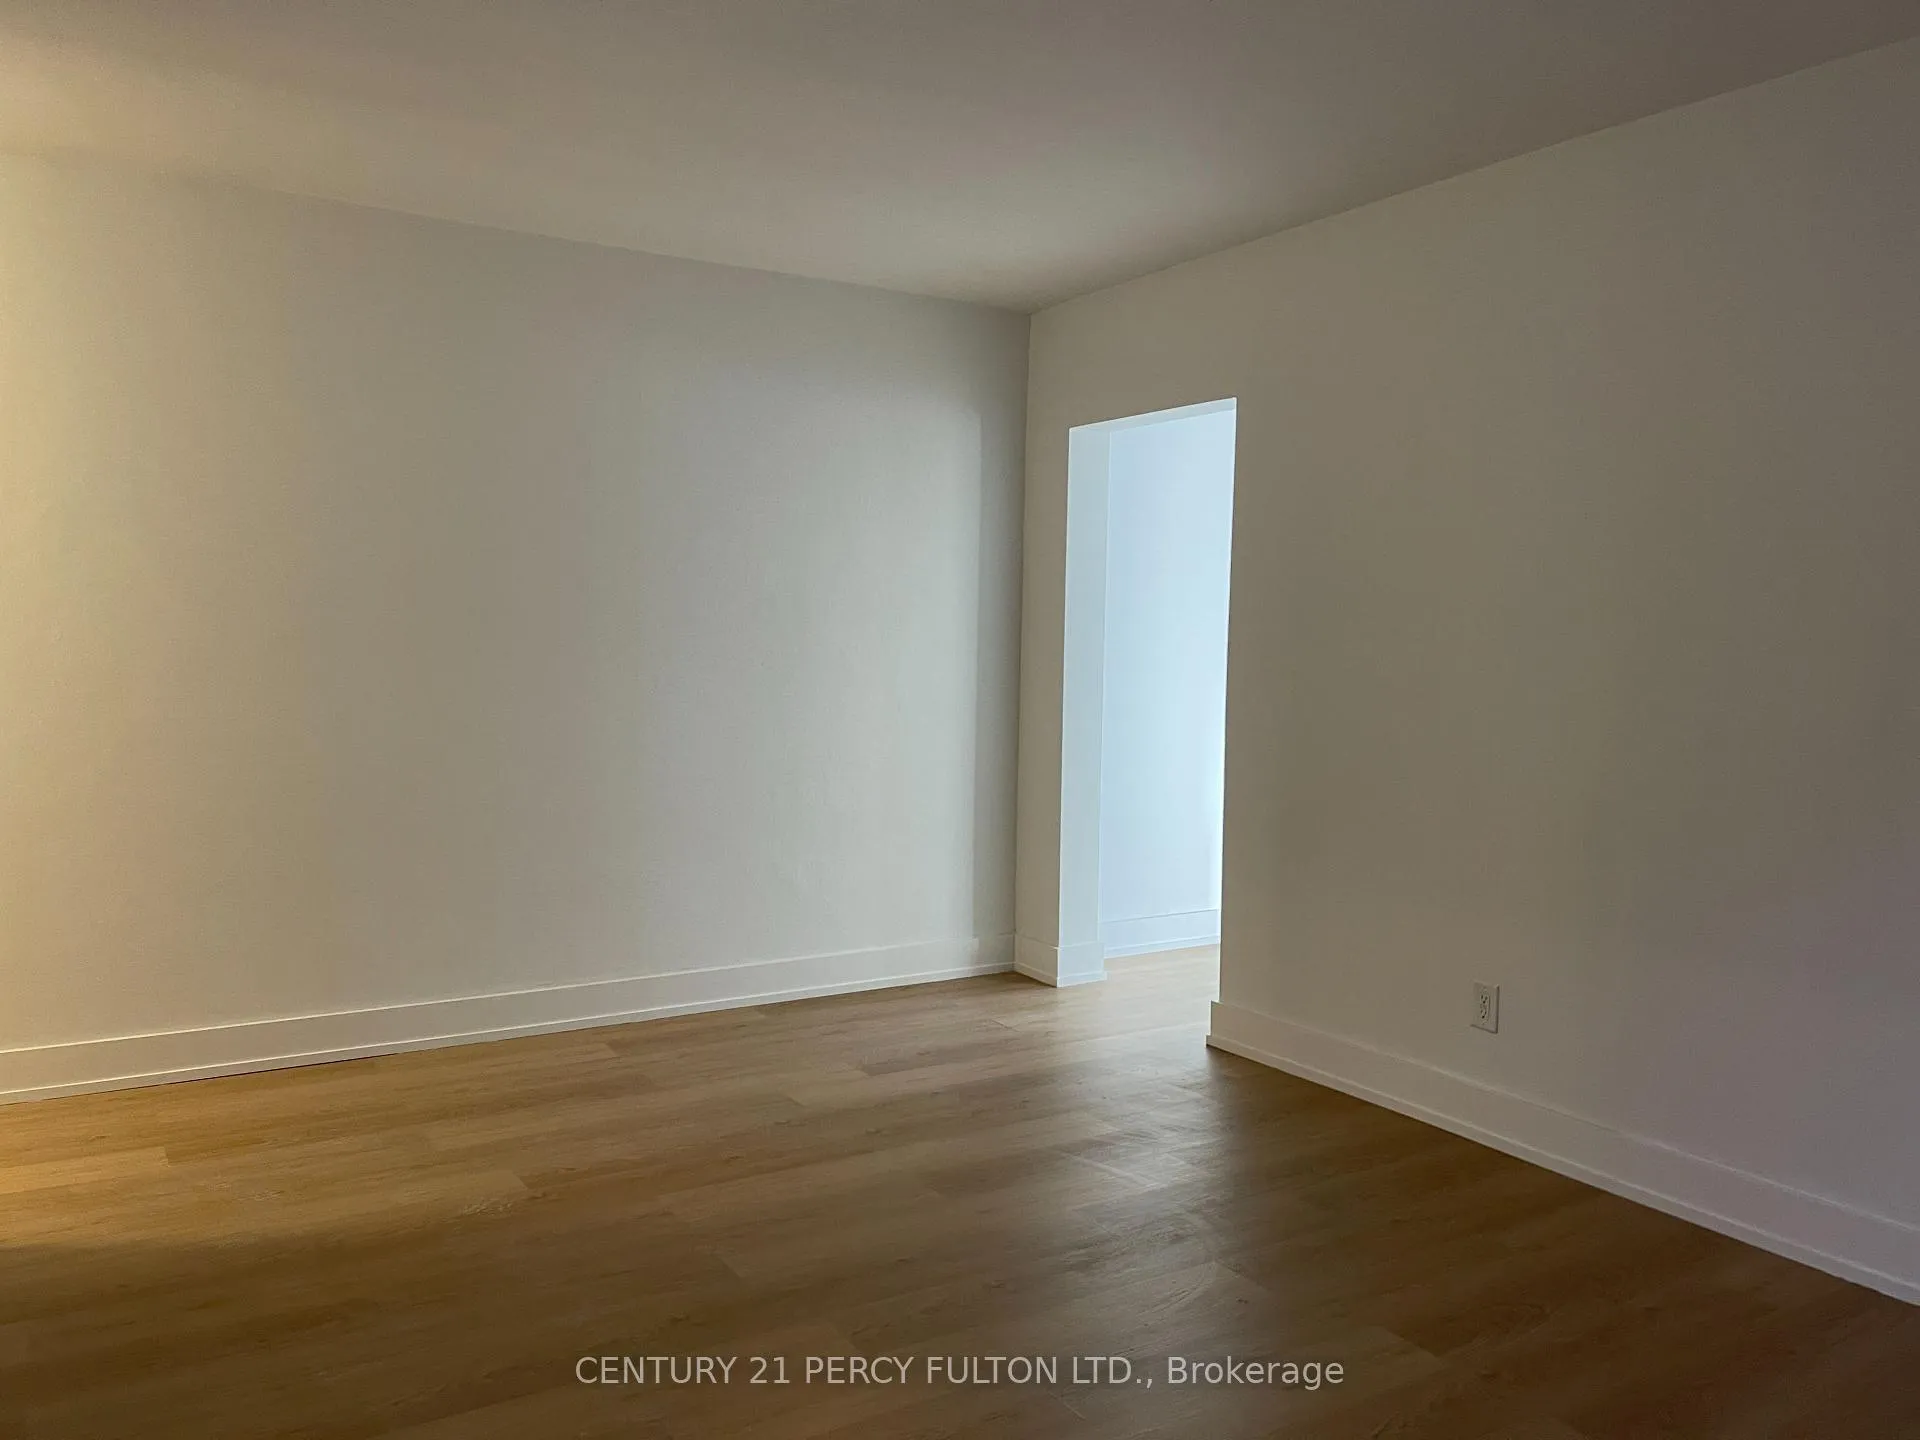 See all 7 photos
1 Bedroom
1 Bathroom
1 Parking
— sq.ft
Main Floor
— Unit
Property history
- $2,300ExpiredList: 2024-02-16|End: 2025-08-31|562 daysW8075030
Facts and features
- BasementNone
- Lot size50 × 120 ft
- Lease term12 months
- FurnishedUnfurnished
What stands out
- Central air
The homeMultiplex, Apartment, Basement None
- Type: Multiplex
- Style: Apartment
- Basement: None
InsideCoin operated, Other, Rooms above ground 4
- Laundry: Coin operated
- Features: Other
- Rooms above ground: 4
- Bedrooms: 1
- Bathrooms: 1
- Kitchens: 1
Outside and lotBrick, Unknown, Other
Outside
- Exterior: Brick
- Roof: Unknown
- Foundation: Other
- Size: 50.06 × 120 ft
Parking1 Parking, Other
- Spaces: 1 Parking
- Driveway: Other
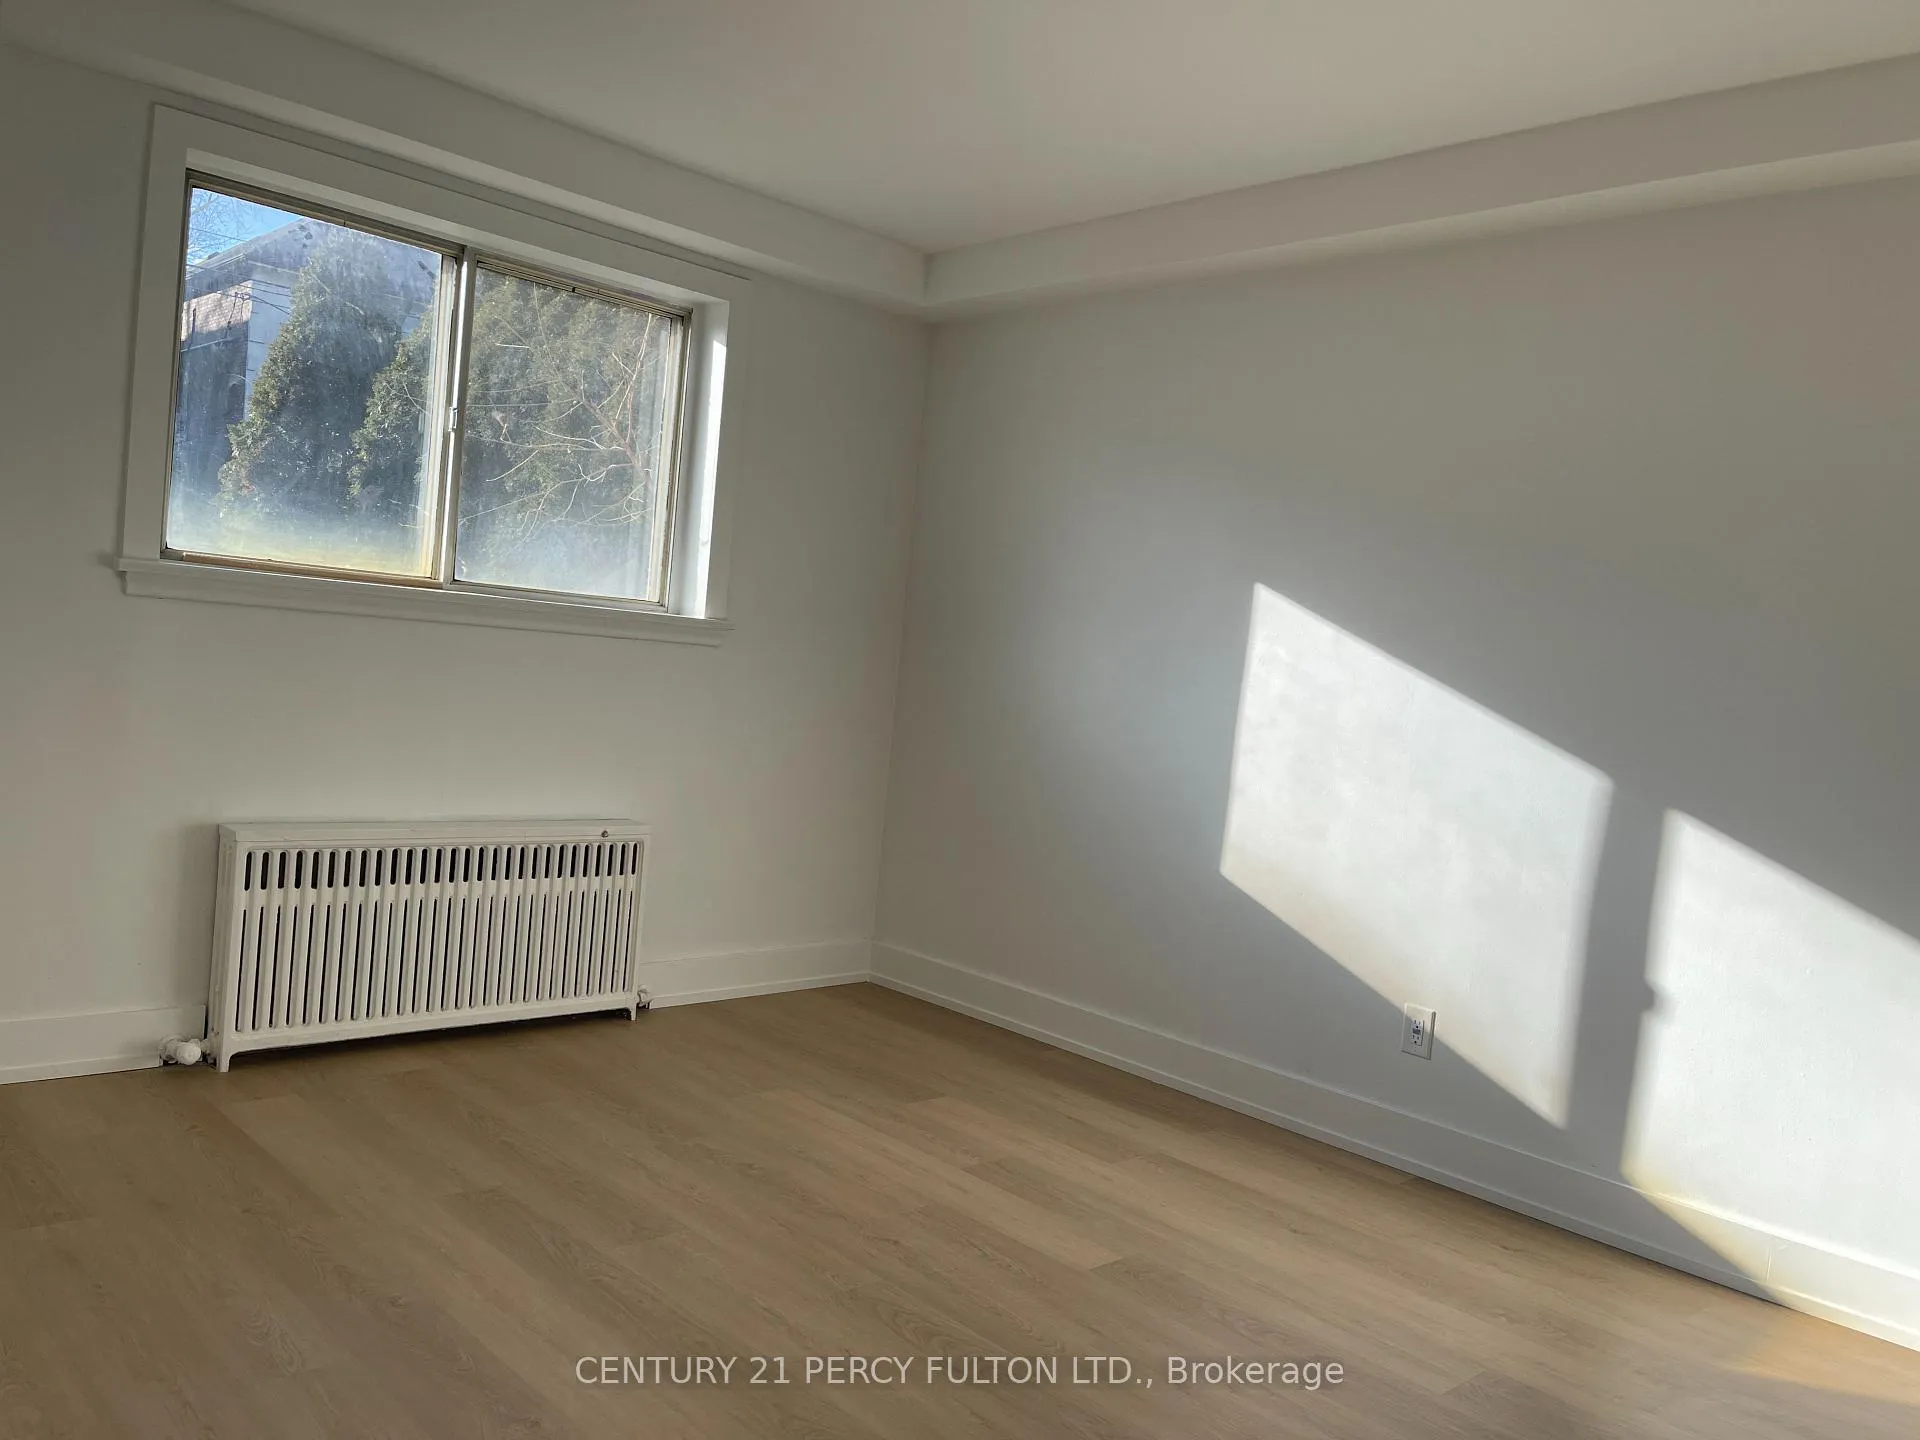
Heating, water and powerRadiant, other, Central air, Municipal water
- Heating: Radiant, other
- Cooling: Central air
- Water: Municipal water
- Sewer: Municipal sewer
Rent and termsRent $2,300 a month, Main, Unfurnished
- Rent: $2,300 a month
- Space for rent: Main
- Furnished: Unfurnished
- Lease: 12 months
- Rent includes: Heat, water
- Deposit: Required
- Credit check: Required
- Employment letter: Required
- Rental application: Required
- References: Required
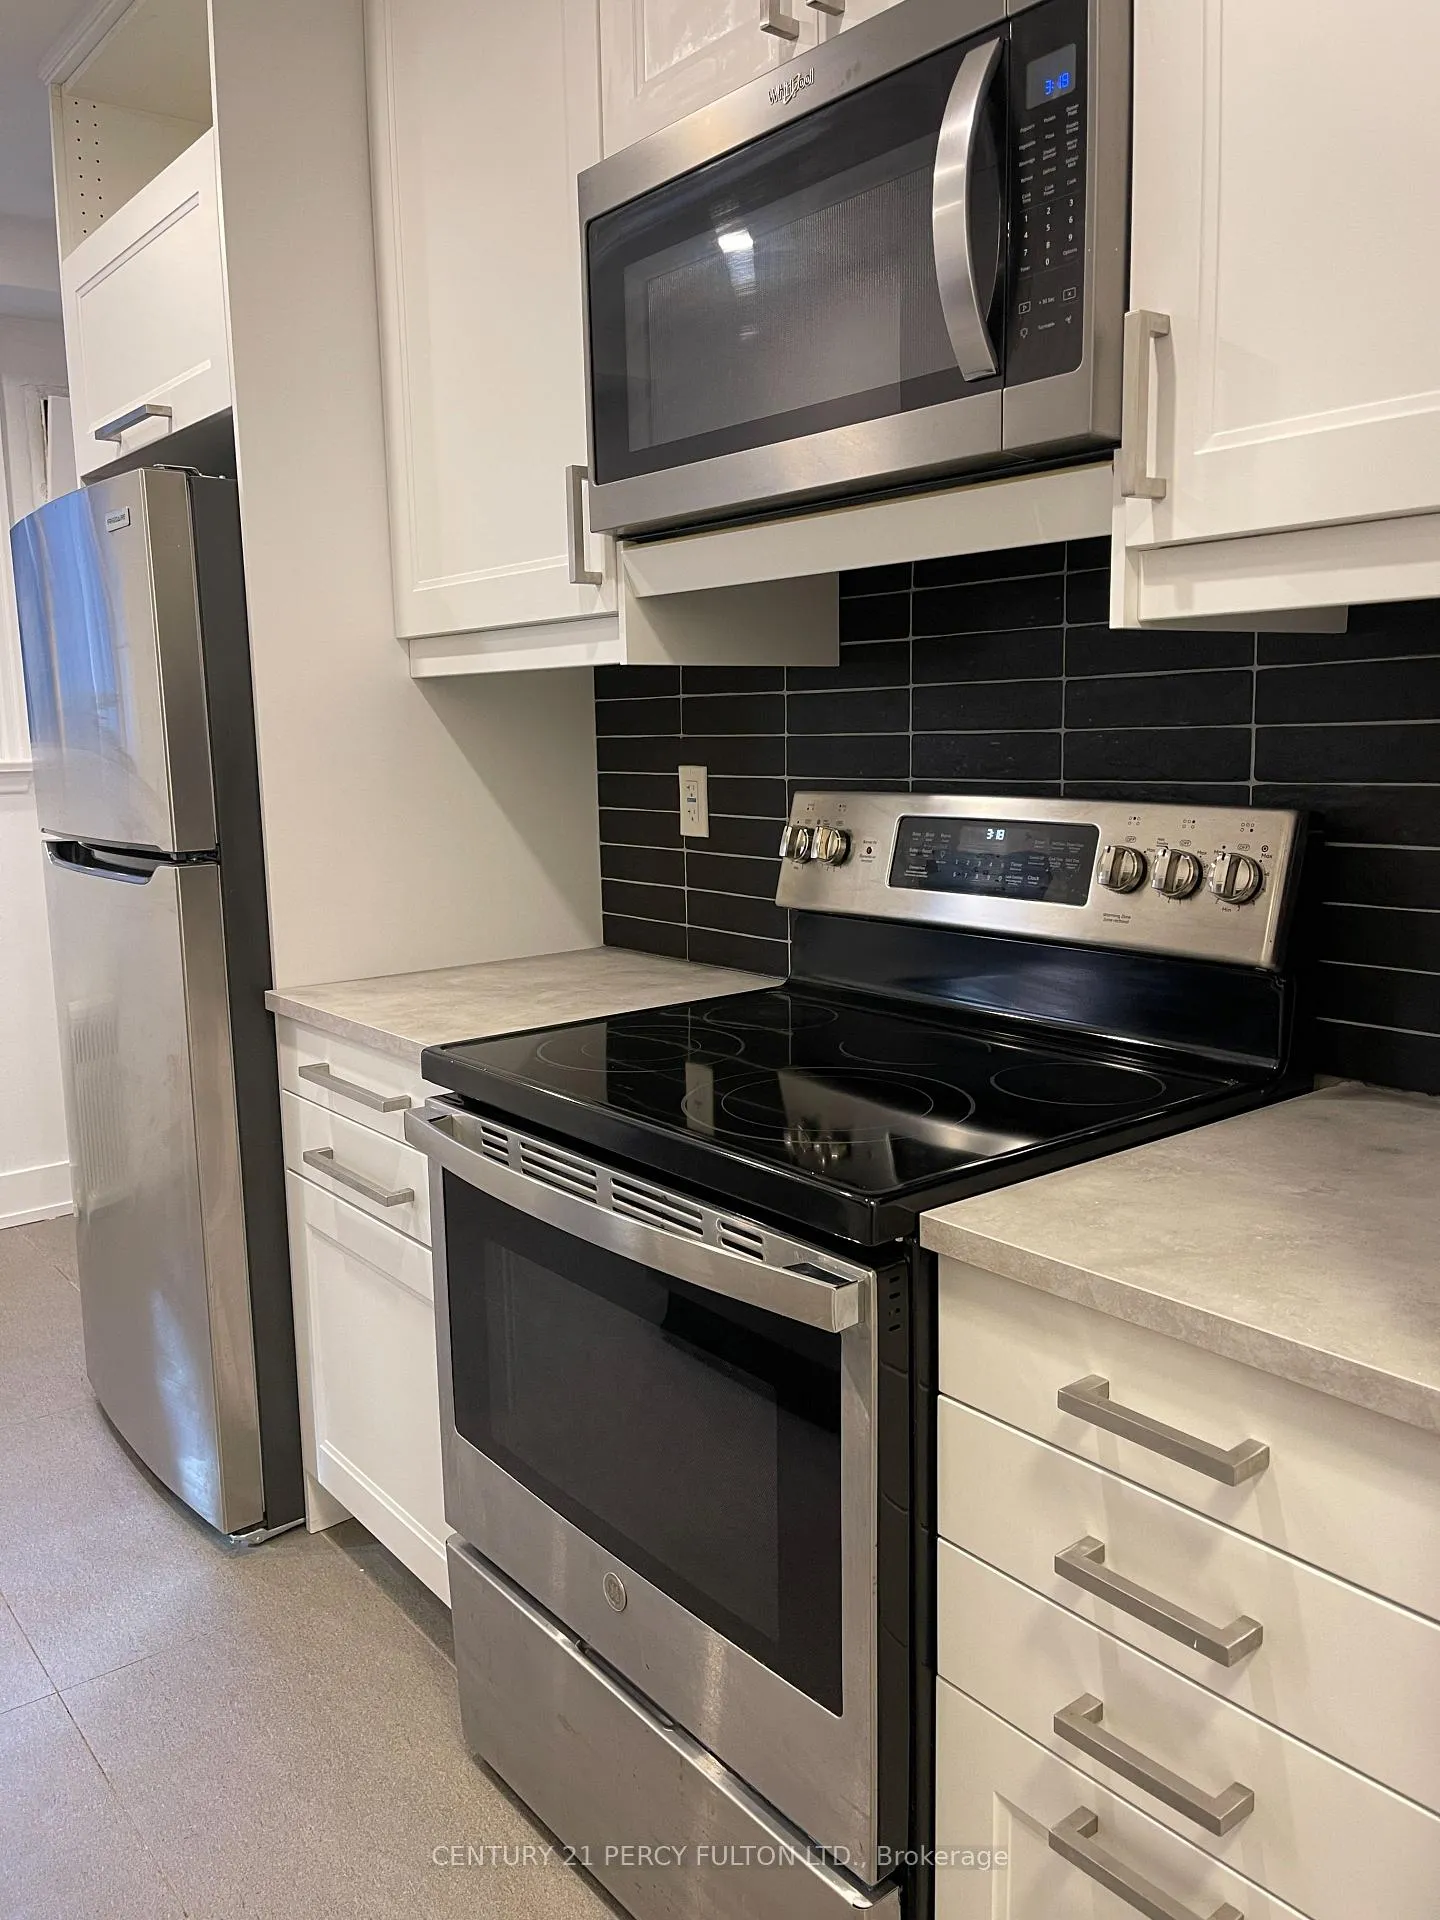
IncludedStainless kitchen appliances, including fridge, stove, dishwasher, microwave, window coverings
- Included: Stainless kitchen appliances, including fridge, stove, dishwasher, microwave, window coverings
Listing detailsW8075030, Expired, Feb 16, 2024
- MLS® number: W8075030
- Status: Expired
- Listed on: Feb 16, 2024
- Days on market: 562
- Updated: Aug 31, 2025
- Possession: Immediately
- Occupied by: Vacant
- Listing brokerage: CENTURY 21 PERCY FULTON LTD.
About this home
Unit 3, 46 Montye Avenue, Toronto (Runnymede-Bloor West Village), ON M6S 2G9
Other
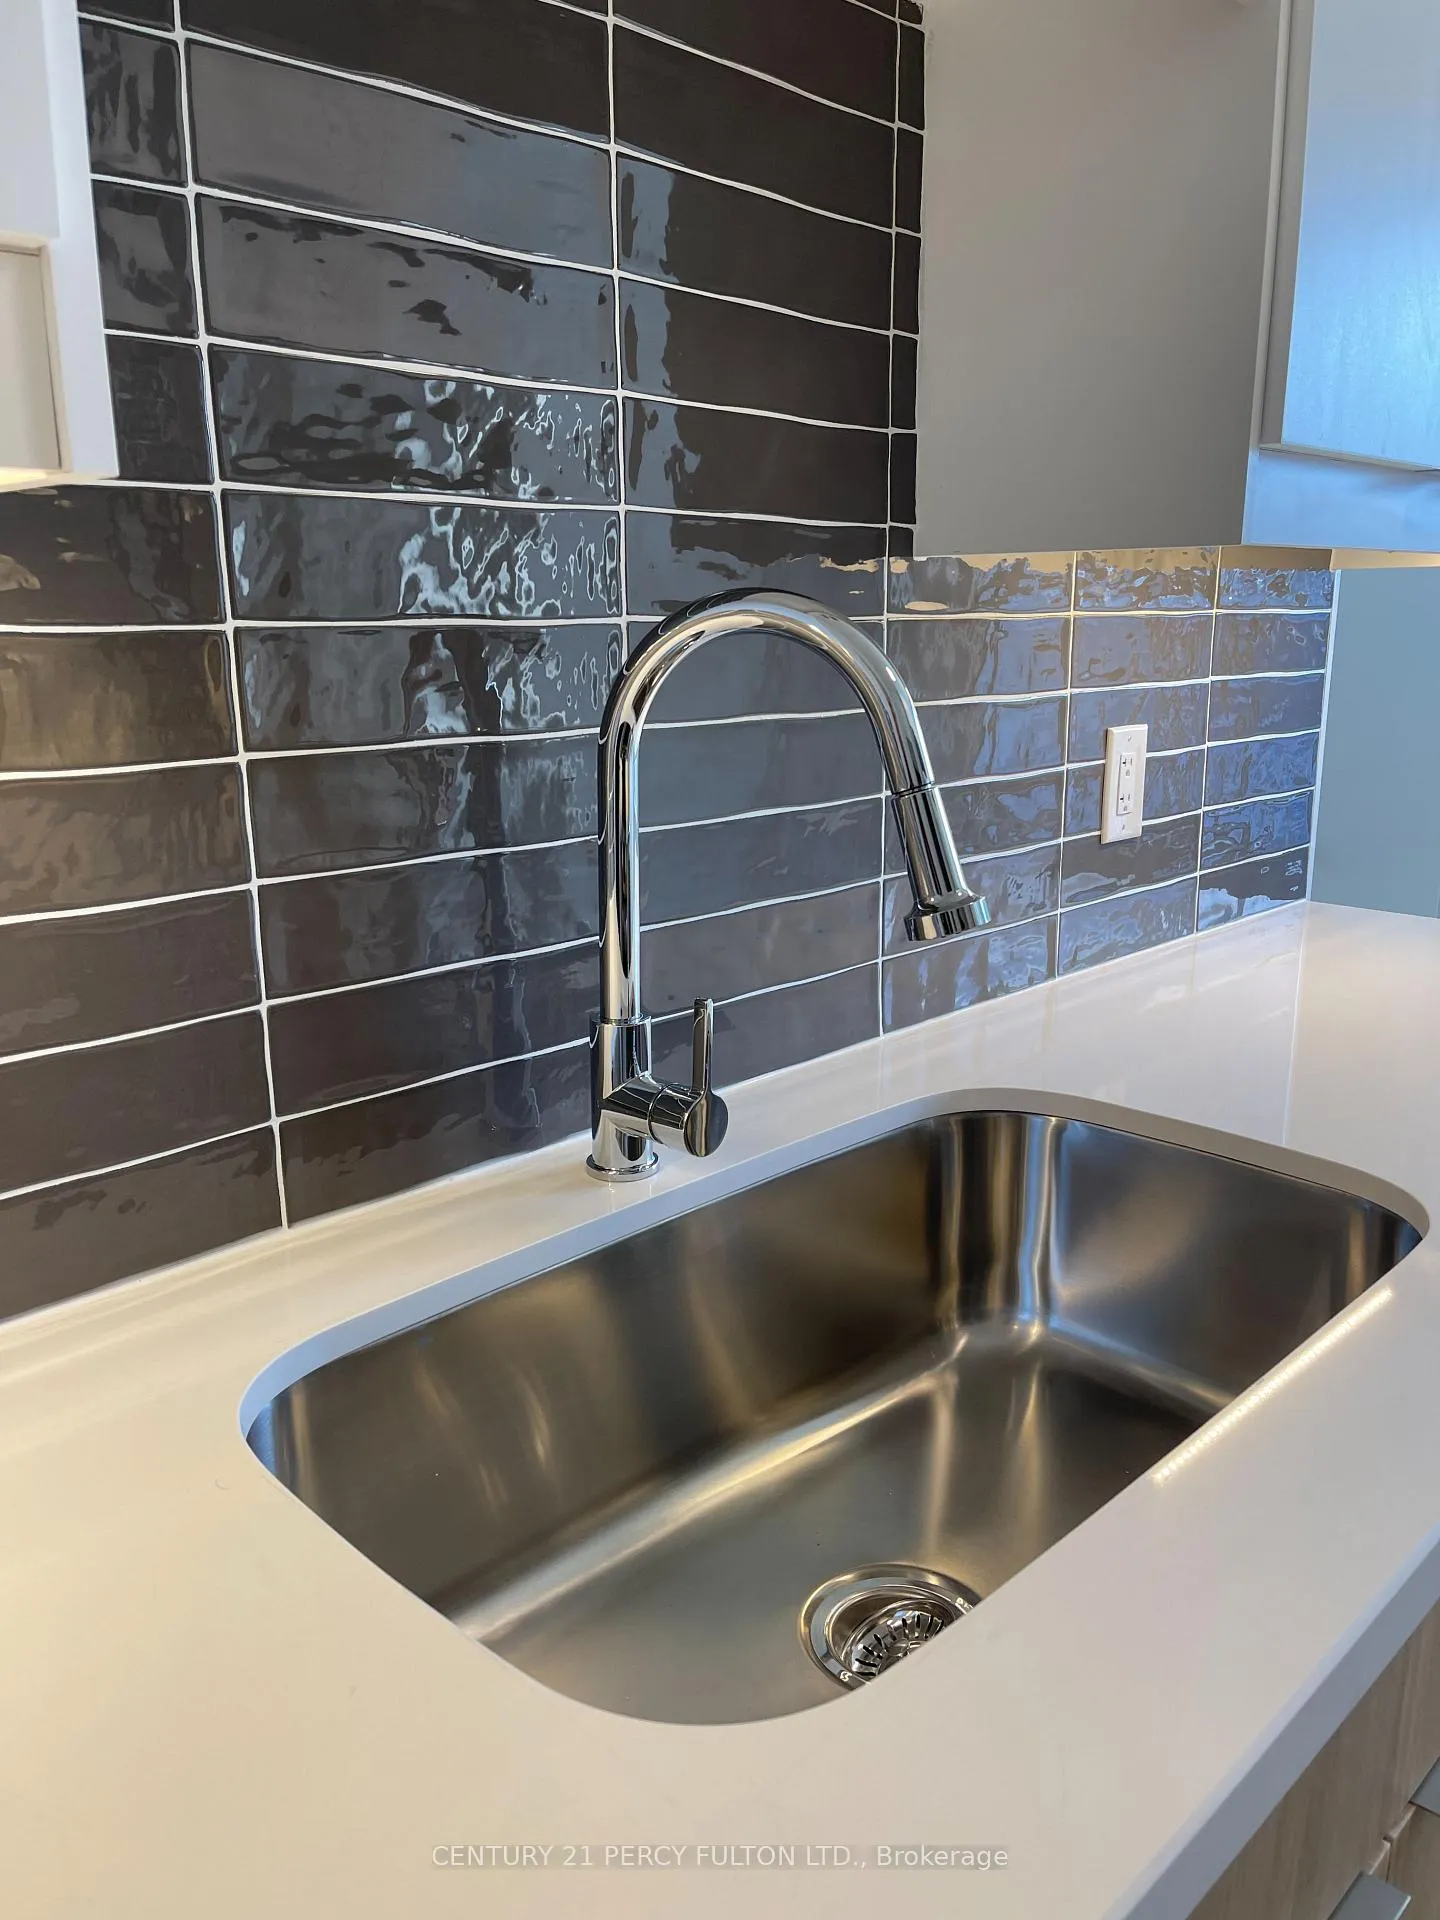
Fully Renovated Luxury Apartment conveniently located in popular Runnymede-Bloor West Village!
Read more
Ask about this home
A HOMEH agent will answer your questions about this home.
Ask a question
Around this home
Jane St/Annette St
Errands
Parks
Schools
Daily convenience, out of 100, from the distances below
ParkSt Paul's Parkette · 13 within 1 km8 min walk491 m
GroceryTerra Brazil1 min walk54 m
SchoolJames Culnan Catholic School4 min walk250 m
PharmacyLingeman IDA Pharmacy1 min walk61 m
Cafés & foodThe Grill on Jane · 15 within 1 km1 min walk43 m
Gym & rec centreYoga Grove6 min walk383 m
LibraryToronto Public Library - Daniel G. Hill12 min walk757 m
HospitalRunnymede Healthcare Centre13 min walk807 m
WalkDriveStraight-line distance, open map data
Grocery0.1 km
Park0.5 km
Coffee0.1 km
Dining0.0 km
Gym0.4 km
Hospital0.8 km
Schools nearby
School rating, out of 10.
James Culnan Catholic Schoolelementary · Catholic · 0.3 km
5.1/10Fair
Humbercrest Public Schoolelementary · Public · 0.3 km
7.5/10Good
Summit Micro Schoolelementary · Private · 0.3 km
—
Contact agent
Helpful calculators
Rent vs buy
Affordability
Mortgage
Down payment
Stress test
CMHC insurance
Your HOMEH agent

KimHOMEH agent · Toronto
"I would see it this week."
Ask Kim