

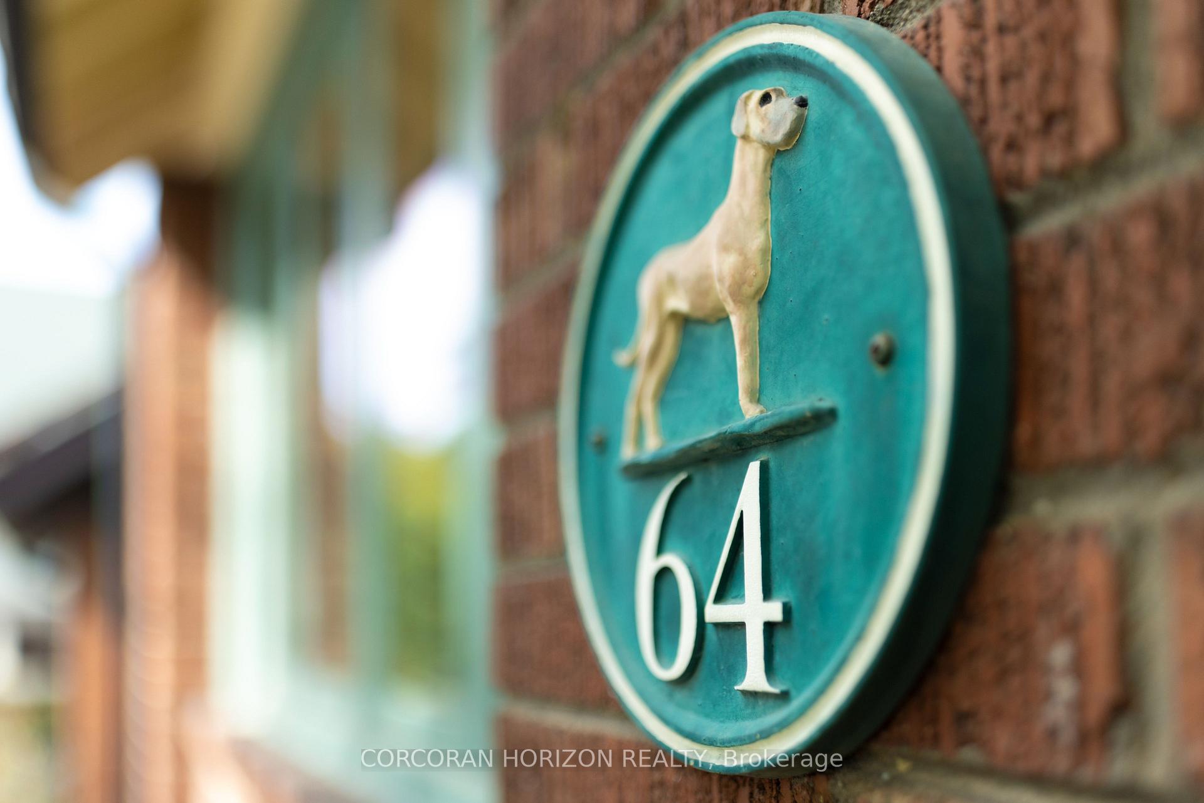
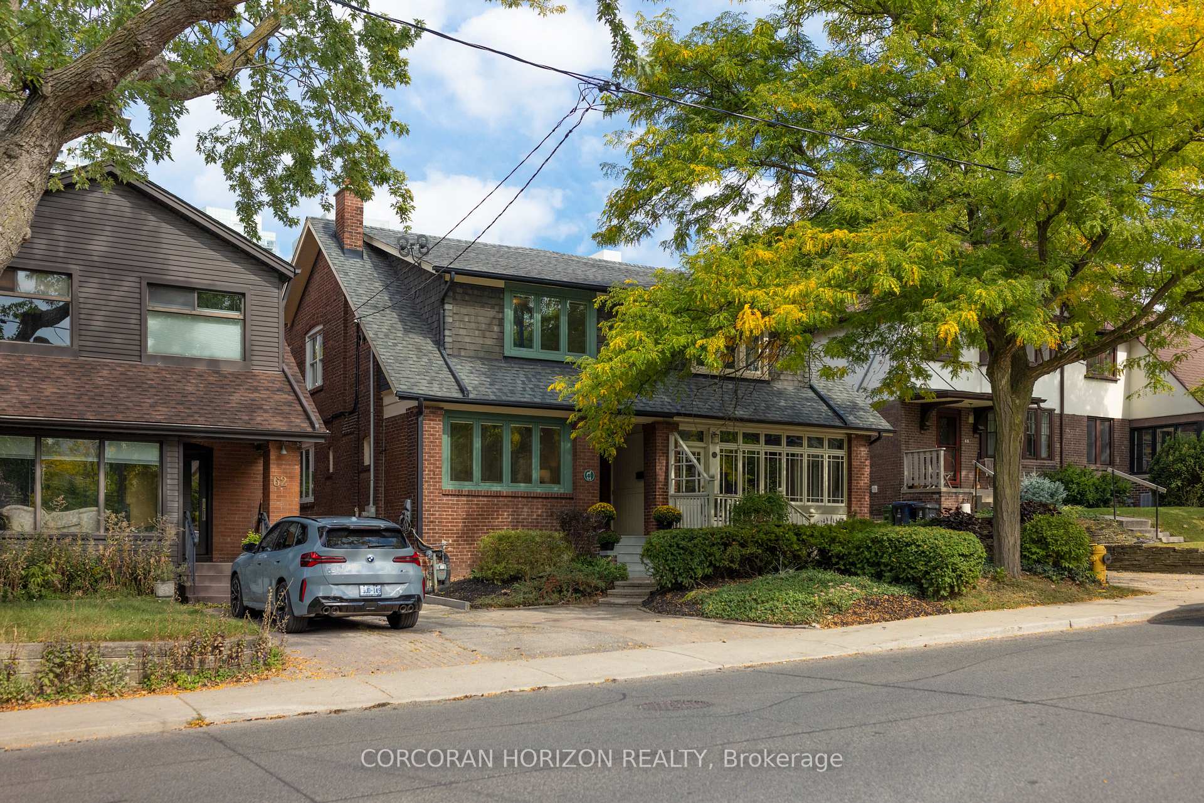
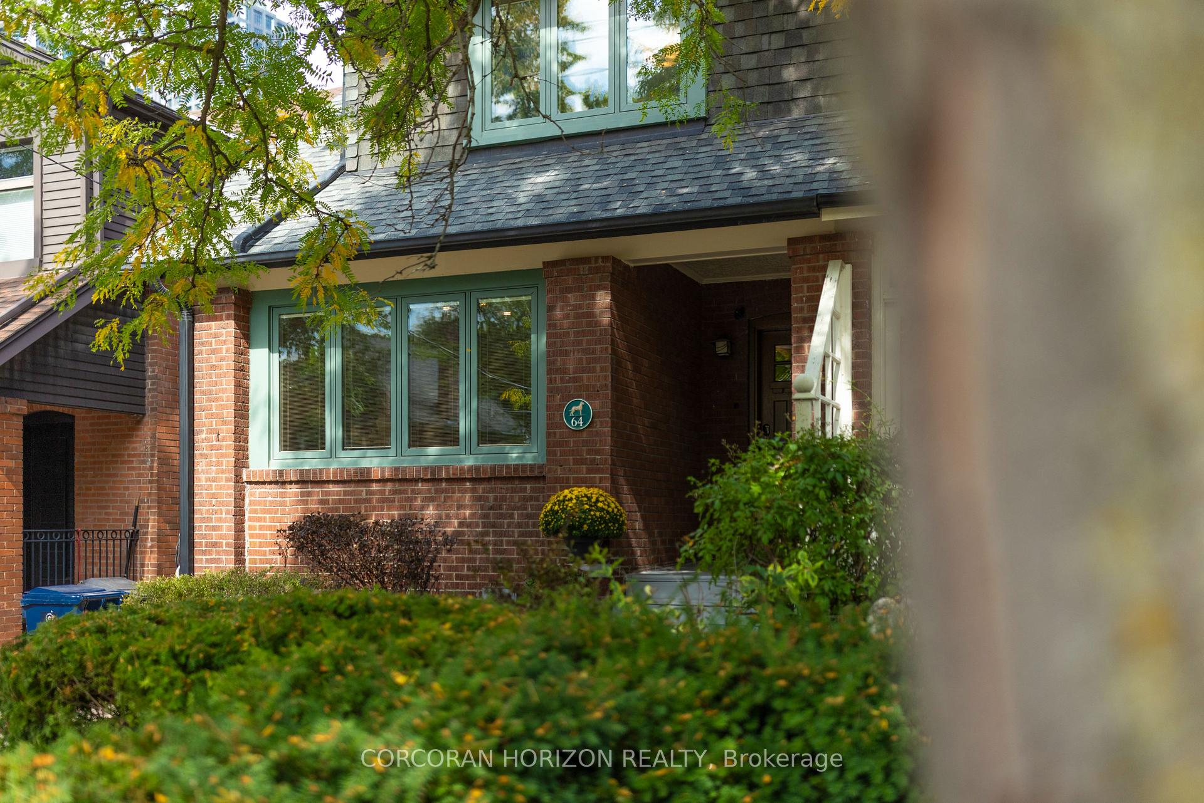
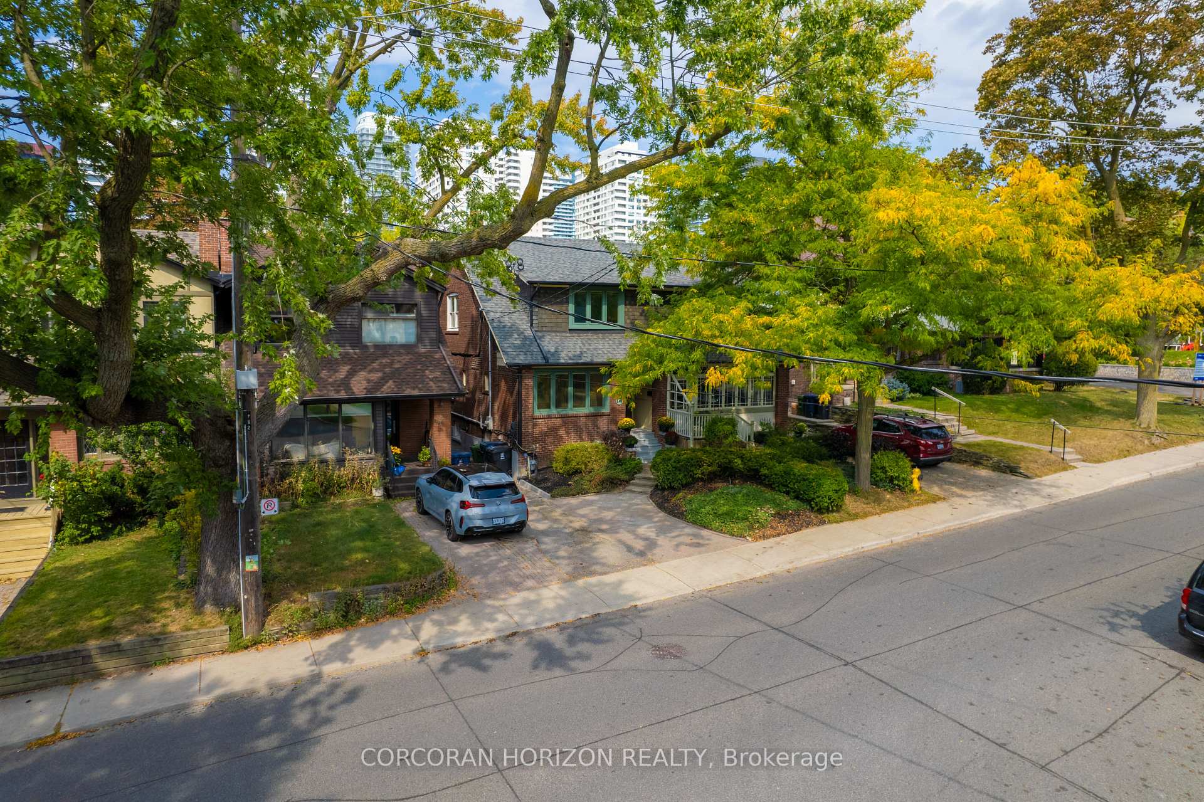
64 Manor Road E
64 Manor Road E
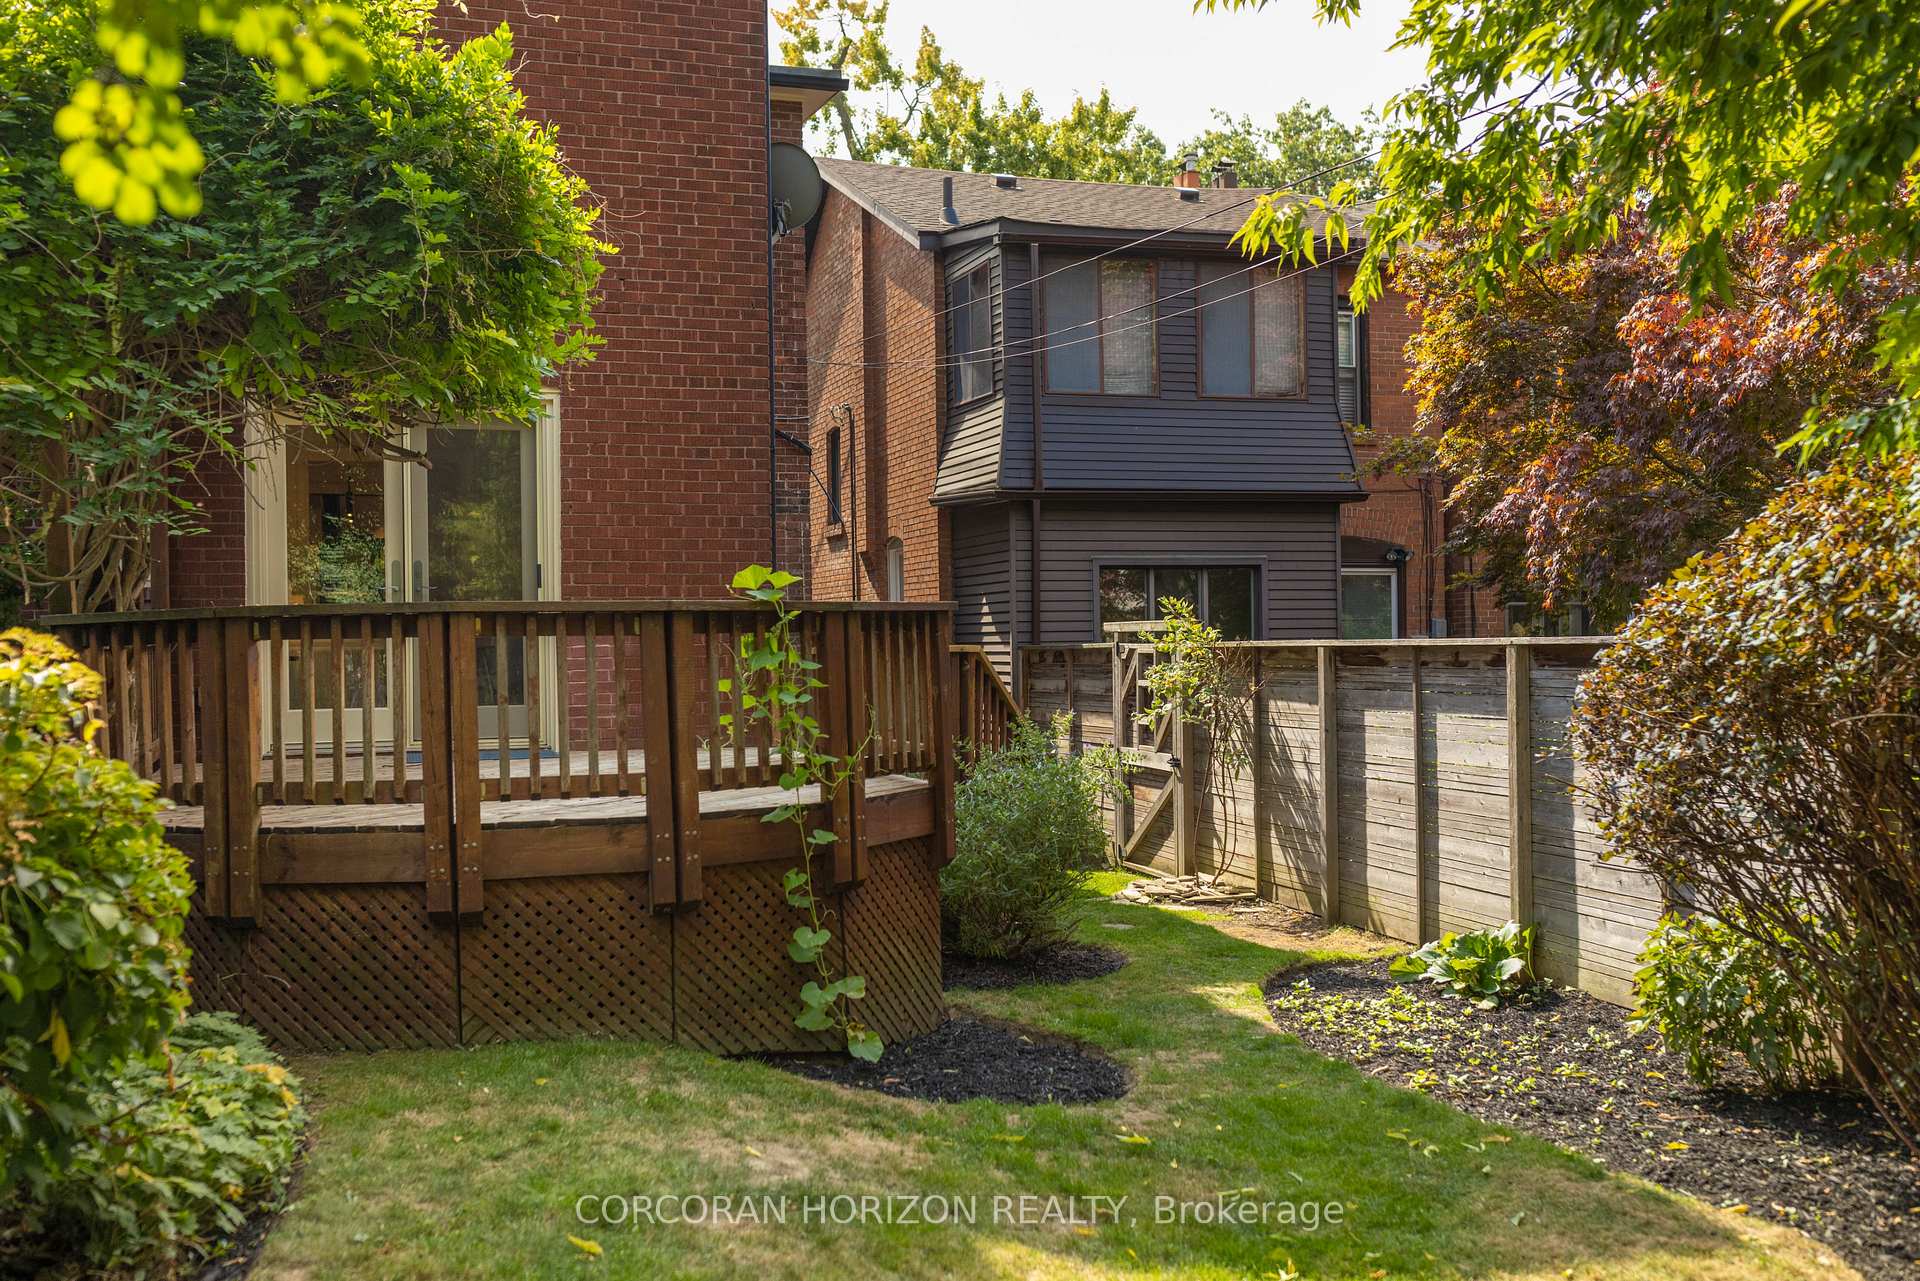 See all 29 photos
Property history
Facts and features
- BasementPart finished
- Water, sewerMunicipal
- HeatingForced air
- CoolingCentral air
- Hardwood floors
- Fireplace
- Central air
The homeSemi-Detached, 2-storey, 2,000–2,500 sq ft
- Type: Semi-Detached
- Style: 2-storey
- Living space: 2,000–2,500 sq ft
- Basement: Partially finished
InsideFireplace Yes, living room, natural gas, Hardwood, Cork, Lower level
- Fireplace: Yes, living room, natural gas
- Flooring: Hardwood, Cork
- Laundry: Lower level
- Features: Floor drain, garburator, in-law suite, on demand water heater, separate heating controls, storage
- Security: Alarm system, carbon monoxide detectors, smoke detector
- Rooms above ground: 8
- Rooms in the basement: 1
- Bedrooms: 3 + 3 in the basement
- Bathrooms: 3
- Kitchens: 1
- Family room: Yes
Outside and lotBrick, Shingles, Concrete block
- Exterior: Brick
- Roof: Shingles
- Foundation: Concrete block
- Features: Deck, porch, landscaped
- Other structures: Shed
- Size: 24.48 × 125.44 ft
Parking1 Parking, Front yard parking
- Spaces: 1 Parking
- Driveway: Front yard parking
Heating, water and powerForced air, gas, Central air, Municipal water
- Heating: Forced air, gas
- Cooling: Central air
- Water: Municipal water
- Sewer: Municipal sewer
- Hydro: Yes
- Cable: Yes
- Telephone: Yes
Costs and taxesTaxes $7,518 a year, HST included in the price, Rental items None
- Taxes, 2025: $7,518 a year
- HST: HST included in the price
- Rental items: None
Included in the saleAll electric light fixtures, all window coverings where installed, ge profile gas range, miele stainless steel b/i dishwasher, lg stainless steel refrigerator, panasonic stainless steel microwave, lg inverter washing machine, lg true steam dryer, bosch front loading washing machine, bosch dryer, flo electric vehicle charger, on-demand hot water heater., Staging furnishings and art
- Included: All electric light fixtures, all window coverings where installed, ge profile gas range, miele stainless steel b/i dishwasher, lg stainless steel refrigerator, panasonic stainless steel microwave, lg inverter washing machine, lg true steam dryer, bosch front loading washing machine, bosch dryer, flo electric vehicle charger, on-demand hot water heater.
- Not included: Staging furnishings and art
NearbyArts centre, electric car charger, fenced yard, hospital, park, public transit
- Close to: Arts centre, electric car charger, fenced yard, hospital, park, public transit
Listing detailsC12416047, Sold, Sep 19, 2025
- MLS® number: C12416047
- Status: Sold
- Listed on: Sep 19, 2025
- Days on market: 56
- Updated: Nov 15, 2025
- Possession: 2025-10-15 / Immediate
- Occupied by: Vacant
- Listing brokerage: CORCORAN HORIZON REALTY
About this home
64 Manor Road E, Toronto (Mount Pleasant West), ON M4S 1P8
Welcome to 64 Manor Rd E, a deceivingly spacious semi-detached brick home that blends timeless Craftsman charm with thoughtful renovations perfect for family living in the heart of Midtown. Original woodwork, hardwood floors, new windows, and a newer roof set the stage for a home that is both warm and worry-free. The bright main floor offers a renovated kitchen with centre island and built-in appliances, opening to a family room with French doors leading to a deck and landscaped back yard ideal for entertaining or kids at play. A main floor 4-piece bath adds convenience for busy households. Upstairs, find three generous bedrooms and a family bath featuring slate floors and a classic claw-foot tub. A secondary laundry on this level makes everyday living a breeze. The renovated lower level has been waterproofed and expanded for functionality, with huge storage rooms, a full laundry area, plus a finished bedroom and 3-piece bath perfect for teens, guests, or a nanny suite. Located in one of Midtowns most sought-after neighbourhoods, this home boasts a fantastic walk score. You're just steps from the subway, shops, cafés, and restaurants, and minutes to some of Toronto's top public and private schools.64 Manor Rd E offers the best of both worlds character and space in a family-friendly community with unbeatable access to everything Midtown has to offer.
Ask about this home
A HOMEH agent will answer your questions about this home.
Around this home
Daily convenience, out of 100, from the distances below
Schools nearby
School rating, out of 10.
Helpful calculators
Your HOMEH agent

"I would see it this week."