

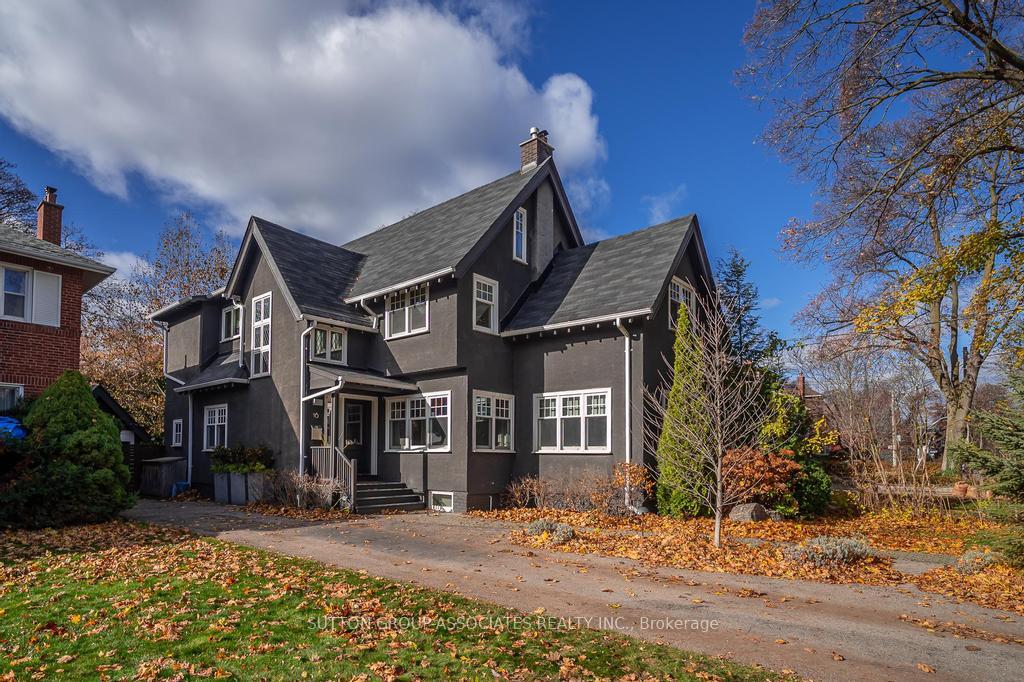
16 Stibbard Avenue
Detached Sold
1/4116 Stibbard Avenue
Detached Sold
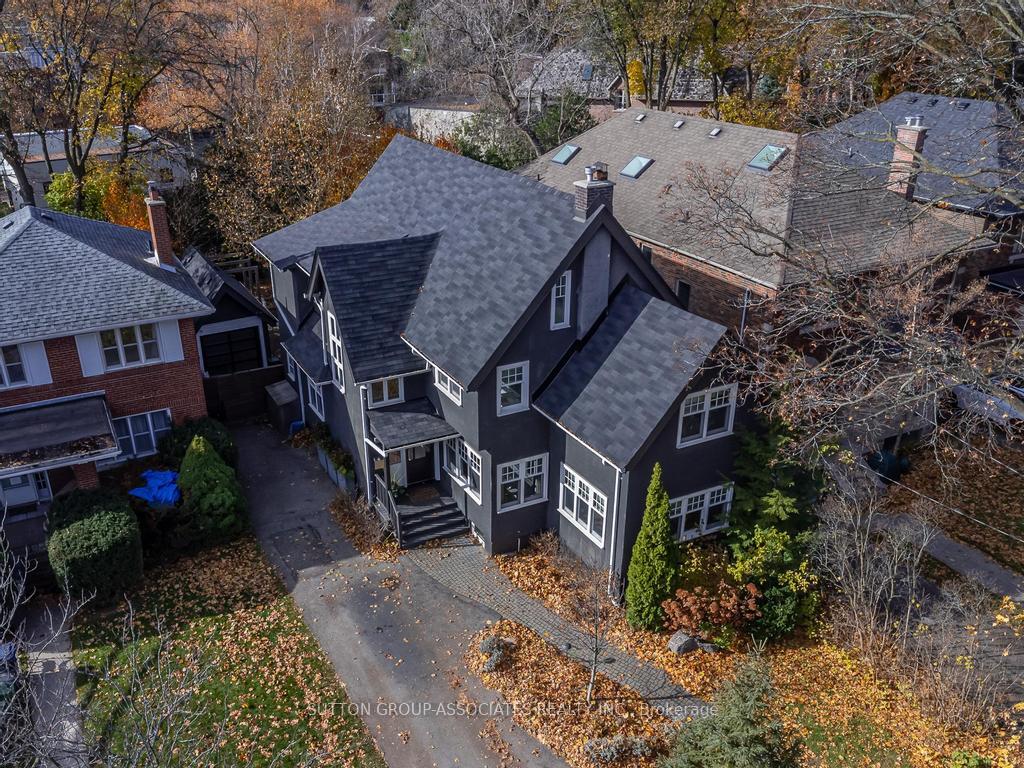
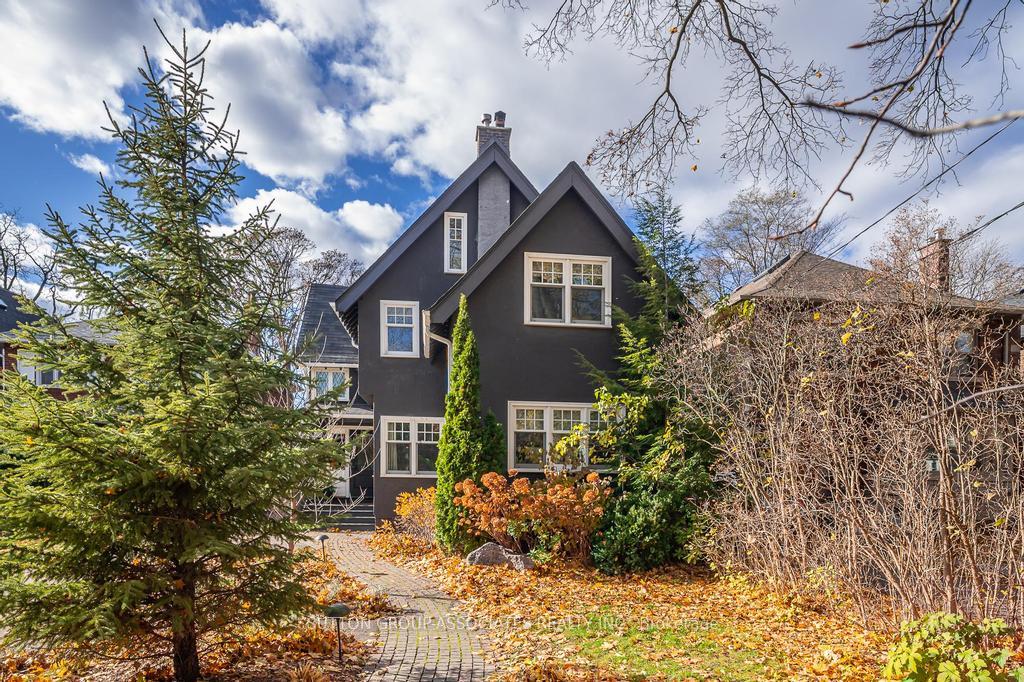
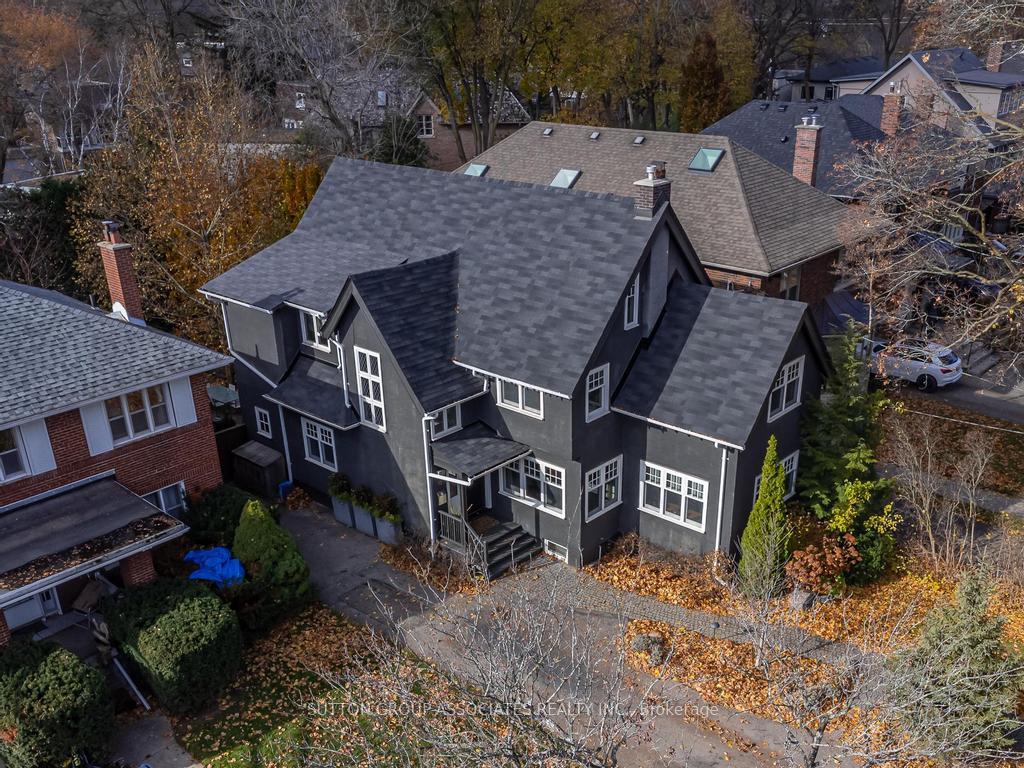
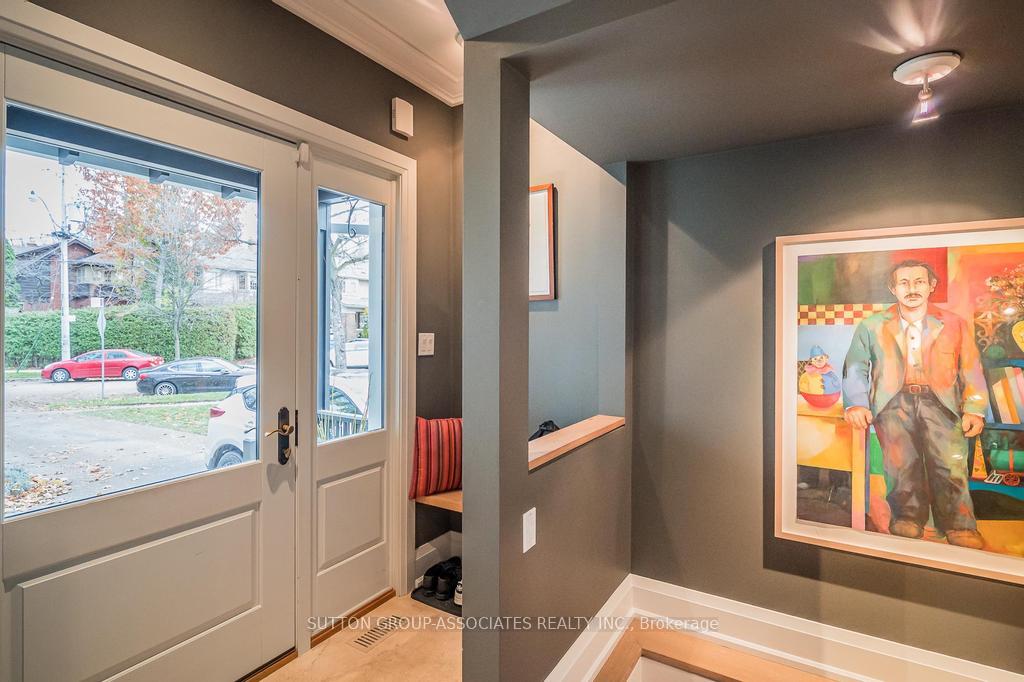 See all 41 photos
4+1 Bedrooms
4 Bathrooms
1 Garage
2.5K–3K sq.ft
40×157.33 ft
$13,408/yr
Property history
Facts and features
- BasementFinished
- Age of home100+
- Water, sewerMunicipal
- Lot shapeOther
What stands out
- Fireplace
- Central air
The homeDetached, 2-storey, 100+
- Type: Detached
- Style: 2-storey
- Age: 100+
- Living space: 2,500–3,000 sq ft
- Basement: Finished, full
- View: Garden
InsideFireplace Yes, natural gas, living room, Lower level, Auto garage door remote, central vacuum, erv/hrv, guest accommodations, storage, sump pump
- Fireplace: Yes, natural gas, living room
- Laundry: Lower level
- Features: Auto garage door remote, central vacuum, erv/hrv, guest accommodations, storage, sump pump
- Rooms above ground: 9
- Rooms in the basement: 3
- Bedrooms: 4 + 1 in the basement
- Bathrooms: 4
- Kitchens: 1
- Family room: Yes
Outside and lotStucco (plaster), Asphalt shingle, Brick
Outside
- Exterior: Stucco (plaster)
- Roof: Asphalt shingle
- Foundation: Brick
- Features: Deck, landscape lighting, lawn sprinkler system, patio, privacy
- Size: 40 × 157.33 ft
- Shape: Other
Parking1 Garage, Detached, Private
- Spaces: 1 Garage
- Garage: Detached
- Driveway: Private
Heating, water and powerForced air, gas, Central air, Municipal water
- Heating: Forced air, gas
- Cooling: Central air
- Water: Municipal water
- Sewer: Municipal sewer
- Natural gas: Yes
- Hydro: Yes
Costs and taxesTaxes $13,408 a year, HST included in the price, Telus alarm monitoring $60.00/mon, hot water tank $37.36/mon
- Taxes, 2025: $13,408 a year
- HST: HST included in the price
- Rental items: Telus alarm monitoring $60.00/mon, hot water tank $37.36/mon
Included in the saleSubzero fridge/freezer, 36-inch wolf, dual fuel, 6 burner gas stove,vent-a-hood dual fan, panelled miele dishwasher, built-in panasonic microwave, mountain pure filtered water system, chest freezer in basement storage room, existing light fixtures, all existing custom blinds and window coverings, electrolux central vacuum & existing attachments, second fridge in laundry room. corten steel firebowl and three existing muskoka chairs, glass dining table andchairs, large umbrella on patio, any planter pots remaining on closing. gardenzilla snow removal service for the 25/26 season is included., All artwork attached to the walls, hooks on wall next to sliding door going to backyard, (walls to be repaired when removed). three tall planters in the driveway beside the house, swing chair on patio, two crate and barrel lounge chairs and barbeques on deck.
- Included: Subzero fridge/freezer, 36-inch wolf, dual fuel, 6 burner gas stove,vent-a-hood dual fan, panelled miele dishwasher, built-in panasonic microwave, mountain pure filtered water system, chest freezer in basement storage room, existing light fixtures, all existing custom blinds and window coverings, electrolux central vacuum & existing attachments, second fridge in laundry room. corten steel firebowl and three existing muskoka chairs, glass dining table andchairs, large umbrella on patio, any planter pots remaining on closing. gardenzilla snow removal service for the 25/26 season is included.
- Not included: All artwork attached to the walls, hooks on wall next to sliding door going to backyard, (walls to be repaired when removed). three tall planters in the driveway beside the house, swing chair on patio, two crate and barrel lounge chairs and barbeques on deck.
Listing detailsC12563192, Sold, Nov 20, 2025
- MLS® number: C12563192
- Status: Sold
- Listed on: Nov 20, 2025
- Days on market: 4
- Updated: Nov 24, 2025
- Possession: 2026-01-30 / Flexible
- Occupied by: Owner
- Listing brokerage: SUTTON GROUP-ASSOCIATES REALTY INC.
About this home
16 Stibbard Avenue, Toronto (Mount Pleasant West), ON M4P 2C1
Auto Garage Door RemoteCentral VacuumERV/HRVGuest AccommodationsStorageSump Pump
Very special renovated executive home in Sherwood Park, steps from every convenience yet large, quiet secluded yard feels like you are in Muskoka! Walk to 2 subway stations, shops, libraries, and the best of schools, both public and private. Sherwood Park entertains the entire family including your dog! Set back from the street in a position where the sun streams in almost every window! Private drive holds 4 vehicles. All this and more!
Read more
Ask about this home
A HOMEH agent will answer your questions about this home.
Ask a question
Thinking of selling your home?See what your home is worth today.
Around this home
Yonge & Blythwood
Errands
Parks
Schools
Daily convenience, out of 100, from the distances below
ParkSnider Parkette · 15 within 1 km5 min walk283 m
GroceryFresh Fruits House4 min walk248 m
SchoolBlyth Academy Lawrence Park4 min walk250 m
PharmacyGlengrove Pharmacy7 min walk409 m
Cafés & foodHimalayan Momo House · 15 within 1 km3 min walk205 m
Gym & rec centreEQ Empowerment3 min walk212 m
LibraryToronto Public Library - Northern District14 min walk883 m
WalkDriveStraight-line distance, open map data
Grocery0.2 km
Park0.3 km
Coffee0.2 km
Dining0.2 km
Gym0.2 km
Schools nearby
School rating, out of 10.
Blyth Academy Lawrence Parksecondary · Private · 0.3 km
—
Jerome D Diamond Adolescent Centre - ELelementary · Public · 0.3 km
—
Jerome D Diamond Adolescent Centre - SECsecondary · Public · 0.4 km
—
Contact agent
Helpful calculators
Mortgage
Affordability
Closing costs
Land transfer tax
Property tax
Down payment
CMHC insurance
Stress test
Cashback Rebate
Your HOMEH agent

KimHOMEH agent · Toronto
"I would see it this week."
Ask Kim