

114 Belsize Drive
114 Belsize Drive
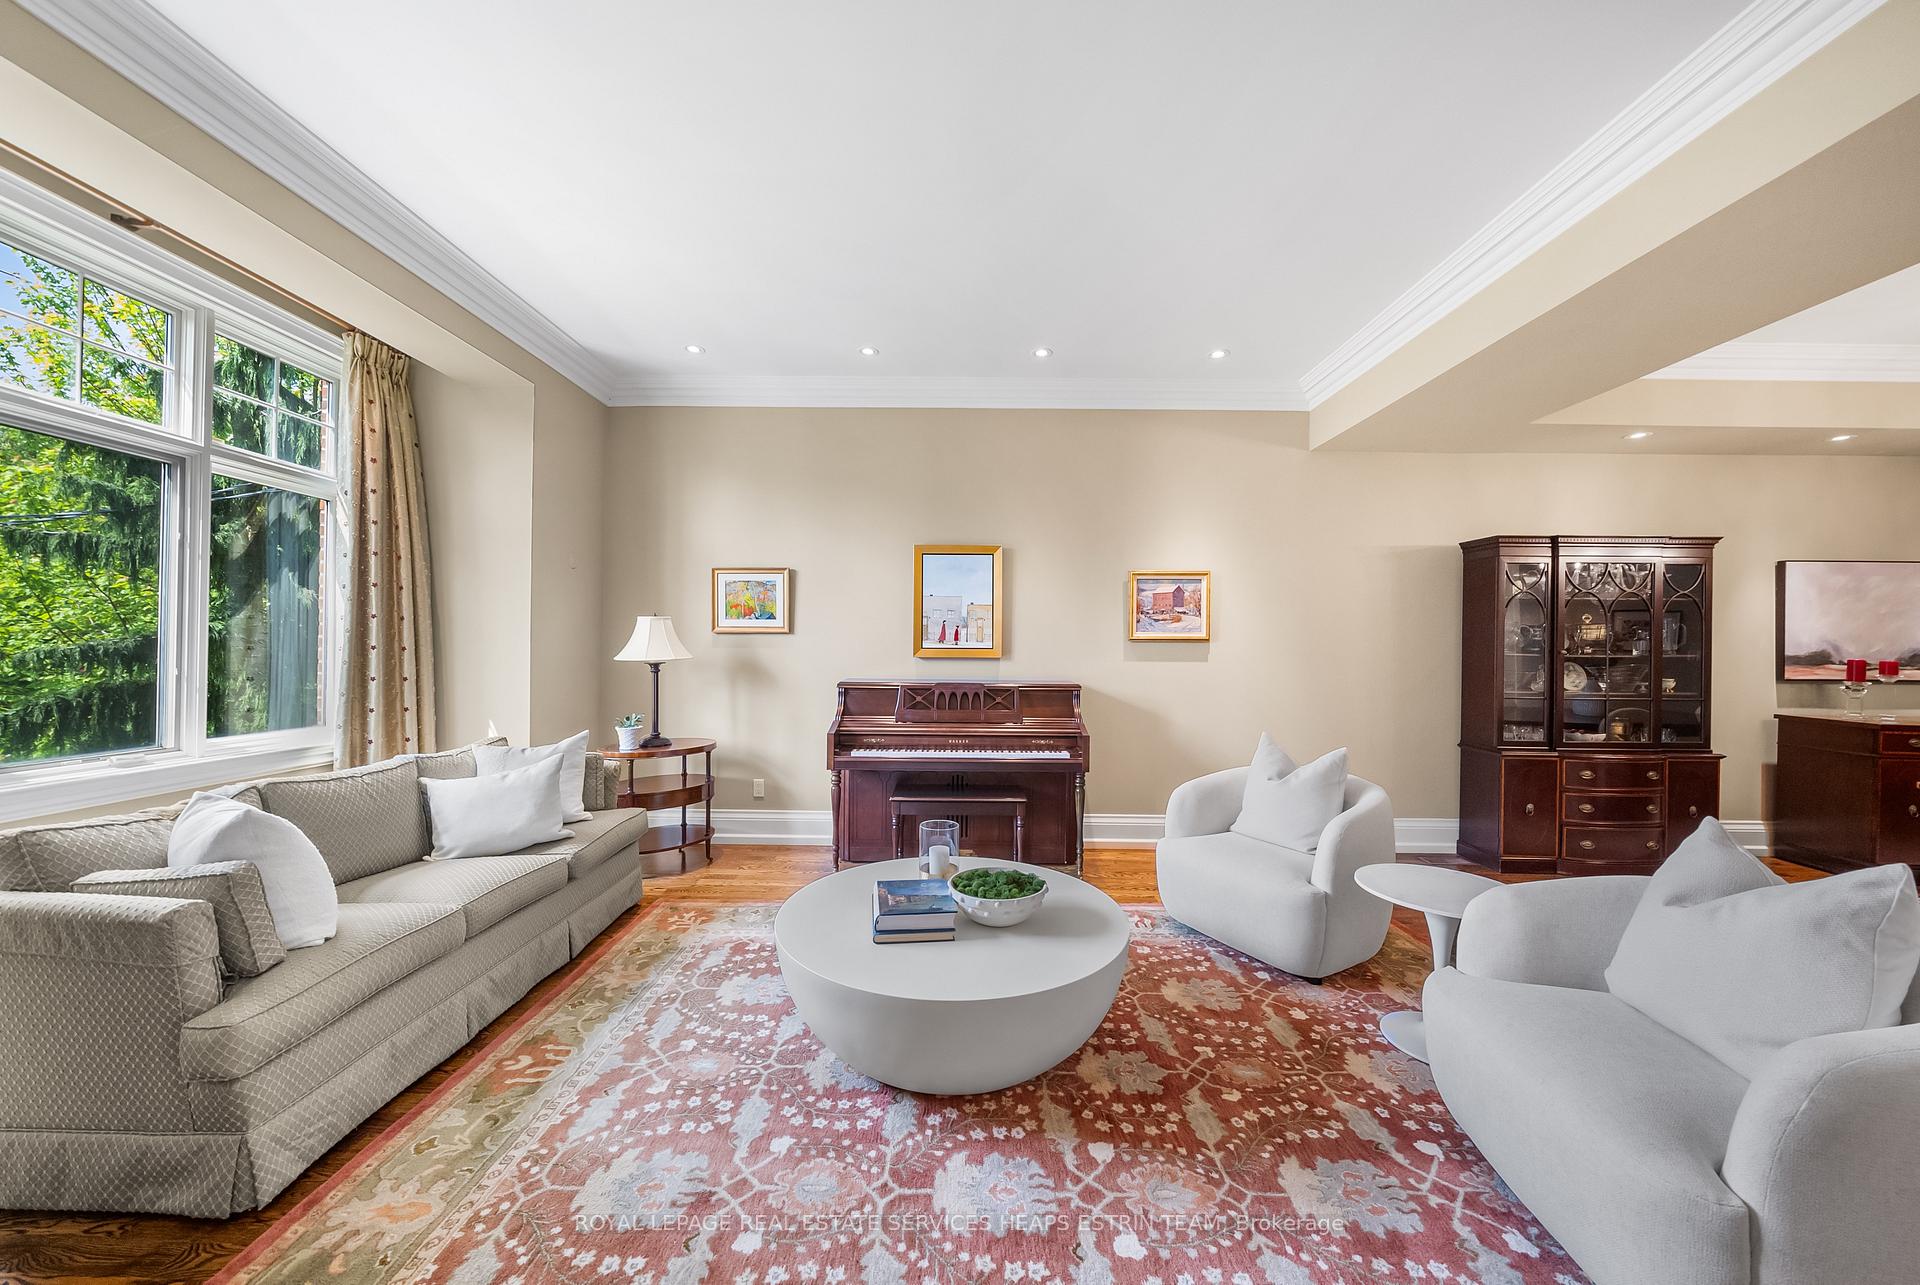 See all 41 photos
Property history
Facts and features
- BasementFinished
- Age of home16–30 years
- Water, sewerMunicipal
- HeatingForced air
- Separate entrance
- Hardwood floors
- Fireplace
- Central air
The homeDetached, 2-storey, Age 16–30 years
- Type: Detached
- Style: 2-storey
- Age: 16–30 years
- Living space: 2,500–3,000 sq ft
- Basement: Finished, separate entrance
InsideFireplace Yes, natural gas, Hardwood, Floor/ceil fireplace, Tile, Heated, Central vacuum, in-law capability, sump pump, water heater owned, auto garage door remote
- Fireplace: Yes, natural gas
- Flooring: Hardwood, Floor/ceil fireplace, Tile, Heated
- Features: Central vacuum, in-law capability, sump pump, water heater owned, auto garage door remote
- Rooms above ground: 7
- Rooms in the basement: 4
- Bedrooms: 3 + 1 in the basement
- Bathrooms: 4
- Kitchens: 1
- Family room: Yes
Outside and lotBrick, Shingles, Poured concrete
- Exterior: Brick
- Roof: Shingles
- Foundation: Poured concrete
- Size: 28.5 × 127.34 ft
Parking2 Garage, Detached, Lane
- Spaces: 2 Garage
- Garage: Detached
- Driveway: Lane
Heating, water and powerForced air, gas, Central air, Municipal water
- Heating: Forced air, gas
- Cooling: Central air
- Water: Municipal water
- Sewer: Municipal sewer
- Natural gas: Available
- Hydro: Available
- Cable: Available
- Telephone: Available
Costs and taxesTaxes $16,516 a year, HST included in the price
- Taxes, 2024: $16,516 a year
- HST: HST included in the price
Included in the saleSee schedule b, See schedule b
- Included: See schedule b
- Not included: See schedule b
NearbyElectric car charger, fenced yard, park, public transit, school, rec./commun.centre
- Close to: Electric car charger, fenced yard, park, public transit, school, rec./commun.centre
Listing detailsC12472252, Sold, Oct 20, 2025
- MLS® number: C12472252
- Status: Sold
- Listed on: Oct 20, 2025
- Days on market: 35
- Updated: Nov 24, 2025
- Possession: 60-89 days
- Occupied by: Owner
- Listing brokerage: ROYAL LEPAGE REAL ESTATE SERVICES HEAPS ESTRIN TEAM
About this home
114 Belsize Drive, Toronto (Mount Pleasant West), ON M4S 1L7
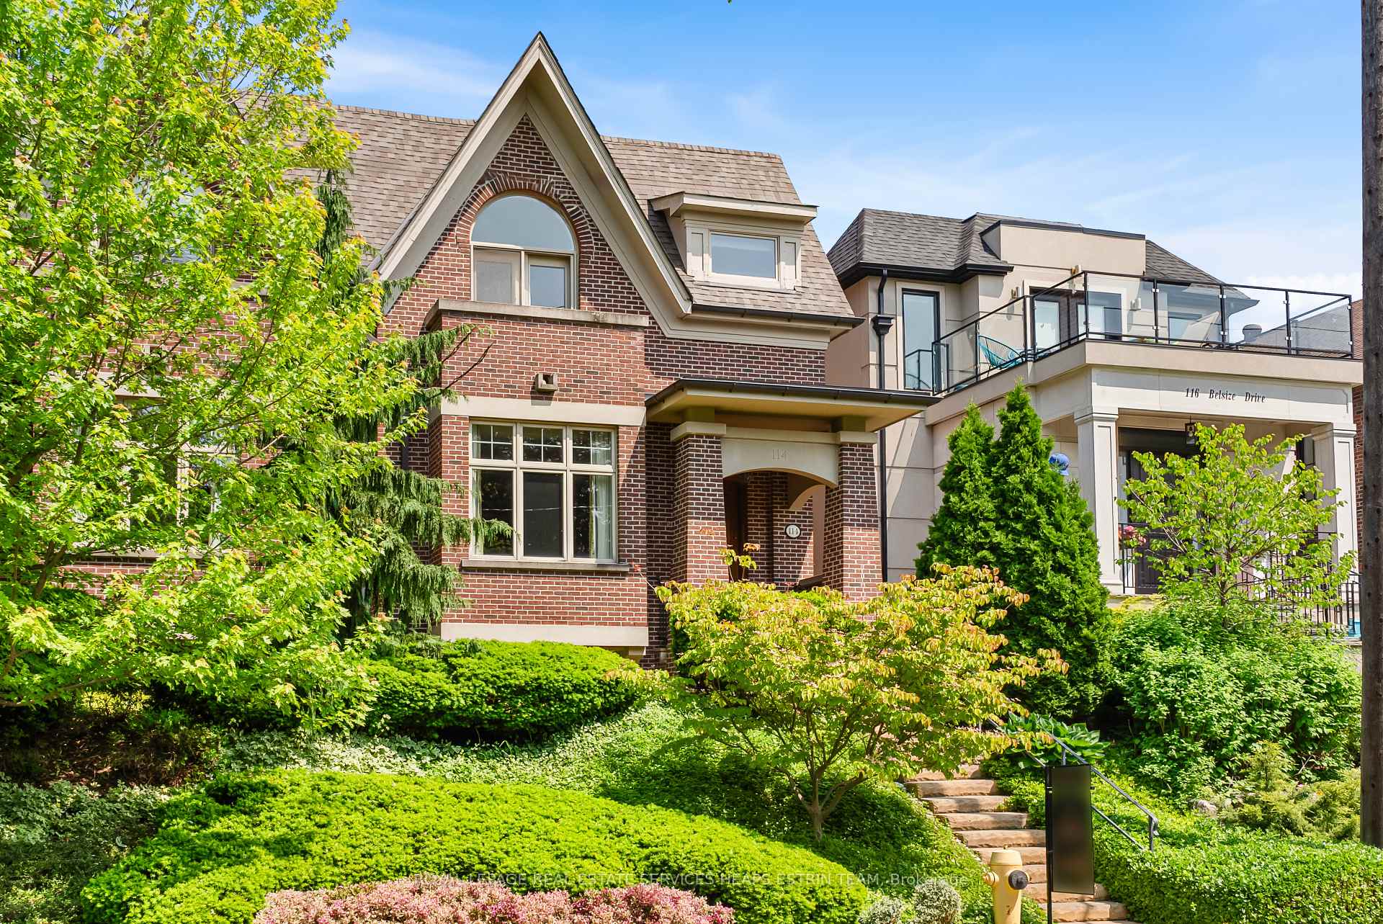
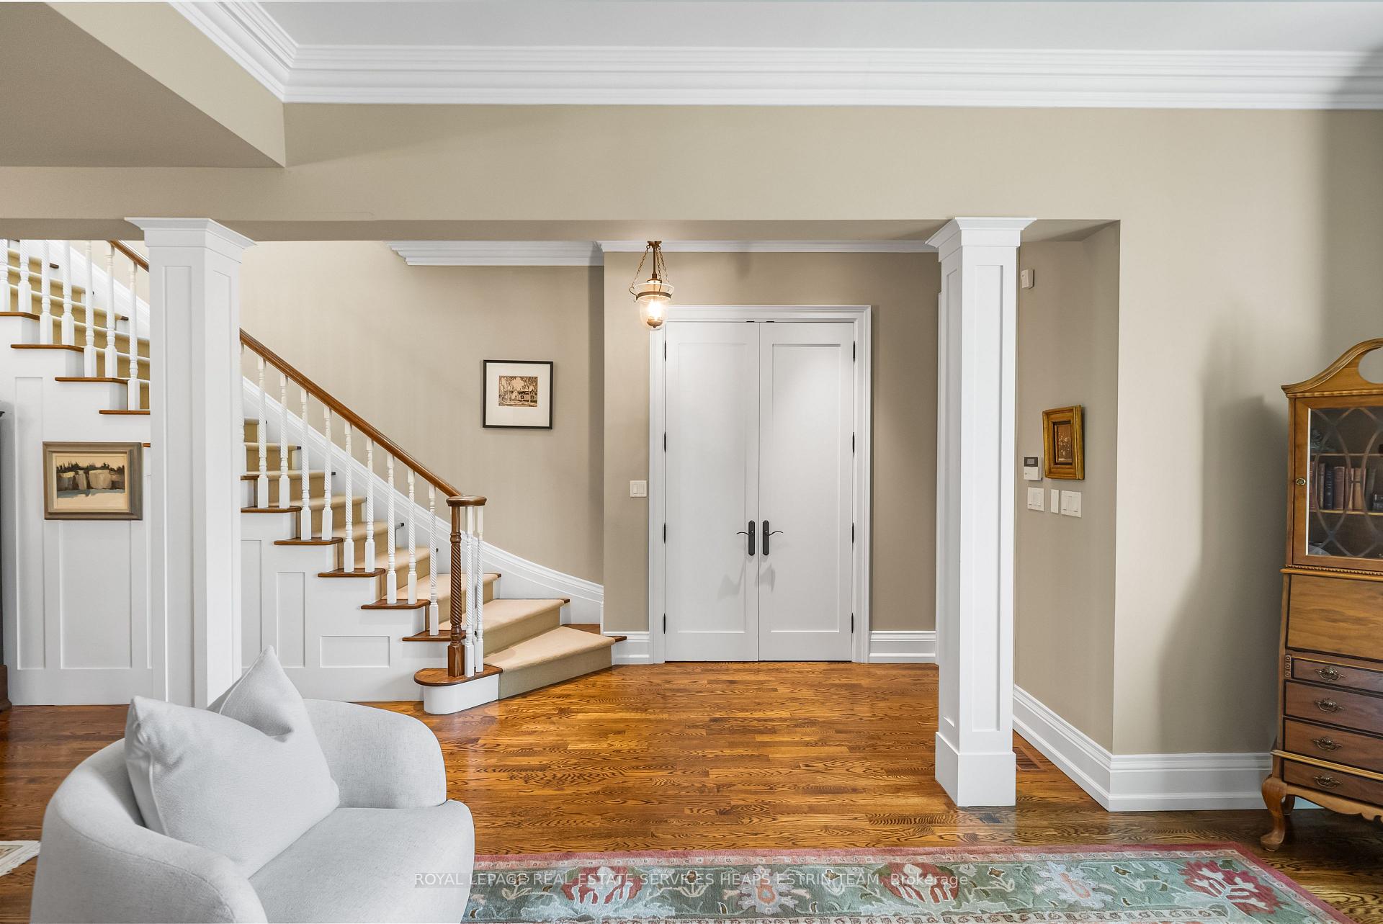
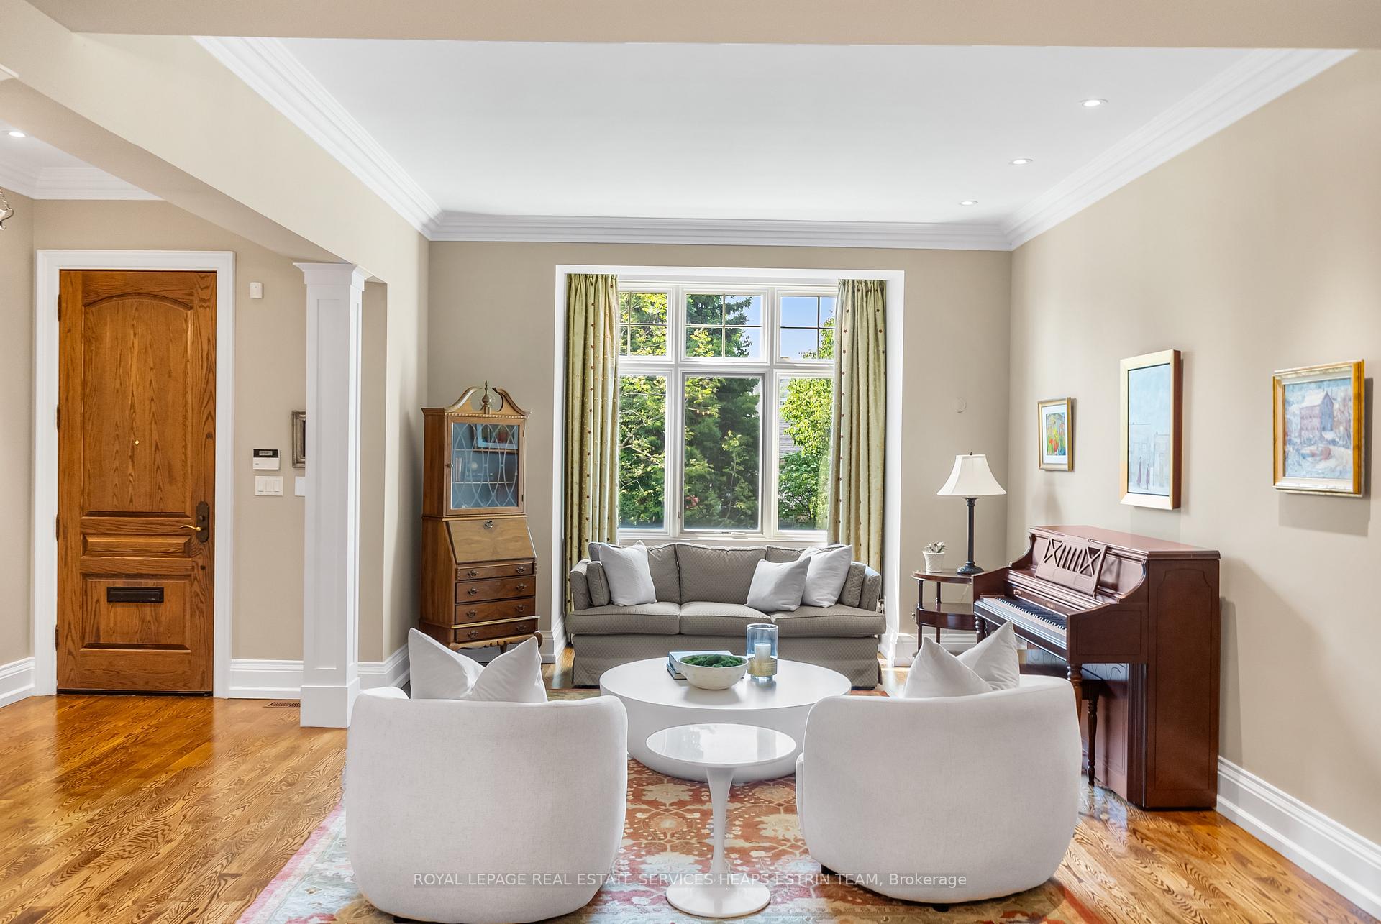
A rare blend of architectural substance and refined design, 114 Belsize is a newer custom-built home with nearly 30 feet of frontage on one of Davisville Villages most coveted streets. Surprisingly spacious at almost 4,000 total square feet, this residence combines elegance and scale in equal measure. Three bedrooms upstairs plus a spacious 4th bedroom with full bath on the lower level. With an elegant brick façade, copper detailing, and a solid oak front door, this residence makes a striking first impression and continues to impress throughout. Inside, 10-foot ceilings, wide-plank oak floors, and intricate millwork create a sophisticated yet welcoming atmosphere. The chef's kitchen is both functional and beautiful, featuring SubZero, Wolf, and Miele appliances, custom Scavolini cabinetry, and seamless flow to a sunlit family room with floor-to-ceiling windows and walkout to the landscaped garden. The formal living and dining rooms are ideal for entertaining, anchored by a dramatic double-sided fireplace clad in black flamed granite and framed with decorative columns and cove ceilings. Upstairs, the primary suite feels like a private retreat with 15-foot vaulted ceilings, a romantic brick balcony, double walk-in closets, and a spa-like ensuite with heated travertine, a glass-enclosed rain shower, and private water closet. Two additional bedrooms with generous closets and thoughtful detailing complete the second floor. The lower level features heated porcelain floors, a spacious rec room, fourth bedroom, full bath, and a walk-in wine or cold cellar. Outside, enjoy lush landscaping, Wiarton-style stone, irrigation, and a fully fenced backyard. An oversized two-car garage with an EV charger adds convenience and future-ready functionality. Just steps to Yonge, Mount Pleasant, top schools, the Beltline Trail, and Davisville Station, this is a home that delivers on every level.
Ask about this home
A HOMEH agent will answer your questions about this home.
Around this home
Daily convenience, out of 100, from the distances below
Schools nearby
School rating, out of 10.
Helpful calculators
Your HOMEH agent

"I would see it this week."