

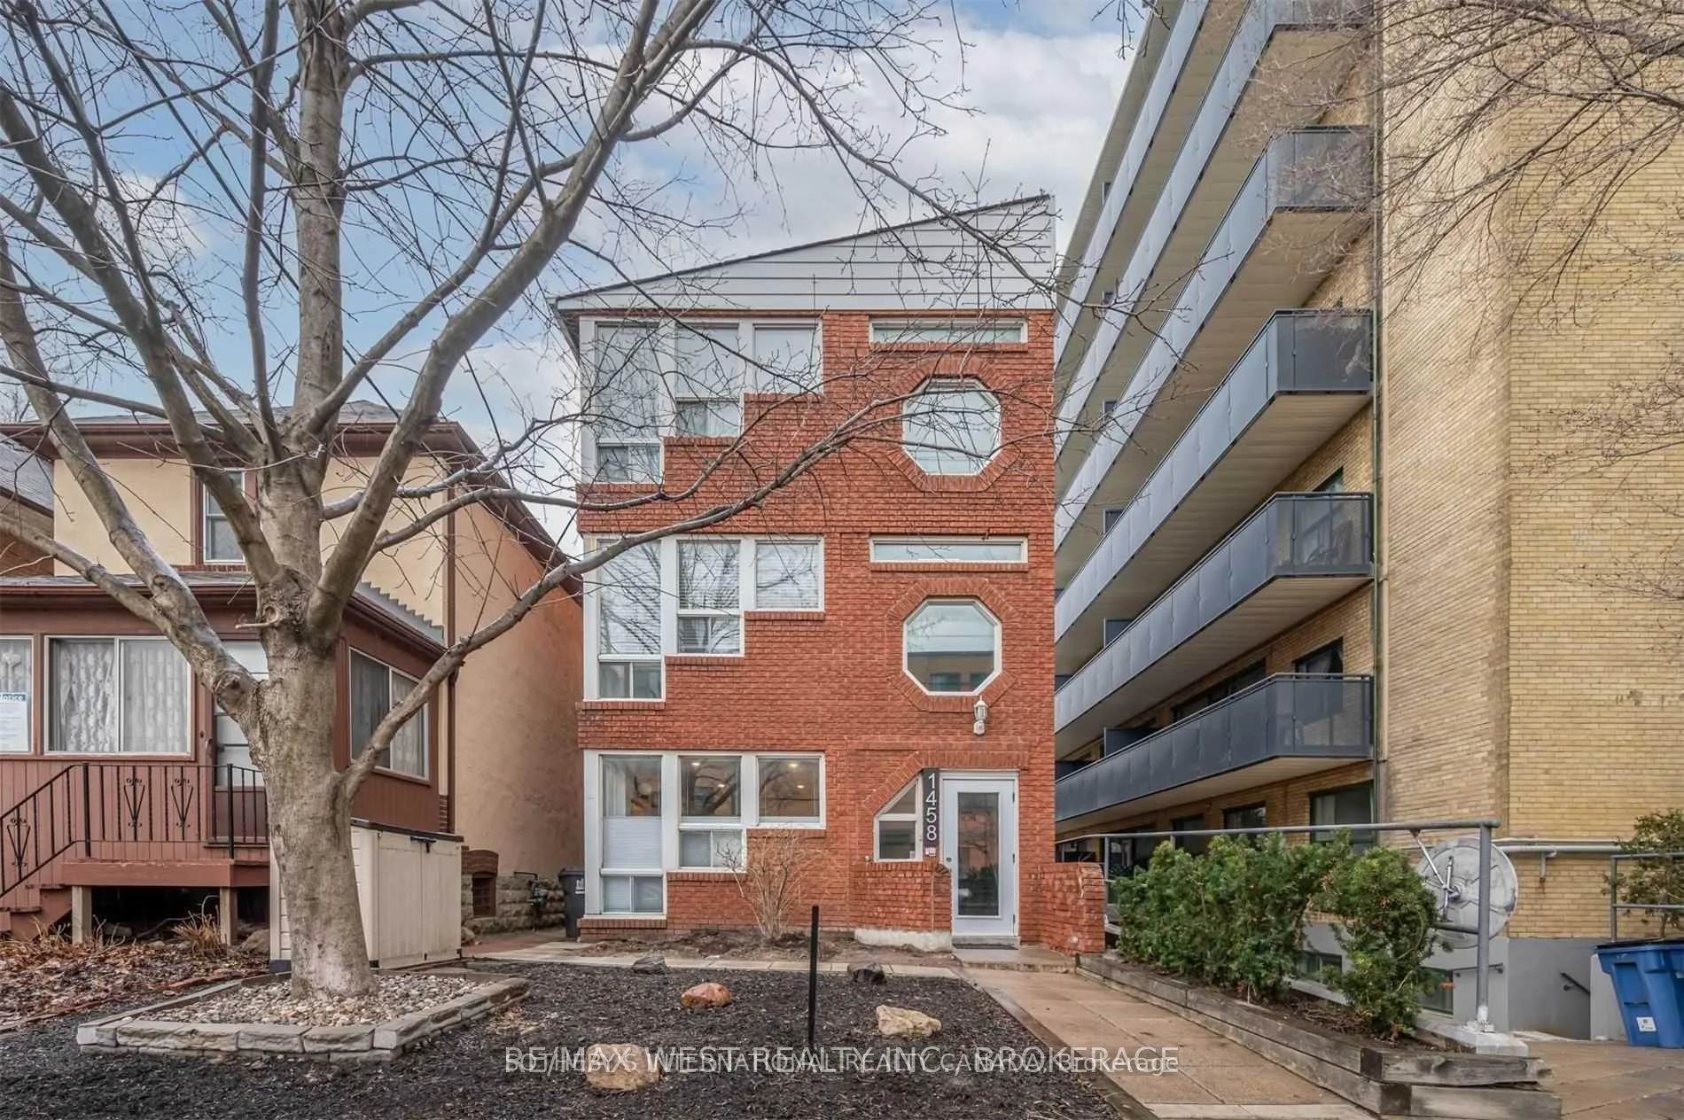
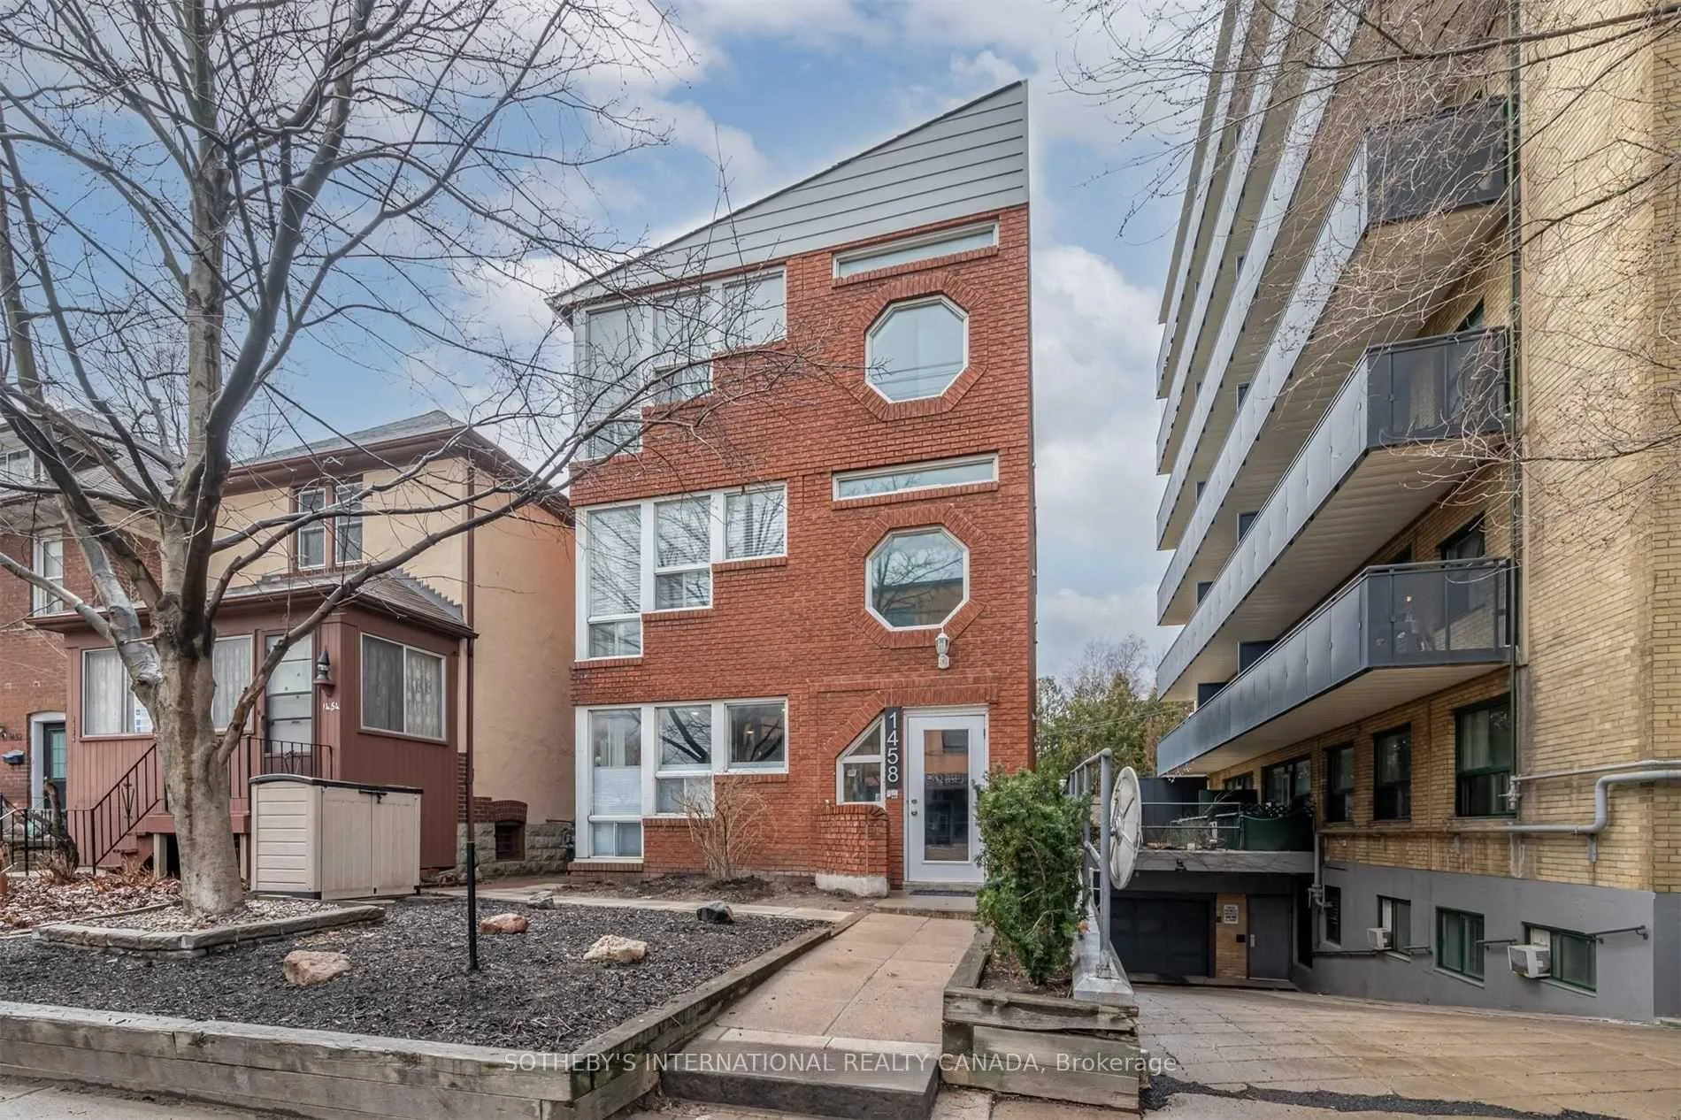
1458 Bayview Avenue
1458 Bayview Avenue
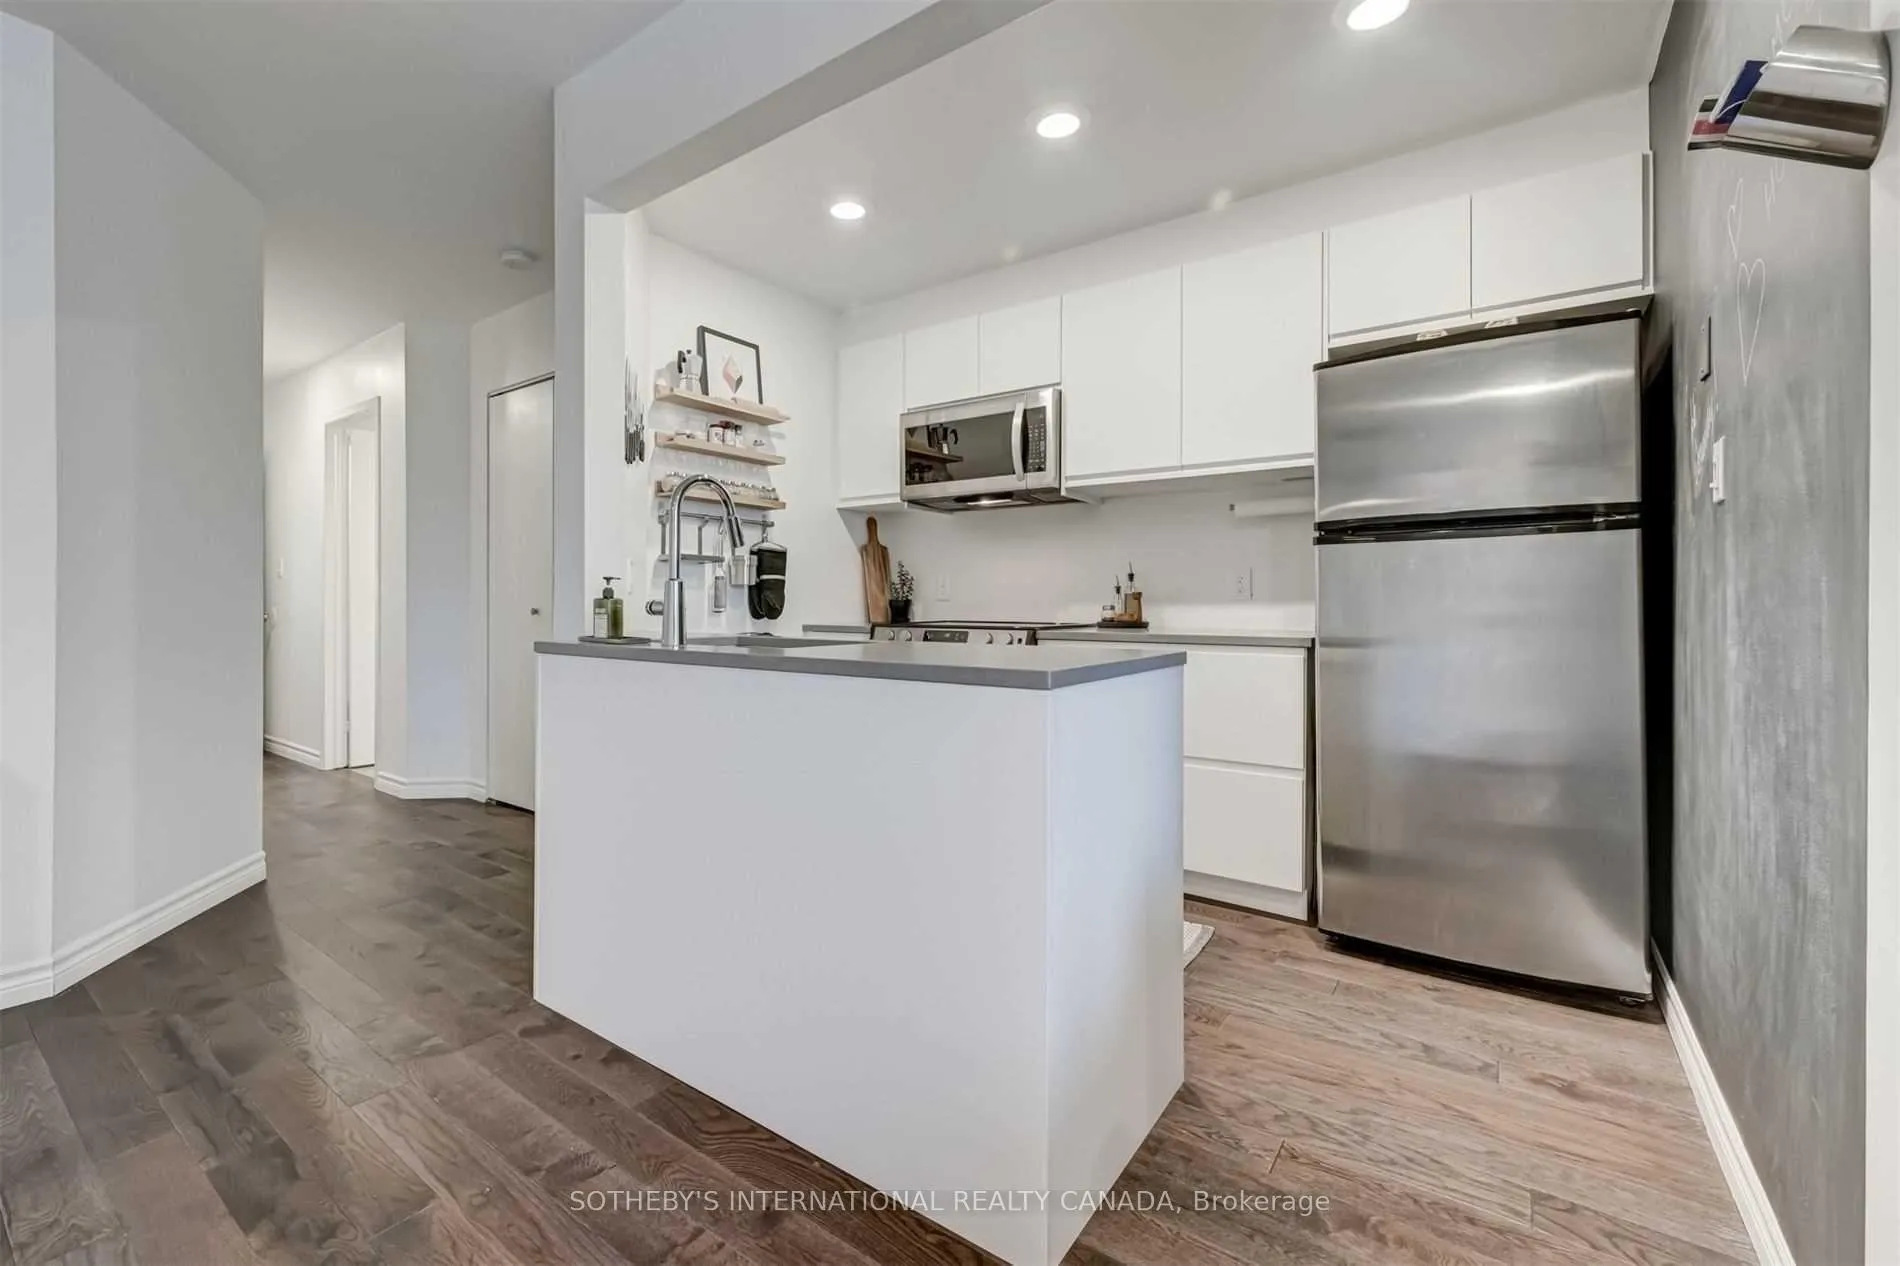 See all 41 photos
Property history
- $2,800,000ExpiredList: 2025-11-14|End: 2026-06-30|228 daysC12547966
Facts and features
- BasementApartment
- Price per sq ft~$862
- Water, sewerMunicipal
- HeatingHeat pump
- 4 kitchens
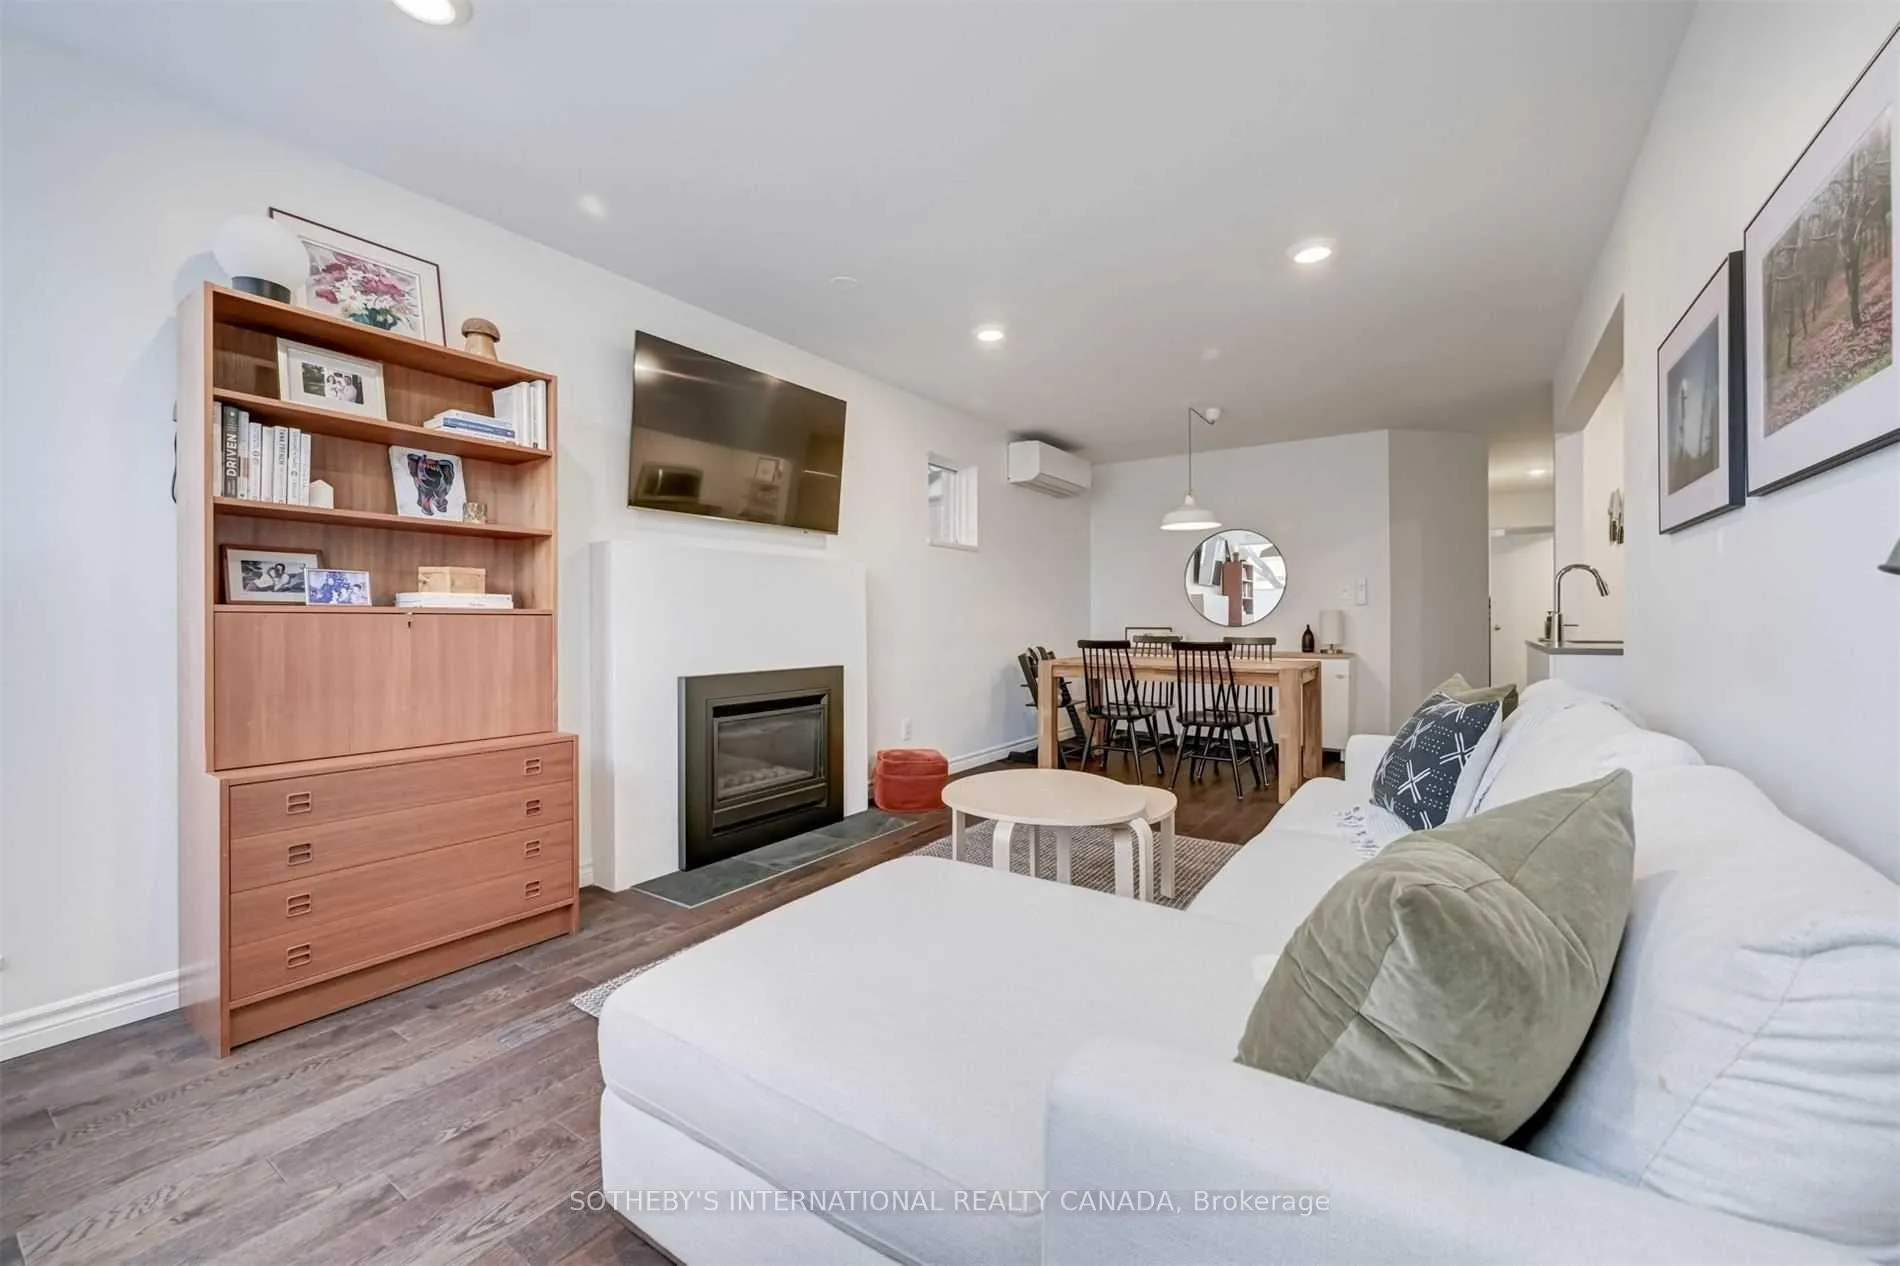
- Fireplace
The homeMultiplex, 3-storey, 3,000–3,500 sq ft
- Type: Multiplex
- Style: 3-storey
- Living space: 3,000–3,500 sq ft
- Basement: Apartment
InsideFireplace Yes, Carpet free, Rooms above ground 21
- Fireplace: Yes
- Features: Carpet free
- Rooms above ground: 21
- Bedrooms: 8
- Bathrooms: 7
- Kitchens: 4
Outside and lotBrick, vinyl siding, Flat, Concrete
- Exterior: Brick, vinyl siding
- Roof: Flat
- Foundation: Concrete
- Other structures: Garden shed
- Size: 25 × 120 ft
- Zoning: Multiplex Property Code - 334
Parking3 Parking, Lane
- Spaces: 3 Parking
- Driveway: Lane
Heating, water and powerHeat pump, electric, Other, Municipal water
- Heating: Heat pump, electric
- Cooling: Other
- Water: Municipal water
- Sewer: Municipal sewer
- Natural gas: Yes
- Hydro: Yes
- Cable: Available
- Telephone: Available
Costs and taxesTaxes $11,522 a year, HST included in the price
- Taxes, 2025: $11,522 a year
- HST: HST included in the price
NearbyFenced yard, hospital, park, place of worship, public transit, school
- Close to: Fenced yard, hospital, park, place of worship, public transit, school
Listing detailsC12547966, Expired, Nov 14, 2025
- MLS® number: C12547966
- Status: Expired
- Listed on: Nov 14, 2025
- Days on market: 228
- Updated: Jun 30, 2026
- Possession: Flexible
- Occupied by: Tenant
- Listing brokerage: SOTHEBY'S INTERNATIONAL REALTY CANADA
About this home
1458 Bayview Avenue, Toronto (Mount Pleasant East), ON M4G 3B3
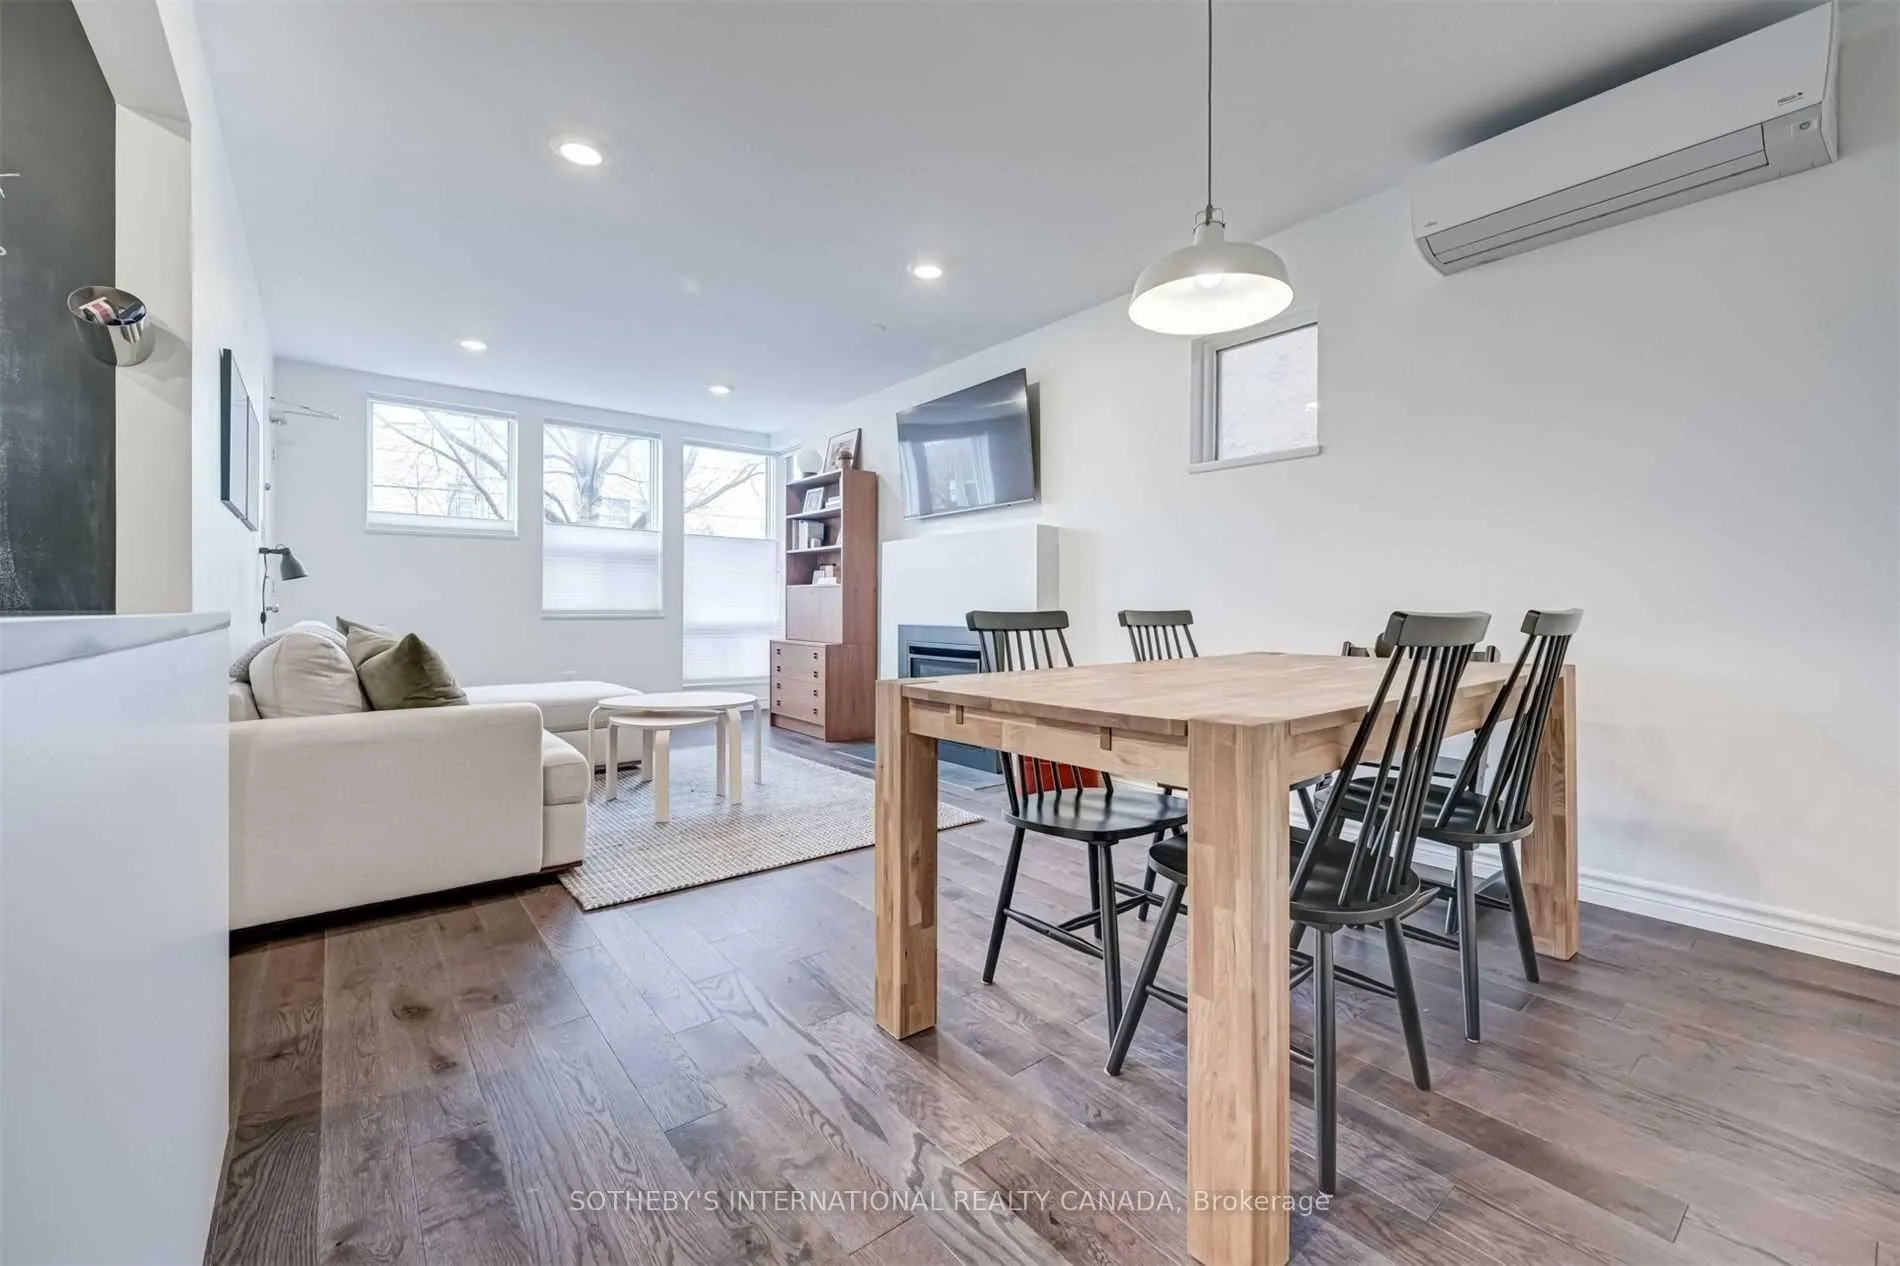
This is a rare and exceptional opportunity to acquire an entire, professionally managed multiplex building featuring four legal, self-contained units in one of Toronto's most desirable neighbourhoods. This secure and income-generating property is the ultimate addition to any serious investor's portfolio. The building spans three storeys, with each above-grade floor hosting its own premium unit, complemented by an additional legal basement apartment. Each of the three upper level units boasts a highly desirable layout, featuring 2 bedrooms, 2 washrooms, high-end modern kitchens, a cozy gas fireplace, and the convenience of in-suite laundry facilities. The basement unit includes 2 bedrooms, 1 bathroom and separate laundry. Furthermore, the property is designed for optimal management and compliance: it is fully compliant with the Fire Safety provisions of the Ontario Fire Code, has been professionally maintained, and includes separate electric and gas meters for each unit, minimizing owner utility costs. Exterior features include three private parking spots accessible from the rear and a renovated backyard with dedicated, secure tenant lockers. Situated directly on Bayview Avenue, residents enjoy unparalleled access to premium shopping, dining, and transit options. Don't miss this chance to own a high-quality, fully compliant, and tenanted investment property in a prime location.
Ask about this home
A HOMEH agent will answer your questions about this home.
Around this home
Daily convenience, out of 100, from the distances below
Schools nearby
School rating, out of 10.
Helpful calculators
Your HOMEH agent

"I would see it this week."