

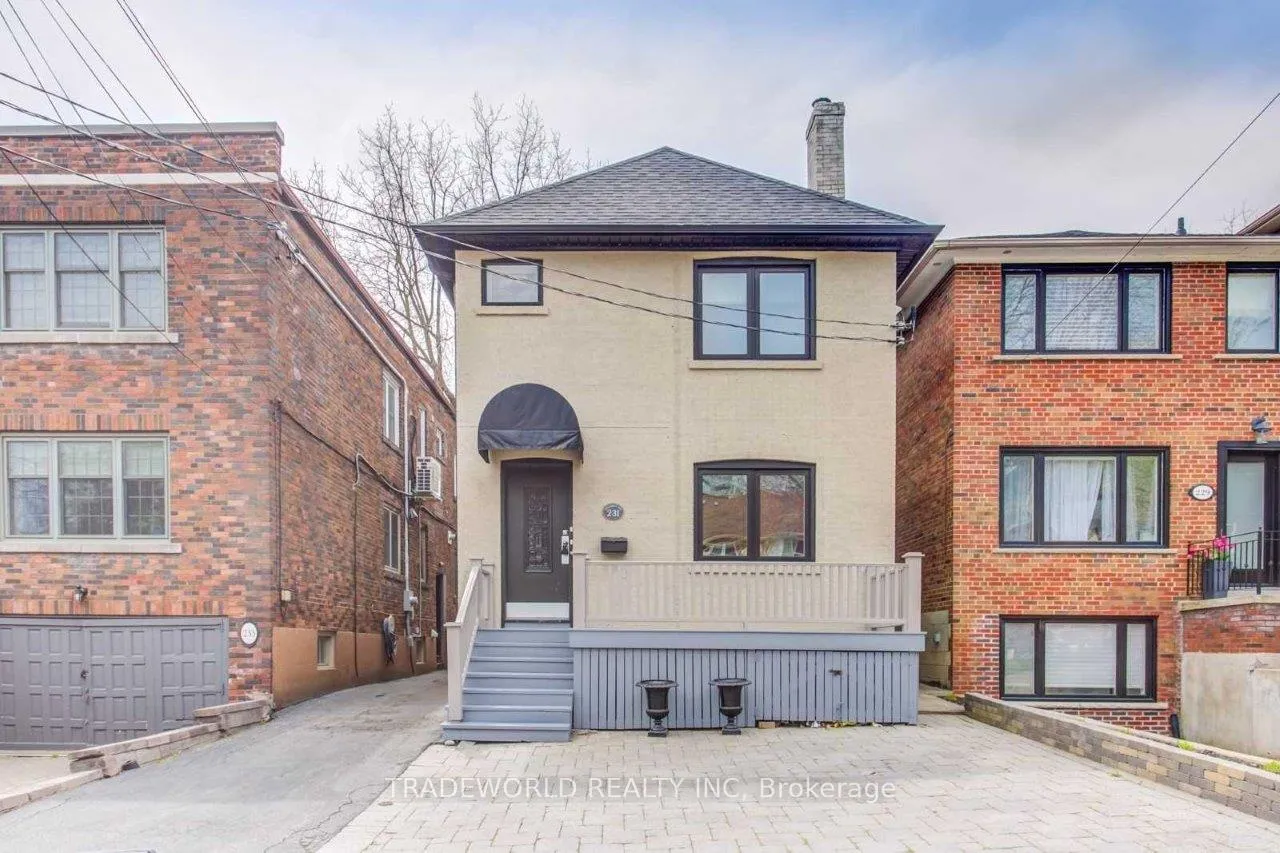
1st Floor, 231 Hillsdale Avenue E
1st Floor, 231 Hillsdale Avenue E
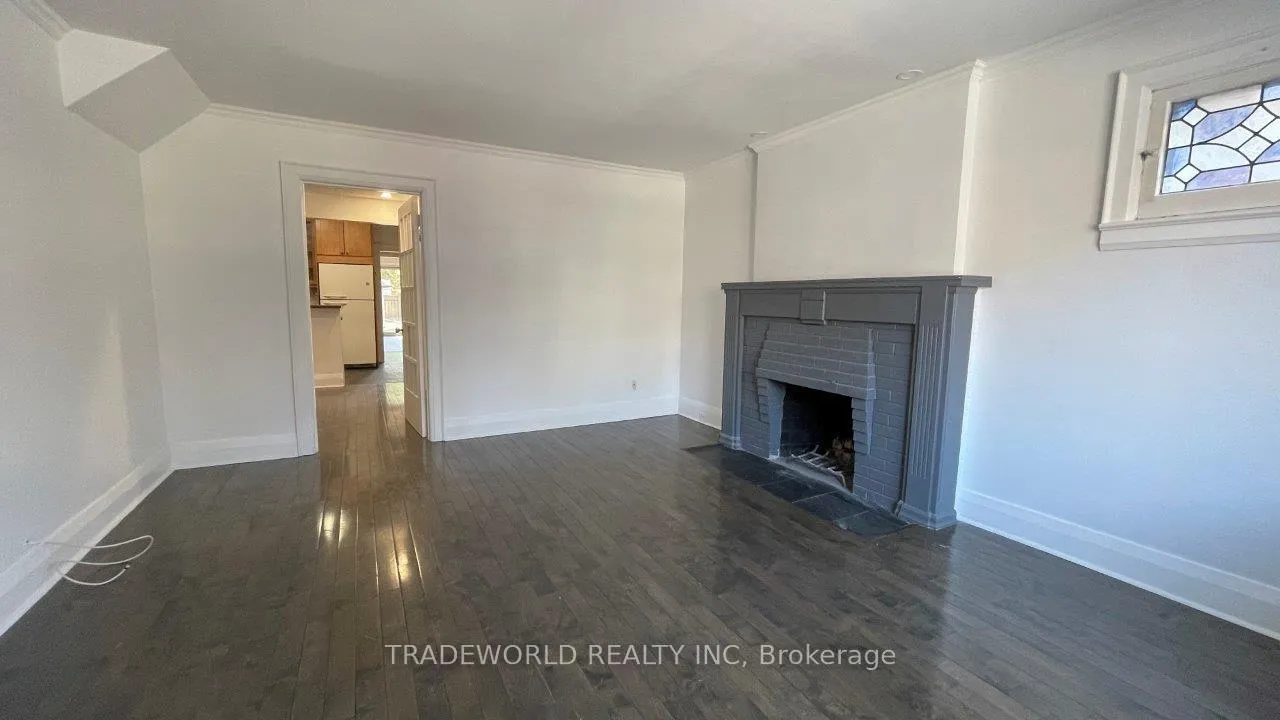 See all 28 photos
Property history
Facts and features
- BasementNone
- Lease term12 months
- FurnishedUnfurnished
- LaundryShared, common area, in basement
The homeMultiplex, 2-storey, 700–1,100 sq ft
- Type: Multiplex
- Style: 2-storey
- Living space: 700–1,100 sq ft
- Basement: None
InsideShared, common area, in basement, lower level, Carpet free, Rooms above ground 5
- Laundry: Shared, common area, in basement, lower level
- Features: Carpet free
- Rooms above ground: 5
- Bedrooms: 2
- Bathrooms: 1
- Kitchens: 1
Outside and lotBrick, Asphalt shingle, Unknown
- Exterior: Brick
- Roof: Asphalt shingle
- Foundation: Unknown
- Features: Deck
Heating, water and powerWater, other, Wall unit(s), Municipal water
- Heating: Water, other
- Cooling: Wall unit(s)
- Water: Municipal water
- Sewer: Municipal sewer
Rent and termsRent $2,600 a month, Main, Unfurnished
- Rent: $2,600 a month
- Space for rent: Main
- Furnished: Unfurnished
- Lease: 12 months
- Paid: Monthly
- Rent includes: Heat, hydro, water
- Deposit: Required
- Credit check: Required
- Employment letter: Required
- Rental application: Required
- References: Required
IncludedNewer stove, fridge, dishwasher, b/i microwave with exhaust fan, all window blinds & all electric light fixtures, wall unit a/c, shared laundry in basement. no pets & no smoking please, tenant insurance must.
- Included: Newer stove, fridge, dishwasher, b/i microwave with exhaust fan, all window blinds & all electric light fixtures, wall unit a/c, shared laundry in basement. no pets & no smoking please, tenant insurance must.
NearbyPublic transit, park
- Close to: Public transit, park
Listing detailsC12613578, Rented, Dec 8, 2025
- MLS® number: C12613578
- Status: Rented
- Listed on: Dec 8, 2025
- Days on market: 60
- Updated: Feb 6, 2026
- Possession: Immediate
- Occupied by: Vacant
- Listing brokerage: TRADEWORLD REALTY INC
About this home
1st Floor, 231 Hillsdale Avenue E, Toronto (Mount Pleasant West), ON M4S 1T7
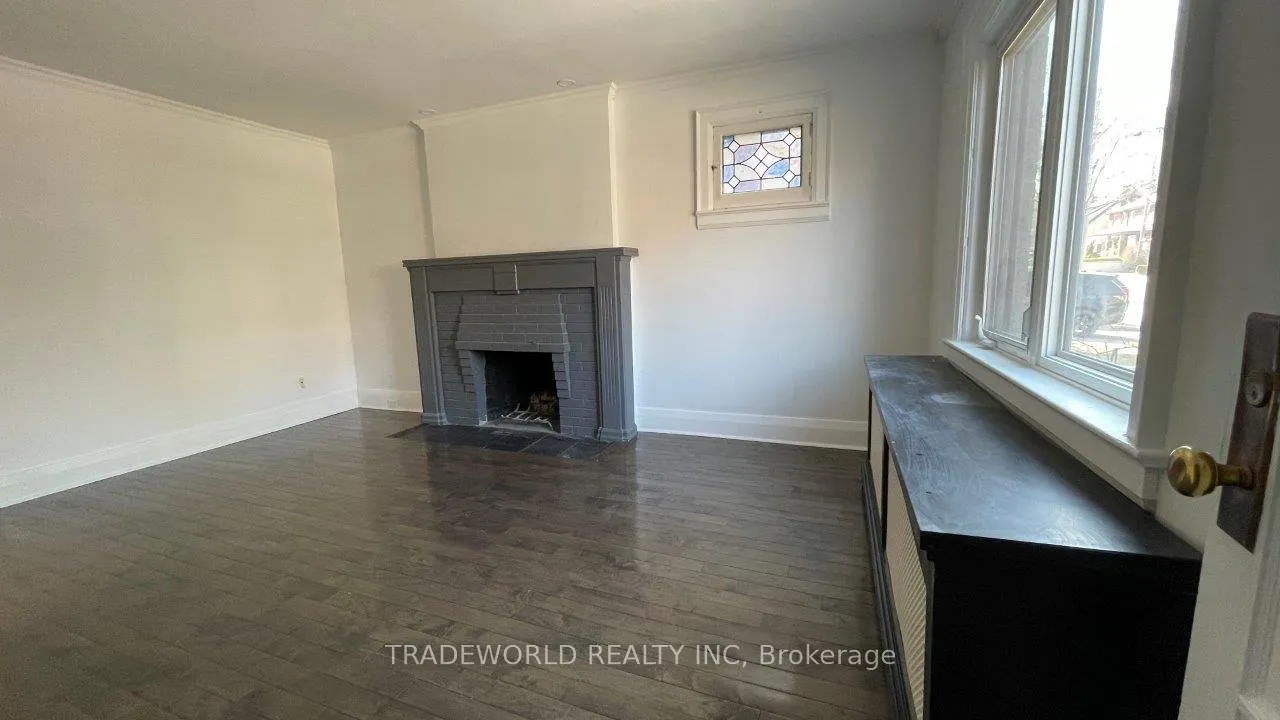
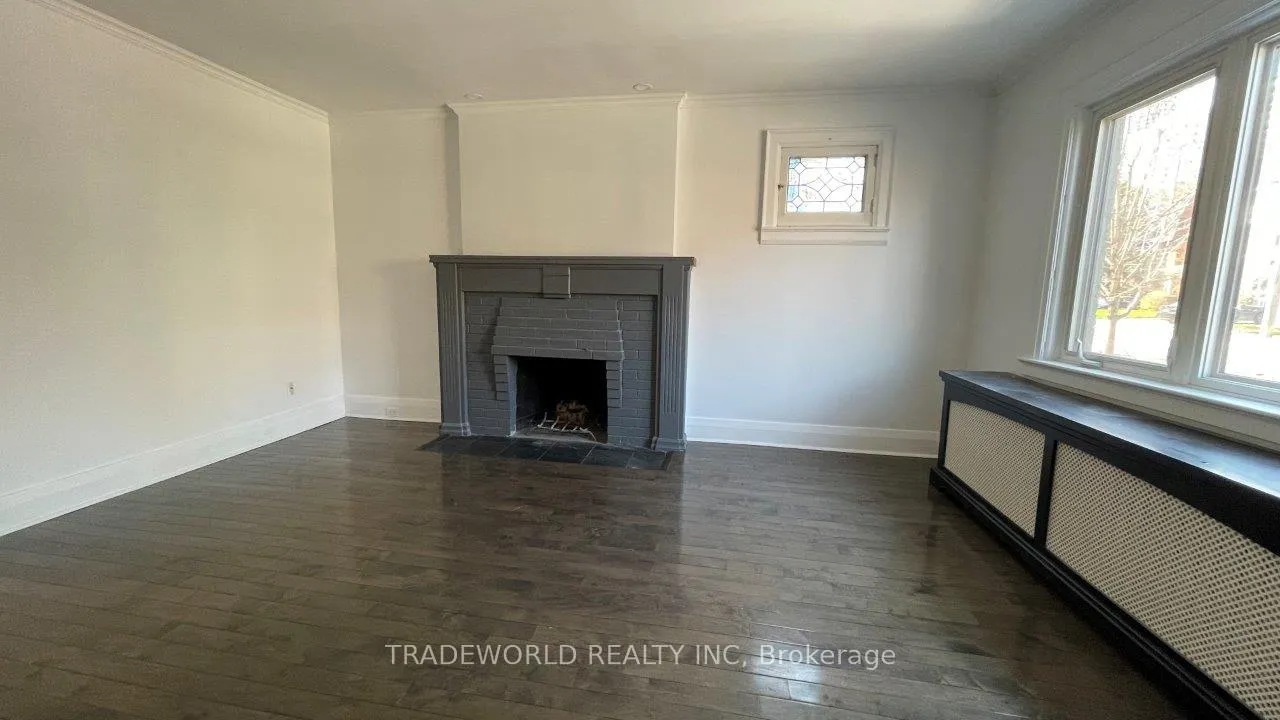
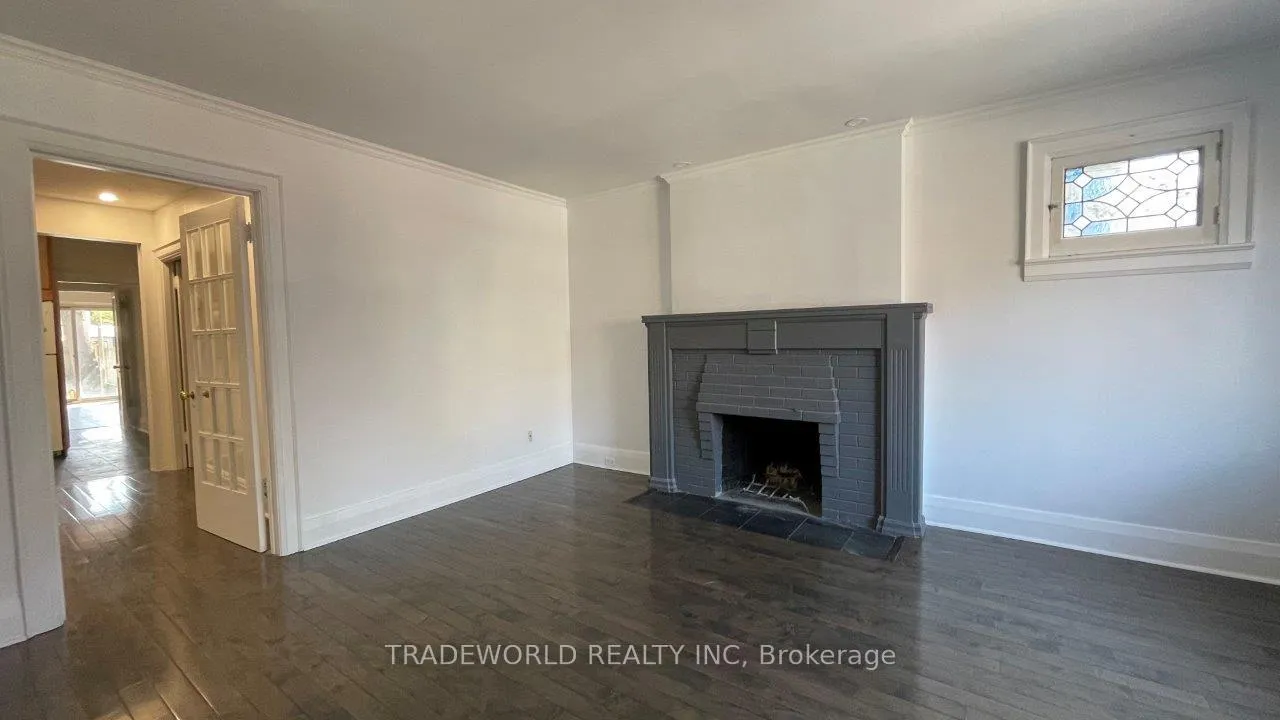
* Cozy Ground Level 2 Bedroom Apt In The Heart Of Davisville Village * Laminate Floor Thru-Out * Bright Living Room With Large Windows Overlooking Large Front Porch Deck * Gourmet Kitchen Combined With Dining Room * Huge Master Bedroom With Large Built-in Cabinets * Walk-Out to Exclusive Beautiful South Facing Backyard With Large Patio, BBQ, Perfect For Entertaining * Freshly Painted * Easy Access To TTC/Subway & Opening Soon Eglinton LRT * Mins To Shops/Restaurants On Yonge Bayview/Mt. Pleasant/Eglinton * Close To Parks, Schools, Libraries & Much More * Utilities All Included Except Cable/Internet *
Ask about this home
A HOMEH agent will answer your questions about this home.
Around this home
Daily convenience, out of 100, from the distances below
Schools nearby
School rating, out of 10.
Helpful calculators
Your HOMEH agent

"I would see it this week."