

378 Manor Road E
378 Manor Road E
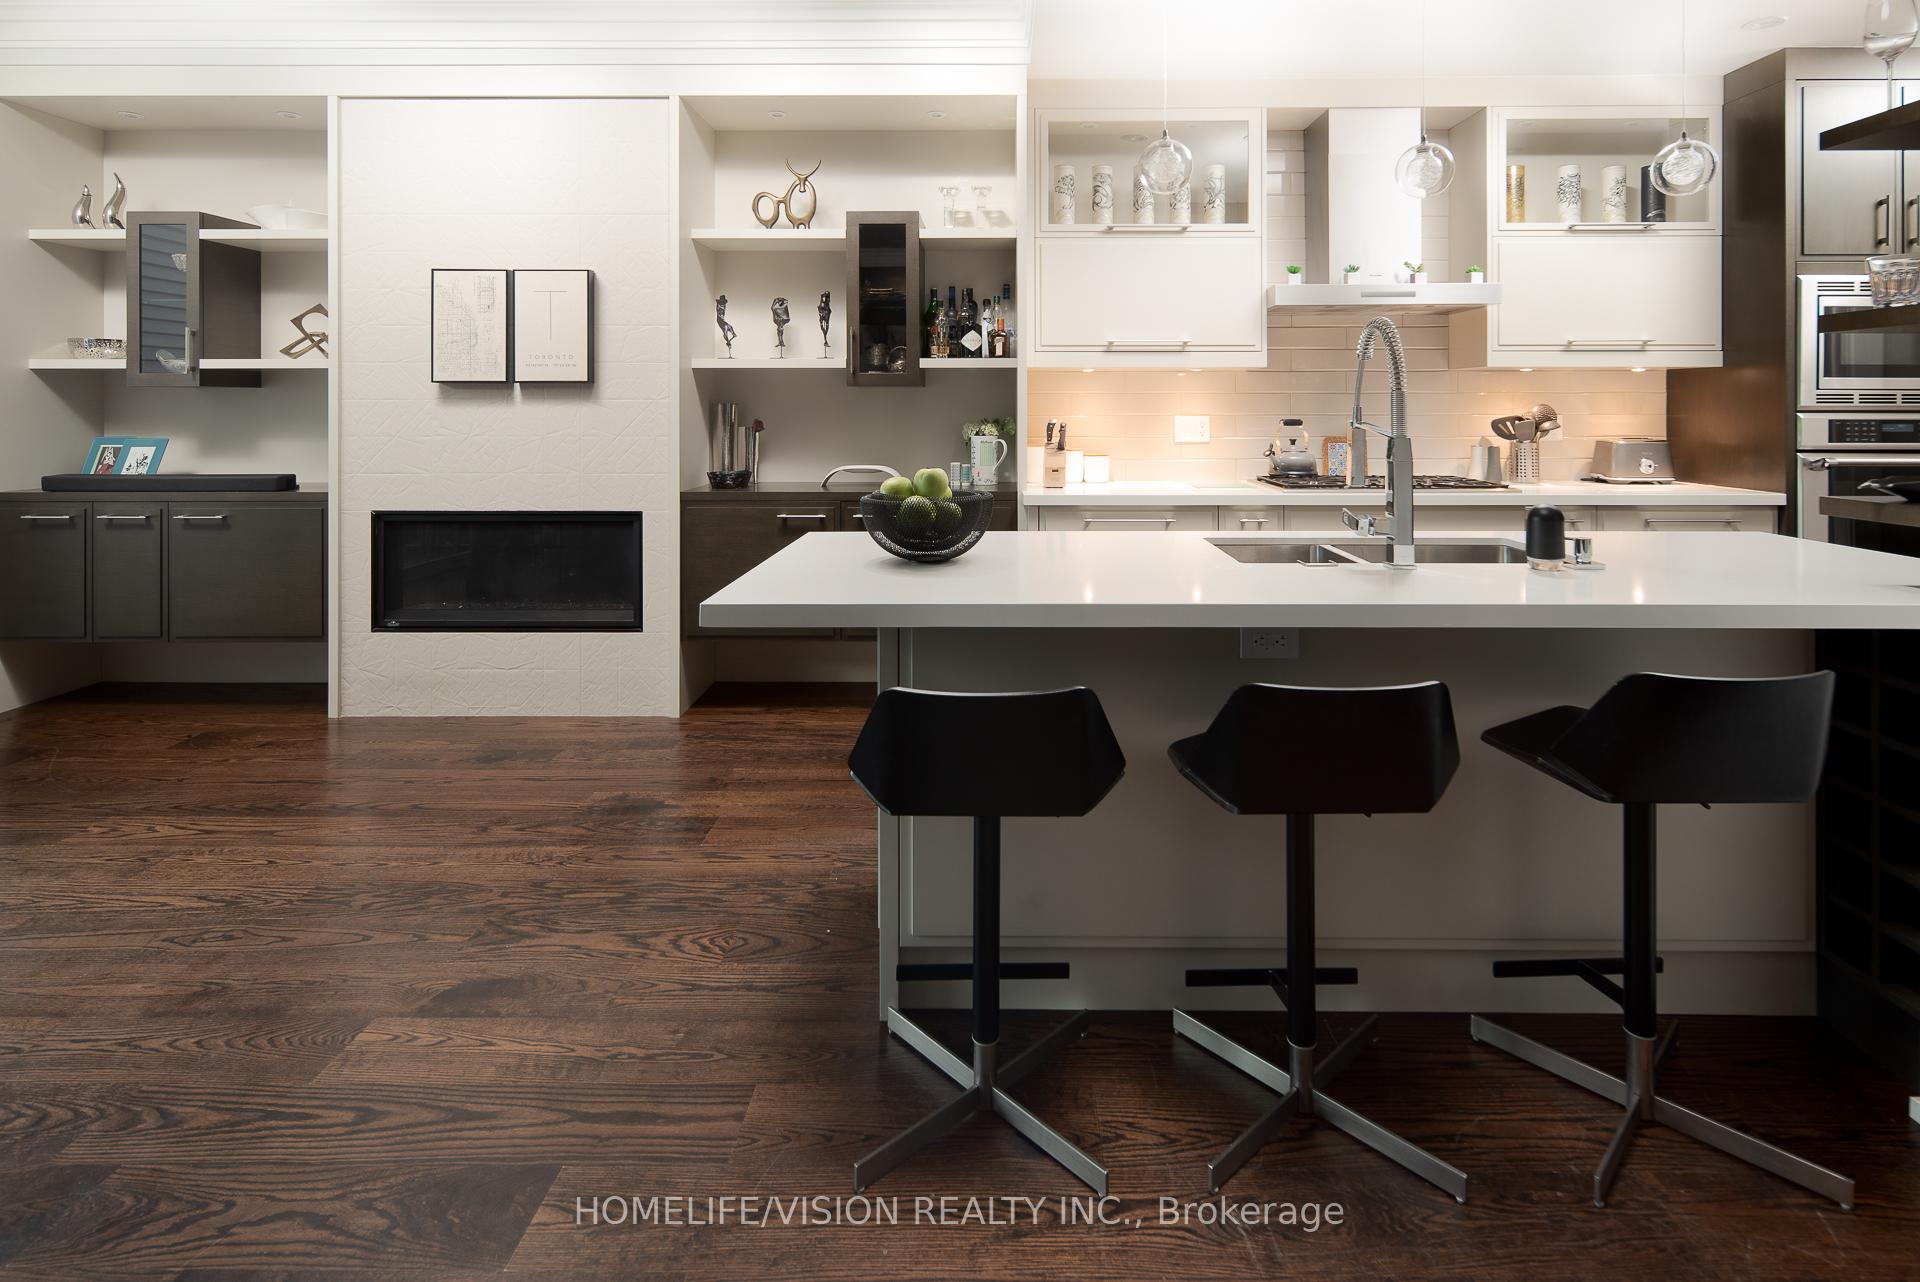 See all 32 photos
Property history
- $3,280,000TerminatedList: 2025-10-14|End: 2025-11-26|43 daysC12461383
- $3,340,000TerminatedList: 2025-06-03|End: 2025-10-09|128 daysC12192789
Facts and features
- BasementWalk-out
- Price per sq ft~$1,458
- Water, sewerMunicipal
- HeatingForced air
- Hardwood floors
- Fireplace
- Central air
The homeDetached, 2-storey, 2,000–2,500 sq ft
- Type: Detached
- Style: 2-storey
- Living space: 2,000–2,500 sq ft
- Basement: Finished with walk-out
InsideFireplace Yes, family room, rec room, natural gas, Hardwood, Heated, Tile, Lower level
- Fireplace: Yes, family room, rec room, natural gas
- Flooring: Hardwood, Heated, Tile
- Laundry: Lower level
- Features: Auto garage door remote, central vacuum, built-in oven, intercom, storage, water heater owned, sump pump
- Security: Security system, smoke detector, carbon monoxide detectors
- Rooms above ground: 8
- Rooms in the basement: 3
- Bedrooms: 4 + 1 in the basement
- Bathrooms: 4
- Kitchens: 1
- Family room: Yes
Outside and lotStone, stucco (plaster), Asphalt shingle, Concrete
- Exterior: Stone, stucco (plaster)
- Roof: Asphalt shingle
- Foundation: Concrete
- Features: Deck, lawn sprinkler system
- Size: 25 × 122.08 ft
Parking1 Garage, Built-in
- Spaces: 1 Garage
- Garage: Built-in
Heating, water and powerForced air, gas, Central air, Municipal water
- Heating: Forced air, gas
- Cooling: Central air
- Water: Municipal water
- Sewer: Municipal sewer
Costs and taxesTaxes $13,834 a year, HST included in the price, Rental items No
- Taxes, 2024: $13,834 a year
- HST: HST included in the price
- Rental items: No
Included in the saleHeated floors in all bathrooms and entire basement, instant hot water, central vacuum system, security cameras, smart irrigation system in both front and backyard, The fridge in the coldroom
- Included: Heated floors in all bathrooms and entire basement, instant hot water, central vacuum system, security cameras, smart irrigation system in both front and backyard
- Not included: The fridge in the coldroom
Listing detailsC12461383, Terminated, Oct 14, 2025
- MLS® number: C12461383
- Status: Terminated
- Listed on: Oct 14, 2025
- Days on market: 43
- Updated: Nov 26, 2025
- Possession: 30-59 days
- Occupied by: Owner
- Listing brokerage: HOMELIFE/VISION REALTY INC.
About this home
378 Manor Road E, Toronto (Mount Pleasant East), ON M4S 1S2
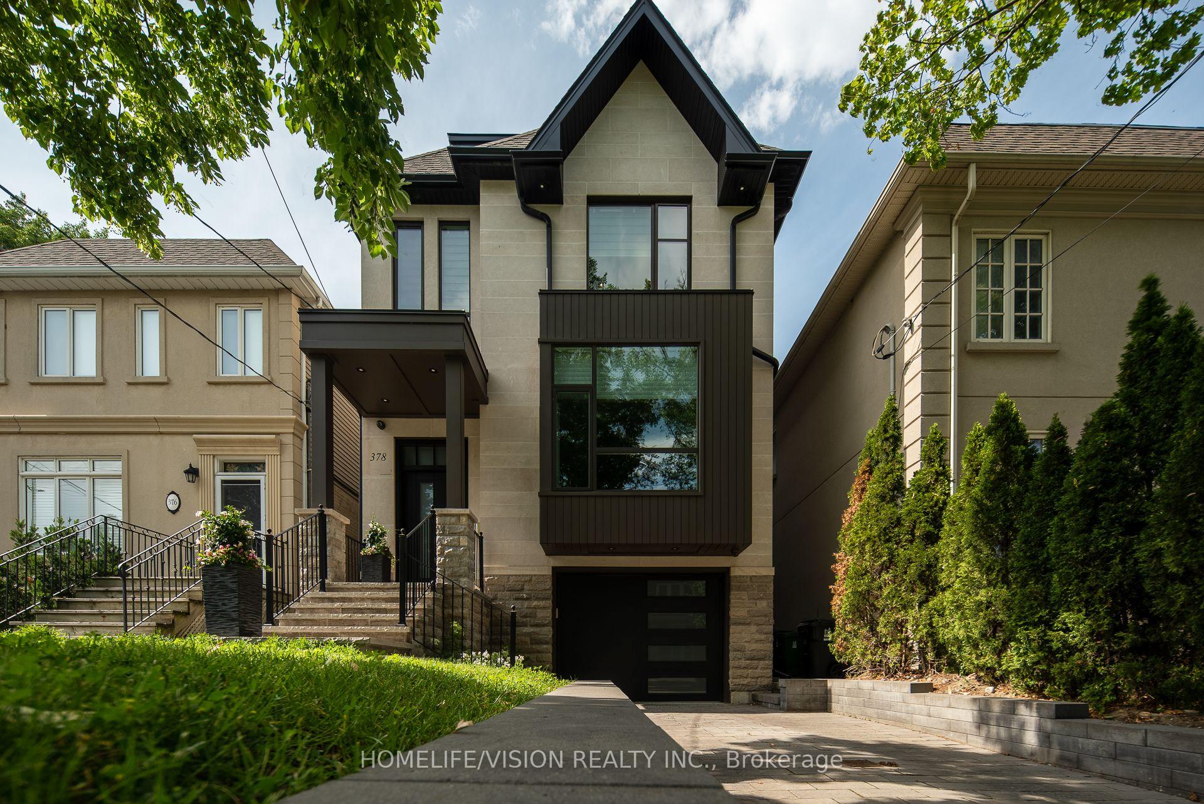
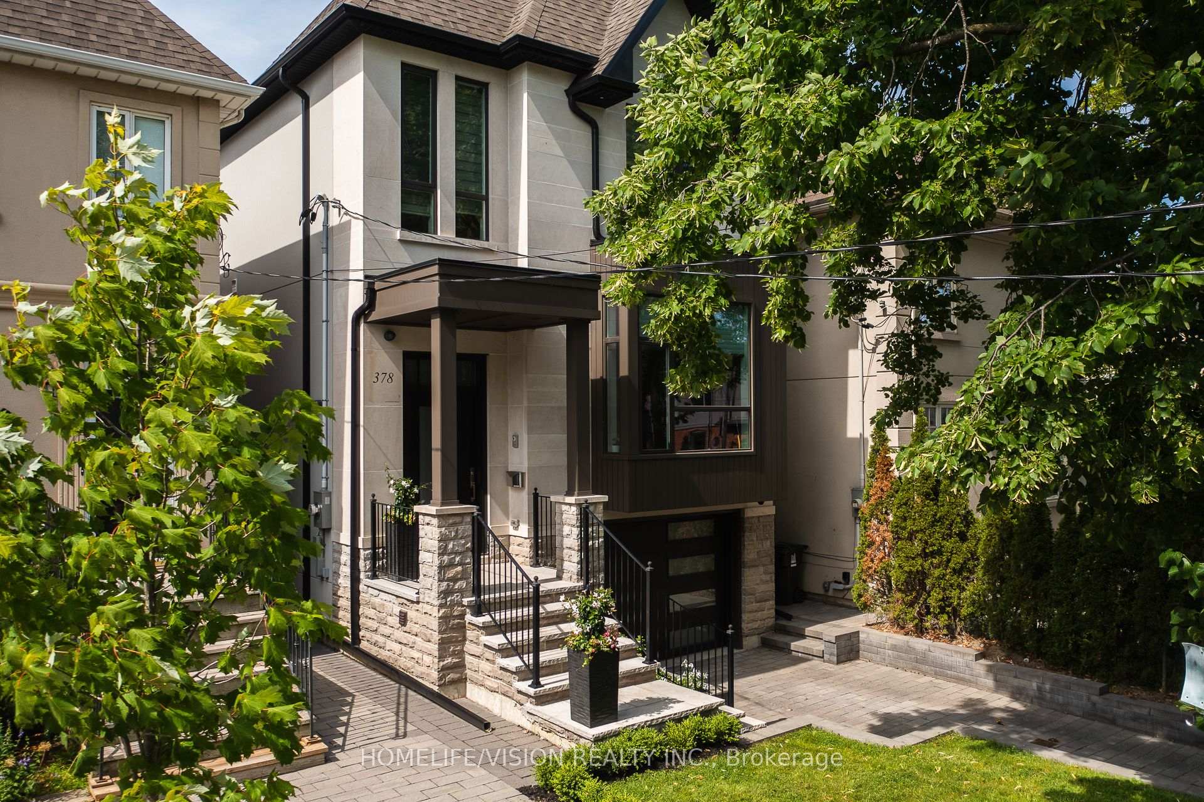
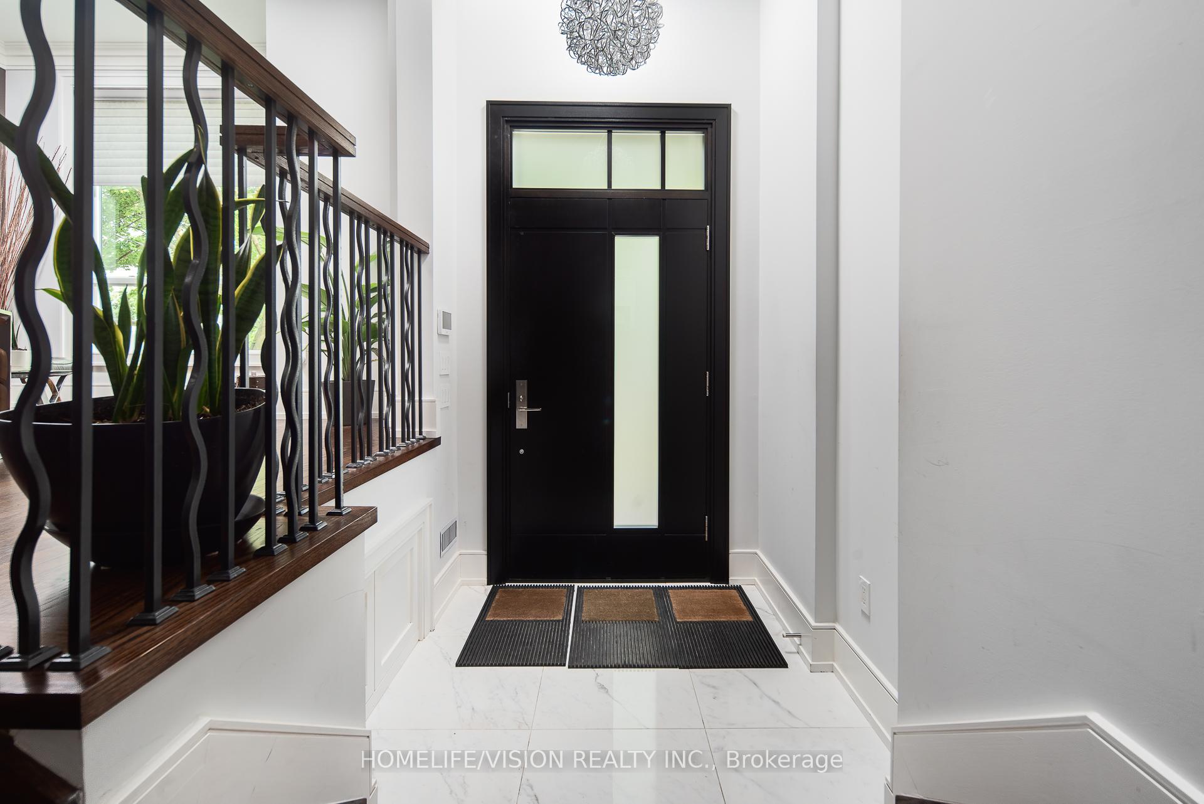
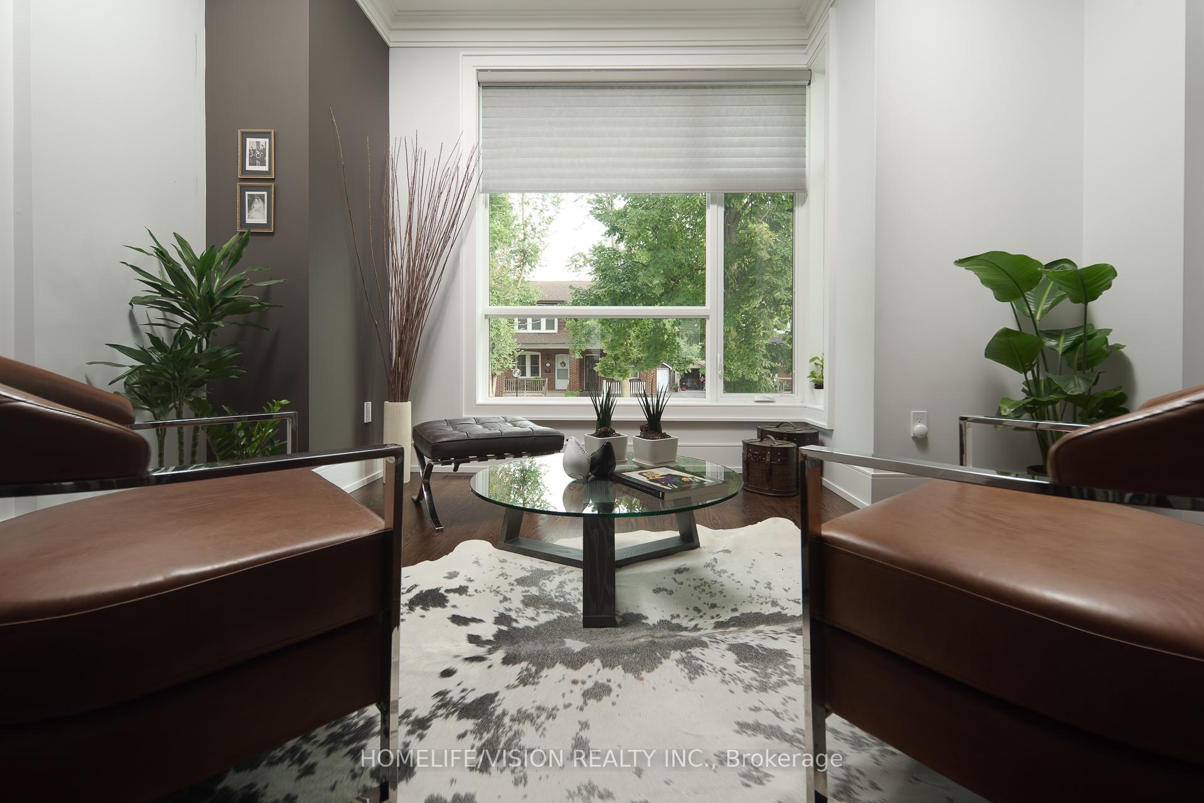
Welcome to 378 Manor Rd, a rare architectural gem nestled in one of Toronto's most coveted communities. Over 3400 sq ft. living space, created by architect owners with a passion for design, this home offers a unique blend of modern elegance and smart functionality. A truly rare opportunity with a private driveway, making the home wider than most newly built properties in the area. Designed for comfort and livability, the basement features heated floors powered by a dedicated boiler, with a ceiling height of 9.5 feet, matching the main level and enhancing the home's spacious, open feel. The second floor offers generous 8.5-foot ceilings, contributing to the light-filled and airy design throughout. Featuring 4+1 bedrooms and 4 bathrooms, the home includes a spa-inspired primary ensuite with a soaking tub, rain shower, and vessel sink. The stunning luxury kitchen is a true showpiece, featuring top-of-the-line Thermador appliances that blend seamlessly into the custom cabinetry. Designed for both beauty and practicality, the space includes six premium Richelieu pull-out pantries, offering smart, discreet storage solutions for the most organized chefs. A separate butler's pantry enhances the functionality, ideal for entertaining with a dedicated space for prep, storage, and cleanup. Oversized windows and two Velux skylights, strategically placed above the staircase from the main to the second floor, bring in abundant natural light. Additional highlights include top of the line Hunter Douglas blinds and tastefully designed millwork throughout, including a beautifully integrated custom wine cellar on the main floor.
Ask about this home
A HOMEH agent will answer your questions about this home.
Around this home
Daily convenience, out of 100, from the distances below
Schools nearby
School rating, out of 10.
Helpful calculators
Your HOMEH agent

"I would see it this week."