

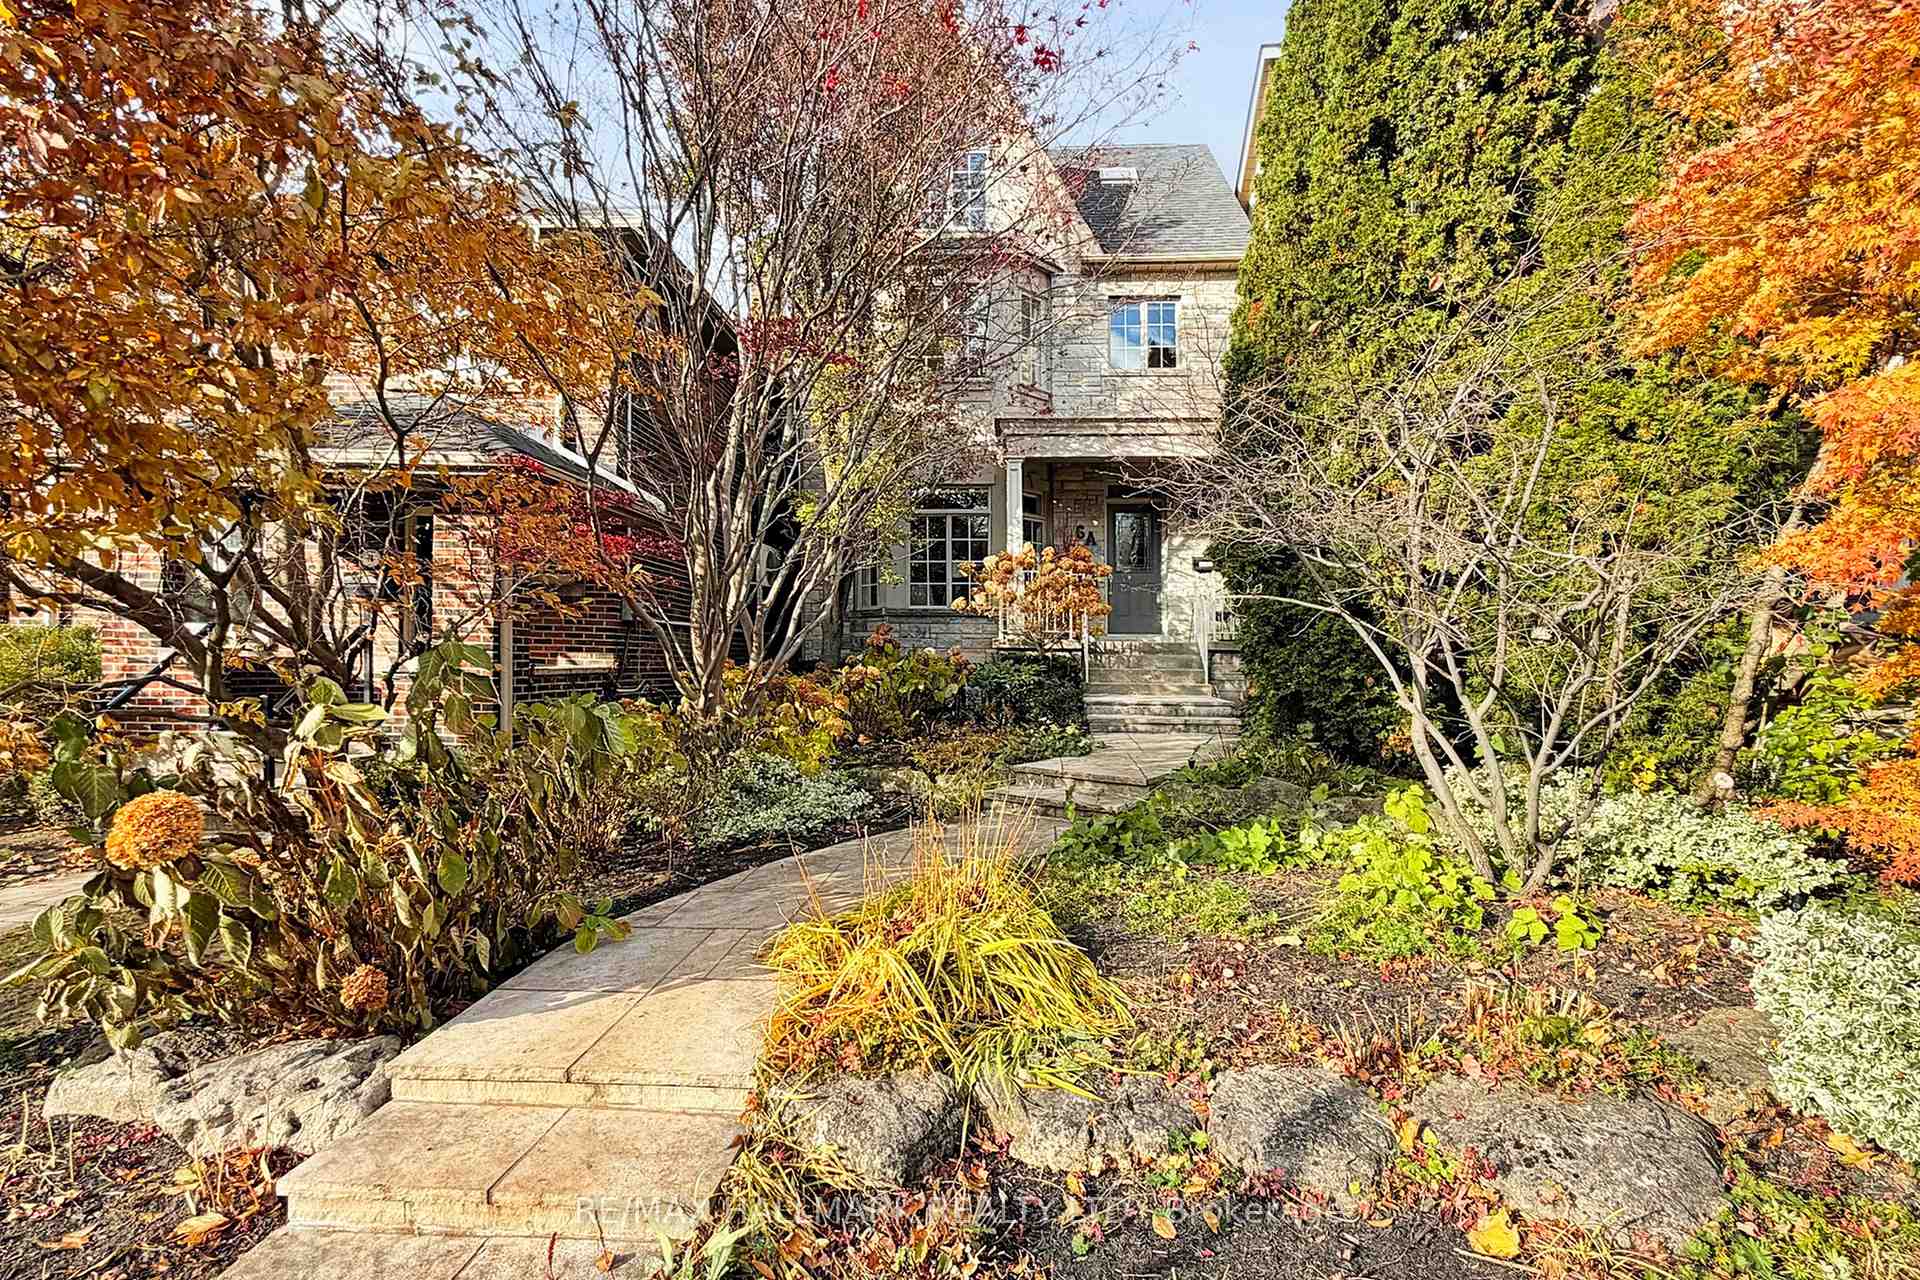
6A Carey Road
6A Carey Road
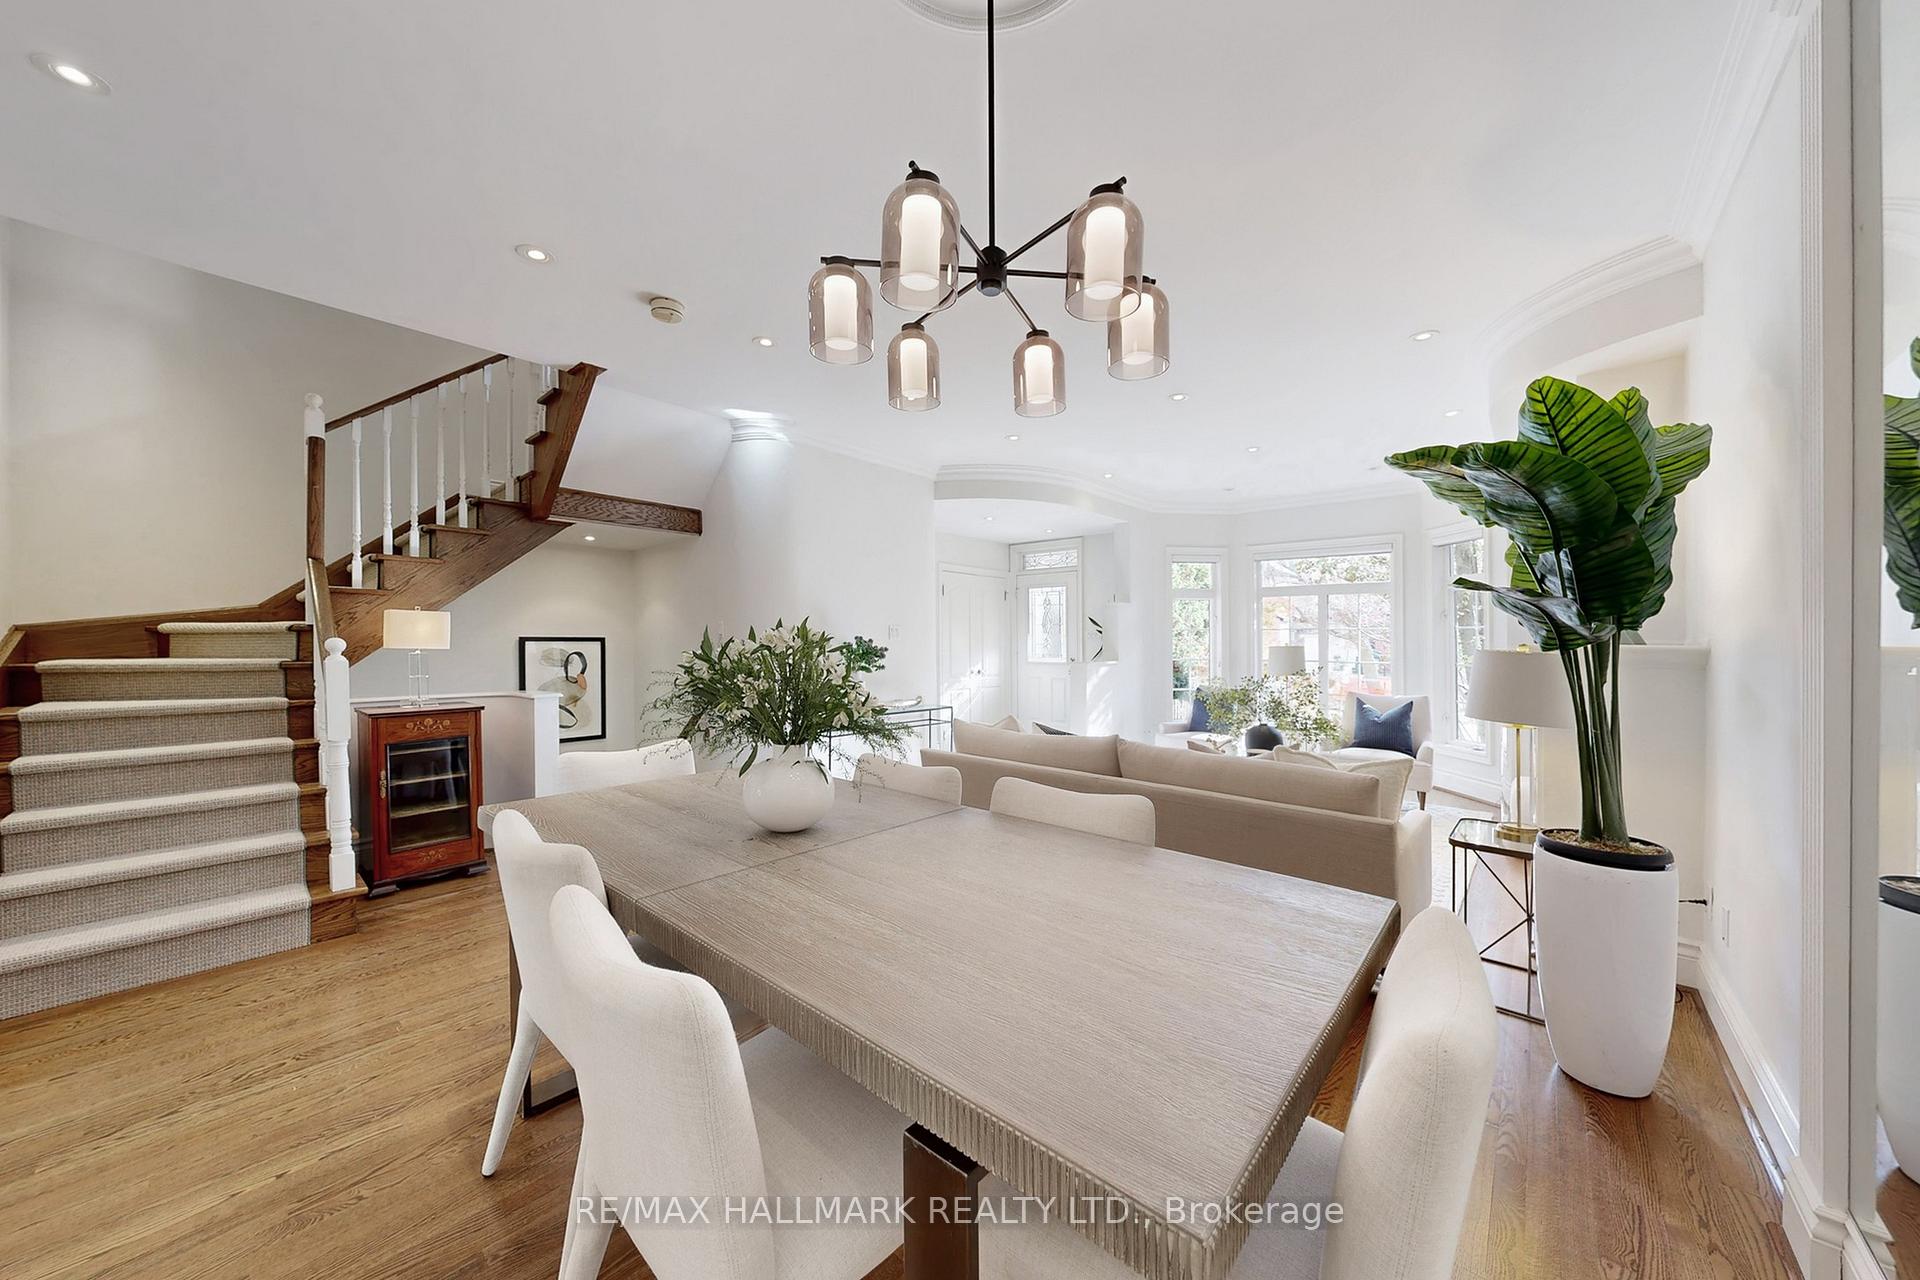 See all 39 photos
Property history
Facts and features
- BasementWalk-out
- Age of home16–30 years
- Water, sewerMunicipal
- HeatingForced air
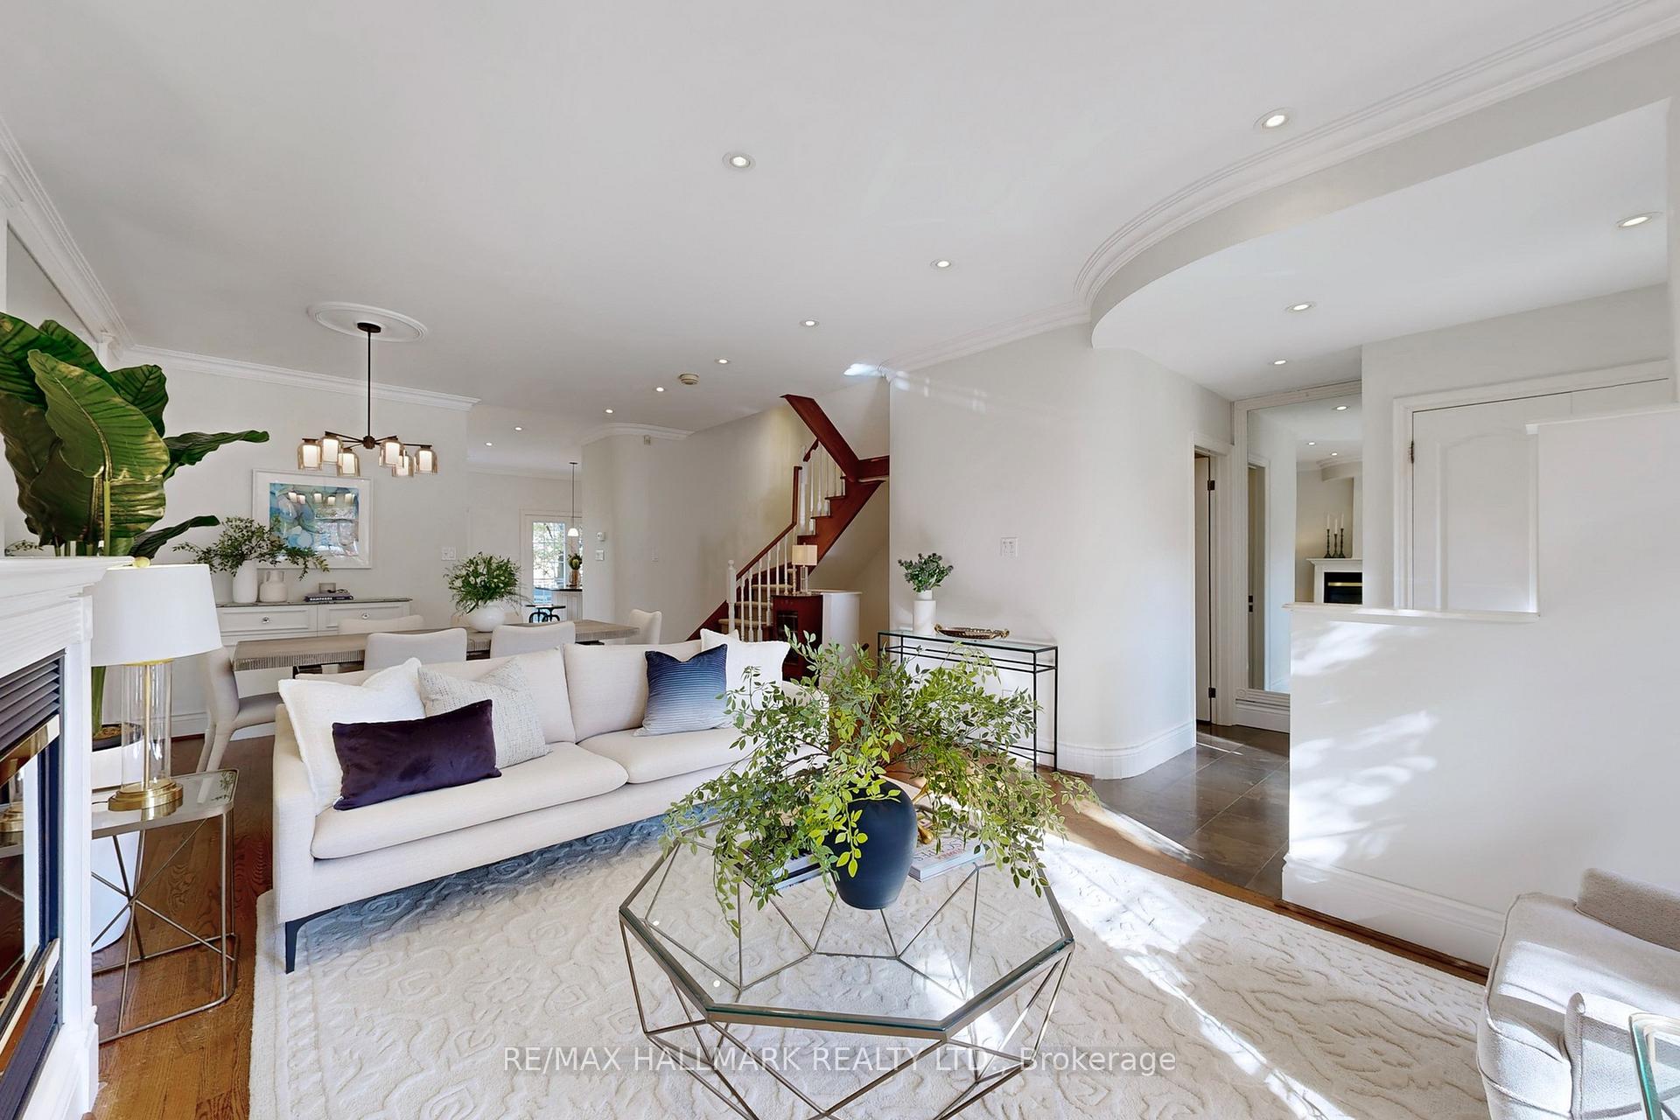
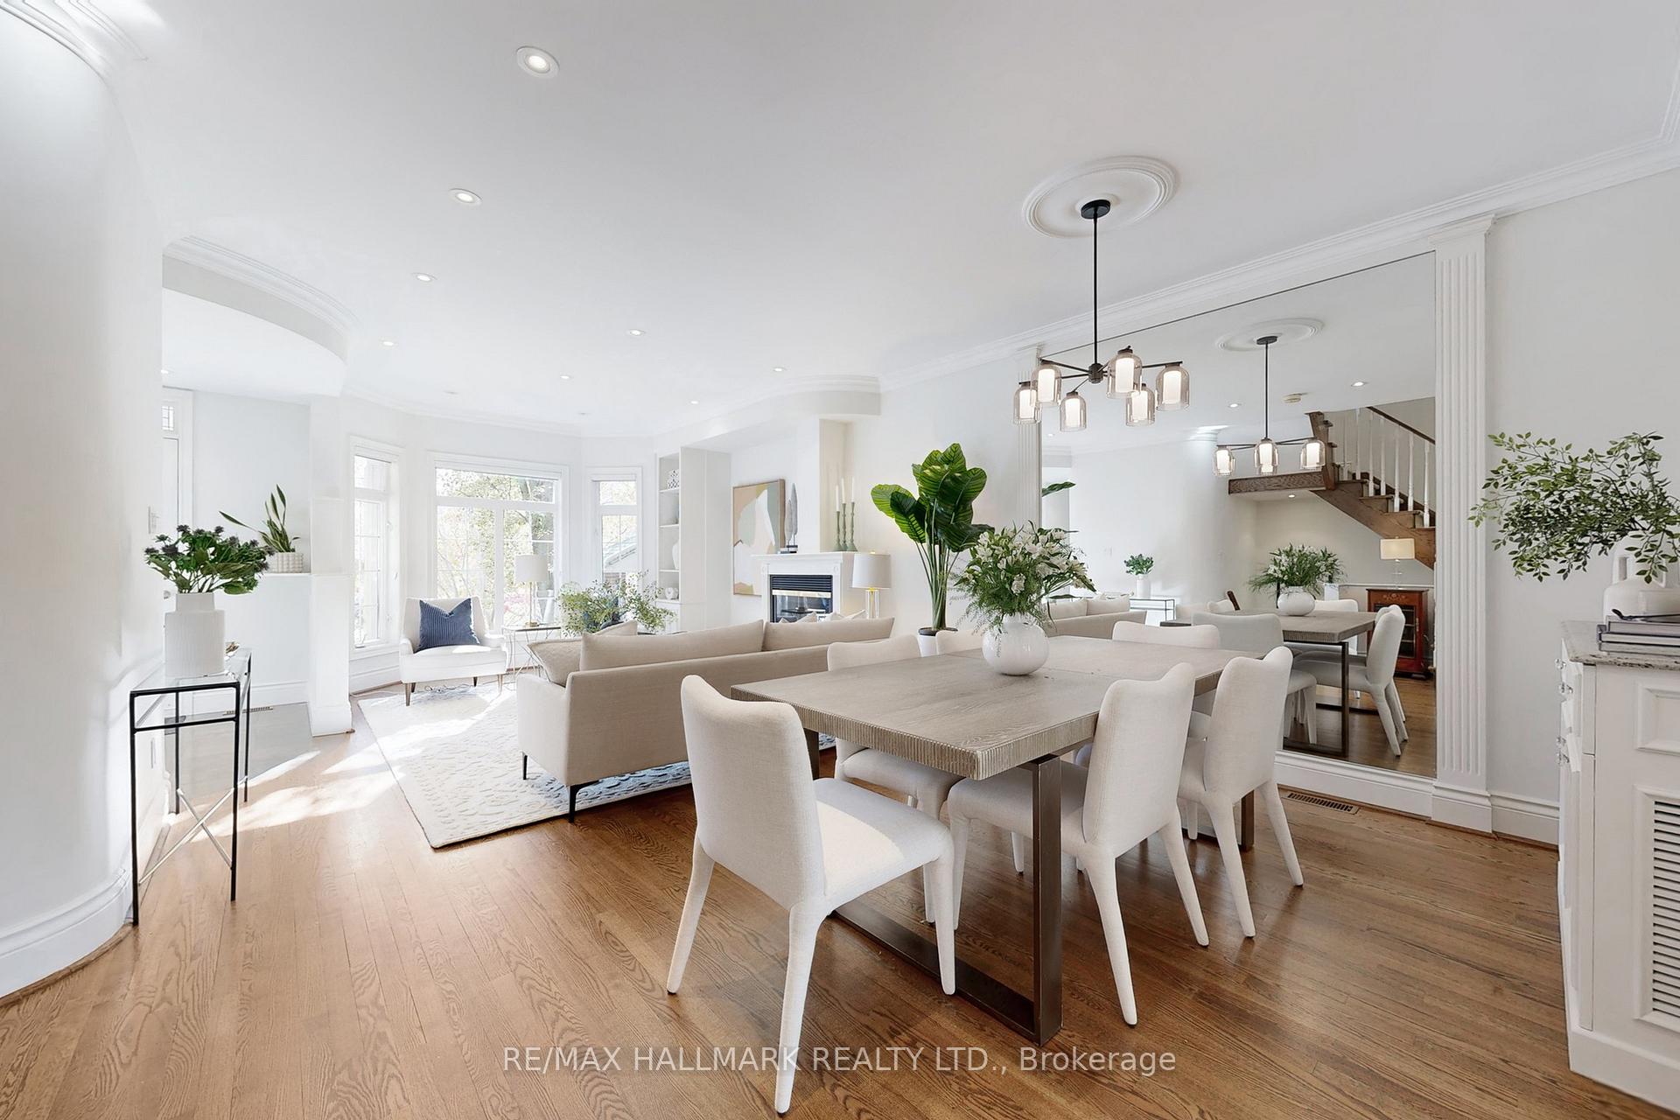
- Hardwood floors
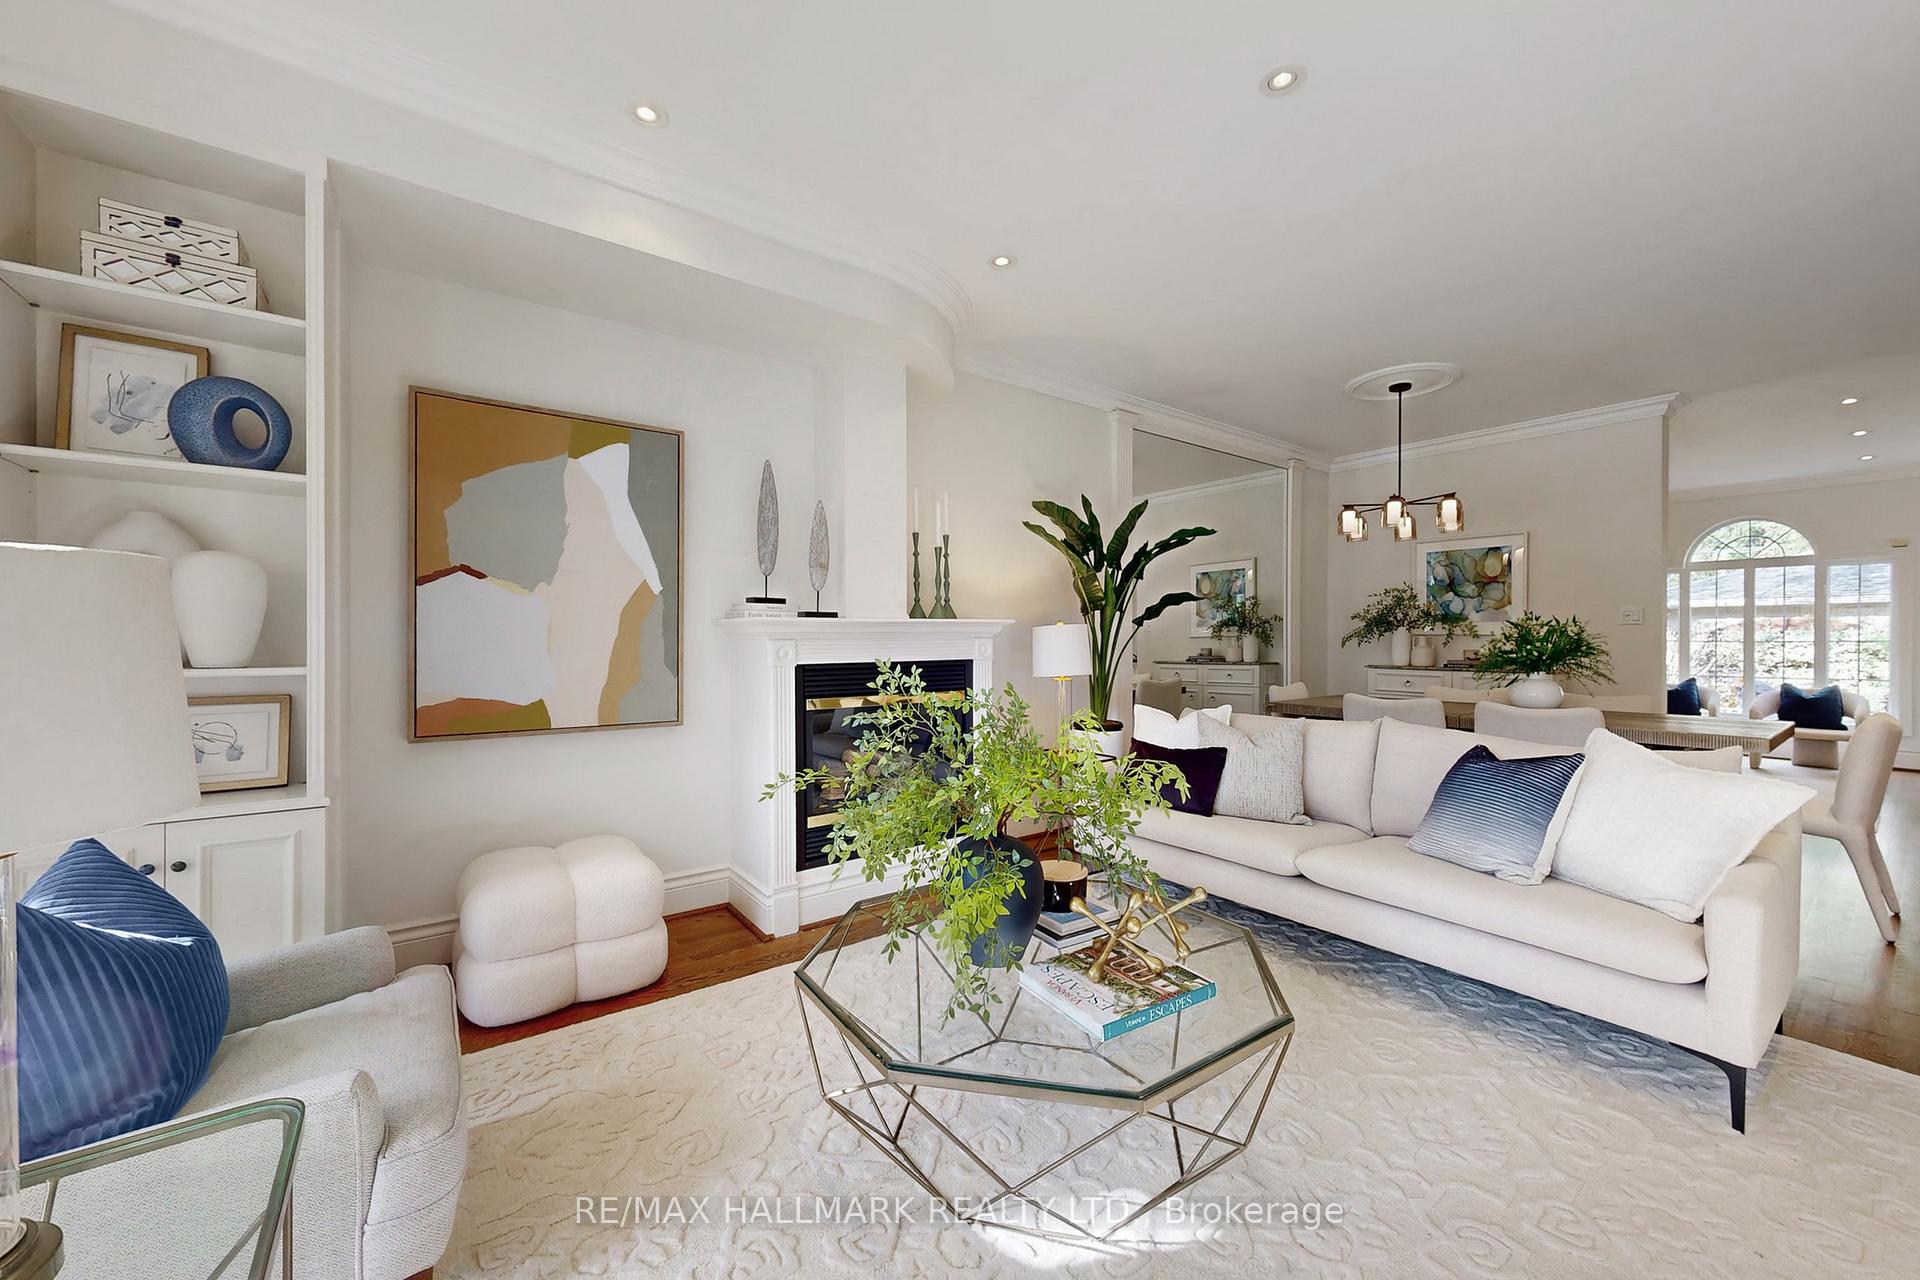
- Fireplace
- Central air
The homeDetached, 2 1/2 storey, Age 16–30 years
- Type: Detached
- Style: 2 1/2 storey
- Age: 16–30 years
- Living space: 2,000–2,500 sq ft
- Basement: Finished with walk-out
InsideFireplace Yes, living room, family room, Hardwood, Broadloom, Central vacuum, sump pump
- Fireplace: Yes, living room, family room
- Flooring: Hardwood, Broadloom
- Features: Central vacuum, sump pump
- Rooms above ground: 7
- Rooms in the basement: 2
- Bedrooms: 3 + 1 in the basement
- Bathrooms: 5
- Kitchens: 1
- Family room: Yes
Outside and lotStucco (plaster), stone, Asphalt shingle, Concrete, poured concrete
- Exterior: Stucco (plaster), stone
- Roof: Asphalt shingle
- Foundation: Concrete, poured concrete
- Size: 25 × 113 ft
Parking1 Garage, Detached, Right of way
- Spaces: 1 Garage
- Garage: Detached
- Driveway: Right of way
Heating, water and powerForced air, gas, Central air, Municipal water
- Heating: Forced air, gas
- Cooling: Central air
- Water: Municipal water
- Sewer: Municipal sewer
Costs and taxesTaxes $12,616 a year, HST included in the price, Hot water tank, $44.58/month
- Taxes, 2025: $12,616 a year
- HST: HST included in the price
- Rental items: Hot water tank, $44.58/month
- Under contract: Hot water tank-gas
Included in the saleSee schedule b, See schedule b
- Included: See schedule b
- Not included: See schedule b
Listing detailsC12557908, Sold, Nov 19, 2025
- MLS® number: C12557908
- Status: Sold
- Listed on: Nov 19, 2025
- Days on market: 6
- Updated: Nov 25, 2025
- Possession: 60-89 days
- Occupied by: Owner
- Listing brokerage: RE/MAX HALLMARK REALTY LTD.
About this home
6A Carey Road, Toronto (Mount Pleasant West), ON M4S 1N8
Originally designed as a four-bedroom, this newer 2.5-storey detached home offers remarkable space, smart design, and a layout that truly lives large. With three oversized bedrooms (plus 1 below), five bathrooms, and a family room, there is room here to grow, host, or simply spread out in comfort. The main level features high ceilings, a bright family room, and effortless flow through the living and dining areas. Upstairs, the bedrooms are exceptionally scaled and the top-floor suite provides a quiet, airy escape with cathedral ceilings, oversized windows and treetop views. The lower level with walk-out, adds even more versatility with a large recreation room and a generous guest suite or additional bedroom, ideal for extended family or flexible use. A detached garage, quiet street setting, and a location just one block from Yonge-perfectly positioned between Davisville and Eglinton Stations-complete this standout home in a coveted Midtown pocket.
Ask about this home
A HOMEH agent will answer your questions about this home.
Around this home
Daily convenience, out of 100, from the distances below
Schools nearby
School rating, out of 10.
Helpful calculators
Your HOMEH agent

"I would see it this week."