

65 Aileen Avenue
65 Aileen Avenue
 See all 31 photos
Property history
- $1,549,999TerminatedList: 2025-07-01|End: 2025-07-25|24 daysW12254281
- $5,995TerminatedList: 2025-05-27|End: 2025-07-25|59 daysW12177927
- $1,449,999TerminatedList: 2025-06-18|End: 2025-06-30|12 daysW12232818
- $1,499,999TerminatedList: 2025-05-27|End: 2025-06-19|23 daysW12175753
- $1,499,999TerminatedList: 2025-05-06|End: 2025-05-28|22 daysW12126629
- $1,499,999TerminatedList: 2025-04-29|End: 2025-05-07|8 daysW12110237
Facts and features
- BasementWalk-out
- Price per sq ft~$857
- Water, sewerMunicipal
- HeatingForced air
- Separate entrance
- Fireplace
- Central air
The homeDetached, 2-storey, 1,500–2,000 sq ft
- Type: Detached
- Style: 2-storey
- Living space: 1,500–2,000 sq ft
- Basement: Finished with walk-out, separate entrance
InsideFireplace Yes, electric, family room, Bar fridge, built-in oven, in-law capability, ventilation system, water heater owned, Rooms above ground 8
- Fireplace: Yes, electric, family room
- Features: Bar fridge, built-in oven, in-law capability, ventilation system, water heater owned
- Rooms above ground: 8
- Rooms in the basement: 2
- Bedrooms: 3 + 1 in the basement
- Bathrooms: 5
- Kitchens: 1
- Family room: Yes
Outside and lotBrick, aluminum siding, Shingles, Poured concrete
- Exterior: Brick, aluminum siding
- Roof: Shingles
- Foundation: Poured concrete
- Size: 17 × 125 ft
Parking2 Parking
- Spaces: 2 Parking
Heating, water and powerForced air, gas, Central air, Municipal water
- Heating: Forced air, gas
- Cooling: Central air
- Water: Municipal water
- Sewer: Municipal sewer
Costs and taxesTaxes $6,016 a year, HST included in the price, Hwt $24/month
- Taxes, 2024: $6,016 a year
- HST: HST included in the price
- Rental items: Hwt $24/month
Included in the saleLight fixtures, window coverings, stainless steel fridge, stovetop, dishwasher, built-in wall oven, built-in microwave, washer/dryer, All furniture and chattels, rear door nest lock
- Included: Light fixtures, window coverings, stainless steel fridge, stovetop, dishwasher, built-in wall oven, built-in microwave, washer/dryer
- Not included: All furniture and chattels, rear door nest lock
Listing detailsW12110237, Terminated, Apr 29, 2025
- MLS® number: W12110237
- Status: Terminated
- Listed on: Apr 29, 2025
- Days on market: 8
- Updated: May 7, 2025
- Possession: 2025-06-01 / 30-59 days
- Occupied by: Owner
- Listing brokerage: RIGHT AT HOME REALTY
About this home
65 Aileen Avenue, Toronto (Keelesdale-Eglinton West), ON M6M 1E7
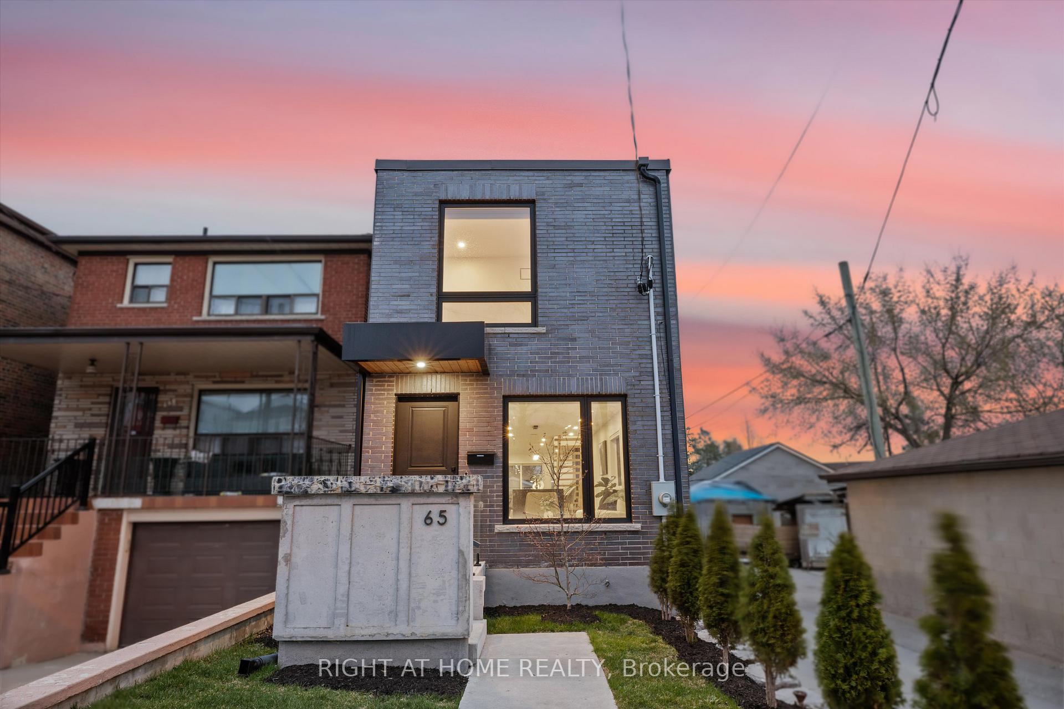
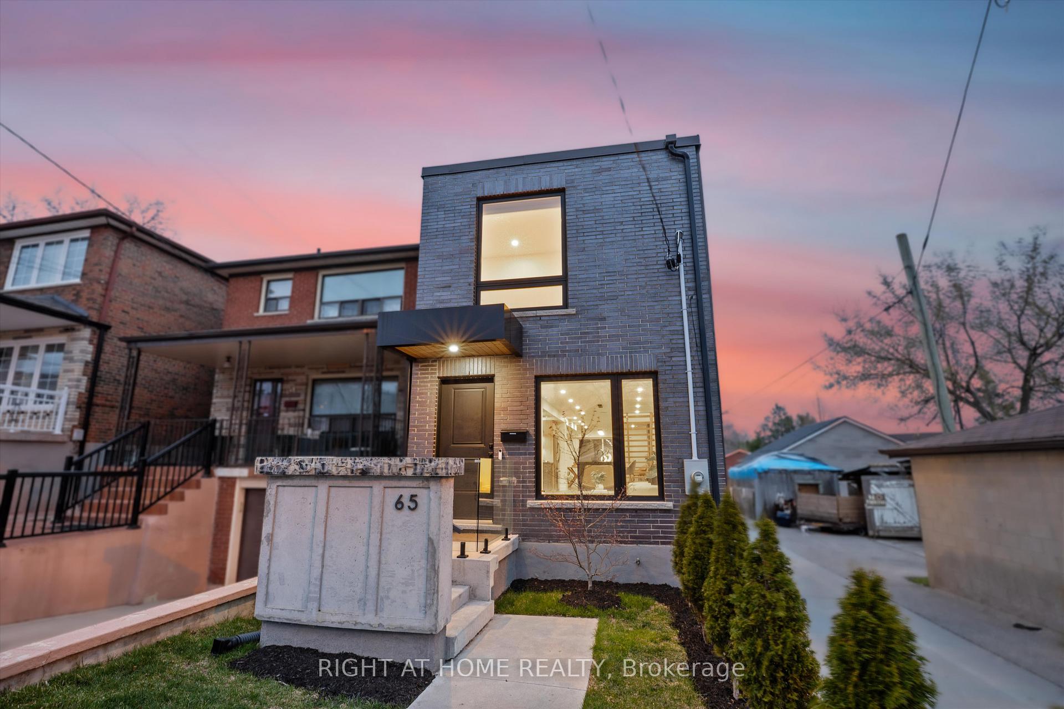
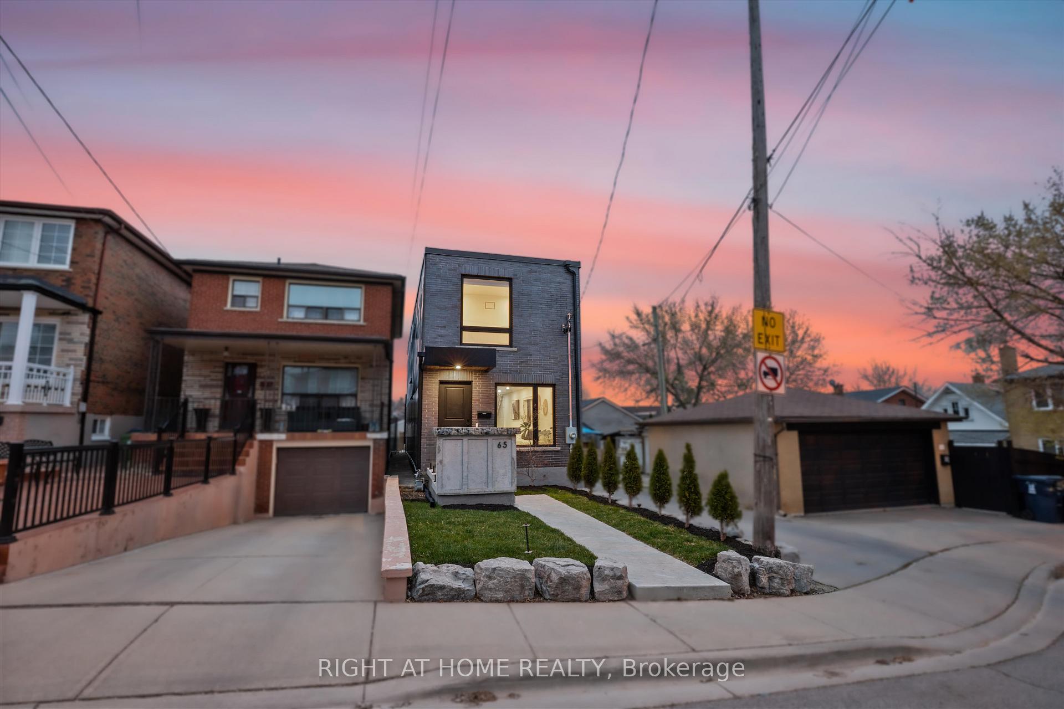
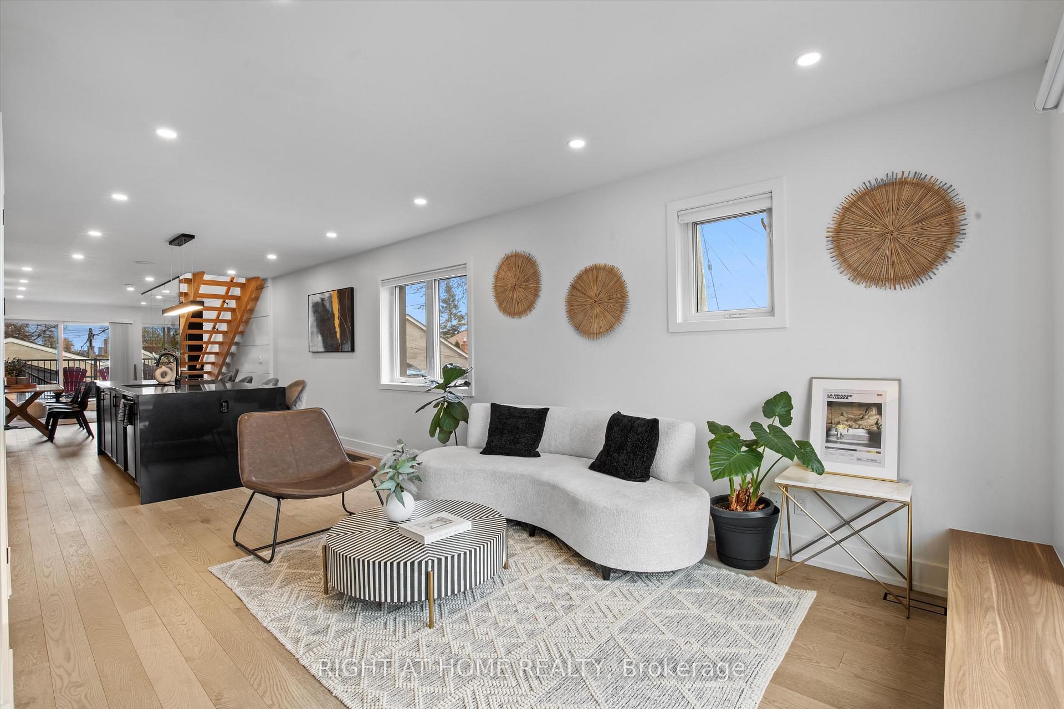
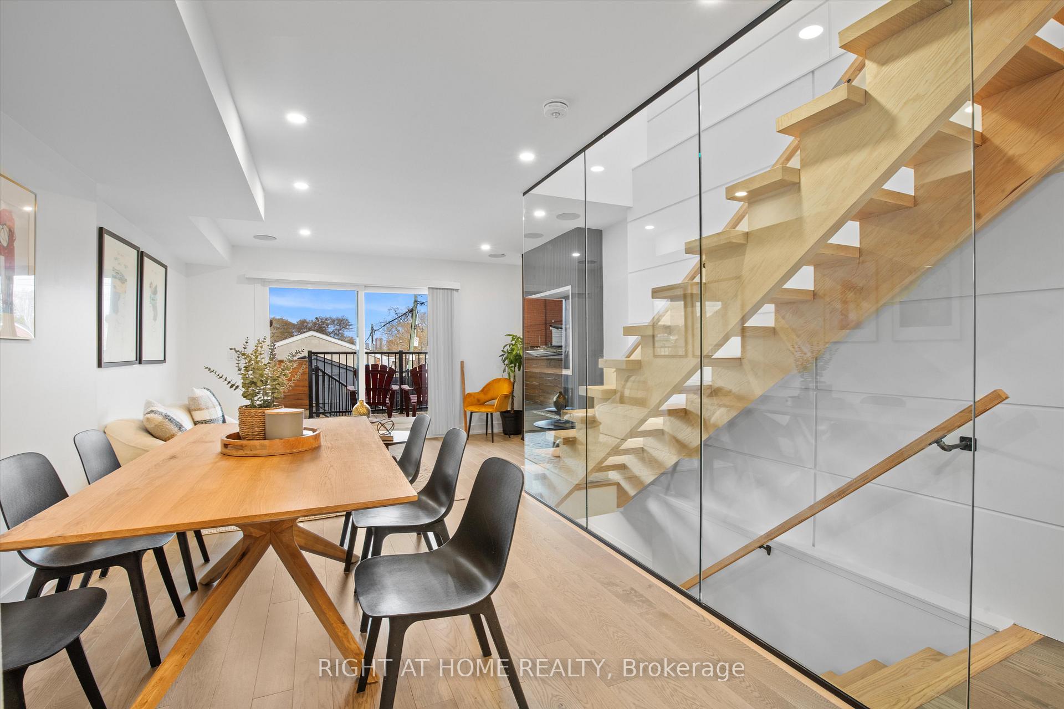
Tucked away at the end of a quiet dead-end street, this stunning custom home showcases luxurious contemporary finishes throughout. Designed to maximize natural light, the open-concept main floor features a chef-inspired kitchen with a striking 10-ft black quartz island with double waterfall edges, gas cooktop with pot filler, built-in wall oven, and premium appliances. Elegant millwork and seamless Aria vents add to the homes refined aesthetic. The cozy family room is perfect for relaxing, complete with built-in surround sound speakers and a modern fireplace. Enjoy peace of mind with upgraded 200 amp electrical service and a 1 waterline. Step outside to a sun-drenched, south-facing backyard ideal for summer entertaining. The outdoor space includes a gas BBQ line, deck and fence, built-in speakers, and a large storage shed. Yes, there's parking! There is space for two wide cars to park in the back and this space also has documented approval for laneway home construction! This home also features two laundry areas--one conveniently located on the main floor and another in the basement within the potential in-law suite, which has its own separate entrance. Ideally located with excellent future transit access to the soon-to-open Eglinton LRT station and the upcoming Caledonia GO Station, offering convenient commuting options once operational. Appliances include stainless steel fridge, stovetop, dishwasher, built-in wall oven, built-in microwave, washer/dryer, and elegant light fixtures throughout. Don't miss your chance to own this showpiece in a quiet, family-friendly neighborhood. DON'T MISS the video to see the virutal tour & floorplans: https://view.terraconmedia.com/65-Aileen-Ave/idx
Ask about this home
A HOMEH agent will answer your questions about this home.
Around this home
Daily convenience, out of 100, from the distances below
Schools nearby
School rating, out of 10.
Helpful calculators
Your HOMEH agent

"Priced 35% over the Hestimate. I would see it this week."