

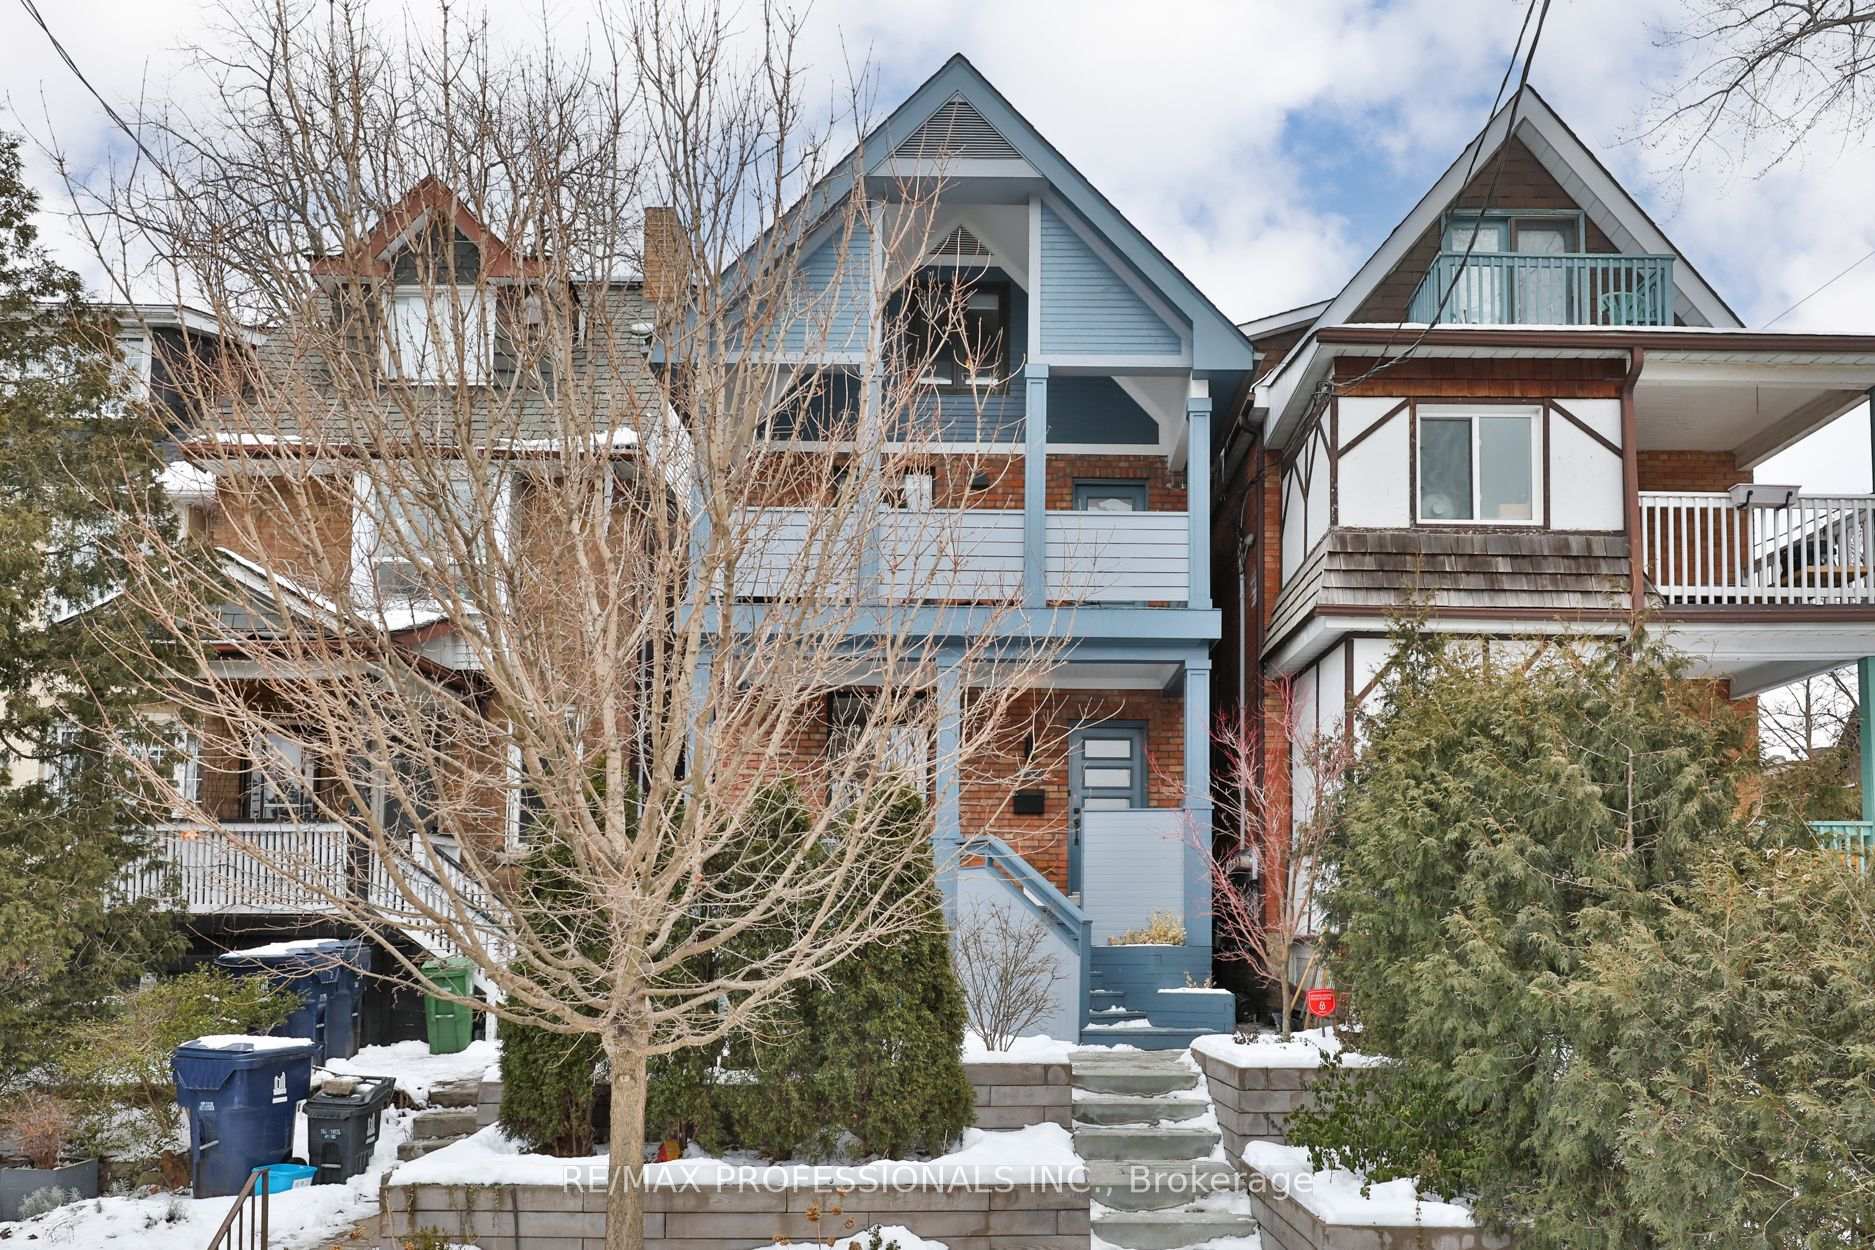
651 Indian Road
651 Indian Road
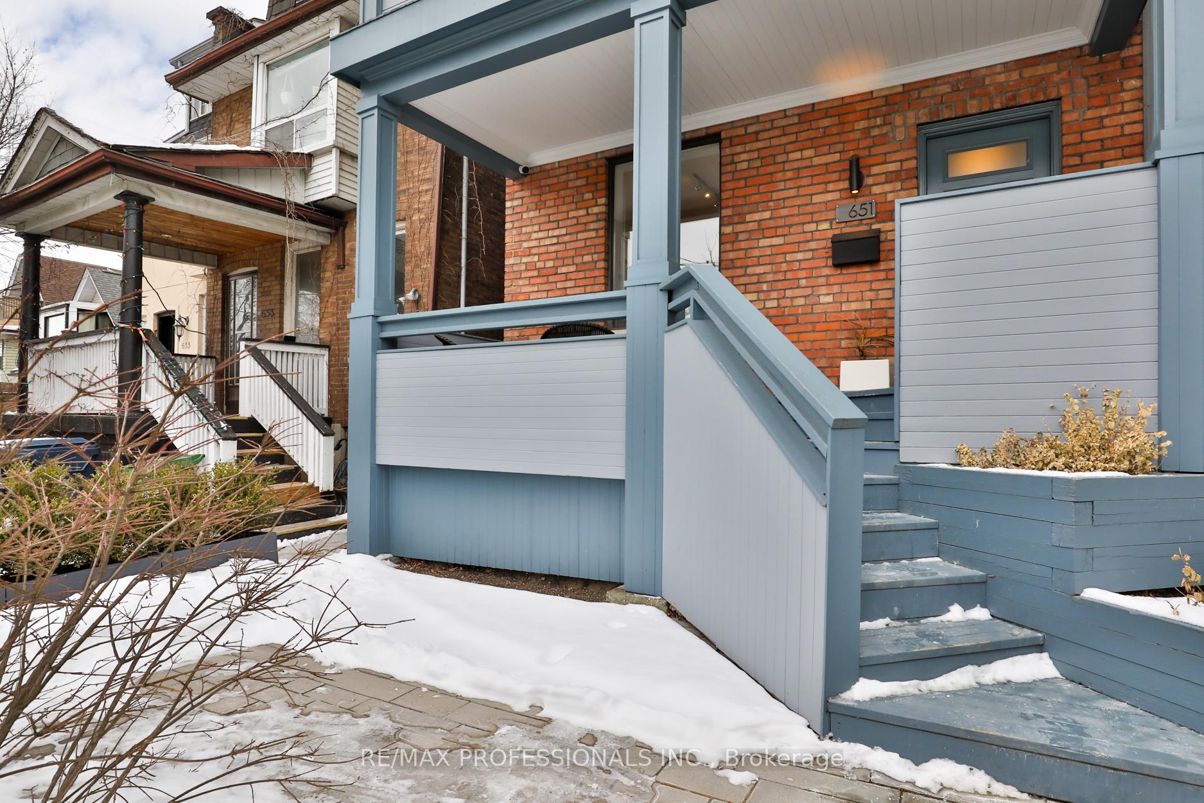
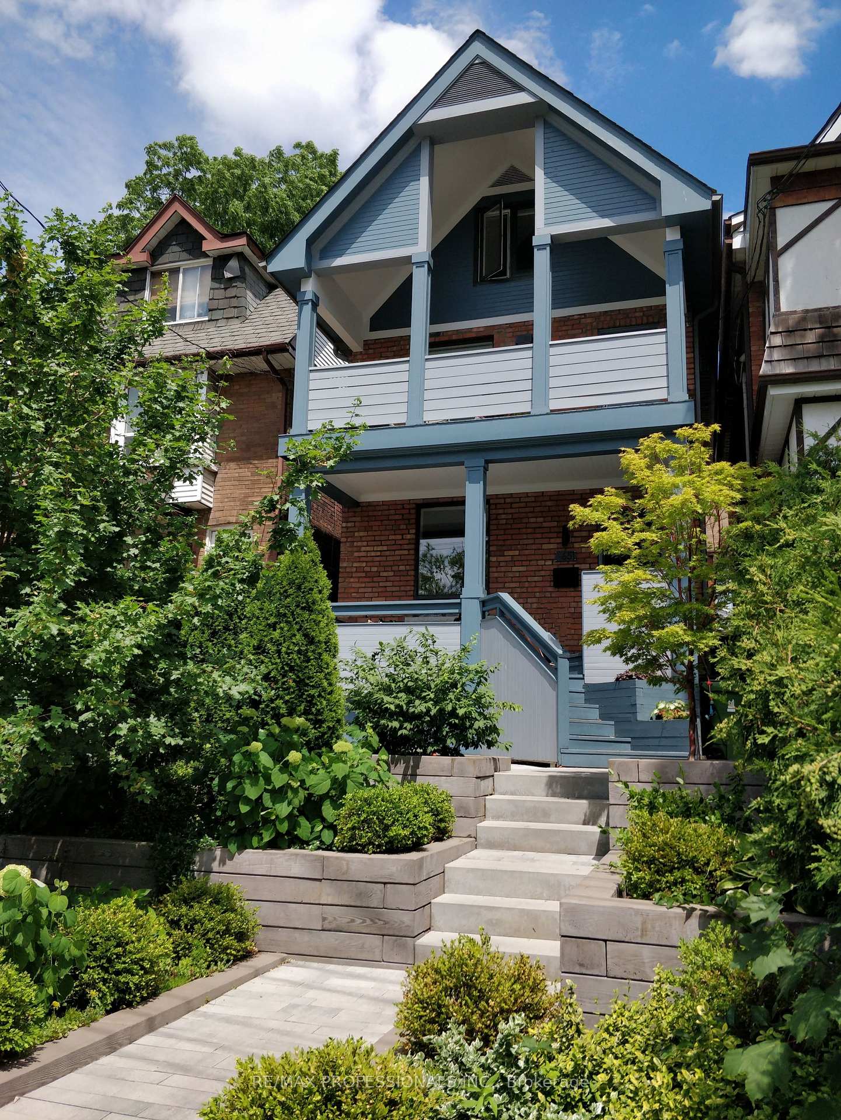
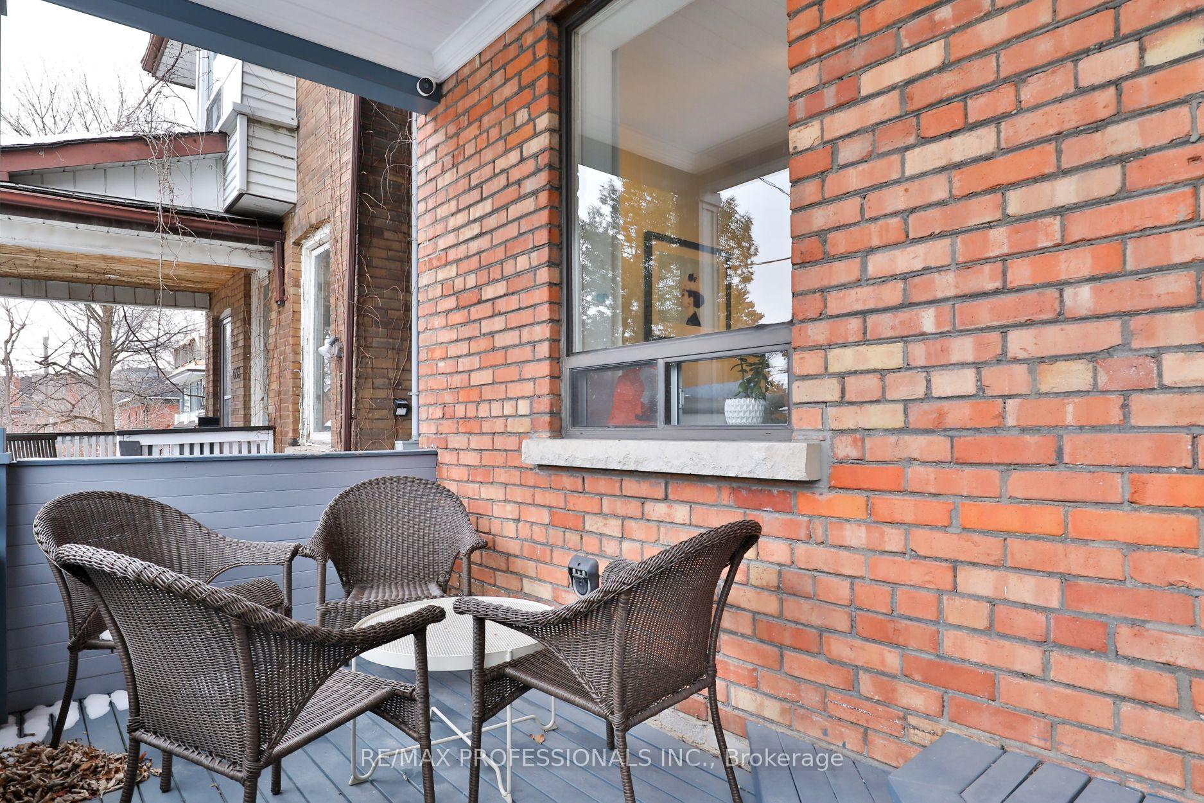
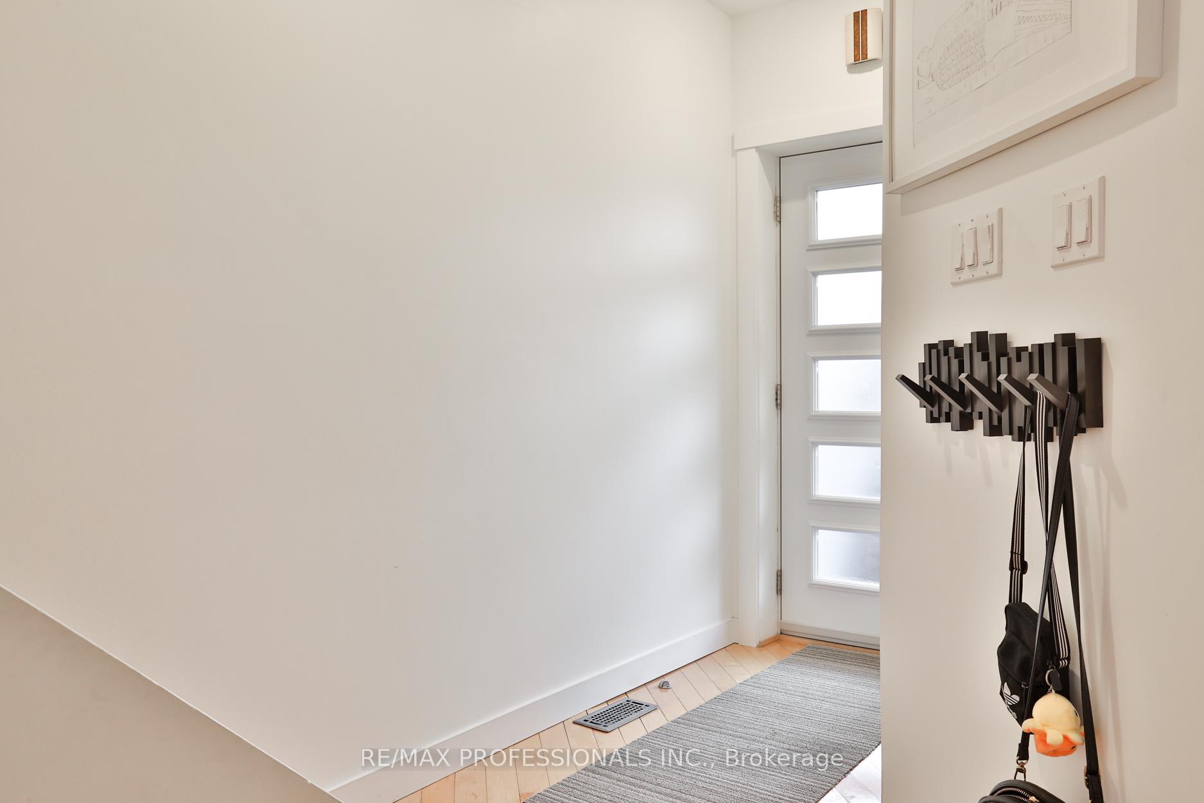 See all 43 photos
Property history
Facts and features
- BasementFinished
- Lot size21 × 87 ft
- Lease term12 months
- FurnishedUnfurnished
- Hardwood floors
- Fireplace
- Central air
The homeDetached, 2 1/2 storey, Finished
- Type: Detached
- Style: 2 1/2 storey
- Basement: Finished
InsideFireplace Yes, Hardwood, Broadloom, Ceramic, Laundry room
- Fireplace: Yes
- Flooring: Hardwood, Broadloom, Ceramic
- Laundry: Laundry room
- Rooms above ground: 8
- Rooms in the basement: 3
- Bedrooms: 4
- Bathrooms: 2
- Kitchens: 1
Outside and lotBrick, Asphalt shingle, Concrete
- Exterior: Brick
- Roof: Asphalt shingle
- Foundation: Concrete
- Size: 20.5 × 87 ft
Heating, water and powerForced air, gas, Central air, Municipal sewer
- Heating: Forced air, gas
- Cooling: Central air
- Sewer: Municipal sewer
Rent and termsRent $5,500 a month, Entire property, Unfurnished
- Rent: $5,500 a month
- Space for rent: Entire property
- Furnished: Unfurnished
- Lease: 12 months
- Paid: Monthly
- Deposit: Required
- Credit check: Required
- Employment letter: Required
- Rental application: Required
- References: Required
IncludedFridge, gas cook top, built-in microwave, built-in wall oven, vent/hood fan, washer & dryer, all elfs, window coverings.
- Included: Fridge, gas cook top, built-in microwave, built-in wall oven, vent/hood fan, washer & dryer, all elfs, window coverings.
Listing detailsW12018019, Rented, Mar 13, 2025
- MLS® number: W12018019
- Status: Rented
- Listed on: Mar 13, 2025
- Days on market: 7
- Updated: Mar 20, 2025
- Possession: Immediately
- Occupied by: Owner
- Listing brokerage: RE/MAX PROFESSIONALS INC.
About this home
651 Indian Road, Toronto (High Park North), ON M6P 2C8
Nestled in the sought-after High Park North neighborhood, this beautifully renovated home blends modern elegance with everyday comfort. The open-concept main floor is bright and airy, featuring a seamless flow from the living room - anchored by a cozy gas fireplace - to the dining area and contemporary Scavolini-designed kitchen. With integrated appliances and a walk-out to a private deck and fenced yard, this kitchen is both stylish and functional. Upstairs, the second floor boasts a serene primary bedroom with a walk-in closet, a versatile office space with access to a balcony, and a full bath. The third floor offers two additional bedrooms with custom built-ins, ideal for storage or display. The finished basement expands the living space, featuring a rec room with a built-in bookcase, a 3-piece bath, and a dedicated laundry room. Scavolini's signature craftsmanship continues throughout the home with custom designs in the bathrooms and office, elevating both form and function. Situated in a prime location, this home is walking-distance to High Park, top-rated schools, and close to the shops and restaurants of The Junction, Bloor West Village, and Roncesvalles. Plus, with easy access to a major transit hub (Dundas West Subway, Bloor GO Station, and the UP Express), commuting is effortless.
Ask about this home
A HOMEH agent will answer your questions about this home.
Around this home
Daily convenience, out of 100, from the distances below
Schools nearby
School rating, out of 10.
Helpful calculators
Your HOMEH agent

"I would see it this week."