

Lower, 885B Dovercourt Road
Lower, 885B Dovercourt Road
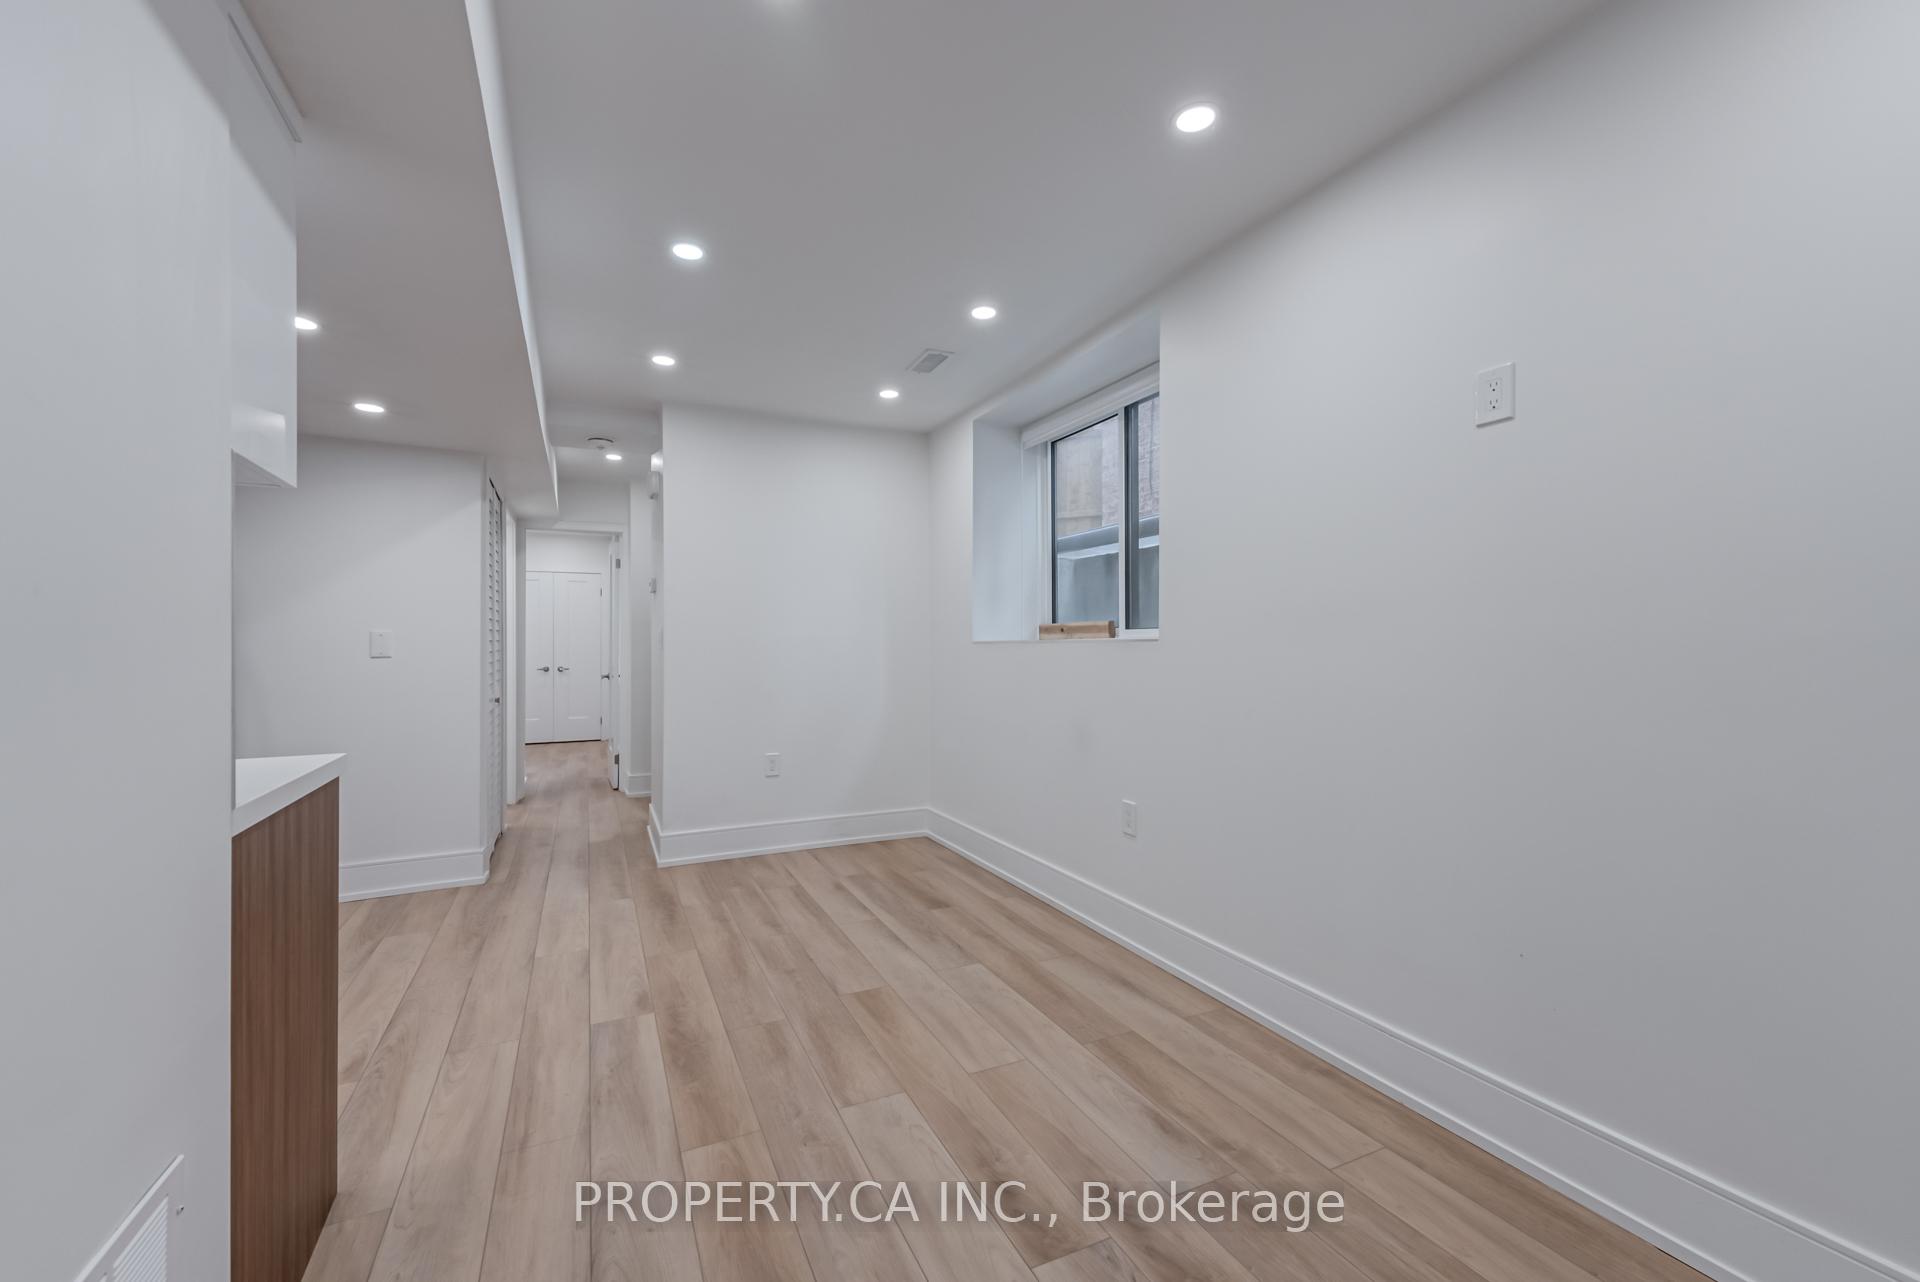 See all 29 photos
Property history
Facts and features
- BasementWalk-out
- Lease term12 months
- FurnishedUnfurnished
- LaundryIn-suite
- Central air
The homeMultiplex, 2-storey, Under 700 sq ft
- Type: Multiplex
- Style: 2-storey
- Living space: Under 700 sq ft
- Basement: Finished with walk-out
InsideIn-suite laundry, Carpet free, floor drain, separate heating controls, separate hydro meter, on demand water heater, Rooms above ground 4
- Laundry: In-suite laundry
- Features: Carpet free, floor drain, separate heating controls, separate hydro meter, on demand water heater
- Rooms above ground: 4
- Bedrooms: 1
- Bathrooms: 1
- Kitchens: 1
Outside and lotAluminum siding, brick, Other, Other
- Exterior: Aluminum siding, brick
- Roof: Other
- Foundation: Other
Parking1 Parking, Lane
- Spaces: 1 Parking
- Driveway: Lane
Heating, water and powerForced air, gas, Central air, Municipal water
- Heating: Forced air, gas
- Cooling: Central air
- Water: Municipal water
- Sewer: Municipal sewer
Rent and termsRent $1,700 a month, Basement, Unfurnished
- Rent: $1,700 a month
- Space for rent: Basement
- Furnished: Unfurnished
- Lease: 12 months
- Paid: Monthly
- Deposit: Required
- Credit check: Required
- Employment letter: Required
- Rental application: Required
- References: Required
Listing detailsW12206774, Rented, Jun 9, 2025
- MLS® number: W12206774
- Status: Rented
- Listed on: Jun 9, 2025
- Days on market: 11
- Updated: Jun 20, 2025
- Possession: Immediate
- Occupied by: Vacant
- Listing brokerage: PROPERTY.CA INC.
About this home
Lower, 885B Dovercourt Road, Toronto (Dovercourt-Wallace Emerson-Junction), ON M6H 2X6
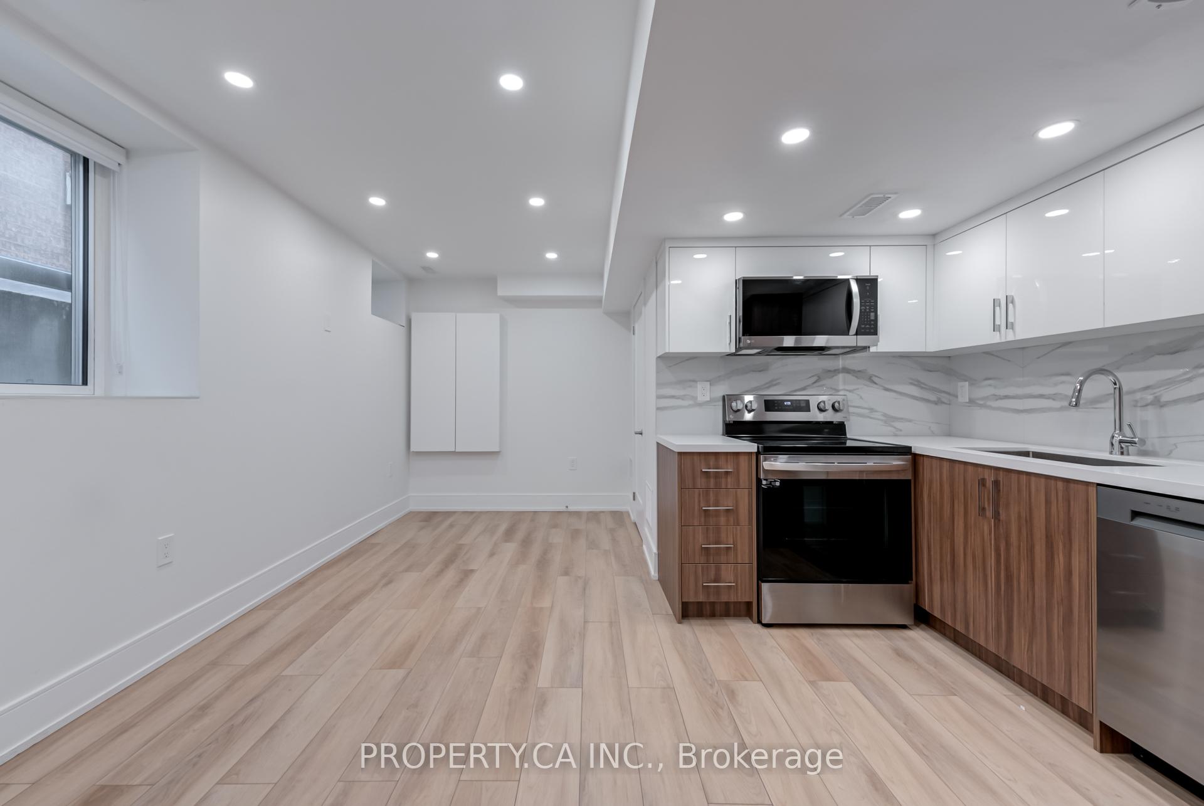
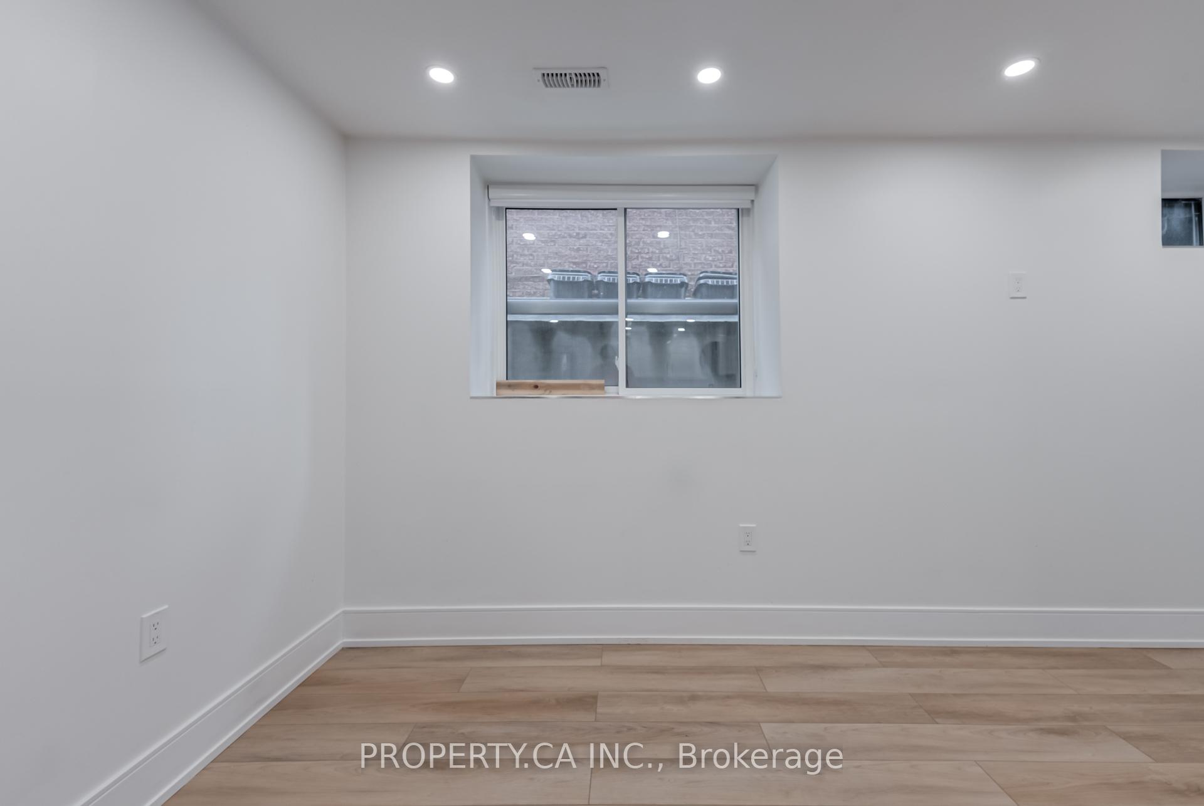
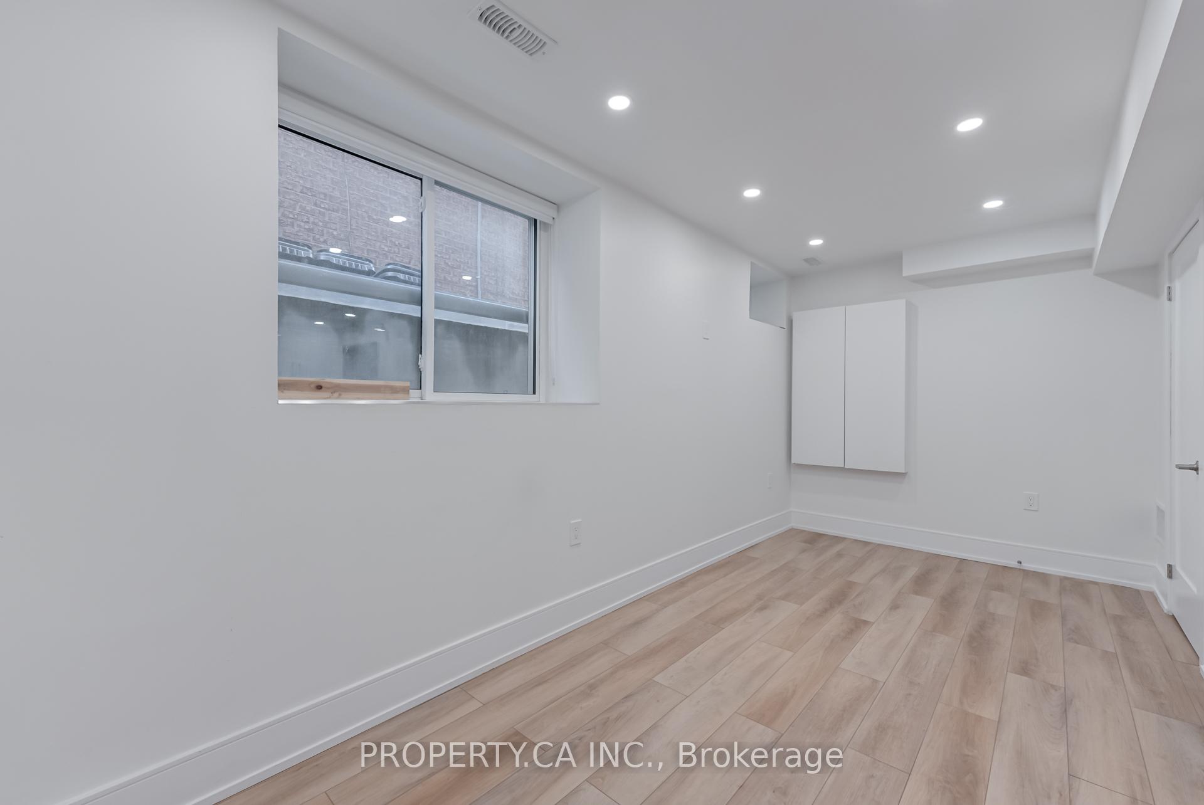
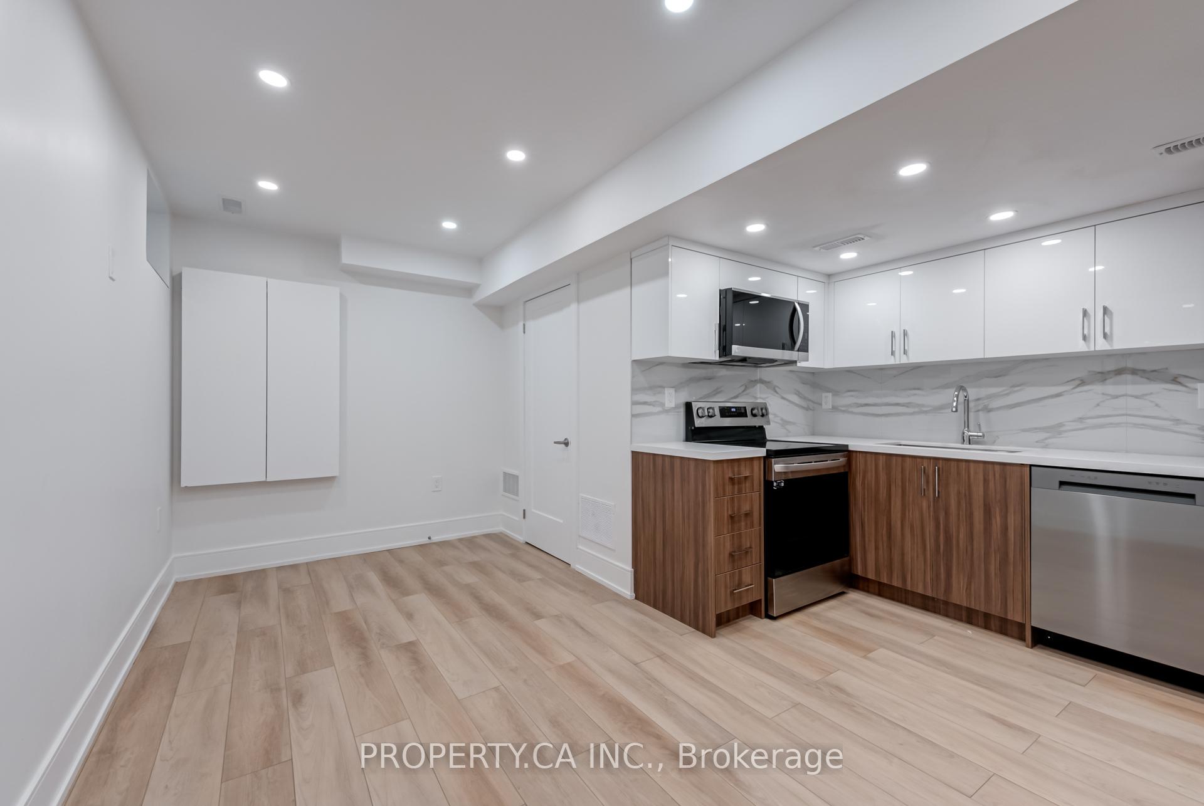
Sleek, modern, and LEGAL lower-level apartment in the heart of Dovercourt Village. Immediate possession. Fully renovated with high-end finishes, high ceilings, LED pot lights, oversized windows & wide-plank flooring. Spacious, bright bedroom fits a queen bed; 3 double closets offer ample storage. Custom kitchen with quartz counters, s/s appliances, full-sized fridge, dishwasher & porcelain backsplash. Beautiful bath with LED mirror, custom glass shower & porcelain tile. Ensuite laundry, central air & heat, hot water on demand, window coverings & private entrance with patio & bike rack. Separate thermostat, hydro & gas meters. Meets/exceeds Ontario Building Code with proper egress, ventilation, smoke/CO detectors. Walk to shops, cafes, schools, Dovercourt Park, subway & more. 94 Walk Score & 87 Transit Score. Professionally managed by an attentive landlord who ensures peace of mind and prompt service. Parking available for $100/mo.
Ask about this home
A HOMEH agent will answer your questions about this home.
Around this home
Daily convenience, out of 100, from the distances below
Schools nearby
School rating, out of 10.
Helpful calculators
Your HOMEH agent

"I would see it this week."