

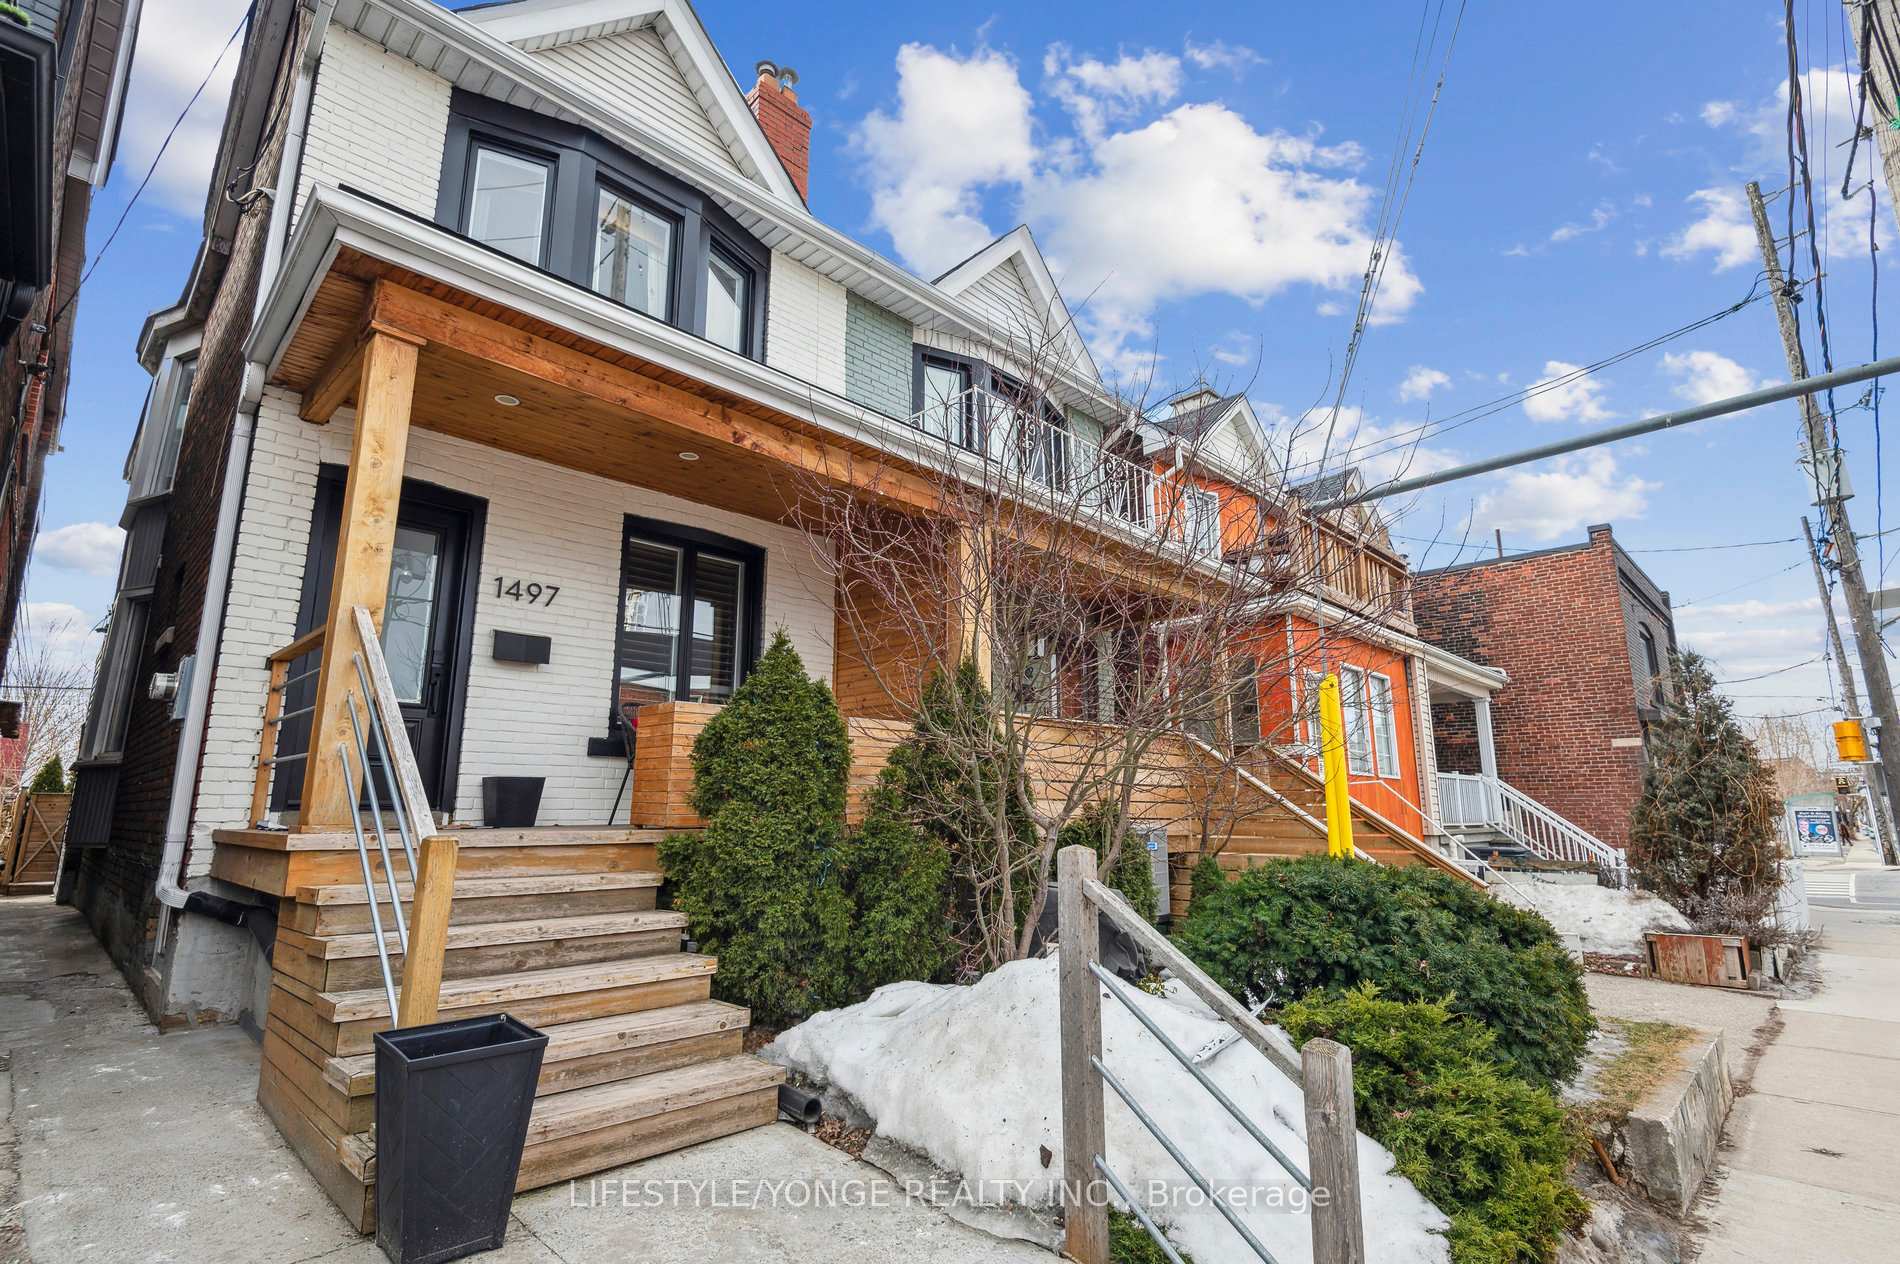
Main&Upper, 1497 Dupont Street
Main&Upper, 1497 Dupont Street
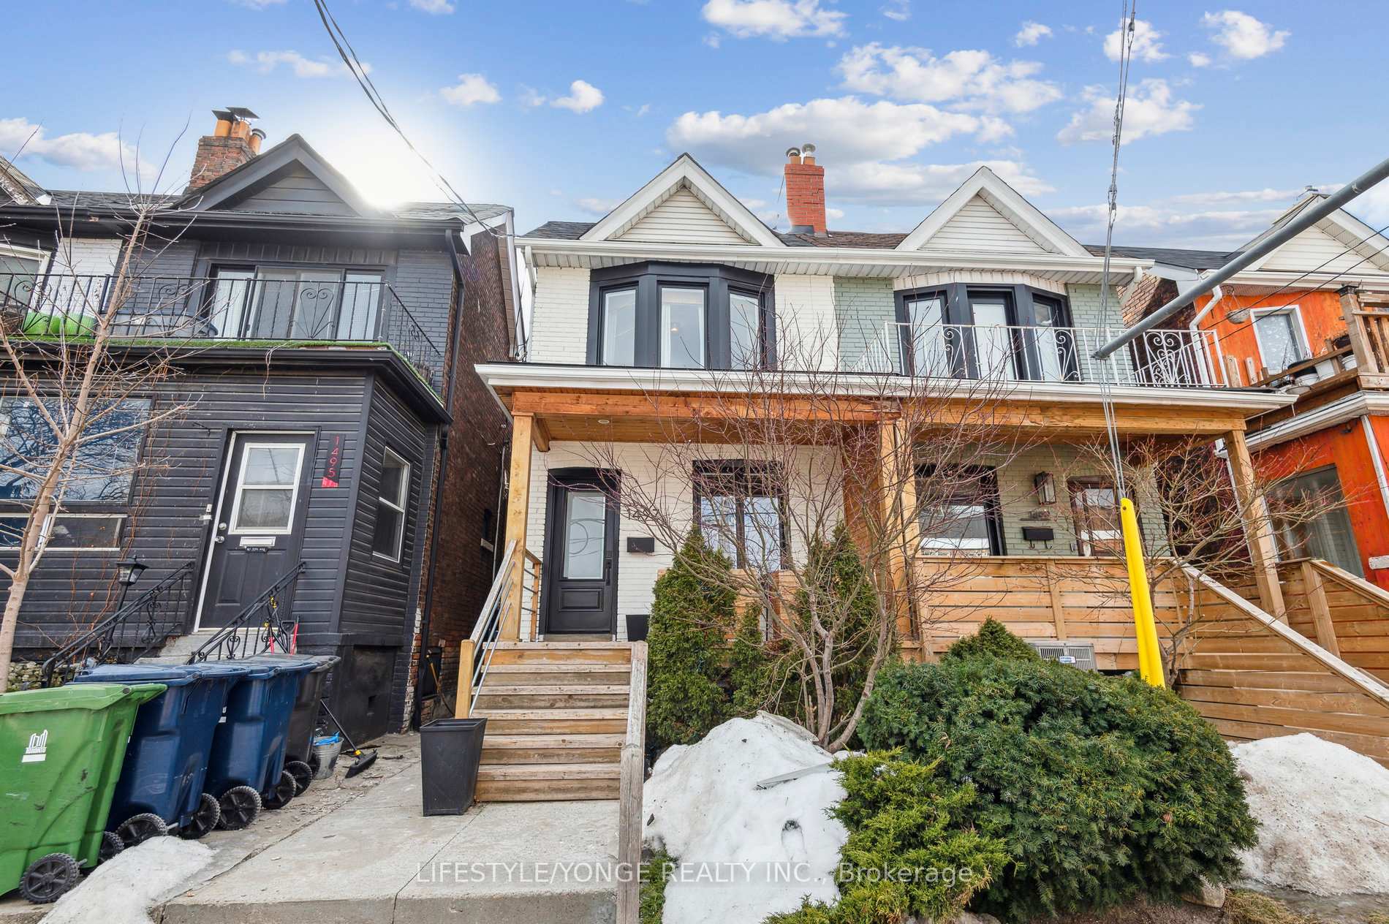
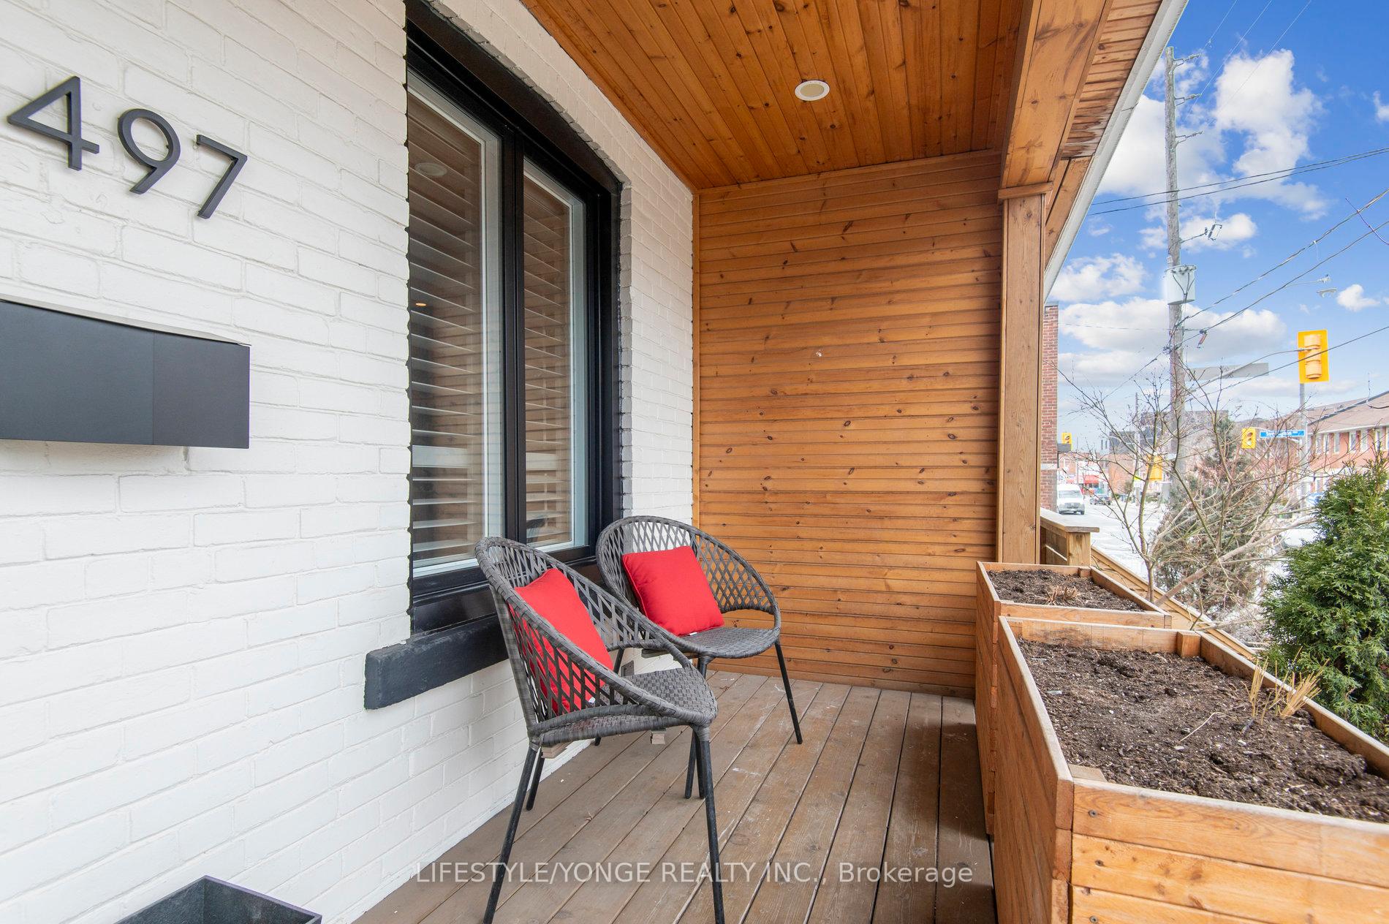
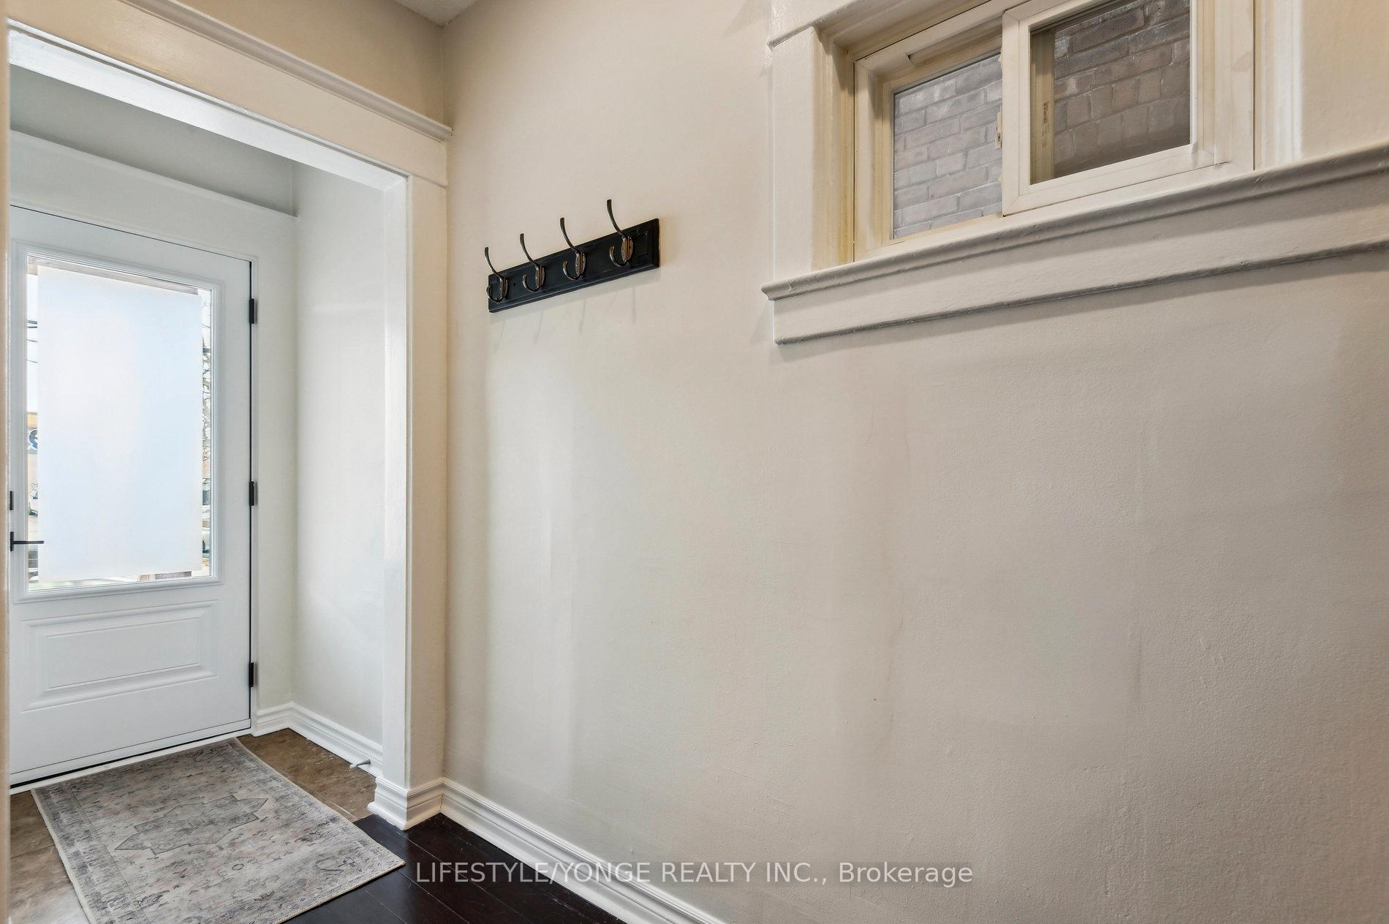
 See all 35 photos
Property history
Facts and features
- BasementNone
- Lease term12 months
- FurnishedUnfurnished
- LaundryShared, common area
- Hardwood floors
- Central air
The homeSemi-Detached, 2-storey, Basement None
- Type: Semi-Detached
- Style: 2-storey
- Basement: None
InsideHardwood, Shared, common area, Carpet free
- Flooring: Hardwood
- Laundry: Shared, common area
- Features: Carpet free
- Rooms above ground: 6
- Bedrooms: 3
- Bathrooms: 2
- Kitchens: 1
- Family room: Yes
Outside and lotBrick front, Asphalt shingle, Foundation Not applicable
- Exterior: Brick front
- Roof: Asphalt shingle
- Foundation: Not applicable
Heating, water and powerForced air, gas, Central air, Municipal water
- Heating: Forced air, gas
- Cooling: Central air
- Water: Municipal water
- Sewer: Municipal sewer
Rent and termsRent $3,200 a month, Main, 2nd floor, Unfurnished
- Rent: $3,200 a month
- Space for rent: Main, 2nd floor
- Furnished: Unfurnished
- Lease: 12 months
- Deposit: Required
- Credit check: Required
- Employment letter: Required
- Rental application: Required
- References: Required
IncludedStainless steel: fridge, stove, hood fan; shared washer and dryer. street parking available via city permit., Tenant to pay 70% of utilites, and must maintain tenant content & liability insurance
- Included: Stainless steel: fridge, stove, hood fan; shared washer and dryer. street parking available via city permit.
- Not included: Tenant to pay 70% of utilites, and must maintain tenant content & liability insurance
Listing detailsW12017786, Rented, Mar 13, 2025
- MLS® number: W12017786
- Status: Rented
- Listed on: Mar 13, 2025
- Days on market: 2
- Updated: Mar 15, 2025
- Possession: 2025-04-01 / Flexible
- Occupied by: Vacant
- Listing brokerage: LIFESTYLE/YONGE REALTY INC.
About this home
Main&Upper, 1497 Dupont Street, Toronto (Dovercourt-Wallace Emerson-Junction), ON M6P 3S2
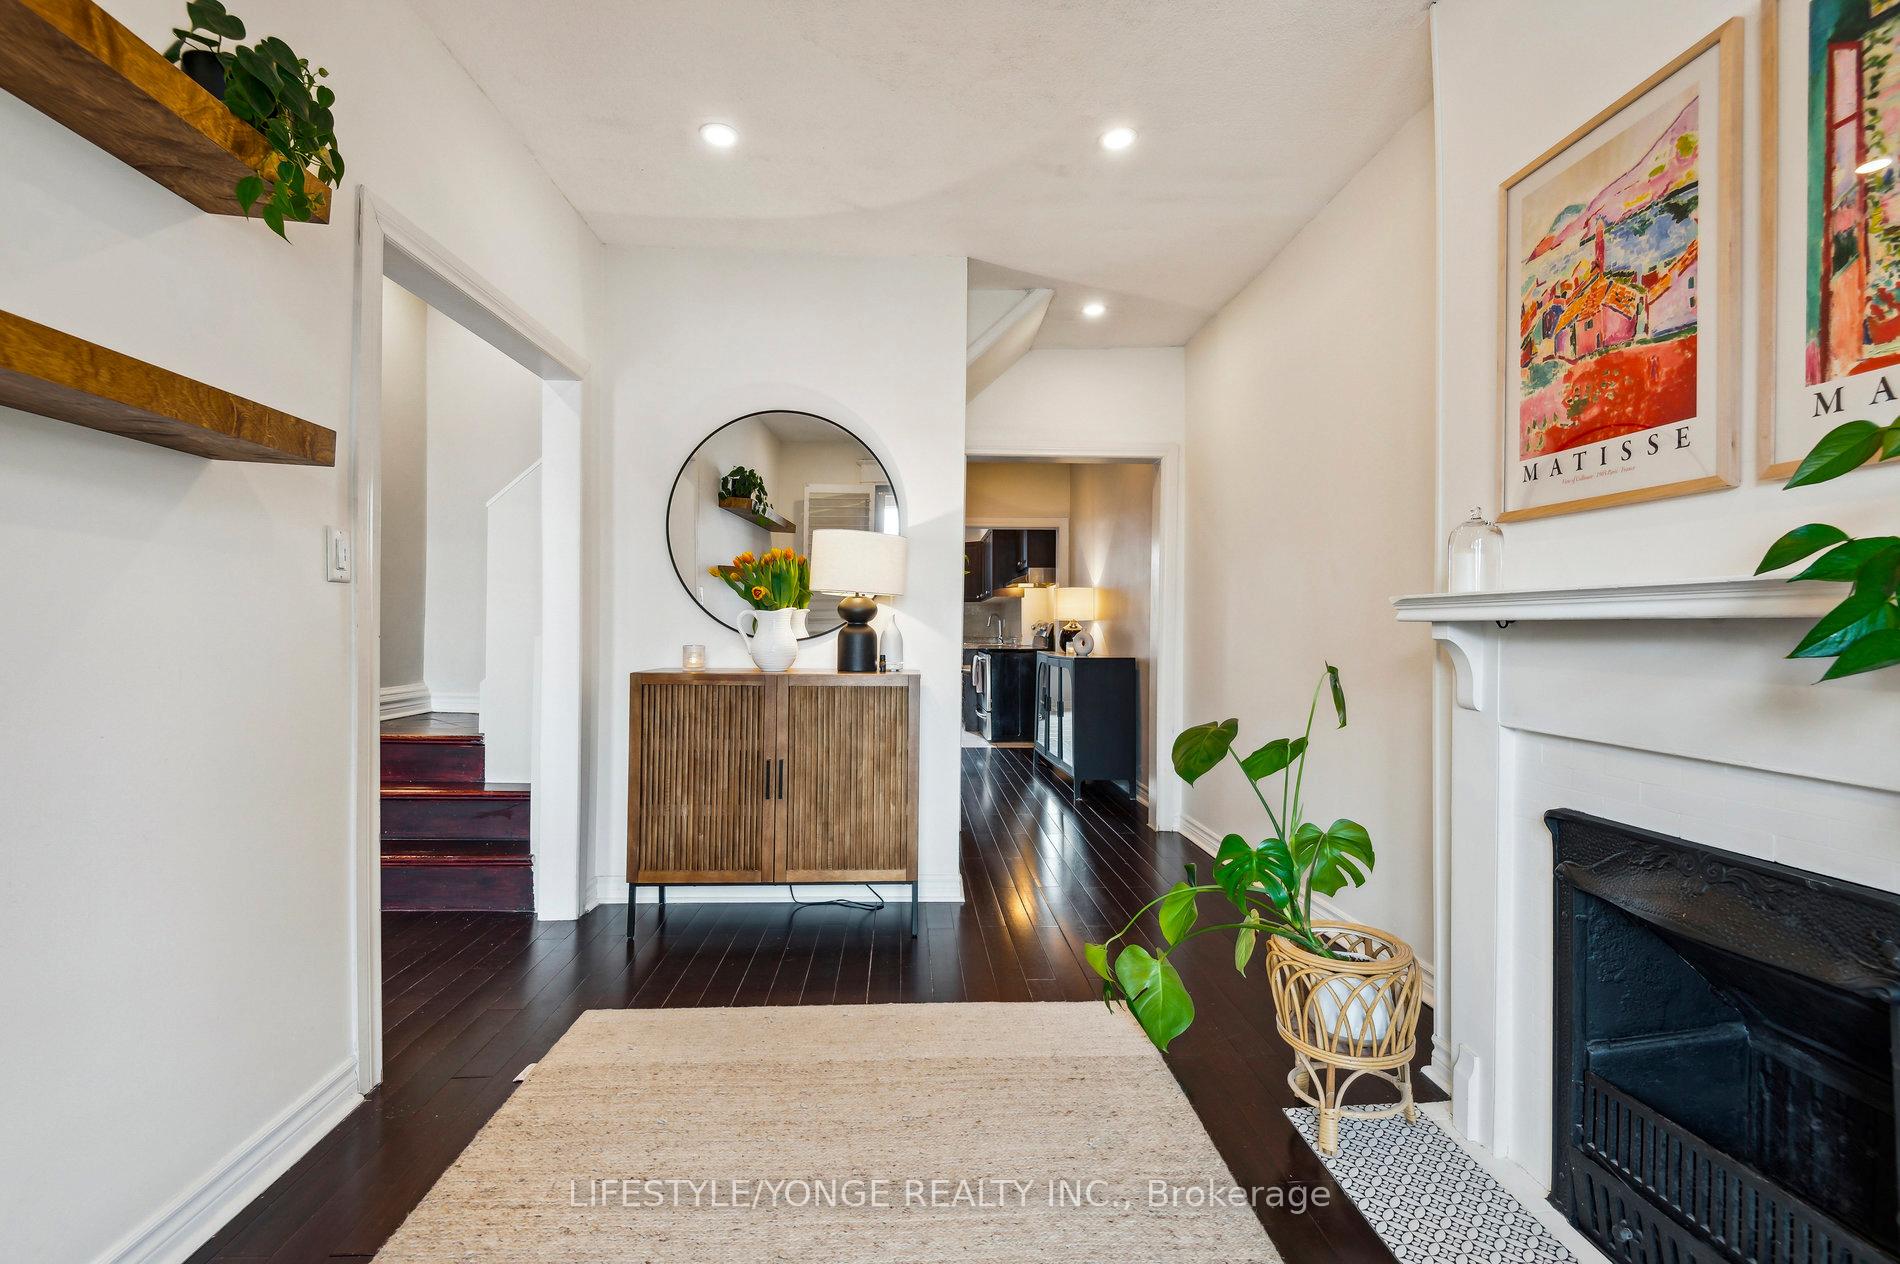
Welcome to your new home! This charming two-storey residence has been freshly updated and ismove-in ready, offering three spacious bedrooms and two bathrooms. The home features newwindows and has been freshly painted, providing a bright and modern feel.As you step inside, you'll be greeted by a bright and inviting living and dining area, filledwith large windows and complemented by a beautiful decorative fireplace. The kitchen is achefs dream, featuring stainless steel appliances and a convenient center island, perfect formeal prep and entertaining.Upstairs, youll find three generously sized bedrooms,with ample closet space and large windowsto let in even more natural light. The well-appointed 3-piece bathroom features a window foradded brightness. The lower level includes a shared laundry area and additional storage space to keepeverything organized and accessible.Step outside to your exclusive fully fenced backyard, offering serene oasisa perfect place foroutdoor gatherings, or simply relaxing in privacy. You'll also have exclusive access to thefront porch, ideal for enjoying your morning coffee while taking in the neighborhood ambiance.This home is situated in one of Toronto's most welcoming neighborhoods, offering easy access topublic transit (including TTC and ONLY a 10-minute walk to the Go Express to Union Station or Pearson Airport), as well as fantastic local shops, restaurants, parks, schools, and more.Dont miss the opportunity to live in this beautifully updated home with exclusive backyardaccess in an unbeatable location, offering the perfect blend of space, comfort, andconvenience!
Ask about this home
A HOMEH agent will answer your questions about this home.
Around this home
Daily convenience, out of 100, from the distances below
Schools nearby
School rating, out of 10.
Helpful calculators
Your HOMEH agent

"I would see it this week."