

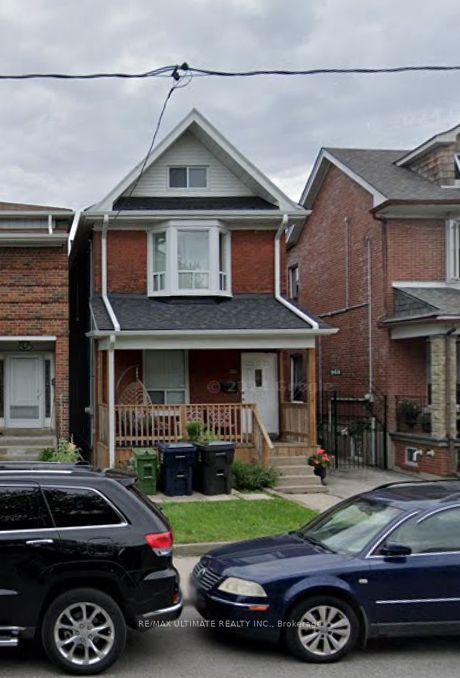
Upper, 966 Dovercourt Road
Upper, 966 Dovercourt Road
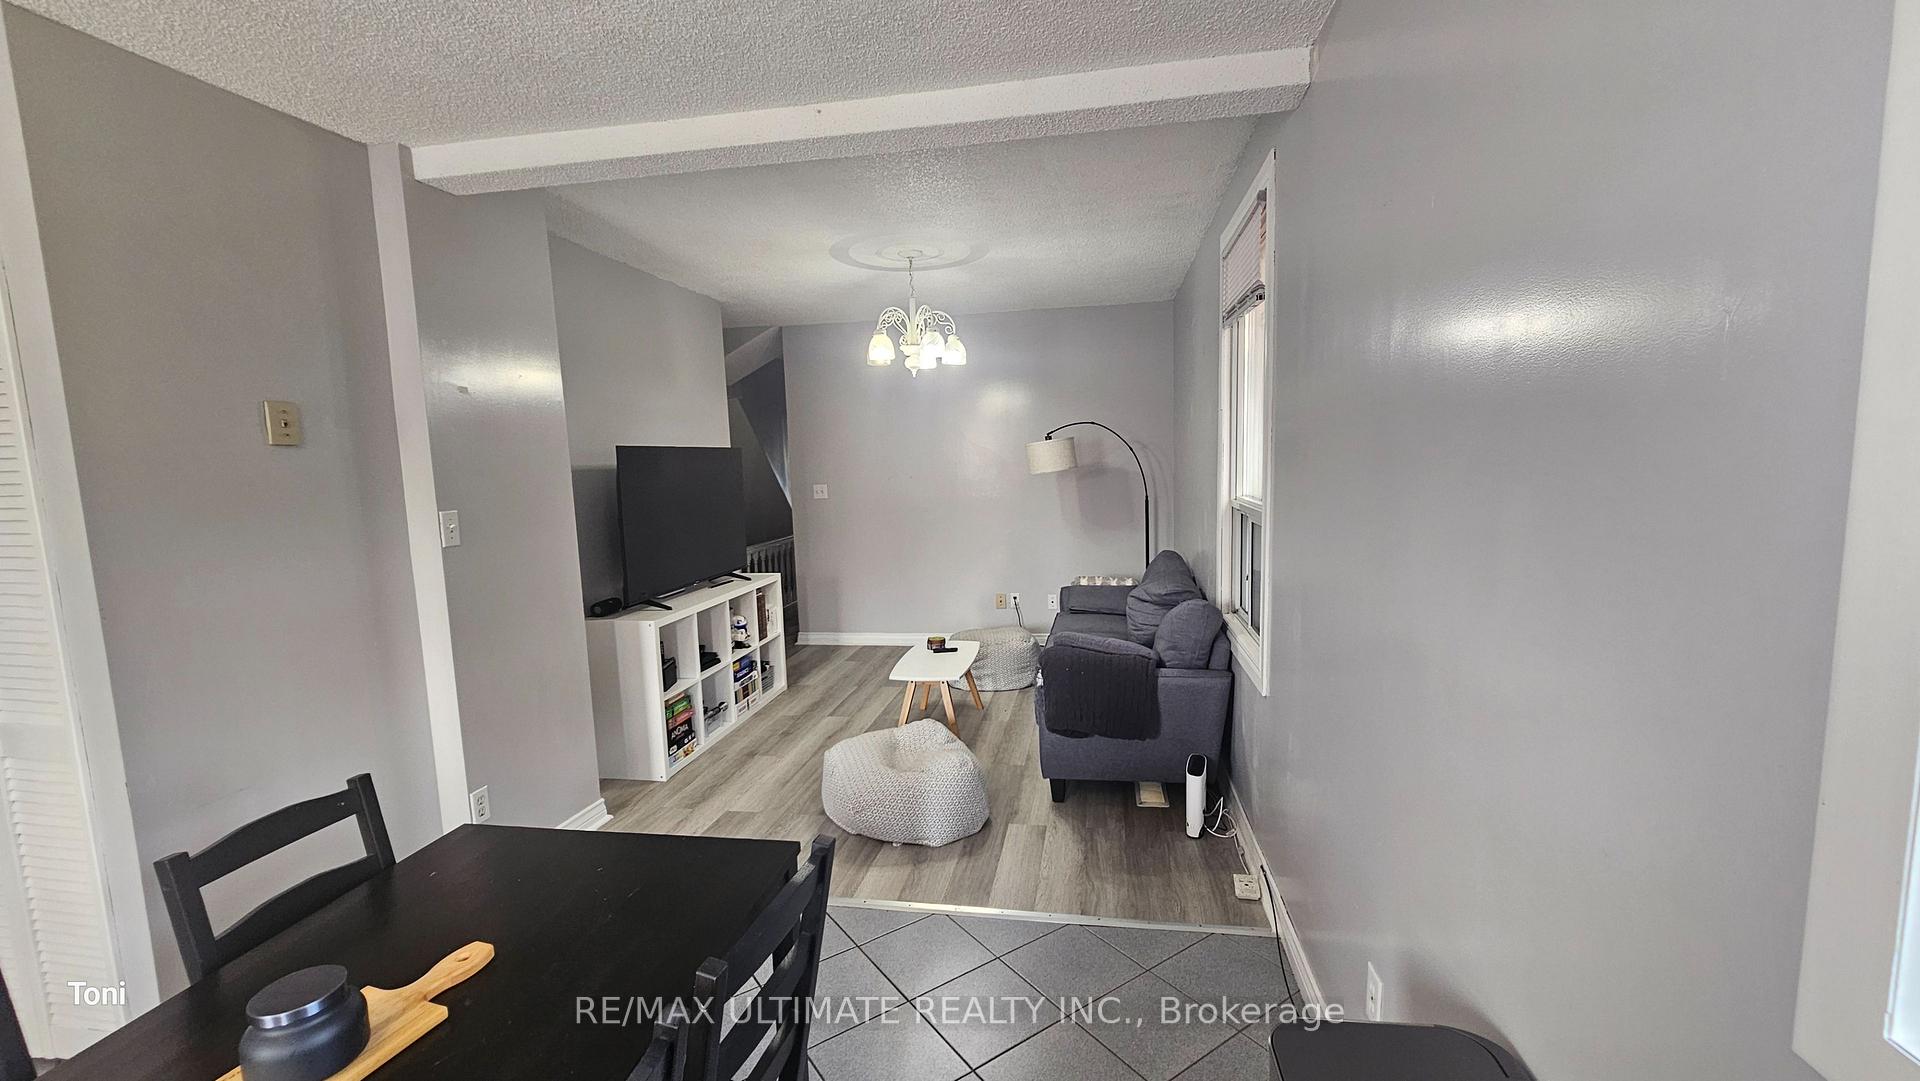 See all 17 photos
Property history
Facts and features
- BasementNone
- Lease term12 months
- FurnishedUnfurnished
- Age of home100+
- Hardwood floors
- Central air
The homeDetached, 2-storey, 100+
- Type: Detached
- Style: 2-storey
- Age: 100+
- Living space: Under 700 sq ft
- Basement: None
InsideHardwood, Ceramic, Shared, Carpet free, primary bedroom - main floor
- Flooring: Hardwood, Ceramic
- Laundry: Shared
- Features: Carpet free, primary bedroom - main floor
- Rooms above ground: 5
- Bedrooms: 2
- Bathrooms: 1
- Kitchens: 1
Outside and lotBrick, stucco (plaster), Asphalt shingle, Block
- Exterior: Brick, stucco (plaster)
- Roof: Asphalt shingle
- Foundation: Block
- Features: Deck, patio
Parking1 Garage, Attached, Lane
- Spaces: 1 Garage
- Garage: Attached
- Driveway: Lane
Heating, water and powerForced air, gas, Central air, Municipal water
- Heating: Forced air, gas
- Cooling: Central air
- Water: Municipal water
- Sewer: Municipal sewer
Rent and termsRent $2,600 a month, 2nd floor, Unfurnished
- Rent: $2,600 a month
- Space for rent: 2nd floor
- Furnished: Unfurnished
- Lease: 12 months
- Paid: Monthly
- Rent includes: Common elements, grounds maintenance, parking, snow removal, water heater
- Deposit: Required
- Credit check: Required
- Employment letter: Required
- Rental application: Required
- References: Required
IncludedStove, fridge, and electrical light fixtures. washer and dryer ( shared located in the basement)
- Included: Stove, fridge, and electrical light fixtures. washer and dryer ( shared located in the basement)
Listing detailsW12202985, Rented, Jun 6, 2025
- MLS® number: W12202985
- Status: Rented
- Listed on: Jun 6, 2025
- Days on market: 13
- Updated: Jun 19, 2025
- Possession: 2025-08-01 / 30-59 days
- Occupied by: Tenant
- Listing brokerage: RE/MAX ULTIMATE REALTY INC.
About this home
Upper, 966 Dovercourt Road, Toronto (Dovercourt-Wallace Emerson-Junction), ON M6H 2X5
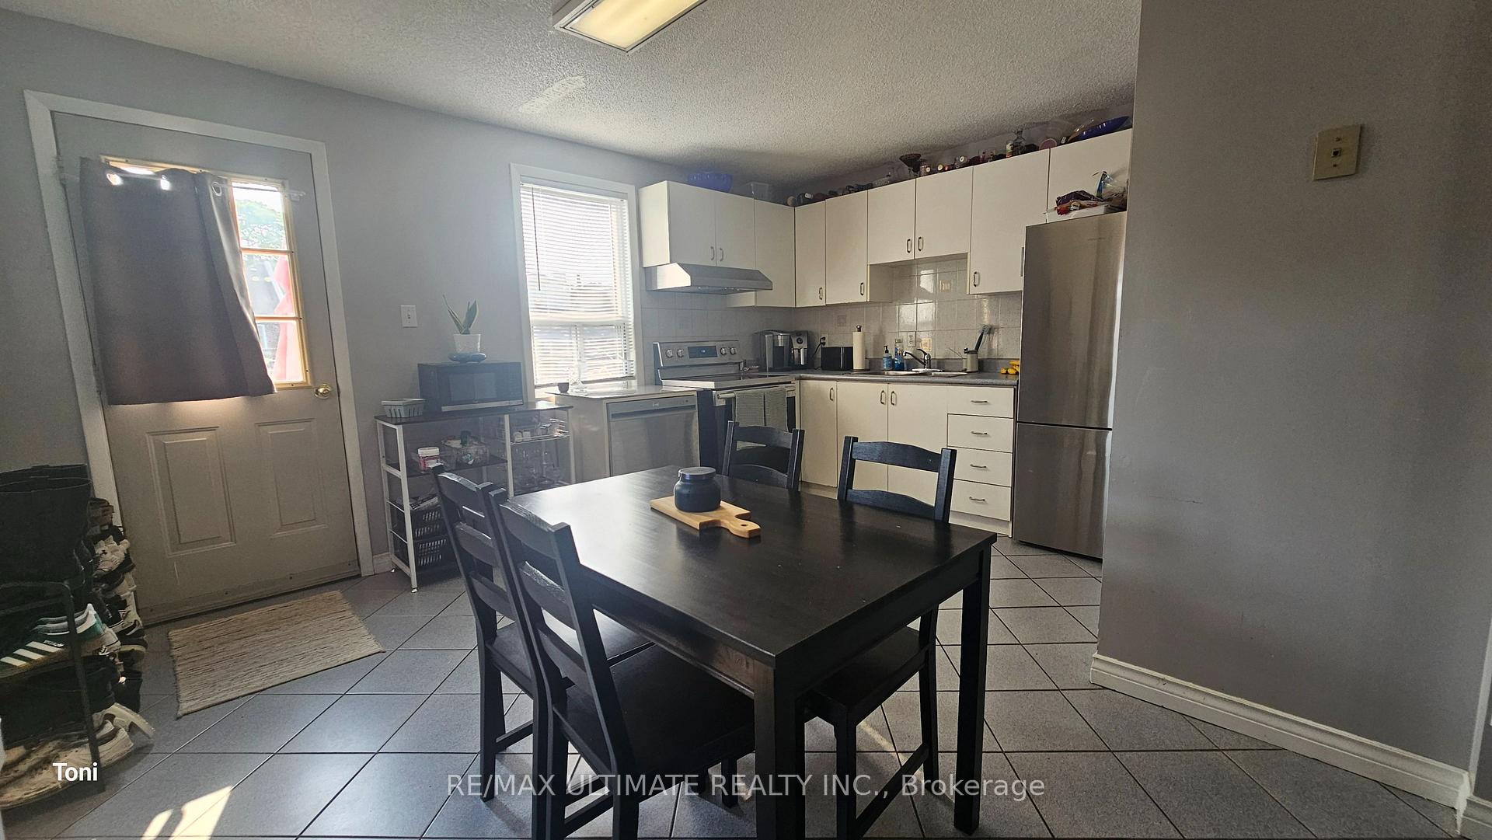
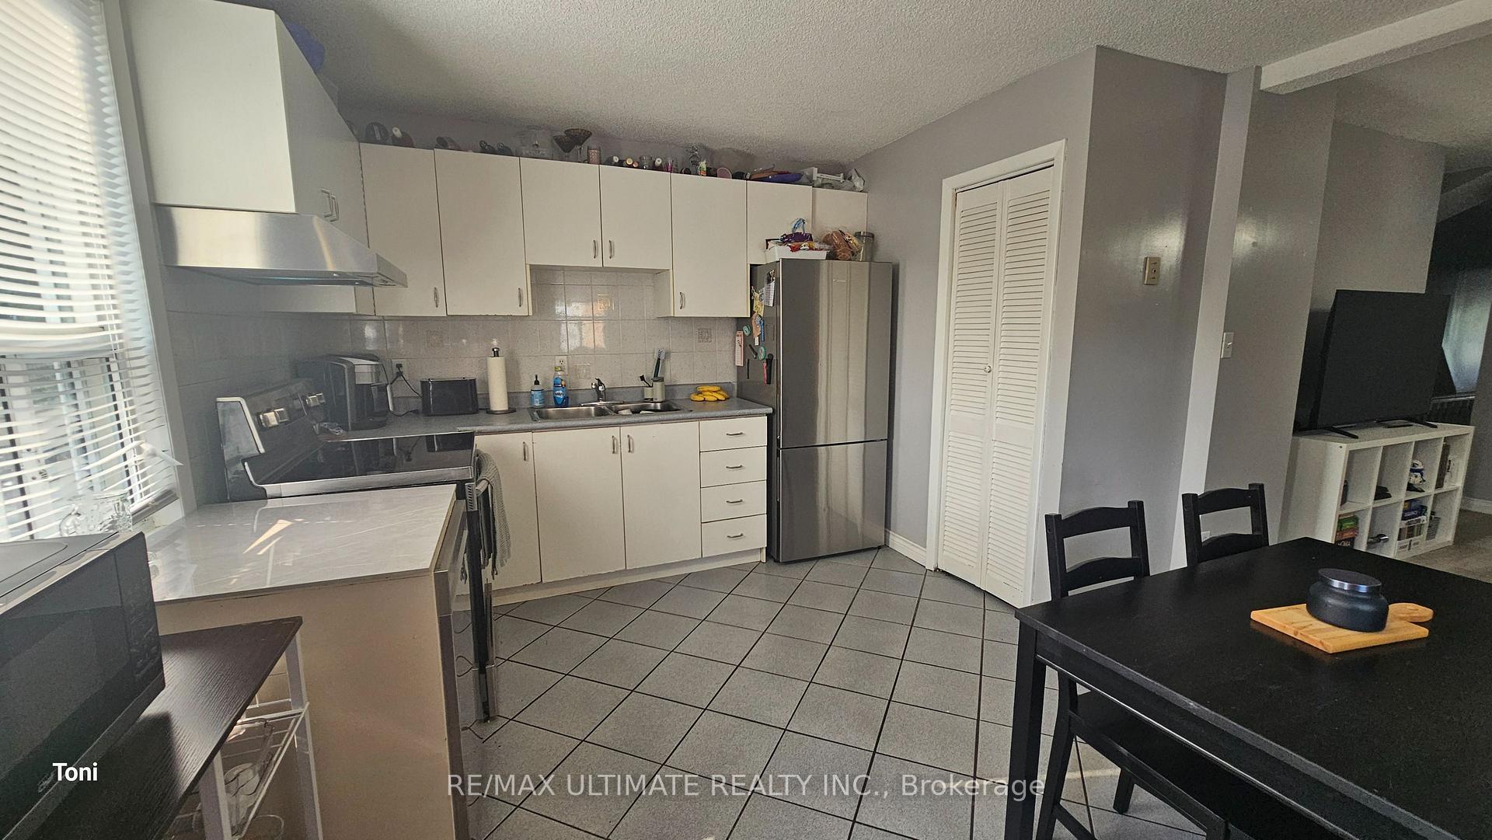
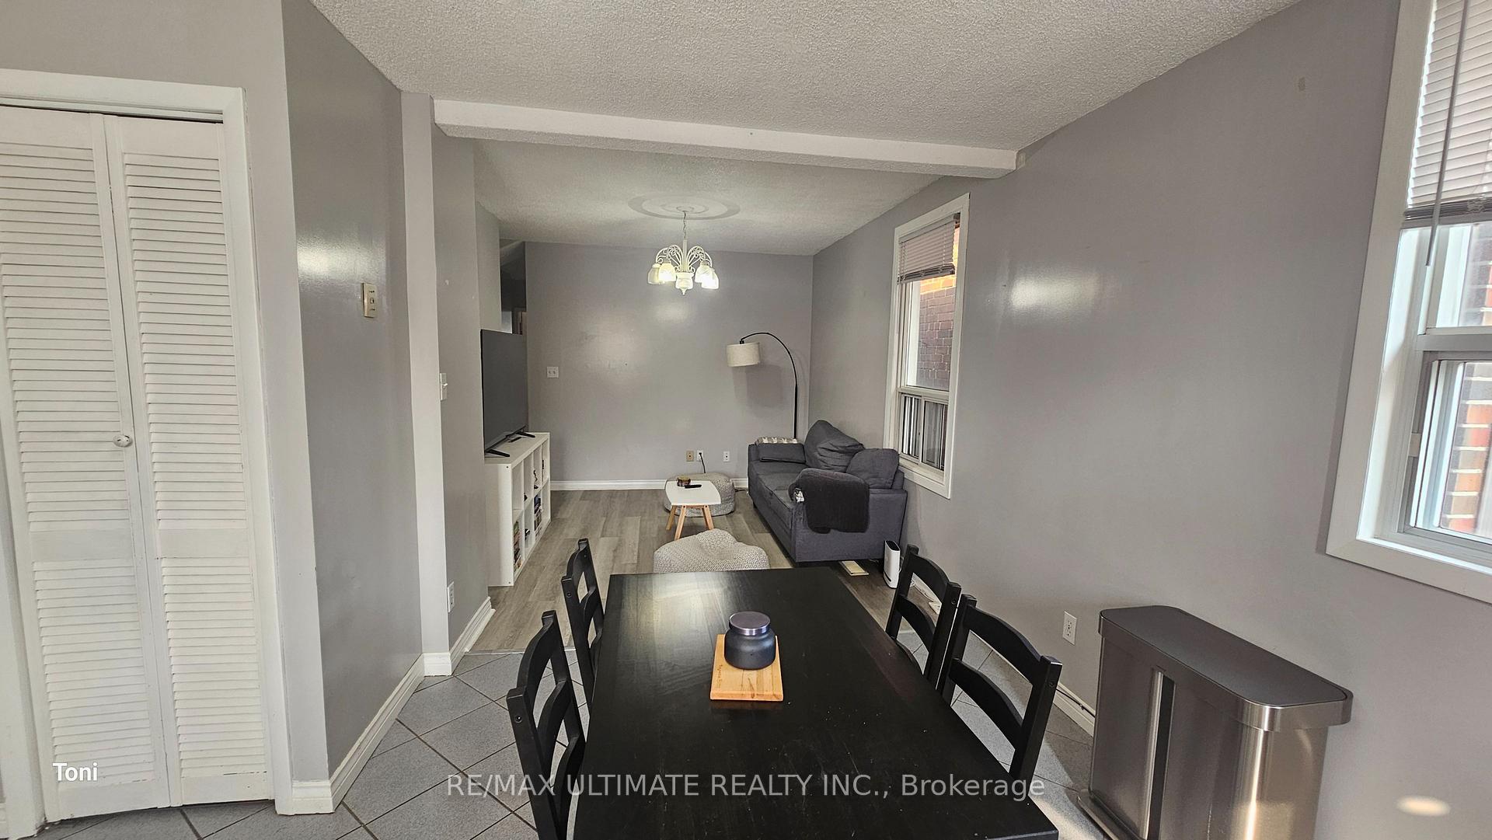
Spacious 2-bedroom apartment featuring oversized bedrooms and an incredible open concept design. The kitchen, breakfast area, and living room are seamlessly combined, creating a fantastic living space that opens out to a large deck with stairs leading down to the backyardperfect for barbecuing and entertaining in a private setting. The principal bedroom is generously sized, complete with a double mirrored closet and a large bay window. The second bedroom also includes a closet. Located just a short walk from Bloor and Ossington, the apartment comes with one parking space in the garage and is close to all amenities.
Ask about this home
A HOMEH agent will answer your questions about this home.
Around this home
Daily convenience, out of 100, from the distances below
Schools nearby
School rating, out of 10.
Helpful calculators
Your HOMEH agent

"I would see it this week."