

332 Kennedy Avenue
332 Kennedy Avenue
 See all 27 photos
Facts and features
- BasementNone
- Lease term12 months
- FurnishedFurnished
- LaundryIn bathroom, in-suite
- Hardwood floors
- Central air
The homeDetached, 2-storey, Basement None
- Type: Detached
- Style: 2-storey
- Basement: None
InsideHardwood, In bathroom, in-suite laundry, Other
- Flooring: Hardwood
- Laundry: In bathroom, in-suite laundry
- Features: Other
- Rooms above ground: 10
- Bedrooms: 4
- Bathrooms: 3
- Kitchens: 1
Outside and lotBrick, Shingles, Concrete
- Exterior: Brick
- Roof: Shingles
- Foundation: Concrete
Parking1 Garage, Detached, Mutual
- Spaces: 1 Garage
- Garage: Detached
- Driveway: Mutual
Heating, water and powerForced air, gas, Central air, Municipal water
- Heating: Forced air, gas
- Cooling: Central air
- Water: Municipal water
- Sewer: Municipal sewer
Rent and termsRent $6,000 a month, Main, 2nd floor, Furnished
- Rent: $6,000 a month
- Space for rent: Main, 2nd floor
- Furnished: Furnished
- Lease: 12 months
- Rent includes: All inclusive
IncludedAll inclusive, see schedule a, Detached garage, basement not included
- Included: All inclusive, see schedule a
- Not included: Detached garage, basement not included
NearbyPublic transit, river/stream, lake/pond, park, school, fenced yard
- Close to: Public transit, river/stream, lake/pond, park, school, fenced yard
Listing detailsW11884438, Rented, Dec 6, 2024
- MLS® number: W11884438
- Status: Rented
- Listed on: Dec 6, 2024
- Days on market: 11
- Updated: Dec 17, 2024
- Possession: 2025-01-15 / January 15, 2025
- Occupied by: Owner
- Listing brokerage: PSR
About this home
332 Kennedy Avenue, Toronto (High Park North), ON M6P 3C3
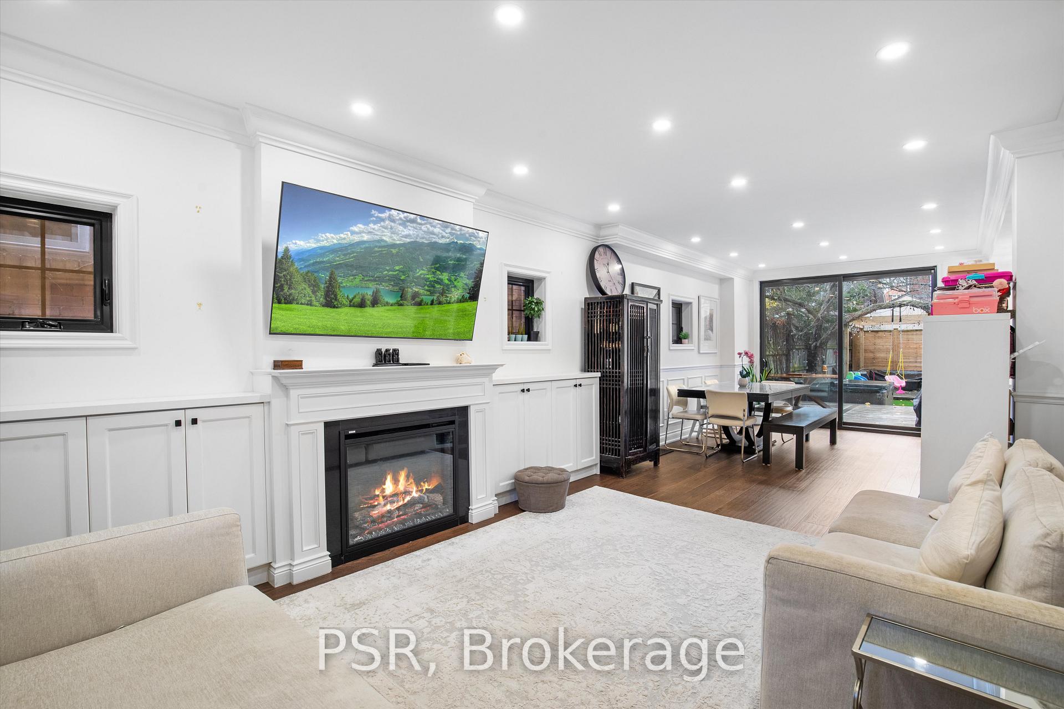
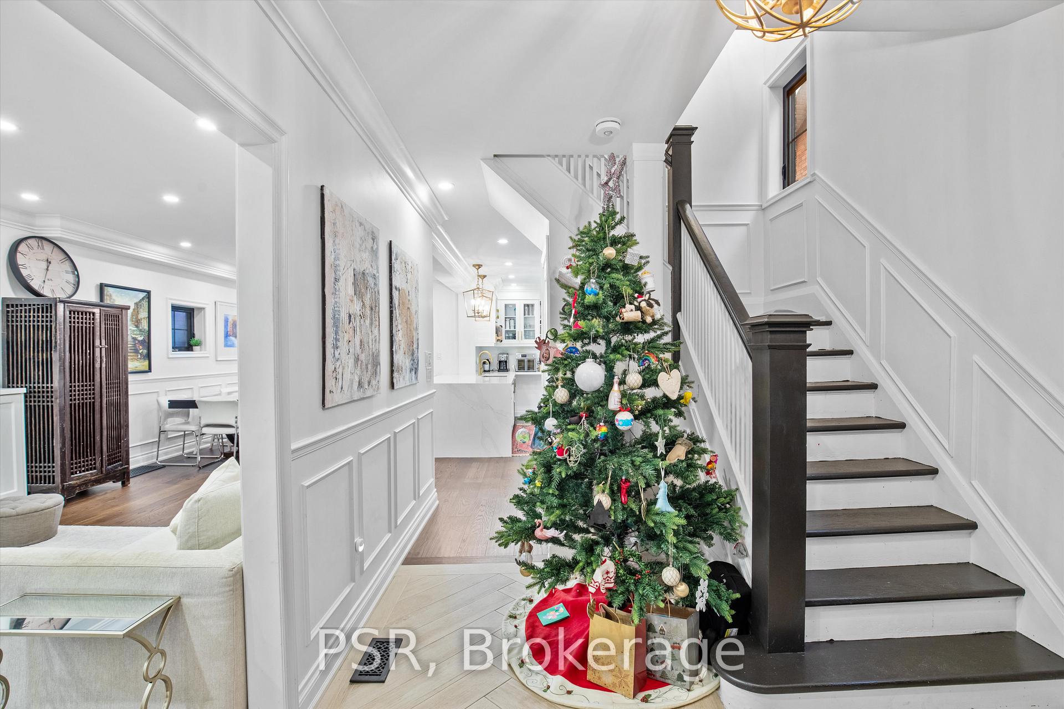
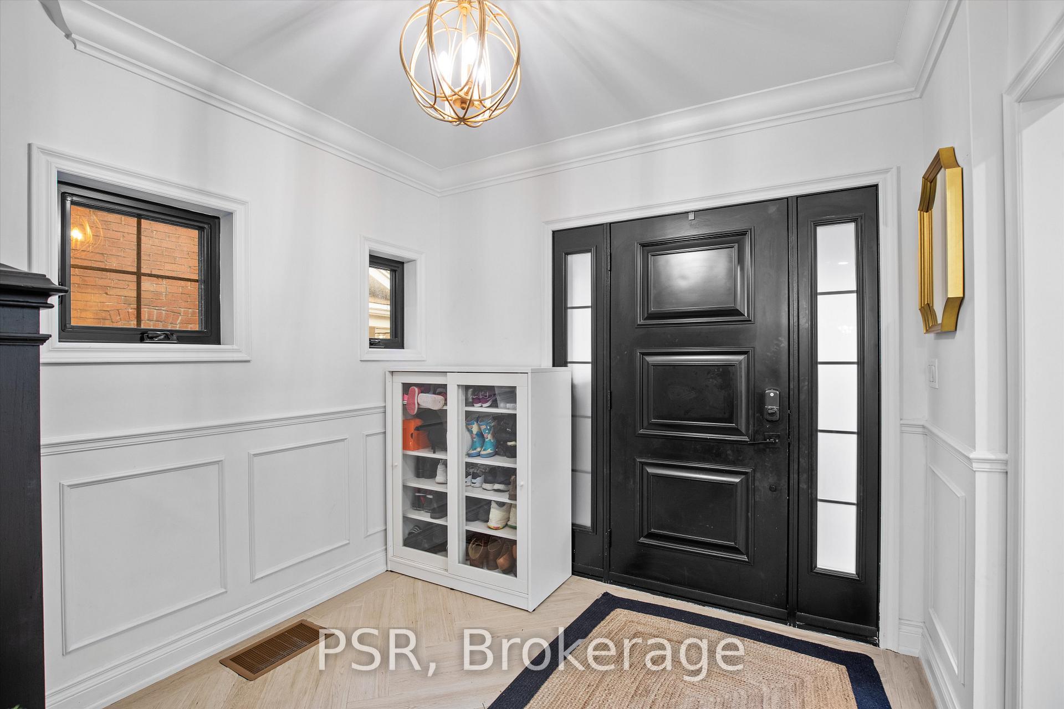
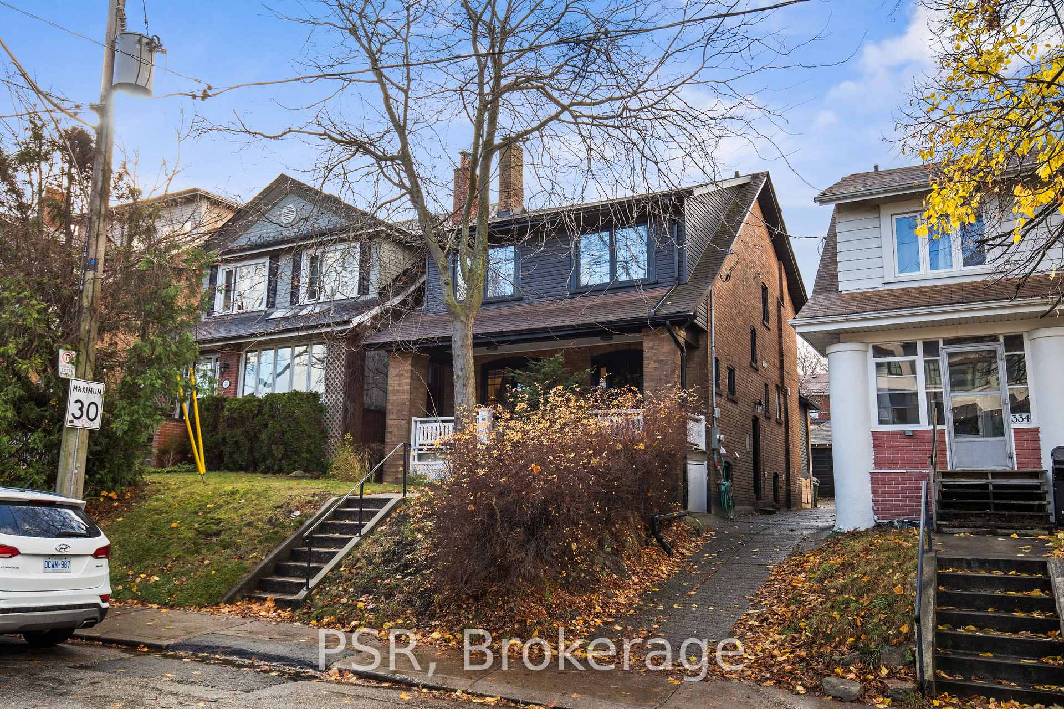
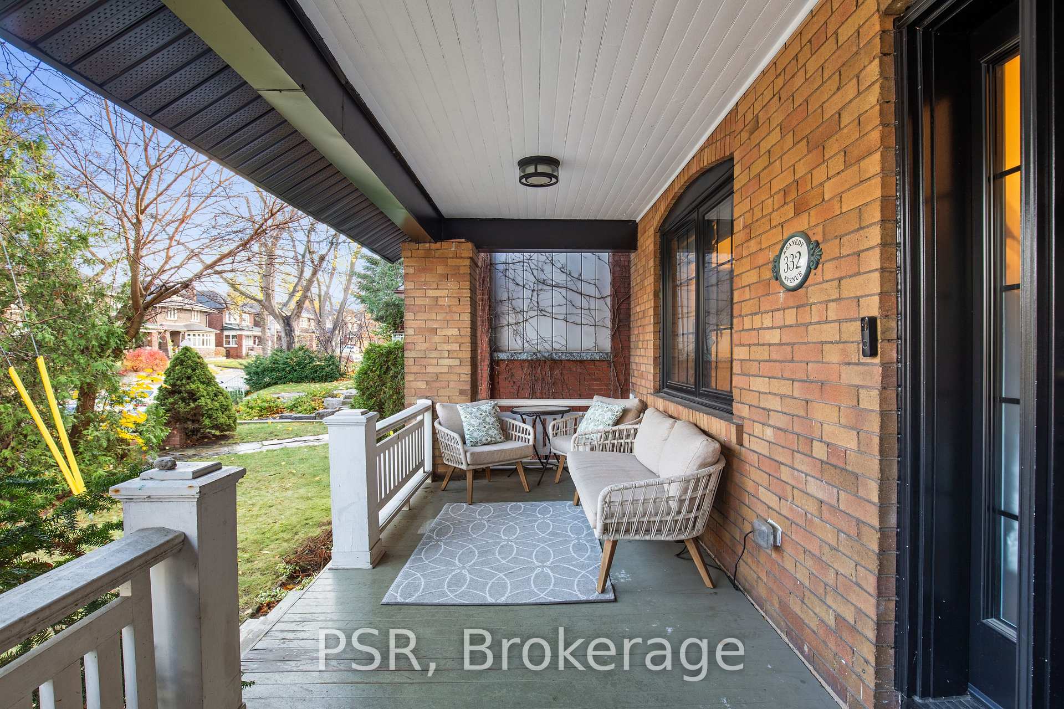
This rare fully furnished all inclusive luxurious Runnymede home is available. Located in one of the best neighbourhoods in all of the city, just bring your suitcase! You are greeted by the large front porch and surrounded with the lush greenery before you step into your own urban oasis. This modern gem features an open living and kitchen area that extends the space beyond to the backyard with the floor to ceiling glass sliding doors. The spacious living room is ideal for gatherings or entertaining equipped with a gas fireplace and the modern kitchen with a full size island and overhang, stainless steel appliances including a gas burner stove, Smart fridge, and all modern furnishings. Through the grand staircase, head upstairs to the 4 generously sized bedrooms with the large primary bedroom fitted with spacious built-in closets and its own ensuite with dual basin sinks and a rain head shower. The large windows in all the bedrooms light up the upper floor throughout the day and one of the bedrooms is also fitted with a large wardrobe for a variety of uses. The backyard features a solarium that leads to the kitchen, a full sized deck, gas hookup for the BBQ, hot tub, and spacious patio with a wooden pergola.
Ask about this home
A HOMEH agent will answer your questions about this home.
Around this home
Daily convenience, out of 100, from the distances below
Schools nearby
School rating, out of 10.
Helpful calculators
Your HOMEH agent

"I would see it this week."