

Bsmt, 157 Indian Grove
Detached Rented
1/18Bsmt, 157 Indian Grove
Detached Rented
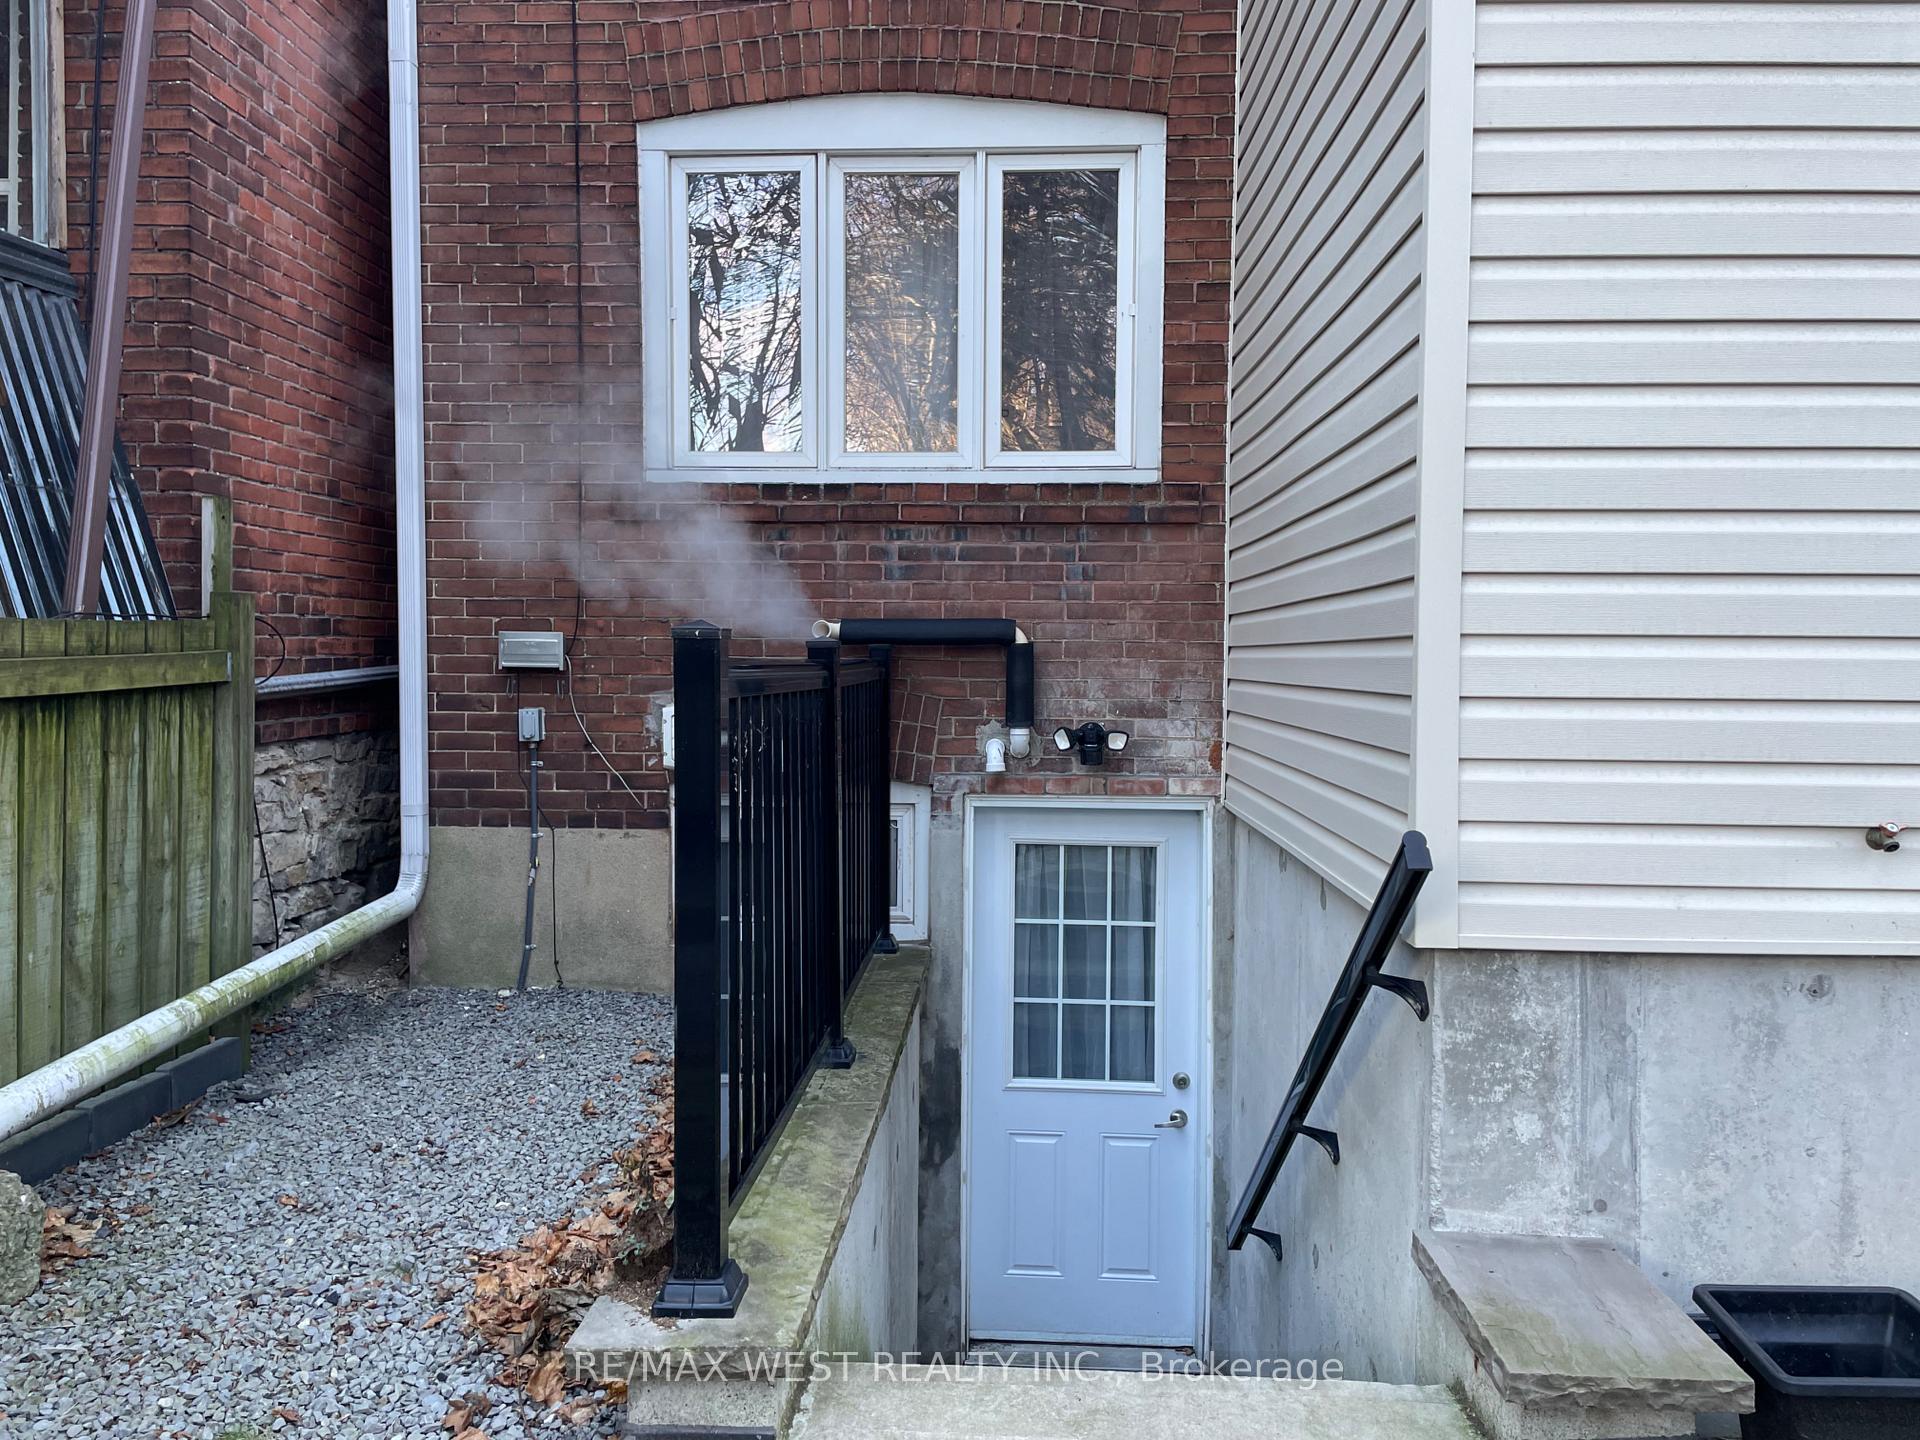 See all 18 photos
1+1 Bedrooms
1 Bathroom
0 Garage
<700 sq.ft
Basement
— Unit
Property history
Facts and features
- BasementApartment
- Lease term12 months
- FurnishedUnfurnished
- LaundryIn basement, ensuite
What stands out
- Separate entrance
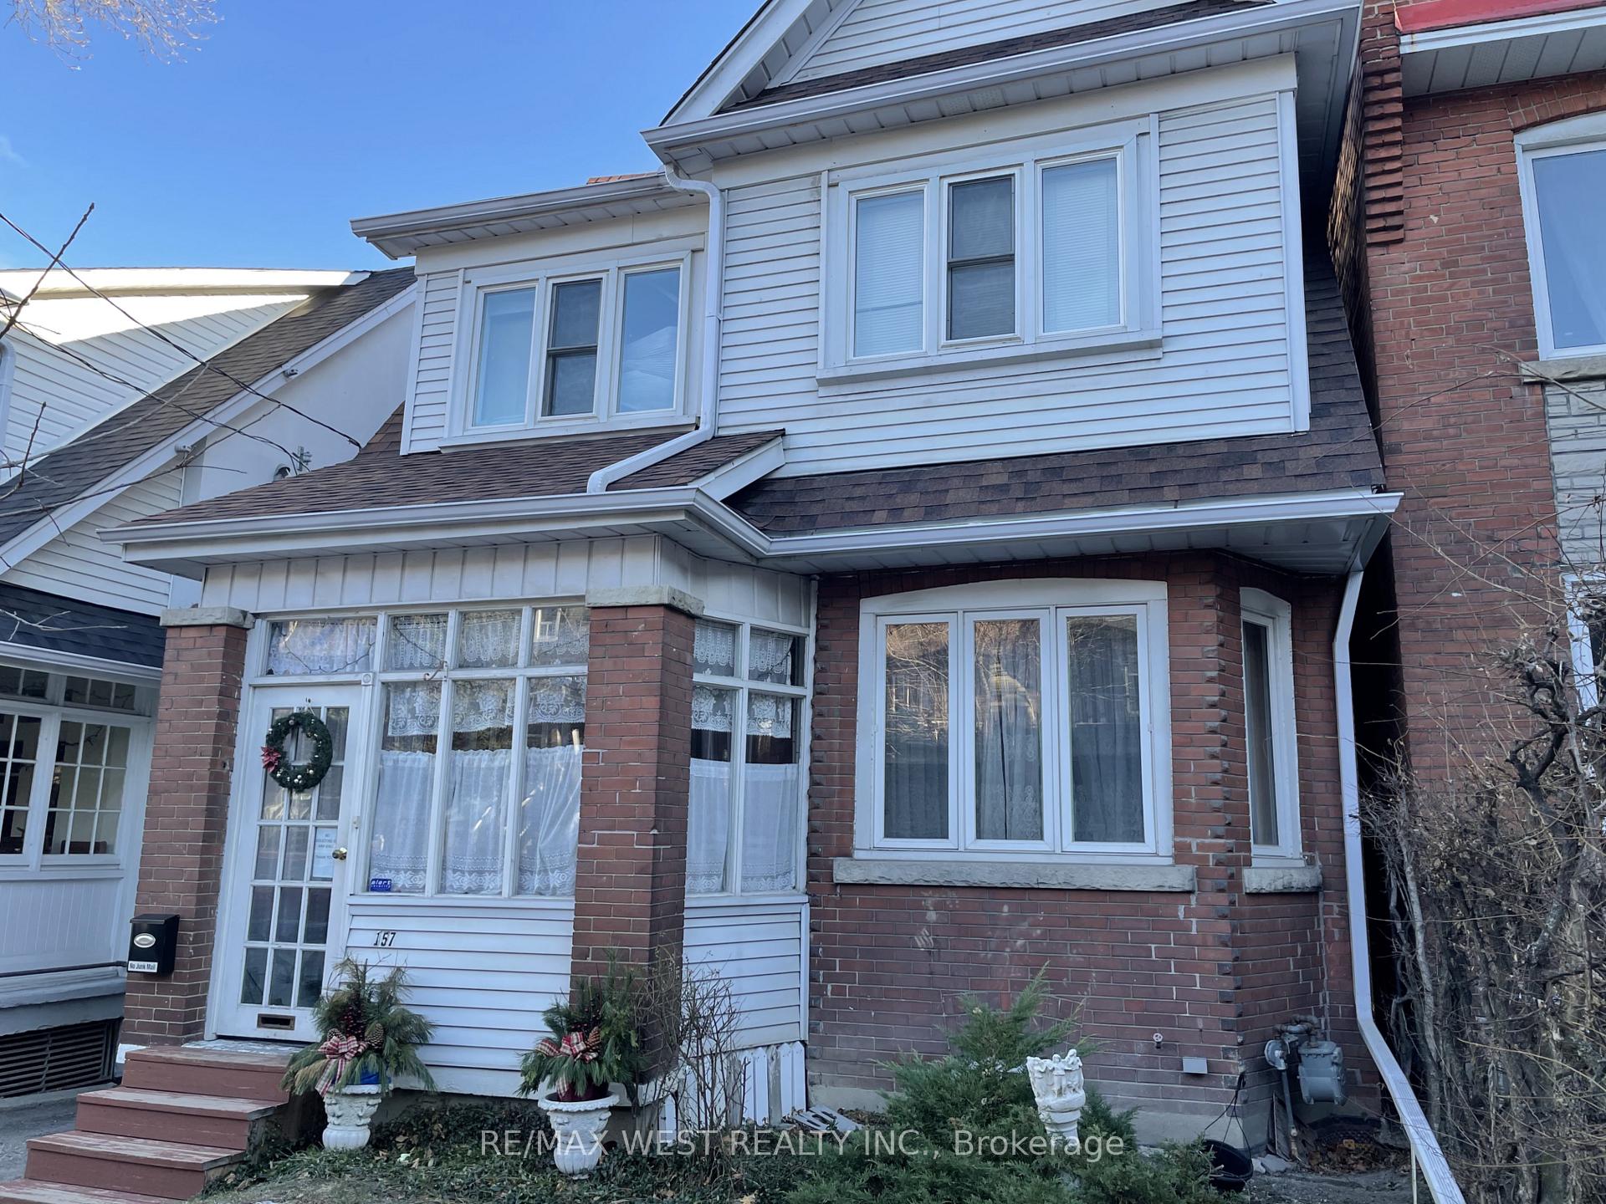
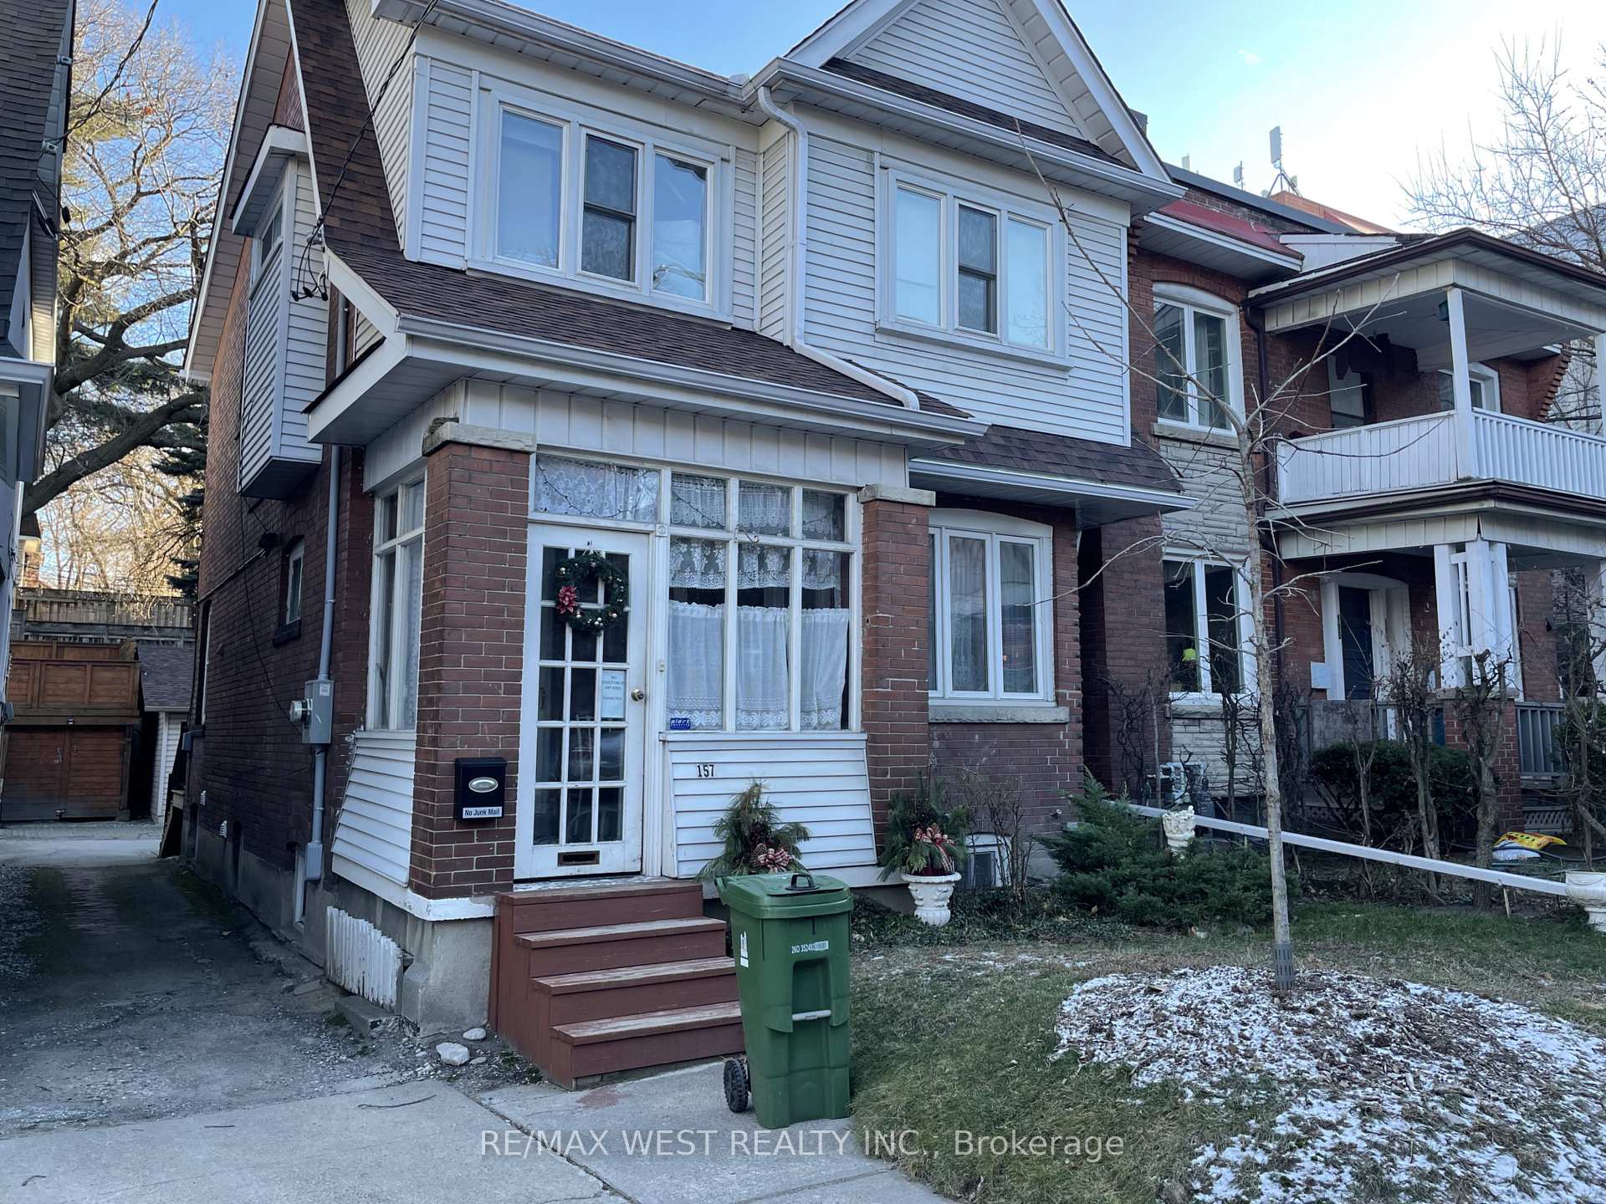
The homeDetached, 2-storey, Under 700 sq ft
- Type: Detached
- Style: 2-storey
- Living space: Under 700 sq ft
- Basement: Apartment, separate entrance
InsideVinyl, Tile, In basement, ensuite, lower level, Carpet free, separate heating controls, sump pump
- Flooring: Vinyl, Tile
- Laundry: In basement, ensuite, lower level
- Features: Carpet free, separate heating controls, sump pump
- Rooms above ground: 4
- Bedrooms: 1 + 1 in the basement
- Bathrooms: 1
- Kitchens: 1
Outside and lotVinyl siding, brick, Unknown, Unknown
- Exterior: Vinyl siding, brick
- Roof: Unknown
- Foundation: Unknown
ParkingDetached
- Garage: Detached
Heating, water and powerRadiant, gas, Window unit(s), Municipal water
- Heating: Radiant, gas
- Cooling: Window unit(s)
- Water: Municipal water
- Sewer: Municipal sewer
Rent and termsRent $1,850 a month, Basement, Unfurnished
- Rent: $1,850 a month
- Space for rent: Basement
- Furnished: Unfurnished
- Lease: 12 months
- Paid: Monthly
- Rent includes: Grounds maintenance, heat, hydro, snow removal, water
- Deposit: Required
- Credit check: Required
- Employment letter: Required
- Rental application: Required
- References: Required
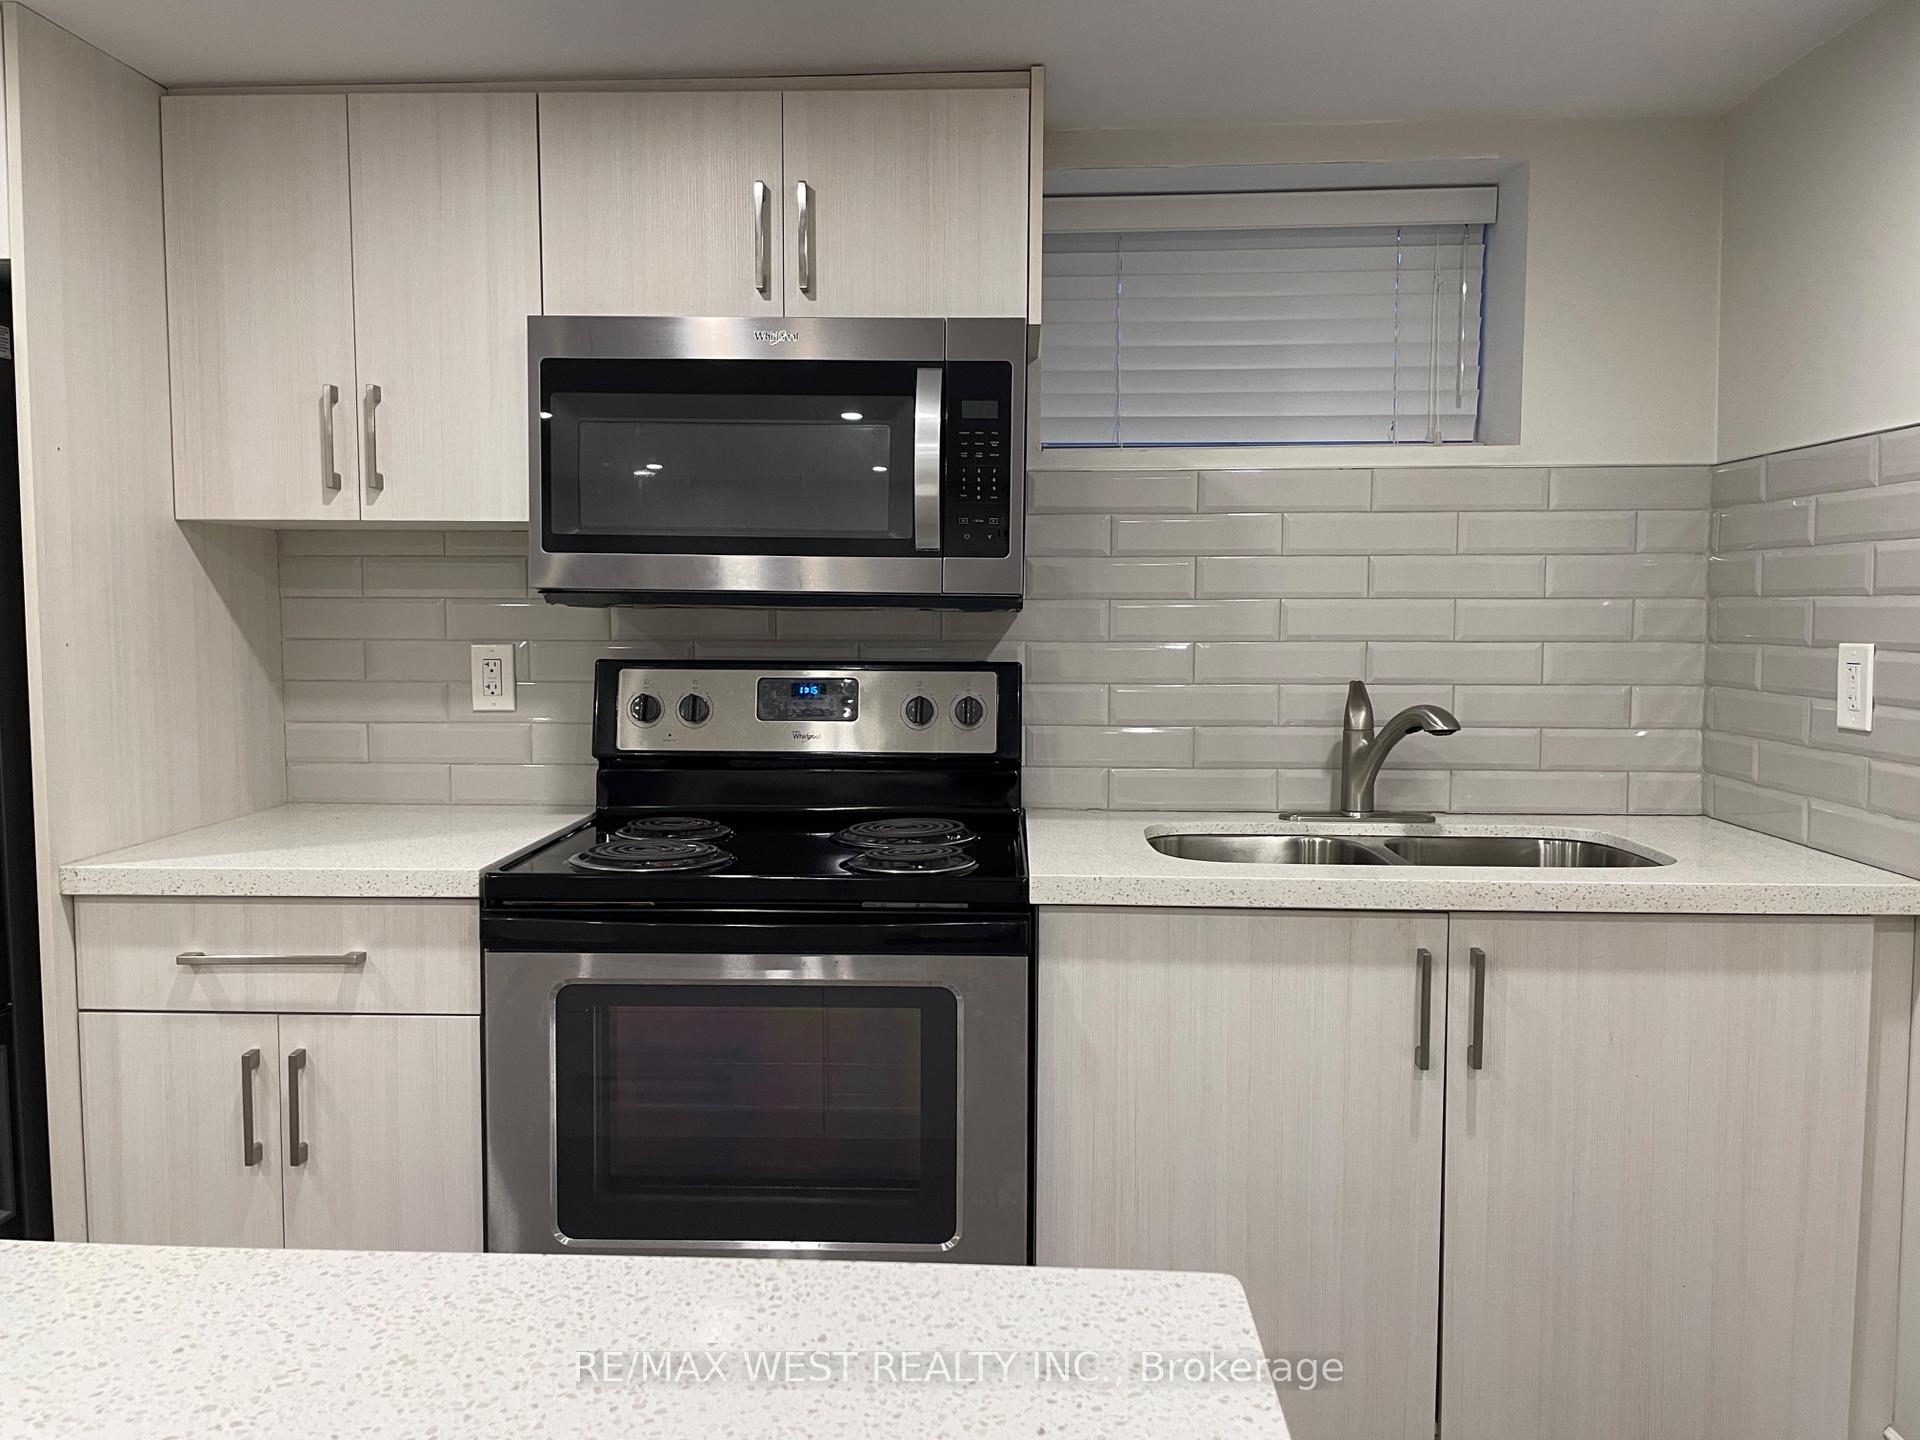
IncludedHeat, hydro, water, washer + dryer, fridge, stove & microwave. portable ac unit., Internet & tenant's insurance.
- Included: Heat, hydro, water, washer + dryer, fridge, stove & microwave. portable ac unit.
- Not included: Internet & tenant's insurance.
Listing detailsW11909341, Rented, Jan 6, 2025
- MLS® number: W11909341
- Status: Rented
- Listed on: Jan 6, 2025
- Days on market: 11
- Updated: Jan 17, 2025
- Possession: 2025-01-15 / January 15, 2025
- Occupied by: Vacant
- Listing brokerage: RE/MAX WEST REALTY INC.
About this home
Bsmt, 157 Indian Grove, Toronto (High Park North), ON M6P 2H3
Carpet FreeSeparate Heating ControlsSump Pump
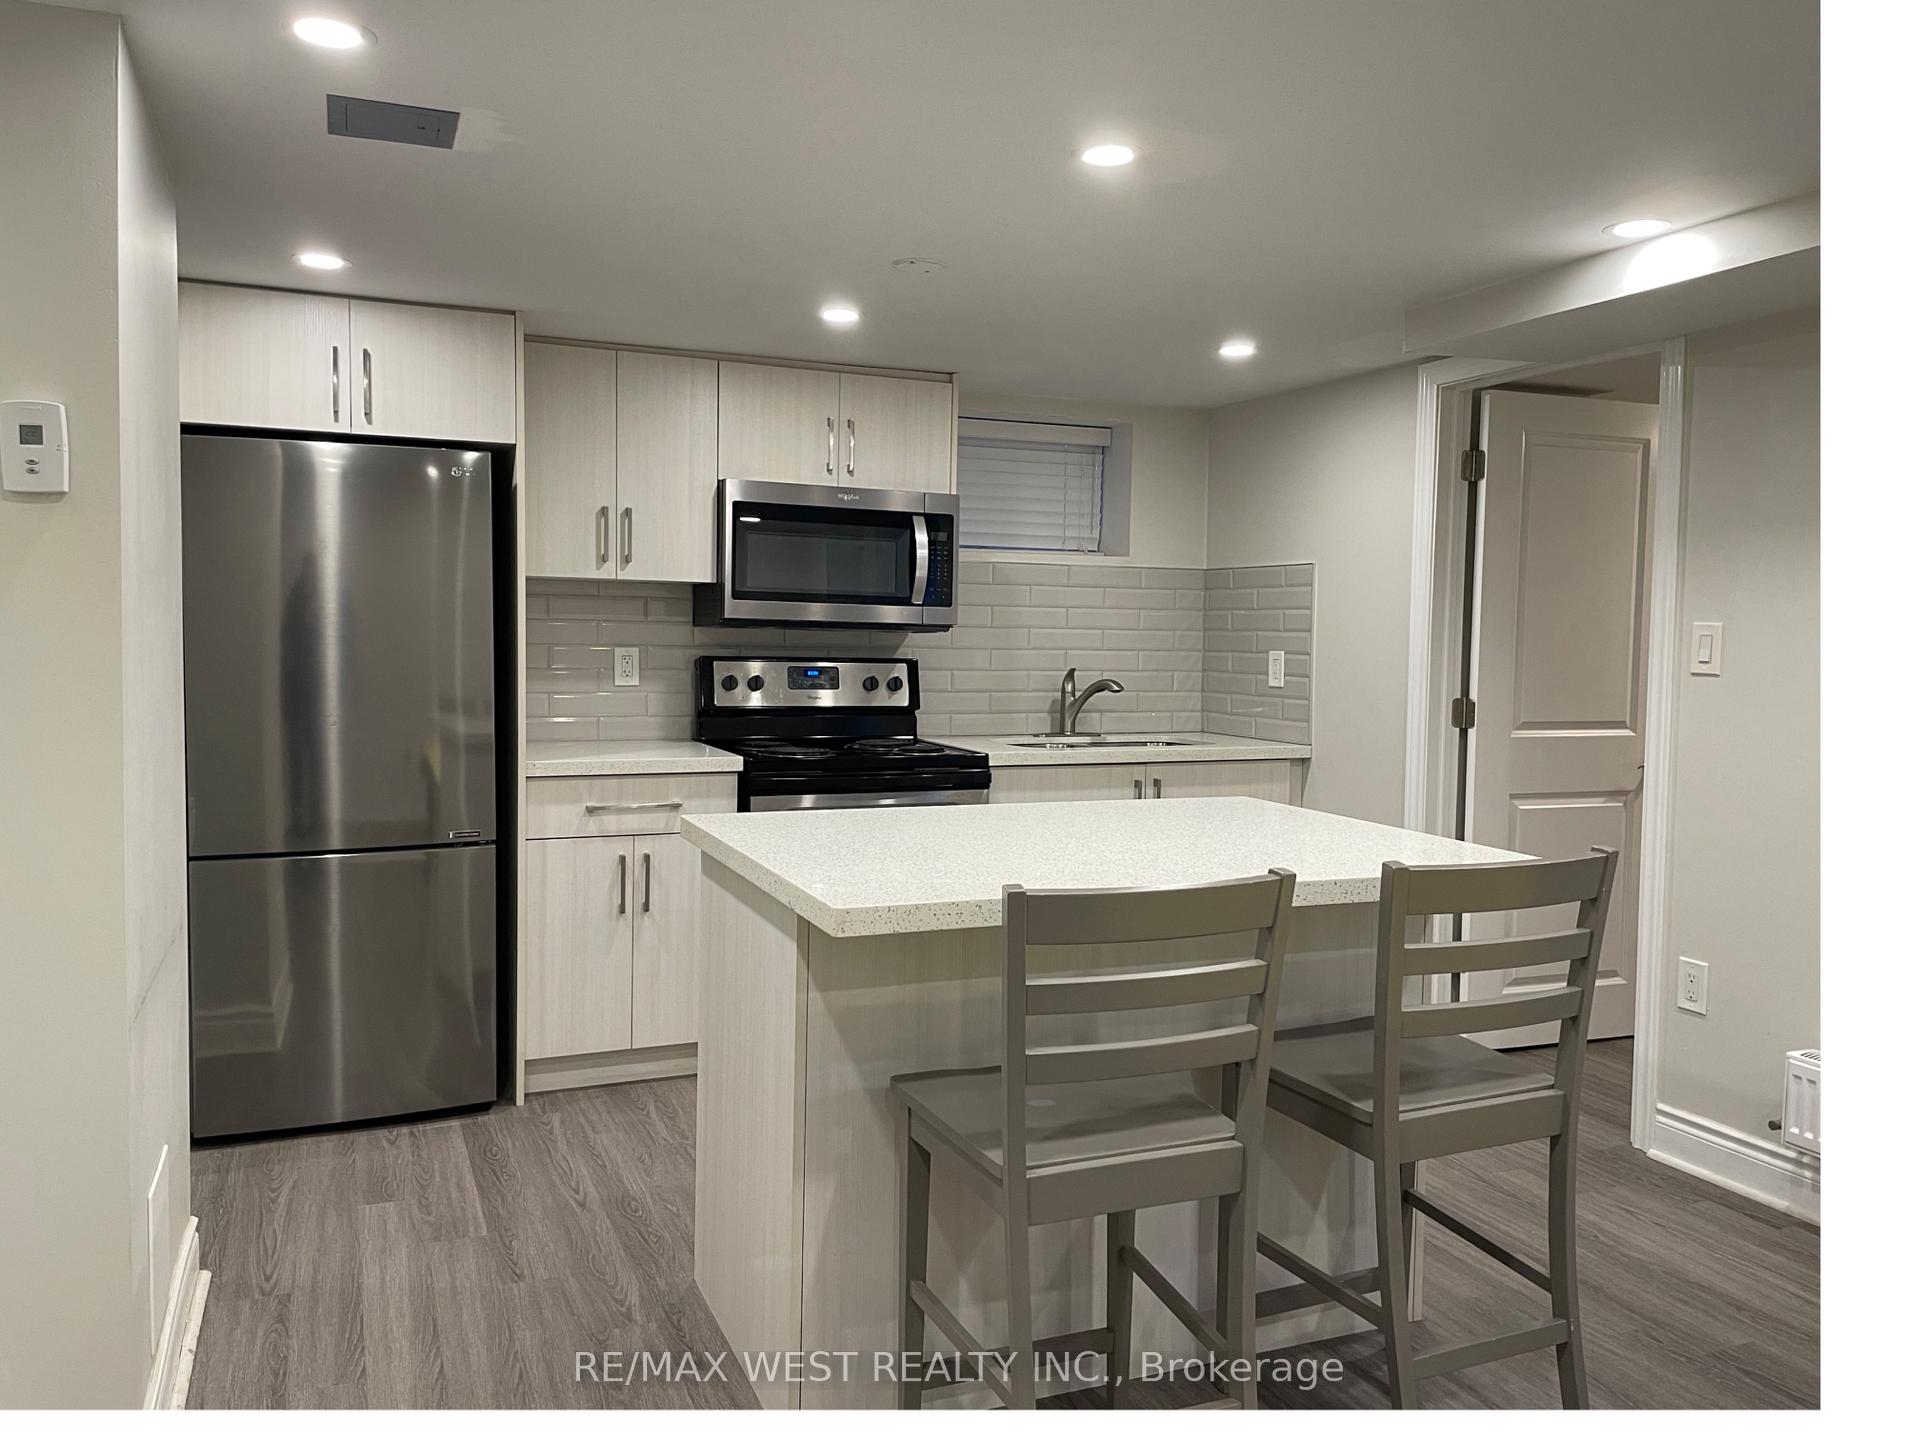
Beautifully renovated 1 bedroom plus den, 1 bathroom apartment in the heart of High Park North. Enter through your own separate entrance to a large kitchen with stainless steel appliances, a window, vinyl flooring, pot lights, and an island to eat at. Open concept living room space with additional window. Sizeable bedroom with a closet and additional den- perfect for an office. 3 pc washroom. Separate laundry. Separate backyard patio space for tenant. Heat, hydro & water included!
Read more
Ask about this home
A HOMEH agent will answer your questions about this home.
Ask a question
Around this home
Keele & Bloor St. W
Errands
Transit
Parks
Schools
Daily convenience, out of 100, from the distances below
ParkThe Garden Party · 11 within 1 km3 min walk169 m
Grocery7-Eleven1 min walk76 m
SchoolMountview Alternative School School4 min walk270 m
Train stationKeele1 min walk40 m
PharmacyMednow.ca4 min walk224 m
Cafés & foodTim Hortons · 15 within 1 km1 min walk69 m
Gym & rec centreSoul Fuel Fitness5 min walk329 m
LibraryToronto Public Library - Annette Street16 min walk1.0 km
WalkDriveStraight-line distance, open map data
Grocery0.1 km
Park0.2 km
Coffee0.1 km
Dining0.1 km
Gym0.3 km
Keele0.0 km
Schools nearby
School rating, out of 10.
Mountview Alternative School Schoolelementary · Public · 0.3 km
—
Keele Street Public Schoolelementary · Public · 0.3 km
7.1/10Good
Bishop Marrocco/Thomas Merton Catholic Secondary Schoolsecondary · Catholic · 0.6 km
4.3/10Low
Contact agent
Helpful calculators
Rent vs buy
Affordability
Mortgage
Down payment
Stress test
CMHC insurance
Your HOMEH agent

KimHOMEH agent · Toronto
"I would see it this week."
Ask Kim