

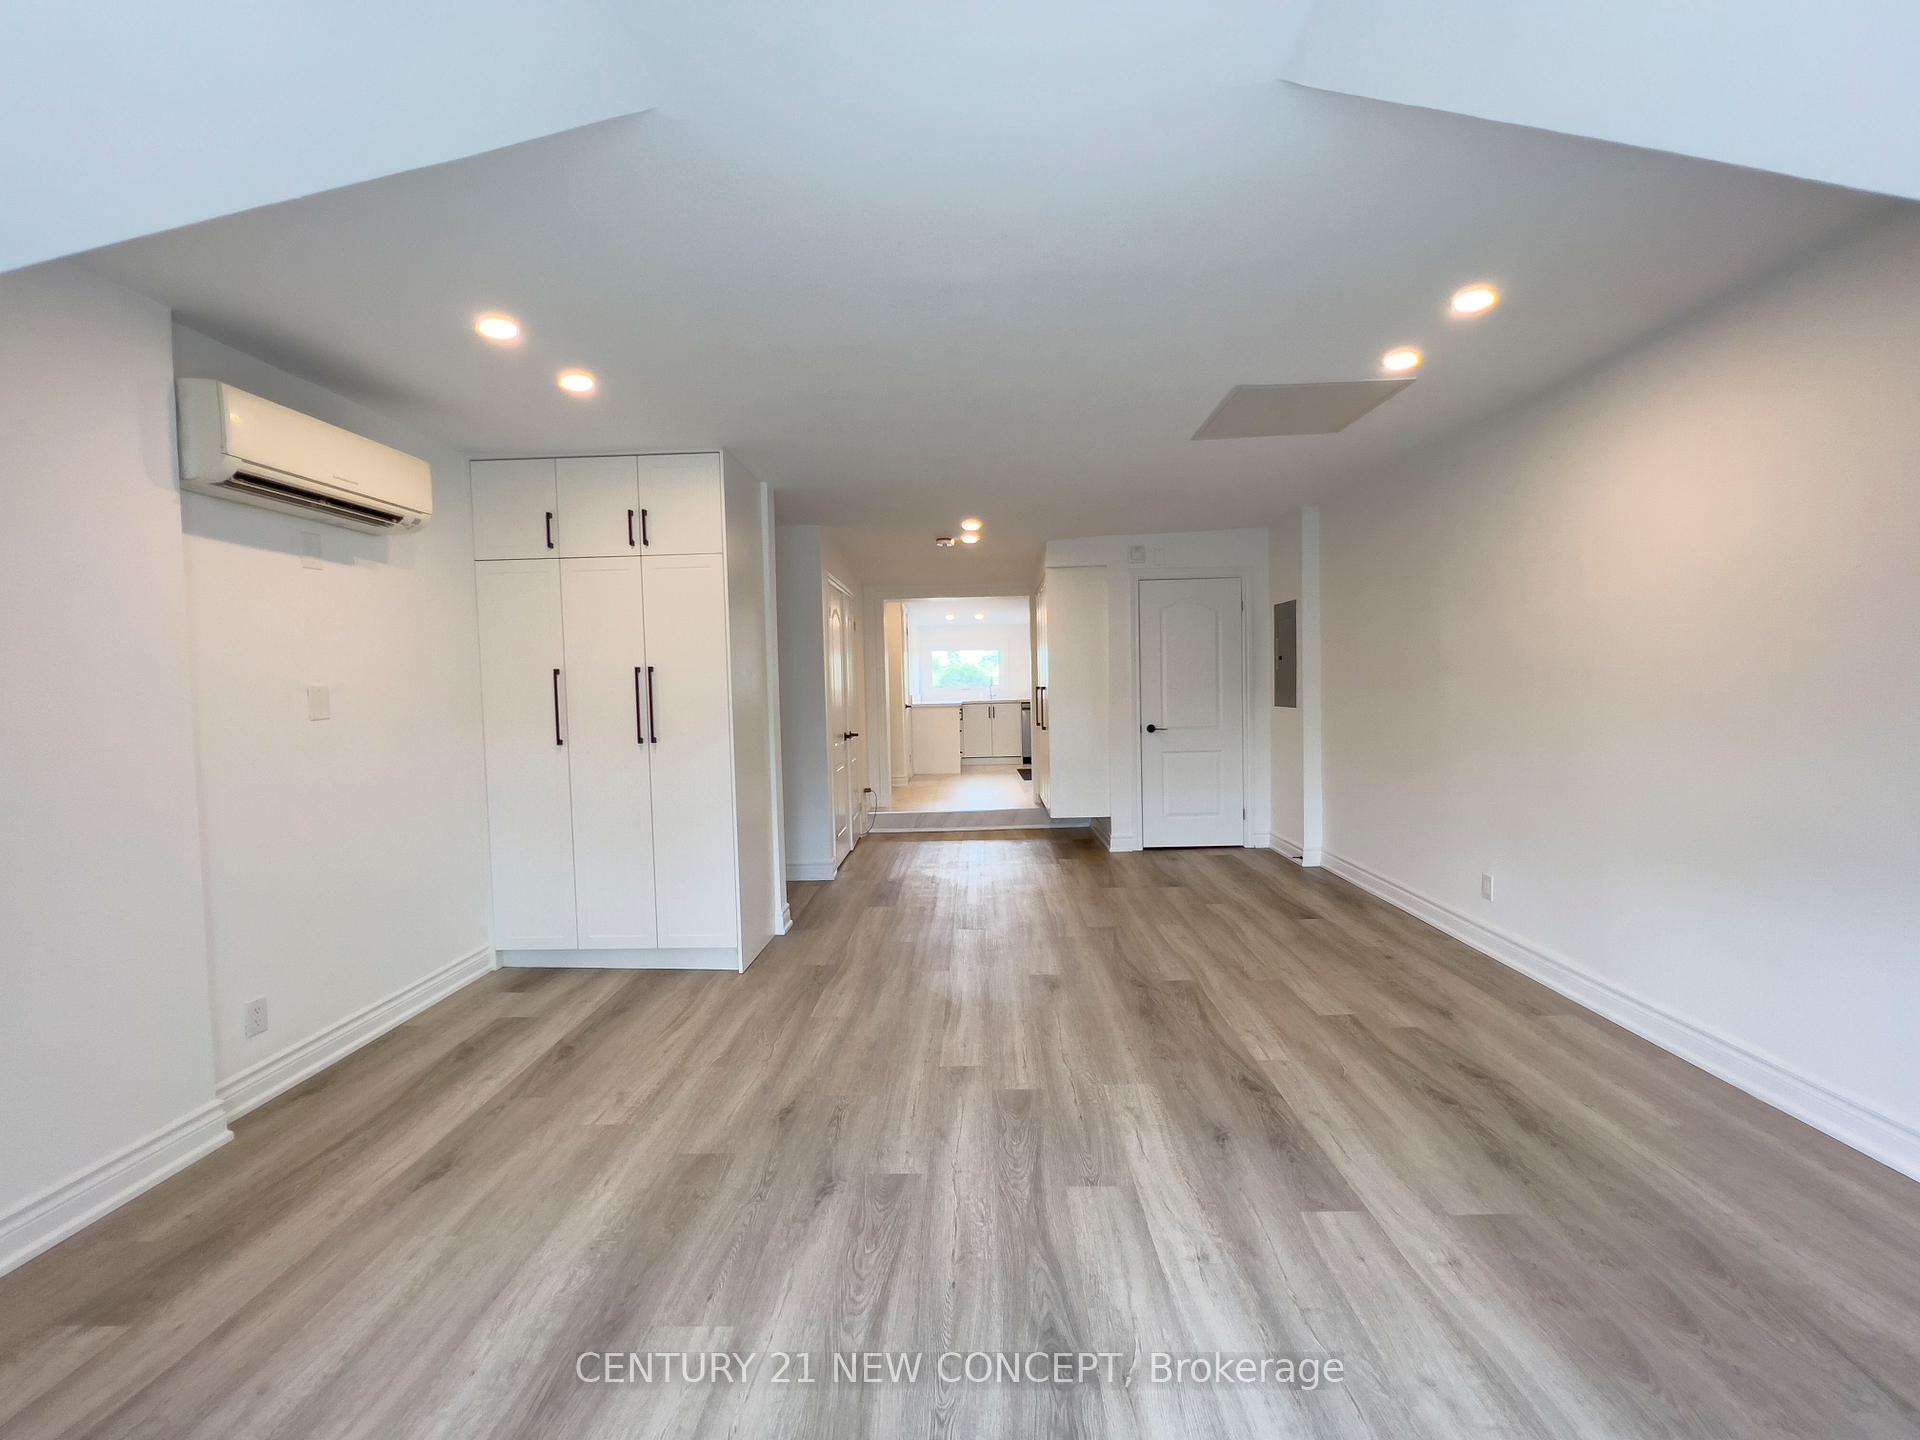
3rd Floor, 706 Bloor Street W
Multiplex Rented
1/303rd Floor, 706 Bloor Street W
Multiplex Rented
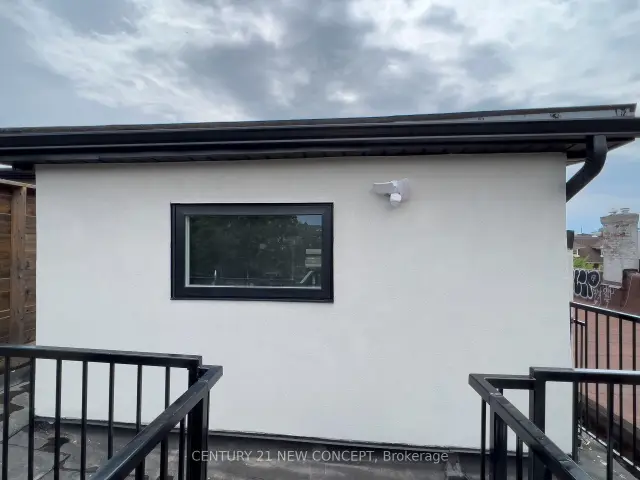
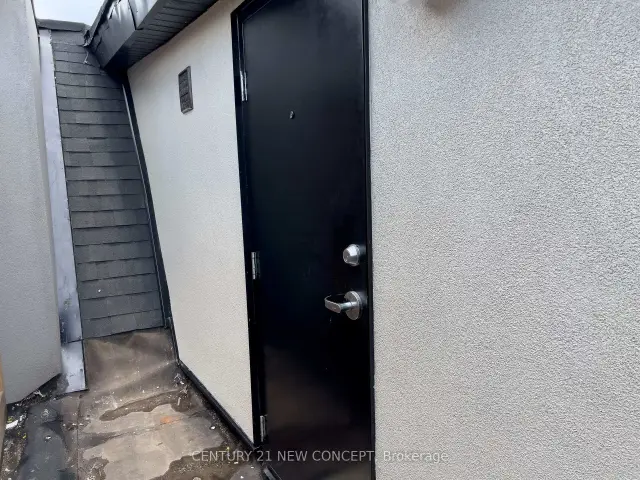
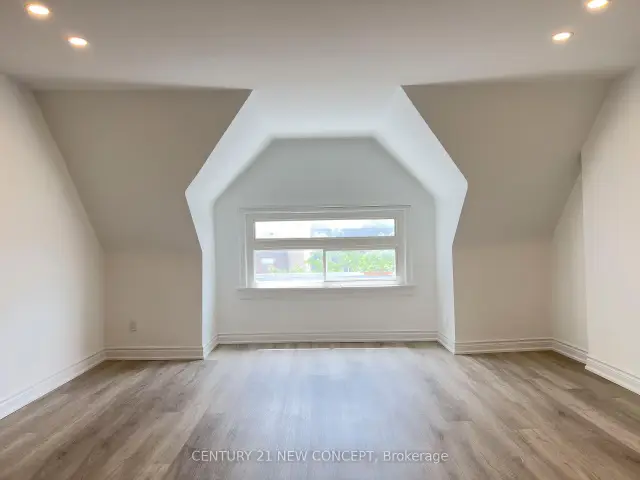
 See all 30 photos
0 Bedrooms
1 Bathroom
0 Parking
<700 sq.ft
3rd Floor
— Unit
Property history
Facts and features
- BasementNone
- Lease term12 months
- FurnishedUnfurnished
- Age of home16–30 years
The homeMultiplex, 3-storey, Age 16–30 years
- Type: Multiplex
- Style: 3-storey
- Age: 16–30 years
- Living space: Under 700 sq ft
- Basement: None
InsideEnsuite, main level, Carpet free, Rooms above ground 0
- Laundry: Ensuite, main level
- Features: Carpet free
- Rooms above ground: 0
- Bathrooms: 1
Outside and lotConcrete poured, Asphalt shingle, Concrete
- Exterior: Concrete poured
- Roof: Asphalt shingle
- Foundation: Concrete
Heating, water and powerHeat pump, gas, Wall unit(s), Municipal water
- Heating: Heat pump, gas
- Cooling: Wall unit(s)
- Water: Municipal water
- Sewer: Municipal sewer
Rent and termsRent $1,950 a month, 3rd floor, Unfurnished
- Rent: $1,950 a month
- Space for rent: 3rd floor
- Furnished: Unfurnished
- Lease: 12 months
- Paid: Monthly
- Deposit: Required
- Credit check: Required
- Employment letter: Required
- Rental application: Required
- References: Required
IncludedS/s appliances (fridge, cooktop stove, dishwasher, and full size stacked washer and dryer. 3 yrs brand new appliances.
- Included: S/s appliances (fridge, cooktop stove, dishwasher, and full size stacked washer and dryer. 3 yrs brand new appliances.
NearbyPublic transit
- Close to: Public transit
Listing detailsC14172708, Rented, Nov 11, 2026
- MLS® number: C14172708
- Status: Rented
- Listed on: Nov 11, 2026
- Days on market: 6
- Updated: Nov 17, 2026
- Possession: Immediate
- Occupied by: Vacant
- Listing brokerage: CENTURY 21 NEW CONCEPT
About this home
3rd Floor, 706 Bloor Street W, Toronto (The Annex), ON M6G 1L4
Carpet FreePublic Transit
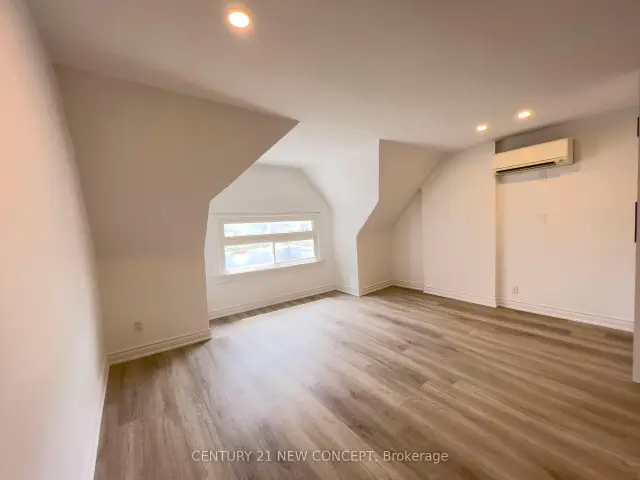
Modernized spacious 3rd floor. Two separate entrances, renovated top to bottom 2 years ago, approximately 641 sqft bachelor unit with pot lights laminated through the unit. Just steps to Bloo st/ Christie Subway Station. Best location for the private unit, steps to all amenities (Bank, restaurants, grocery, stores and park). Close to U of T, Museum and hospitals. Separated two entrances, all the unit has separated meters.
Read more
Ask about this home
A HOMEH agent will answer your questions about this home.
Ask a question
Around this home
BLOOR/ CHRISTIE
Errands
Transit
Parks
Schools
Daily convenience, out of 100, from the distances below
ParkEuclid Avenue Parkette · 15 within 1 km4 min walk268 m
GroceryHot and Fresh Cookies1 min walk52 m
SchoolWest End Alternative School4 min walk240 m
Train stationChristie1 min walk53 m
PharmacyBloor Park Pharmacy1 min walk40 m
Cafés & foodBanh Mi Journey/Maki Mart · 15 within 1 km1 min walk7 m
Gym & rec centreyoga therapy studio1 min walk26 m
LibraryToronto Public Library - Palmerston5 min walk314 m
WalkDriveStraight-line distance, open map data
Grocery0.1 km
Park0.3 km
Coffee0.1 km
Dining0.0 km
Gym0.0 km
Christie0.1 km
Schools nearby
School rating, out of 10.
West End Alternative Schoolsecondary · Public · 0.2 km
—
Harbord Collegiate Institutesecondary · Public · 0.4 km
7.5/10Good
Msgr Fraser Orientation Centresecondary · Public · 0.5 km
—
Contact agent
Helpful calculators
Rent vs buy
Affordability
Mortgage
Down payment
Stress test
CMHC insurance
Your HOMEH agent

NimaHOMEH agent · Toronto
"I would see it this week."
Ask Nima