

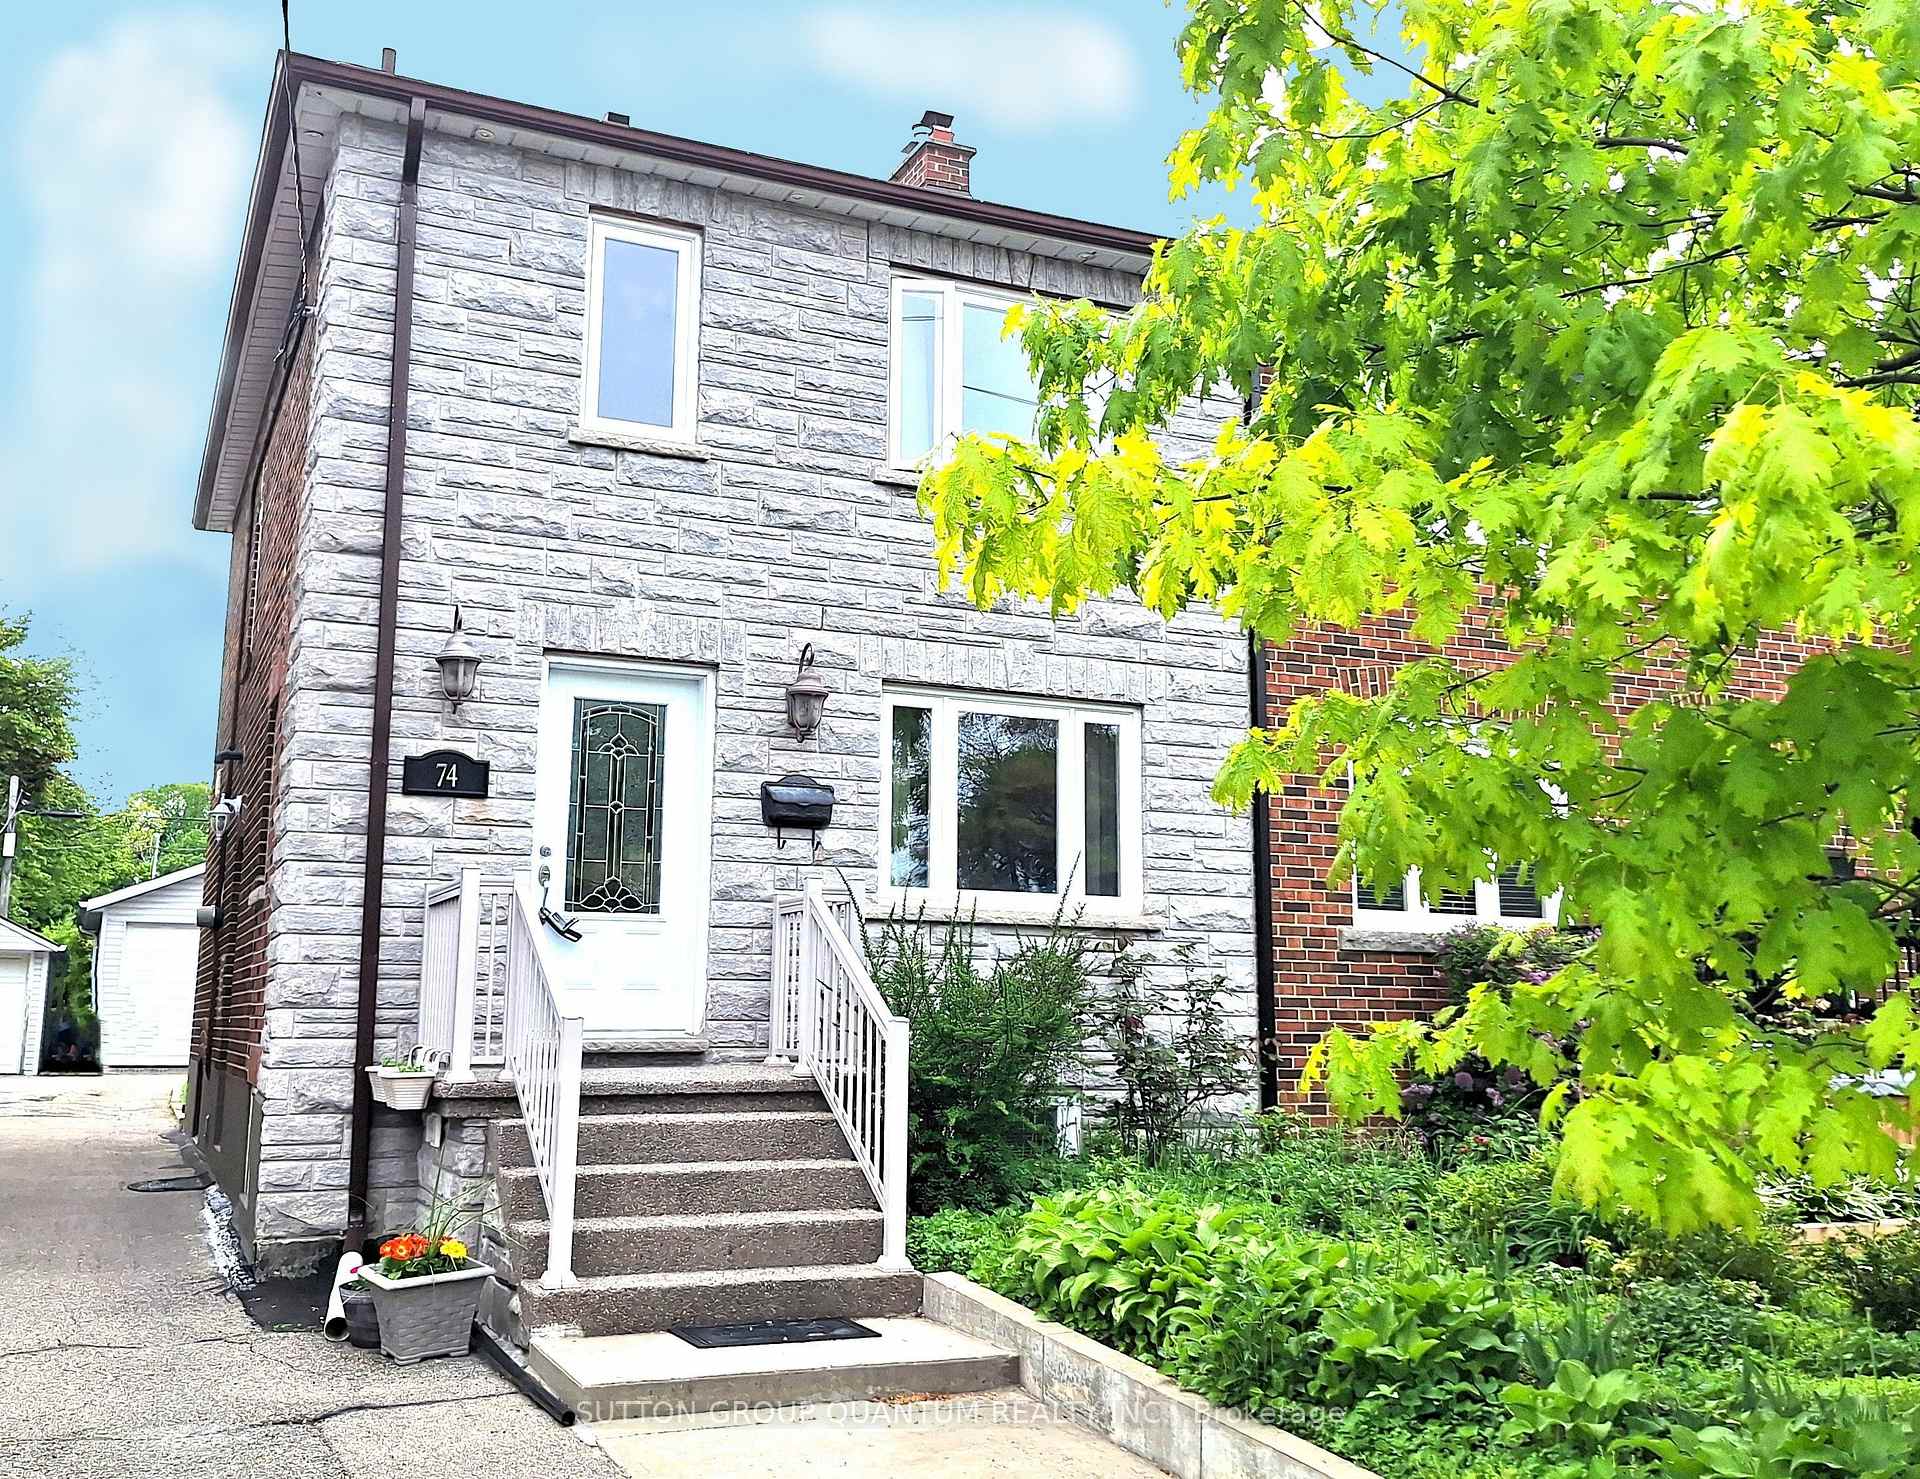
74 Cliff Street
74 Cliff Street
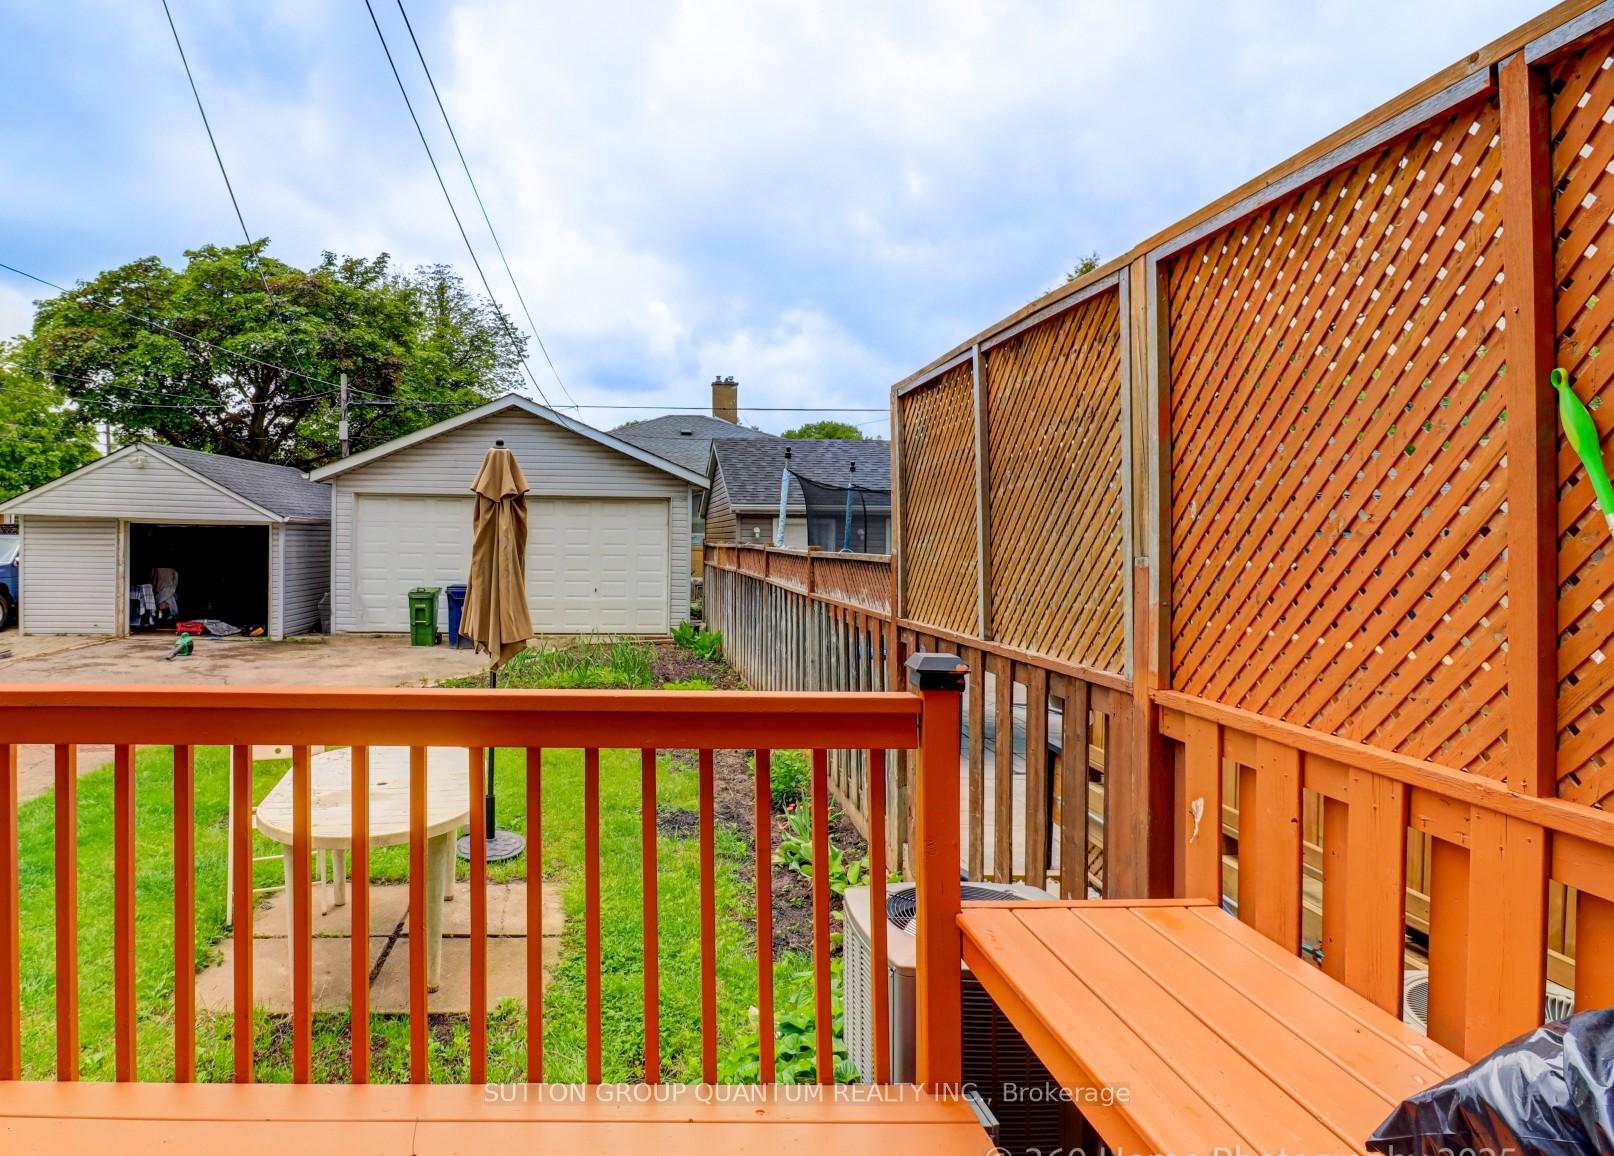 See all 28 photos
Property history
- $874,888TerminatedList: 2025-10-02|End: 2025-11-04|33 daysW12442797
- $899,888TerminatedList: 2025-07-15|End: 2025-10-02|79 daysW12289845
- $899,888TerminatedList: 2025-05-26|End: 2025-07-15|50 daysW12176652
Facts and features
- BasementFinished
- Price per sq ft~$692
- Water, sewerMunicipal
- HeatingForced air
- Separate entrance
- Hardwood floors
- Central air
The homeSemi-Detached, 2-storey, 1,100–1,500 sq ft
- Type: Semi-Detached
- Style: 2-storey
- Living space: 1,100–1,500 sq ft
- Basement: Finished, separate entrance
InsideHardwood, Ceramic, In-law capability, Rooms above ground 6
- Flooring: Hardwood, Ceramic
- Features: In-law capability
- Rooms above ground: 6
- Rooms in the basement: 1
- Bedrooms: 3 + 1 in the basement
- Bathrooms: 2
- Kitchens: 1
Outside and lotBrick, stone, Asphalt shingle, Concrete
- Exterior: Brick, stone
- Roof: Asphalt shingle
- Foundation: Concrete
- Size: 22.81 × 120 ft
- Zoning: RS(f18;a550;d0.6
Parking2 Garage, Detached, Private
- Spaces: 2 Garage
- Garage: Detached
- Driveway: Private
Heating, water and powerForced air, gas, Central air, Municipal water
- Heating: Forced air, gas
- Cooling: Central air
- Water: Municipal water
- Sewer: Municipal sewer
Costs and taxesTaxes $3,777 a year, HST included in the price
- Taxes, 2024: $3,777 a year
- HST: HST included in the price
Included in the saleFridge, stove, washer, dryer,
- Included: Fridge, stove, washer, dryer,
Listing detailsW12289845, Terminated, Jul 15, 2025
- MLS® number: W12289845
- Status: Terminated
- Listed on: Jul 15, 2025
- Days on market: 79
- Updated: Oct 2, 2025
- Possession: Flexible
- Occupied by: Owner
- Listing brokerage: SUTTON GROUP QUANTUM REALTY INC.
About this home
74 Cliff Street, Toronto (Rockcliffe-Smythe), ON M6N 4M1
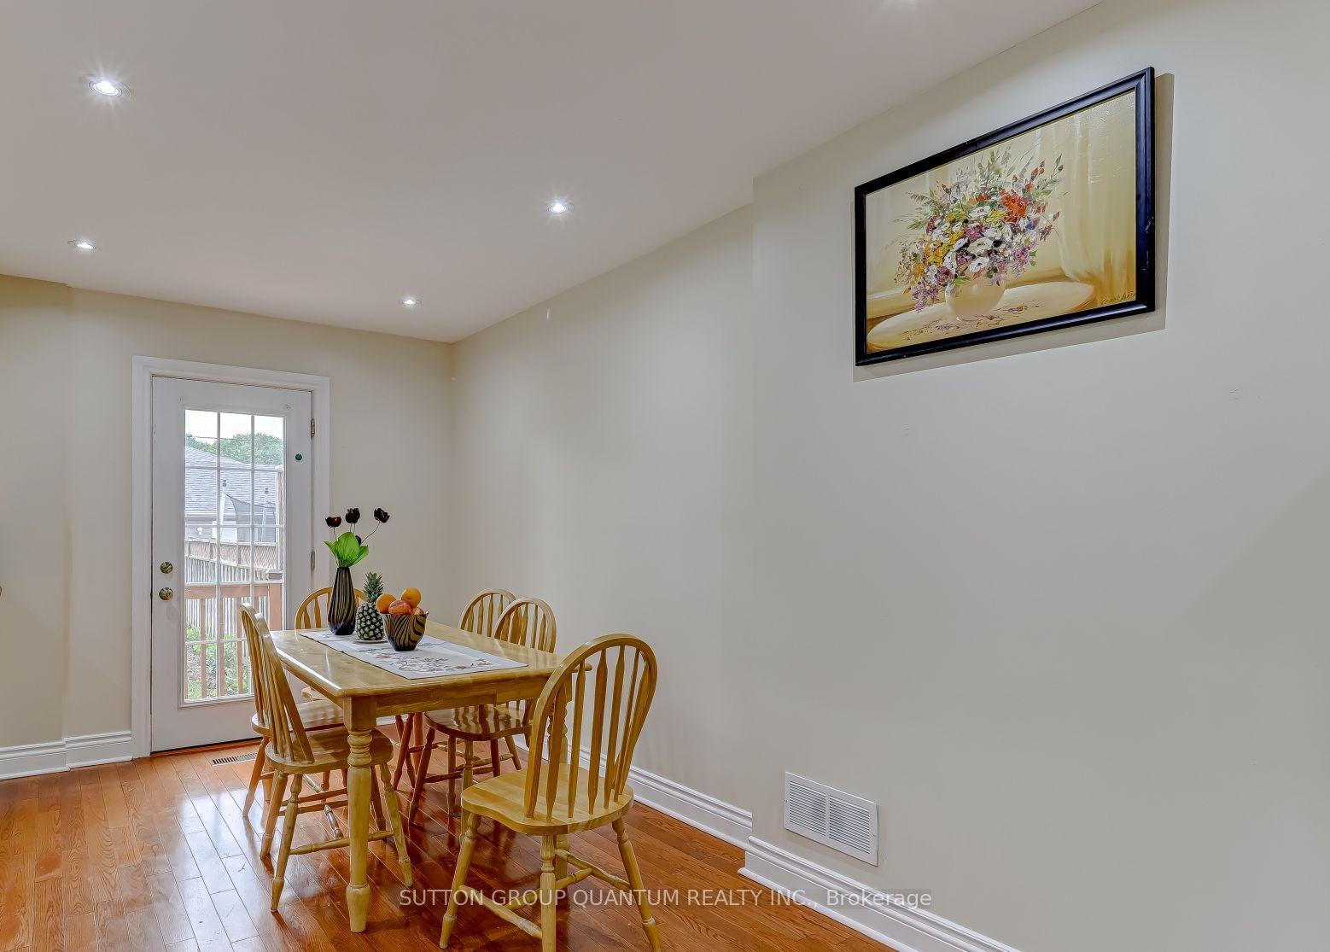
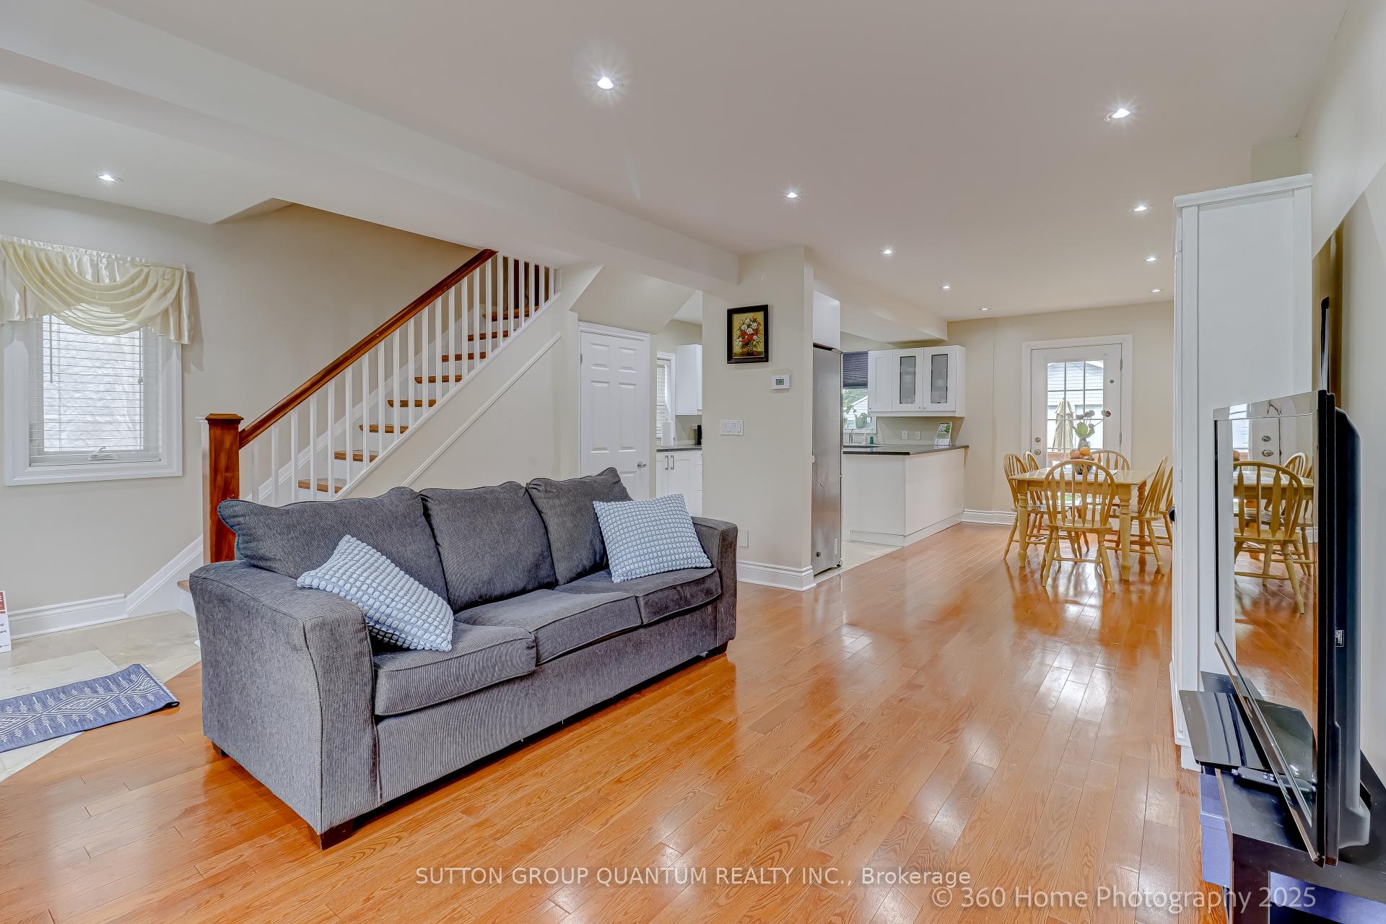
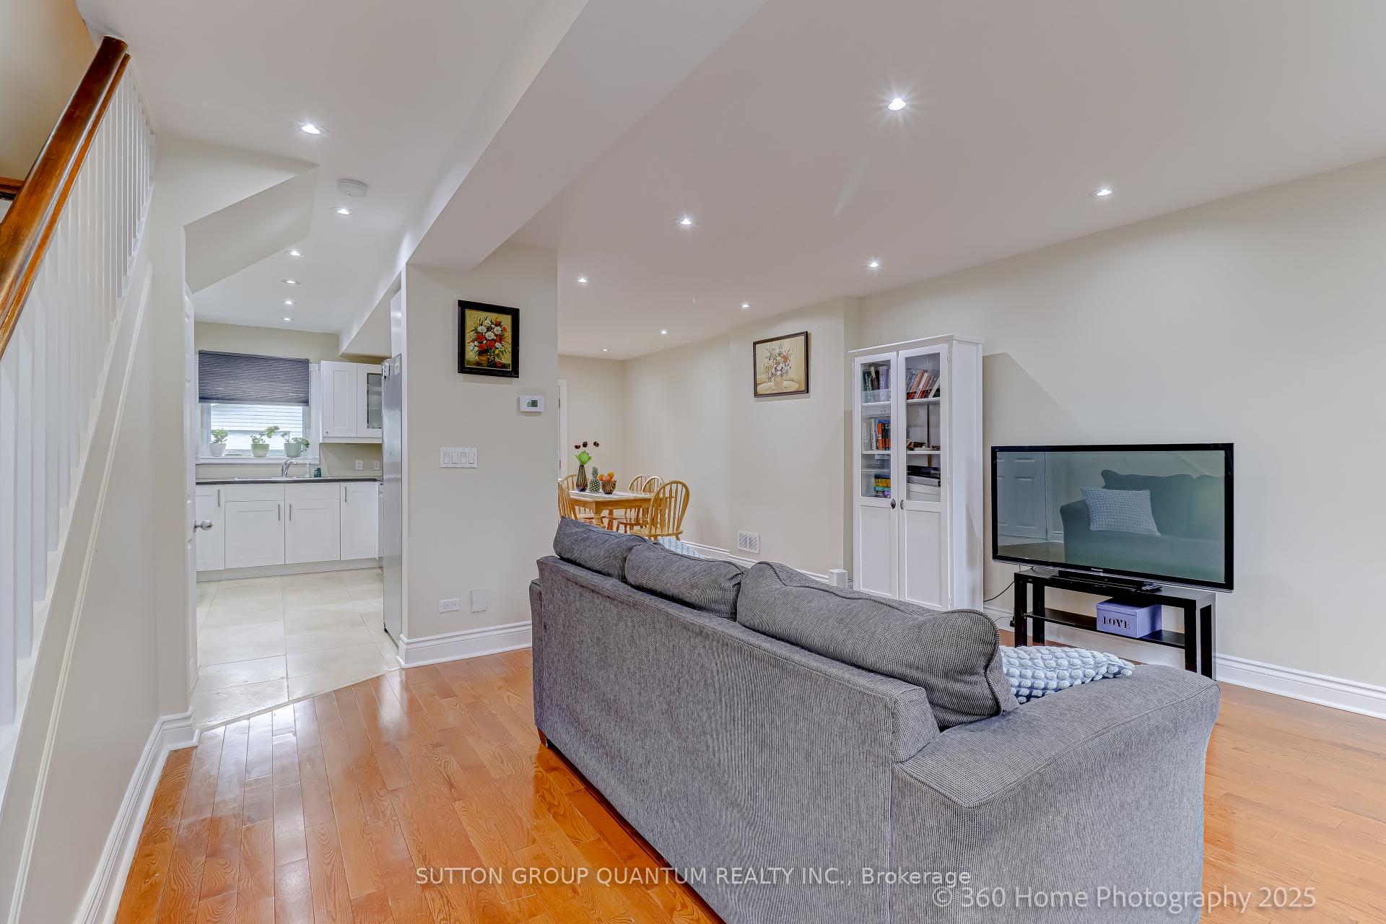
*** G O R G E O U S *** Immaculate, Don't Miss Out. Lovely Bright, Open & Spacious, Beautifully Finished Family Home. Featuring 3+1 Bedrooms, 1+1 Bathrooms; Dedicated Dining Area, Fantastic Open Concept Plan. Boasts Hardwood Floors, Pot Lights, Steel Appliances. Just Ready To Move In. Large Backyard. Separate Entrance To Professionally Finished Basement With 3 Pc Bathroom, 1 Bedroom For Extended Or Generational Families. Or Modify For possible In-Law Suite. Great Location! TTC Just Around The Corner, School Across The Street, Shopping & Park.
Ask about this home
A HOMEH agent will answer your questions about this home.
Around this home
Daily convenience, out of 100, from the distances below
Schools nearby
School rating, out of 10.
Helpful calculators
Your HOMEH agent

"I would see it this week."