

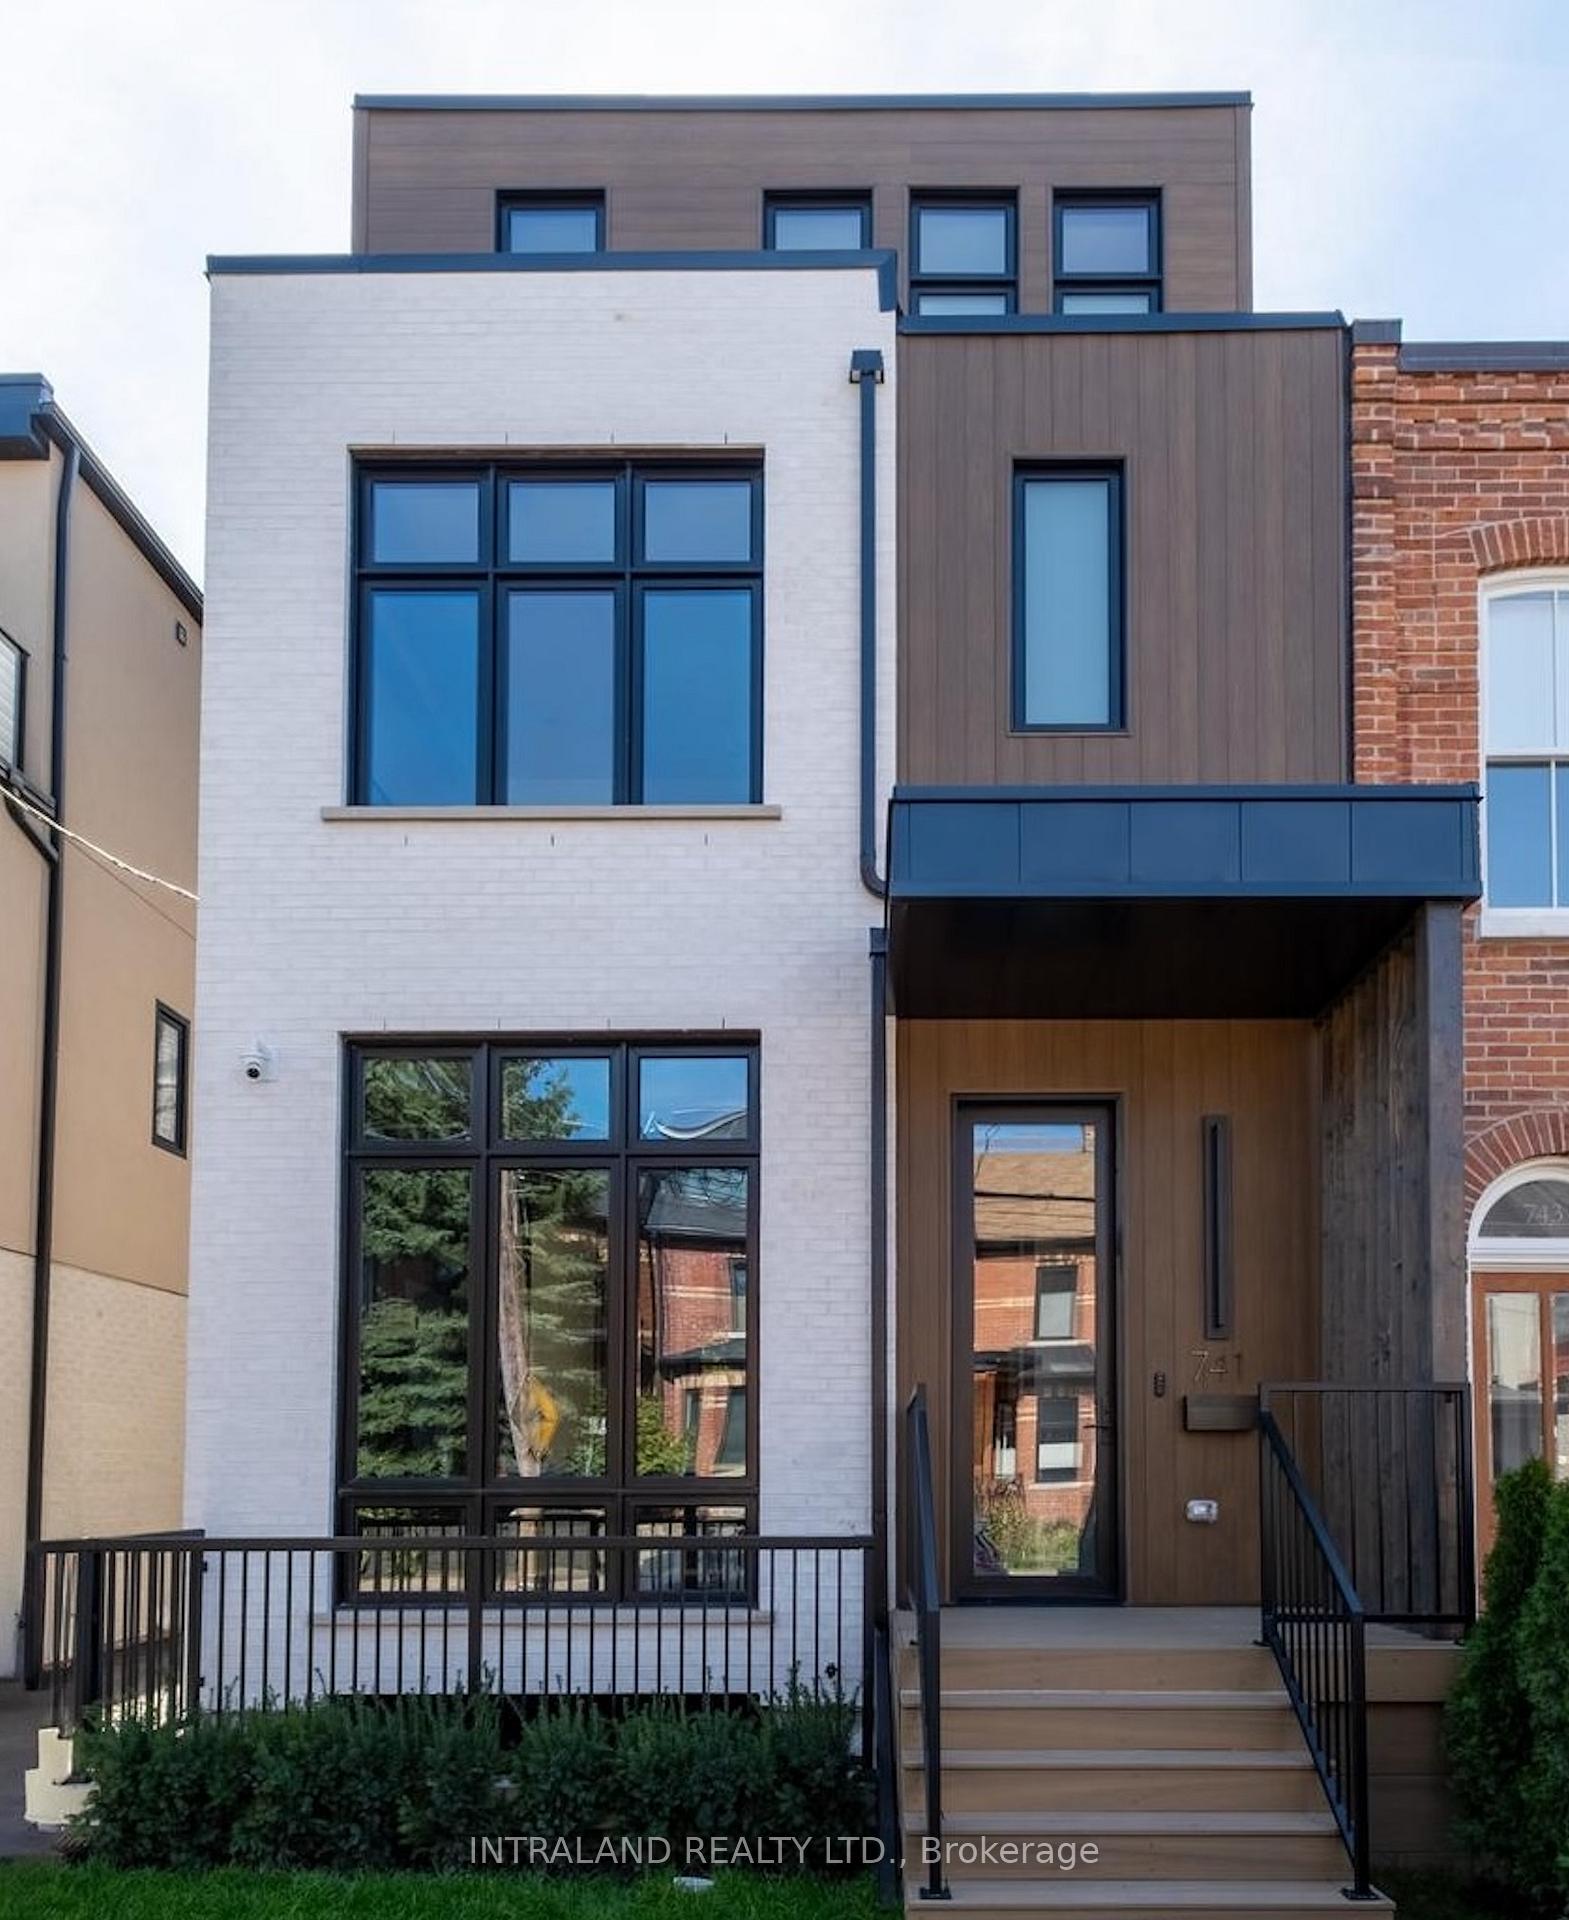
741 Richmond Street W
741 Richmond Street W
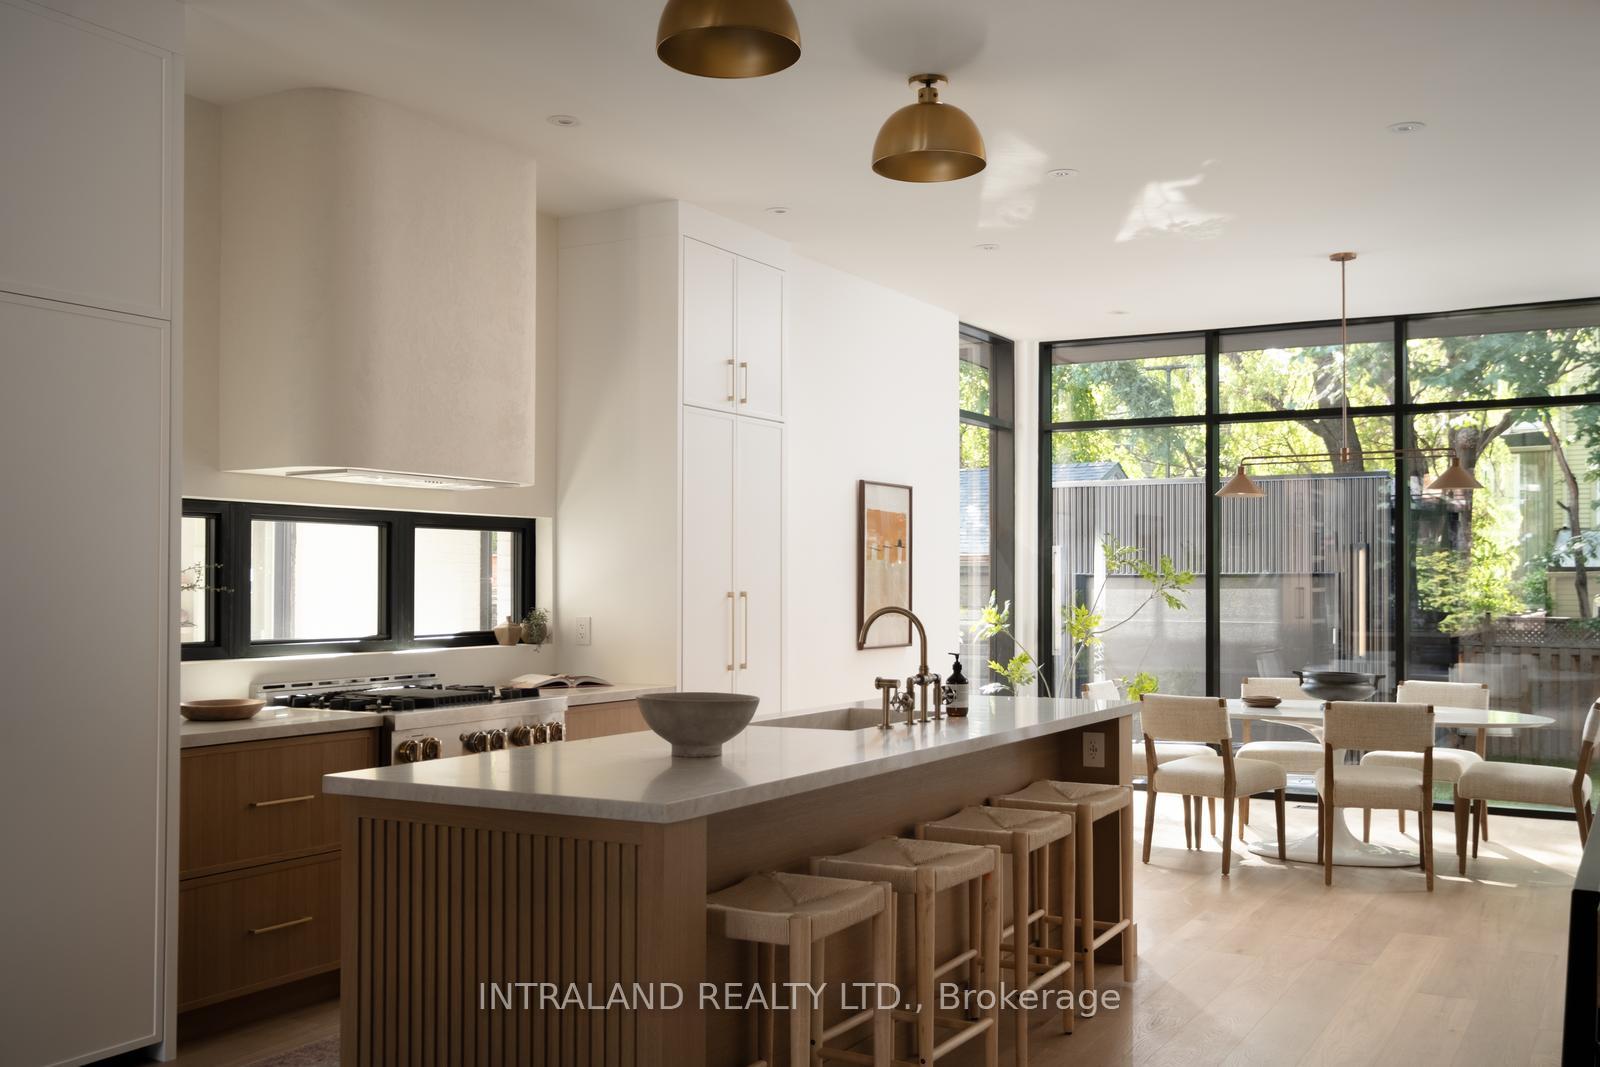 See all 49 photos
Property history
- $3,638,000ExpiredList: 2026-04-01|End: 2026-07-02|92 daysC12942474
- $3,679,000ExpiredList: 2026-01-11|End: 2026-03-13|61 daysC12684524
- $3,795,000ExpiredList: 2025-10-07|End: 2026-01-07|92 daysC12448553
- $1,800,000TerminatedList: 2024-10-05|End: 2024-12-18|74 daysC9384972
Facts and features
- BasementFinished
- Age of homeNew
- Price per sq ft~$1,338
- Water, sewerMunicipal
- Hardwood floors
- Central air
The homeDetached, 3-storey, New
- Type: Detached
- Style: 3-storey
- Age: New
- Living space: 2,500–3,000 sq ft
- Basement: Finished
InsideHardwood, Tile, Upper level, Air exchanger, auto garage door remote
- Flooring: Hardwood, Tile
- Laundry: Upper level
- Features: Air exchanger, auto garage door remote
- Security: Carbon monoxide detectors, security system
- Rooms above ground: 9
- Bedrooms: 4
- Bathrooms: 5
- Kitchens: 1
- Family room: Yes
Outside and lotBrick, metal/steel siding, Asphalt rolled, Concrete
- Exterior: Brick, metal/steel siding
- Roof: Asphalt rolled
- Foundation: Concrete
- Size: 25 × 91 ft
Parking1 Garage, Detached
- Spaces: 1 Garage
- Garage: Detached
Heating, water and powerForced air, gas, Central air, Municipal water
- Heating: Forced air, gas
- Cooling: Central air
- Water: Municipal water
- Sewer: Municipal sewer
Costs and taxesTaxes $5,505 a year, HST included in the price
- Taxes, 2025: $5,505 a year
- HST: HST included in the price
Included in the saleAll fixtures and chattels
- Included: All fixtures and chattels
NearbyClear view, fenced yard
- Close to: Clear view, fenced yard
Listing detailsC12684524, Expired, Jan 11, 2026
- MLS® number: C12684524
- Status: Expired
- Listed on: Jan 11, 2026
- Days on market: 61
- Updated: Mar 13, 2026
- Possession: 2026-01-23 / Flexible
- Occupied by: Owner
- Listing brokerage: INTRALAND REALTY LTD.
About this home
741 Richmond Street W, Toronto (Niagara), ON M6J 1C4
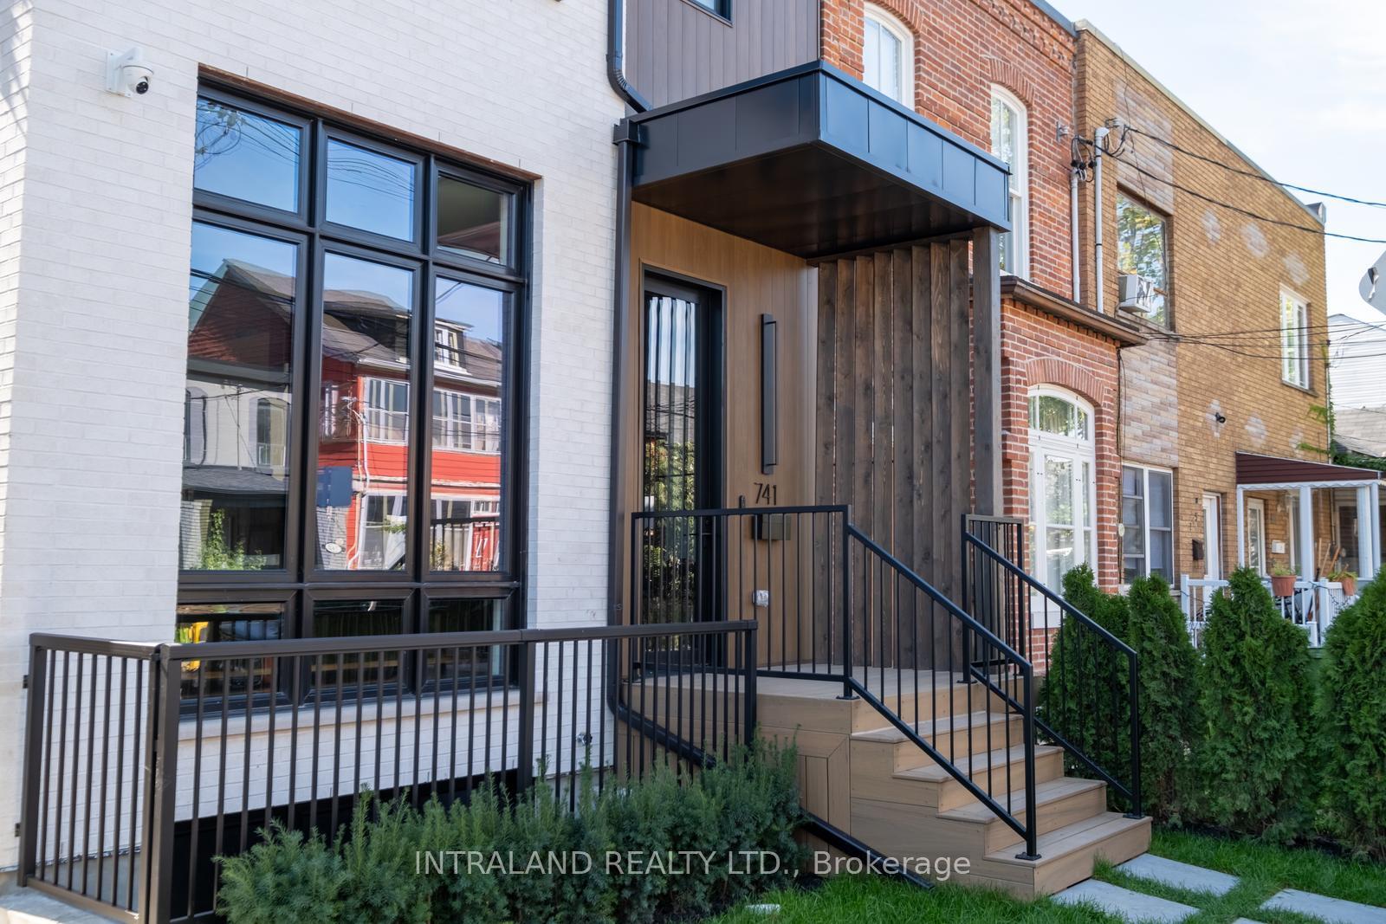
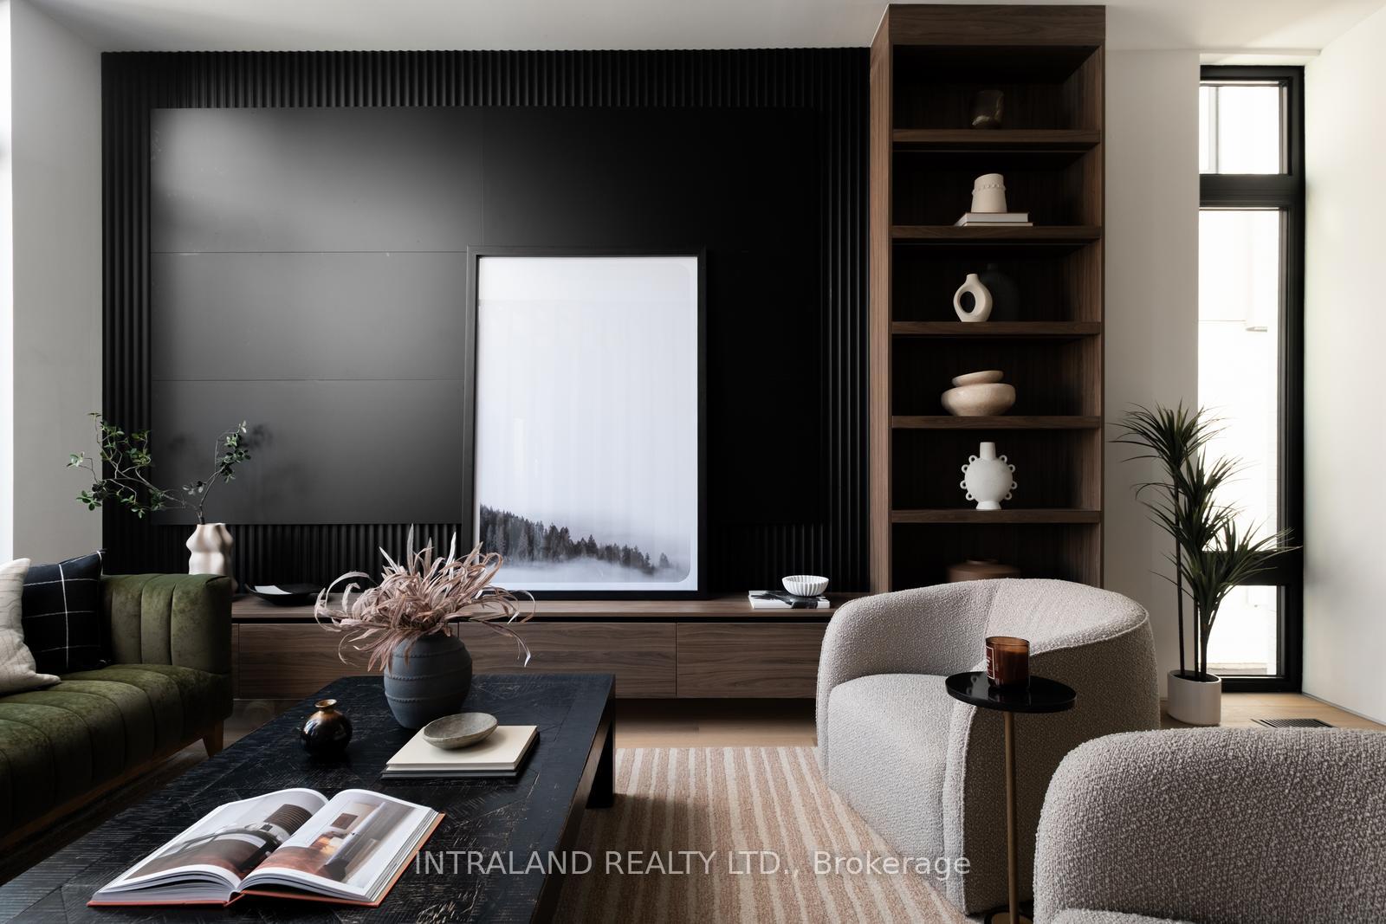
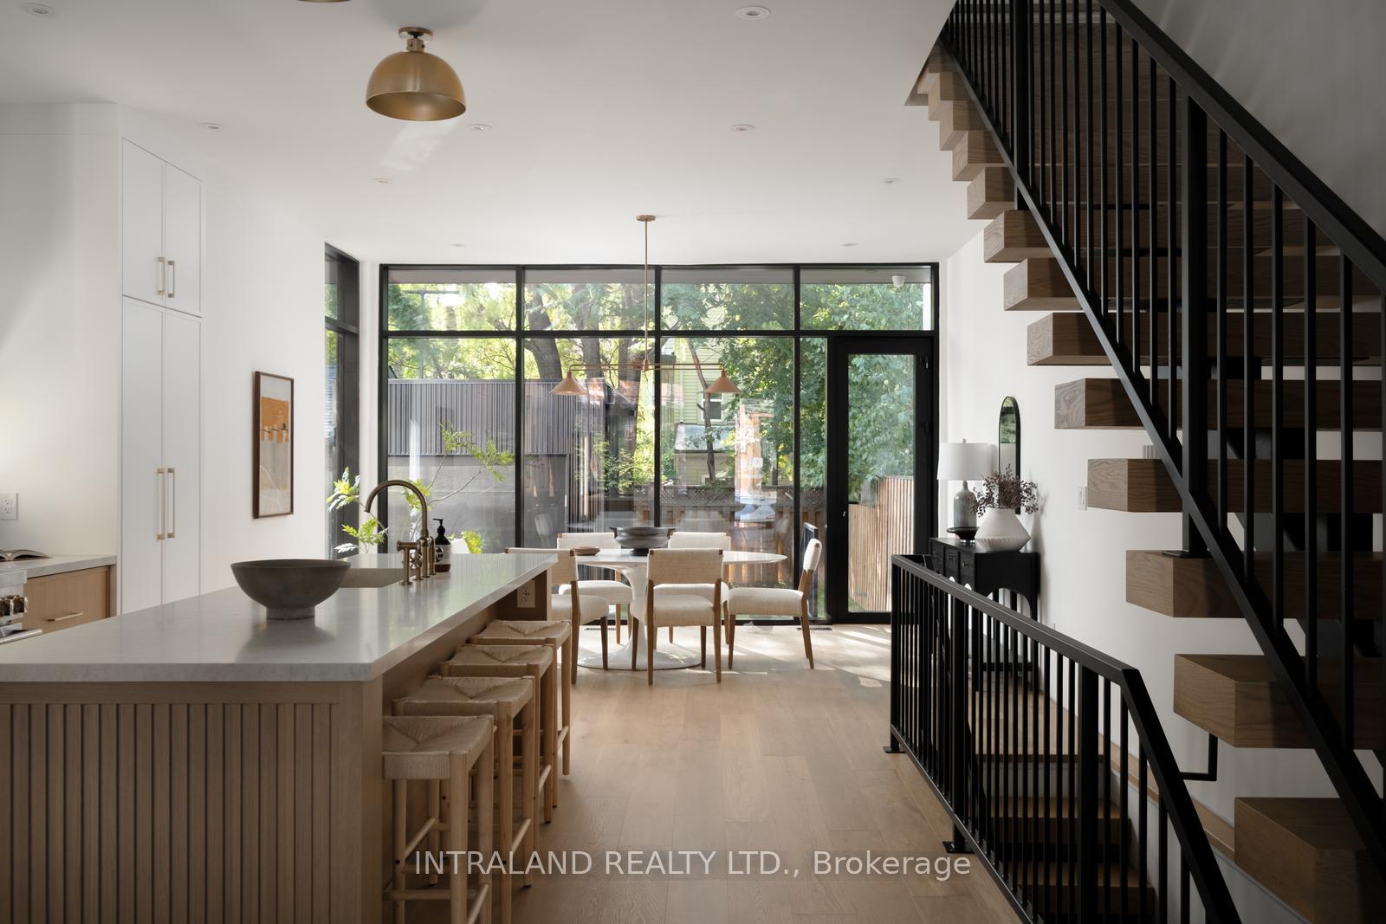
The Pinnacle of Urban Refinement. Commanding a rare presence in the heart of the city, this three-storey detached masterpiece is an architectural statement of arrival. The interior journey begins on a main floor defined by vast, open volumes, where light-drenched hardwood and soaring ceilings frame a sculptural floating staircase of steel and oak-a permanent art installation at the home's core.The culinary space is a triumph of form and function, centered by a massive monolith island and high-end integrated appliances. Here, a disappearing wall of glass erases the line between the sophisticated interior and the outdoors, creating a seamless flow for world-class entertaining.The private quarters offer a sanctuary of absolute calm. The primary retreat is an exercise in indulgence, featuring a spa-inspired five-piece ensuite and a boutique-calibre dressing room with bespoke integrated lighting. The experience culminates at the summit: a sprawling private rooftop oasis. Complete with a shimmering hot tub and unobstructed 360-degree views of the CN Tower, the skyline becomes your personal, living backdrop.This is more than a residence-it is a rare opportunity to inhabit a work of art in Toronto's most vibrant cultural pocket. Current Property Tax not yet assessed
Ask about this home
A HOMEH agent will answer your questions about this home.
Around this home
Daily convenience, out of 100, from the distances below
Schools nearby
School rating, out of 10.
Helpful calculators
Your HOMEH agent

"Priced 15% over the Hestimate. I would see it this week."