

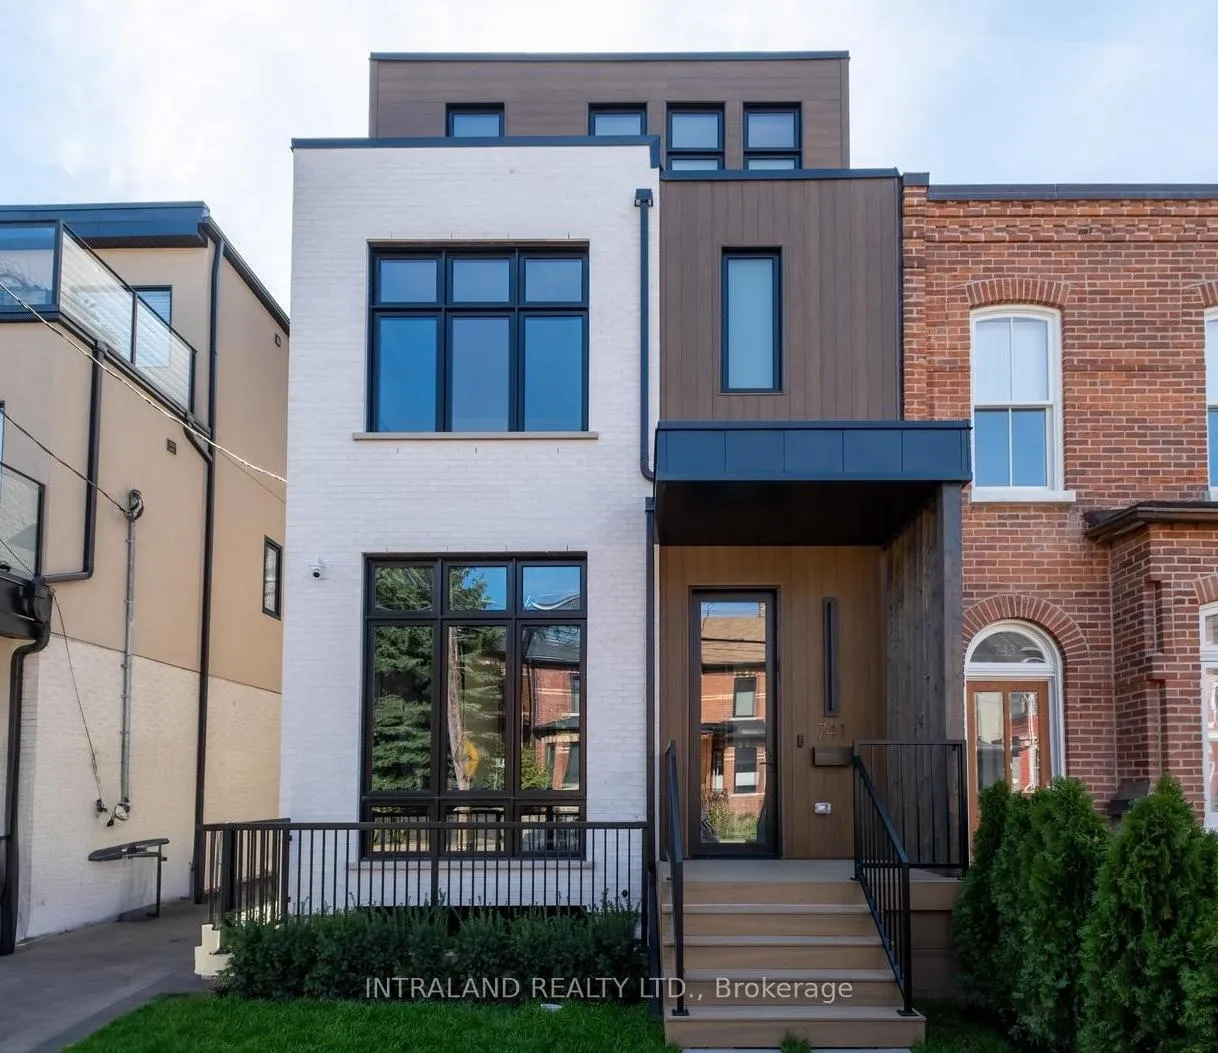
741 Richmond Street W
741 Richmond Street W
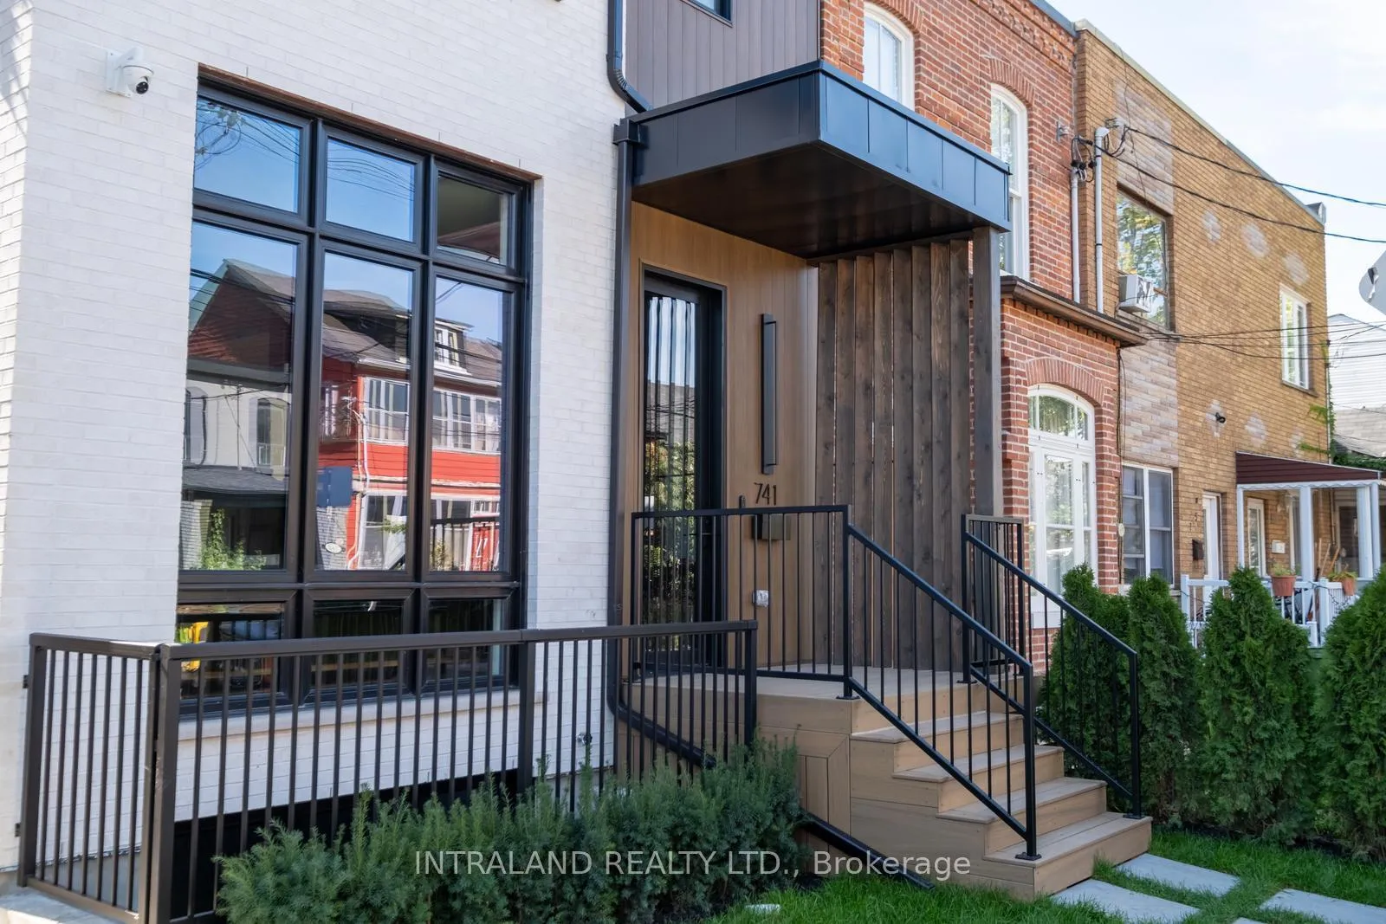
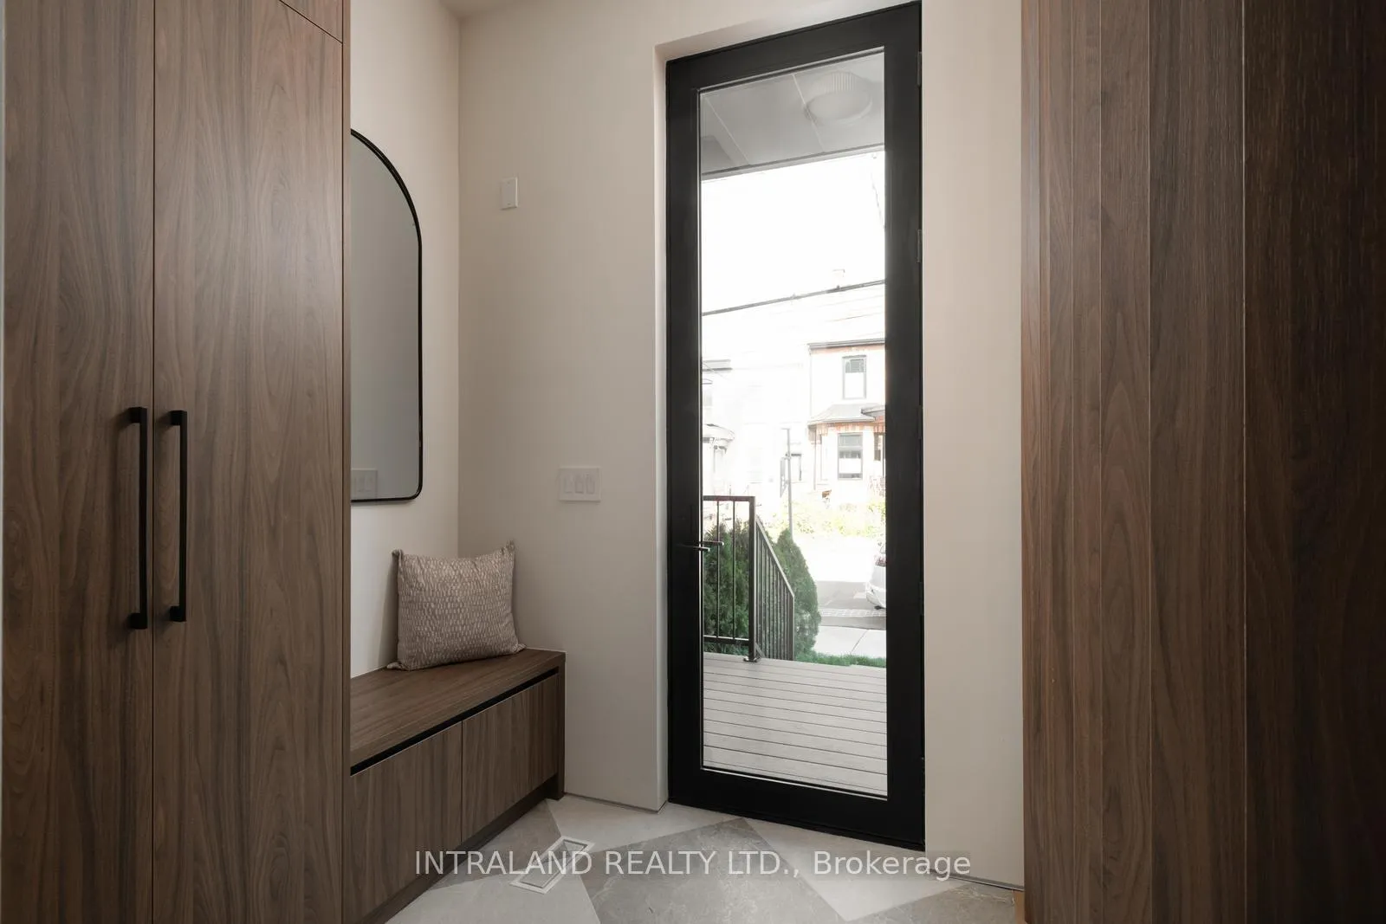
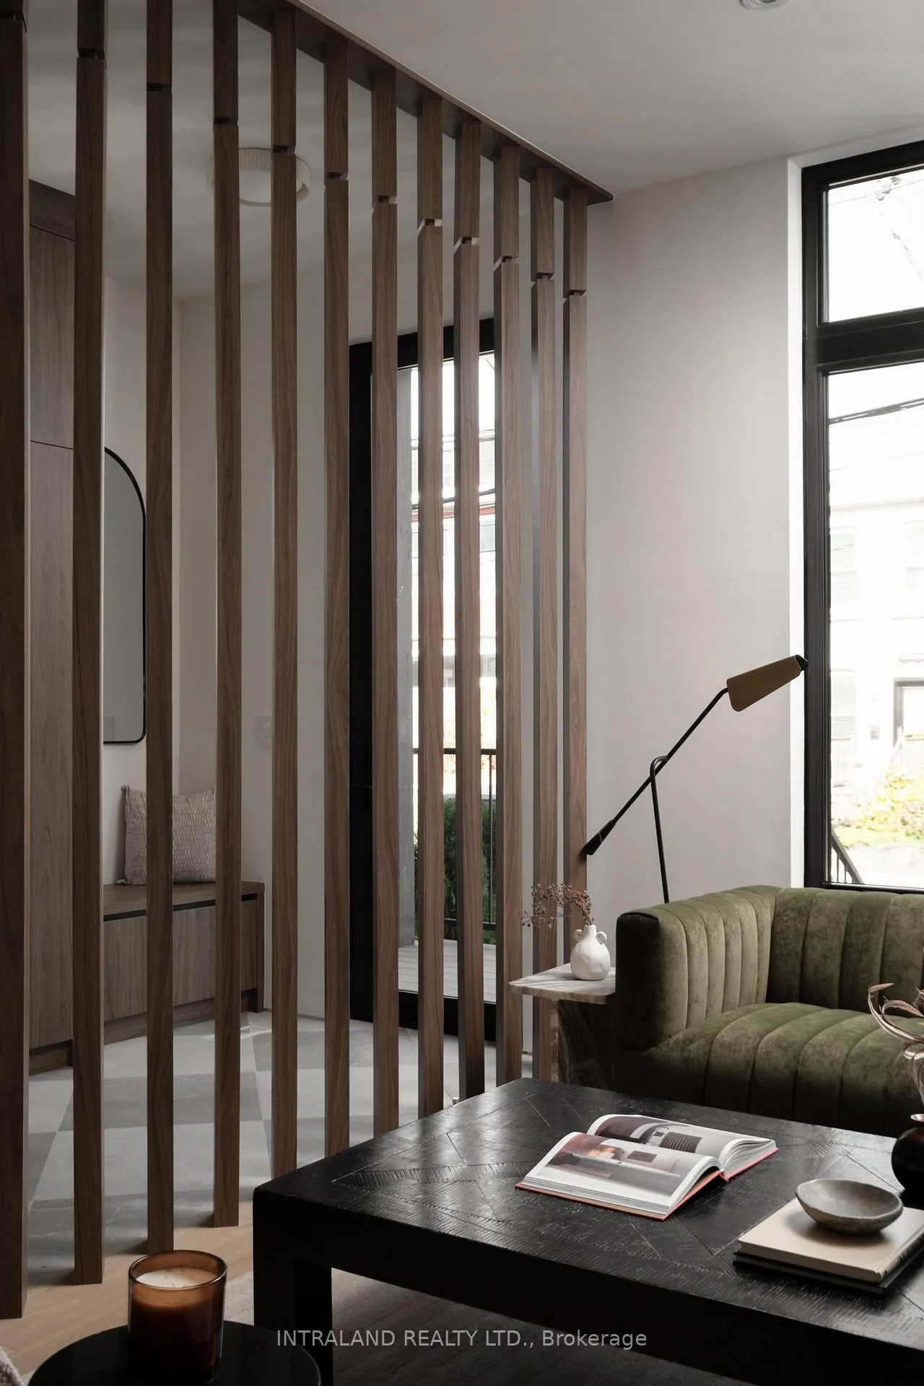
 See all 50 photos
Property history
- $3,638,000ExpiredList: 2026-04-01|End: 2026-07-02|92 daysC12942474
- $3,679,000ExpiredList: 2026-01-11|End: 2026-03-13|61 daysC12684524
- $3,795,000ExpiredList: 2025-10-07|End: 2026-01-07|92 daysC12448553
- $1,800,000TerminatedList: 2024-10-05|End: 2024-12-18|74 daysC9384972
Facts and features
- BasementFinished
- Age of homeNew
- Price per sq ft~$1,380
- Water, sewerMunicipal
- Hardwood floors
- Central air
The homeDetached, 3-storey, New
- Type: Detached
- Style: 3-storey
- Age: New
- Living space: 2,500–3,000 sq ft
- Basement: Finished
InsideHardwood, Tile, Upper level, Air exchanger, auto garage door remote
- Flooring: Hardwood, Tile
- Laundry: Upper level
- Features: Air exchanger, auto garage door remote
- Security: Carbon monoxide detectors, security system
- Rooms above ground: 9
- Bedrooms: 4
- Bathrooms: 5
- Kitchens: 1
- Family room: Yes
Outside and lotBrick, metal/steel siding, Asphalt rolled, Concrete
- Exterior: Brick, metal/steel siding
- Roof: Asphalt rolled
- Foundation: Concrete
- Size: 25 × 91 ft
Parking1 Garage, Detached
- Spaces: 1 Garage
- Garage: Detached
Heating, water and powerForced air, gas, Central air, Municipal water
- Heating: Forced air, gas
- Cooling: Central air
- Water: Municipal water
- Sewer: Municipal sewer
Costs and taxesTaxes $5,505 a year, HST included in the price
- Taxes, 2025: $5,505 a year
- HST: HST included in the price
Included in the saleAll fixtures and chattels
- Included: All fixtures and chattels
NearbyClear view, fenced yard
- Close to: Clear view, fenced yard
Listing detailsC12448553, Expired, Oct 7, 2025
- MLS® number: C12448553
- Status: Expired
- Listed on: Oct 7, 2025
- Days on market: 92
- Updated: Jan 7, 2026
- Possession: 2025-10-24 / Flexible
- Occupied by: Owner
- Listing brokerage: INTRALAND REALTY LTD.
About this home
741 Richmond Street W, Toronto (Niagara), ON M6J 1C4
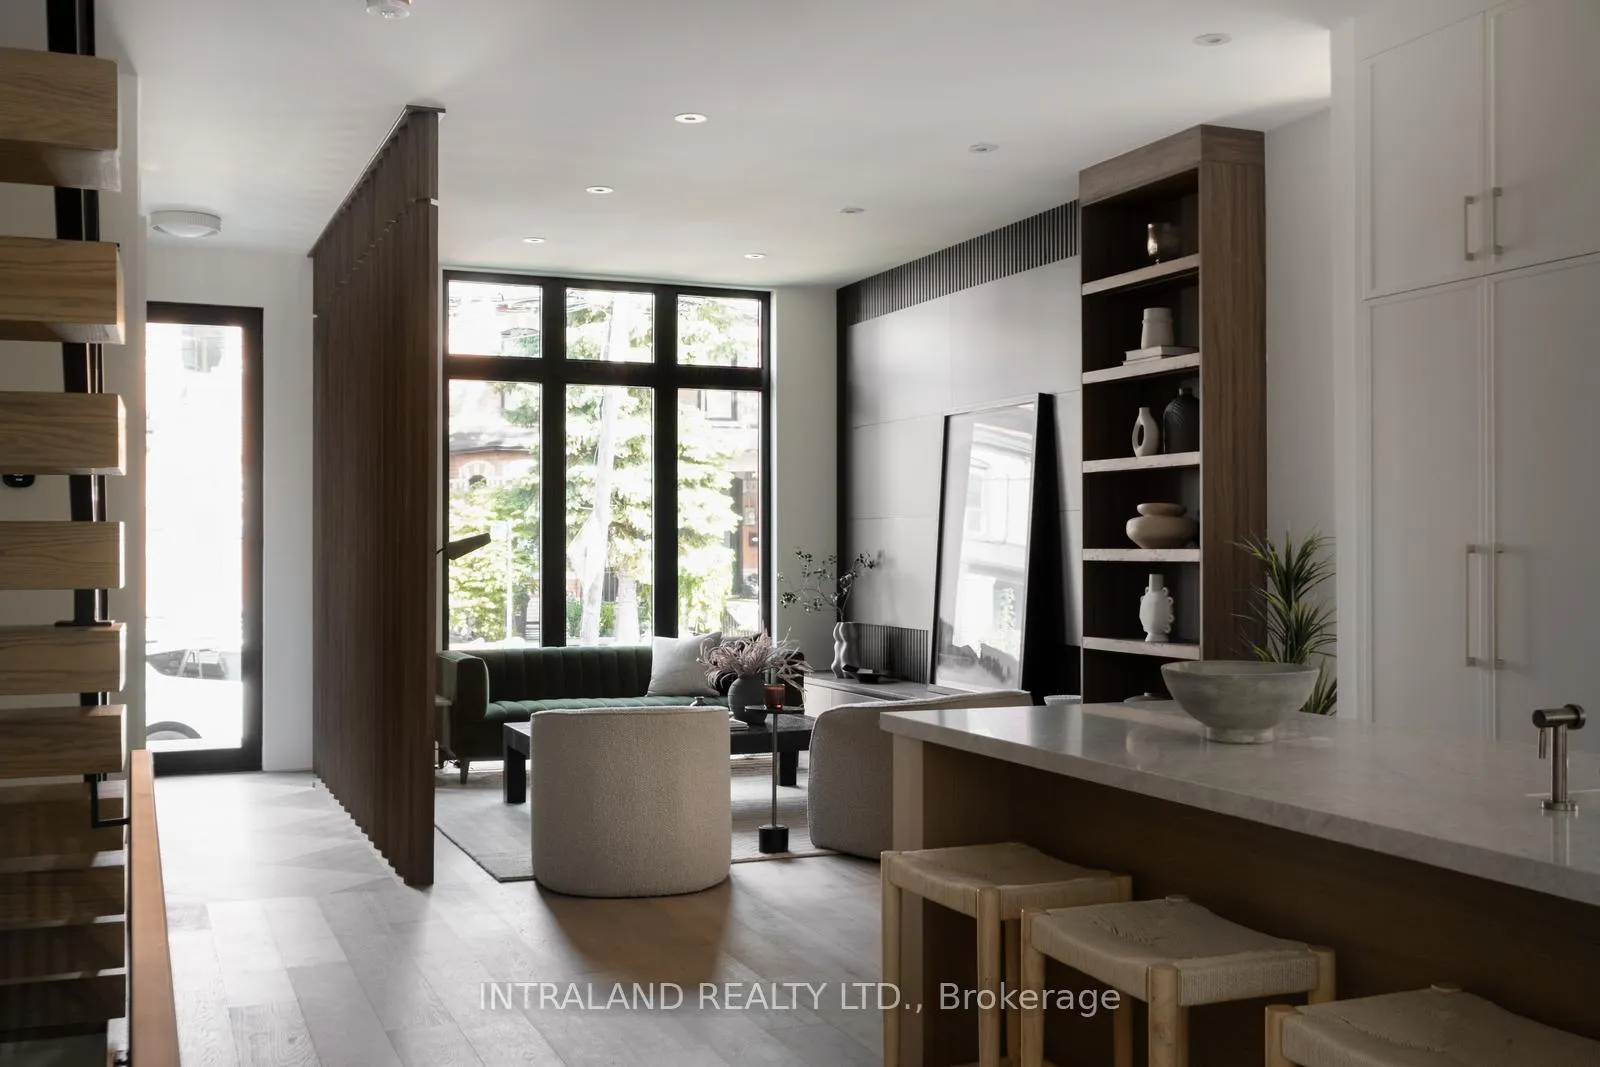
An undeniably exquisite luxury residence that offers a palpable sense of arrival and sophistication, this 3-storey detached dwelling is an architectural masterpiece in the heart of the city. The open-concept main floor is an entertainer's dream, defined by light hardwood floors, soaring ceilings, and a custom floating steel and oak staircase that serves as a sculptural centerpiece. A gourmet chef's kitchen features a massive island, high-end integrated appliances, and a wall of floor-to-ceiling glass that seamlessly merges indoor and outdoor living. Ascend to the private quarters, where the primary retreat awaits with a spectacular 5-piece spa-like ensuite, a massive custom walk-in closet with integrated lighting, and serene views. The home culminates in a truly breathtaking private rooftop terracea sprawling oasis complete with a hot tub and spectacular, unobstructed 360-degree views of the CN Tower and city skyline. This property is not just a home; it's a rare statement of modern luxury, offering a lifestyle of unparalleled comfort and style in one of Toronto's most vibrant neighbourhoods. Current Property Tax not yet assessed
Ask about this home
A HOMEH agent will answer your questions about this home.
Around this home
Daily convenience, out of 100, from the distances below
Schools nearby
School rating, out of 10.
Helpful calculators
Your HOMEH agent

"Priced 17% over the Hestimate. I would see it this week."