

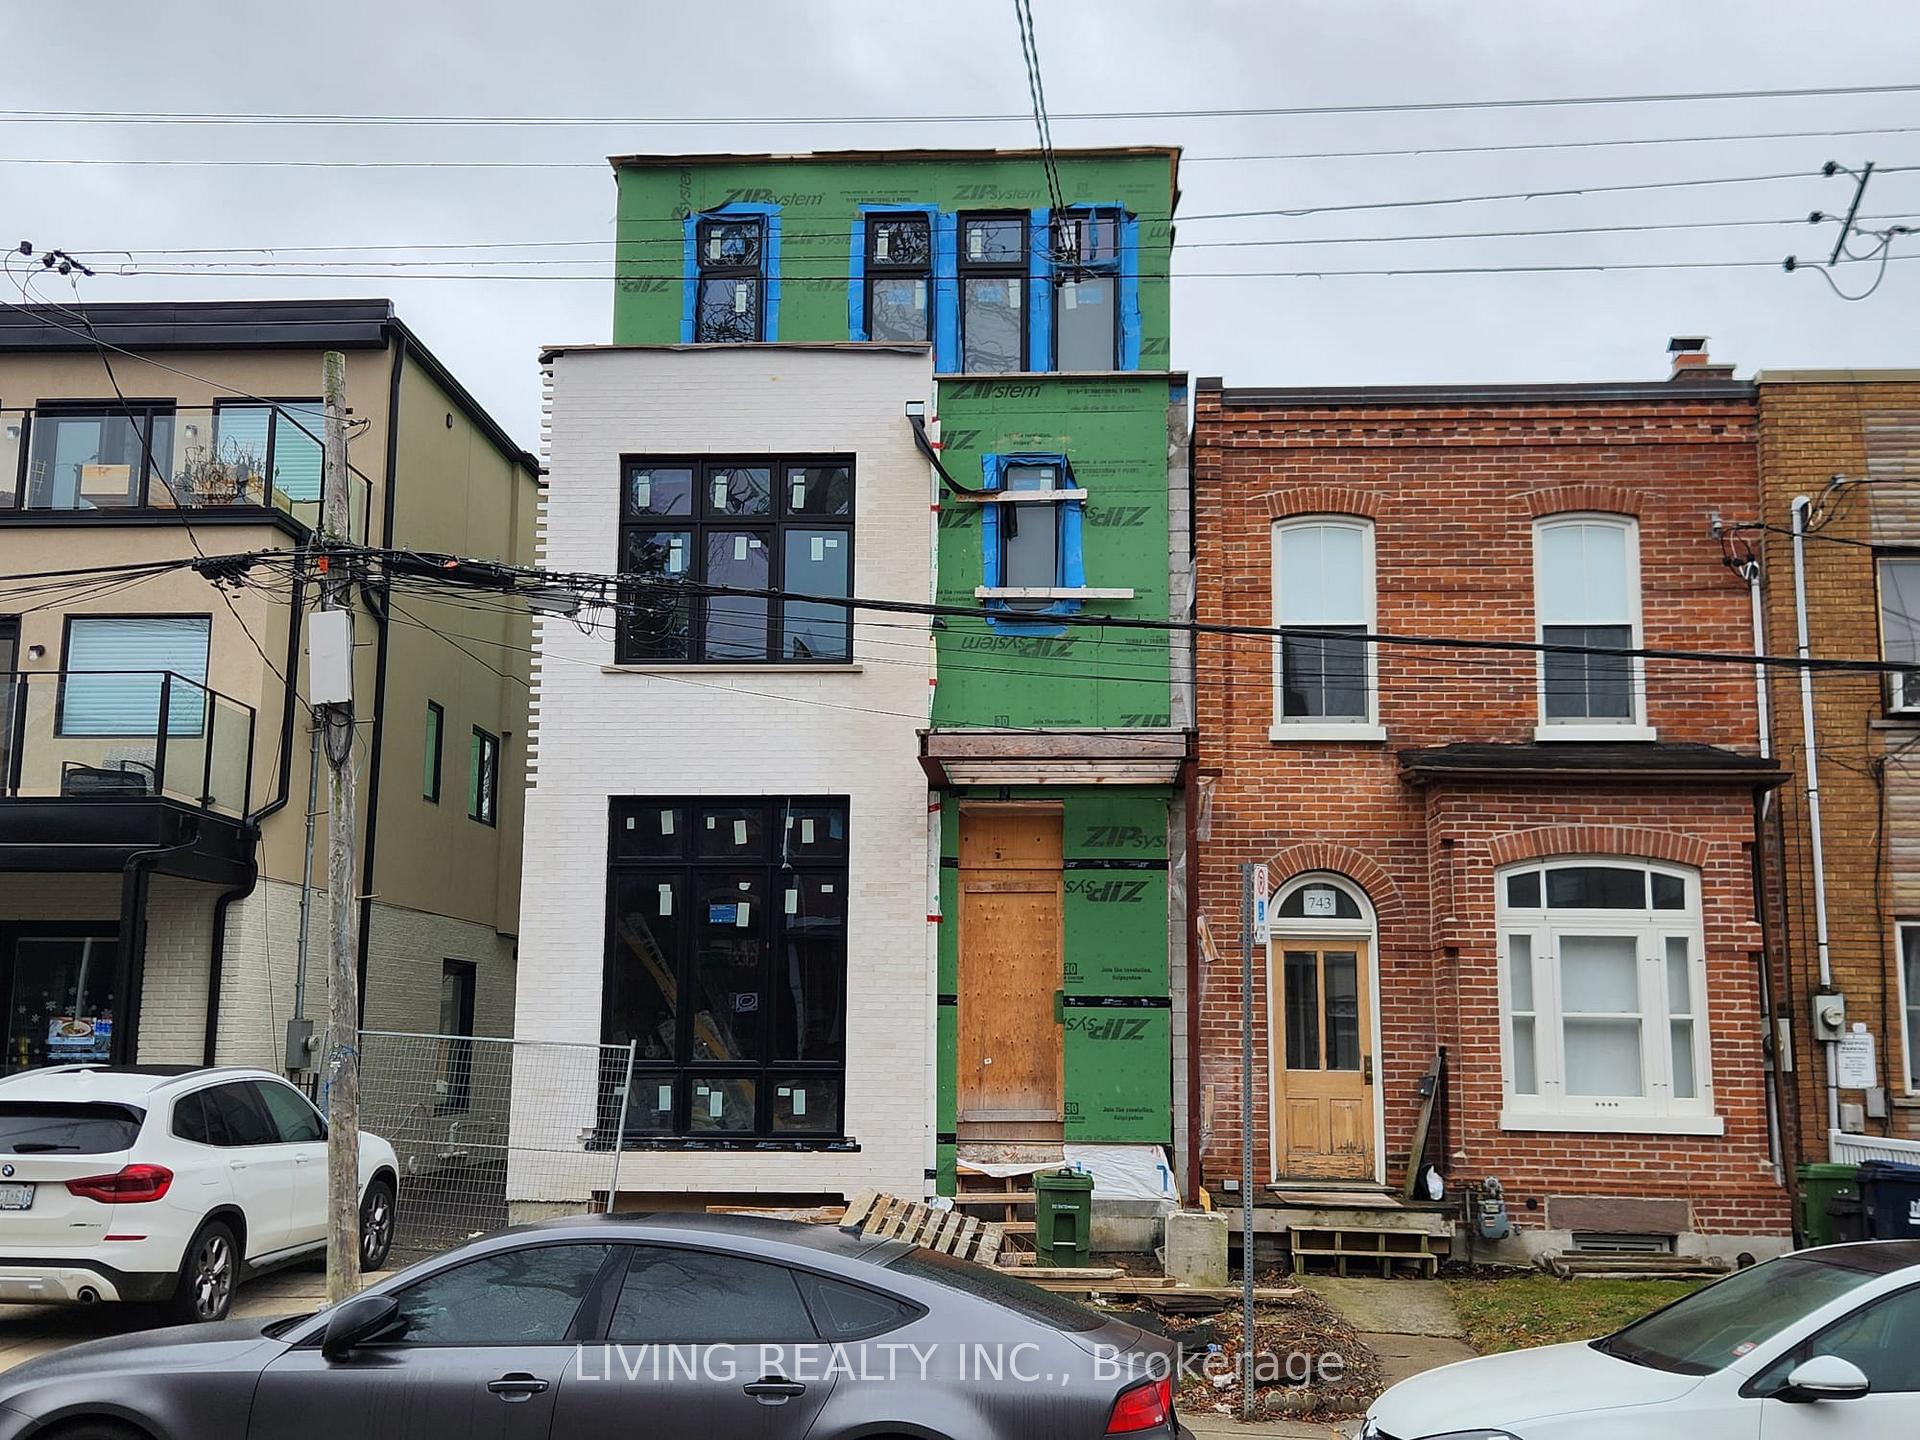
741 Richmond Street W
Detached Terminated
1/6741 Richmond Street W
Detached Terminated
 See all 6 photos
Last asked:Terminated Dec 18, 2024
$1,800,000
Hestimate*: $3,136,000▲ 74%4 Bedrooms
4 Bathrooms
1 Garage
2K–2.5K sq.ft
25×91 ft
$5,222/yr
Property history
- $3,638,000ExpiredList: 2026-04-01|End: 2026-07-02|92 daysC12942474
- $3,679,000ExpiredList: 2026-01-11|End: 2026-03-13|61 daysC12684524
- $3,795,000ExpiredList: 2025-10-07|End: 2026-01-07|92 daysC12448553
- $1,800,000TerminatedList: 2024-10-05|End: 2024-12-18|74 daysC9384972
Facts and features
- BasementUnfinished
- Price per sq ft~$800
- Water, sewerMunicipal
- Lot shapeRectangular
The homeDetached, 3-storey, 2,000–2,500 sq ft
- Type: Detached
- Style: 3-storey
- Living space: 2,000–2,500 sq ft
- Basement: Unfinished
InsideRooms above ground 9, Bedrooms 4, Bathrooms 4
- Rooms above ground: 9
- Bedrooms: 4
- Bathrooms: 4
- Kitchens: 1
- Family room: Yes
Outside and lotBrick, stucco (plaster), Other, Other
Outside
- Exterior: Brick, stucco (plaster)
- Roof: Other
- Foundation: Other
- Size: 25 × 91 ft
- Shape: Rectangular
Parking1 Garage, Detached, Right of way
- Spaces: 1 Garage
- Garage: Detached
- Driveway: Right of way
Heating, water and powerForced air, gas, Municipal water, Municipal sewer
- Heating: Forced air, gas
- Water: Municipal water
- Sewer: Municipal sewer
Costs and taxesTaxes $5,222 a year, HST included in the price
- Taxes, 2024: $5,222 a year
- HST: HST included in the price
Listing detailsC9384972, Terminated, Oct 5, 2024
- MLS® number: C9384972
- Status: Terminated
- Listed on: Oct 5, 2024
- Days on market: 74
- Updated: Dec 18, 2024
- Possession: Immediately
- Occupied by: Vacant
- Listing brokerage: LIVING REALTY INC.
About this home
741 Richmond Street W, Toronto (Niagara), ON M6J 1C4
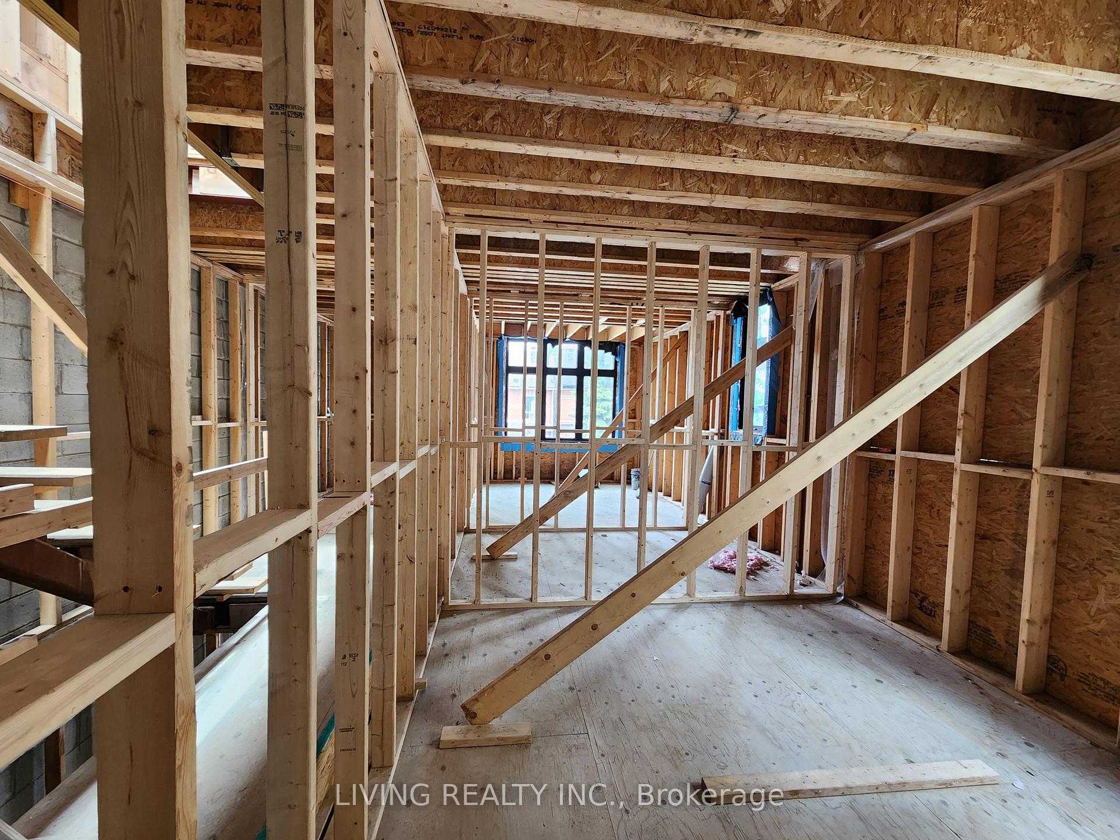
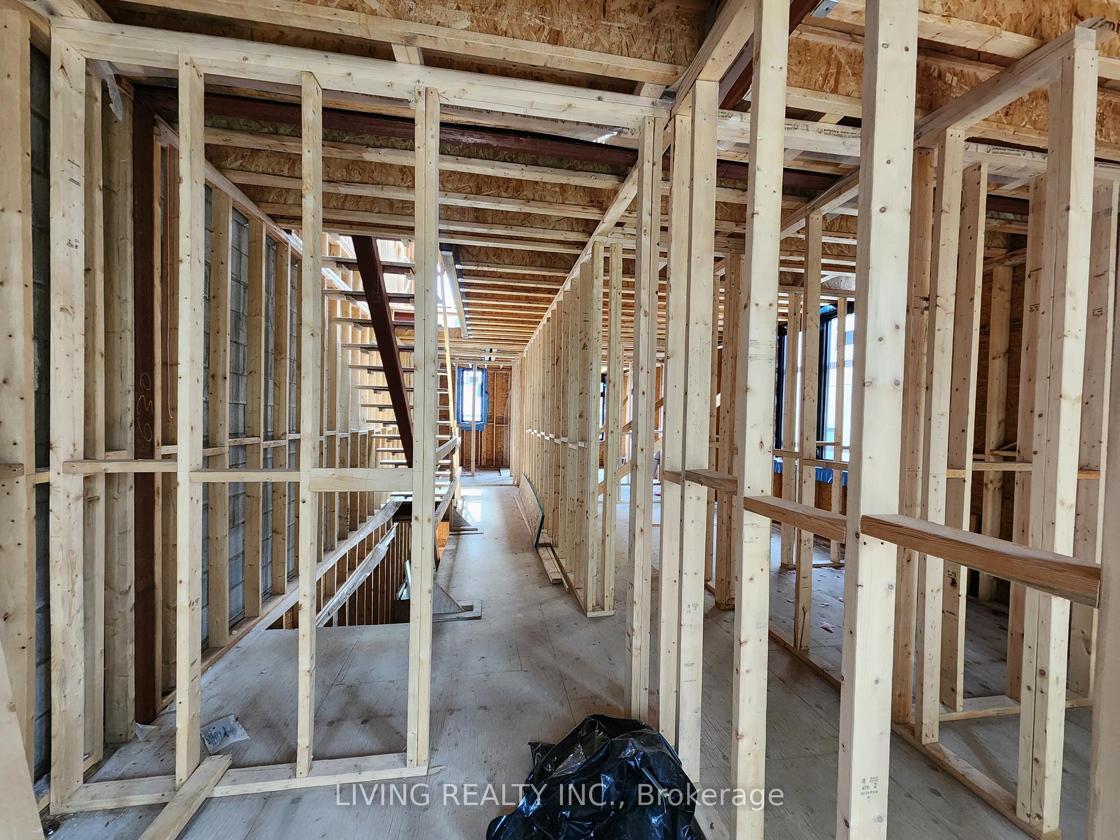
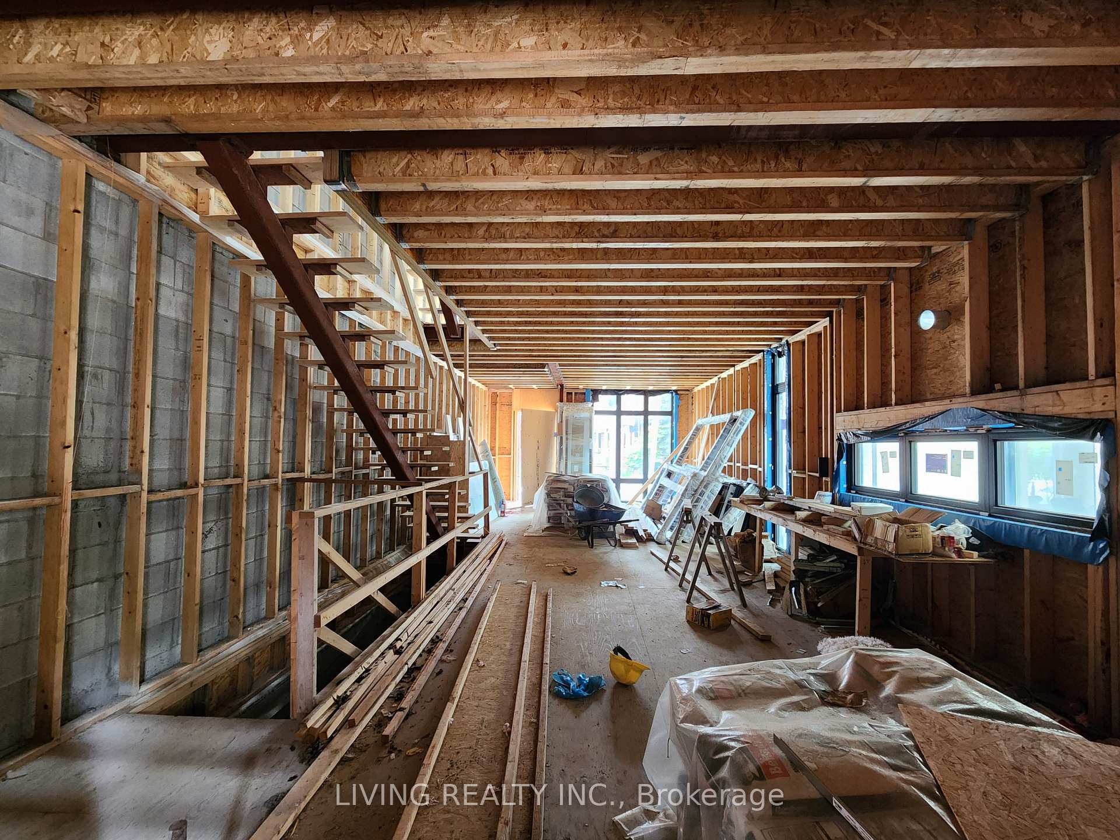
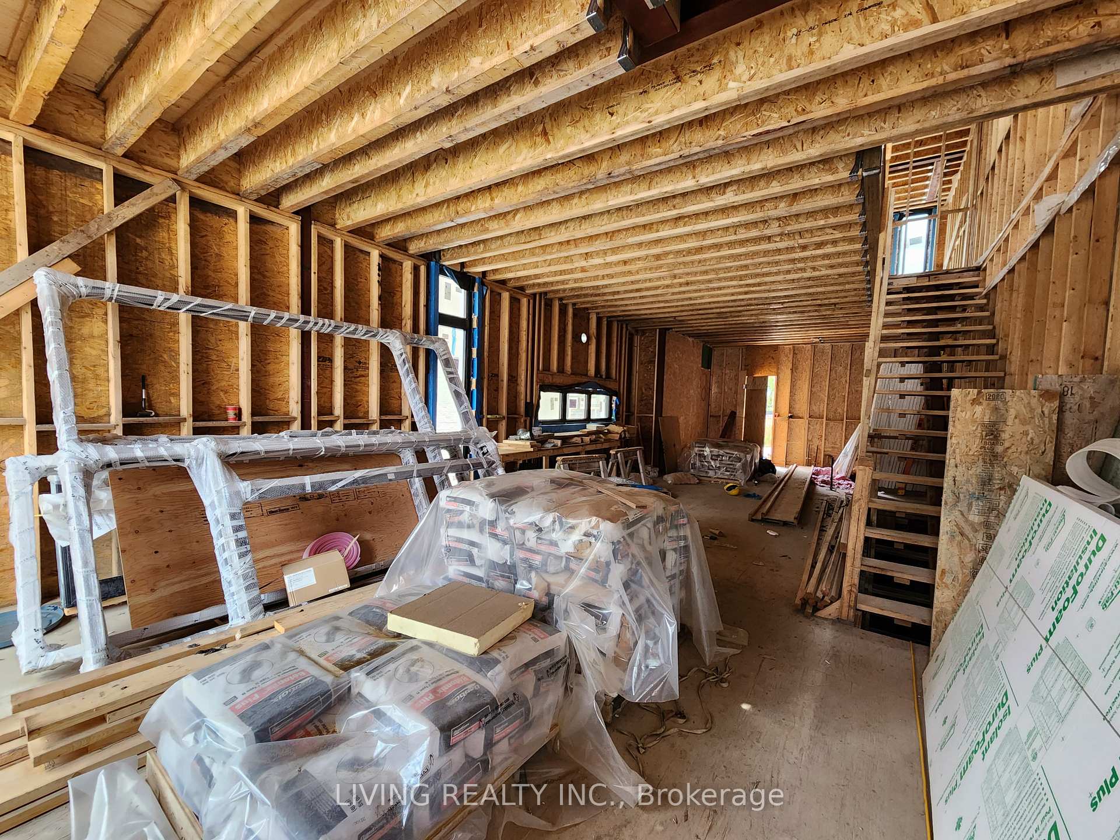
Fantastic Opportunity for Builders, Investor, Developers to Complete this Custom 3-StoreyDetached Home in this Desirable Neighborhood. Steps Away from Both King & Queen West - Closeto Shops, Restaurants, TTC, Entertainment District, Rec Centre, Trinity Bellwood and MuchMore.
Read more
Ask about this home
A HOMEH agent will answer your questions about this home.
Ask a question
Thinking of selling your home?See what your home is worth today.
Around this home
Niagara St / Queen St
Errands
Transit
Parks
Schools
Daily convenience, out of 100, from the distances below
ParkChurch Garden · 15 within 1 km5 min walk337 m
GroceryWong's Fruit Market2 min walk131 m
SchoolNiagara Street Junior Public School2 min walk150 m
Train stationTecumseth Street3 min walk165 m
PharmacyShoppers Drug Mart4 min walk270 m
Cafés & foodBanu · 15 within 1 km2 min walk124 m
Gym & rec centrePure Barre2 min walk152 m
LibraryToronto Public Library - Sanderson13 min walk786 m
WalkDriveStraight-line distance, open map data
Grocery0.1 km
Park0.3 km
Coffee0.2 km
Dining0.1 km
Gym0.2 km
Tecumseth Street0.2 km
Schools nearby
School rating, out of 10.
Niagara Street Junior Public Schoolelementary · Public · 0.1 km
7.4/10Good
St Mary Catholic Schoolelementary · Catholic · 0.2 km
5.7/10Fair
Discovering Minds Montessori Preschool Ielementary · Private · 0.3 km
—
Contact agent
Helpful calculators
Mortgage
Affordability
Closing costs
Land transfer tax
Property tax
Down payment
CMHC insurance
Stress test
Cashback Rebate
Your HOMEH agent

NimaHOMEH agent · Toronto
"Priced 74% under the Hestimate. I would see it this week."
Ask Nima