

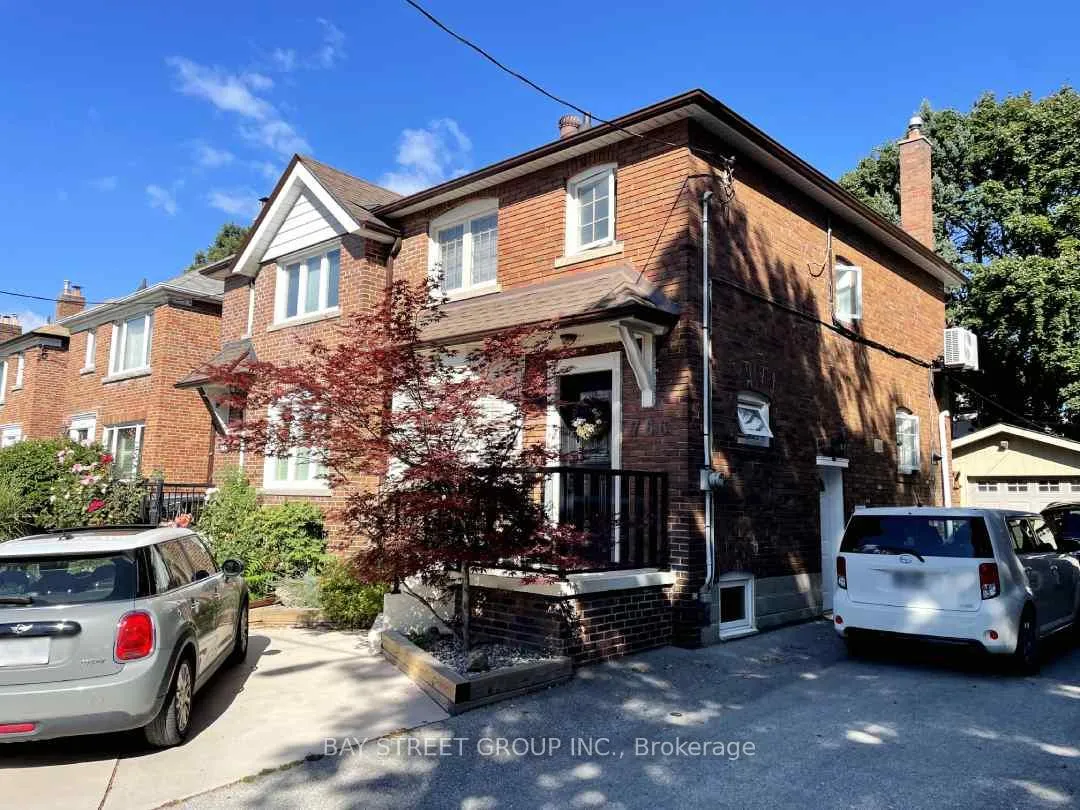
766 Eglinton Avenue E
Semi-Detached Suspended
1/13766 Eglinton Avenue E
Semi-Detached Suspended
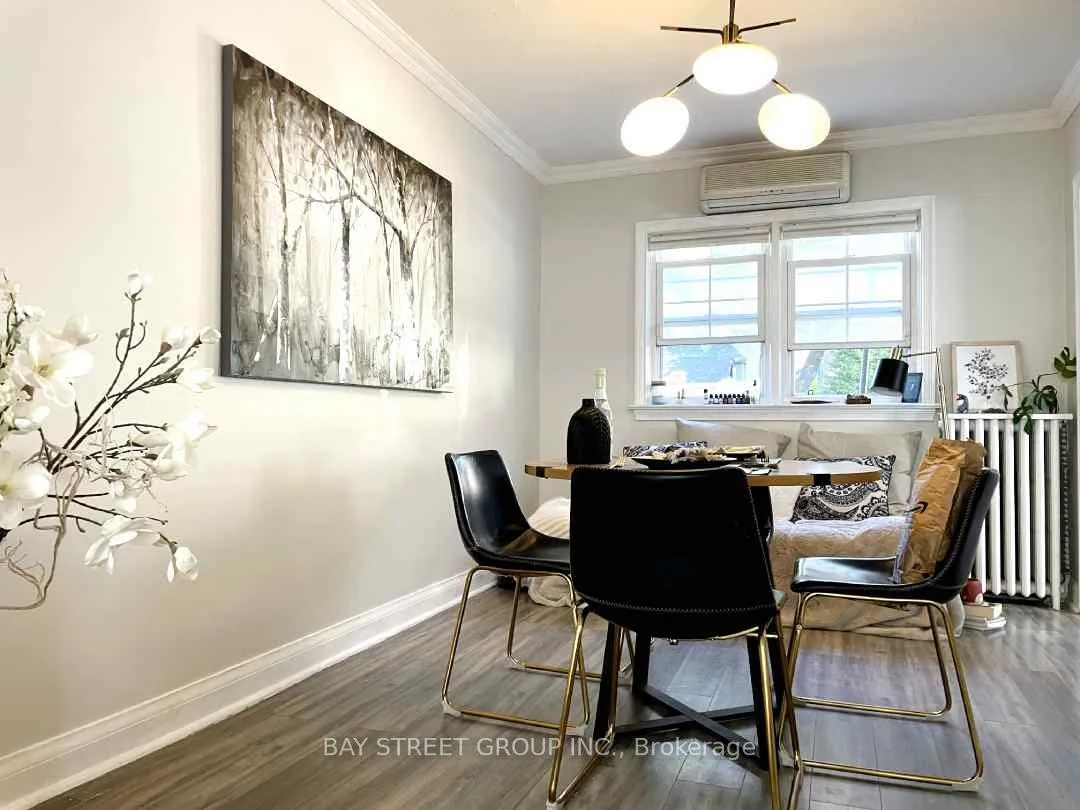
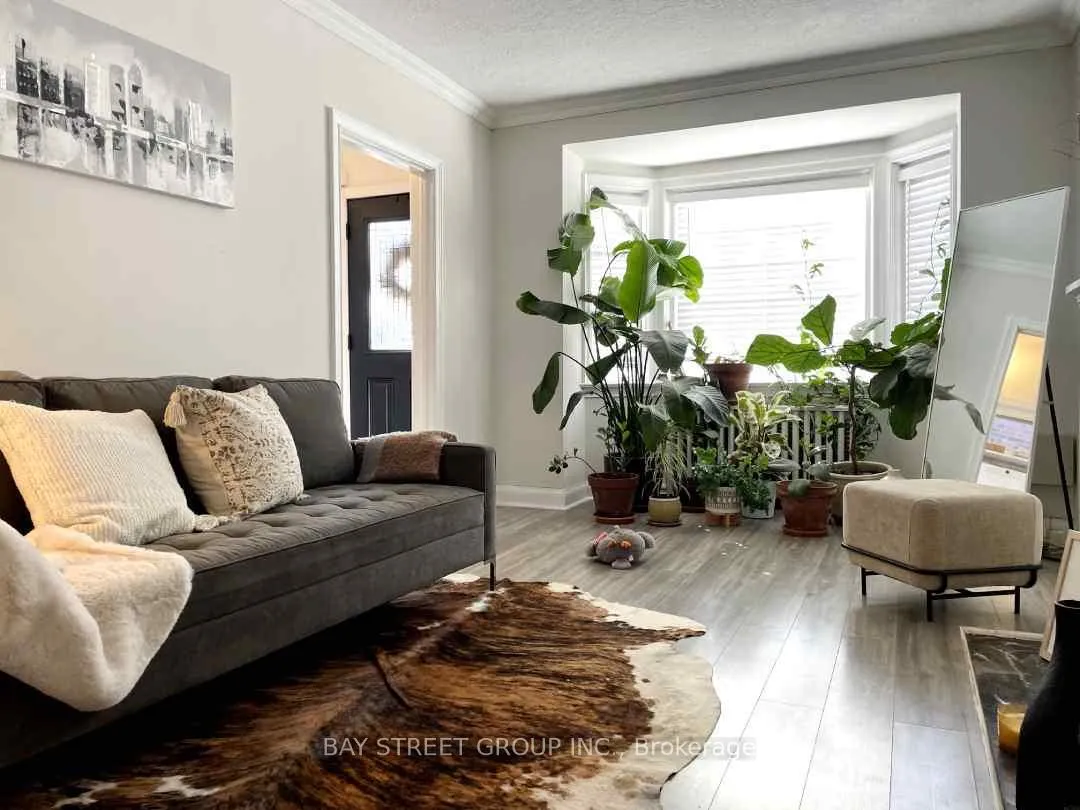
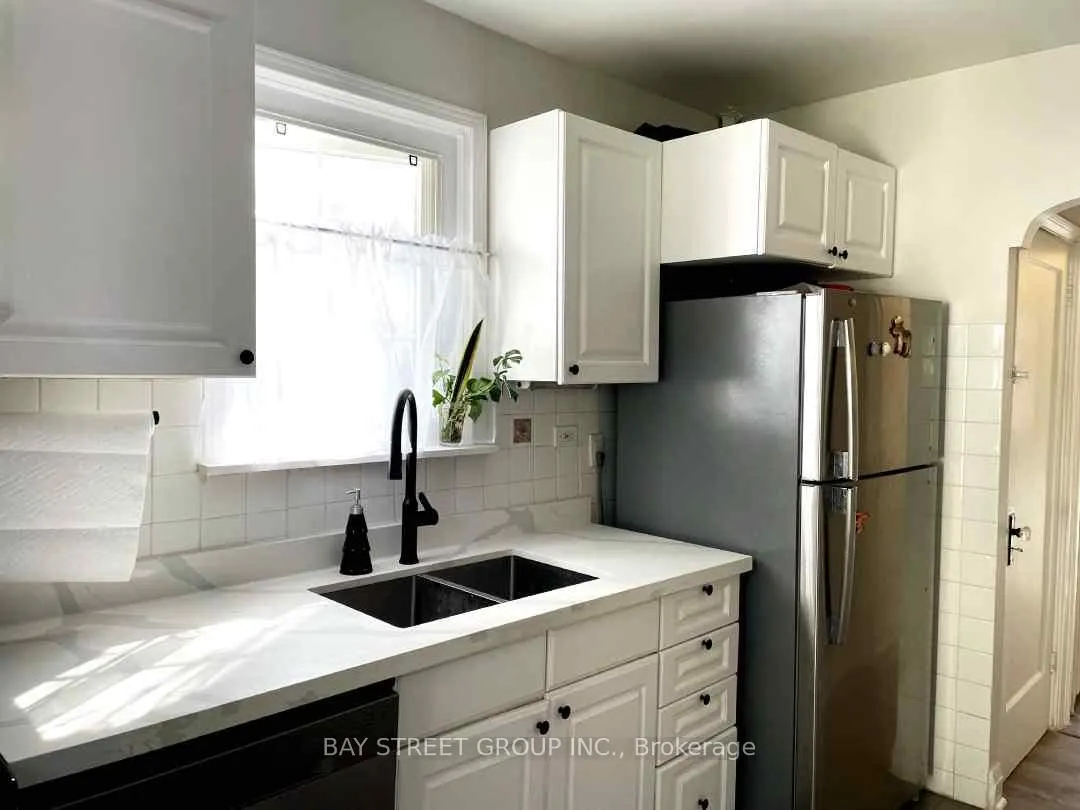
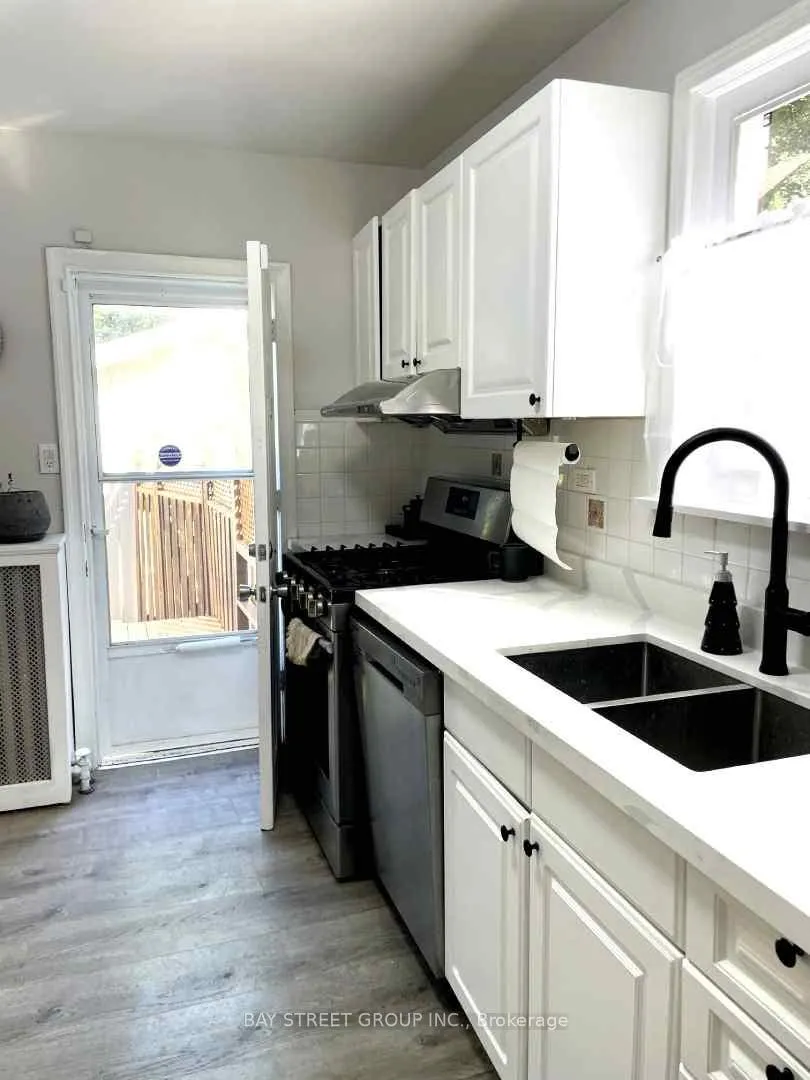 See all 13 photos
3 Bedrooms
1 Bathroom
1 Garage
— sq.ft
Main, 2nd Fl…
— Unit
Property history
- $3,300SuspendedList: 2024-10-07|End: 2024-11-30|54 daysC9384922
- $1,320,000SuspendedList: 2024-09-05|End: 2024-11-30|86 daysC9300656
Facts and features
- BasementOther
- Lot size25 × 125 ft
- Lease term12 months
- FurnishedFurnished
What stands out
- Hardwood floors
- Fireplace
The homeSemi-Detached, 2-storey, Other
- Type: Semi-Detached
- Style: 2-storey
- Basement: Other
InsideFireplace Yes, Hardwood, In basement, shared
- Fireplace: Yes
- Flooring: Hardwood
- Laundry: In basement, shared
- Features: Carpet free
- Rooms above ground: 7
- Bedrooms: 3
- Bathrooms: 1
- Kitchens: 1
- Family room: Yes
Outside and lotBrick, Asphalt shingle, Concrete
Outside
- Exterior: Brick
- Roof: Asphalt shingle
- Foundation: Concrete
- Size: 25 × 125 ft
Parking1 Garage, Detached, Available
- Spaces: 1 Garage
- Garage: Detached
- Driveway: Available
Heating, water and powerRadiant, other, Window unit(s), Municipal water
- Heating: Radiant, other
- Cooling: Window unit(s)
- Water: Municipal water
- Sewer: Municipal sewer
- Natural gas: No
- Hydro: No
- Cable: No
- Telephone: No
Rent and termsRent $3,300 a month, Main, 2nd floor, Furnished
- Rent: $3,300 a month
- Space for rent: Main, 2nd floor
- Furnished: Furnished
- Lease: 12 months
- Paid: Monthly
- Rent includes: Parking
- Deposit: Required
- Credit check: Required
- Employment letter: Required
- Rental application: Required
- References: Required
NearbySchool, public transit
- Close to: School, public transit
Listing detailsC9384922, Suspended, Oct 7, 2024
- MLS® number: C9384922
- Status: Suspended
- Listed on: Oct 7, 2024
- Days on market: 54
- Updated: Nov 30, 2024
- Possession: 2024-12-01 / December 1, 2024
- Occupied by: Owner
- Listing brokerage: BAY STREET GROUP INC.
About this home
766 Eglinton Avenue E, Toronto (Leaside), ON M4G 2K7
Carpet FreeSchoolPublic Transit
Prime Leaside Semi-Detached HomeThis beautifully renovated 3-bedroom semi-detached home offers the perfect blend of modern comforts and classic charm. Conveniently located with public transit at your doorstep. Steps away from top-rated schools like Northlea Middle School and Leaside High School. Enjoy easy access to vibrant shops, restaurants and numerous natural trails and parks. The home features a picturesque garden with stunning seasonal scenes.
Read more
Ask about this home
A HOMEH agent will answer your questions about this home.
Ask a question
Around this home
Eglinton / Laird
Errands
Transit
Parks
Schools
Daily convenience, out of 100, from the distances below
ParkHoward Talbot Park · 7 within 1 km8 min walk521 m
GroceryRed Mulberry Natural Health Store9 min walk564 m
SchoolNorthlea Elementary and Middle School3 min walk190 m
SubwayLaird4 min walk245 m
PharmacyRexall13 min walk781 m
Cafés & foodDomino's · 15 within 1 km1 min walk77 m
Gym & rec centreInside Out6 min walk376 m
LibraryToronto Public Library - Leaside12 min walk734 m
HospitalToronto Rehab - Lyndhurst Centre11 min walk683 m
WalkDriveStraight-line distance, open map data
Grocery0.6 km
Park0.5 km
Coffee0.2 km
Dining0.2 km
Gym0.4 km
Hospital0.7 km
Laird0.2 km
Schools nearby
School rating, out of 10.
Northlea Elementary and Middle Schoolelementary · Public · 0.2 km
8.2/10Excellent
Children's Garden Junior Schoolelementary · Private · 0.4 km
—
Leaside High Schoolsecondary · Public · 0.5 km
9.1/10Excellent
Contact agent
Helpful calculators
Rent vs buy
Affordability
Mortgage
Down payment
Stress test
CMHC insurance
Your HOMEH agent

NimaHOMEH agent · Toronto
"I would see it this week."
Ask Nima