

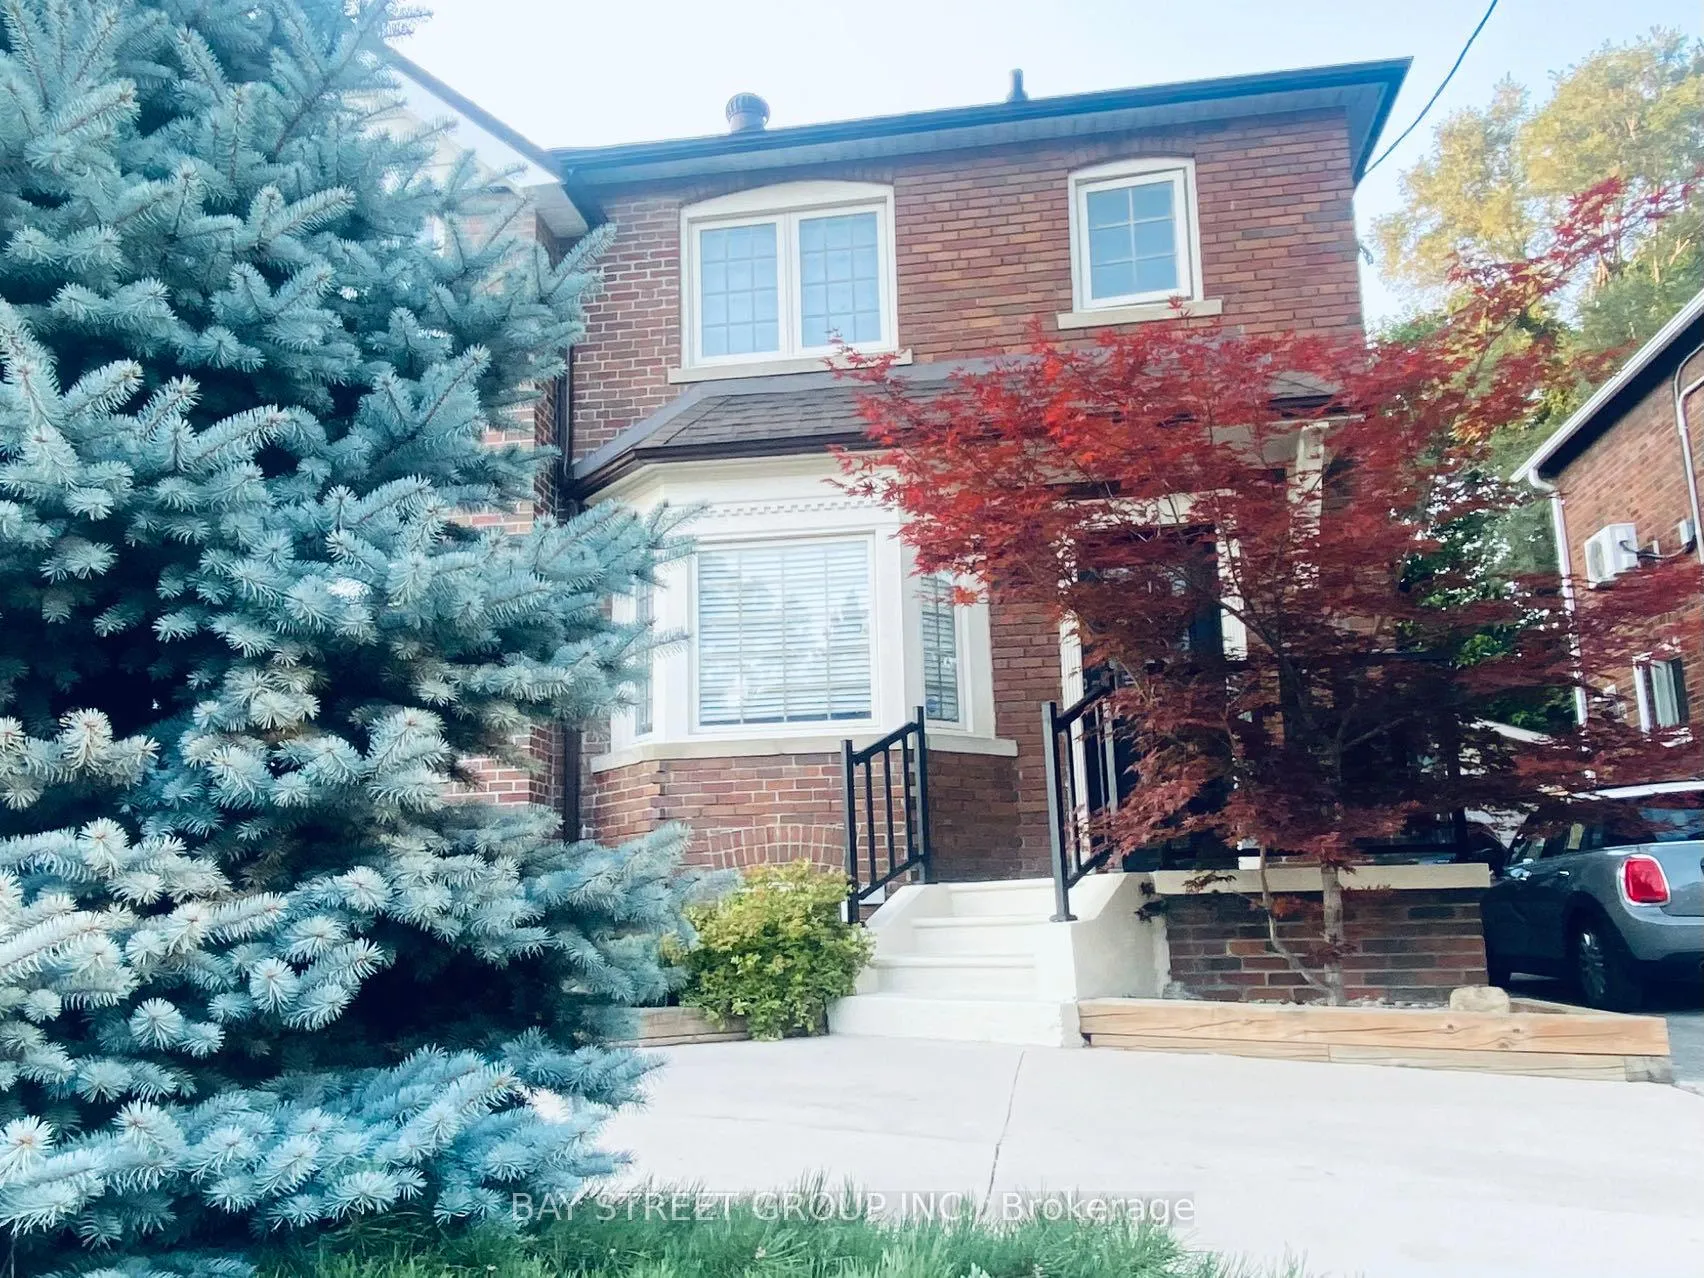
766 Eglinton Avenue E
766 Eglinton Avenue E
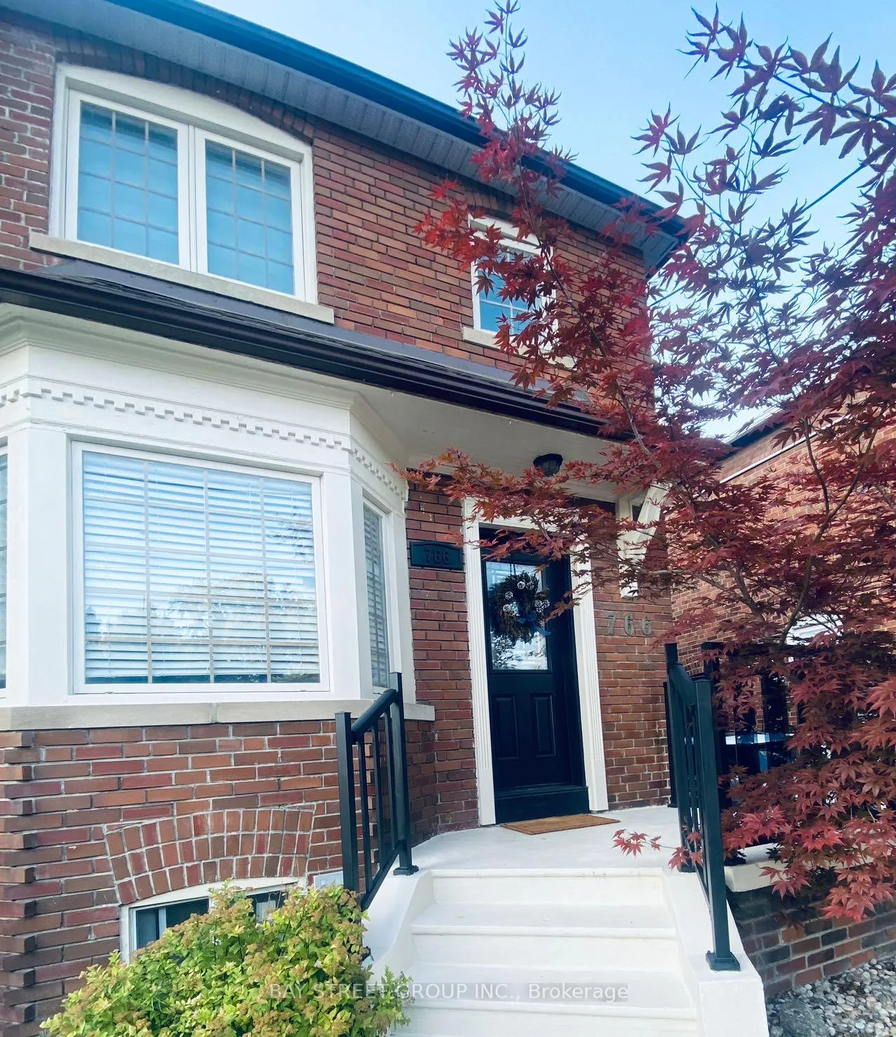
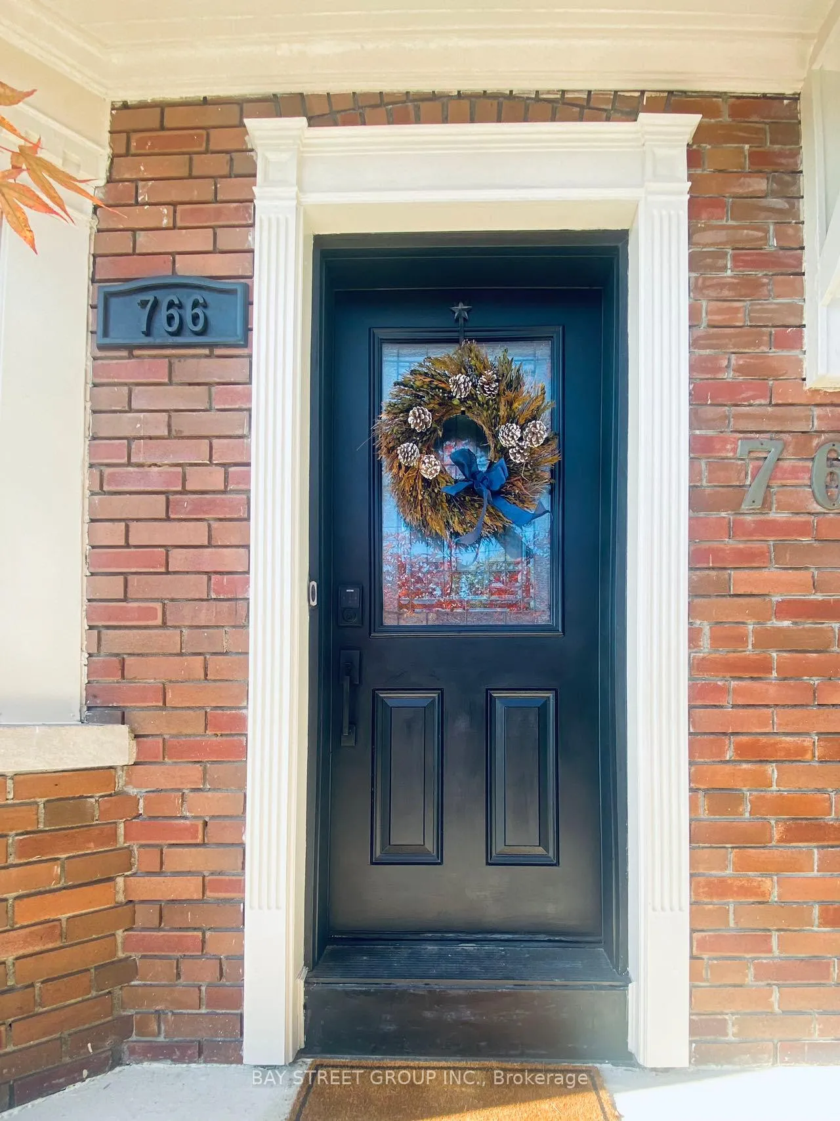
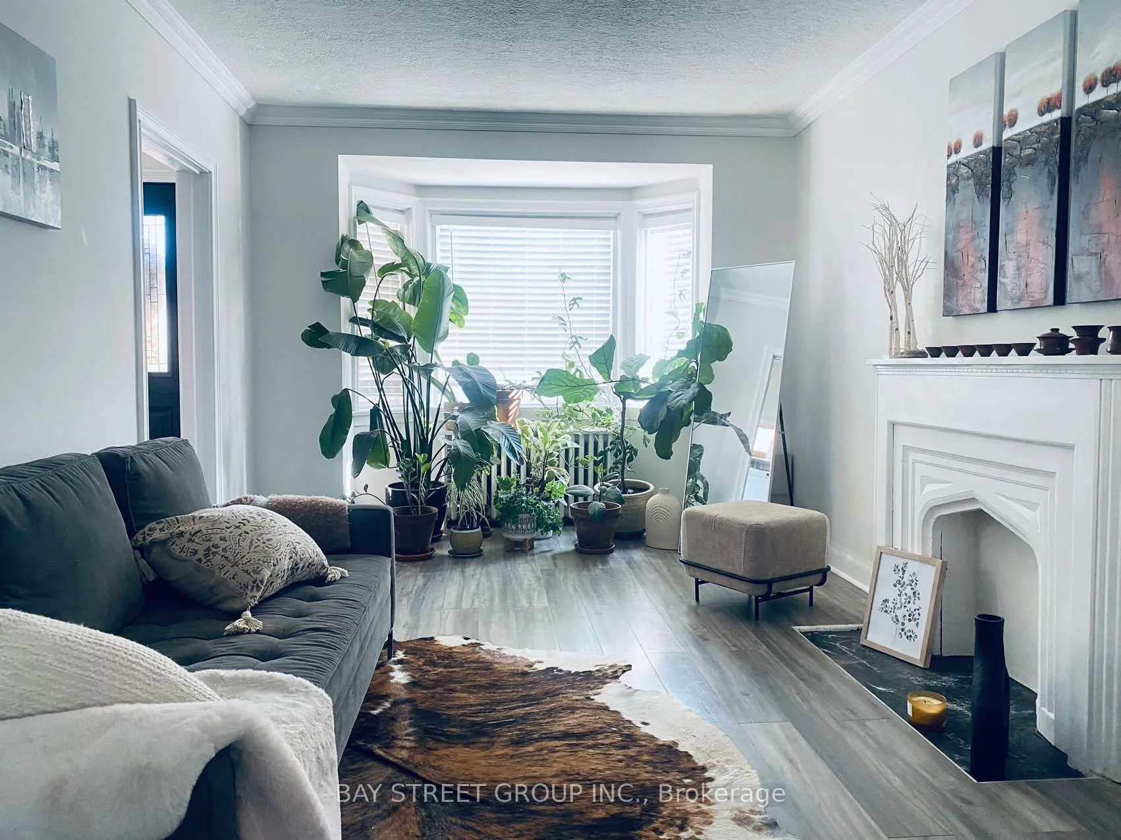
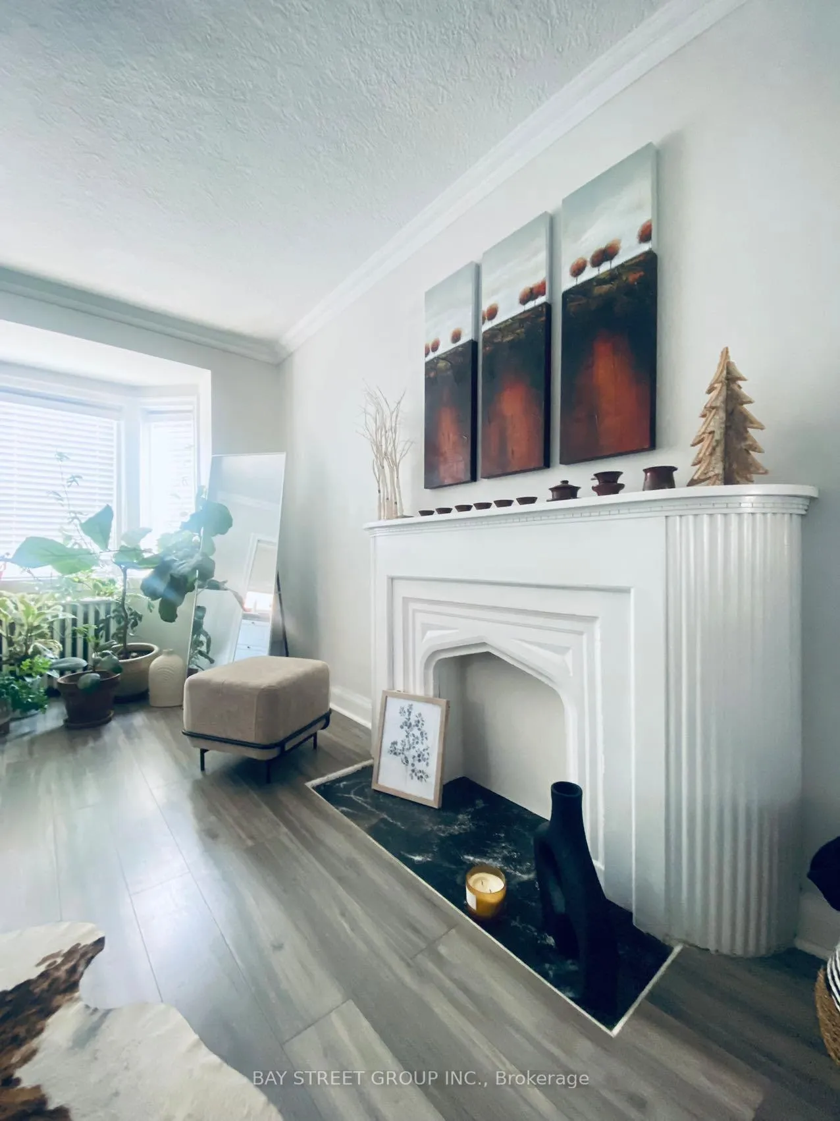 See all 30 photos
Property history
- $3,300SuspendedList: 2024-10-07|End: 2024-11-30|54 daysC9384922
- $1,320,000SuspendedList: 2024-09-05|End: 2024-11-30|86 daysC9300656
Facts and features
- BasementWalk-out
- Water, sewerMunicipal
- HeatingRadiant
- CoolingWall unit(s)
- Second kitchen
- Separate entrance
- Hardwood floors
- Fireplace
The homeSemi-Detached, 2-storey, Separate entrance, finished with walk-out
- Type: Semi-Detached
- Style: 2-storey
- Basement: Separate entrance, finished with walk-out
InsideFireplace Yes, Hardwood, Lower level
- Fireplace: Yes
- Flooring: Hardwood
- Laundry: Lower level
- Features: Water heater
- Rooms above ground: 7
- Rooms in the basement: 2
- Bedrooms: 3 + 1 in the basement
- Bathrooms: 2
- Kitchens: 2
Outside and lotBrick, Asphalt shingle, Poured concrete
- Exterior: Brick
- Roof: Asphalt shingle
- Foundation: Poured concrete
- Size: 25 × 125 ft
Parking1 Garage, Detached, Mutual
- Spaces: 1 Garage
- Garage: Detached
- Driveway: Mutual
Heating, water and powerRadiant, gas, Wall unit(s), Municipal sewer
- Heating: Radiant, gas
- Cooling: Wall unit(s)
- Sewer: Municipal sewer
Costs and taxesTaxes $6,061 a year
- Taxes, 2024: $6,061 a year
Listing detailsC9300656, Suspended, Sep 5, 2024
- MLS® number: C9300656
- Status: Suspended
- Listed on: Sep 5, 2024
- Days on market: 86
- Updated: Nov 30, 2024
- Possession: Flexible
- Occupied by: Owner+tenant
- Listing brokerage: BAY STREET GROUP INC.
About this home
766 Eglinton Avenue E, Toronto (Leaside), ON M4G 2K7
Nestled in Leaside, one of Torontos top family-friendly neighborhoods, this charming Tudor Revival semi-detached home offers the perfect blend of urban convenience and serene tranquility. The low-maintenance natural garden provides a peaceful oasis in the city.Within walking distance of top-rated schools like Northlea and Leaside High, the home enjoys easy access to downtown via the TTC, LRT, and DVP. Explore nearby parks like Sunnybrook, Croththers Woods, and Sherwood for hiking, mountain biking, and off-leash dog activities. The vibrant Bayview community offers a variety of top-rated restaurants, cafes, and independent shops.Lower your mortgage burden with the finished basement apartment, featuring a separate entrance and reliable rental income of $1,300 per month.A spacious attic (approximately 8.33 feet x 10.83 feet) that can be used for storage or converted into a playroom.Front of the house could be used as a 3rd parking space. This property offers an affordable opportunity to enter one of Toronto's most desirable neighborhoods.
Ask about this home
A HOMEH agent will answer your questions about this home.
Around this home
Daily convenience, out of 100, from the distances below
Schools nearby
School rating, out of 10.
Helpful calculators
Your HOMEH agent

"I would see it this week."