

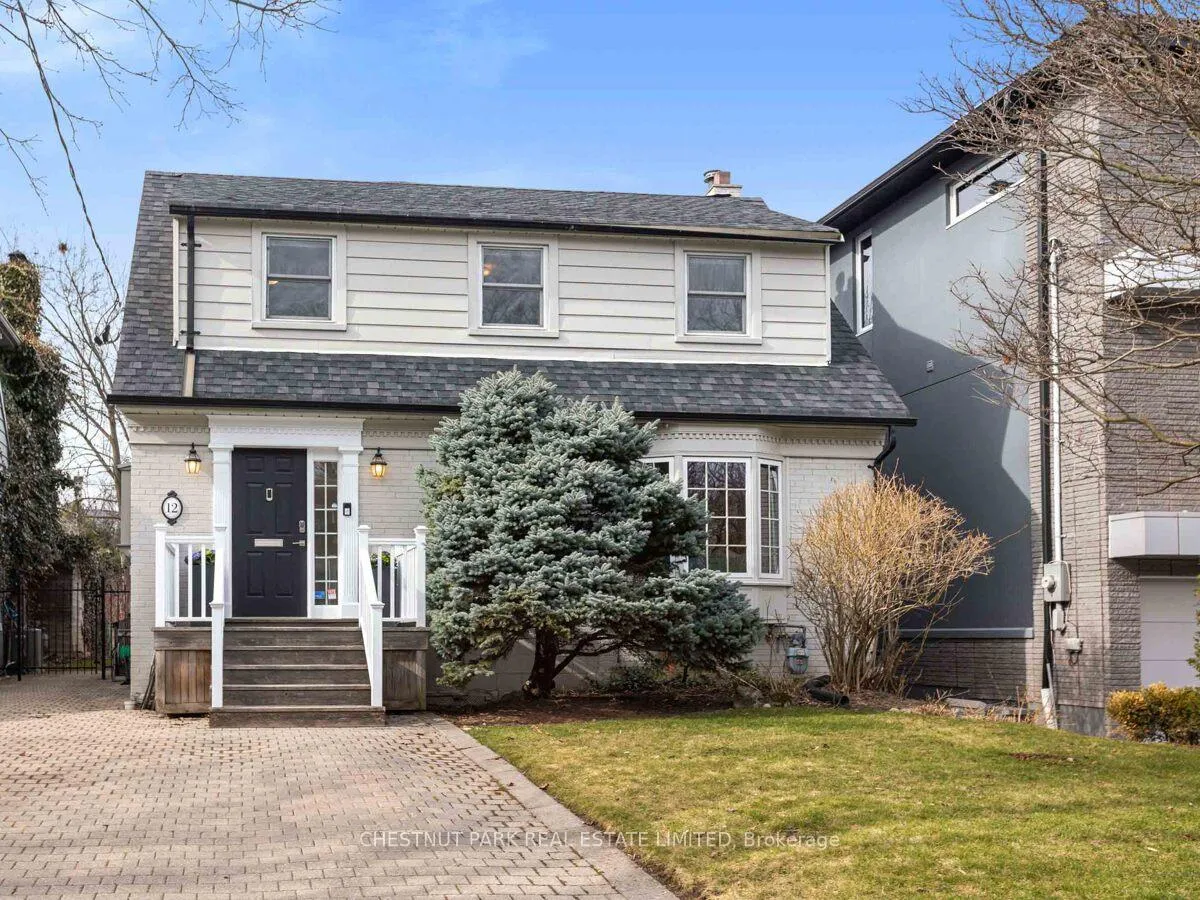
12 Douglas Crescent
12 Douglas Crescent
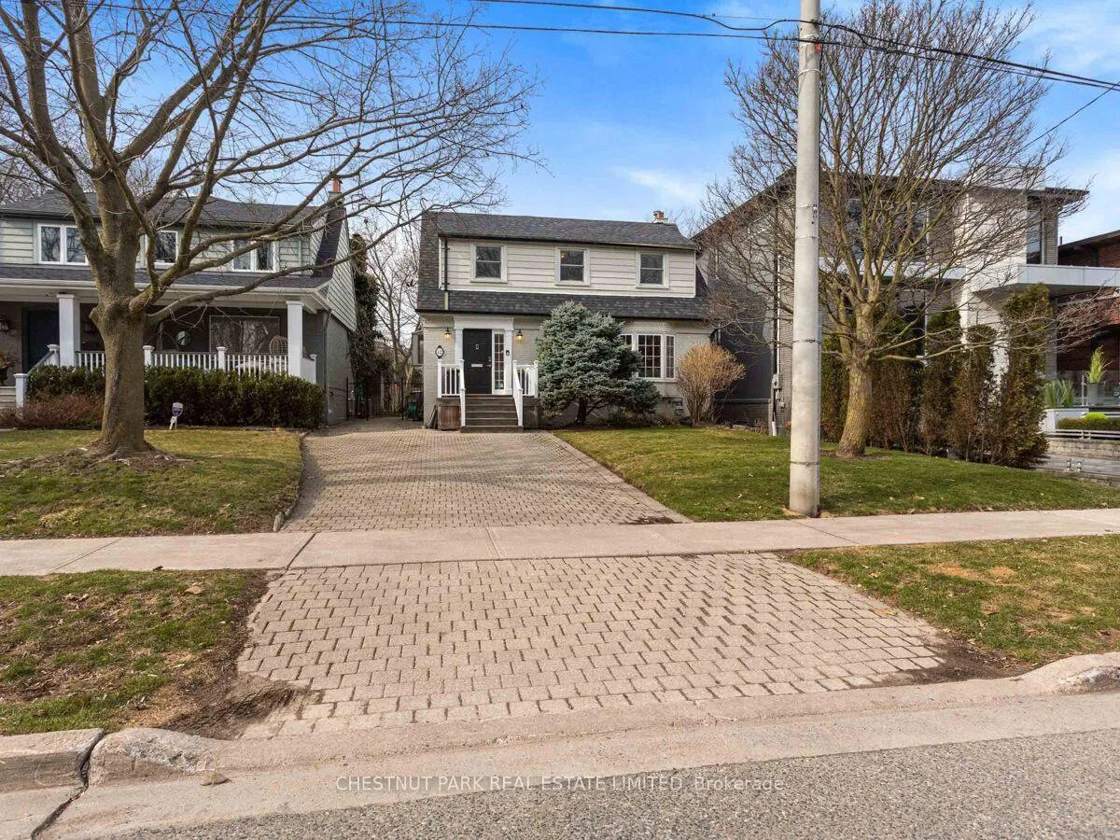
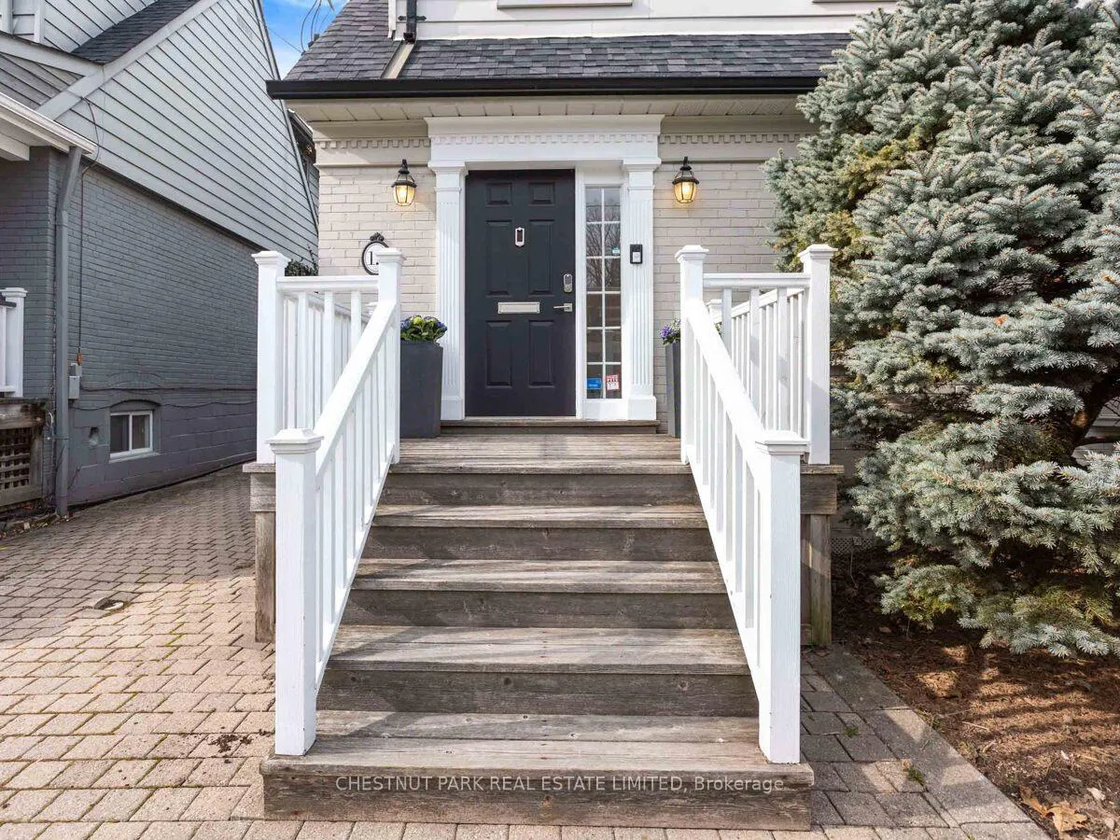
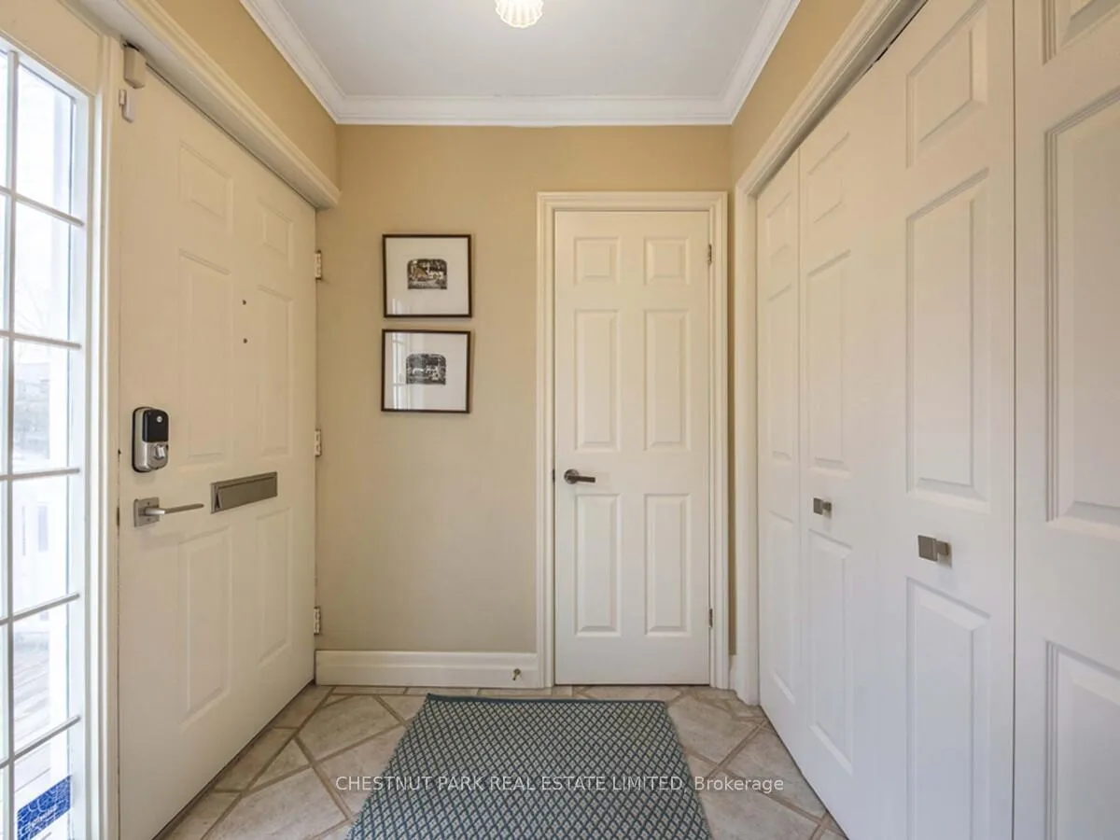
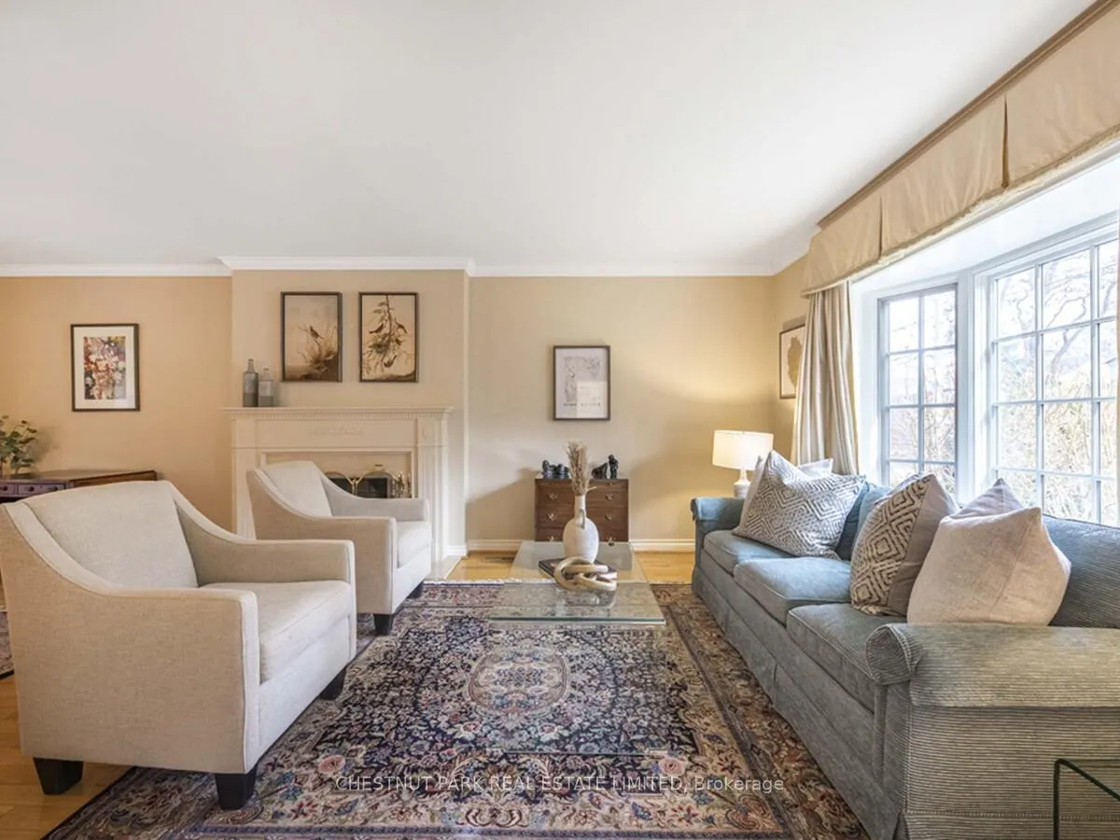 See all 36 photos
Property history
Facts and features
- BasementFinished
- Water, sewerMunicipal
- Lot shapeIrregular
- HeatingForced air
- Hardwood floors
- Fireplace
- Central air
The homeDetached, 2-storey, 2,000–2,500 sq ft
- TypeDetached
- Style2-storey
- Living space2,000–2,500 sq ft
- BasementFinished
InsideFireplace Yes, Hardwood, Broadloom, Tile, Other
- FireplaceYes
- FlooringHardwood, Broadloom, Tile
- FeaturesOther
- Rooms above ground8
- Rooms in the basement1
- Bedrooms4
- Bathrooms4
- Kitchens1
- Family roomYes
Outside and lotBrick, aluminum siding, Roof Not applicable, Foundation Not applicable
- ExteriorBrick, aluminum siding
- RoofNot applicable
- FoundationNot applicable
- Size40.05 × 155.84 ft
- ShapeIrregular
Parking2 Parking, Private
- Spaces2 Parking
- DrivewayPrivate
Heating, water and powerForced air, gas, Central air, Municipal water
- HeatingForced air, gas
- CoolingCentral air
- WaterMunicipal water
- SewerMunicipal sewer
Costs and taxesTaxes $11,173 a year, HST included in the price, Hot water tank
- Taxes, 2025$11,173 a year
- HSTHST included in the price
- Rental itemsHot water tank
Included in the saleFridge, stove("as is), built-in microwave, dishwasher, washer, dryer, barbeque, stand-up freezer in laundry room. all electric light fixtures, all window coverings. awning for patio and remote, ring camera/doorbell, keyless entry, side door light/camera, sprinkler system (as is), back yard sump pump., Fireplace screen and accessories in living room.
- IncludedFridge, stove("as is), built-in microwave, dishwasher, washer, dryer, barbeque, stand-up freezer in laundry room. all electric light fixtures, all window coverings. awning for patio and remote, ring camera/doorbell, keyless entry, side door light/camera, sprinkler system (as is), back yard sump pump.
- Not includedFireplace screen and accessories in living room.
NearbyPark, ravine, school
- Close toPark, ravine, school
Listing detailsC12069383, Sold, Apr 8, 2025
- MLS® numberC12069383
- StatusSold
- Listed onApr 8, 2025
- Days on market24
- UpdatedMay 2, 2025
- Possession2025-06-16 / 60-89 days
- Occupied byOwner
- Listing brokerageCHESTNUT PARK REAL ESTATE LIMITED
About this home
12 Douglas Crescent, Toronto (Leaside), ON M4W 2E7
This meticulously maintained residence in the prestigious Governor's Bridge neighbourhood, just over the bridge from Rosedale and Chorley Park, offers an exceptional opportunity for the discerning home owner. Whether you choose to embrace its existing charm or embark on a renovation journey to create a bespoke masterpiece, the potential is boundless. A welcoming main level boasts a large, sun-drenched family room with a gas fireplace, skylights, vaulted ceilings and opens to the garden with French doors. Also on the main level is a bright eat-in kitchen with a breakfast bar, a living room with a wood burning fireplace and a dining room area that has glass French doors leading onto the expansive family room. The main level also has a convenient powder room in the entrance foyer. The primary bedroom on the second floor features a beautiful ensuite bathroom. The second level also has 3 additional well-proportioned bedrooms and a three-piece bathroom. The lower level offers a cozy recreation room along with a large laundry room. There is a deep private back yard with patio and perennial gardens. Imagine evenings spent dining alfresco in the enchanting private back garden.
Ask about this home
A HOMEH agent will answer your questions about this home.
Around this home
Daily convenience, out of 100, from the distances below
Schools nearby
School rating, out of 10.
Helpful calculators
Your HOMEH agent

"I would see it this week."