

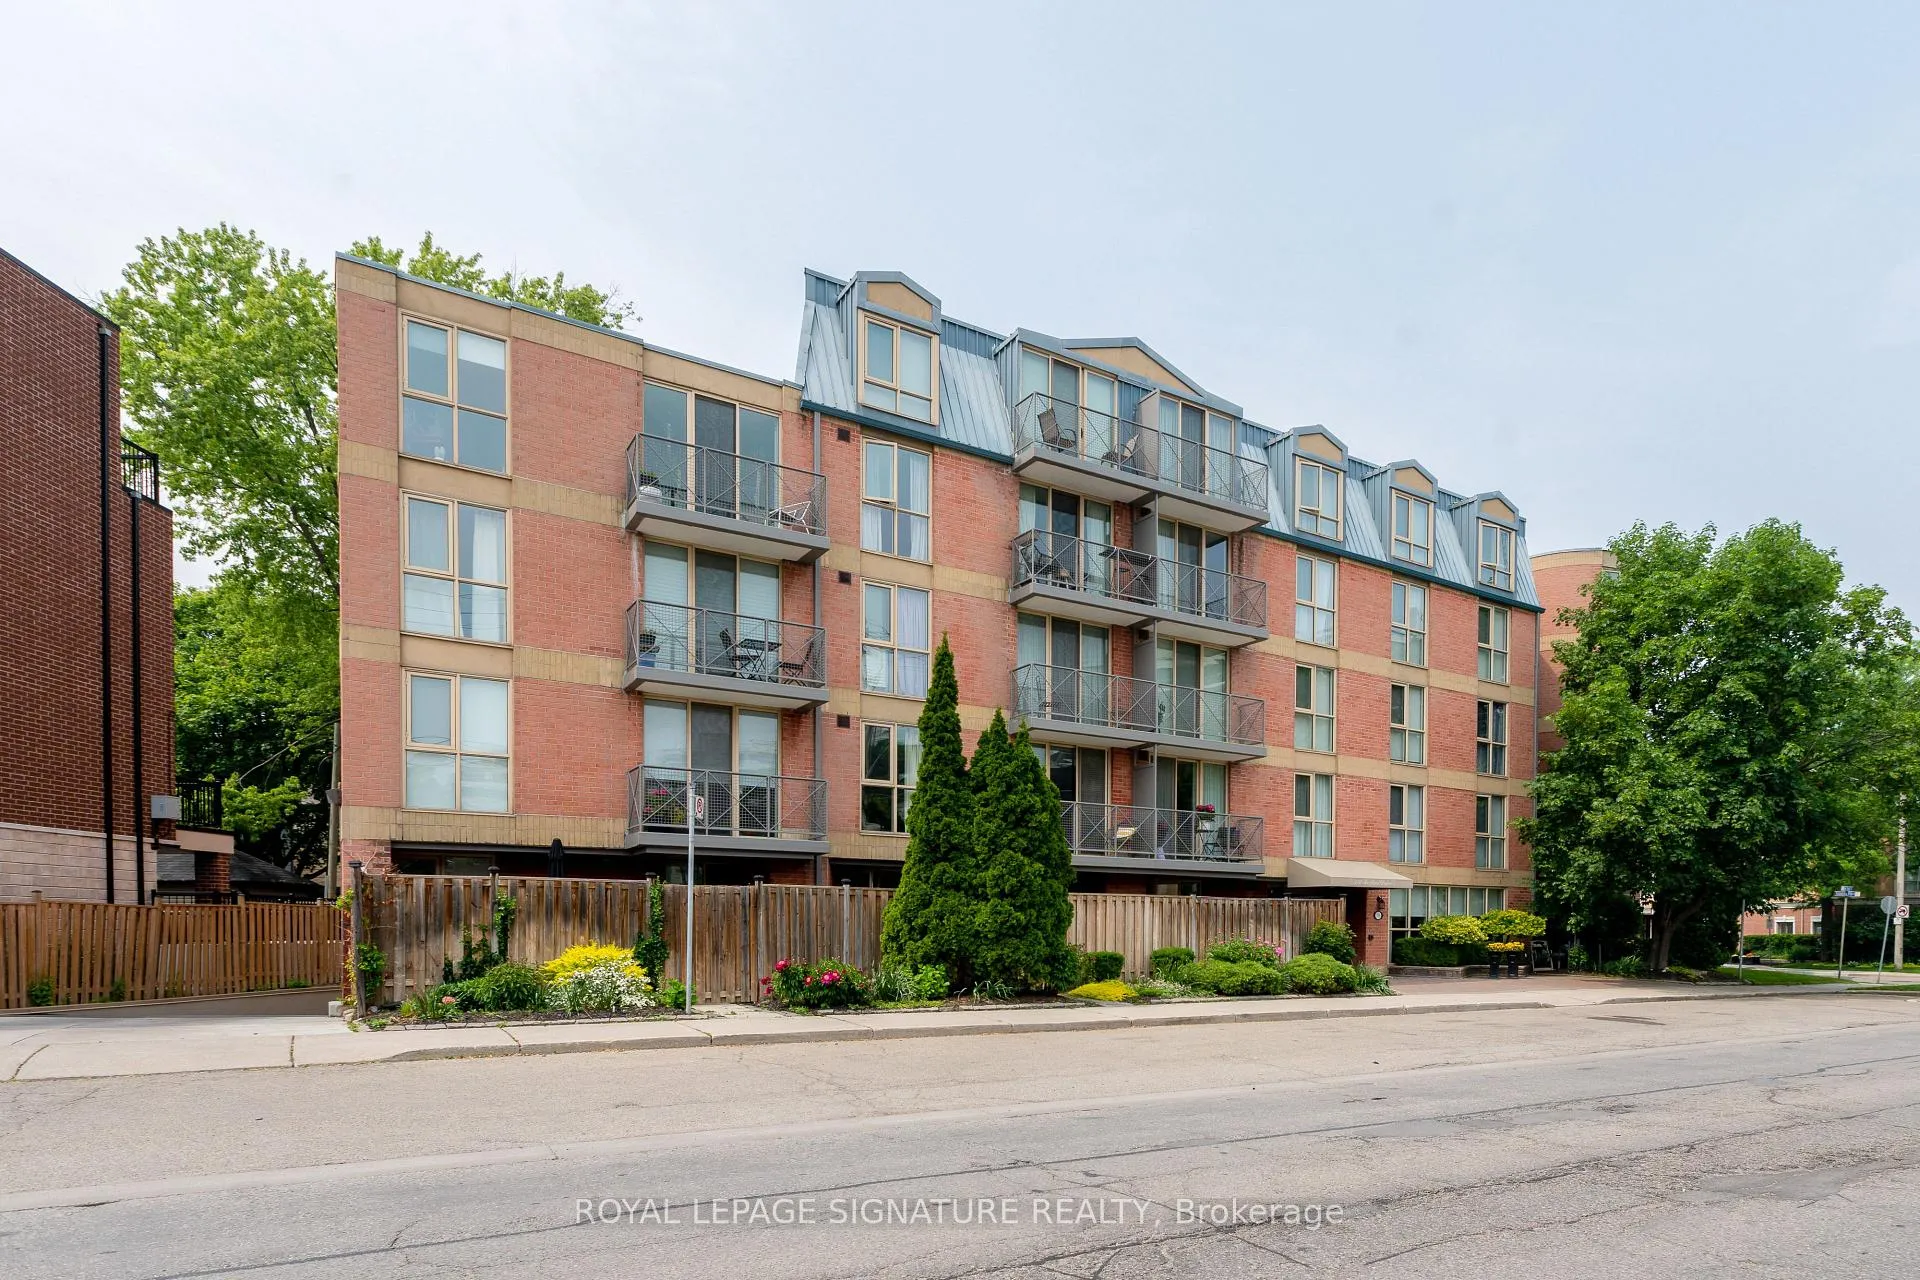
Unit 206, 356 McRae Drive
Unit 206, 356 McRae Drive
 See all 32 photos
Property history
Facts and features
- ExposureSouth
- LaundryIn-suite
- LockerExclusive
- BalconyOpen
- Central air
The homeCondo Apartment, Apartment, 800–899 sq ft
- TypeCondo Apartment
- StyleApartment
- Living space800–899 sq ft
- BasementNone
- ExposureSouth
InsideCeramic, Broadloom, Tile, In-suite laundry, Rooms above ground 5
- FlooringCeramic, Broadloom, Tile
- LaundryIn-suite laundry
- Rooms above ground5
- Bedrooms1
- Bathrooms1
- Kitchens1
OutsideBrick, Open
- ExteriorBrick
- BalconyOpen
Parking and locker1 Parking, Underground, Exclusive
- Spaces1 Parking
- GarageUnderground
- Parking typeExclusive
- DrivewayUnderground
- SpotB24
- LockerExclusive
- Locker unitB17
- Locker levelB
BuildingThe randolph, Storeys 5, Units 50
- NameThe randolph
- Storeys5
- Units50
- Registered1991
- Condo corporation987
- PetsAllowed
Heating, water and powerForced air, gas, Central air
- HeatingForced air, gas
- CoolingCentral air
Costs and taxesTaxes $2,483 a year, Condo fee $1,028 a month, Heat included, hydro included, water included, cac included, common elements included, building insurance included, parking included
- Taxes, 2025$2,483 a year
- Condo fee$1,028 a month
- Fee includesHeat included, hydro included, water included, cac included, common elements included, building insurance included, parking included
- HSTHST included in the price
- Rental itemsNone
Included in the saleFridge, stove, dishwasher, over-the-range microwave, washer, dryer, all electric light fixtures, all window coverings. built in shelving in primary closet & laundry area., Not included None
- IncludedFridge, stove, dishwasher, over-the-range microwave, washer, dryer, all electric light fixtures, all window coverings. built in shelving in primary closet & laundry area.
- Not includedNone
NearbyLibrary, park, public transit, ravine, rec./commun.centre, school
- Close toLibrary, park, public transit, ravine, rec./commun.centre, school
Listing detailsC12723574, Sold, Jan 23, 2026
- MLS® numberC12723574
- StatusSold
- Listed onJan 23, 2026
- Days on market31
- UpdatedFeb 23, 2026
- PossessionImmediate
- Occupied byVacant
- Listing brokerageROYAL LEPAGE SIGNATURE REALTY
About this home
Unit 206, 356 McRae Drive, Toronto (Leaside), ON M4G 4G4
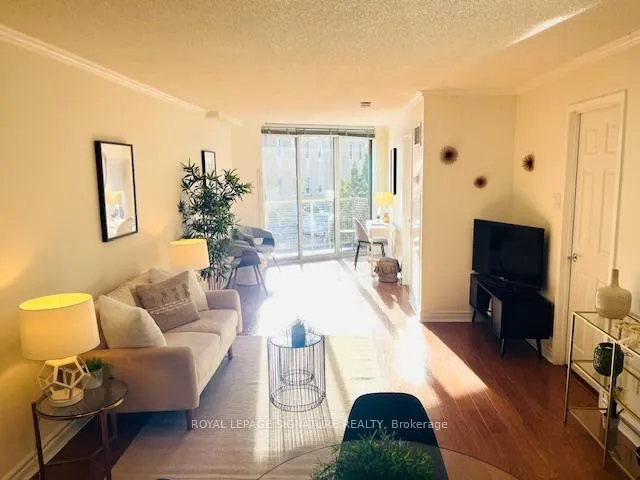
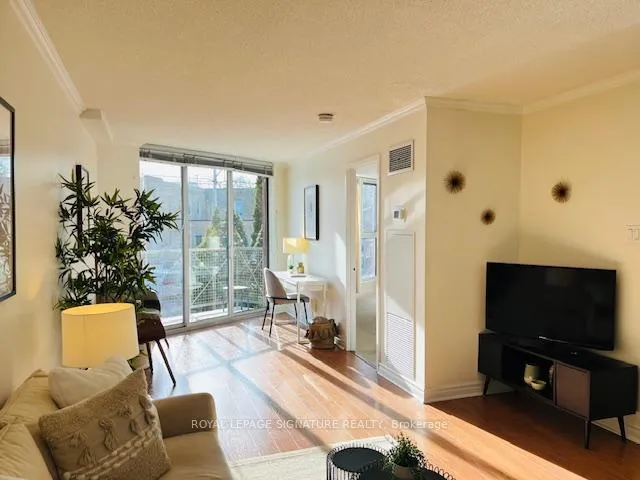
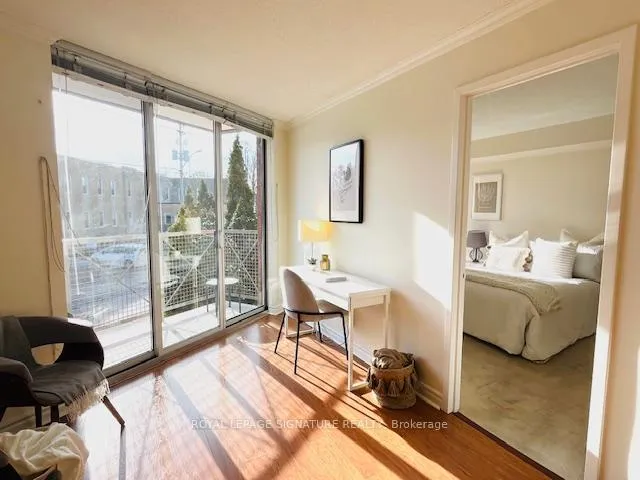
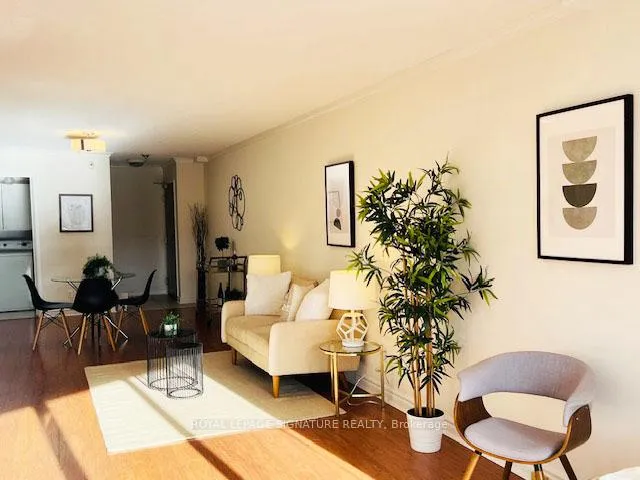
Marvelous on McRae! * Flexible layout lets you choose where to place your living room and den - want to work by the window with the sun streaming in, the den is placed by the balcony. Do you prefer working closer to the kitchen for quick coffee access, relocate your office to the middle of the room and have your living room by the balcony. Browse the pictures to see the different options * Charming 1-bedroom condo in The Randolph, a well-managed, boutique building in the heart of Leaside * Thoughtfully designed layout with a kitchen and breakfast bar, perfect for casual dining * Spacious primary bedroom features large double closets and convenient semi-ensuite 4-piece bath * Open concept living and dining room with walk-out to rare sunny balcony * Includes 1 parking space and locker for added storage * Enjoy the beautifully maintained common patio with BBQ and gorgeous gardens, ideal for relaxing or entertaining * Maintenance fees include everything (except internet/phone/tv) * Located in a sought-after neighbourhood steps to shops, restaurants, grocery stores, top-rated schools, and everything Leaside has to offer * Walk to the TTC with direct access to the Yonge subway. The new Eglinton Crosstown subway, Laird station is opening soon! * A rare opportunity in a quiet, community-focused building! * Great schools: Bessborough JK-08 and Leaside 9-12
Ask about this home
A HOMEH agent will answer your questions about this home.
Know more about The Randolph
Condo building · 356 Mcrae Drive
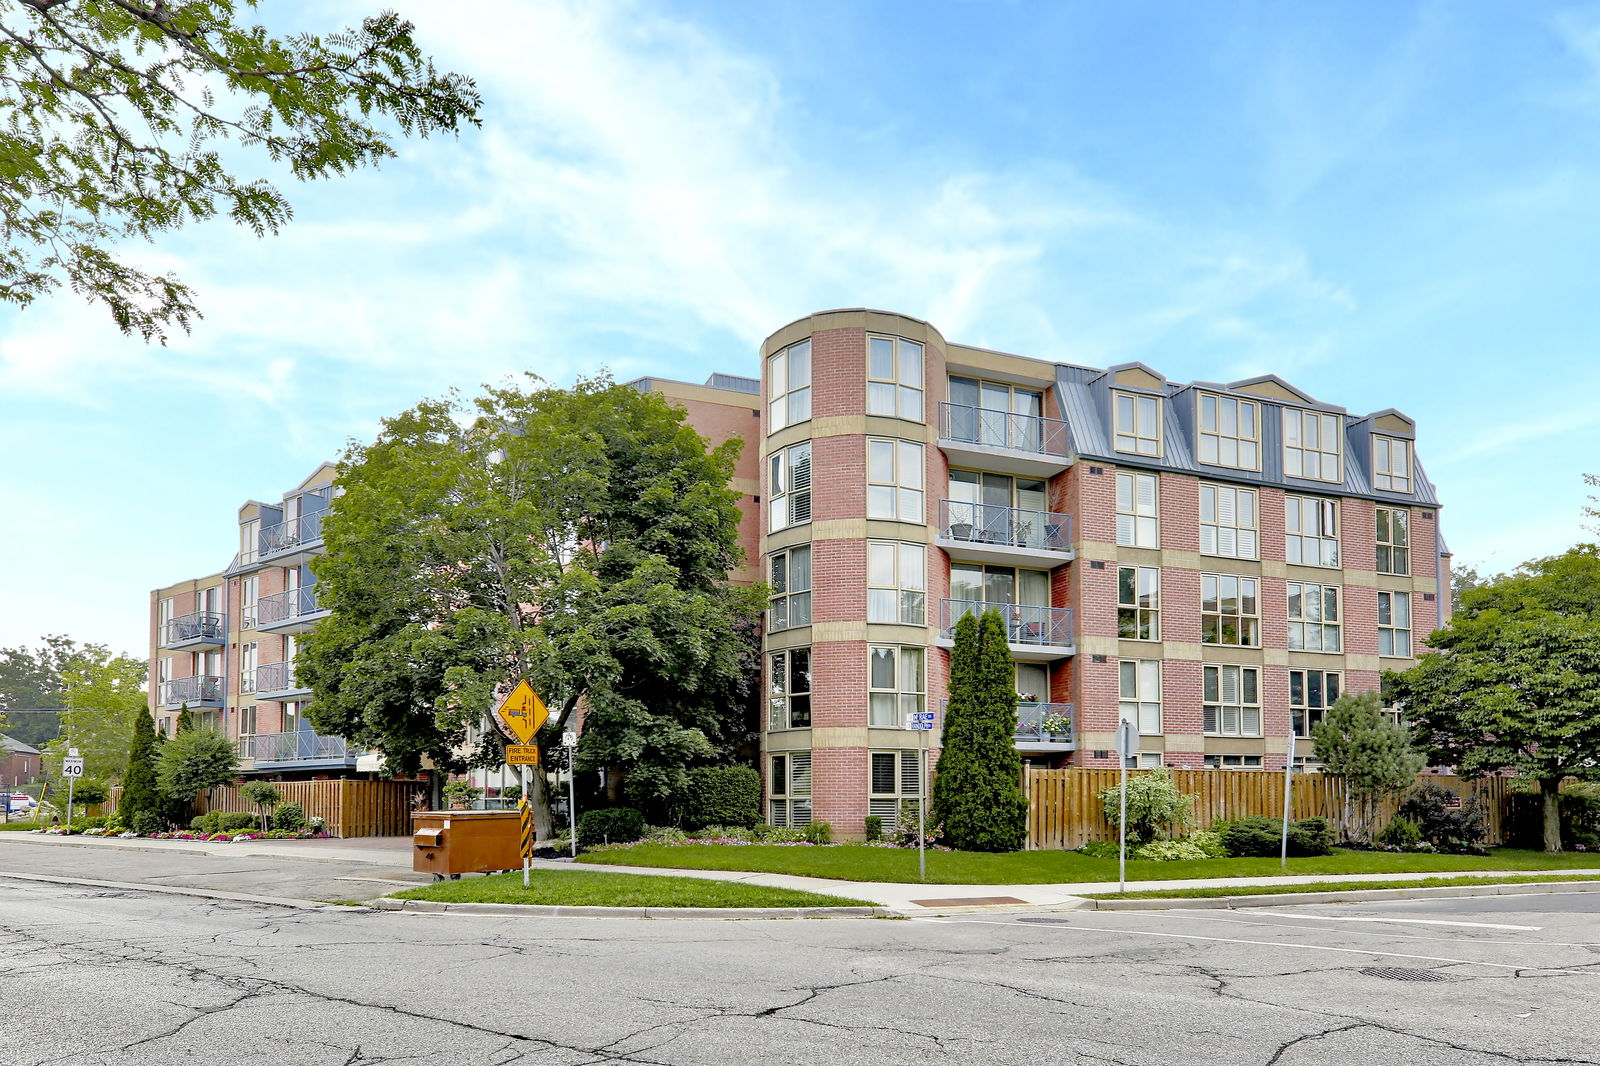
The Randolph is a 5-storey condo with 50 suites, built in 1991 by McRae-Randolph Developments Inc. No units are on the market here right now.
- 5storeys
- 50suites
- $671/sq ft
- 1991built
No similar units for sale in The Randolph right now.
Around this home
Daily convenience, out of 100, from the distances below
Schools nearby
School rating, out of 10.
Helpful calculators
Your HOMEH agent

"I would see it this week."