

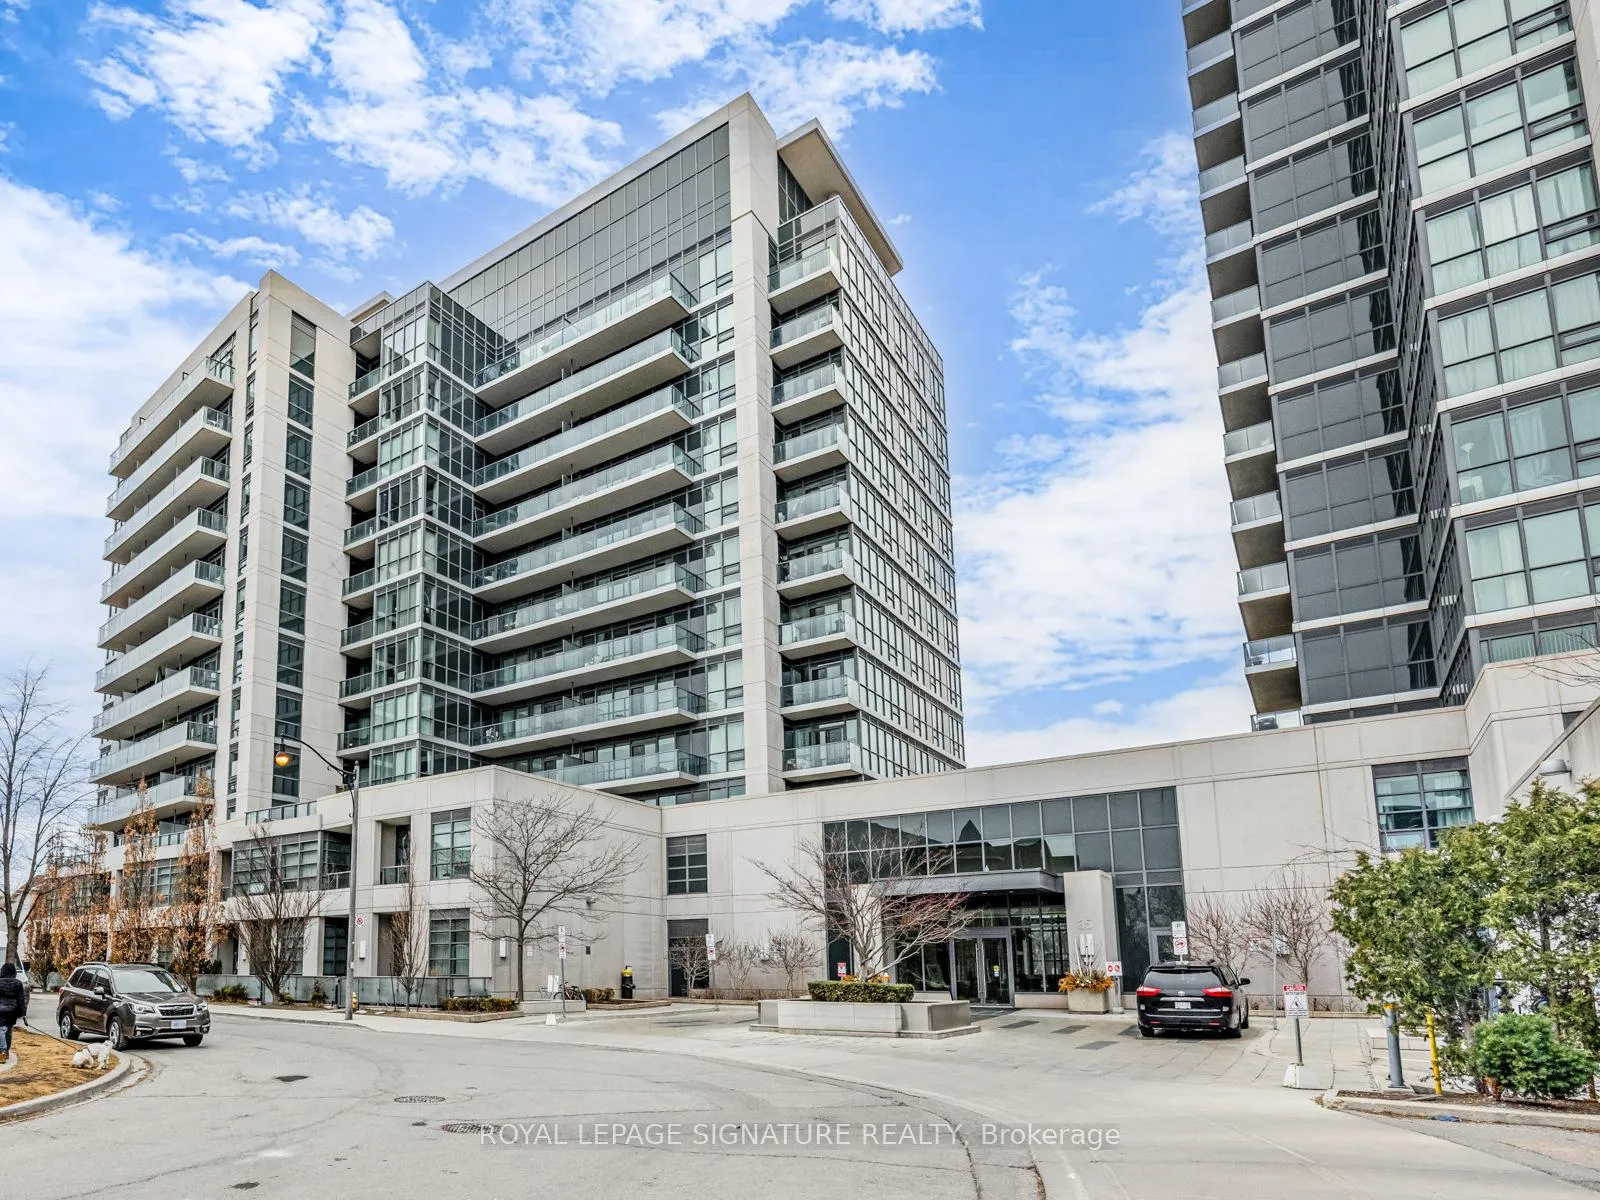
Unit 724, 35 Brian Peck Crescent
Unit 724, 35 Brian Peck Crescent
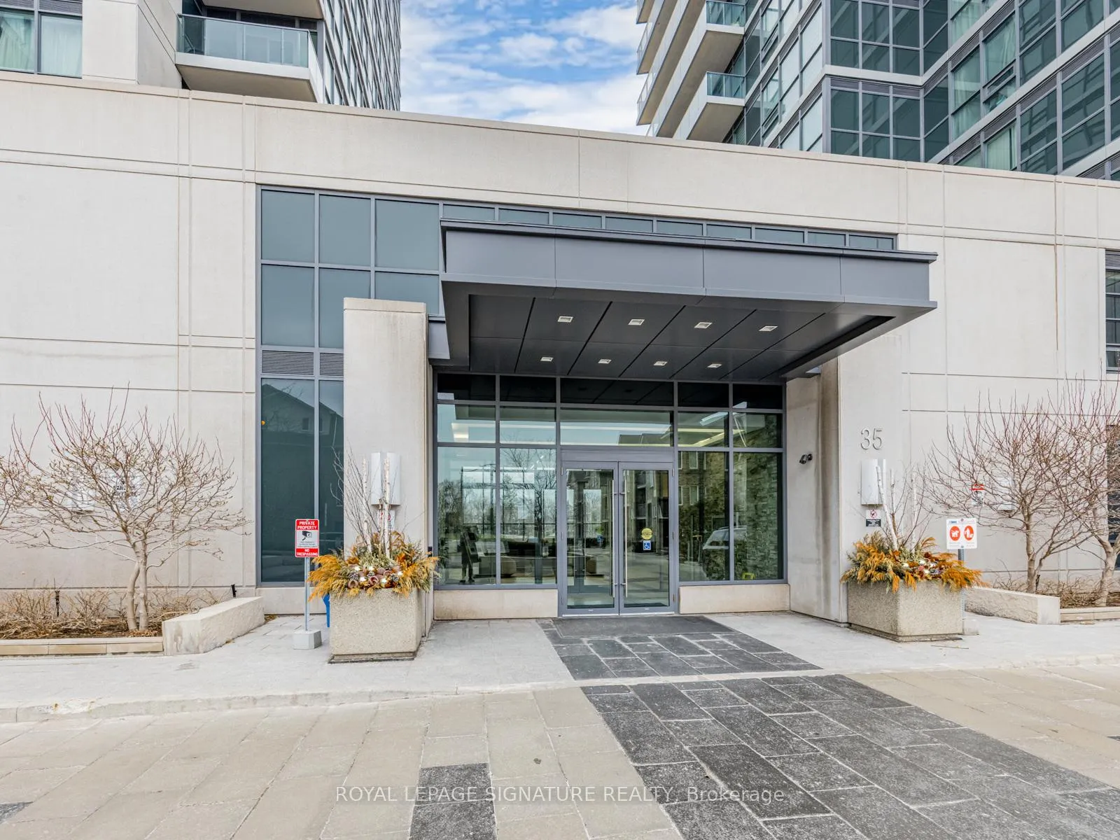
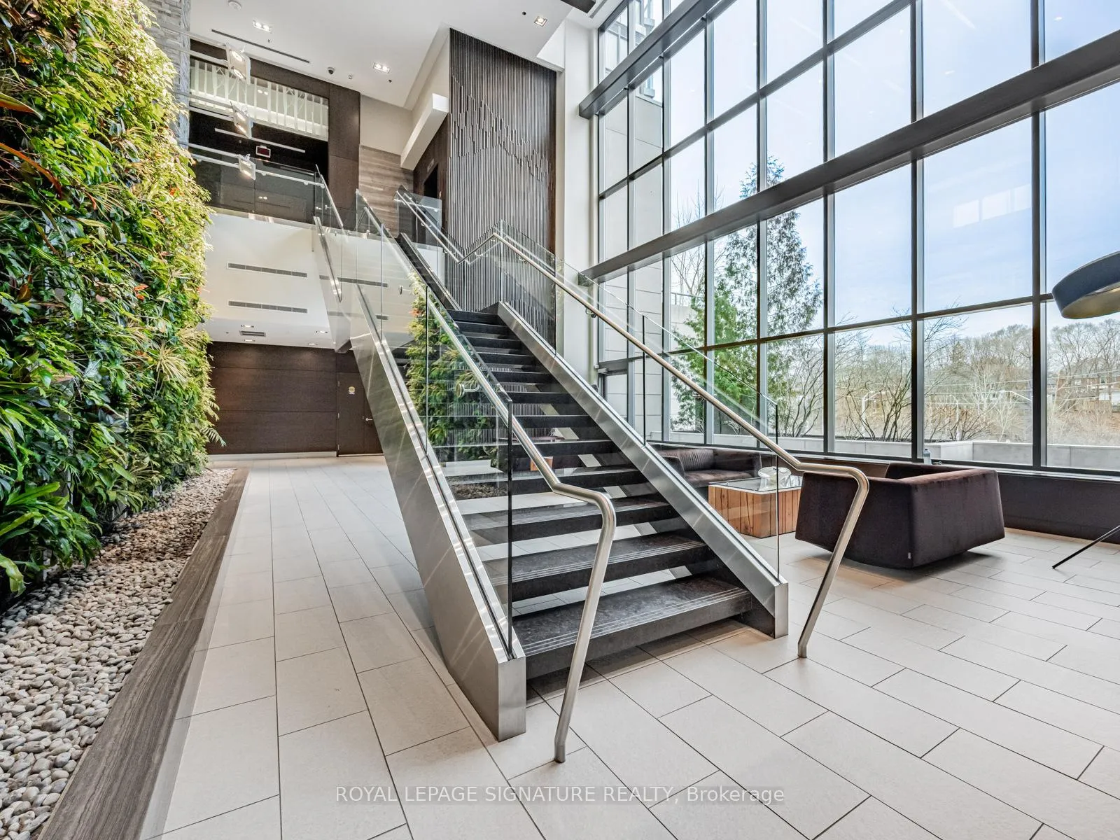
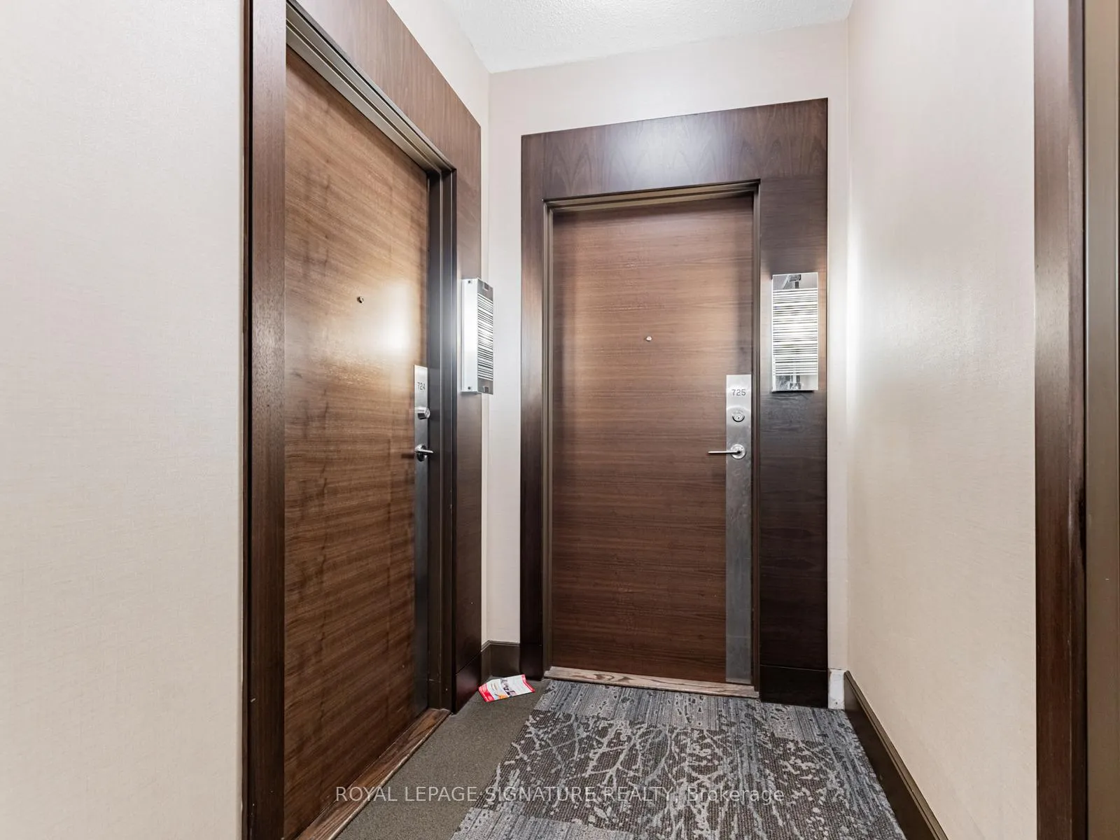
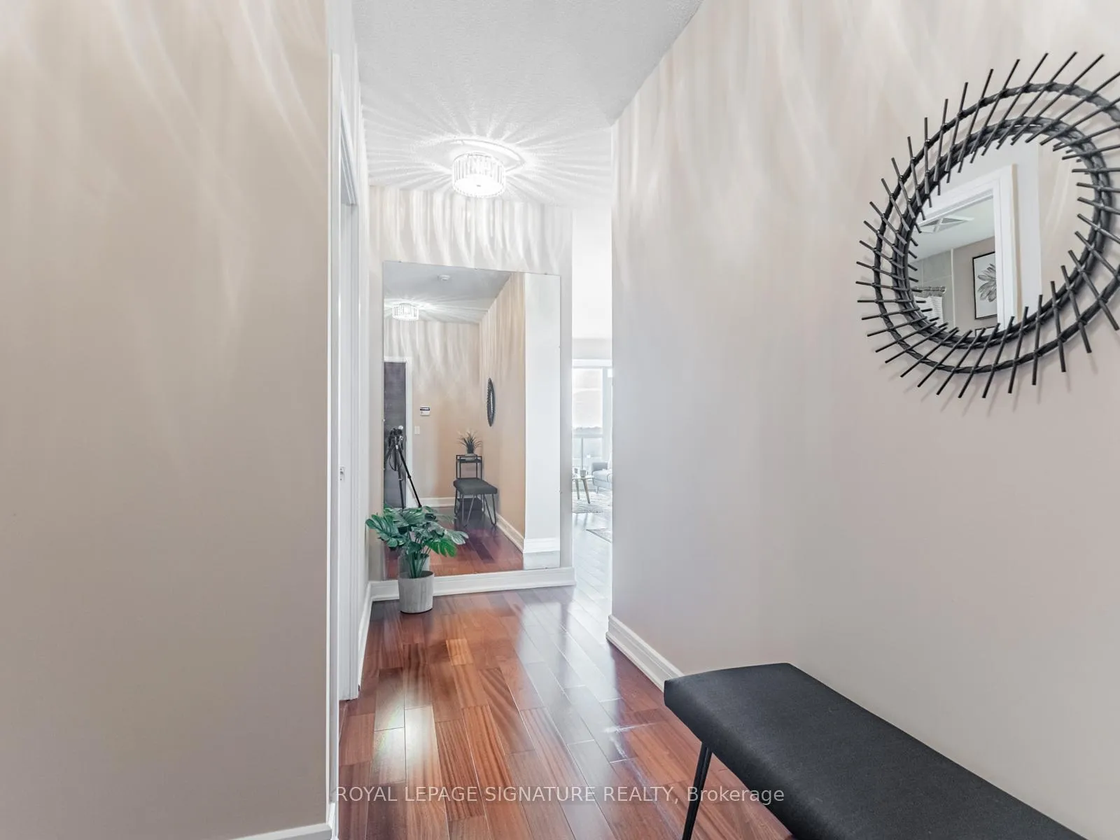 See all 50 photos
Property history
Facts and features
- ExposureNorth
- LaundryEnsuite
- LockerOwned
- BalconyOpen
- Hardwood floors
- Central air
- Concierge
- Gym
- Indoor pool
- Party room/meeting room
The homeCondo Apartment, Apartment, 900–999 sq ft
- TypeCondo Apartment
- StyleApartment
- Living space900–999 sq ft
- BasementNone
- ExposureNorth
InsideHardwood, Window floor to ceiling, Ensuite, Concierge/security
- FlooringHardwood, Window floor to ceiling
- LaundryEnsuite
- SecurityConcierge/security
- Rooms above ground5
- Rooms in the basement1
- Bedrooms2
- Bathrooms2
- Kitchens1
OutsideConcrete, Open
- ExteriorConcrete
- BalconyOpen
Parking and locker2 Parking, Underground, Parking type Owned
- Spaces2 Parking
- GarageUnderground
- Parking typeOwned
- LockerOwned
- Locker unit39
- Locker number39
- Locker level2
BuildingScenic on eglinton, Storeys 16, Units 364
- NameScenic on eglinton
- Storeys16
- Units364
- Registered2013
- Condo corporation2351
- AmenitiesConcierge, gym, indoor pool, media room, party room/meeting room, visitor parking
- PetsAllowed
Heating, water and powerHeat pump, electric, Central air
- HeatingHeat pump, electric
- CoolingCentral air
Costs and taxesTaxes $3,584 a year, Condo fee $841 a month, Heat included, common elements included, building insurance included, parking included, cac included
- Taxes, 2024$3,584 a year
- Condo fee$841 a month
- Fee includesHeat included, common elements included, building insurance included, parking included, cac included
- HSTHST included in the price
Included in the saleFridge, stove, b/i microwave, b/i dishwasher & washer/dryer.
- IncludedFridge, stove, b/i microwave, b/i dishwasher & washer/dryer.
NearbyPark, public transit, ravine
- Close toPark, public transit, ravine
Listing detailsC12074557, Sold, Apr 10, 2025
- MLS® numberC12074557
- StatusSold
- Listed onApr 10, 2025
- Days on market22
- UpdatedMay 2, 2025
- Possession2025-06-12 / Flexible
- Occupied byVacant
- Listing brokerageROYAL LEPAGE SIGNATURE REALTY
About this home
Unit 724, 35 Brian Peck Crescent, Toronto (Thorncliffe Park), ON M4G 0A5
Welcome to 35 Brian Peck Crescent, Ste 724, 945 sq feet of Stylish living! Open Concept renovated Kitchen and Living Area. 2 Bedrooms with an abundance of natural light. Primary Bedroom with 3pc Ensuite and B/I Storage. 9ft Ceilings thruout, Large Living Area with Floor to Ceiling Windows, Huge wrap around Balcony, with views of Sunnybrook Park. This building has it all, Swimming Pool, Gym, Party Room and 24 hr Concierge. Steps to Parks, lots of shopping choices, Home Sense, Home Depot, LCBO, Farm Boy and the neighbourhood Favourite Charmaine's Bakery. 2 side by side parking spaces and an over-sized locker. It's all right here!
Ask about this home
A HOMEH agent will answer your questions about this home.
Know more about Scenic on Eglinton Condos
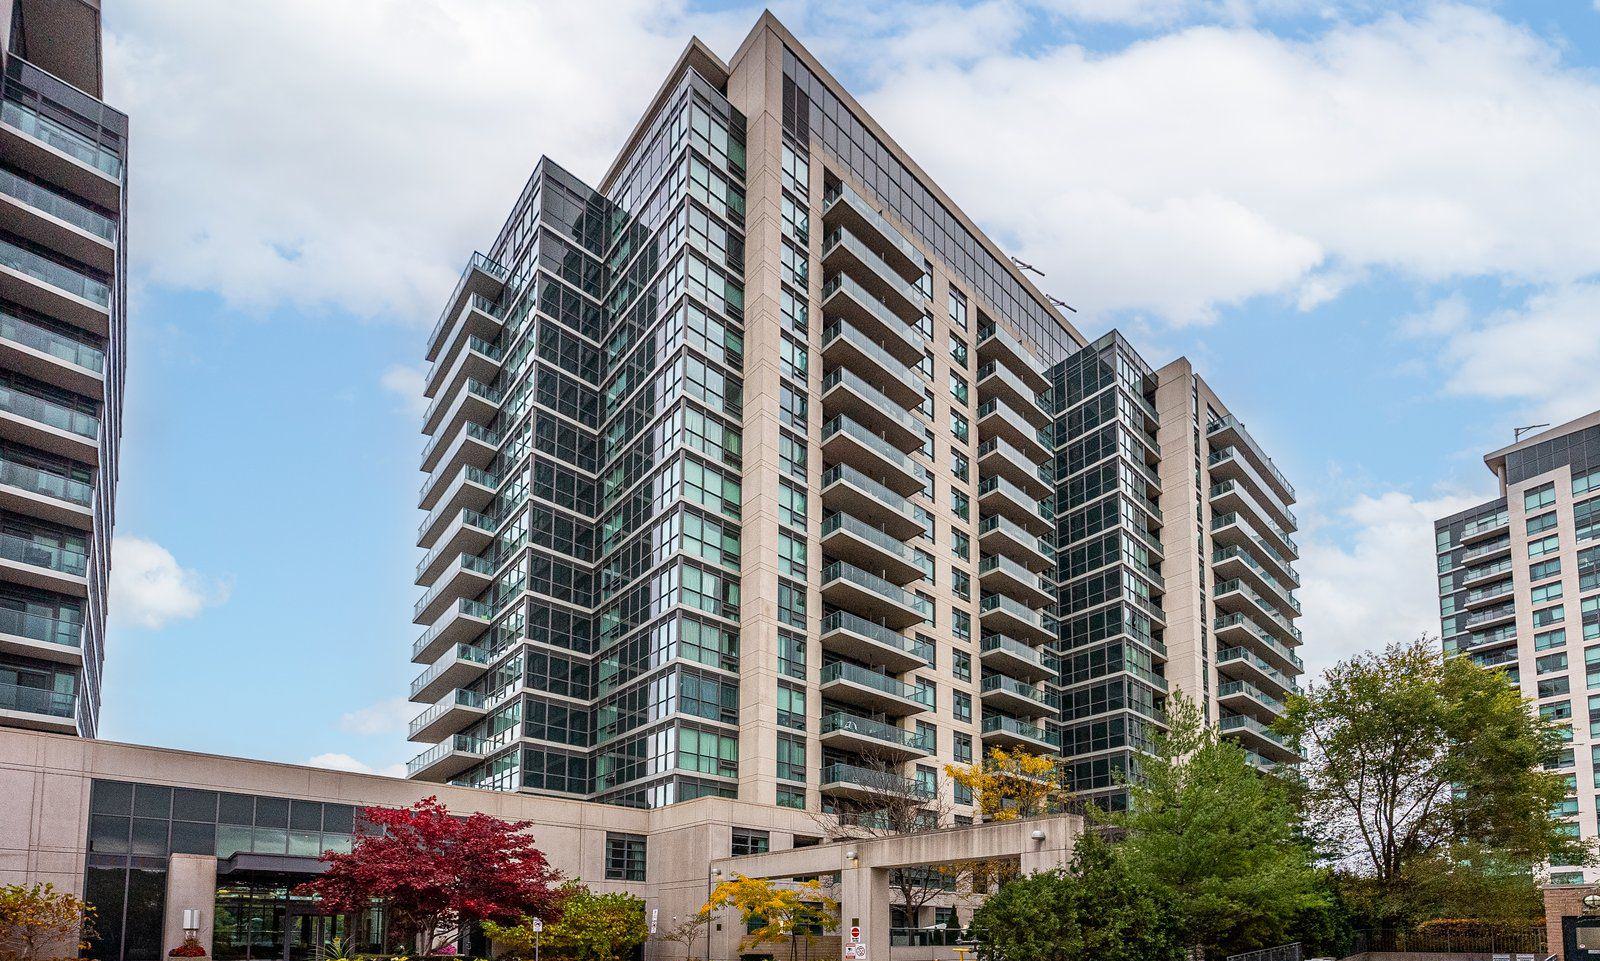
Condo building · 35 Brian Peck Crescent
Scenic on Eglinton Condos is a 16-storey condo with 364 suites, built in 2013 by Aspen Ridge Homes. Right now 4 for sale and 2 for rent are on the market here.
- 16storeys
- 364suites
- $809/sq ft
- 2013built
No similar units for sale in Scenic on Eglinton Condos right now.
Around this home
Daily convenience, out of 100, from the distances below
Schools nearby
School rating, out of 10.
Helpful calculators
Your HOMEH agent

"I would see it this week."