

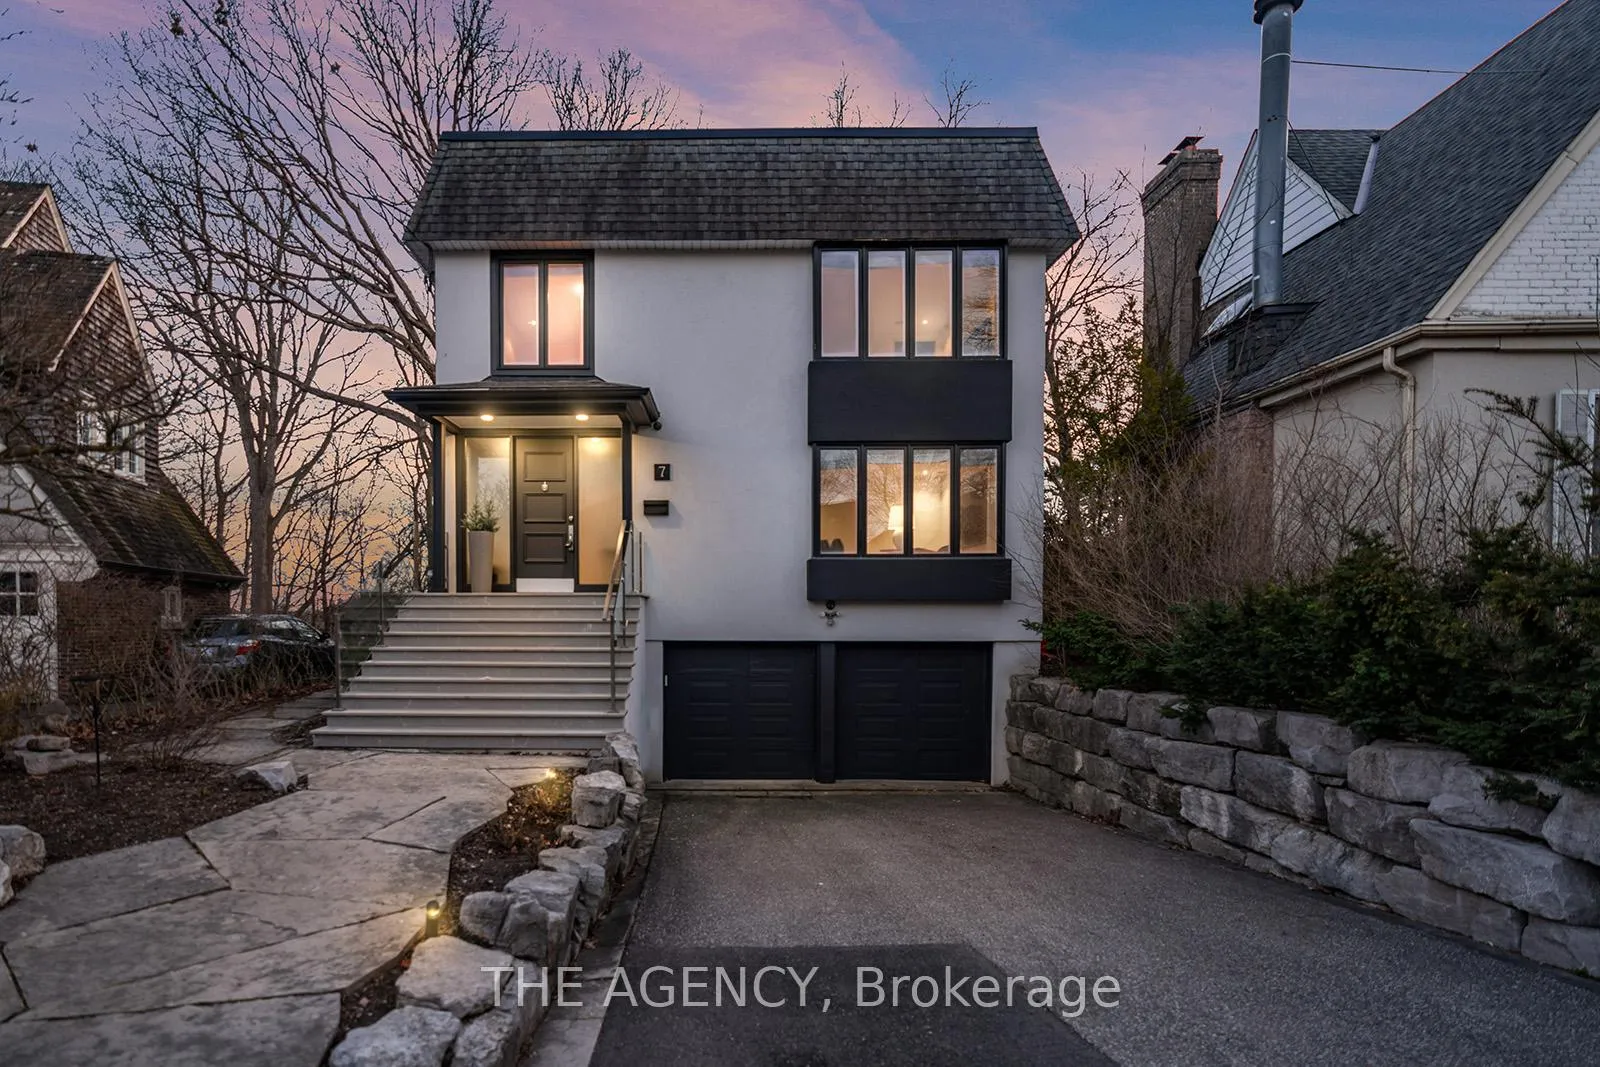
7 Douglas Crescent
7 Douglas Crescent
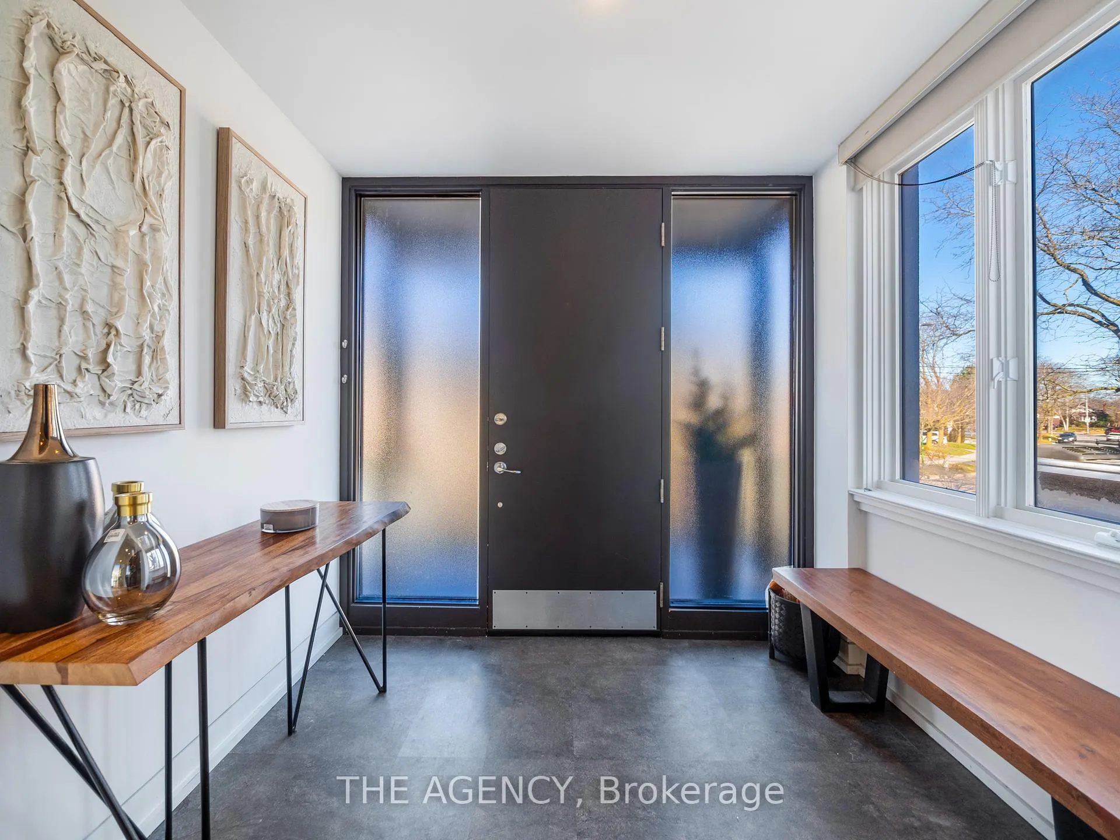
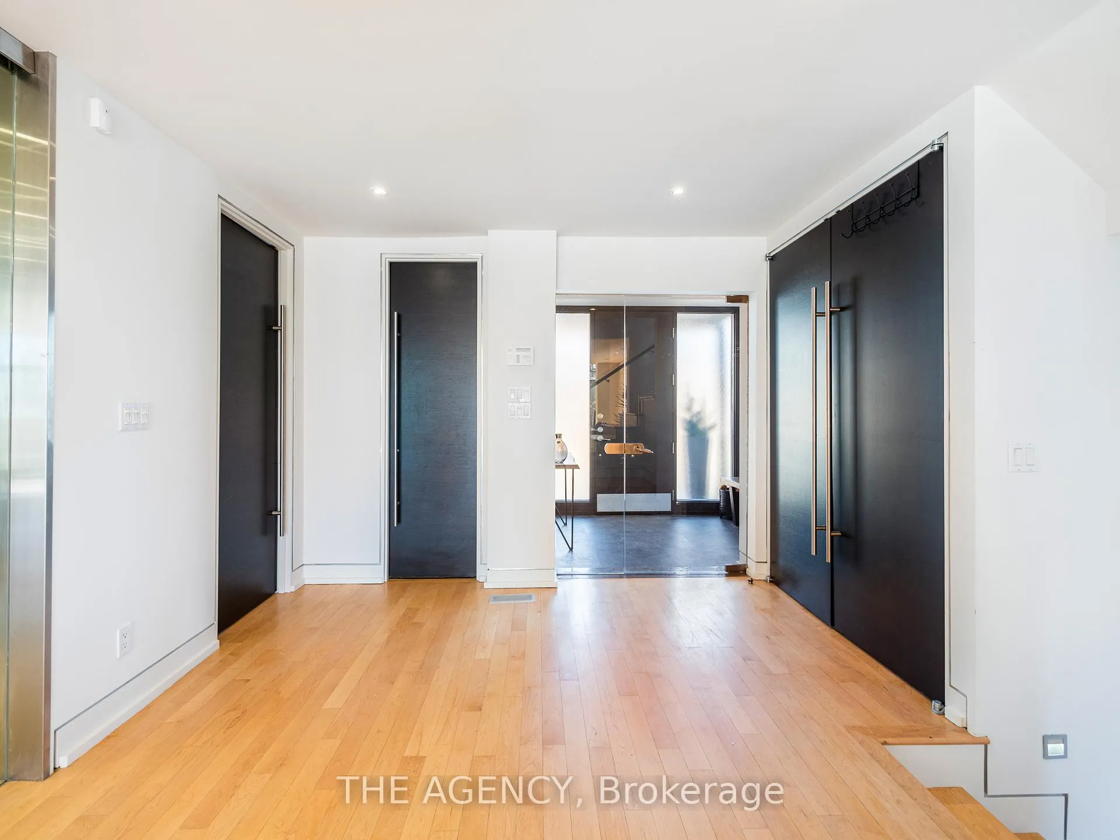
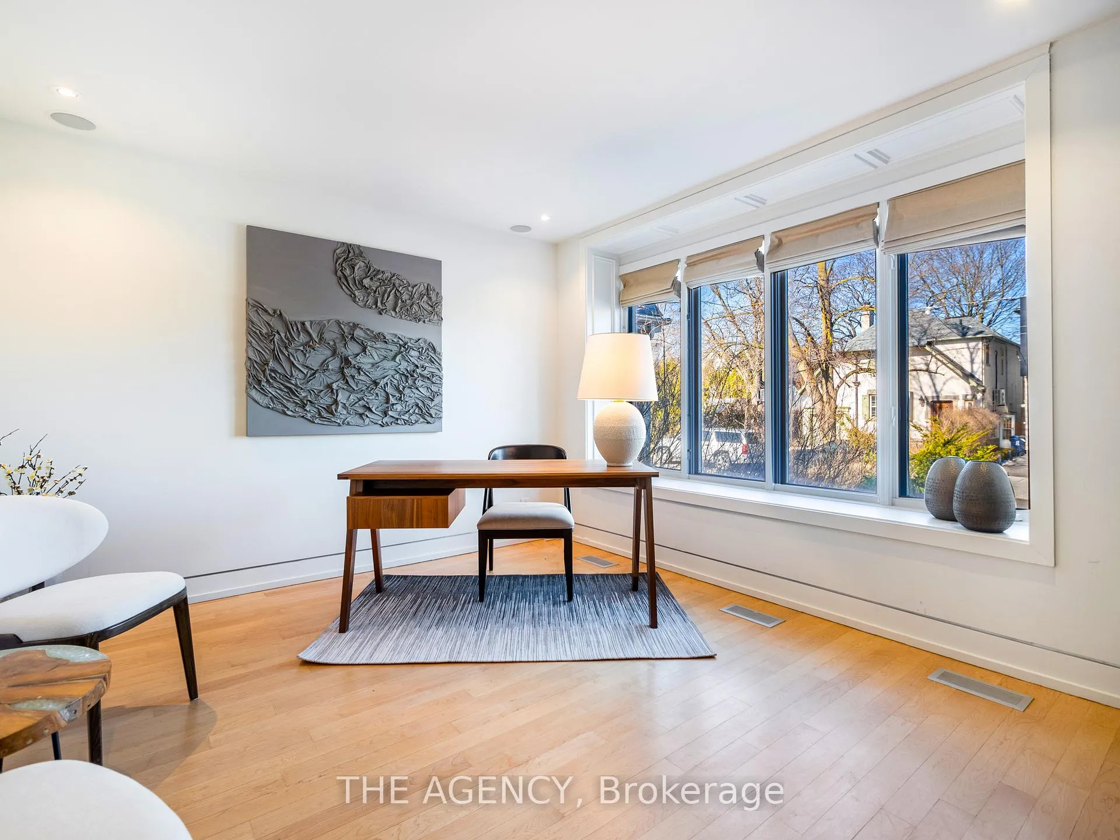
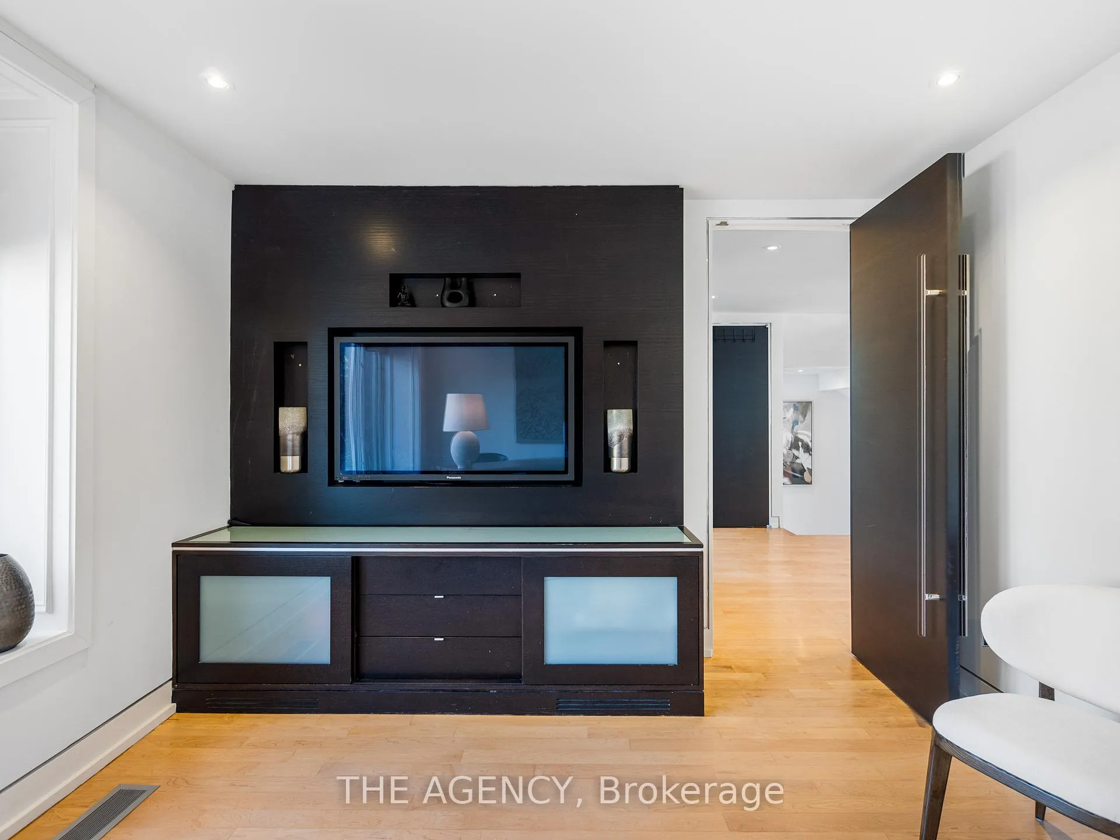 See all 49 photos
Property history
Facts and features
- BasementWalk-out
- Water, sewerMunicipal
- HeatingForced air
- CoolingCentral air
- Hardwood floors
- Fireplace
- Central air
The homeDetached, 2-storey, 3,500–5,000 sq ft
- TypeDetached
- Style2-storey
- Living space3,500–5,000 sq ft
- BasementFinished with walk-out, full
- ViewTrees/woods, skyline, forest, city
InsideFireplace Yes, Hardwood, Window floor to ceiling, Other
- FireplaceYes
- FlooringHardwood, Window floor to ceiling
- FeaturesOther
- Rooms above ground8
- Rooms in the basement2
- Bedrooms4
- Bathrooms4
- Kitchens1
- Family roomYes
Outside and lotStucco (plaster), Unknown, Unknown
- ExteriorStucco (plaster)
- RoofUnknown
- FoundationUnknown
- Size40 × 265 ft
Parking2 Garage, Attached, Available
- Spaces2 Garage
- GarageAttached
- DrivewayAvailable
Heating, water and powerForced air, gas, Central air, Municipal water
- HeatingForced air, gas
- CoolingCentral air
- WaterMunicipal water
- SewerMunicipal sewer
Costs and taxesTaxes $13,633 a year, HST included in the price, Hot water tank
- Taxes, 2024$13,633 a year
- HSTHST included in the price
- Rental itemsHot water tank
Included in the saleAll appliances (fridge & freezer, small fridge, range, microwave, dishwasher) , washer &dryer. steam shower, built-in speaker system, security camera system. 2 furnaces, 2 a/c systems. prof landscaped. indoor/outdoor hot tub steps to chorley park., N/a
- IncludedAll appliances (fridge & freezer, small fridge, range, microwave, dishwasher) , washer &dryer. steam shower, built-in speaker system, security camera system. 2 furnaces, 2 a/c systems. prof landscaped. indoor/outdoor hot tub steps to chorley park.
- Not includedN/a
NearbyPark, public transit, ravine, greenbelt/conservation, clear view, school
- Close toPark, public transit, ravine, greenbelt/conservation, clear view, school
Listing detailsC12124952, Sold, May 5, 2025
- MLS® numberC12124952
- StatusSold
- Listed onMay 5, 2025
- Days on market64
- UpdatedJul 8, 2025
- Possession2025-09-15 / Other
- Occupied byTenant
- Listing brokerageTHE AGENCY
About this home
7 Douglas Crescent, Toronto (Leaside), ON M4W 2E6
Discover an exceptional opportunity on a remarkable 265-foot-deep lot, tucked away in the prestigious Governors Bridge pocket of Leaside/Rosedale. Backing onto a serene ravine, this home is a front-row seat to the beauty of all four seasons, with expansive floor-to-ceiling windows framing nature on every level. Designed with modern sophistication, it offers the perfect harmony of luxury and natural tranquility. Spanning over 4,000 square feet of refined living space, this residence is an urban sanctuary. The chefs kitchen, anchored by a striking onyx island, is both functional and showstopping. Maple hardwood floors run throughout, while heated bathroom floors and front steps elevate comfort year-round. The primary suite is a true private escape, featuring a spa-like ensuite, and the walkout lower level connects effortlessly to the ravine, creating a seamless indoor-outdoor experience. Steps from scenic trails at the Brickworks and Chorley Park, the location encourages an active, nature-connected lifestyle. And for the ultimate in relaxation and entertaining? The indoor/outdoor hot tub brings it all together. This architectural gem is truly one-of-a-kind. (Currently home is rented for $12,500 a month)
Ask about this home
A HOMEH agent will answer your questions about this home.
Around this home
Daily convenience, out of 100, from the distances below
Schools nearby
School rating, out of 10.
Helpful calculators
Your HOMEH agent

"I would see it this week."