

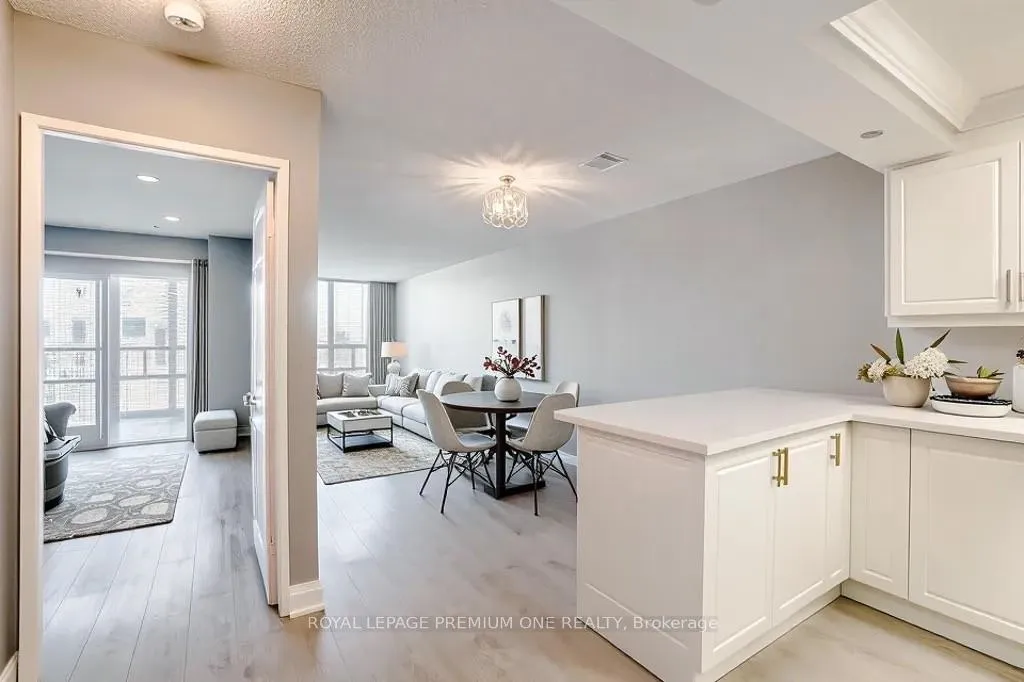
Unit 1008, 195 Wynford Drive
Unit 1008, 195 Wynford Drive
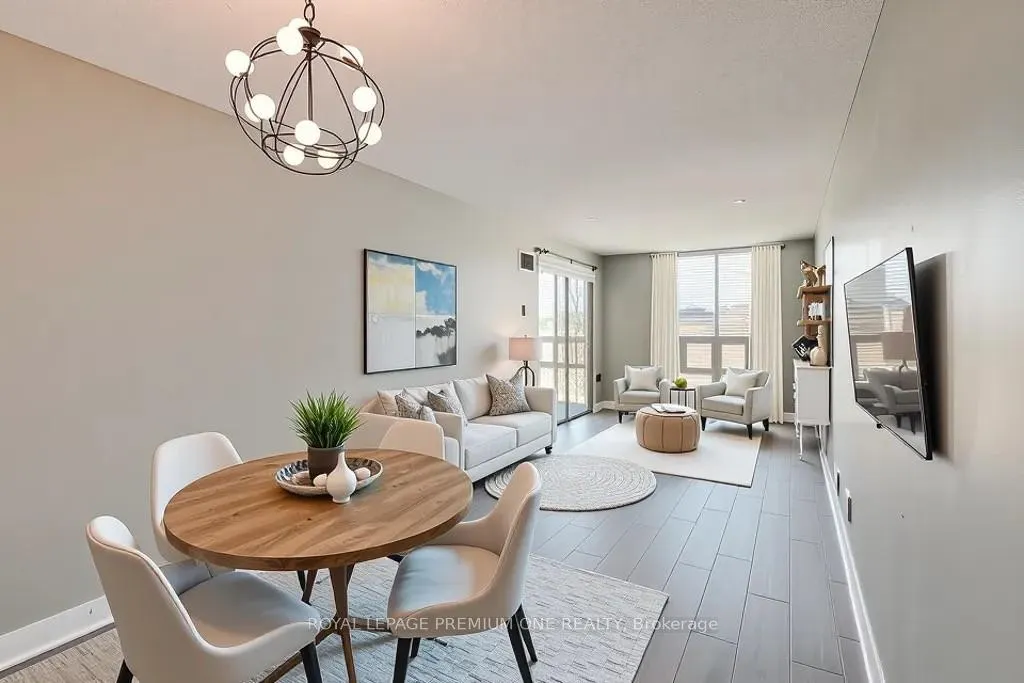
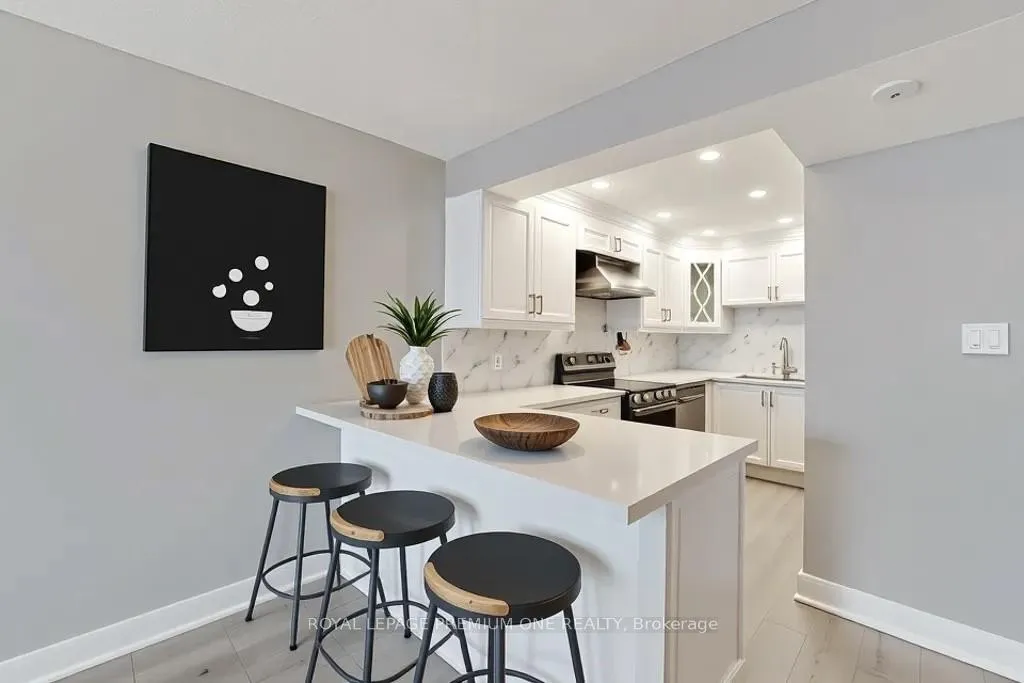
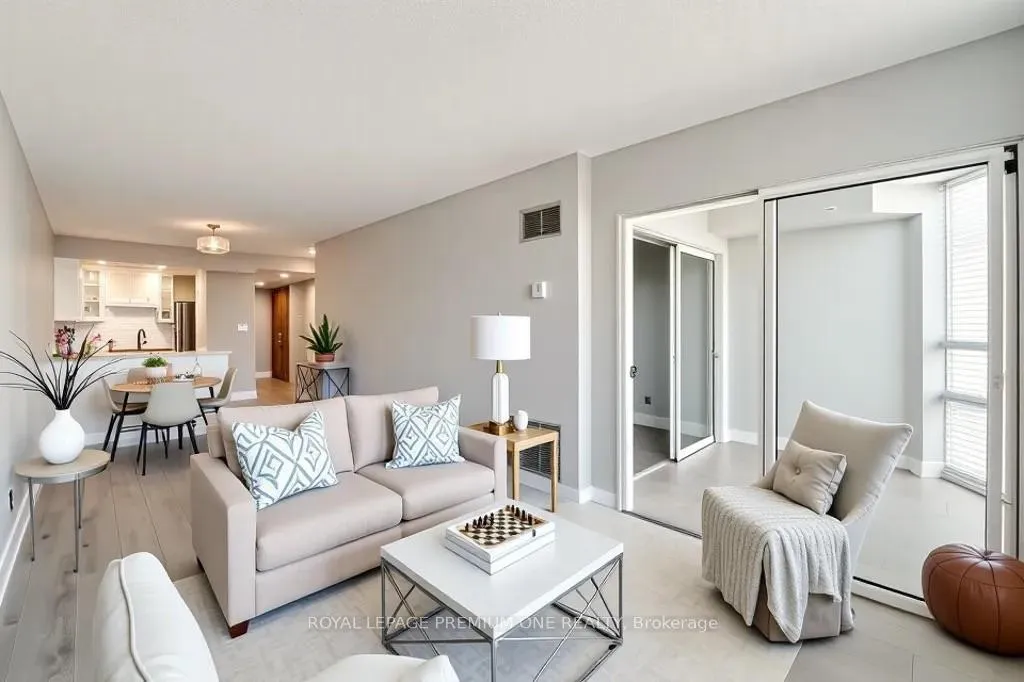
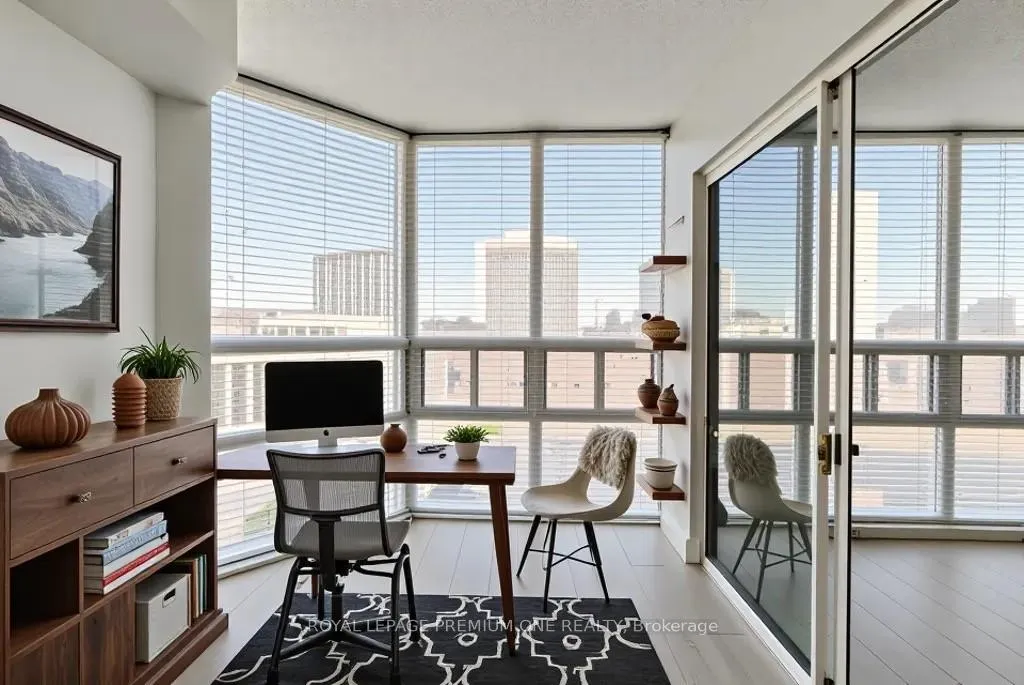 See all 30 photos
Property history
Facts and features
- ExposureNorth east
- LaundryEnsuite
- LockerNone
- BalconyEnclosed
- Central air
- Exercise room
- Indoor pool
- Party room/meeting room
The homeCondo Apartment, Apartment, 700–799 sq ft
- Type: Condo Apartment
- Style: Apartment
- Living space: 700–799 sq ft
- Basement: None
- Exposure: North East
InsideVinyl, Ensuite, main level, Other
- Flooring: Vinyl
- Laundry: Ensuite, main level
- Features: Other
- Security: Security guard
- Rooms above ground: 4
- Rooms in the basement: 1
- Bedrooms: 1 + 1 in the basement
- Bathrooms: 1
- Kitchens: 1
OutsideBrick, concrete, Enclosed
- Exterior: Brick, concrete
- Balcony: Enclosed
Parking and locker1 Parking, Underground, Parking type Owned
- Spaces: 1 Parking
- Garage: Underground
- Parking type: Owned
- Driveway: Underground
- Locker: None
BuildingThe Palisades III Condos, Storeys 28, Units 202
- Name: The Palisades III Condos
- Storeys: 28
- Units: 202
- Registered: 1990
- Condo corporation: 934
- Amenities: Exercise room, game room, indoor pool, party room/meeting room, visitor parking
- Pets: Allowed
Heating, water and powerForced air, gas, Central air
- Heating: Forced air, gas
- Cooling: Central air
Rent and termsRent $2,400 a month, Entire property, Unfurnished
- Rent: $2,400 a month
- Space for rent: Entire property
- Furnished: Unfurnished
- Lease: 12 months
- Paid: Monthly
- Rent includes: Building insurance, building maintenance, central air conditioning, common elements, hydro, parking, recreation facility, water
- Deposit: Required
- Credit check: Required
- Employment letter: Required
- Rental application: Required
- References: Required
IncludedStainless steel fridge, stove, dishwasher, hood fan range. white washer & dryer, all electrical light fixtures. (hydro, water, heat & parking included)
- Included: Stainless steel fridge, stove, dishwasher, hood fan range. white washer & dryer, all electrical light fixtures. (hydro, water, heat & parking included)
NearbyClear view, hospital, library, park, place of worship, public transit
- Close to: Clear view, hospital, library, park, place of worship, public transit
Listing detailsC12228856, Rented, Jun 18, 2025
- MLS® number: C12228856
- Status: Rented
- Listed on: Jun 18, 2025
- Days on market: 14
- Updated: Jul 2, 2025
- Possession: 2025-07-01 / Immediate
- Occupied by: Vacant
- Listing brokerage: ROYAL LEPAGE PREMIUM ONE REALTY
About this home
Unit 1008, 195 Wynford Drive, Toronto (Flemingdon Park), ON M3C 3P3
Welcome to The Prestigious Palisades Building! Surrounded by lavish landscaped grounds, this rare gem completely renovated 1 bedroom plus den unit boasts an open-concept floor plan with luxury vinyl flooring throughout. The custom-renovated kitchen features upgraded cabinetry, stainless steel appliances, quartz countertops, and a spacious eat-in area. The sun-filled primary bedroom is a sanctuary with a large closet, while the upgraded chic bathroom offers a spa-like experience and a large vanity & ample counter space. A separate room den is generously sized and flooded with natural light perfect for a home office or second bedroom. Additional features include separate laundry, 1 Underground parking, ample storage throughout the unit. Enjoy 24-hour gatehouse security for peace of mind and access to amazing 5 Star recreation amenities, steps away from the new Eglington LRT, Golf Course, Schools, Museum, DVP Highway, Shopping & More. Act Fast this rare Gem won't last long.
Ask about this home
A HOMEH agent will answer your questions about this home.
Know more about The Palisades III Condos
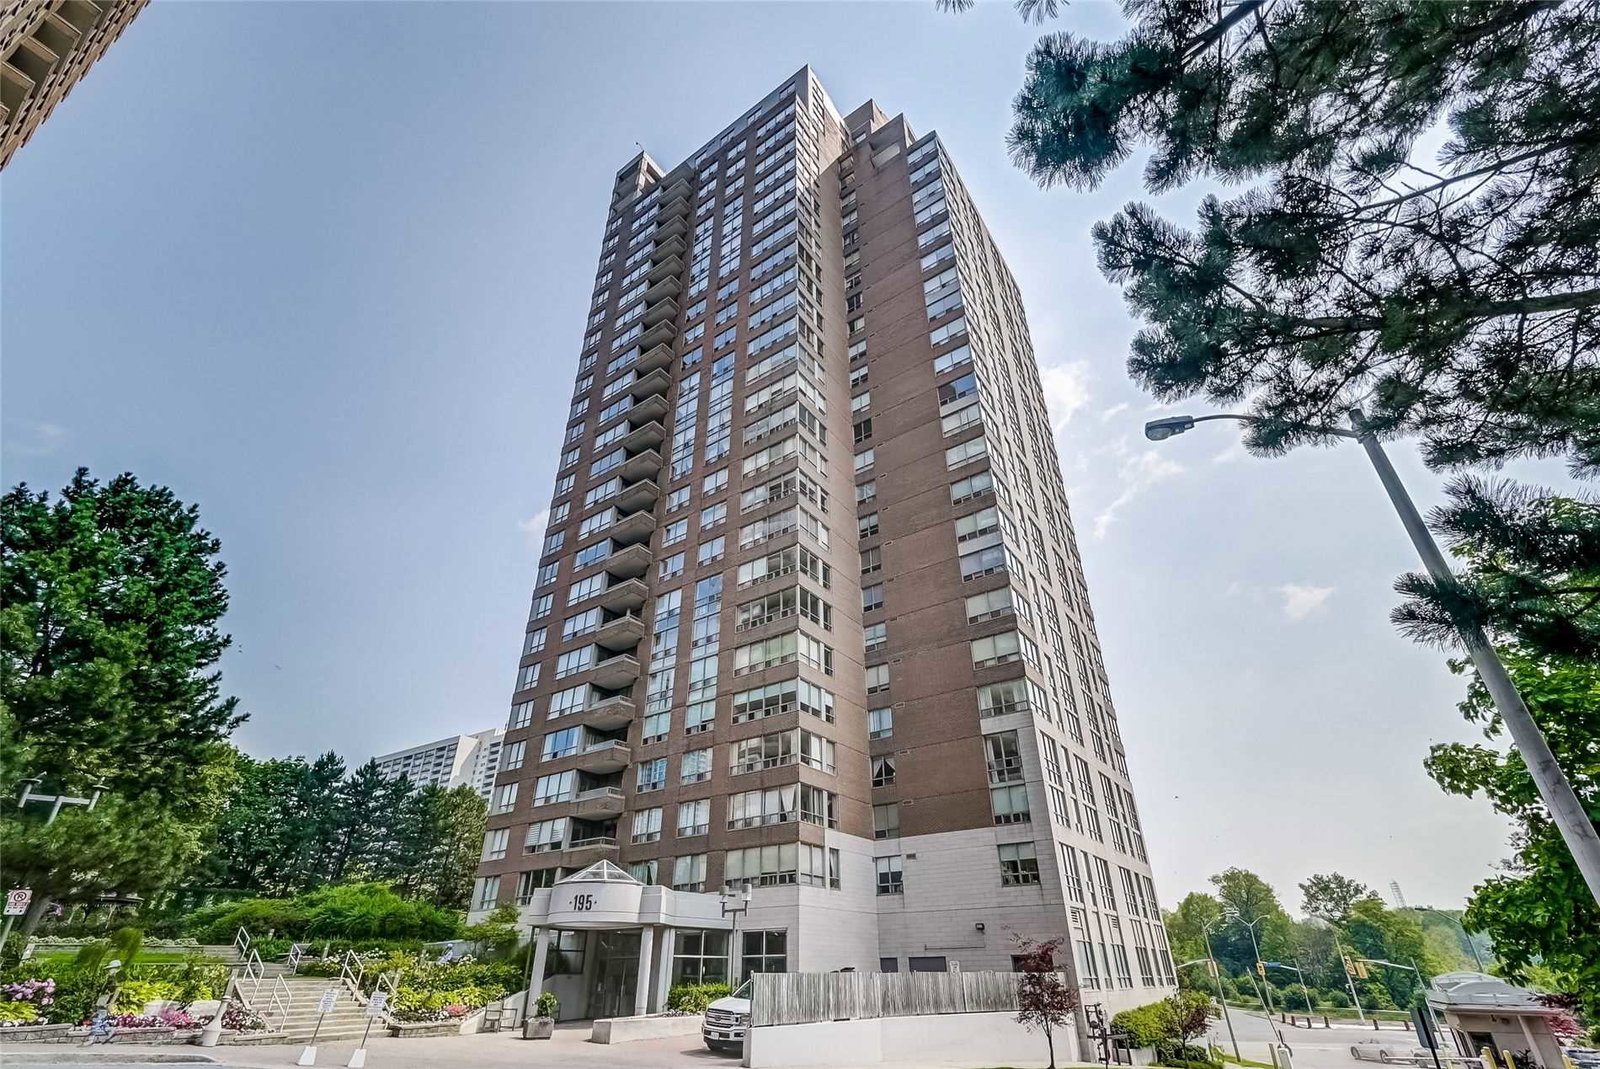
Condo building · 195 Wynford Drive
The Palisades III Condos is a 28-storey condo with 202 suites, built in 1990 by Tridel. Right now 2 for sale and 1 for rent are on the market here.
- 28storeys
- 202suites
- $533/sq ft
- 1990built
No similar units for rent in The Palisades III Condos right now.
Around this home
Daily convenience, out of 100, from the distances below
Schools nearby
School rating, out of 10.
Helpful calculators
Your HOMEH agent

"I would see it this week."