

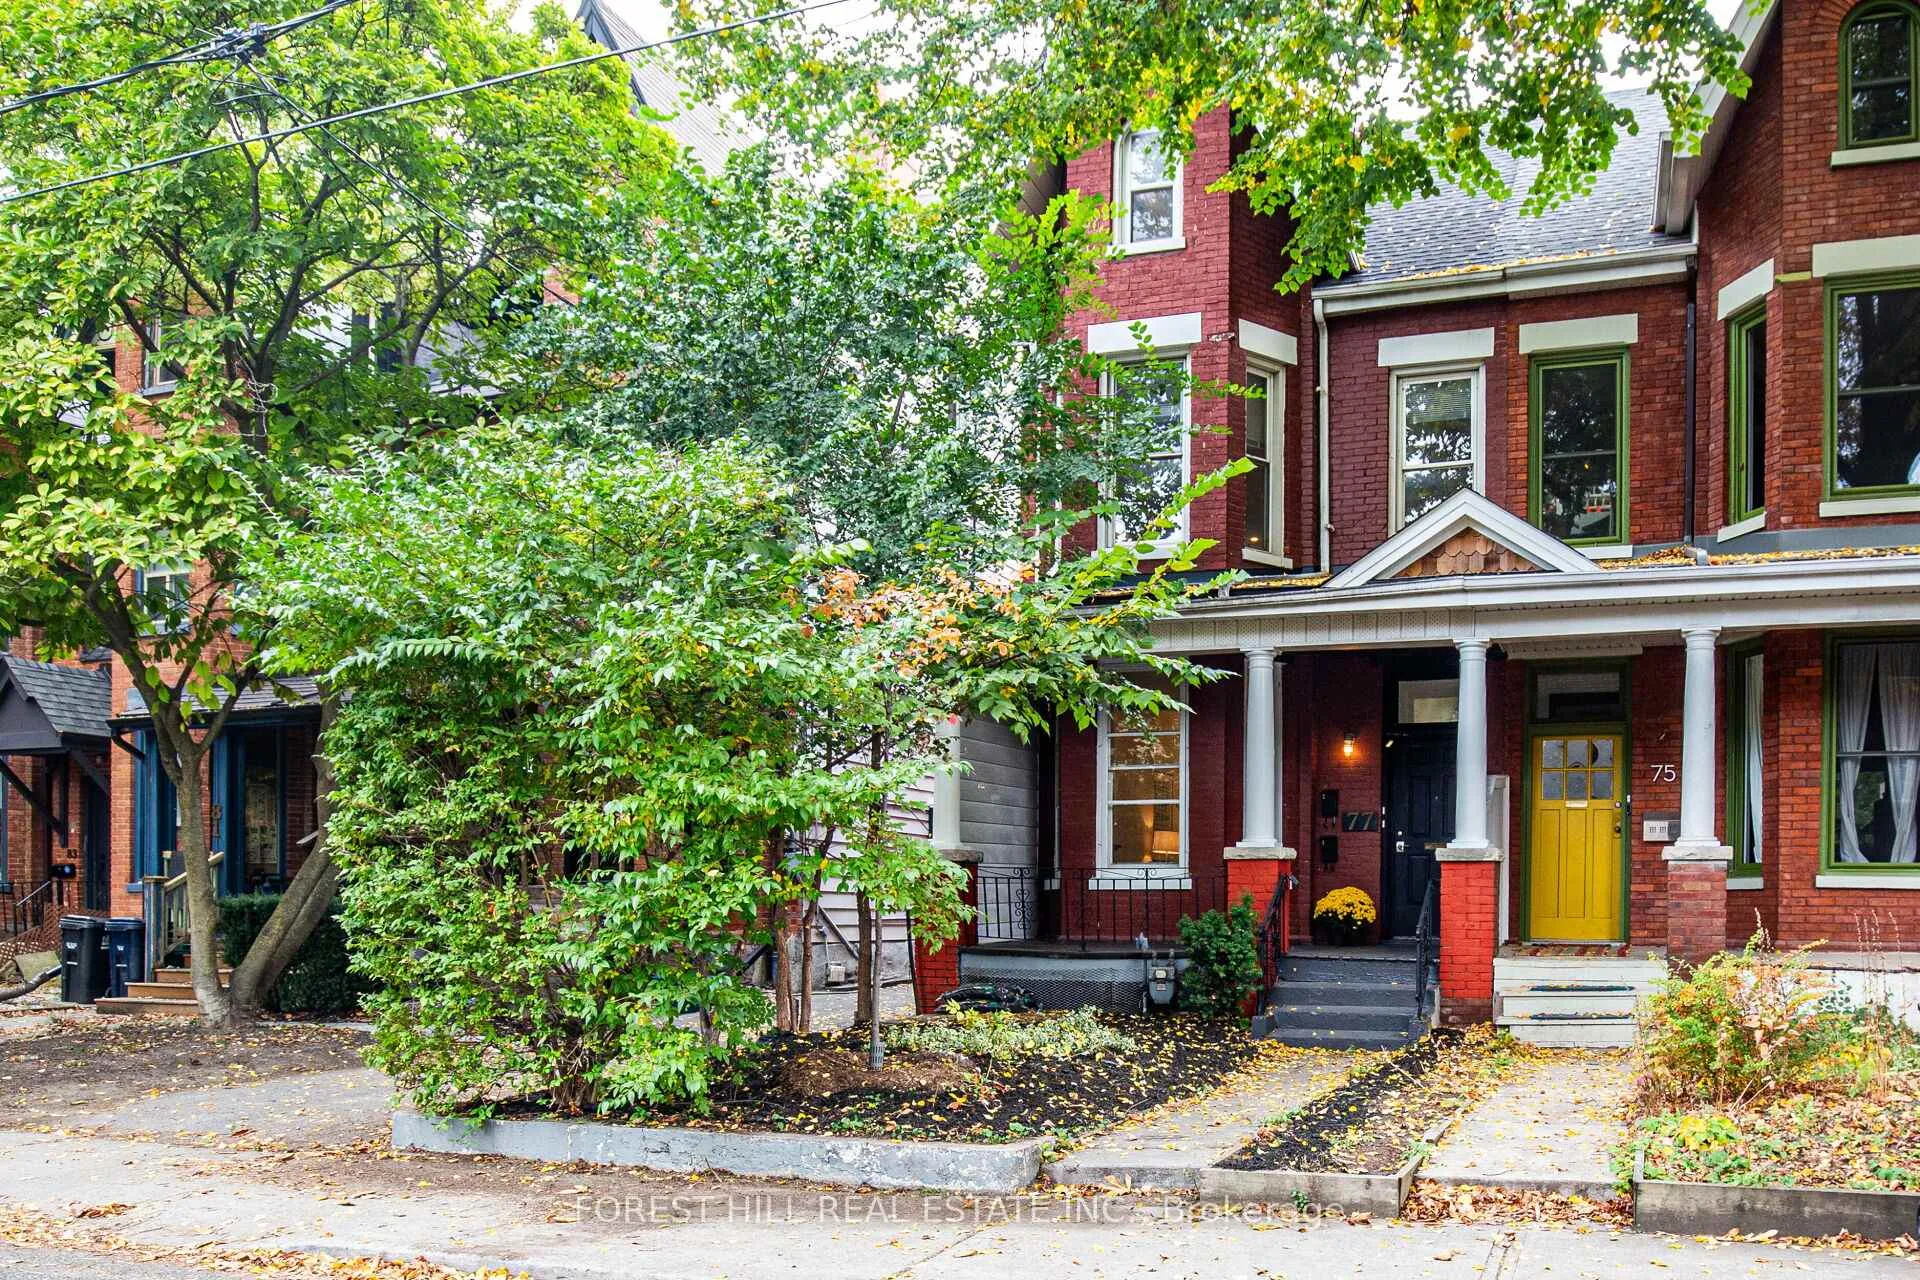
77 O'Hara Avenue
77 O'Hara Avenue
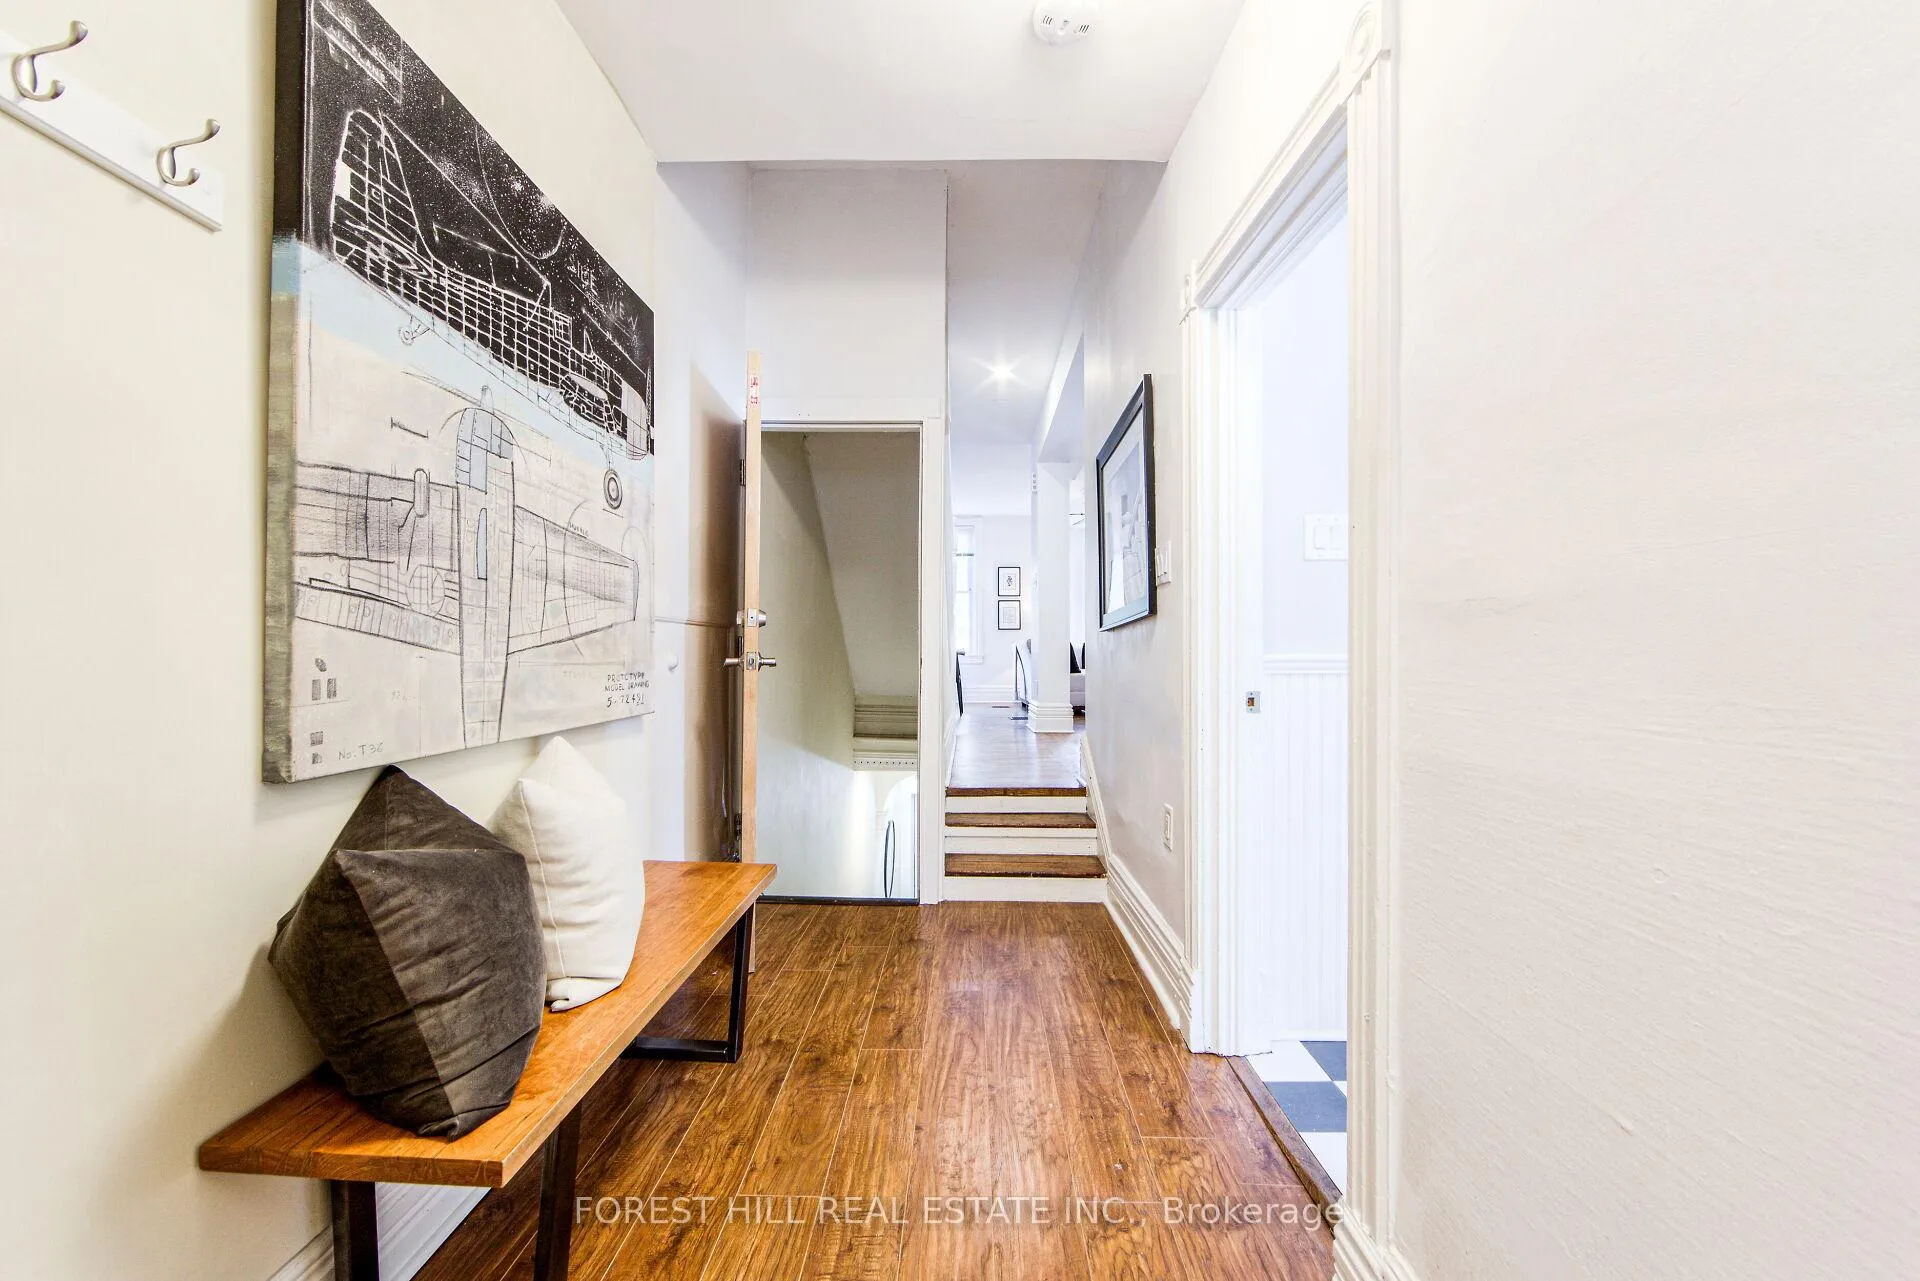 See all 40 photos
Property history
Facts and features
- BasementUnfinished
- Water, sewerMunicipal
- HeatingForced air
- CoolingWindow unit(s)
- Second kitchen
- Hardwood floors
The homeMultiplex, 2 1/2 storey, Unfinished
- Type: Multiplex
- Style: 2 1/2 storey
- Basement: Unfinished
InsideHardwood, Rooms above ground 9, 3 + 1 in the basement
- Flooring: Hardwood
- Rooms above ground: 9
- Bedrooms: 3 + 1 in the basement
- Bathrooms: 4
- Kitchens: 2
Outside and lotBrick, metal/steel siding, Asphalt shingle, Concrete
- Exterior: Brick, metal/steel siding
- Roof: Asphalt shingle
- Foundation: Concrete
- Size: 17 × 122 ft
Parking1 Parking, Lane
- Spaces: 1 Parking
- Driveway: Lane
Heating, water and powerForced air, gas, Window unit(s), Municipal water
- Heating: Forced air, gas
- Cooling: Window unit(s)
- Water: Municipal water
- Sewer: Municipal sewer
Costs and taxesTaxes $6,252 a year, HST included in the price, Hot water tank
- Taxes, 2024: $6,252 a year
- HST: HST included in the price
- Rental items: Hot water tank
Included in the saleUnit 1 (main flr): ss (frigidaire stove & b/i d/w, lg fridge, b/i microw.), f/l ge washer & lg dryer.unit 2 (2nd flr): bosch b/i d/w, ss (frigidaire stove, lg fridge, b/i microw.), f/l electrolux w & d, all existing elf' & wind.cov,, Decorative fireplace
- Included: Unit 1 (main flr): ss (frigidaire stove & b/i d/w, lg fridge, b/i microw.), f/l ge washer & lg dryer.unit 2 (2nd flr): bosch b/i d/w, ss (frigidaire stove, lg fridge, b/i microw.), f/l electrolux w & d, all existing elf' & wind.cov,
- Not included: Decorative fireplace
Listing detailsW9508805, Sold, Oct 24, 2024
- MLS® number: W9508805
- Status: Sold
- Listed on: Oct 24, 2024
- Days on market: 70
- Updated: Jan 2, 2025
- Possession: Immediately/TBA
- Occupied by: Vacant
- Listing brokerage: FOREST HILL REAL ESTATE INC.
About this home
77 O'Hara Avenue, Toronto (Roncesvalles), ON M6K 2R3
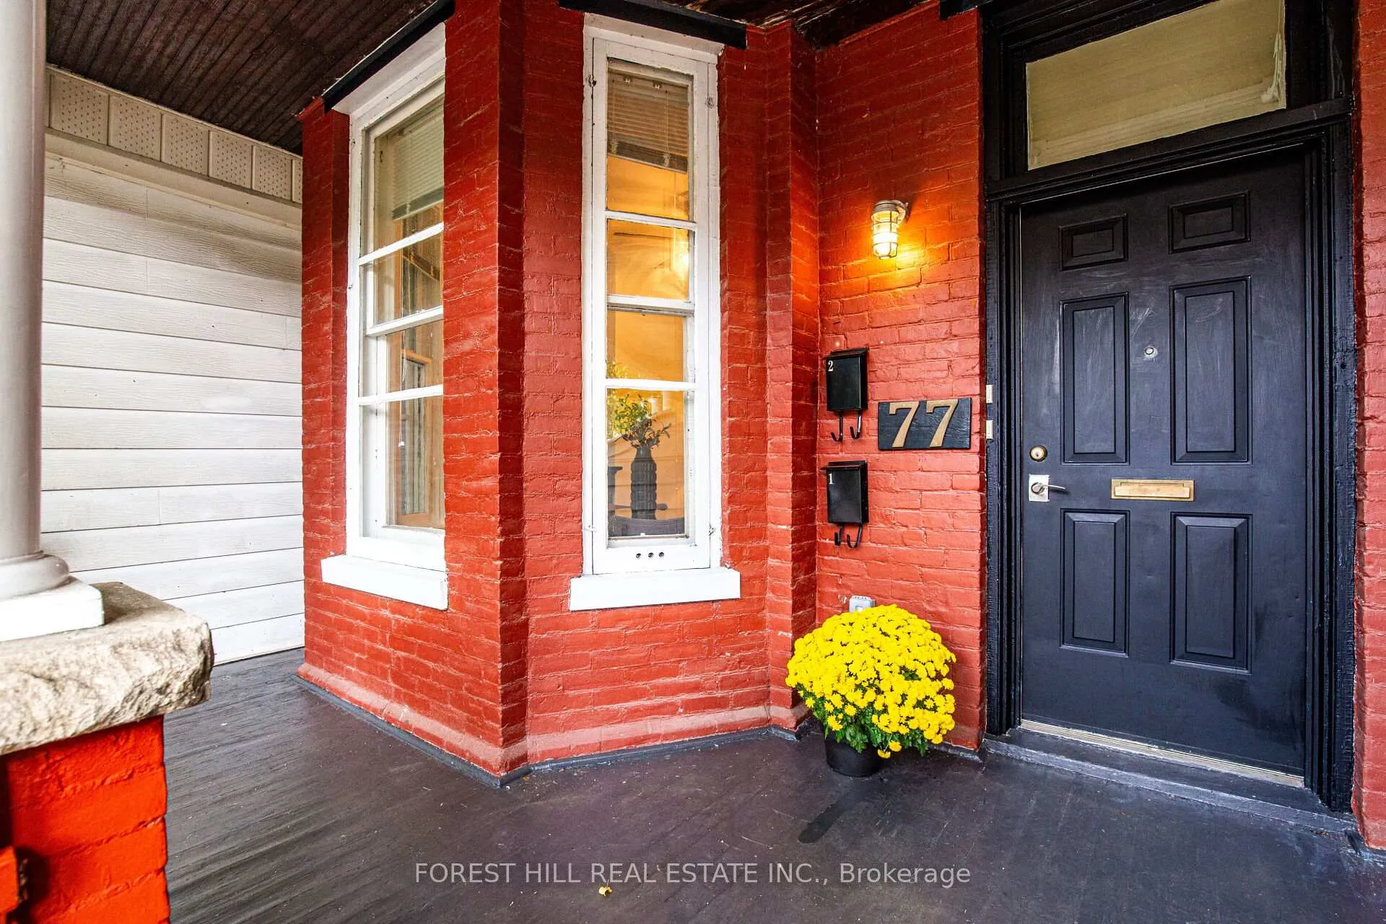
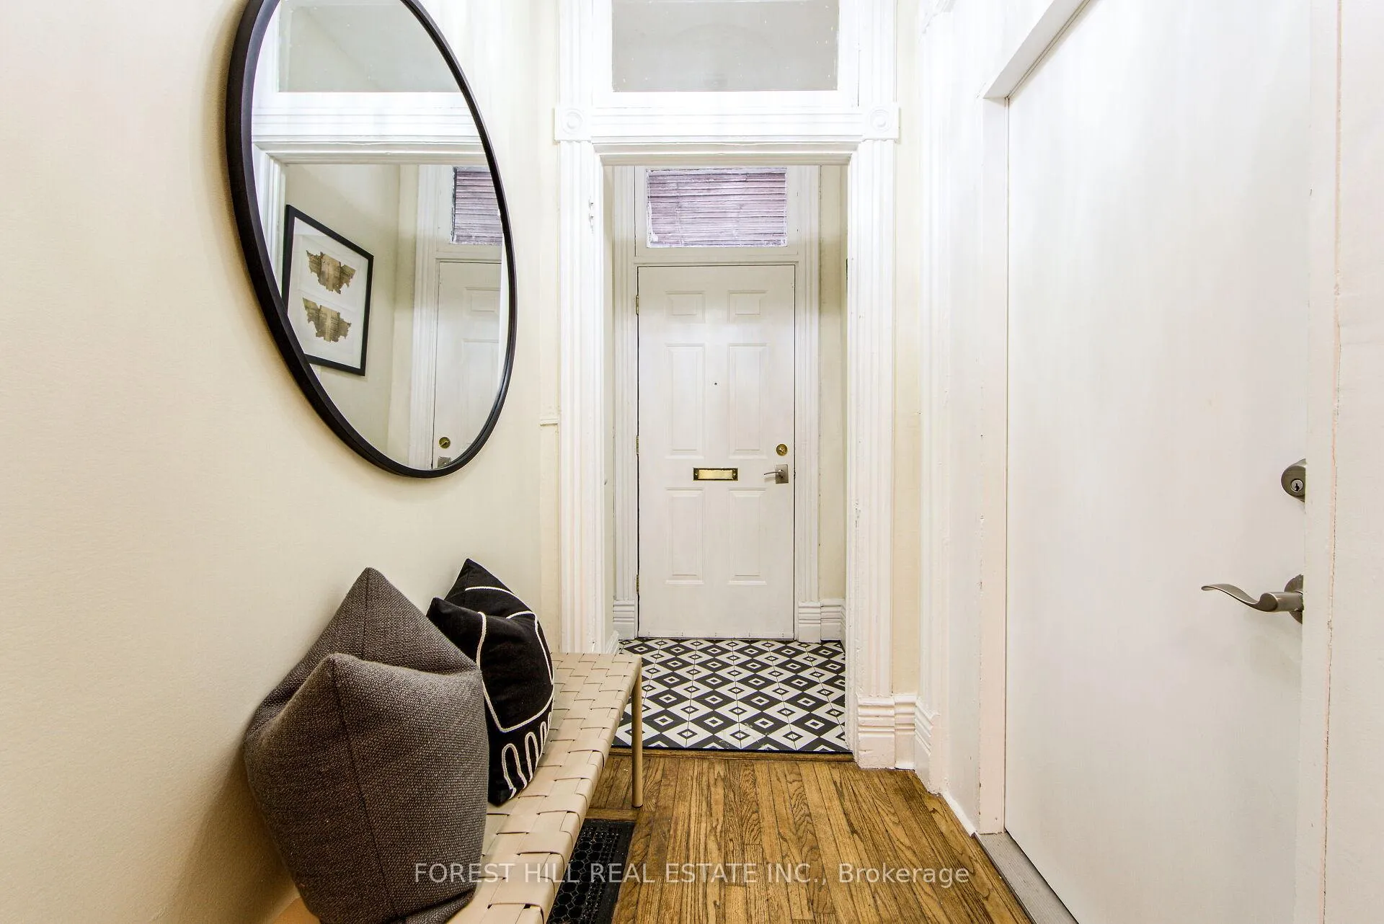
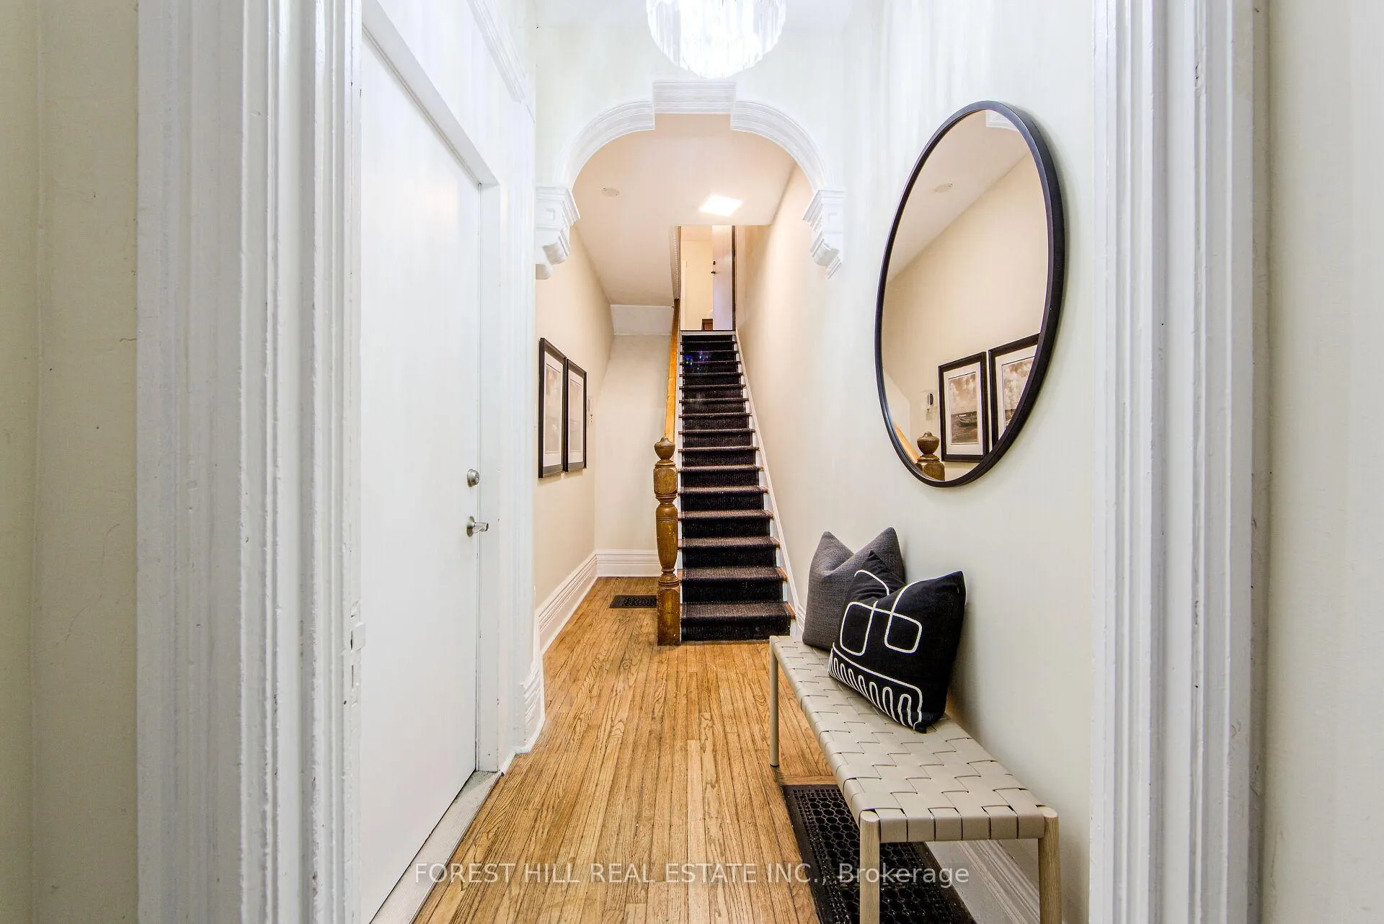
Charming Victorian Legal Duplex in Vibrant Parkdale. Blending historic charm with modern convenience. Upper unit with 2 bedroom & 2 bathroom. Main floor unit with 1 bedroom + den! Renovated kitchens & ensuite bathroom, Soaring ceilings! The possibilities are endless! Great for someone who wants to live in one unit and rent out the other unit or an investor looking for a Victorian legal Duplex or easily convert back to your dream family residence. High ceilings creating an open and airy feel throughout. Each unit is filled with natural light, Bay windows, hardwood floors. 1 Car legal parking but space for 2 cars comfortably! Steps to Queen W., Restaurants, galleries & cafes, shopping, park, schools & community centres. Easy walking distance to high park, roncesvalles and the lake. Ready to move-in and/or rent out. Investment property, multigenerational living or live in and rent the other unit to subsidize your mortgage!
Ask about this home
A HOMEH agent will answer your questions about this home.
Around this home
Daily convenience, out of 100, from the distances below
Schools nearby
School rating, out of 10.
Helpful calculators
Your HOMEH agent

"I would see it this week."